Features & Amenities

Interior

  • Other Interior Features

    Bar, Ceiling Fan(s), Elevator, Kitchen Island, Pantry, Recessed Lighting, Walk-In Closet(s), High Ceilings, Built-in Features, Crown Molding

  • Total Bedrooms

    6

  • Bathrooms

    6

  • 1/2 Bathrooms

    3

  • Above Grade Finished Area

    6110.0

  • Basement YN

    YES

  • Cooling YN

    YES

  • Cooling

    Central Air, Ceiling Fan(s), Electric

  • Fireplace YN

    YES

  • Heating YN

    YES

  • Heating

    Natural Gas, Central

  • Main Level Bedrooms

    1

  • Pet friendly

    N/A

Exterior

  • Garage

    Yes

  • Garage spaces

    3

  • Construction Materials

    Brick

  • Parking

    Garage, Attached

  • Patio and Porch Features

    Patio, Porch, Screened

  • Pool

    Yes

  • Pool Features

    Private

  • Waterfront YN

    NO

Area & Lot

  • Lot Size(acres)

    0.54

  • Lot Size(square feet)

    23,541

  • Property Type

    Residential

  • Property Sub Type

    Single Family Residence

  • Architectural Style

    Transitional

Price

  • Sales Price

    $5,995,000

  • Tax Amount

    $17,441

  • Financing Options

    Cash

  • Sq. Footage

    8,545

  • Price/SqFt

    $701

HOA

  • Association

    No

School District

  • Elementary School

    FRANKLIN SHERMAN

  • Middle School

    LONGFELLOW

  • High School

    MCLEAN

Property Features

  • New Construction

    YES

  • Foundation Details

    Concrete Perimeter

  • Senior Community YN

    NO

  • Sewer

    Public Sewer

  • Tax Lot

    15

  • Water Source

    Public

Schedule a Showing

Showing scheduled successfully.

<
>
IN PERSON
VIA CHAT

What is 3 + 4 ?


Change time

Mortgage calculator

Estimate your monthly mortgage payment, including the principal and interest, property taxes, and HOA. Adjust the values to generate a more accurate rate.

Your payment

Principal and Interest:

$

Property taxes:

$

HOA fees:

$

Total loan payment:

$

Total interest amount:

$

Location

County

FAIRFAX

Elementary School

FRANKLIN SHERMAN

Middle School

LONGFELLOW

High School

MCLEAN

Listing Courtesy of Steven J Watson, KW Metro Center

RealHub Information is provided exclusively for consumers' personal, non-commercial use, and it may not be used for any purpose other than to identify prospective properties consumers may be interested in purchasing. All information deemed reliable but not guaranteed and should be independently verified. All properties are subject to prior sale, change or withdrawal. RealHub website owner shall not be responsible for any typographical errors, misinformation, misprints and shall be held totally harmless.

Agent Margo Miller

Salesperson, Realtor

Margo Miller

Call Margo today to schedule a private showing.


* Listings on this website come from the FMLS IDX Compilation and may be held by brokerage firms other than the owner of this website. The listing brokerage is identified in any listing details. Information is deemed reliable but is not guaranteed. If you believe any FMLS listing contains material that infringes your copyrighted work please click here to review our DMCA policy and learn how to submit a takedown request.© 2024 FMLS.
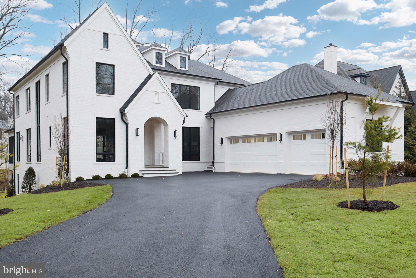
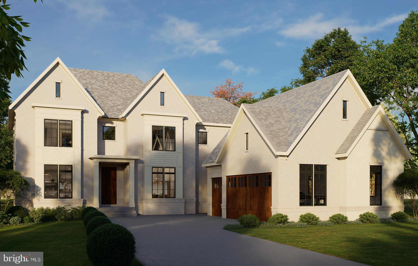
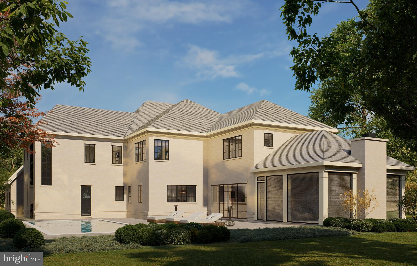
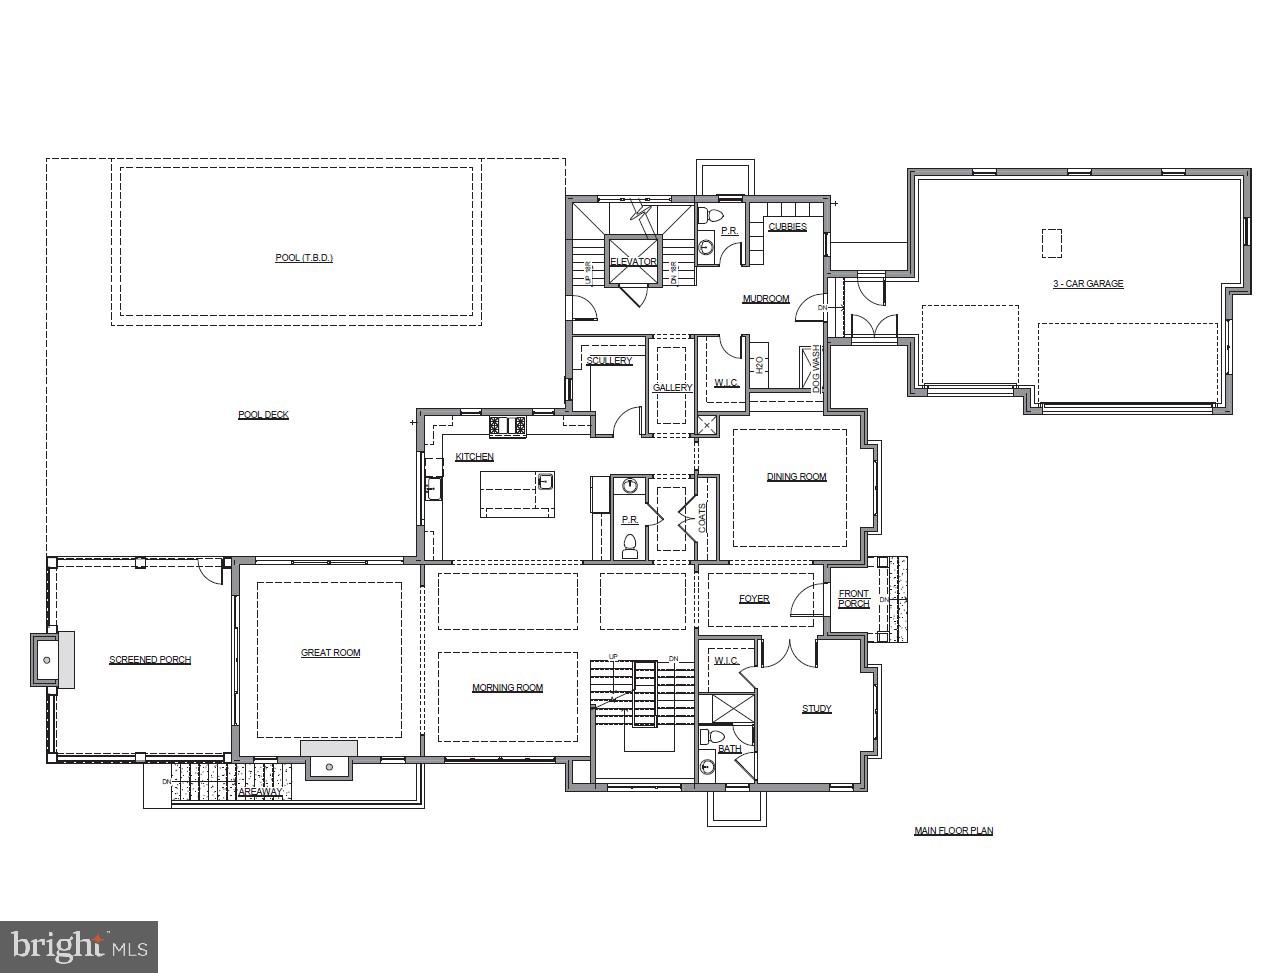
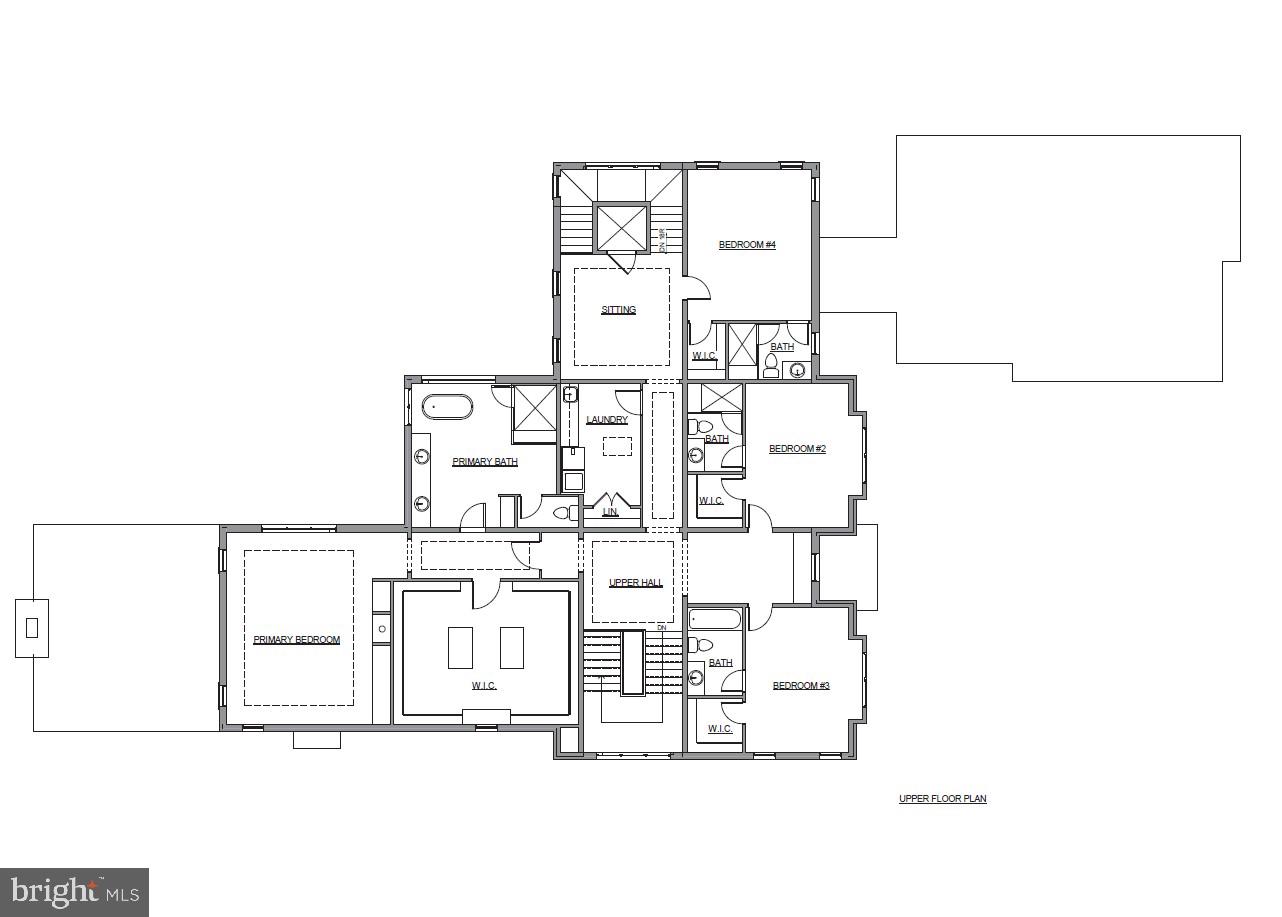
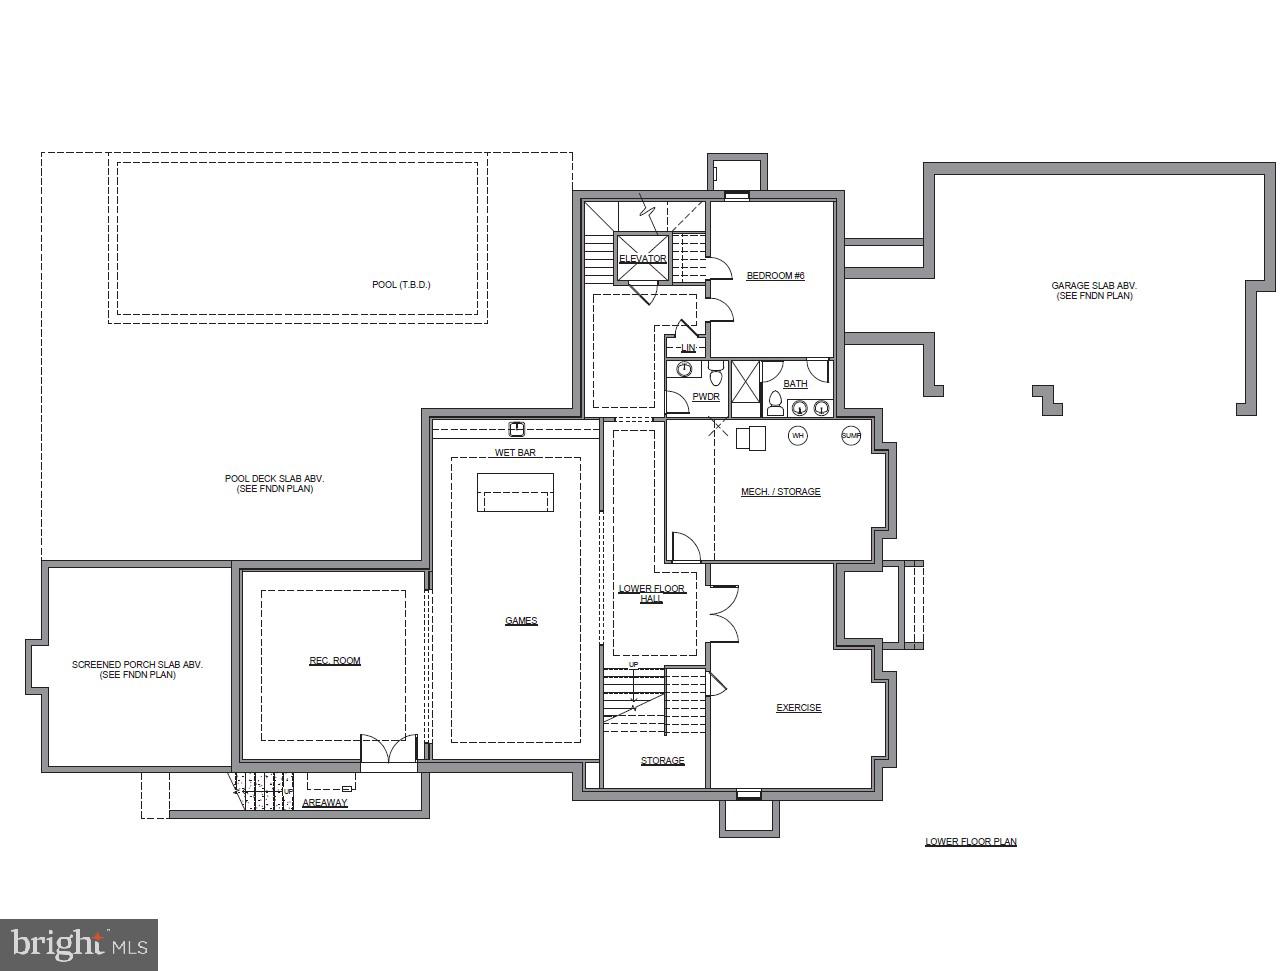
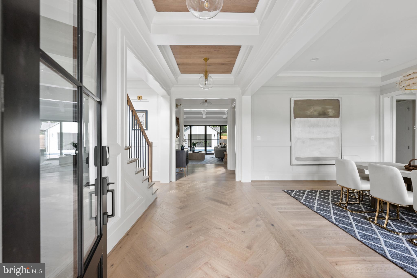
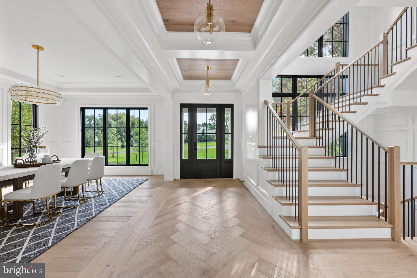
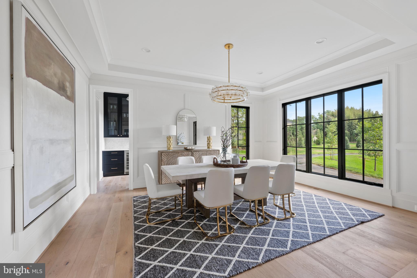
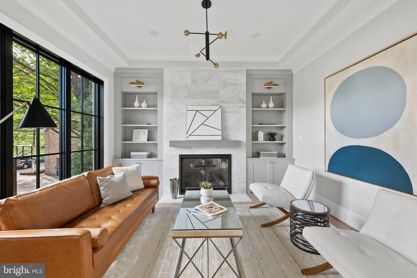
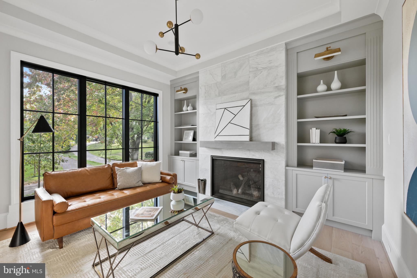
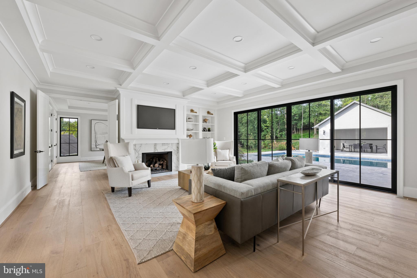
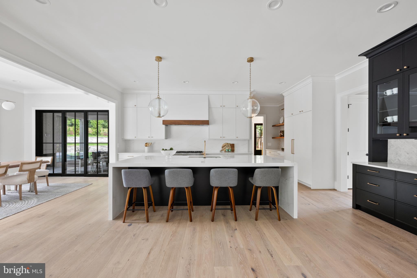
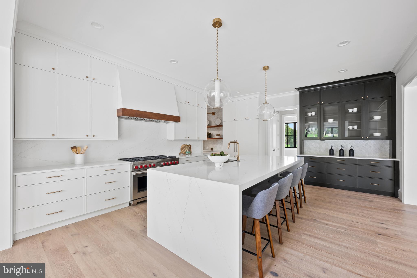
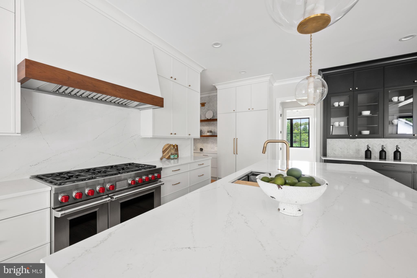
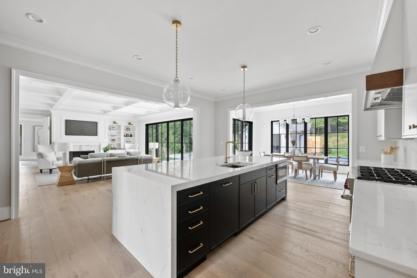
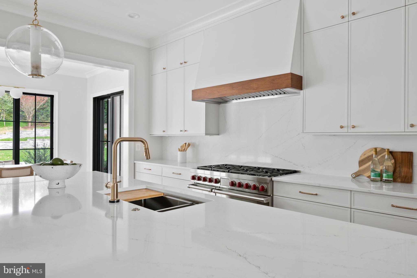
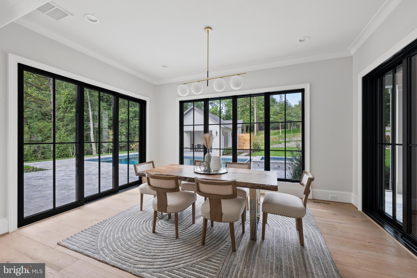
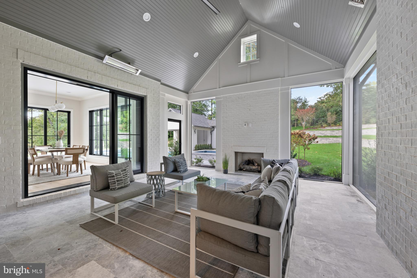
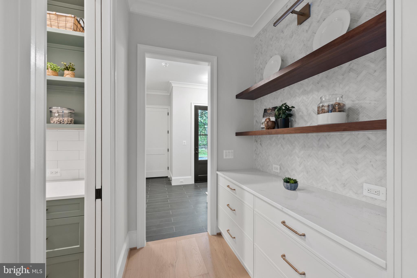
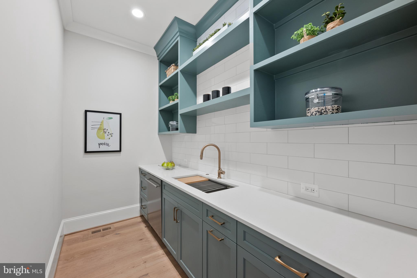
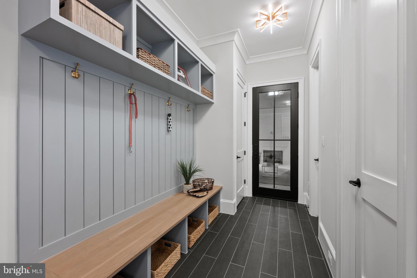
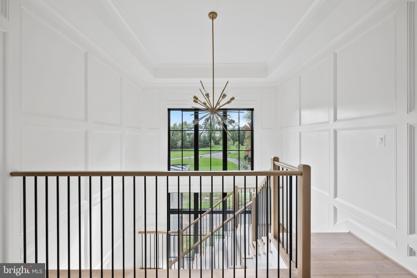
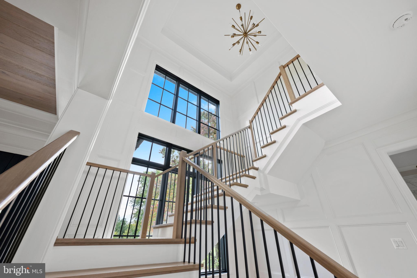
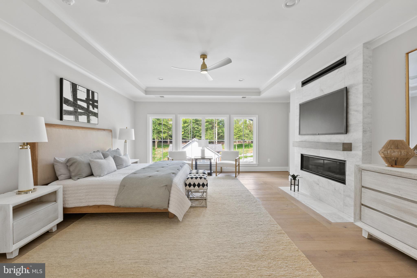
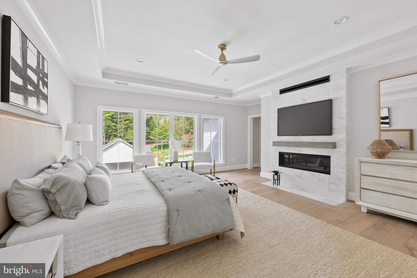
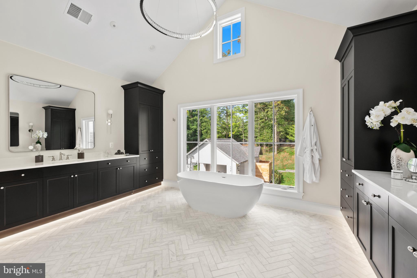
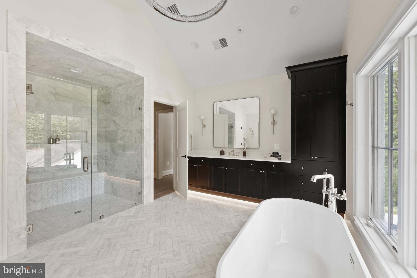
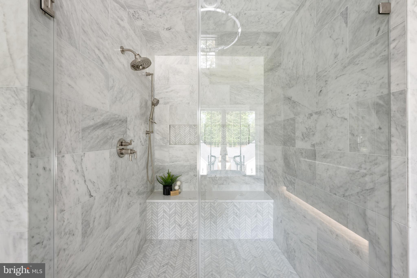
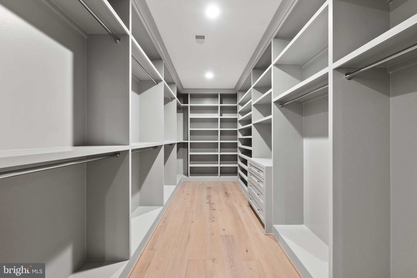
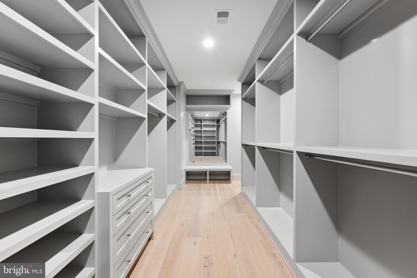
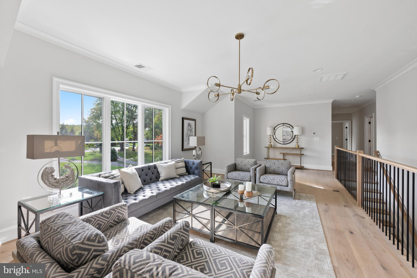
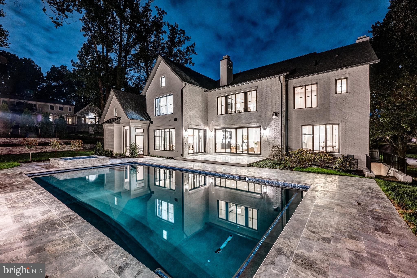
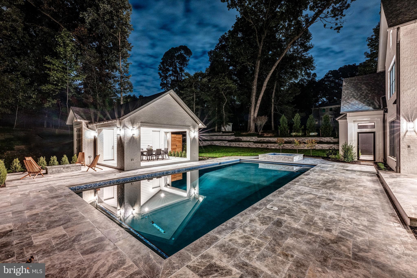
Cherry Hill Custom Homes presents this beautiful all-brick transitional design currently under construction in Clearview Manor. This home features 6 bedrooms, 6 full bathrooms, and 3 powder rooms with 8,545 square feet of finished living space over three levels, a three-car attached garage, dual staircases, an elevator, and a swimming pool and spa with surrounding hardscape. The main level includes 10ft ceilings, gorgeous wide-plank engineered white oak wood floors, a beautiful gourmet kitchen with frame-less custom cabinetry and quartz countertops and a rear prep kitchen/pantry. The kitchen connects to a great room with coffered ceiling and gas fireplace with tile surround and a spacious morning room. The screened porch with gas fireplace and stone surround provides an amazing outdoor living space overlooking the deep and flat, professionally landscaped backyard. An elegant formal dining room with butler's pantry, a main level guest suite/private study, and a mudroom with built-in cubbies complete the main level living spaces. The upper level is highlighted by a luxurious primary suite with a gas fireplace, a spacious walk-in closet with built-ins, and a spa-like bathroom with heated floors, double vanities, stand-alone soaking tub, and heavy glass enclosed shower. The walk-up lower level includes a recreation room with a walk- behind wet bar, a large exercise room with rubber flooring, an en-suite bedroom, and a separate powder room. Convenient to GW Parkway, McLean, Tysons, and much more. Delivery September 2026. Interior photos are from another home recently built by Cherry Hill Custom Homes. Actual finishes may differ from what you see in the listing photos. Still time to choose finishes. Contact the listing agent to walk the lot, to see a finished product, or to meet with the builder.

6126 STONEHAM LANE

Message successfully sent.

What would you like to know?

What is 3 + 4 ?

I agree to receive email communication and understand I can unsubscribe at any time.

I agree to be contacted by Charis Realty Group - Christine Issler, Broker via call, email, and text for real estate services. To opt out, you can reply 'stop' at any time or reply 'help' for assistance. You can also click the unsubscribe link in the emails. Message and data rates may apply. Message frequency may vary. Privacy Policy

Related Properties

Welcome to the latest offering from Cherry Hill Custom Homes in the coveted McLean enclave of Langley Forest. This beautiful all-brick transitional design blends timeless elegance with contemporary sophistication. Spanning 7,881 square feet of impeccably finished living space across three levels, the residence offers five bedrooms, seven full bathrooms, two powder rooms, a three-car attached garage, dual staircases, and a fully installed elevator for seamless accessibility throughout.

Enter through the covered front porch into the main level, where 10-foot ceilings and herringbone white oak floors create a dazzling first impression. The gourmet kitchen features frameless custom cabinetry with paneled appliances, quartz countertops with island waterfall, and a rear prep kitchen/pantry with a 3rd dishwasher and extra refrigerator. The kitchen connects to a great room with a coffered ceiling and linear gas fireplace with tile surround. A breakfast nook overlooks the backyard, while the screened porch—complete with ceiling mounted heaters and a gas fireplace with stone surround—and rear deck offer outdoor living spaces for year-round use. A formal dining room with butler's pantry, a private study, a main-level guest suite, and a mudroom with built-in cubbies complete the main level living spaces.

The upper level is highlighted by a luxurious primary suite with a gas fireplace, dual walk-in closets with built-ins, and a spa-like bathroom with heated floors, double vanities, a freestanding soaking tub, and a curb-less heavy glass-enclosed shower. The walk-out lower level features a recreation room with wet bar, a covered patio with stone fireplace, an exercise room with rubber flooring, a flex room, two full bathrooms, and a safe room/workshop.

Sited on a professionally landscaped 30,890-square-foot lot—mostly flat and with full yard irrigation system and room for a swimming pool—this property offers convenient access to downtown McLean, Tysons Corner, and beyond.
#VAFX2246666

MCLEAN

7008 ARBOR LANE

5 Beds

7 Baths

7,881 Sq.Ft.

$4,995,000

MLS#: VAFX2246666

On a private cul-de-sac in Franklin Park, 1917 Kenbar Court is a home where architecture, light, and landscape design have been developed to exist in quiet harmony. Naturally secluded by the land itself and framed by mature hedges, the 10,000+ square foot residence offers eight bedrooms, eight full baths, and two half baths across three thoughtfully designed levels. A floating steel-and-stone staircase leads to an inviting front porch before opening to a grand central hall, where soaring ceilings, layered millwork, and natural light set the tone. Formal living and dining rooms, a richly appointed study, and expansive gathering spaces flow effortlessly into a chef's kitchen, breakfast room, and covered loggia overlooking private, professionally landscaped, pool-ready grounds. Upstairs, the primary suite is a retreat unto itself, with a two-sided fireplace, sitting room, stone balcony, spa bath, and an extraordinary dressing room with direct laundry access. Four additional en-suite bedrooms occupy the second level, while the walk-out lower level is filled with natural light and includes two more bedrooms, a recreation room, fitness space, private courtyard, and entry with access to the three-car garage equipped for EV charging. Designed for both grand entertaining and everyday living, this is a home of remarkable scale, warmth, and enduring elegance.
#VAFX2290030

MCLEAN

1917 KENBAR COURT

8 Beds

8 Baths

10,300 Sq.Ft.

$5,499,000

MLS#: VAFX2290030

Where Timeless Architecture Meets Modern Luxury! 

Nestled on a beautifully landscaped estate in the heart of Langley Forest, one of McLean’s most prestigious neighborhoods, 6804 Benjamin Street is a rare offering that seamlessly blends timeless Georgian architecture with the sophisticated design and modern comforts today’s luxury buyers seek.

Beyond its elegant brick façade, nearly 10,000 square feet of impeccably crafted living space unfolds with soaring ceilings, sun-filled interiors, and a thoughtfully designed floor plan created for both gracious entertaining and effortless everyday living. Every room reflects refined finishes, exceptional craftsmanship —creating an atmosphere that is both impressive and inviting.

At the heart of the home, the chef’s kitchen flows naturally into expansive gathering spaces, offering the perfect setting for intimate family dinners, holiday celebrations, and elegant entertaining. Formal and informal living areas provide flexibility for every stage of life, while beautifully appointed private spaces offer comfort, privacy, and room to grow.

The luxurious primary suite serves as a private retreat, featuring a vaulted ceiling, sitting area, heated bathroom floors, steam shower, soaking tub, and dedicated coffee and beverage station. Generously sized secondary bedrooms, multiple work-from-home options, and flexible spaces for a fitness studio, media room, or guest accommodations provide exceptional versatility. An elevator-ready design offers convenience for years to come.

The fully finished walk-out lower level expands the home’s lifestyle possibilities with a custom wet bar, abundant natural light, and spaces designed for recreation, wellness, and entertaining.

What truly distinguishes this residence is its rare balance. It offers the architectural character and enduring elegance that define Langley Forest while embracing the open, light-filled interiors and modern functionality today’s buyers desire. It is a home that feels both timeless and current—equally suited for sophisticated entertaining and relaxed daily living.

Set on approximately 0.8 acres, the property offers exceptional privacy while remaining minutes from Washington, D.C., Tysons, premier shopping and dining, major airports, and some of the nation’s most respected public and private schools.

6804 Benjamin Street offers that rare opportunity—a distinguished Langley Forest residence where architectural beauty, modern comfort, and lasting value come together in a setting designed for generations to enjoy.
#VAFX2339574

MCLEAN

6804 BENJAMIN STREET

6 Beds

6 Baths

9,700 Sq.Ft.

$4,800,000

MLS#: VAFX2339574

PUBLIC OPEN HOUSE SUNDAY 2-4! Luxurious, 5 Year Old, Custom Home. Better Than New. Over $1 Million in Custom Upgrades. 
Ideally located, and beautifully sited on 1.4 private acres, this extraordinary custom residence offers over 10,000 square feet of refined living and a sophisticated blend of soft contemporary and transitional design. Walls of glass and soaring ceilings fill the home with natural light, while exceptional finishes and meticulous craftsmanship define every space.
A dramatic foyer introduces the main level, flanked by elegant formal living and dining rooms. The expansive family room—anchored by a striking two-sided fireplace shared with a private office—opens seamlessly to a screened porch and a rear terrace spanning the width of the home, creating effortless indoor-outdoor living.
A richly appointed library/bedroom with a full bath with floor-to-ceiling built-ins provides a quiet retreat. The gourmet kitchen is impeccably designed with top-of-the-line Thermador appliances, including separate 36" refrigerator and separate 36" freezer, quartz counter tops and a waterfall island, and a fully customized beverage center with integrated filtration and sparkling water. 2 staircases and an elevator to all levels makes for easy accessibility.
Upstairs, the luxurious primary suite is a true sanctuary, featuring volume ceilings, tranquil views, and a fireplace. The spa-inspired bath offers an oversized steam shower, soaking tub, dual walnut vanities, and three custom walk-in closets. Three additional bedrooms, each with en-suite baths and walk-in closets, complete the upper level.
The walk-out lower level is designed for exceptional entertaining, featuring a new, state of the art professionally designed home theater, a custom bar with reclaimed wood accents, and a Full Swing golf simulator with integrated swing analysis. Additional highlights include a guest suite with en-suite bath, two full baths, a secondary laundry area, and abundant storage.
Thoughtfully enhanced with over $1 Million in post-purchase improvements, the home also includes an elevator, generator, irrigation system, and a custom three-car side-load garage with 2 electric car charging stations. Experience the next level of smart living with seamless Josh AI voice control, Control4-powered throughout the home. Effortlessly manage lighting, window blinds and curtains, climate, entertainment, and security with intuitive, natural voice commands tailored to your lifestyle. This sophisticated integration offers both convenience and privacy, delivering a truly personalized and responsive home environment. Elevate everyday living with cutting-edge technology designed for comfort, efficiency, and modern luxury.
The outdoor spaces are equally compelling, with expanded grounds that include a circular fire pit & patio with a water fall,  and multiple areas for dining and lounging. The screened porch is fully equipped with heaters, a ceiling fan, and outdoor media for year-round enjoyment, while a walk-out Terrace off the kitchen offers a complete grilling and dining experience.
A rare offering in one of McLean’s most convenient and accessible neighborhoods, this residence delivers a seamless blend of timeless architecture, modern technology, and elevated luxury living.
#VAFX2327078

MCLEAN

938 SAIGON ROAD

6 Beds

7 Baths

10,365 Sq.Ft.

$5,600,000

MLS#: VAFX2327078
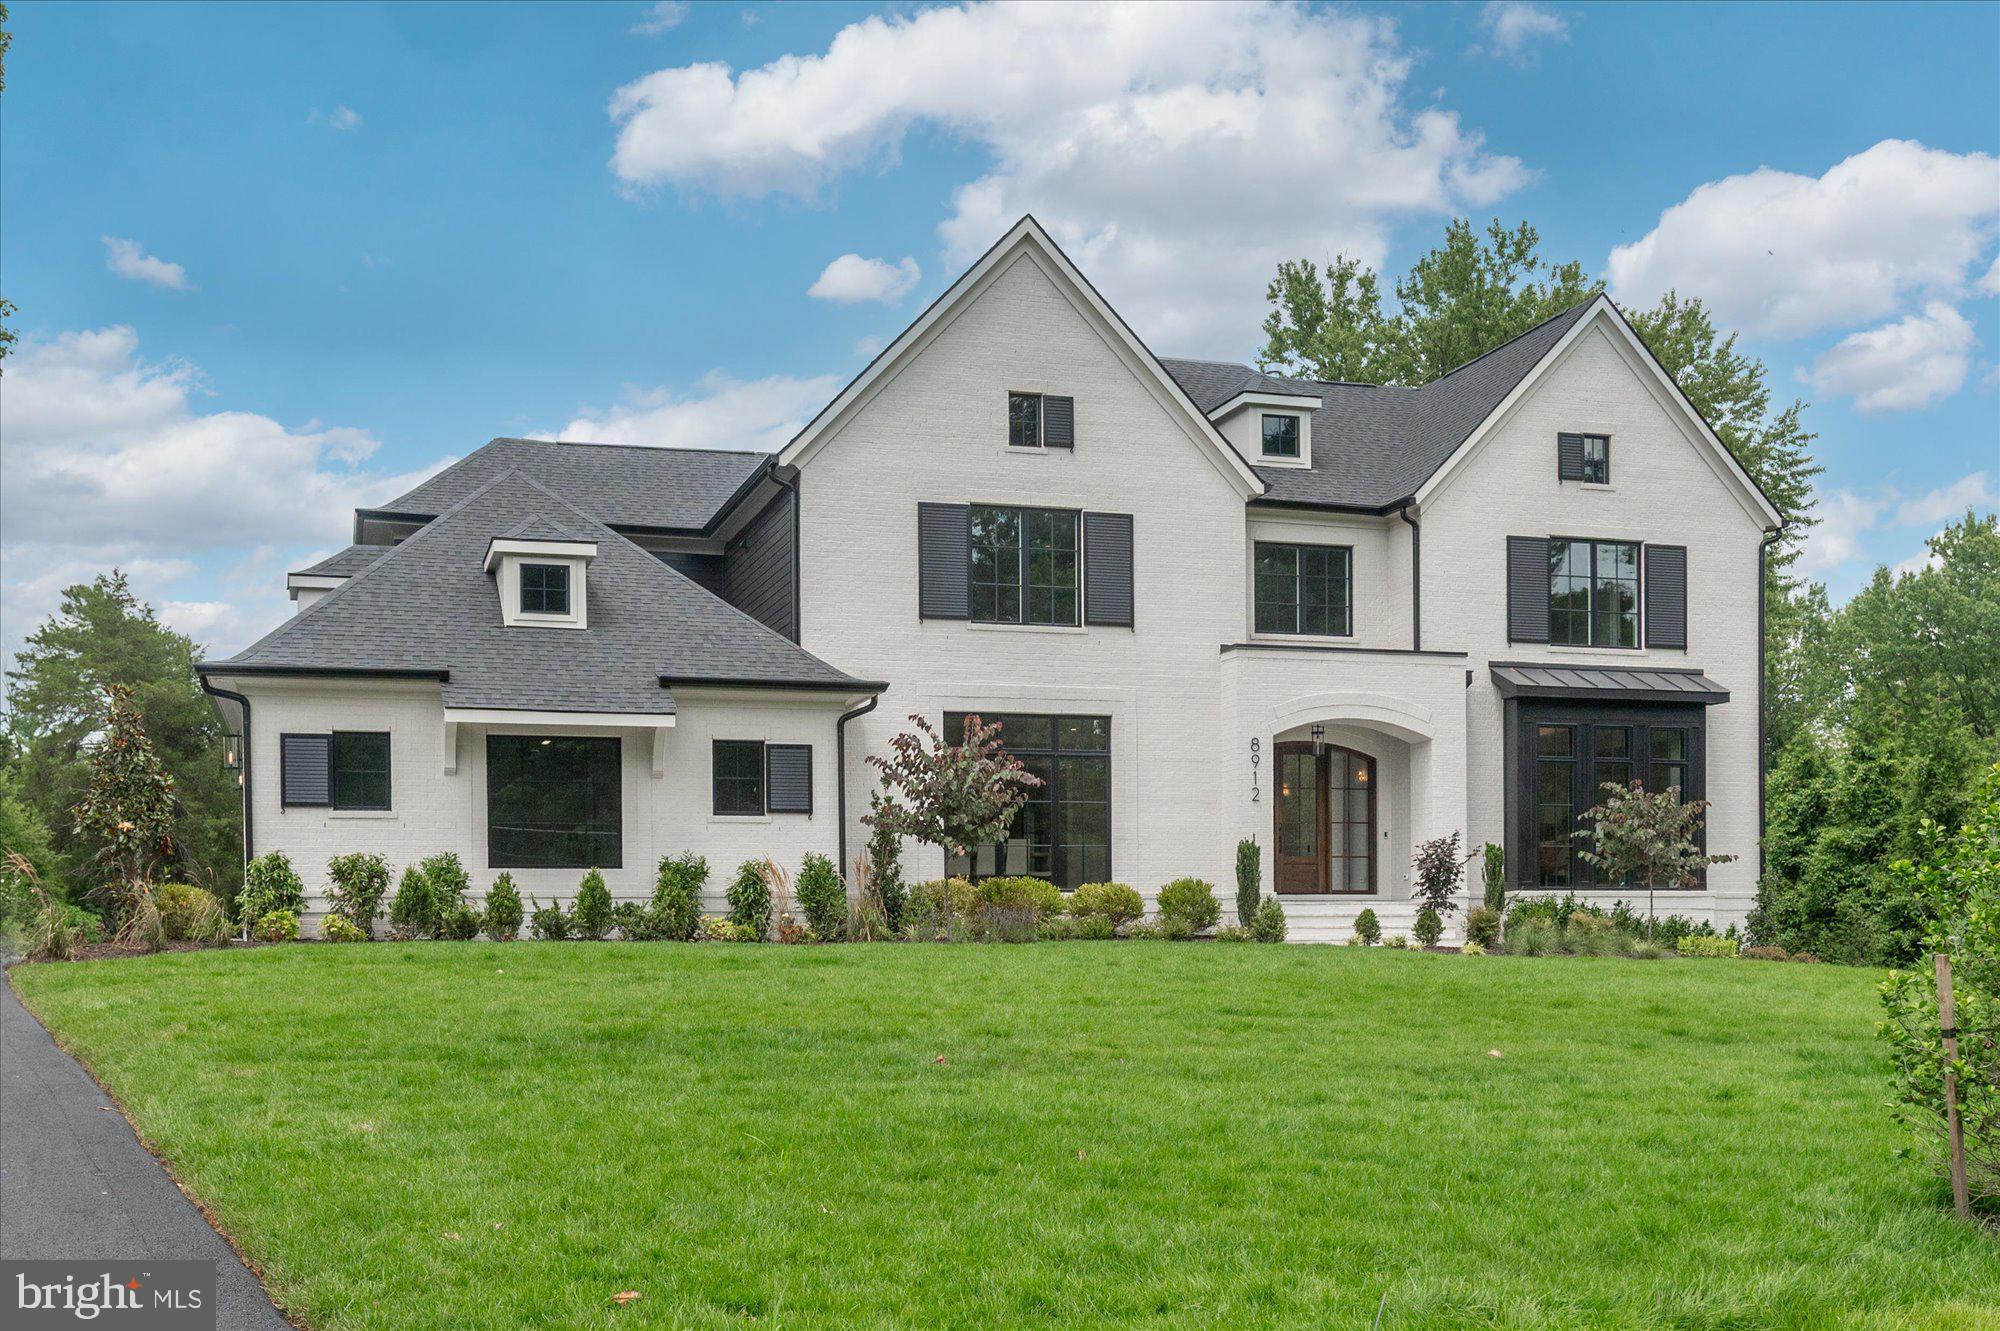
Cherry Hill Custom Homes presents 8912 Gallant Green Drive. This one of a kind property boasts 1.42 acres on a quiet street in Woodside Estates, and includes a pool and spa.  The gorgeous all-brick transitional design features 6 bedrooms, 6 full bathrooms, and three powder rooms with 8,594 square feet of finished living space over three levels, dual staircases, and an attached four car garage, and an elevator servicing all three floors. The main level includes 10ft ceilings, beautiful European White Oak wood floors, a gourmet kitchen with paneled Thermador appliances, quartz countertops, and frame-less custom cabinetry, a pantry with additional refrigerator, a main level guest suite, a breakfast nook and an elegant formal dining room. A great room with coffered ceiling and gas fireplace is flanked by a large screened porch with heaters and a fireplace with stone surround and a grilling deck. A private sitting room and a mudroom with  built-in cubbies complete the main level living spaces. The upper level is highlighted by a luxurious owner's suite with gas fireplace, walk-in closet with built-ins, a spa-like bathroom with heated floors, double vanities, stand-alone soaking tub, heavy glass enclosed shower and a private laundry room separate from the main laundry room. The lower level features a spacious rec room with wet bar and a gas fireplace with flanking built-ins, a separate powder room, an exercise room, and an additional bedroom with full bathroom. The in-ground pool and spa is the star of this spacious yard with over 400 feet of depth and a built-in irrigation system, with plenty of room for sport or tennis court.  The natural gas heated saltwater pool is 18'x38' and ranges in depth from 3.5' to 7' and the spa is 8'x8'. The pool features beautiful Tundra Grey Marble decking, underwater lights, automatic pool cover, deck mounted water jet fountains, and automated controls. Convenient to Tysons, McLean, Spring Hill Rec Center, and much more.
#VAFX2231658

MCLEAN

8912 GALLANT GREEN DRIVE

6 Beds

6 Baths

8,594 Sq.Ft.

$5,495,000

MLS#: VAFX2231658
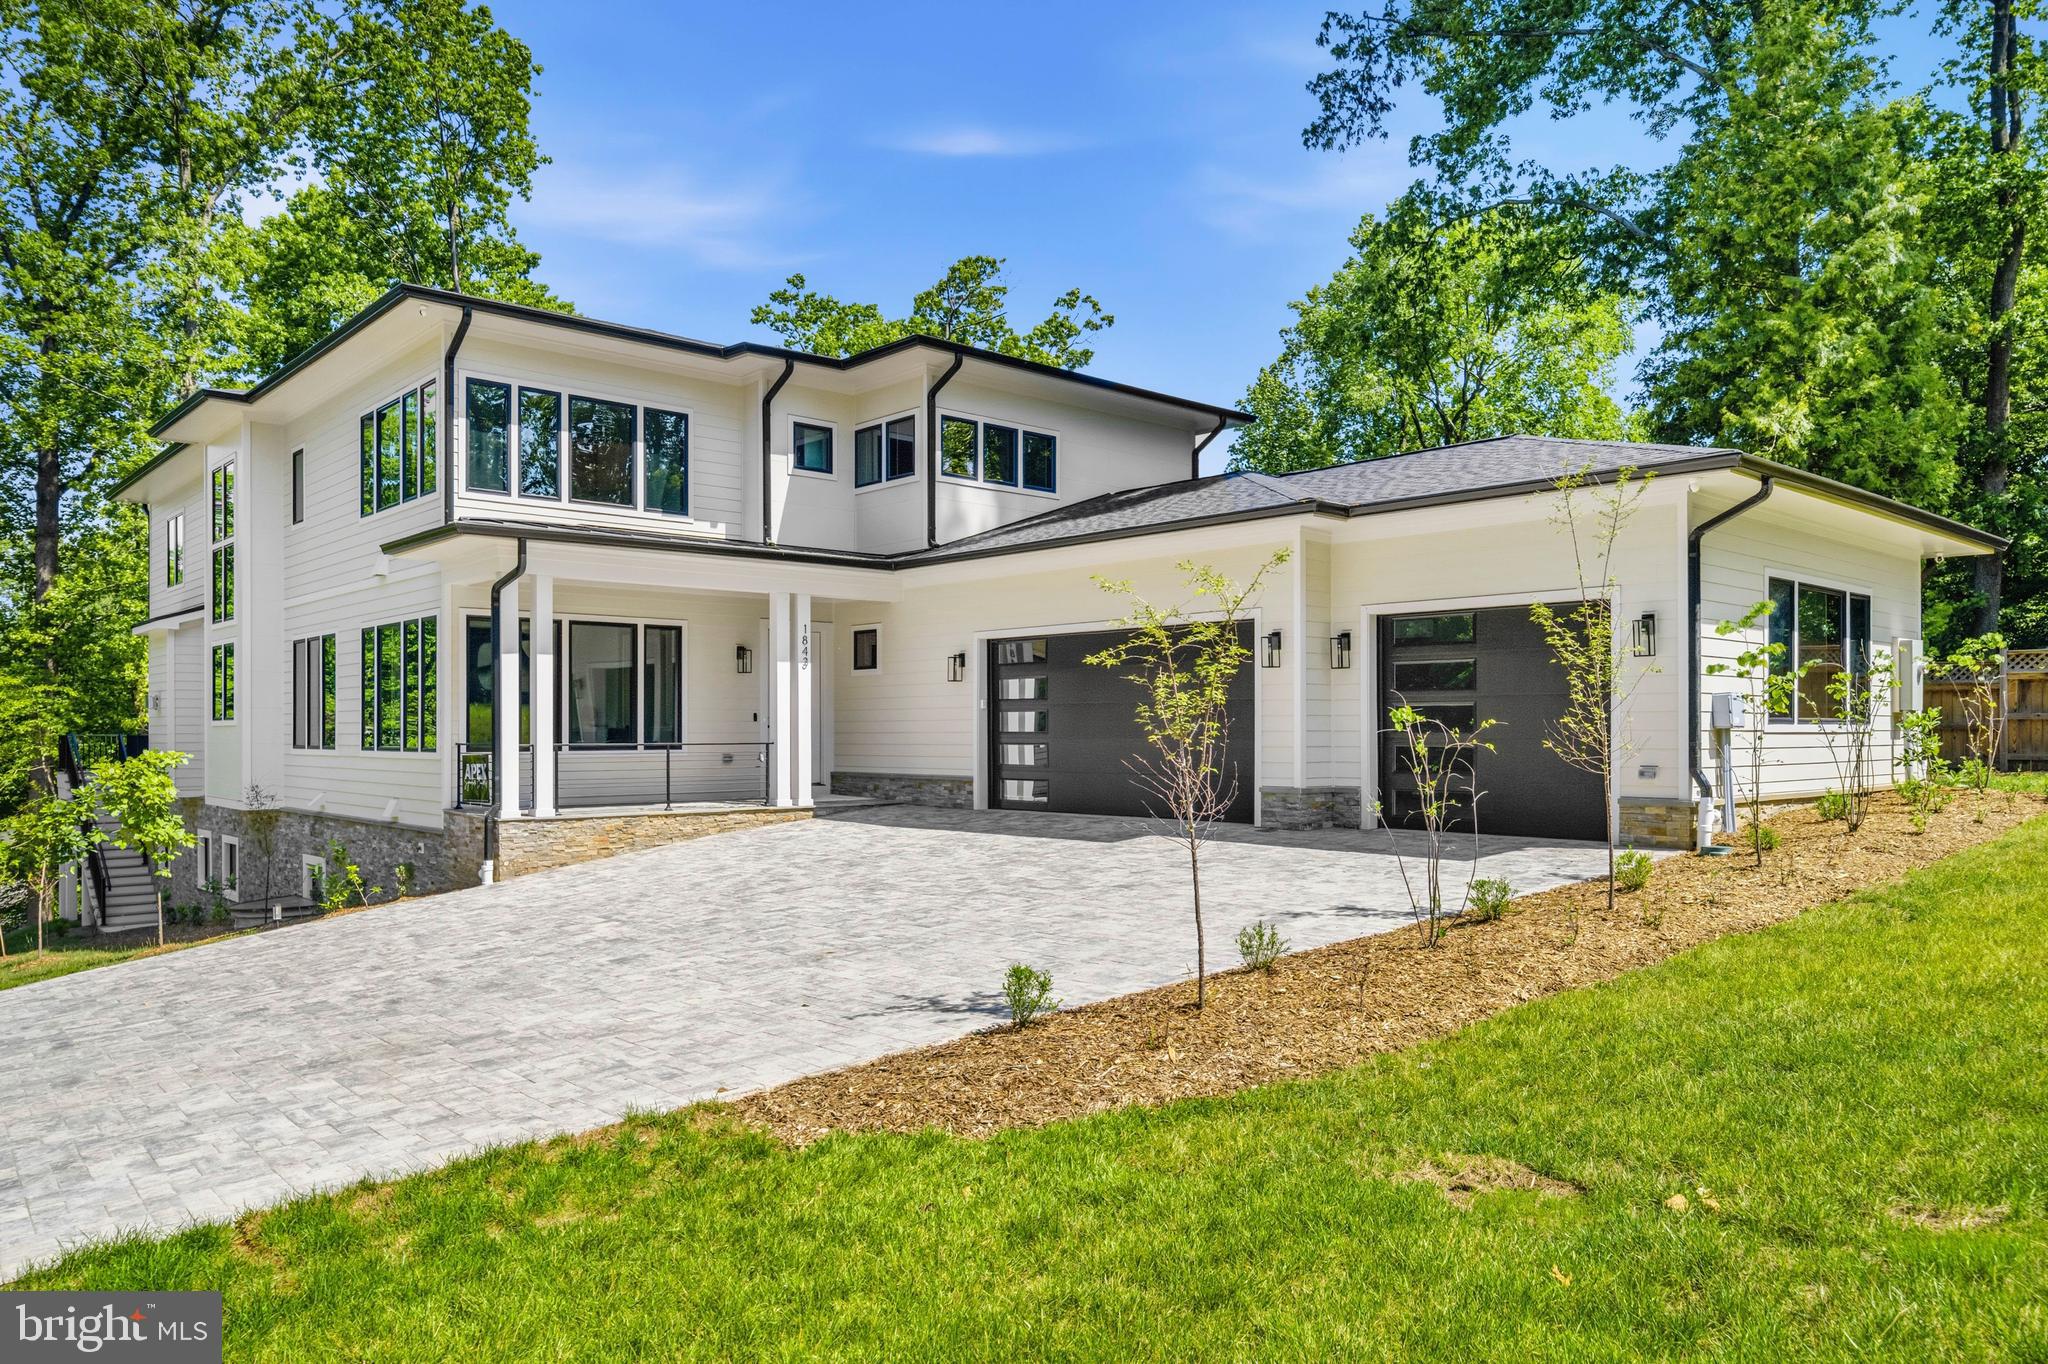
Luxurious New Construction in Exclusive Franklin Park | 1843 Rhode Island Ave

Perfectly positioned on a private 0.82-acre lot in the prestigious Franklin Park neighborhood, this newly completed 7-bedroom, 7.5-bath custom residence offers 9,730 square feet of exceptional living space. Blending timeless modern Craftsman architecture with ultra-luxury finishes and extraordinary outdoor amenities, 1843 Rhode Island Ave delivers an unmatched lifestyle in one of McLean’s most desirable communities.

Wrapped in durable HardiePlank siding and surrounded by professionally landscaped grounds, the home welcomes you with striking curb appeal, covered front and rear porches, and a full paver driveway featuring an integrated heating system for effortless winter living. A comprehensive 4K exterior security camera system provides added comfort, visibility, and peace of mind.

Inside, thoughtfully designed living spaces feature onsite-finished hickory hardwood flooring, soaring ceilings, abundant natural light, a refined designer palette, and a seamless open floor plan ideal for everyday living and elegant entertaining. A sophisticated formal dining room with coffered ceilings sets the tone, while expansive Andersen 400 Series windows frame beautiful elevated wooded views throughout the home.

The gourmet chef’s kitchen is the heart of the home, showcasing custom cabinetry, premium Thermador stainless steel appliances, a 48-inch gas cooktop, double wall ovens, two dishwashers, a 36-inch refrigerator, a 30-inch freezer, a 24-inch wine and beverage refrigerator, an oversized center island with seating, dual pantries, a butler’s pantry, and a sun-filled breakfast nook. Flowing effortlessly from the kitchen, the spacious great room features a dramatic 48-inch gas fireplace and opens into a stunning Florida room, creating a year-round indoor-outdoor living experience overlooking the tranquil wooded setting.

The luxurious primary suite serves as a private retreat with two expansive walk-in closets, a sitting room, a wet bar with refrigerator, and a covered private deck offering a peaceful outdoor escape. The spa-inspired marble bathroom features heated floors, dual vanities, a soaking tub, and a spacious walk-in shower. Every secondary bedroom includes its own en suite bath.

Designed for entertaining, the fully finished lower level includes a private theater, fitness room, glass-enclosed wine cellar, spacious game room, and an impressive kitchen-style wet bar complete with a wine refrigerator, dishwasher, and sink.

Outside, more than 13,000 square feet of level, usable backyard space creates endless possibilities for outdoor entertaining, recreation, or beautifully landscaped gardens, all surrounded by mature trees that provide exceptional privacy. An attached approximately quarter-acre section of the property presents an exceptional opportunity to add both a swimming pool and a pickleball court, allowing the next owner to create a truly private resort-style setting.

Additional Features

• Full paver driveway with integrated heating system
• 4K exterior security camera system
• Heated primary bathroom floors
• Three-car garage
• Florida room overlooking elevated wooded views
• Covered private deck off the primary suite
• More than 13,000 square feet of private, level backyard space
• Attached approximately quarter-acre area with potential for a pool and pickleball court
• Minutes from Tysons Corner, downtown Washington, DC, premier shopping, fine dining, parks, and top-rated schools
Sqft includes conditioned garage.
#VAFX2328418

MCLEAN

1843 RHODE ISLAND AVENUE

7 Beds

7 Baths

9,730 Sq.Ft.

$4,999,800

MLS#: VAFX2328418
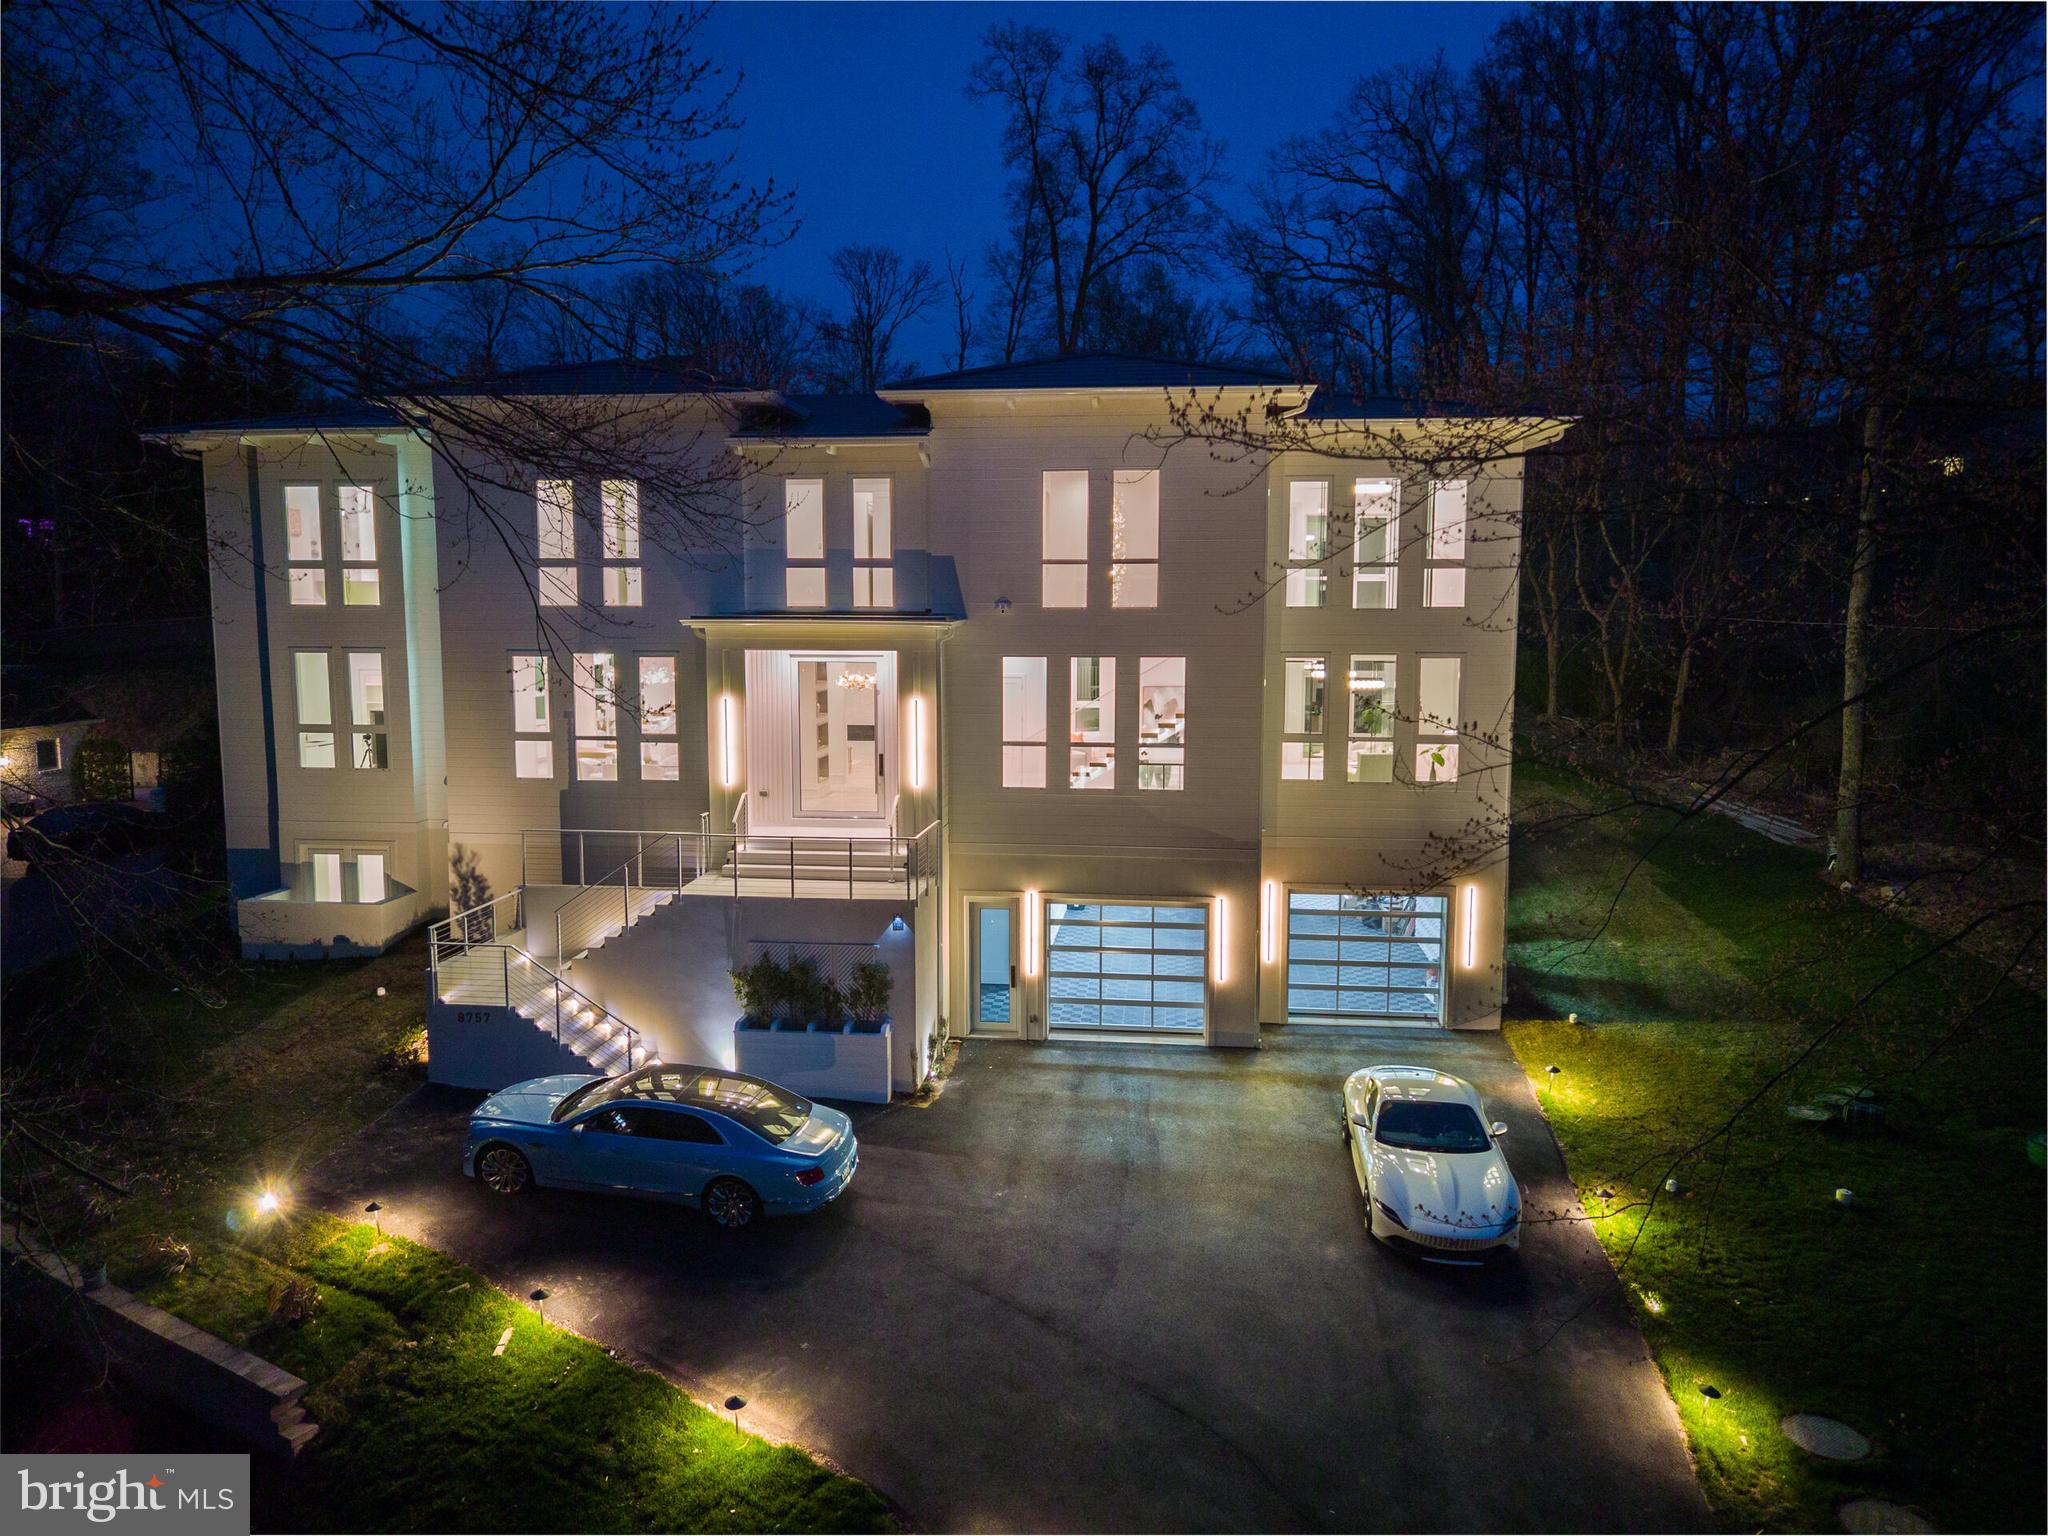
Offered at a compelling new price, this home represents a rare opportunity to own nearly 9,000 square feet of new construction in one of McLean’s most coveted settings. The scale, design, and craftsmanship, paired with partial lake views and protected surroundings, create an exceptional value that is seldom available. This exquisite California-style new construction home is an architectural masterpiece, and there is no possibility of future development to the right of the property overlooking the lake. This 6-bedroom, 7-bathroom home seamlessly blends modern elegance with warmth and functionality, featuring 12-foot ceilings, 10-foot doors, and an incredible 108 windows that flood the interiors with natural light while capturing picturesque partial lake views.  Step inside and be captivated by two elegant floating staircases and stunning white oak flooring that extends throughout the home. The regal gourmet kitchen is a chef’s dream, complete with a second butler’s kitchen for effortless entertaining. The bright breakfast room, formal dining room, family room, sitting room, and a private office with a full bath provide both grandeur and comfort. Four Montigo fireplaces are thoughtfully placed throughout, adding warmth and ambiance to the home’s sophisticated aesthetic.
The upper level boasts a lavish owner’s suite, complete with a private sitting room, elegantly separated by a custom fireplace, a bespoke walk-in closet designed with impeccable craftsmanship, and an opulent bath with heated floors. Three additional spacious bedrooms, each with its own ensuite bath, provide comfort and privacy.
A secondary family room and a separate office/lounge, uniquely divided by retractable sliding doors, offer versatile spaces for work, relaxation, or entertaining. A conveniently located laundry room completes the second level, enhancing both functionality and ease of living.
Designed for leisure and luxury, the lower level is a true retreat, featuring a state-of-the-art media room with 13-foot ceilings—perfectly suited for a golf simulator setup. This level also boasts a sauna, a recreation room with a fireplace and full wet bar, an exercise room, and a wine room.
This home is as functional as it is breathtaking, offering a 4-car garage equipped to support a lift for extra car storage—perfect for automobile enthusiasts.
A true architectural statement, this home delivers refined luxury, modern convenience, and complete serenity.  Located in one of McLean’s most prestigious neighborhoods, this home offers an unmatched location just 16 miles from Washington, D.C. It provides seamless access to both Reagan National Airport and Dulles International Airport and is less than 5 miles from the vibrant Tysons Corner hub. With major interstates nearby, commuting is effortless, making this an ideal residence for those seeking both luxury and convenience.  The seller is open to seller-financing options.
#VAFX2283626

MCLEAN

8757 BROOK ROAD

6 Beds

6 Baths

8,700 Sq.Ft.

$4,800,000

MLS#: VAFX2283626
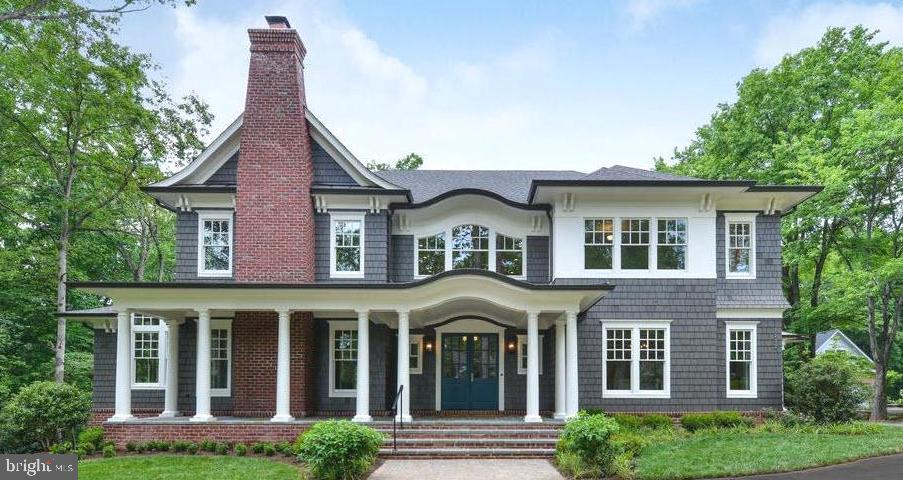
Renowned for exceptional craftsmanship, timeless architecture, and meticulous
attention to detail, Artisan Builders bring their award-winning home designs to
Knolewood—your one last chance to live in a new luxury community in McLean. This
home showcases what can be built on Lot 24, however, it can be customized on any
available lot. Thoughtfully designed floor plans offer flexibility, including options for
elevators, main-level primary bedrooms, golf stimulation rooms, and more to suit your
lifestyle. All homesites provide ample space for resort-style pools, sports courts, and
outdoor living areas. You can tour model homes at 780 Falls Farm Court, Great Falls,
VA, to experience firsthand the design, finishes, and artistry that define every Artisan
Builders residence. Don’t miss out on this rare opportunity to build a custom Artisan
home in one of the nation’s most exclusive new communities.
Photos are of a Previously Built Home.   Final Pricing to be Determined at Contract after Buyer Consultation and Cost Plus Pricing. Buyer to purchase Lot directly.  Listing is reflective of total projected cost to purchase and build.
#VAFX2277828

MCLEAN

1339 HAWKIN ROAD

6 Beds

6 Baths

6,700 Sq.Ft.

$6,365,000

MLS#: VAFX2277828

A Masterpiece of Modern Design in McLean: Award-Winning 5BR Estate with Private Parkland Views 
An amazing price for this spectacular, completely custom residence that exemplifies a refined transitional design. This exceptional 5-bedroom, 5 full and 3 half bath home was thoughtfully created to capture natural light, frame picturesque views, and foster a seamless connection between indoor and outdoor living—all while backing to over 20+ acres of community parkland creating a truly serene setting. Spanning close to 9,000 total square feet, this home offers a perfect balance of architectural sophistication and everyday comfort. A sense of openness unfolds from the moment you enter, with carefully considered sight lines and fluid living spaces that guide you effortlessly from one room to the next. Expansive windows and walls of glass bathe the interiors in natural light while drawing attention to the surrounding views. The kitchen and adjoining dining space serve as the heart of the home, where modern design meets functionality. Surrounded by windows and overlooking the lush parkland beyond, the dining area offers a striking, light-filled alternative to a traditional formal space—perfect for both casual meals and elegant gatherings. The chef’s kitchen is outfitted with premium appliances, including an 8-burner Wolf 48 inch dual-fuel range  built-in separate Sub-Zero refrigerator, freezer, and wine refrigerator. The Butlers Pantry/ Prep Kitchen features a Miele steam/convection oven, and a Miele built-in coffee & espresso system, 2- Sub-Zero refrigerators drawers, an additional dishwasher and a separate ice maker—delivering both performance and style.

The main living areas extend gracefully to a beautifully designed screened porch with a fireplace, gas lanterns, a motorized Phantom screen, 2 heaters, and skylights, seamlessly connecting to the outdoor patio—creating an ideal setting for both quiet moments and lively entertaining .The private glass enclosed office is the perfect retreat for busy work days. There is also an intimate media room. The primary suite on the main level is ideal. Features include a vaulted, beamed ceiling, a cozy fireplace, expansive windows, 2 walk-in closets, and a private first floor laundry. The primary bath offers separate vanities, an oversized free standing shower and separate soaking tub. The upper level offers three additional bedrooms, each with an en-suite bathroom, a den/hang out room, a full size laundry room and ample storage. 

The expansive lower level is an entertainer's dream. A custom bar with a Sub Zero refrigerator & freezer drawer, dishwasher and microwave. There is a separate gym and a spacious family/media room with a gas fireplace. In addition, there is a private guest suite with a full bath, and an additional powder room. A fully equipped workshop is perfect for any hobbyist, or can be used for storage. Complimenting its architectural beauty is an impressive array of advanced technology and luxury features. A Control4 home automation system seamlessly integrates lighting, audio, cameras and security, with built-in speakers spanning the main level, lower level, and outdoor areas. Multiple mounted televisions, a dedicated home entertainment system, and enhanced audio in the recreation room create an immersive experience throughout. 

Behind the scenes, the home is engineered for ultimate comfort and efficiency with three Carrier Infinity HVAC systems featuring smart dehumidification, a whole-home air purification system, steam humidifiers, and a 24KW generator. Additional conveniences such as instant hot water with recirculation, hardwired WiFi extender points, and integrated security cameras elevate daily living. Additional highlights include a custom mud-room with a 2nd powder room that leads to a double car garage and a single car garage, three electric vehicle charging stations, extensive custom features, and meticulous craftsmanship throughout.
#VAFX2328558

MCLEAN

1200 JOSSIE LANE

5 Beds

5 Baths

8,727 Sq.Ft.

$5,299,000

MLS#: VAFX2328558
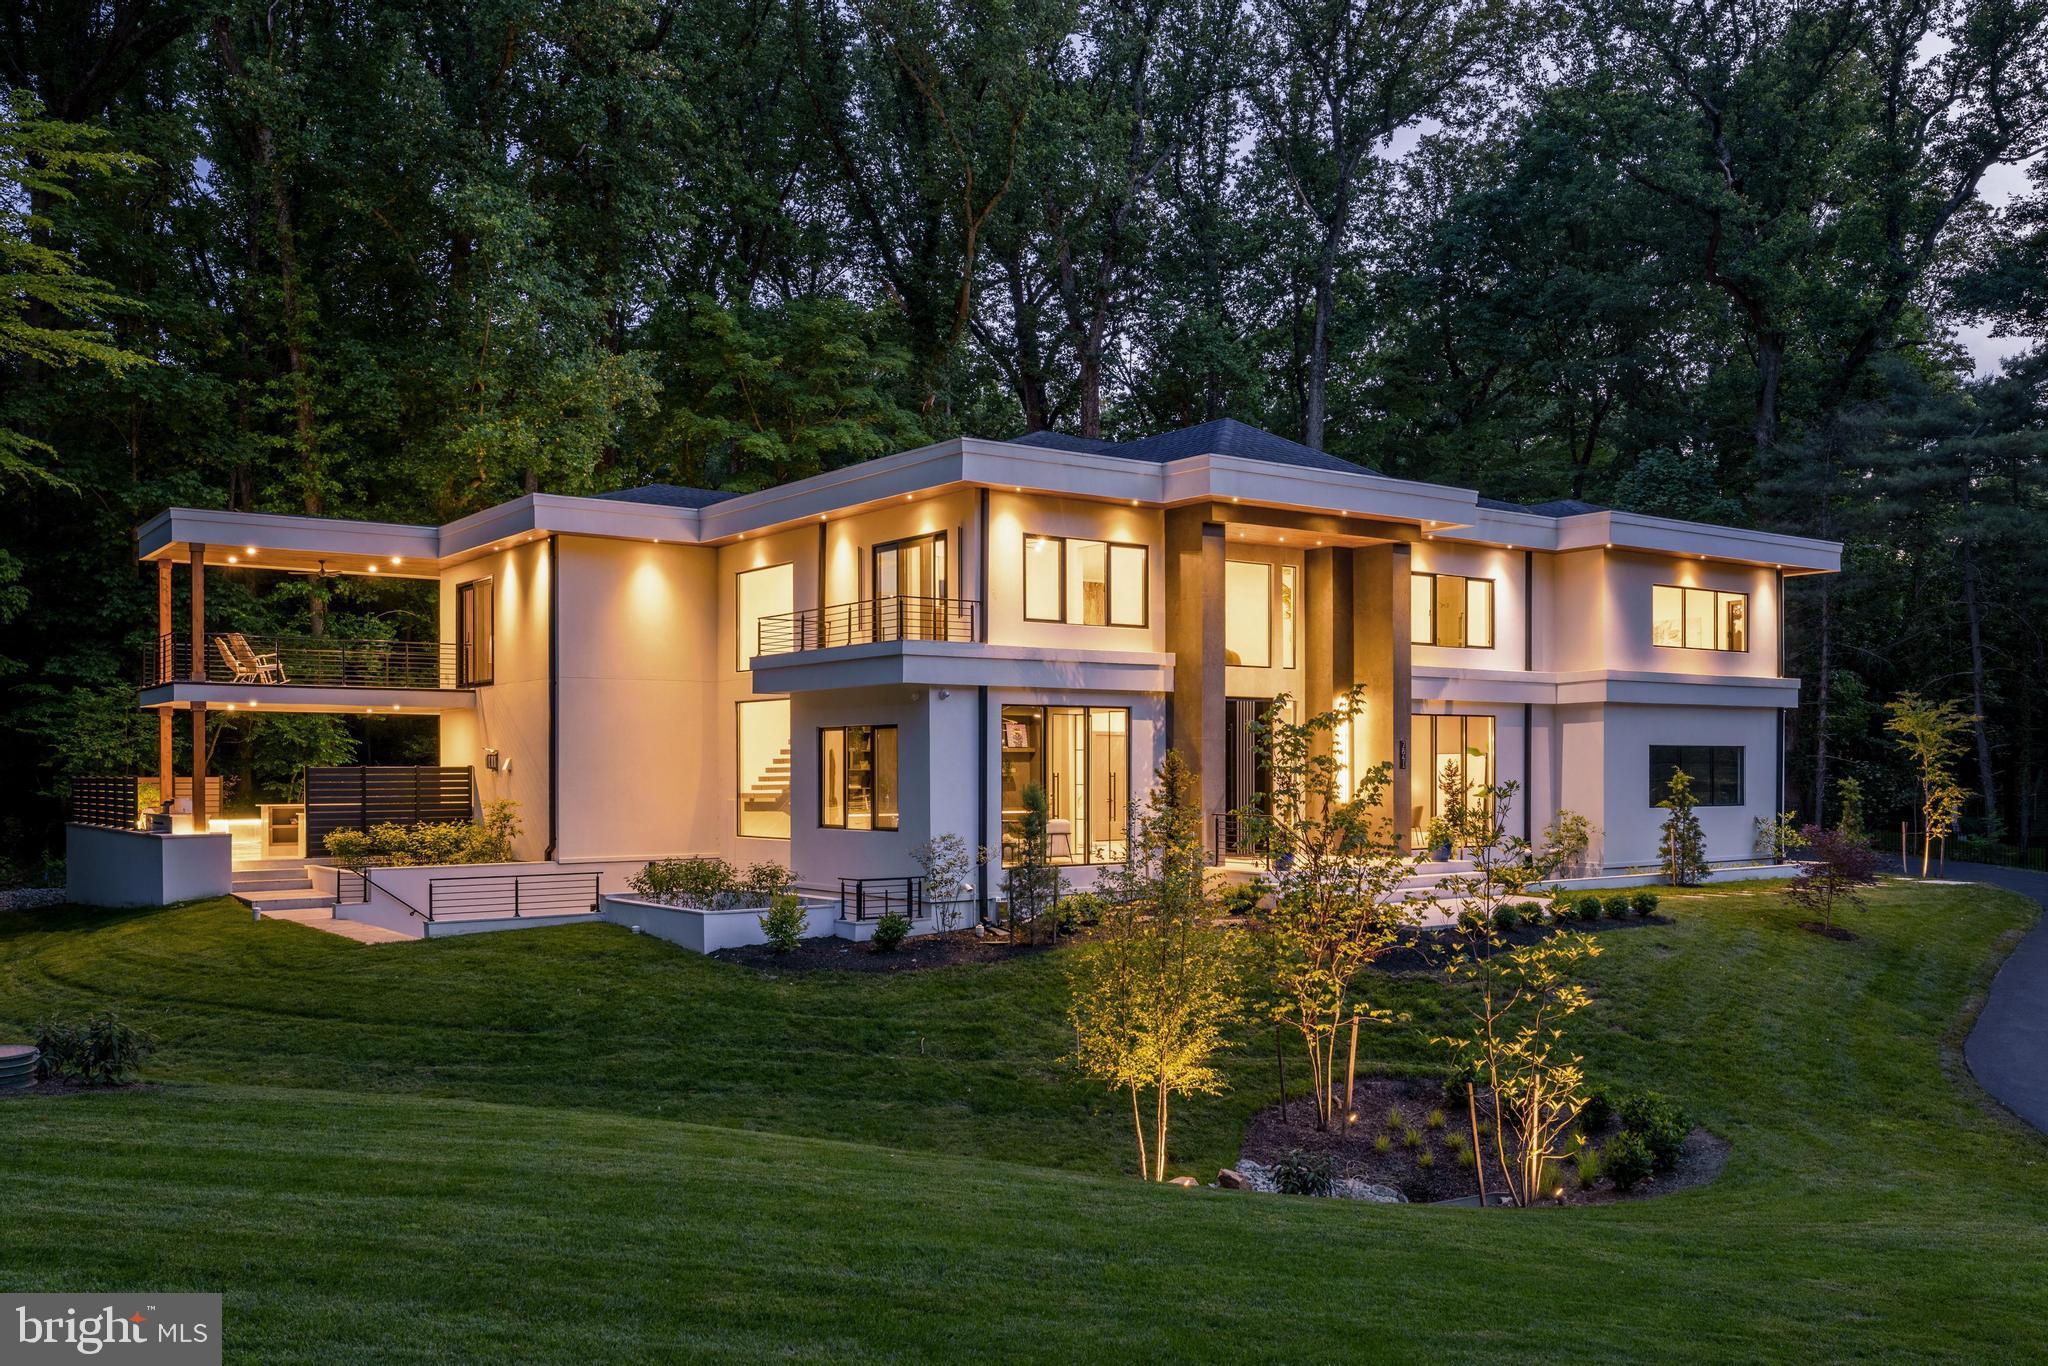
Welcome to 7841 Old Dominion Drive, the latest custom home project lovingly built by acclaimed local builders, EV Custom Homes. Gracefully perched above leafy Old Dominion drive, the home is bathed in sunshine. While contemporary with its clean lines and expansive windows, it is also warm and inviting with touches of golden wood tones and natural tile. With 11,400 SF of living space, there is room for independent comfort as well as joyful gathering. The open floor plan invites a comfortable flow for both easy family living and gracious entertaining. What truly distinguishes this home is the exquisite level of detail built into the home: Beautiful cabinetry designed in-house and made by local artisans creating a level of refinement and uniqueness. A showstopping glass and iron main staircase and iron back staircase, forged by local iron and glassworkers. Extensive and varied landscaping by a local landscape artist with crazy talent. Curated lighting (from high end vendors such as Eicholtz, Modern Forms, Visual Comfort, and Regina Andrews); wall coverings, unusual flooring and tile work, gorgeous hardware, a spectacular and unique front pivot door from Belgium, and more.  It is a home for the buyer looking for something that is far from ordinary; that you can move into and love. The home offers six spacious and sunny bedrooms each with its unique ensuite bath. The primary suite is an oasis. Enjoy the lush view over the pool from the huge balcony and expansive window line, fireplace, wet bar, and the adjacent spa like bathroom for that Zen vibe (with Badeloft fixtures and Porcelanosa tile), and a massive bespoke his and hers closet. Don't forget to check out the gorgeous handmade pocket door. The main level, with its open floor plan, ensures a seamless flow. The kitchen is a dream of modern serenity and function. All cabinetry was custom made locally with the finest materials, Dekton countertops, and a fabulous Wolf and Subzero suite, including the amazing Wolf steam oven which will revolutionize the way you cook. The family room will be the heart of the house, anchored by a dramatic marble slab fireplace, beautiful bespoke built in cabinetry, and a literal wall of glass bringing the outside in. Tucked away is a beautiful built-in bar positioned to keep the flow going on party nights or movie night The first and second levels also feature modern, seam free, plaster molding designed specifically for this house. The two-story mudroom is stunning - imported terrazzo flooring, a statement iron and glass entry door, large pantry, more custom cabinetry, back powder room, and a spacious catering kitchen for those serious cooks. Downstairs is an entertainer's delight: a spacious second family room or entertainment lounge with a knockout bar, fireplace, gym, sauna, a huge steam room for the whole gang, bedroom with an ensuite bath, and an open stairway leading to the outdoor kitchen and pool area. Downstairs as well is a fully finished bonus room that can be used a huge storage space or transformed into flex space such as a media room, art or music room, or whatever the need may be. Living well inside a home like this would not be complete without living well outside. Got you covered: a spectacular pool area with honed marble decking, heated pool and spa with an automatic cover, waterfalls, and color changing LED lighting galore. Enjoy evenings outside under the louvered pergola with a built-in concrete firepit. And of course, no outdoor entertainment area would be complete without a full, covered outdoor kitchen and bar. Other features include garages for 4 cars, elevator, generator, built-in speaker system on all levels, CAT 6 wiring, Reynaers windows from Belgium, an extraordinary front door, security system, automatic gate, Legrande switches, double gas and electric water heaters, inground sprinkler system, extensive landscape lighting, and more. Wonderful McLean at its finest. Award winning public and private schools. MOVE IN READY.
#VAFX2310676

MCLEAN

7841 OLD DOMINION DRIVE

6 Beds

7 Baths

11,437 Sq.Ft.

$6,995,000

MLS#: VAFX2310676

 - property

Send a message

Message successfully sent.

Your message

What is 3 + 4 ?

Reason for contacting?

I agree to receive email communication and understand I can unsubscribe at any time.

I agree to be contacted by Charis Realty Group - Christine Issler, Broker via call, email, and text for real estate services. To opt out, you can reply 'stop' at any time or reply 'help' for assistance. You can also click the unsubscribe link in the emails. Message and data rates may apply. Message frequency may vary. Privacy Policy

Sign Out

Virtual Assistant

Would you like to take the next step with this property? We can help you schedule a showing or virtual tour, or send you more details.

Yes, I would like more information.

Thank You for Your Reply, One of Our Agents will contact you as soon as possible

No, maybe later.

Thank you, you can always contact me via email, phone number or through the contact form.

Realhub AI

Lucy - Your AI-Powered Realtor

Update Your Temporary Password

Personalize your search

Enter your email and we'll notify you immediately when new listings match what you're looking for.

or enter email address

Already have an account ? Login here

Continue your home search

I agree to receive communications and understand I can unsubscribe at any time.

I agree to be contacted by Charis Realty Group - Christine Issler, Broker via call, email, and text for real estate services. To opt out, you can reply 'stop' at any time or reply 'help' for assistance. You can also click the unsubscribe link in the emails. Message and data rates may apply. Message frequency may vary. Privacy Policy

Already have an account ? Login here

We use cookies

We use cookies primarily for analytics to enhance your experience. By accepting, you agree to our use of these cookies. You can manage your preferences or learn more about our cookies policy.