Features & Amenities

Interior

  • Total Bedrooms

    2

  • Bathrooms

    2

  • Above Grade Finished Area

    1423.0

  • Basement YN

    NO

  • Cooling YN

    NO

  • Cooling

    None

  • Fireplace YN

    NO

  • Heating YN

    NO

  • Heating

    None

  • Main Level Bedrooms

    2

  • Pet friendly

    N/A

Exterior

  • Garage

    Yes

  • Garage spaces

    1

  • Construction Materials

    Vinyl Siding

  • Parking

    Garage, Attached

  • Pool

    No

  • Waterfront YN

    NO

Area & Lot

  • Lot Features

    Cleared, Level

  • Lot Size(acres)

    0.23

  • Lot Size(square feet)

    10,019

  • Property Type

    Residential

  • Property Sub Type

    Single Family Residence

  • Architectural Style

    Ranch/Rambler

Price

  • Sales Price

    $461,899

  • Financing Options

    Cash, Conventional

  • Sq. Footage

    1,423

  • Price/SqFt

    $324

HOA

  • Association

    No

School District

  • Elementary School

    N/A

  • Middle School

    N/A

  • High School

    N/A

Property Features

  • New Construction

    YES

  • Foundation Details

    Permanent

  • Senior Community YN

    NO

  • Tax Lot

    153

  • Water Source

    None

Schedule a Showing

Showing scheduled successfully.

<
>
IN PERSON
VIA CHAT

What is 3 + 4 ?


Change time

Mortgage calculator

Estimate your monthly mortgage payment, including the principal and interest, property taxes, and HOA. Adjust the values to generate a more accurate rate.

Your payment

Principal and Interest:

$

Property taxes:

$

HOA fees:

$

Total loan payment:

$

Total interest amount:

$

Location

County

NEW CASTLE

Elementary School

Middle School

High School

Listing Courtesy of Richard Anibal , RE/MAX Advantage Realty

RealHub Information is provided exclusively for consumers' personal, non-commercial use, and it may not be used for any purpose other than to identify prospective properties consumers may be interested in purchasing. All information deemed reliable but not guaranteed and should be independently verified. All properties are subject to prior sale, change or withdrawal. RealHub website owner shall not be responsible for any typographical errors, misinformation, misprints and shall be held totally harmless.

Agent Margo Miller

AGENT

Margo Miller

Call Margo today to schedule a private showing.


* Listings on this website come from the FMLS IDX Compilation and may be held by brokerage firms other than the owner of this website. The listing brokerage is identified in any listing details. Information is deemed reliable but is not guaranteed. If you believe any FMLS listing contains material that infringes your copyrighted work please click here to review our DMCA policy and learn how to submit a takedown request.© 2024 FMLS.
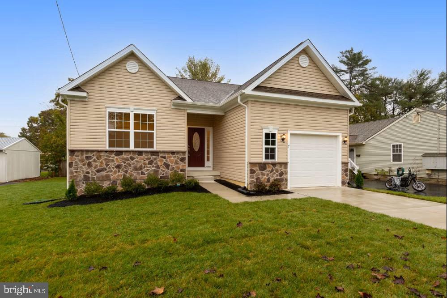
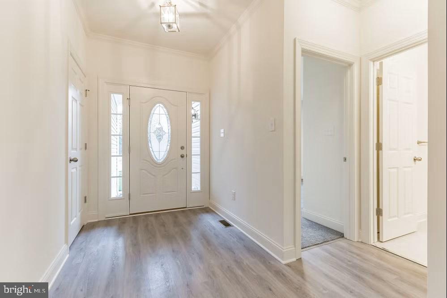
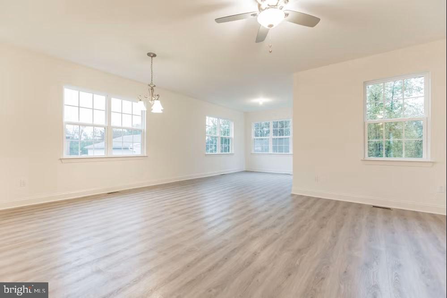
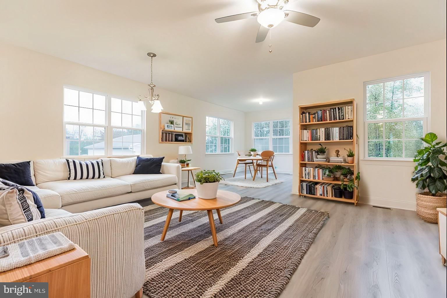
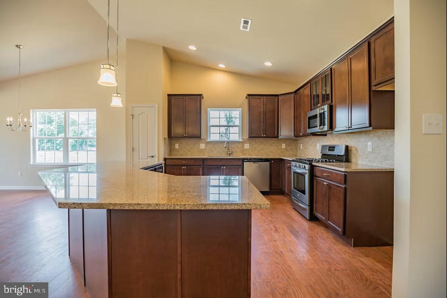
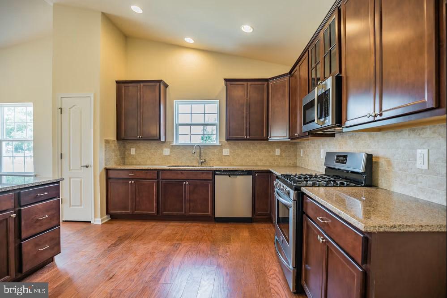
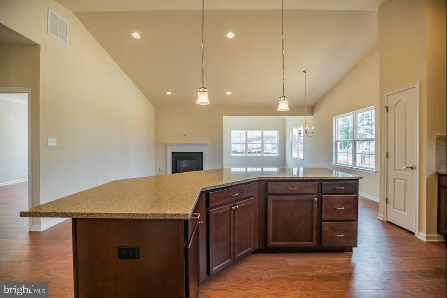
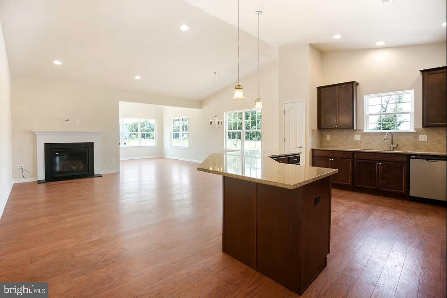
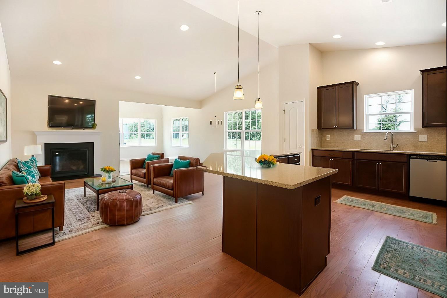
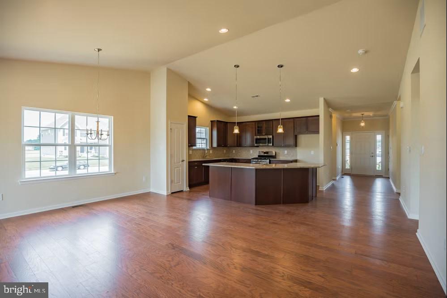
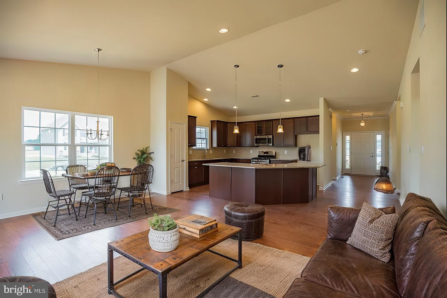
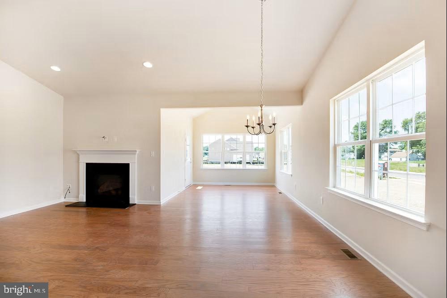
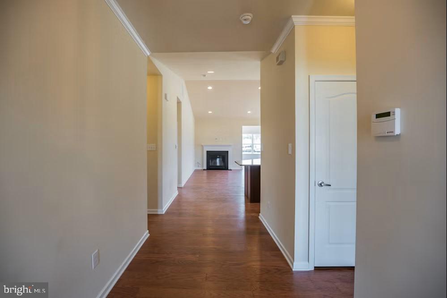
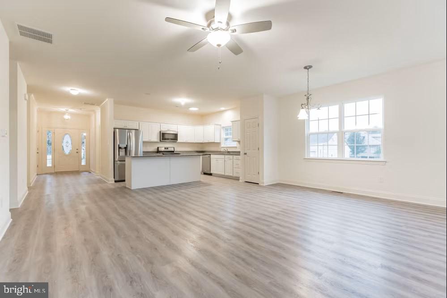
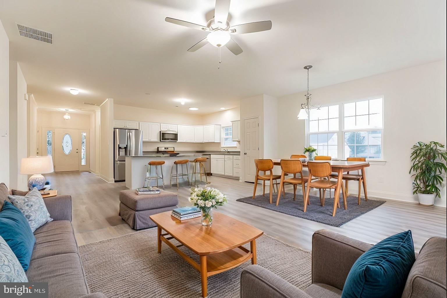
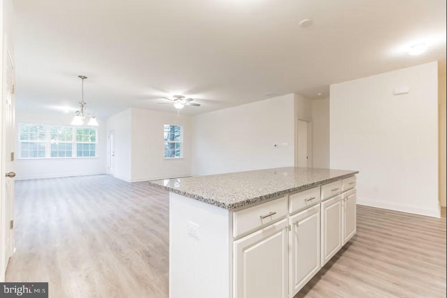
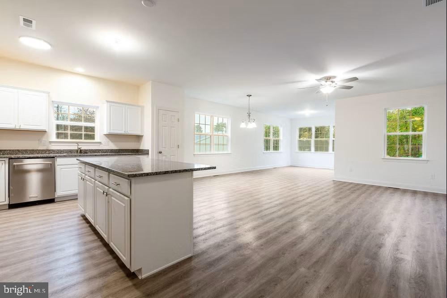
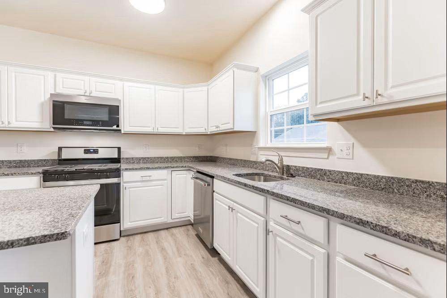
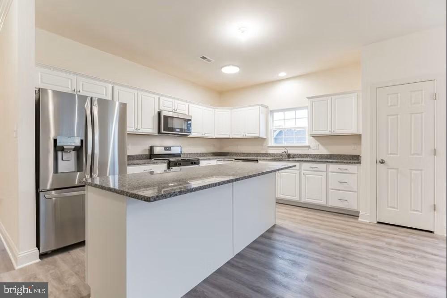
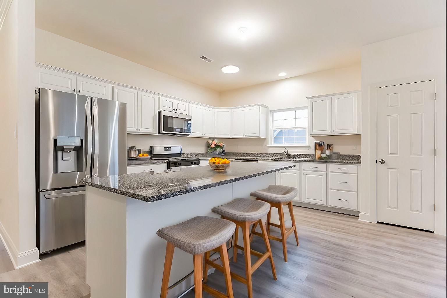
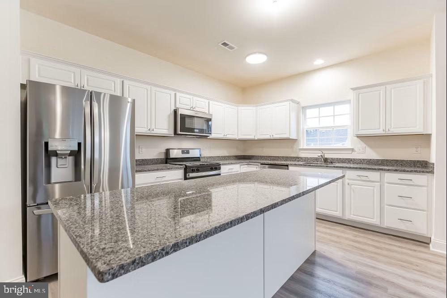
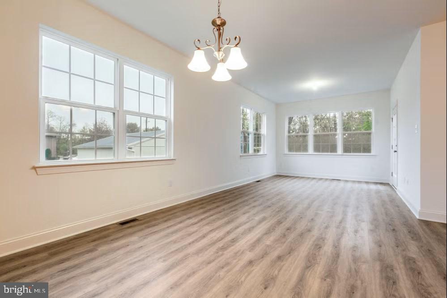
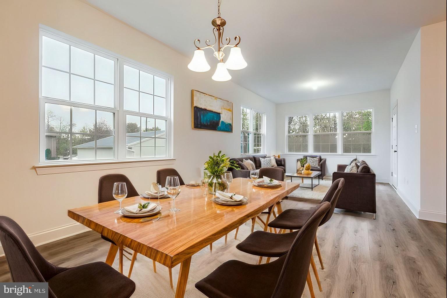
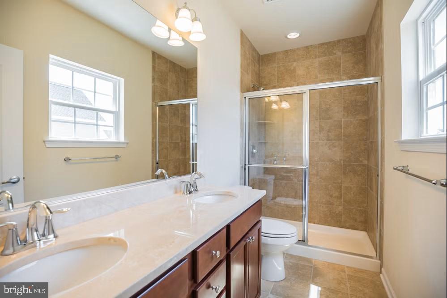
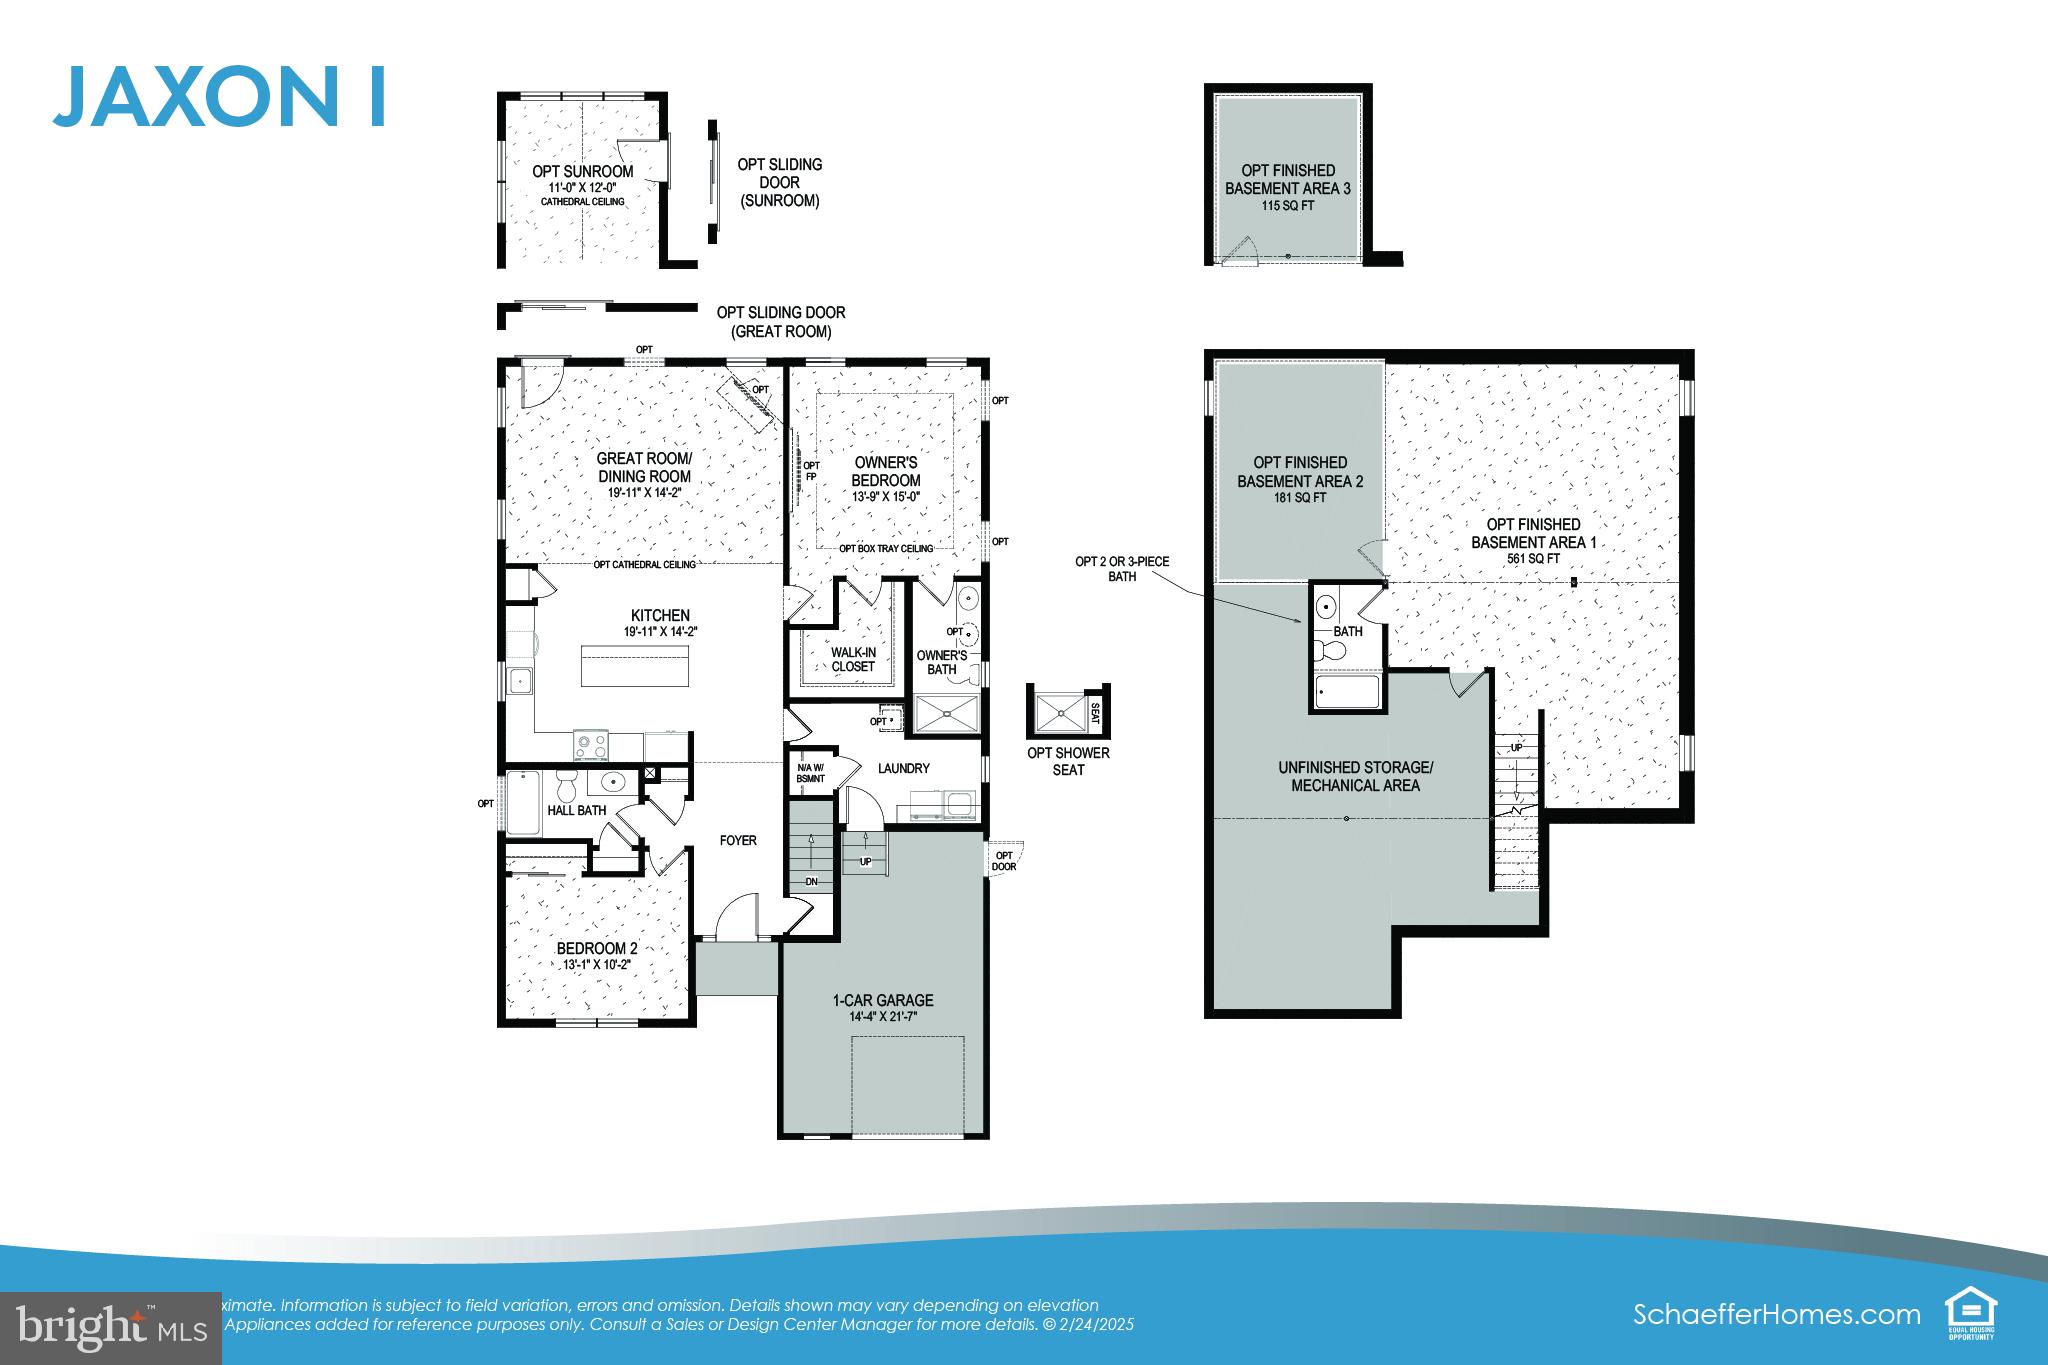
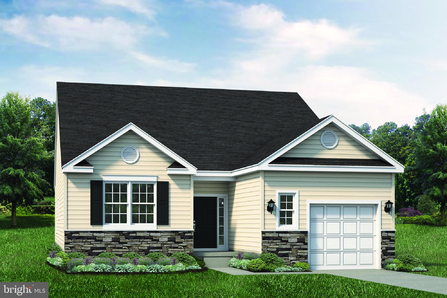
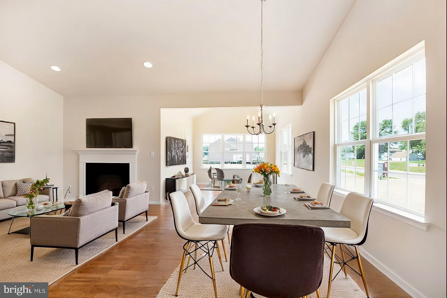
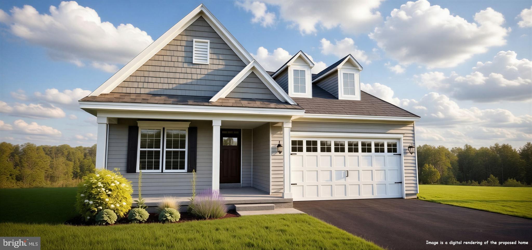
Build your dream home with Schaeffer Homes in Townsend! This home is to be built through their Build On Your Lot Program. This home is to be built through their Build On Your Lot Program.The Jaxon I is a charming 1-story home with a ranch-style design, ideal for those seeking a welcoming and compact living space. Starting at 1,423 square feet of living area, it holds 2 bedrooms, 2 baths, and a 1-car front entry garage with additional space for storage. This home is ideal for small families or individuals looking for a comfortable space to call their own. The homesite is listed for $99,999, the home is $251,900, and the estimate for land development cost is $110,000. Land development costs can be more or less than $110,000. Seller and Builder make no representation of the feasibility and cost for site development and will provide a due diligence period to the Buyer. Schaeffer Homes will assist the Buyer through the due diligence process. It is unknown if a basement foundation is available until soil testing is completed, which will be the responsibility of the Buyer. Seller and Builder make no representation of the feasibility and cost for site development and will provide a due diligence period to the Buyer. Schaeffer Homes will assist the Buyer through the due diligence process. NOTE: Home is to be built. Pictures and virtual tour are of the same base model with upgraded options shown. Other Schaeffer Floorplans are available to be built on this homesite.

615 TAYLOR STREET

Message successfully sent.

What would you like to know?

What is 3 + 4 ?

I agree to receive email communication and understand I can unsubscribe at any time.

I agree to be contacted by Charis Realty Group via call, email, and text for real estate services. To opt out, you can reply 'stop' at any time or reply 'help' for assistance. You can also click the unsubscribe link in the emails. Message and data rates may apply. Message frequency may vary. Privacy Policy

Related Properties

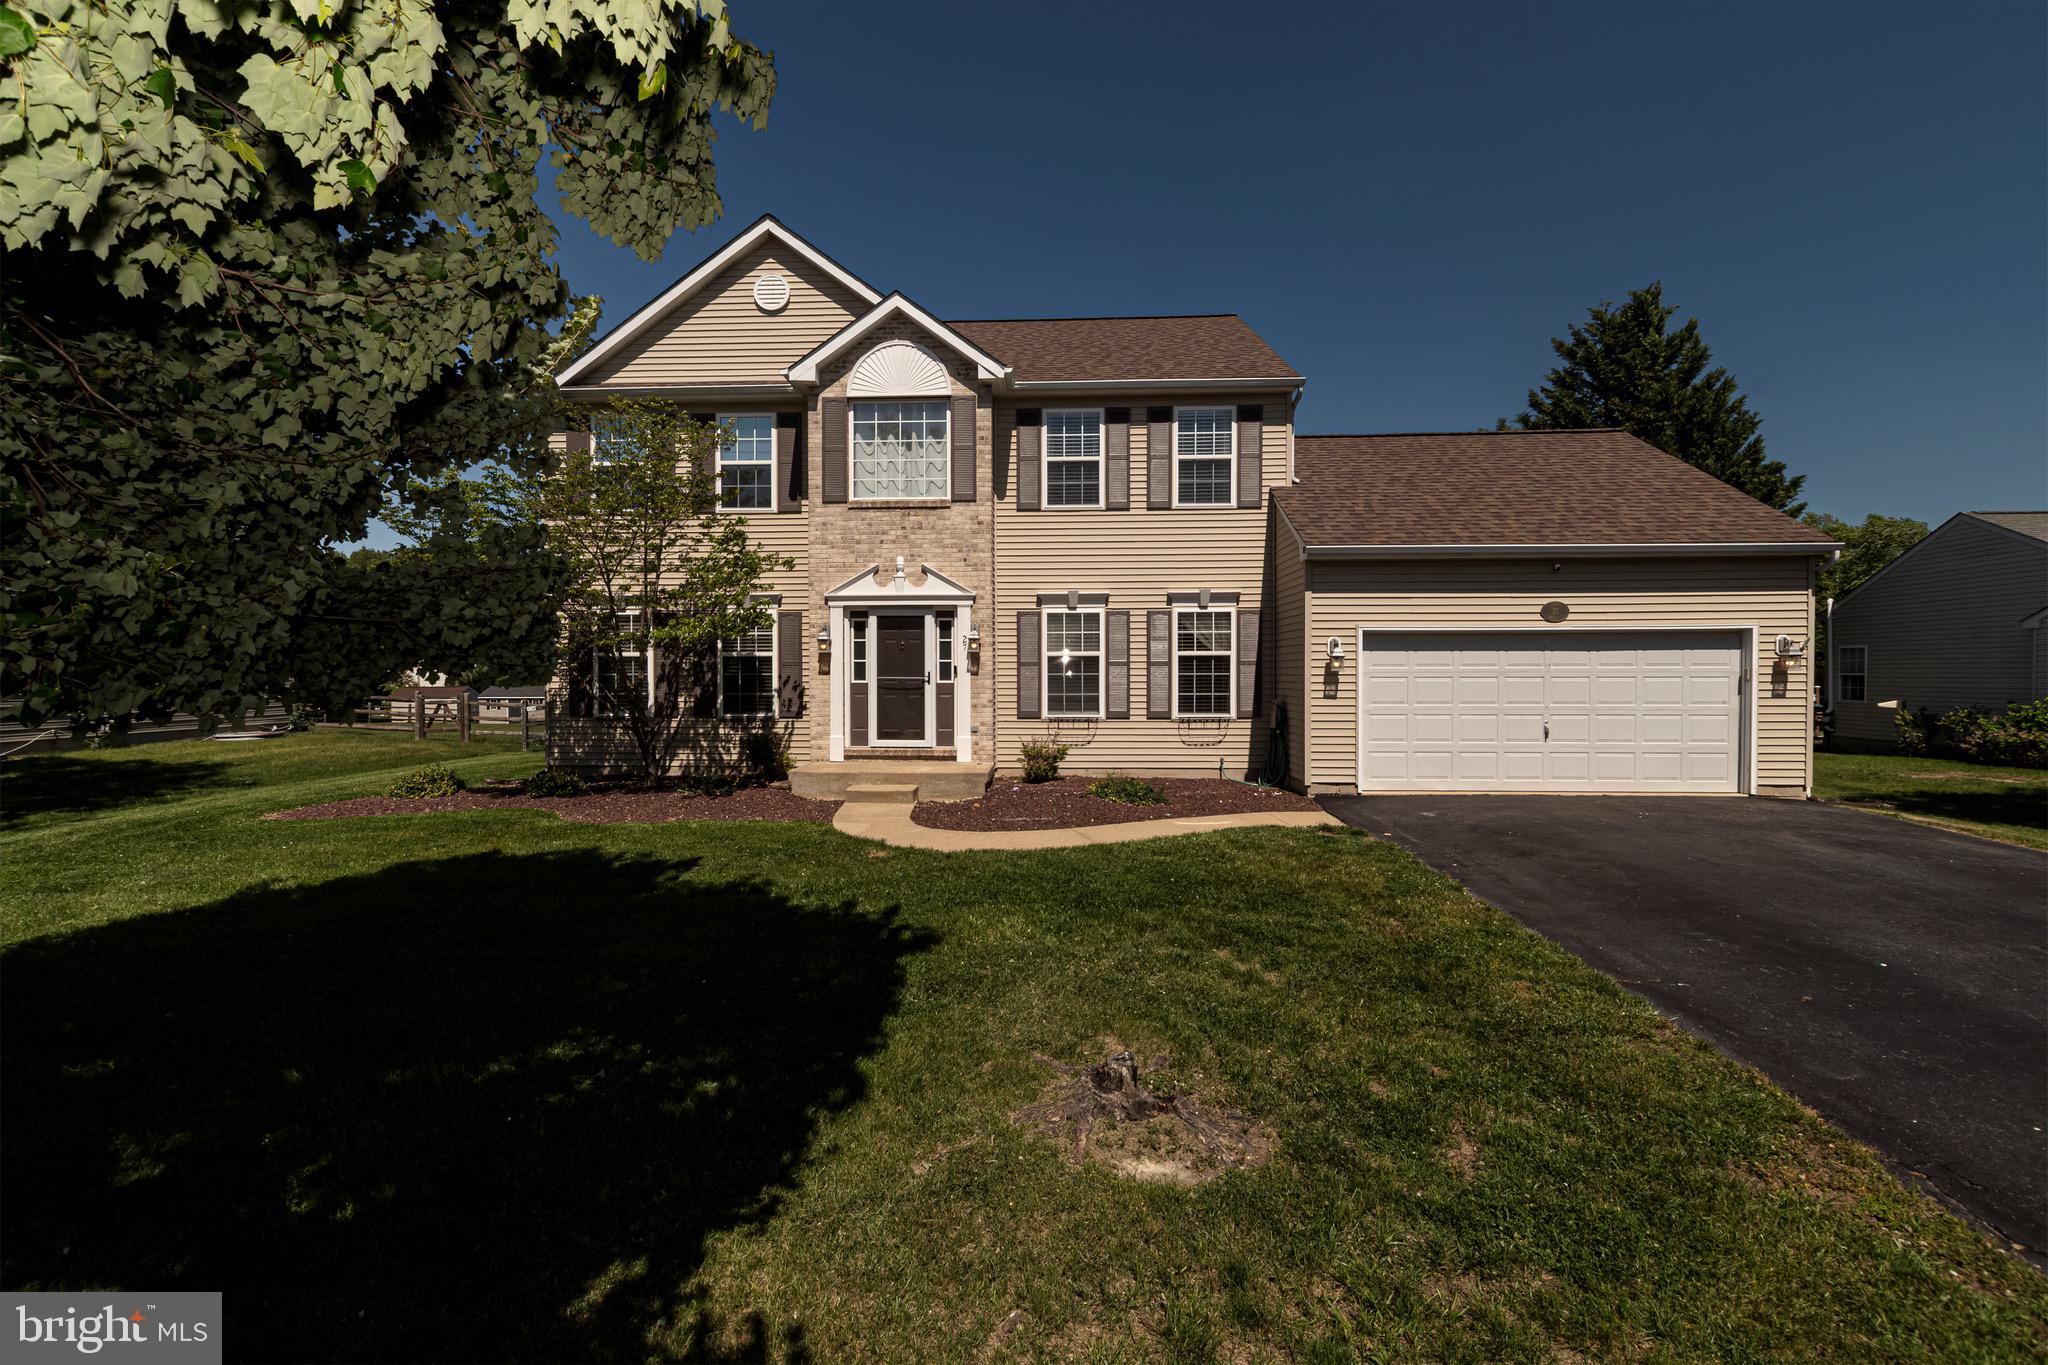
Outstanding "Oxford" 2 Story now available in popular Stonefield, located in the sought-after Appoquinimink School District! This home has great curb appeal boasting vinyl siding and an updated roof (2021). The foyer features  beautiful tile flooring that extends to the powder room, laundry room, and the spacious kitchen with a center island, tile backsplash, and no shortage of cabinet space! The family room has a cozy fireplace, and opens to the formal living room. The second floor has a full bathroom, and 4 generously sized bedrooms which includes the primary suite featuring a walk-in closet and its own full bathroom with a soaking tub! Additional features include: a formal dining room, HVAC system replaced May 2026, radon system, and a massive backyard with a large patio. Located conveniently within walking distance to both community parks, and just minutes from major routes making your commute an absolute breeze! This would make a wonderful place to call your next home!
#DENC2091796

TOWNSEND

27 BASALT STREET

4 Beds

2 Baths

2,450 Sq.Ft.

$529,900

MLS#: DENC2091796
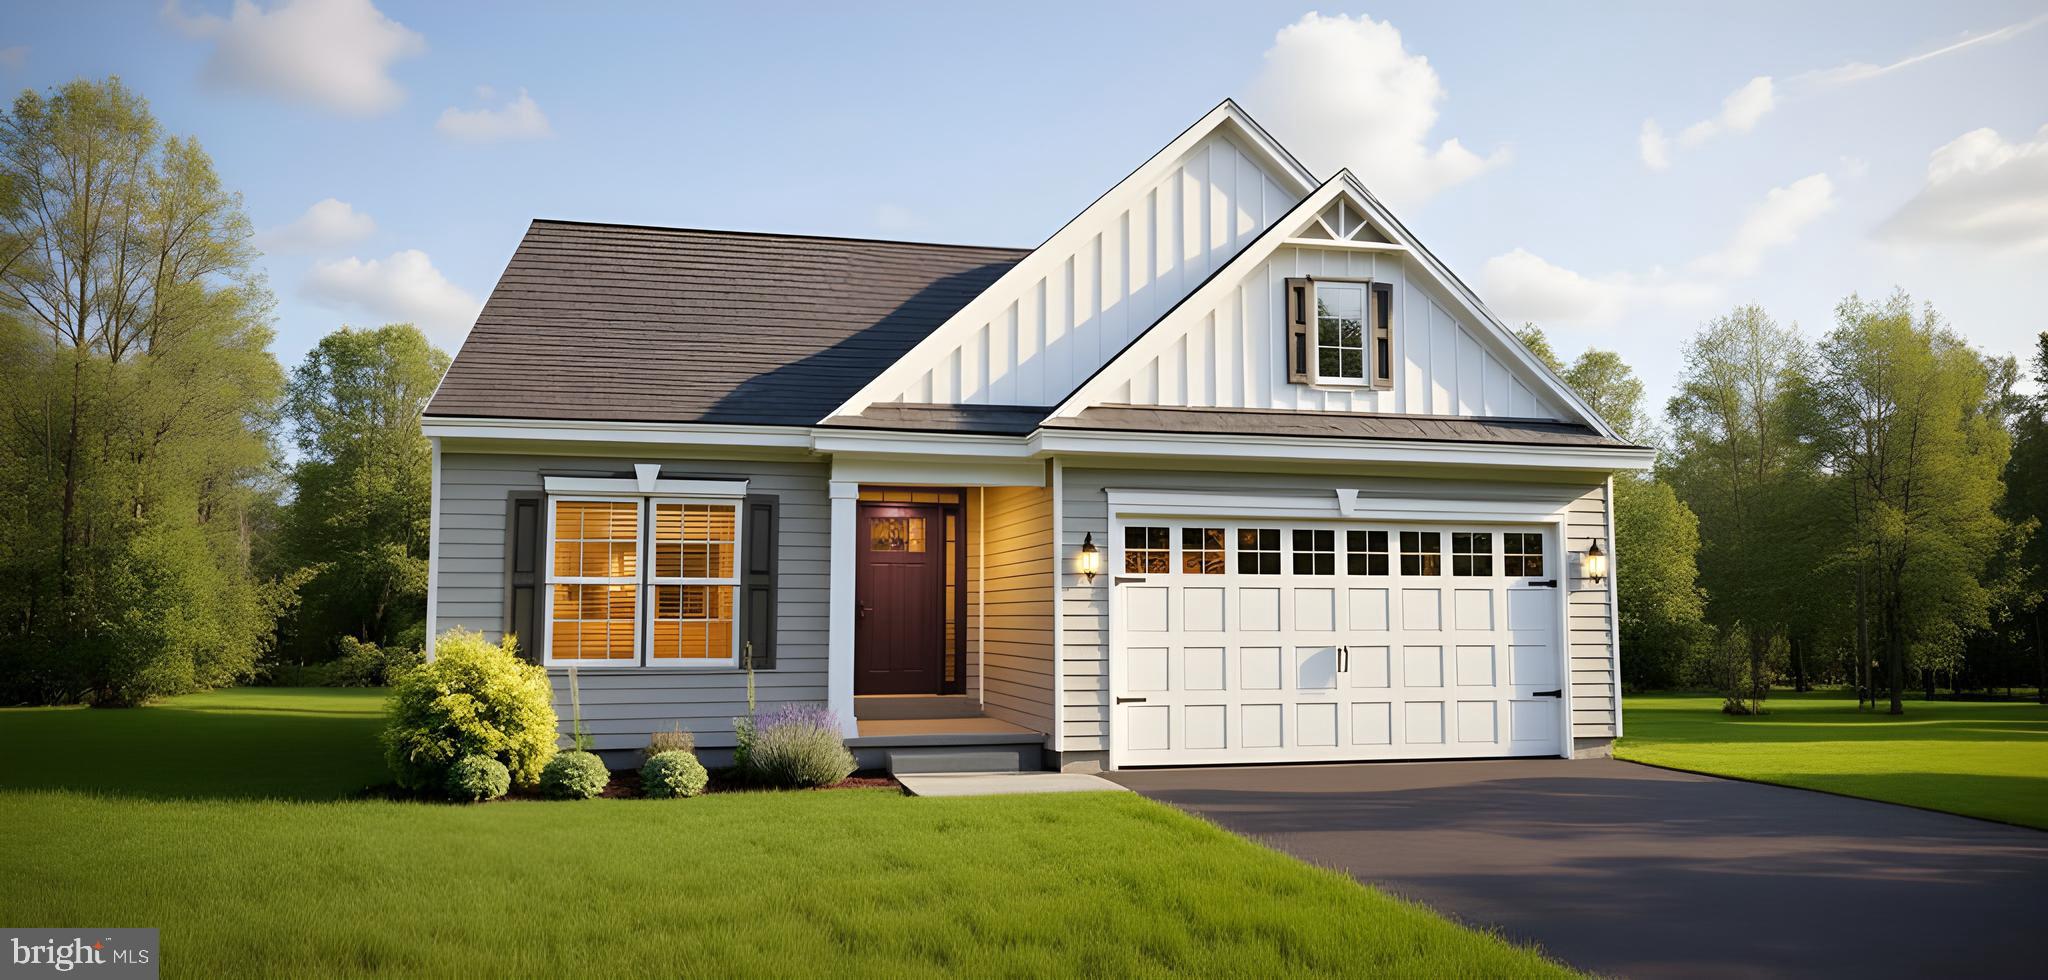
Visit our 55+ community of The Preserve at Robinson Farm, The Villas. This Delray is to be built just for you! The floor plan  has style and simplicity in one, with 3 bedrooms and 2 full baths.  This home features a Cottage or Traditional exterior with a covered entry. Once you enter,  you will be welcomed by a cozy foyer with luxury vinyl plank flooring.  Add a 10' tray ceiling for loft.  The open kitchen includes granite with a large island and seating capability with vinyl plank flooring.  The dining room and family room, also with vinyl plank flooring,  allows you space to entertain.  The large owners bedroom has an en-suite bath with double bowl vanity, tiled bath and shower.  Two additional bedrooms are warmly welcomed.  Or, you may transform a bedroom into a study for at home work.  The full size laundry is very conveniently located.  Lawn service and Clubhouse are included!   The builder has a tremendous reputation for excellence and 40+ years of building experience with a proven track record of success. (This is a TO BE BUILT home, photos may be of a similar or decorated model home.) A bonus partially finished basement is included if this home is built to order! Photos may be of a similar or decorated model home. Lot premiums may apply.
#DENC2093252

TOWNSEND

1071 ROBINSON ROAD DELRAY PLAN

3 Beds

2 Baths

2,004 Sq.Ft.

$441,900

MLS#: DENC2093252
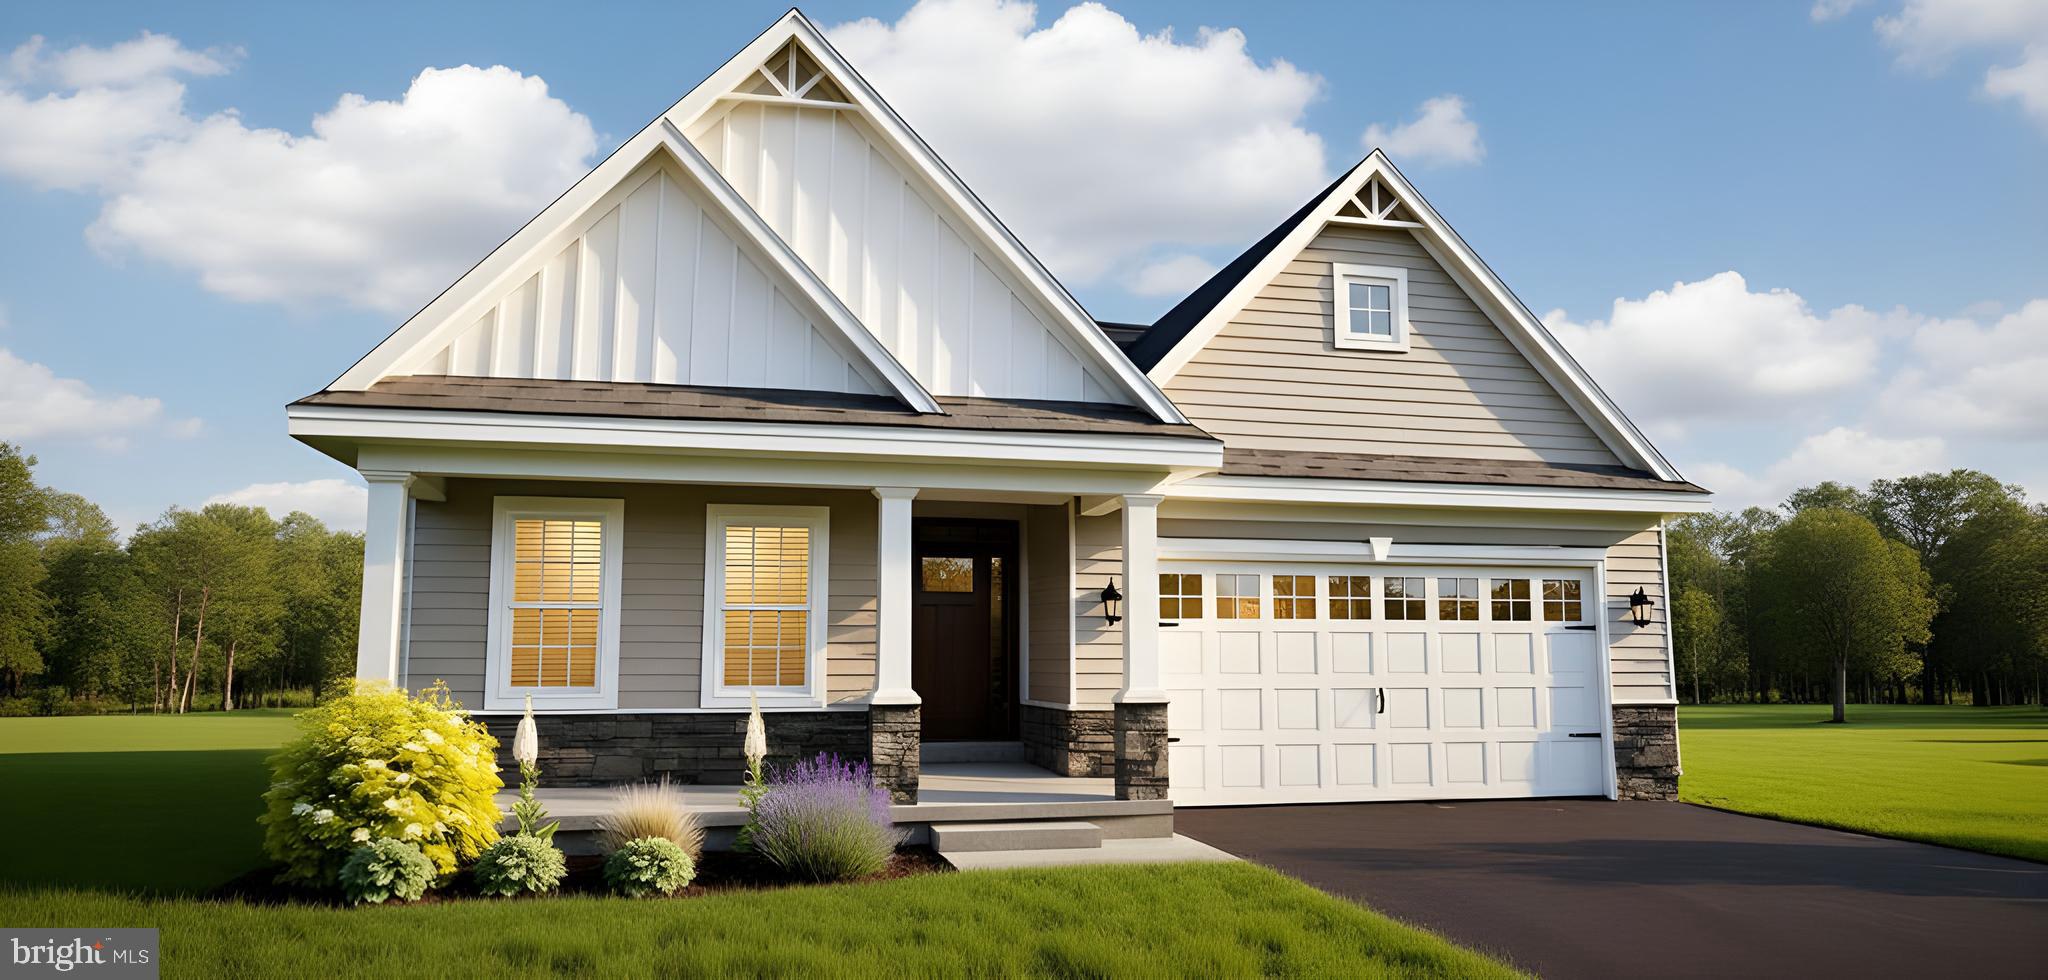
Visit our 55+ community of The Preserve at Robinson Farm, The Villas. The Pembroke floor plan  has style and simplicity in one.  This home features a Cottage or Traditional exterior with a stone facade. Once you enter The Pembrooke you will be welcomed by a cozy foyer with luxury vinyl plank flooring.  Add a 10' tray ceiling for loft.  The open kitchen that includes granite with a 6' island including seating capability, a cafe area and family room allows you space to entertain.  The large owners bedroom with en-suite tiled bath and shower, and two additional bedrooms are warmly welcomed.  Or, you may transform a bedroom into a study for at home work.  Lawn service and Clubhouse included!  The builder has a tremendous reputation for excellence and 40+ years of building experience with a proven track record of success. (This is a TO BE BUILT home, lot premiums may apply,) A bonus partially finished basement is included if this home is built to order! Photos may be of a similar or decorated model home.
#DENC2093254

TOWNSEND

1069 ROBINSON ROAD PEMBROOK PLAN

3 Beds

2 Baths

2,439 Sq.Ft.

$454,900

MLS#: DENC2093254
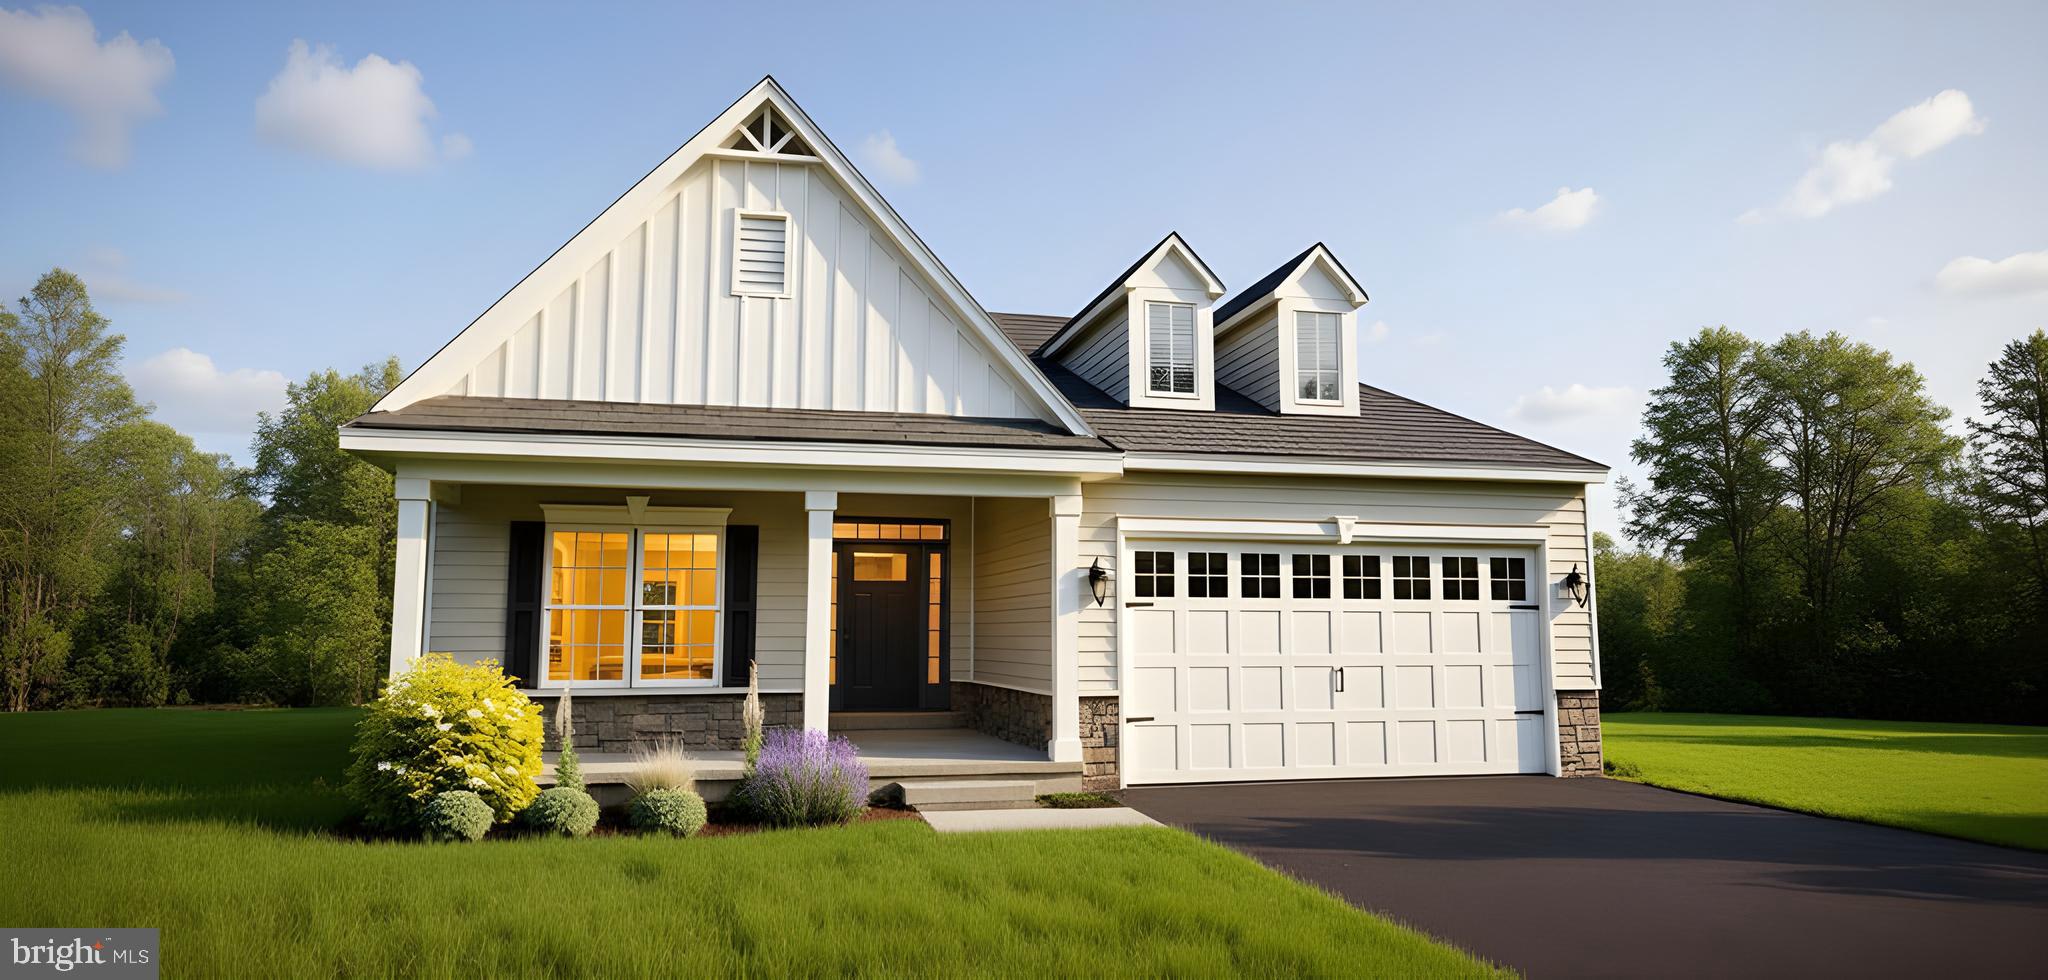
Visit our 55+ community of The Preserve at Robinson Farm. Looking for an active adult community with various amenities? The Whitfield Ranch is for you! From the start you are greeted by a large covered entry which leads to the foyer. Add a tray ceiling for grandeur!   On the main floor you will be amazed with the functionality of 3 bedrooms, or you may transform a bedroom into a study for at home work. The large family room integrates into the kitchen that includes granite, with bar stool seating at the 6' island, and a cafe with additional dining space. Owners bath includes tiled floor,  2 vanities and a spacious tiled shower.   Lawn service and Clubhouse included!   This builder has a tremendous reputation for excellence and 40+ years of experience with a proven track record of success. (This is a TO BE BUILT home, pictures may be of a similar or decorated model home.  Lot premiums may apply.)  A bonus partially finished basement is included if this home is built to order! Photos may be of a similar or decorated model home.
#DENC2093262

TOWNSEND

1065 ROBINSON ROAD WHITFIELD RANCH PLAN

3 Beds

2 Baths

2,449 Sq.Ft.

$475,900

MLS#: DENC2093262
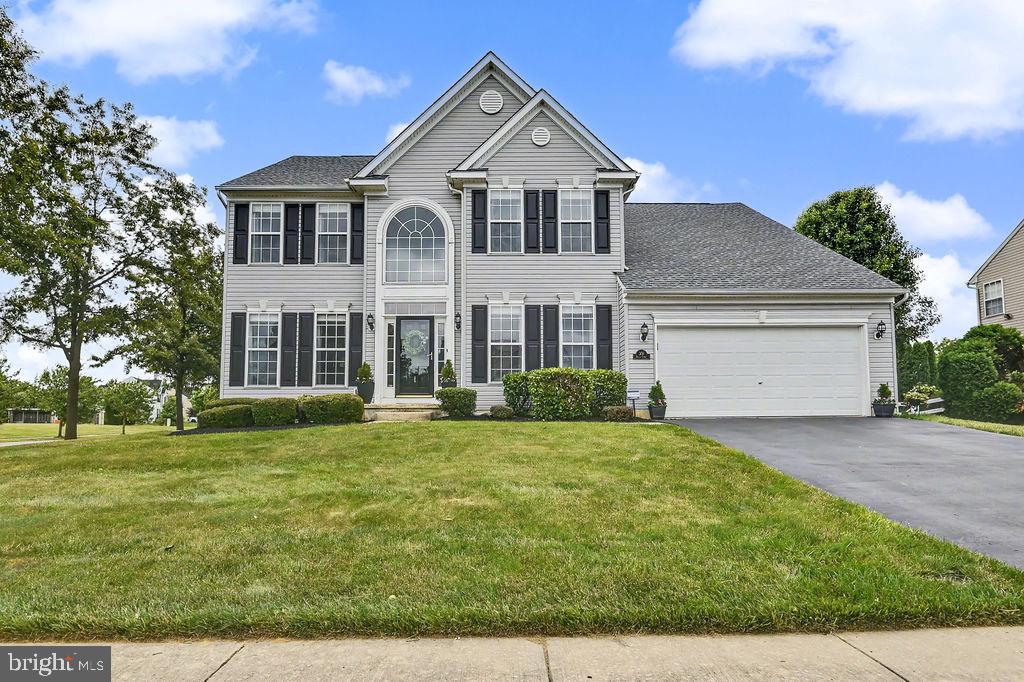
Welcome to this stunning 4-bedroom, 2.5-bath Handler-built "Weymouth B" model located in the heart of Townsend Village and within the highly acclaimed Appoquinimink School District. Perfectly situated just around the corner from the community park and many of Townsend's popular community events, this home offers both convenience and an exceptional neighborhood lifestyle.  Step inside to find a spacious family room featuring a cozy gas fireplace that opens seamlessly to the kitchen, creating the perfect space for everyday living and entertaining.  Main floor also has a nice private home office or den. Upstairs, you'll find four generously sized bedrooms, including an impressive primary suite with/sitting room and complete with a walk-in closet and private en-suite bath featuring a relaxing soaking tub.  Outdoor living is sure to impress with a low-maintenance composite deck and expansive stamped concrete patio, providing the perfect setting for entertaining guests, hosting summer barbecues, or simply relaxing and enjoying the outdoors. Recent updates provide added peace of mind, including a new roof (August 2024) and new hot water heater (May 2026).  This exceptional home combines comfort, space, and a prime location within one of Townsend's most popular communities. Showings begin June 8th. Schedule your private tour and make this beautiful home yours.
#DENC2104108

TOWNSEND

301 HELEN DRIVE

4 Beds

2 Baths

2,475 Sq.Ft.

$539,900

MLS#: DENC2104108
NEARING COMPLETION!
Welcome to your new home  in the sought-after 55+ community of the Preserve at Robinson Farms! This Quick Delivery home is packed with over $60,000 worth of upgrades and enhancements, tailored just for you.

As you approach, you'll be greeted by a charming front porch that invites you into the Lakeland II floor plan. The foyer sets an elegant tone leading you into a home where luxury  plank flooring flows through the main traffic areas and into the family room. The 3rd bedroom has been transformed into a spacious study, complete with double glass French doors, offering a perfect workspace or quiet retreat.

The heart of the home is the upgraded kitchen, featuring stunning quartz countertops, a pantry, subway tile backsplash and top-of-the-line stainless steel appliances, including a gas range, built-in microwave, and dishwasher. You'll appreciate the abundant cabinet space with pull-out trays and a large kitchen island that offers plenty of workspace. The adjoining café area provides extra dining space, while the open-concept kitchen and family room are perfect for gatherings.  The family room is enhanced with a covered deck beyond.

 The owner's suite is a true haven, featuring a walk-in closet and an ensuite bathroom designed for relaxation, with dual sinks, a tiled, upgraded shower with a bench seat, handheld spray, and a convenient sidebar.

The expansive basement offers endless possibilities, with a three-piece rough-in for a future bathroom, making it easy to finish and transform into a man cave, exercise room, or craft space. There's also plenty of unfinished space for additional storage.

As a resident, you'll enjoy lawn service and access to the community clubhouse. With over 40 years of experience, the builder's reputation for excellence speaks for itself. (NOTE: This home is currently under construction, and photos may depict a similar or decorated model home.)

Make 1003 Robinson Road your new address and experience the best of 55+ living!
#DENC2102640

TOWNSEND

1003 ROBINSON ROAD

3 Beds

2 Baths

1,913 Sq.Ft.

$539,197

MLS#: DENC2102640
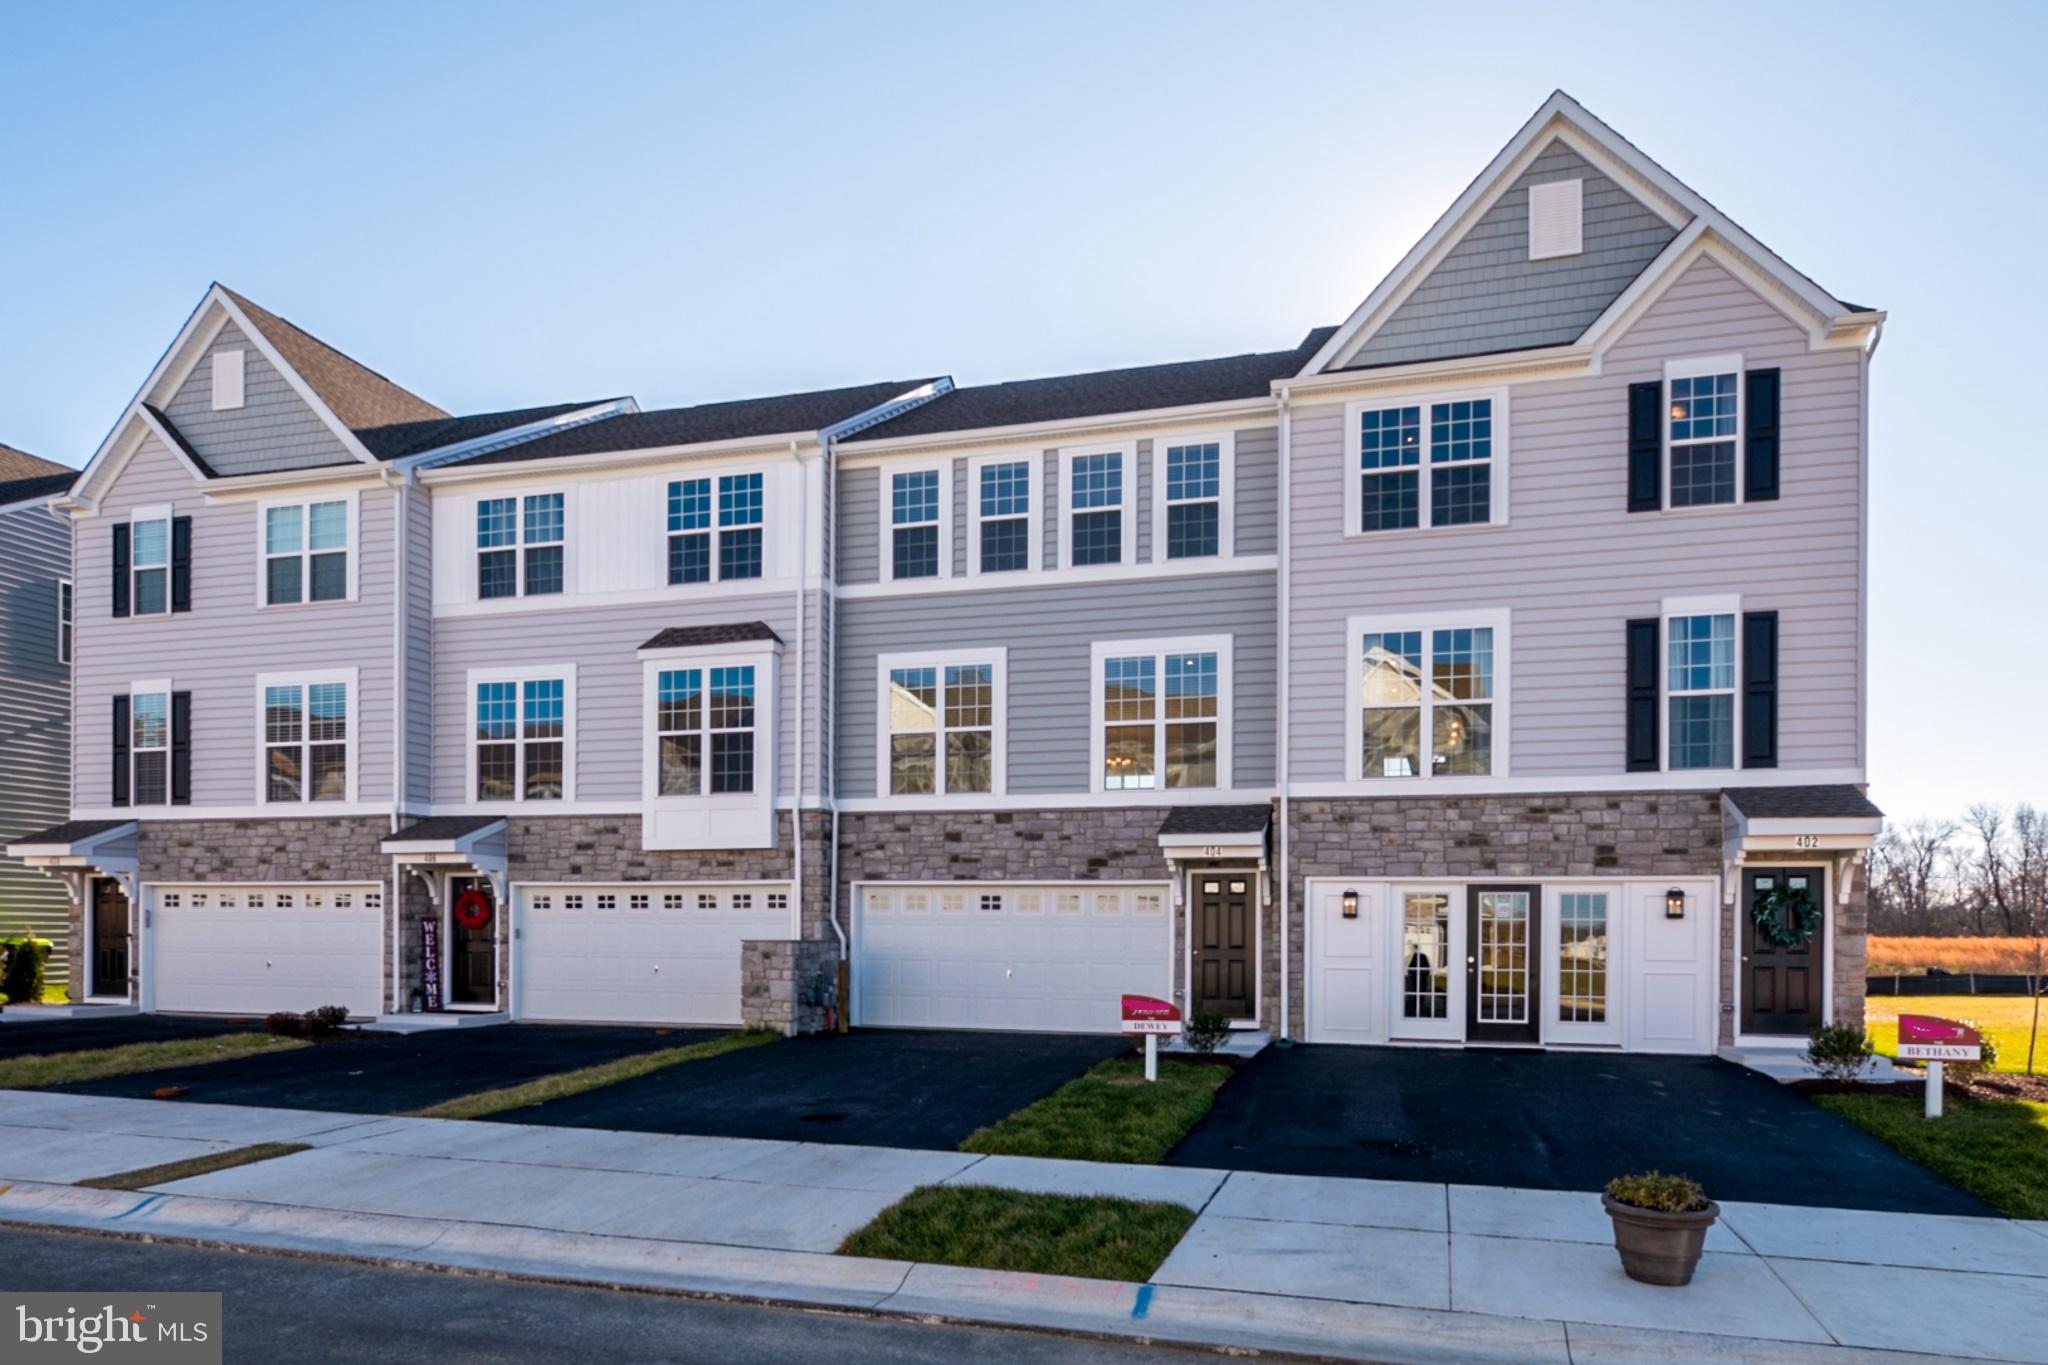
NEW LOWER PRICE on this exciting opportunity available in Handler Homes’ Pathway to Home Ownership Program – income qualification and application is required for purchase. 
Reduced and ready now - your new spacious garage townhome offering incredible value on 3 levels.
On the main floor, enjoy 9' ceilings and an open-concept kitchen and café area, complete with stainless steel appliances, granite countertops, gas cooking, and a built-in microwave. Step outside to the adjacent deck for a breath of fresh air. The spacious Great Room is just off the kitchen, perfect for relaxing or entertaining.
Upstairs, the owner's suite features an en-suite bath and walk-in closet. Two additional bedrooms share easy access to the second full bath.
The partially finished lower level provides extra living space with sliding glass doors that lead to the outside, plus rough-in plumbing for a future powder room. The two-car garage offers ample space.
Located in the sought-after Appoquinimink School District, The Preserve townhomes back up to scenic open space. You'll also have the luxury of your own yard!
Don’t miss your chance to tour this home before it’s gone! Please contact the Handler Sales Team directly for questions about qualifications and how to apply for the Pathway to Home Ownership Program.  Note: As the home is nearing completion, photos may show a similar or fully furnished model.
#DENC2090754

TOWNSEND

206 CASE ROAD

3 Beds

2 Baths

1,830 Sq.Ft.

$398,900

MLS#: DENC2090754
New on site today
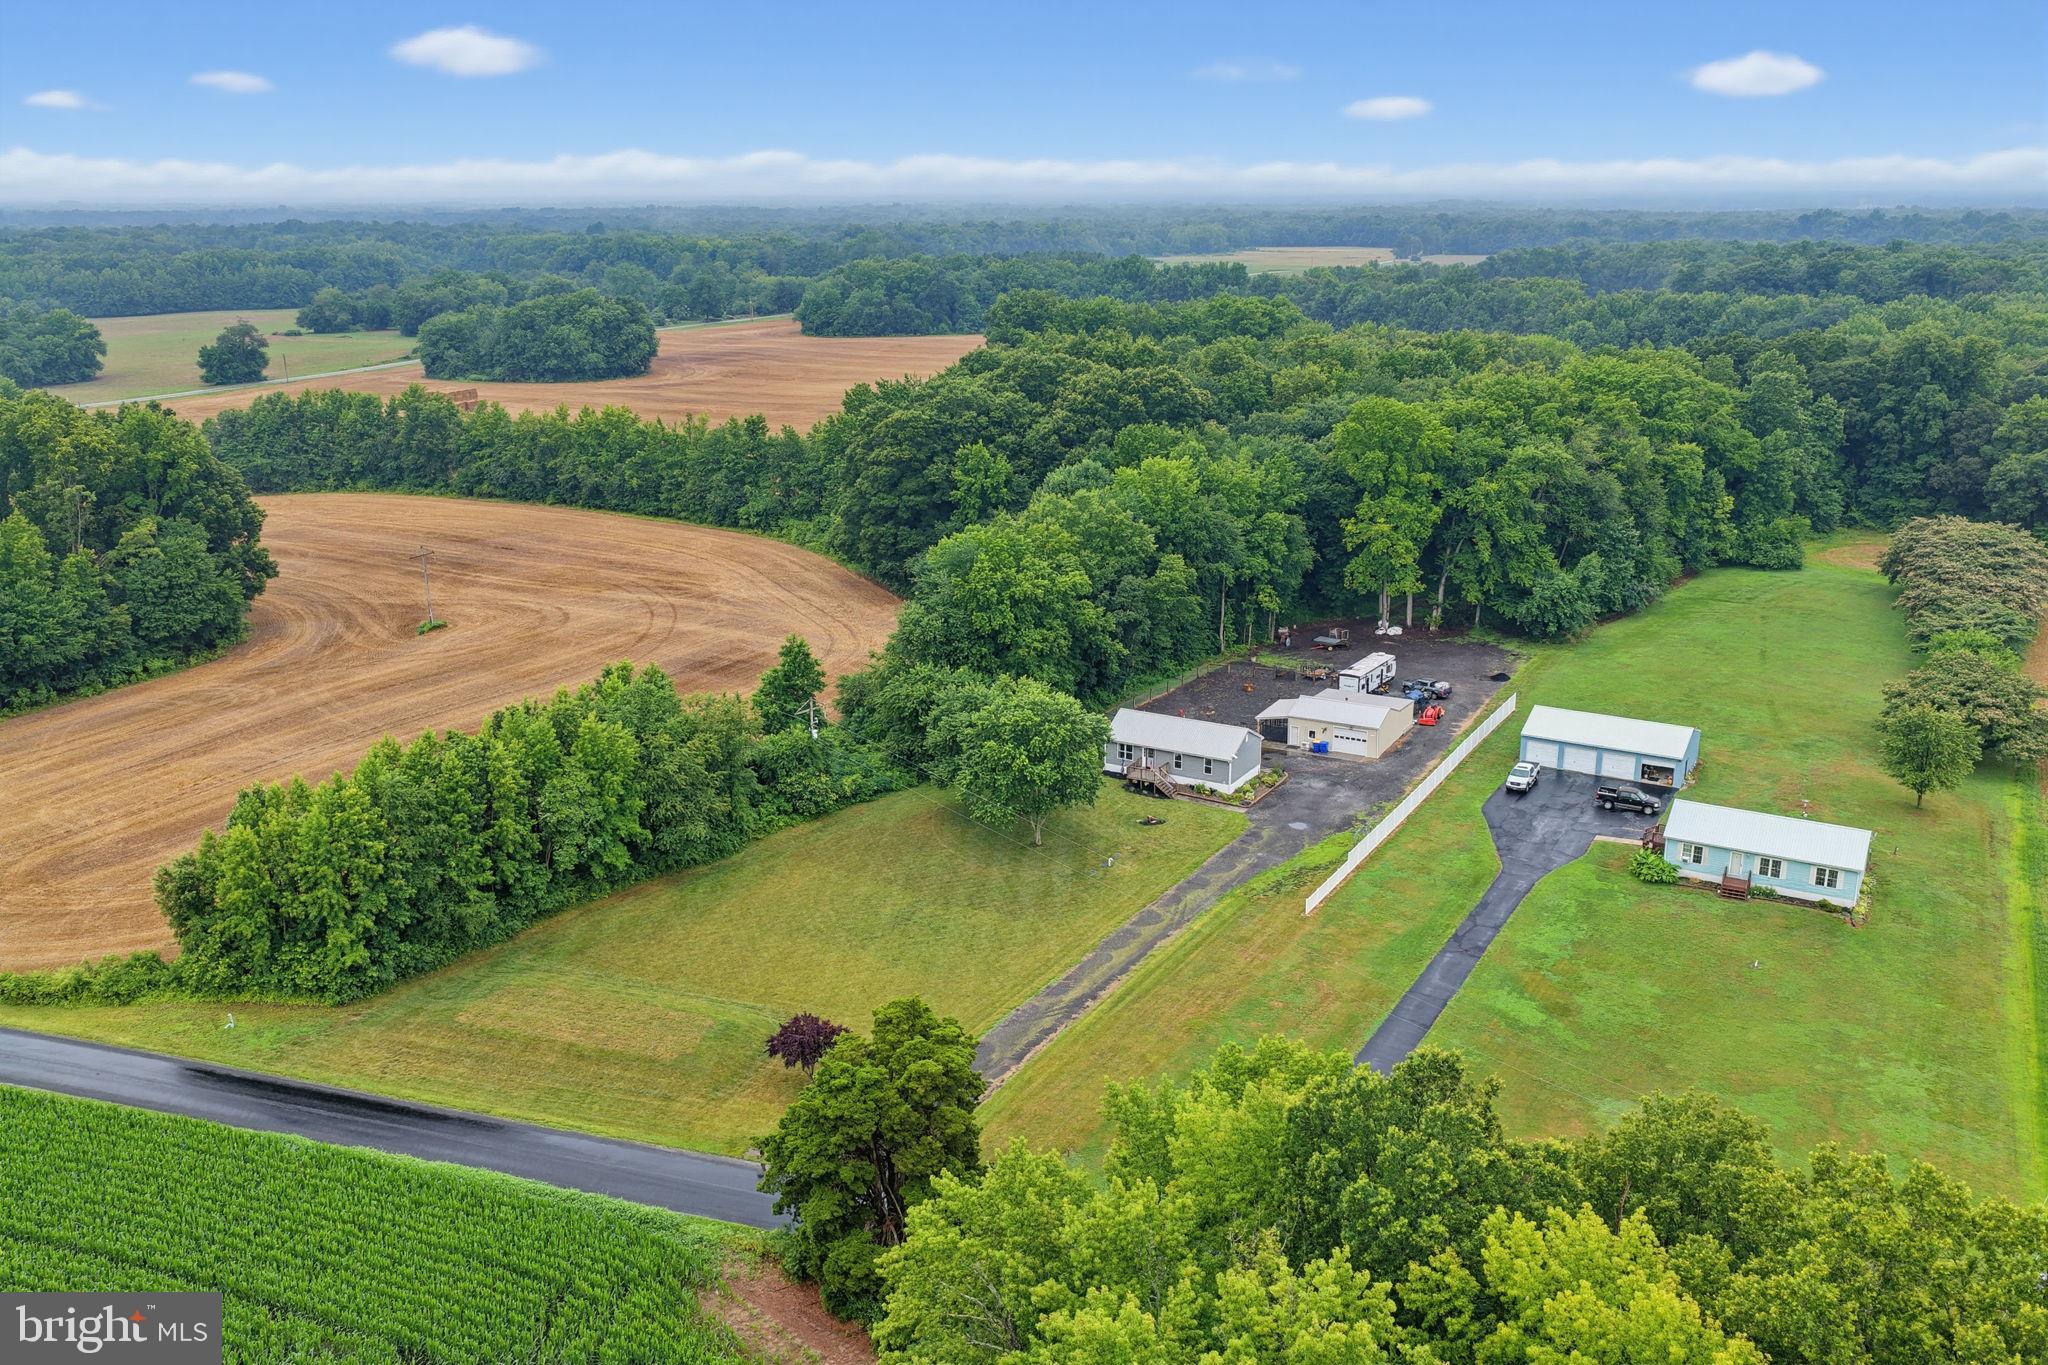
Welcome to your own private retreat! Nestled on 2.56 acres and primarily surrounded by state-protected land, this exceptional property offers the perfect balance of privacy, functionality, and modern updates. From the long private driveway to the expansive outdoor space, you'll immediately appreciate the peaceful setting and endless possibilities this property has to offer. Inside, the heart of the home is the beautifully appointed gourmet kitchen, featuring stainless steel appliances, white shaker cabinetry, stunning exotic granite countertops, and ample workspace for cooking and entertaining. The adjoining living area creates a warm and inviting atmosphere, making it the perfect place to gather with family and friends. The main level also features three spacious bedrooms and a beautifully updated full bathroom complete with a custom tiled stall shower. The partially finished basement expands your living space with a spacious recreation room, an additional bedroom, and a full bathroom, making it ideal for guests, multi-generational living, or a private retreat. The unfinished portion of the basement offers laundry and utility access, along with a dedicated workshop and abundant storage space. Step outside to enjoy the rear deck overlooking your private acreage, a fenced area perfect for pets, hobbies, or gardening, and an impressive heated and cooled outbuilding offering endless opportunities for a workshop, home business, fitness area, studio, vehicle storage, or recreational space. For added peace of mind, the sellers have already completed numerous inspections, including a well flow test, well water test, septic inspection, radon test, and Wood Destroying Insect (WDI) inspection, potentially saving buyers significant upfront costs. A survey completed in November 2025 is also available for the new owners. If you've been searching for a move-in ready property with acreage, privacy, flexible living space, and room to pursue your hobbies or business, this property checks all the boxes. Offering modern finishes, valuable pre-completed inspections, and a setting that is difficult to replicate, this is a rare opportunity to own a truly versatile property where the possibilities are endless. Professional photos will be uploaded 07/10/26.
#DENC2106774

TOWNSEND

310 EBENEZER CHURCH ROAD

3 Beds

2 Baths

1,575 Sq.Ft.

$519,900

MLS#: DENC2106774
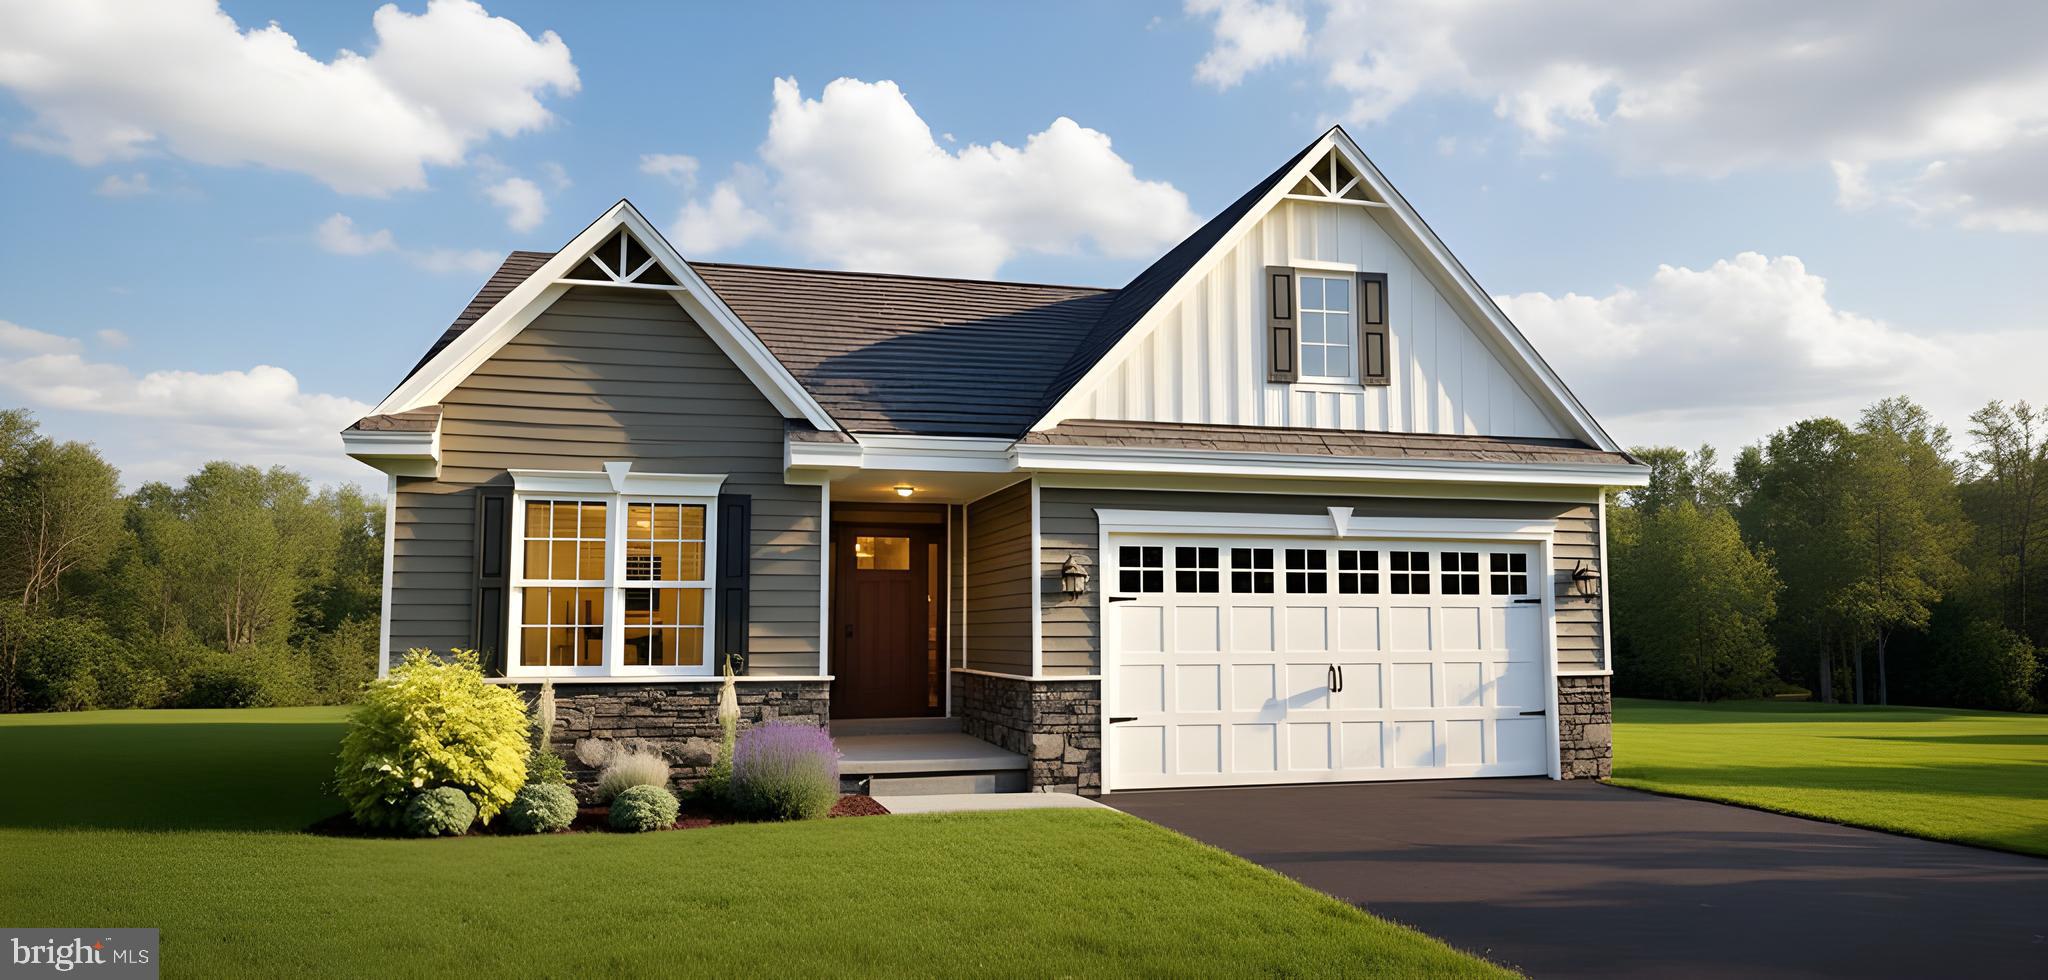
Visit our 55+ community of The Preserve at Robinson Farm, The Villas.   The Lakeland II is a ranch style home with pizzazz and unlike old style ranch homes of the past, this floor plan is exciting and glamorous. The foyer welcomes you in, passing two large bedrooms leading to an amazing kitchen boasting granite with abundant cabinets and a 6' kitchen island workspace that includes an overhang for bar stools. The cafe offers additional dining space.  The generous family room awaits you with an open,  airy feeling and add a fireplace for additional warmth. When spring and summer arrive, a covered patio awaits for entertaining. The owner's bedroom is a sanctuary of peaceful rest along with a large bath with tiled floor equipped with double sinks and an ample tiled shower with a sizeable walk in closet.  Lawn service and Clubhouse included!   The builder has a tremendous reputation for excellence and 40+ years of building experience with a proven track record of success. (This is a TO BE BUILT home, photos may be of a similar or decorated model home.) Lot premiums may apply.  A bonus partially finished basement is included if this home is built to order! Photos may be of a similar or decorated model home.
#DENC2093260

TOWNSEND

1067 ROBINSON ROAD LAKELAND PLAN

3 Beds

2 Baths

2,534 Sq.Ft.

$469,900

MLS#: DENC2093260

 - property

Send a message

Message successfully sent.

Your message

What is 3 + 4 ?

Reason for contacting?

I agree to receive email communication and understand I can unsubscribe at any time.

I agree to be contacted by Charis Realty Group via call, email, and text for real estate services. To opt out, you can reply 'stop' at any time or reply 'help' for assistance. You can also click the unsubscribe link in the emails. Message and data rates may apply. Message frequency may vary. Privacy Policy

Sign Out

Virtual Assistant

Would you like to take the next step with this property? We can help you schedule a showing or virtual tour, or send you more details.

Yes, I would like more information.

Thank You for Your Reply, One of Our Agents will contact you as soon as possible

No, maybe later.

Thank you, you can always contact me via email, phone number or through the contact form.

Realhub AI

Lucy - Your AI-Powered Realtor

Update Your Temporary Password

Personalize your search

Enter your email and we'll notify you immediately when new listings match what you're looking for.

or enter email address

Already have an account ? Login here

Continue your home search

I agree to receive communications and understand I can unsubscribe at any time.

I agree to be contacted by Charis Realty Group via call, email, and text for real estate services. To opt out, you can reply 'stop' at any time or reply 'help' for assistance. You can also click the unsubscribe link in the emails. Message and data rates may apply. Message frequency may vary. Privacy Policy

Already have an account ? Login here

We use cookies

We use cookies primarily for analytics to enhance your experience. By accepting, you agree to our use of these cookies. You can manage your preferences or learn more about our cookies policy.