
Colonial
62 WALNUT BANK ROAD
GLENMOORE, PA 19343
MLS#: PACT2135898
$1,150,000


Property
Beds
4
Full Baths
3
1/2 Baths
None
Year Built
1800
Sq.Footage
3,338
Welcome to 62 Walnut Bank Road, a beautifully appointed home offering privacy, versatility, and an idyllic setting on a private 4 acre lot zoned for up to three horses, all within the highly desirable Downingtown Area School District. A welcoming wraparound front porch sets the tone, providing the perfect place to enjoy your morning coffee or unwind at the end of the day. Inside, hardwood flooring flows throughout the main living areas. To the left, a spacious home office provides a quiet and functional workspace, while the formal dining room sits just across the foyer. The dining room opens to the well-appointed kitchen, featuring a center island, upgraded countertops, stainless steel appliances, abundant cabinetry, and generous counter space. Sliding glass doors extend the living space outdoors to the rear patio, creating an inviting connection between the interior and exterior. A convenient side entrance leads through a mudroom with beautiful stone flooring and directly into the kitchen. Toward the rear of the home, the family room offers a comfortable gathering space anchored by a fireplace and provides access to the front porch. An optional fifth bedroom/flex space is also located on this level, featuring an abundance of natural light and sliding glass doors leading to the rear patio. A laundry room and full bathroom complete the first floor. Upstairs, new carpet has been replaced on the stairs and hallway. The spacious primary suite is filled with natural light and features its own fireplace, creating a peaceful retreat. A walk-in closet provides ample storage, while the updated primary bathroom offers a soaking tub, double vanity, curbless walk-in shower, and heated floors. Three additional generously sized bedrooms share a hall bathroom with a tub/shower combination. The finished basement provides even more flexibility for everyday living and entertaining, with plenty of room to create a recreation area, media room, home gym, or whatever best suits your needs. The outdoor spaces are equally impressive. Stone steps lead from the rear of the home to a private, fenced-in pool area, creating a secluded setting for summer entertaining and relaxation. Behind the garage, a fenced pasture provides an ideal space for horses or other outdoor uses. The space above the garage offers additional potential and could be transformed into a private studio, home office, hobby space, or creative retreat. Enjoy the best of both worlds with a peaceful, private property offering exceptional outdoor amenities and room to make the space your own, while remaining conveniently located near major commuting routes, shopping, dining, and everyday conveniences. With its flexible floor plan, extensive outdoor spaces, horse-friendly zoning, and sought-after school district, 62 Walnut Bank Road is an opportunity not to be missed. Schedule your showing today!
Features & Amenities
Interior
-
Other Interior Features
Ceiling Fan(s), Kitchen Island
-
Total Bedrooms
4
-
Bathrooms
3
-
Above Grade Finished Area
3338.0
-
Basement YN
YES
-
Cooling YN
YES
-
Cooling
Central Air, Ceiling Fan(s), Electric
-
Fireplace YN
YES
-
Heating YN
YES
-
Heating
Electric, Geothermal, Forced Air, Heat Pump
-
Pet friendly
N/A
Exterior
-
Garage
Yes
-
Garage spaces
3
-
Construction Materials
Stone, Vinyl Siding, Wood Siding
-
Parking
Oversized, Garage, Driveway, Detached
-
Patio and Porch Features
Deck, Patio, Wrap Around
-
Pool
Yes
-
Pool Features
Fenced, In Ground, Private
-
Waterfront YN
NO
-
View
Pasture, Trees/Woods
Area & Lot
-
Lot Size(acres)
4.0
-
Lot Size(square feet)
174,240
-
Property Type
Residential
-
Property Sub Type
Single Family Residence
-
Architectural Style
Colonial
Price
-
Sales Price
$1,150,000
-
Tax Amount
$9,462
-
Financing Options
Cash, Conventional
-
Sq. Footage
3,338
-
Price/SqFt
$344
HOA
-
Association
No
School District
-
Elementary School
N/A
-
Middle School
N/A
-
High School
N/A
Property Features
-
New Construction
NO
-
Foundation Details
Concrete Perimeter
-
Senior Community YN
NO
-
Sewer
Septic Tank, Private Sewer
-
Water Source
Well
Schedule a Showing
Showing scheduled successfully.
Mortgage calculator
Estimate your monthly mortgage payment, including the principal and interest, property taxes, and HOA. Adjust the values to generate a more accurate rate.
Your payment
Principal and Interest:
$
Property taxes:
$
HOA fees:
$
Total loan payment:
$
Total interest amount:
$
Location
County
CHESTER
Elementary School
Middle School
High School
Listing Courtesy of Lauren B Dickerman, Keller Williams Real Estate -Exton
RealHub Information is provided exclusively for consumers' personal, non-commercial use, and it may not be used for any purpose other than to identify prospective properties consumers may be interested in purchasing. All information deemed reliable but not guaranteed and should be independently verified. All properties are subject to prior sale, change or withdrawal. RealHub website owner shall not be responsible for any typographical errors, misinformation, misprints and shall be held totally harmless.

Salesperson, Realtor
Margo Miller
Call Margo today to schedule a private showing.

* Listings on this website come from the FMLS IDX Compilation and may be held by brokerage firms other than the owner of this website. The listing brokerage is identified in any listing details. Information is deemed reliable but is not guaranteed. If you believe any FMLS listing contains material that infringes your copyrighted work please click here to review our DMCA policy and learn how to submit a takedown request.© 2024 FMLS.
Related Properties
GLENMOORE
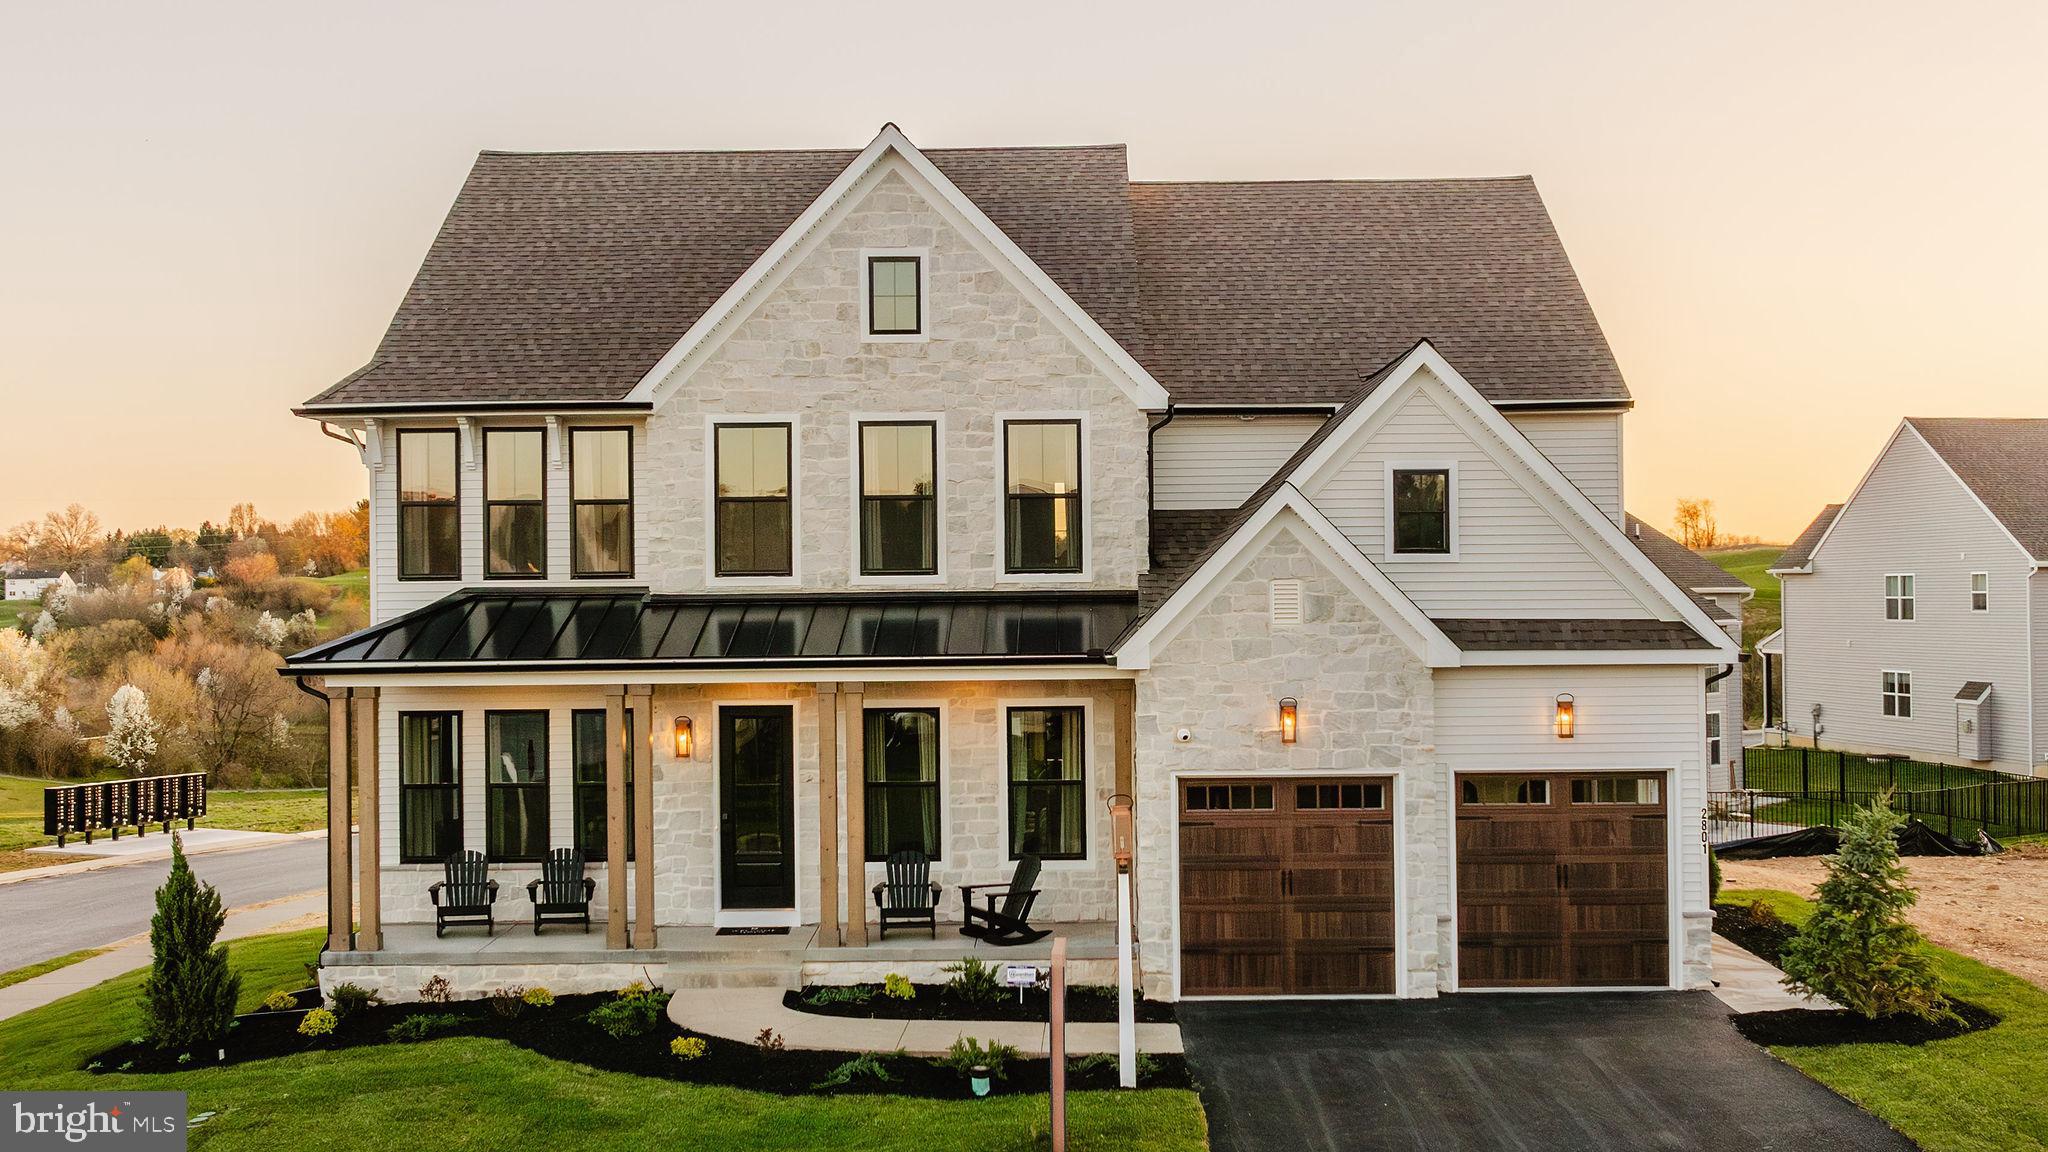
105 DEVEREUX HAWTHORNE
4 Beds
2 Baths
3,646 Sq.Ft.
$963,764
MLS#: PACT2090376

GLENMOORE
129 LEXINGTON MANOR
5 Beds
3 Baths
4,085 Sq.Ft.
$1,169,990
MLS#: PACT2133780

GLENMOORE
101 LEXINGTON MANOR
4 Beds
3 Baths
3,385 Sq.Ft.
$1,079,990
MLS#: PACT2133778

GLENMOORE
103 LEXINGTON MANOR
3 Beds
3 Baths
3,362 Sq.Ft.
$1,149,990
MLS#: PACT2133776
GLENMOORE
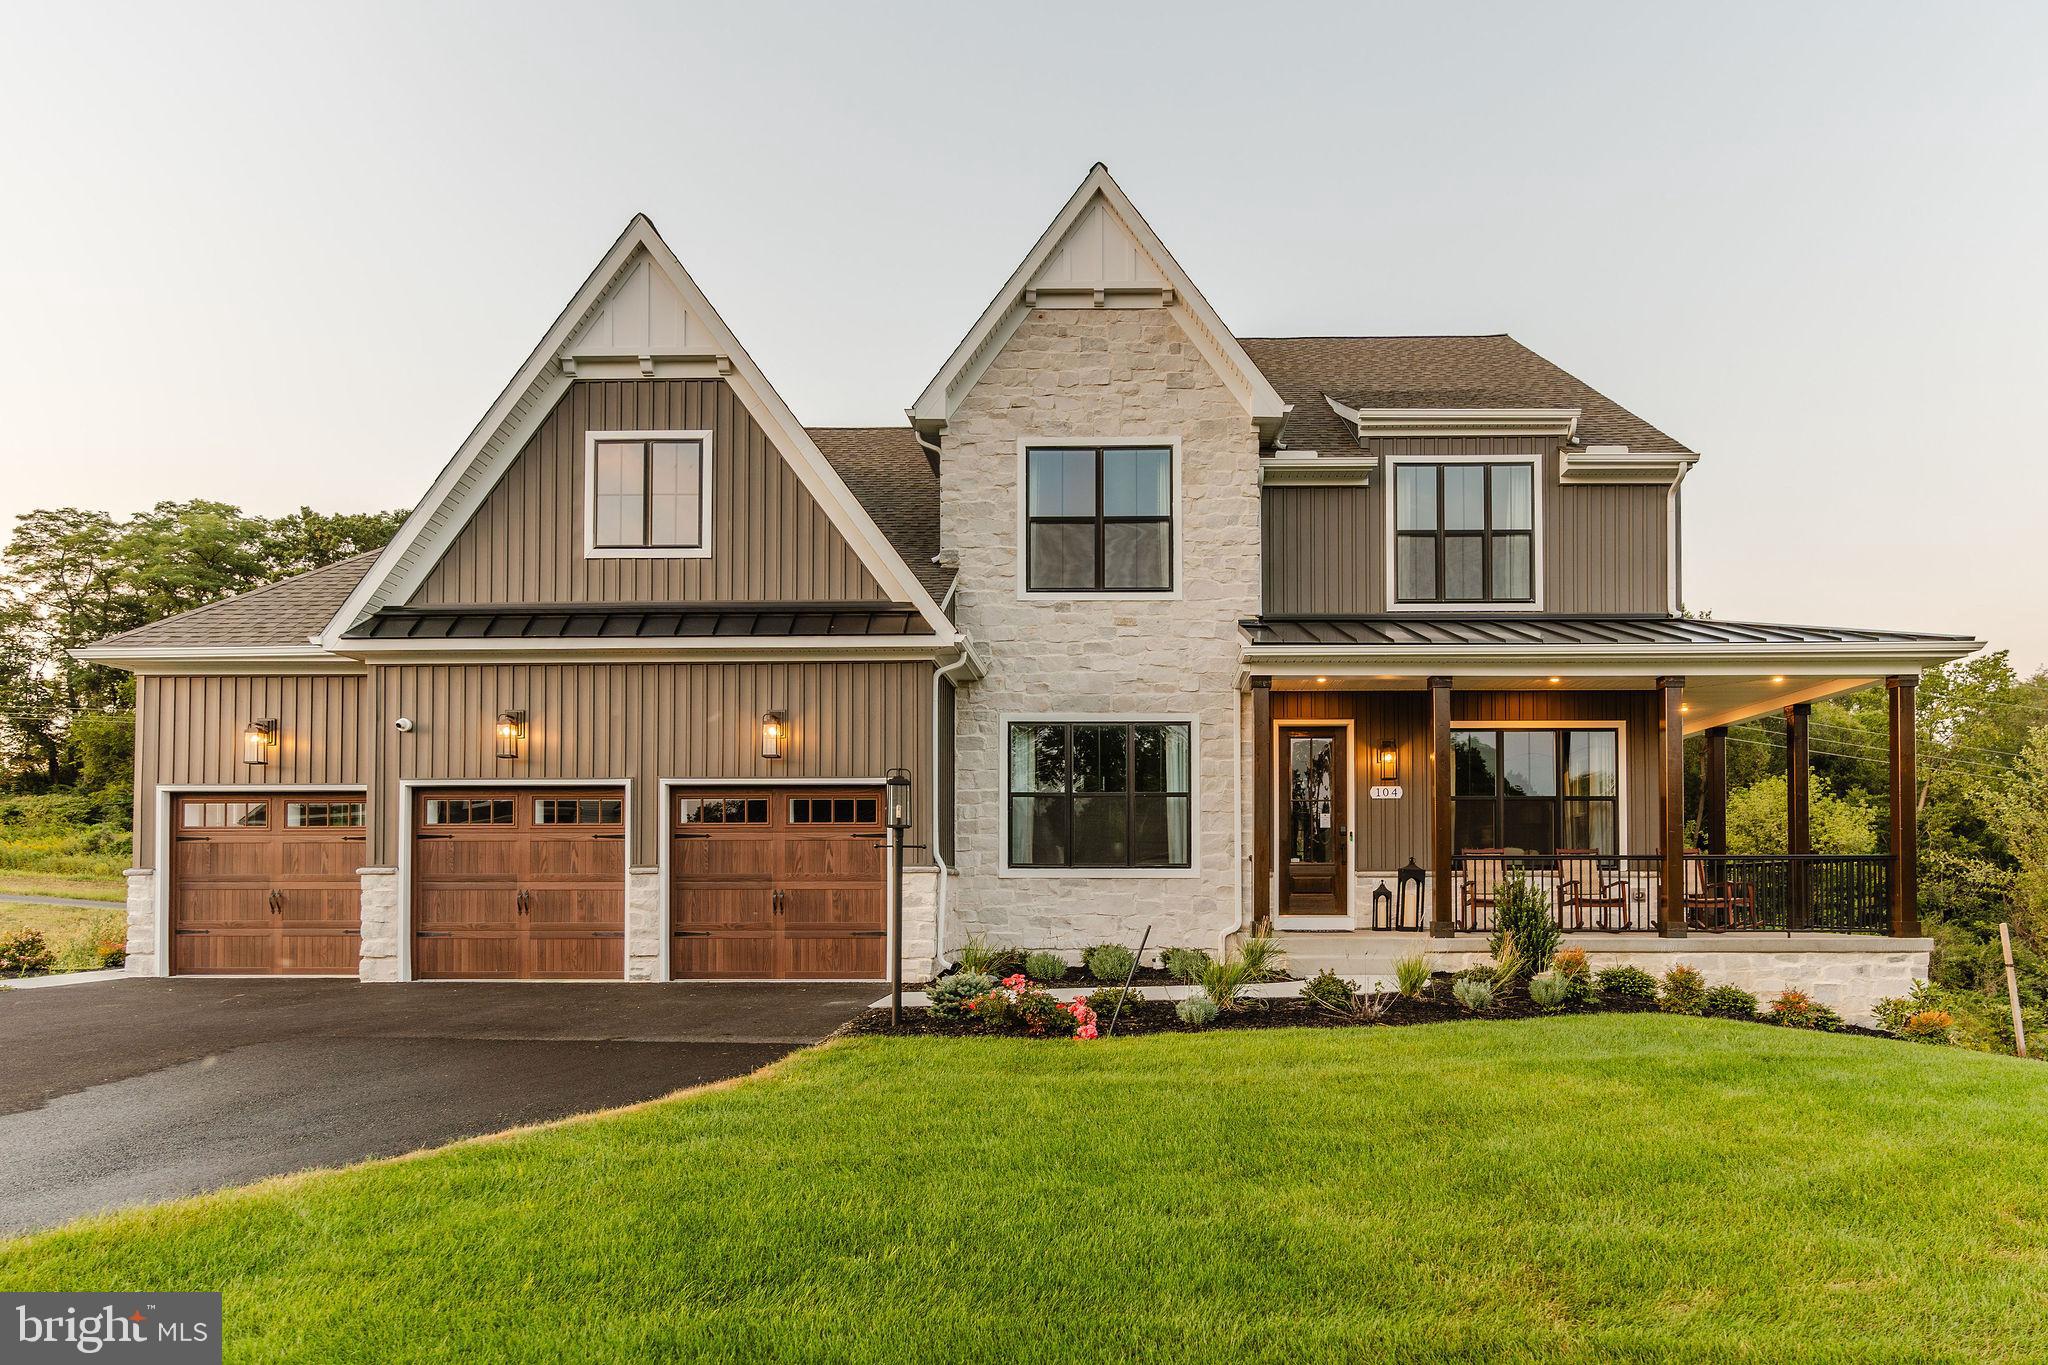
105 DEVEREUX ROAD NOTTINGHAM
4 Beds
2 Baths
3,600 Sq.Ft.
$974,502
MLS#: PACT2054504

GLENMOORE
781 FAIRVIEW ROAD
4 Beds
3 Baths
3,132 Sq.Ft.
$1,166,000
MLS#: PACT2129322

GLENMOORE
157 LEXINGTON MANOR
4 Beds
3 Baths
4,862 Sq.Ft.
$1,229,990
MLS#: PACT2133782

GLENMOORE
141 LEXINGTON MANOR
4 Beds
3 Baths
4,036 Sq.Ft.
$1,129,990
MLS#: PACT2134406

GLENMOORE
139 LEXINGTON MANOR
4 Beds
3 Baths
3,907 Sq.Ft.
$1,069,990
MLS#: PACT2134330
GLENMOORE
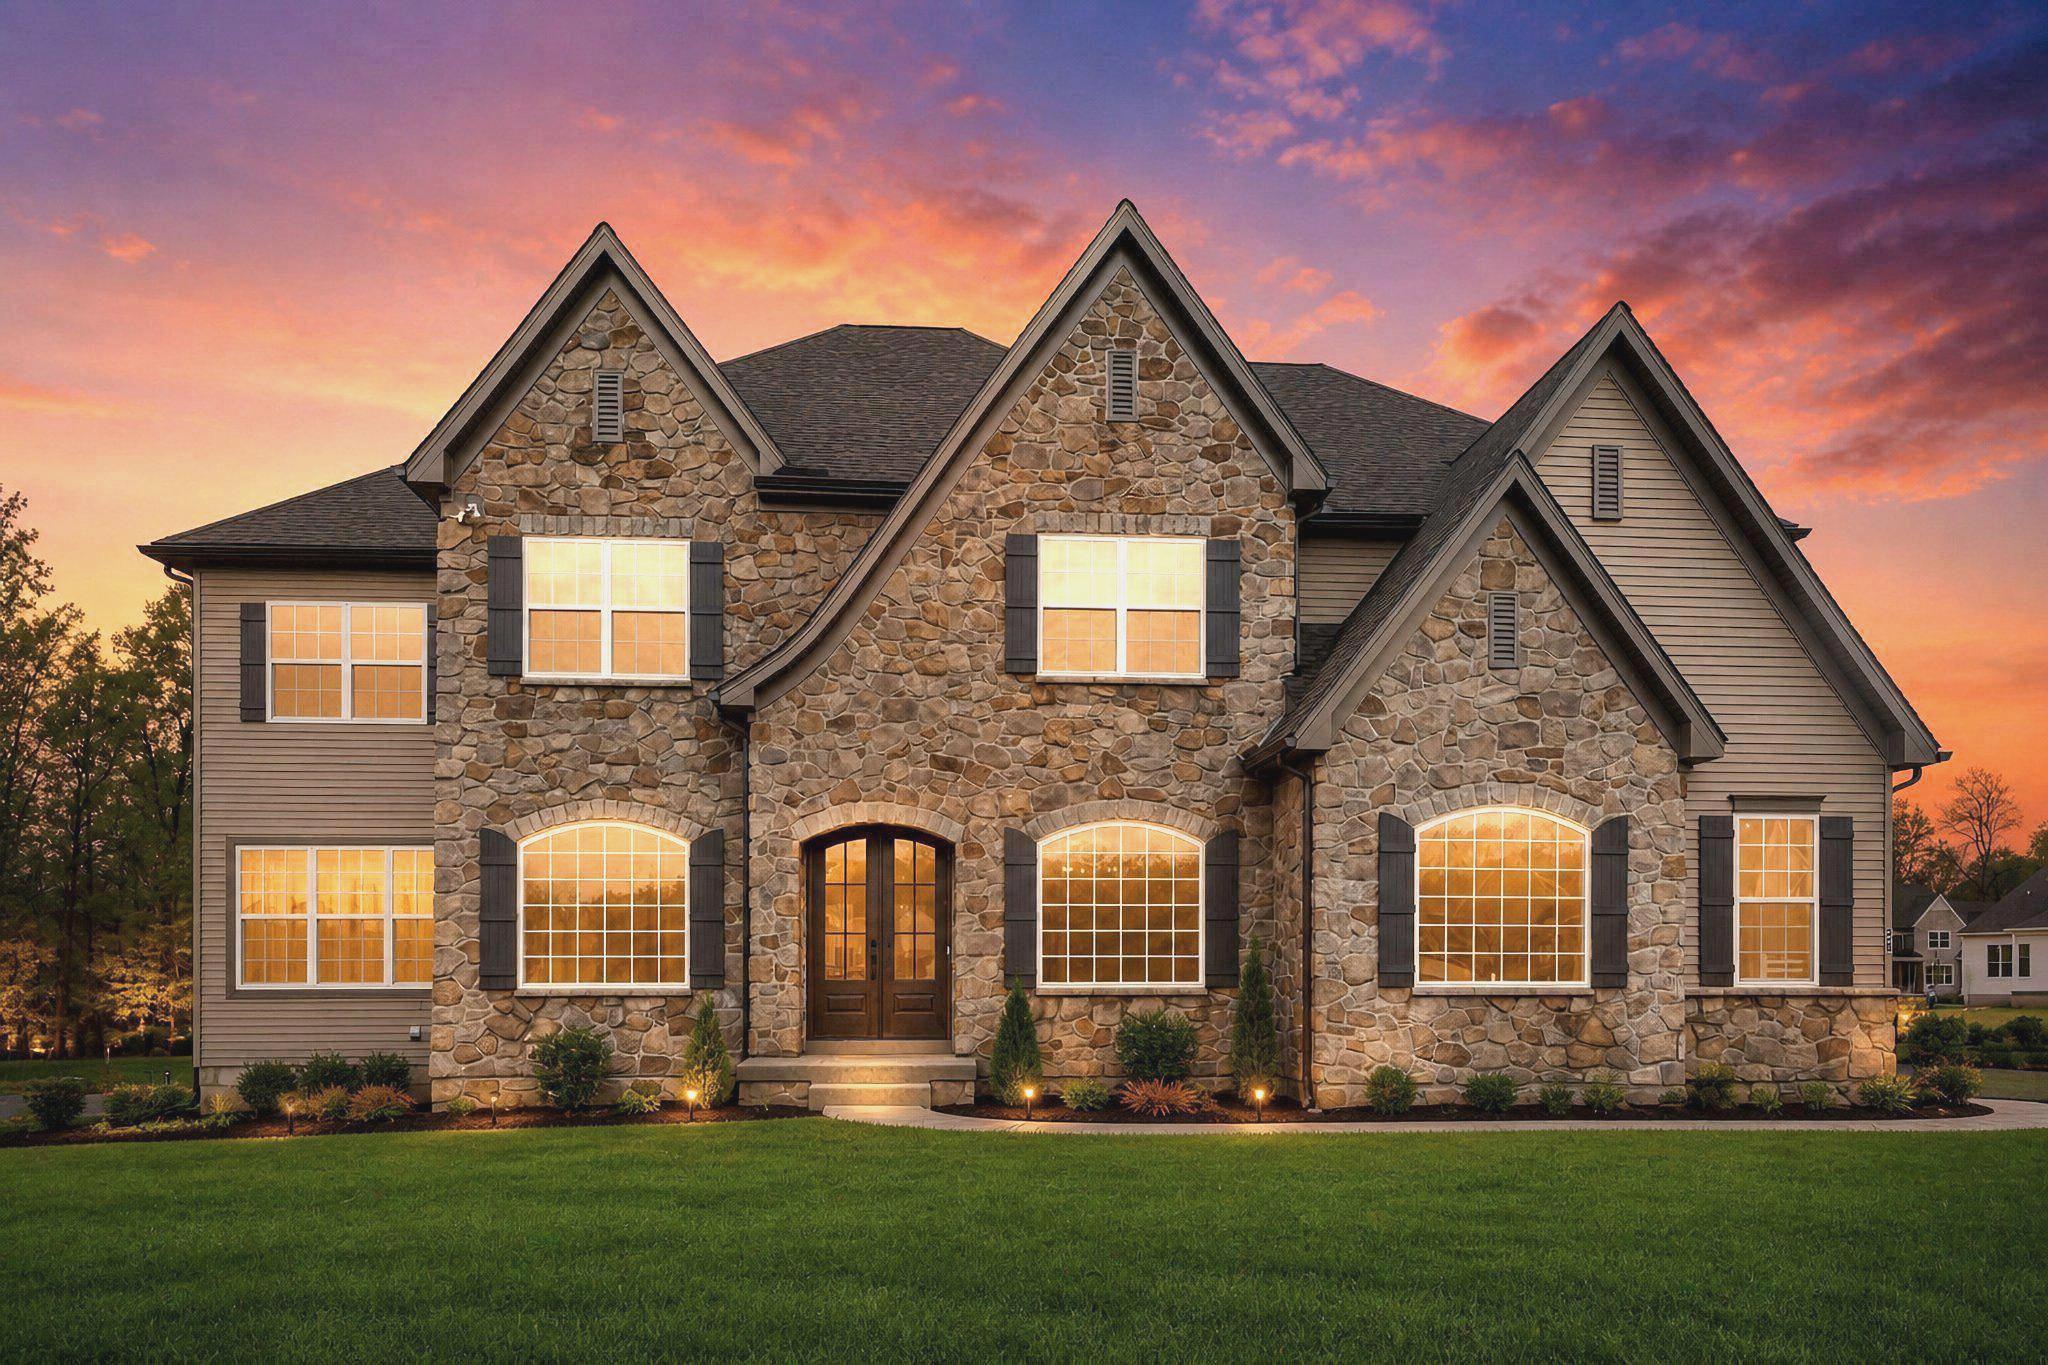
29 MCKNIGHT FARM LANE
5 Beds
5 Baths
5,546 Sq.Ft.
$1,374,999
MLS#: PACT2123442
.png)