


























Property
Beds
8
Full Baths
7
1/2 Baths
1
Year Built
2026
Sq.Footage
6,893
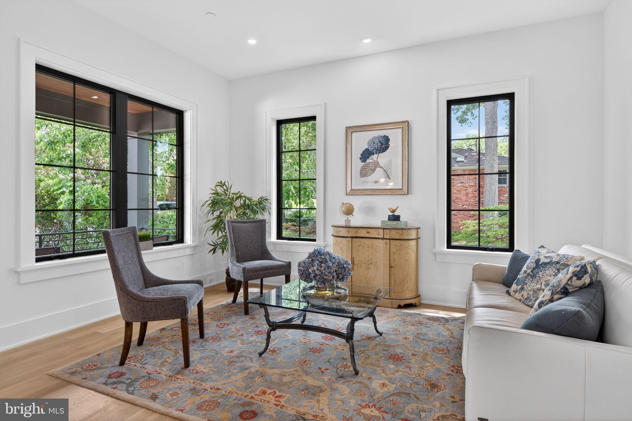
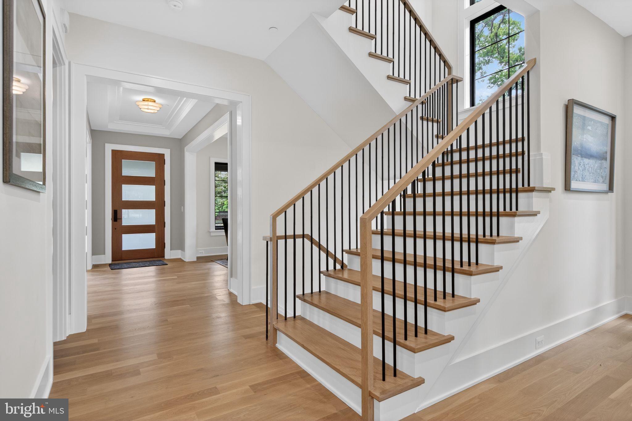
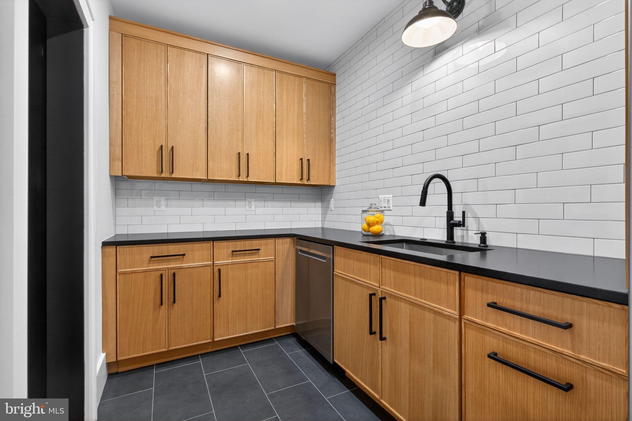
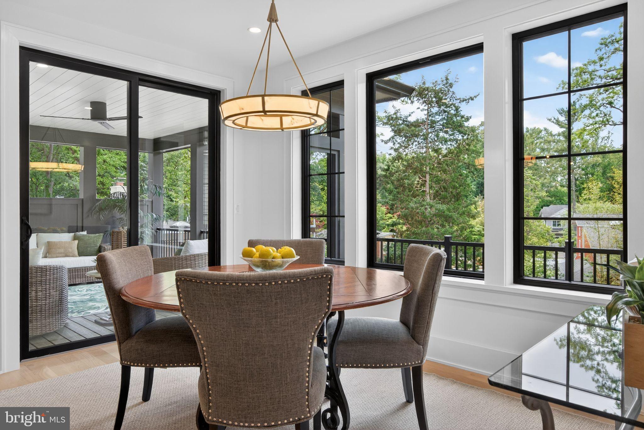
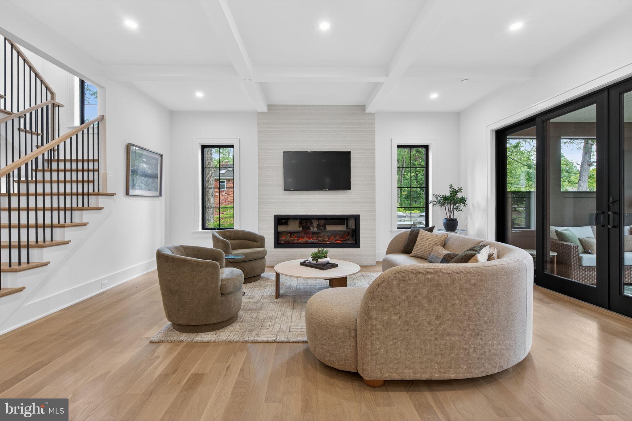
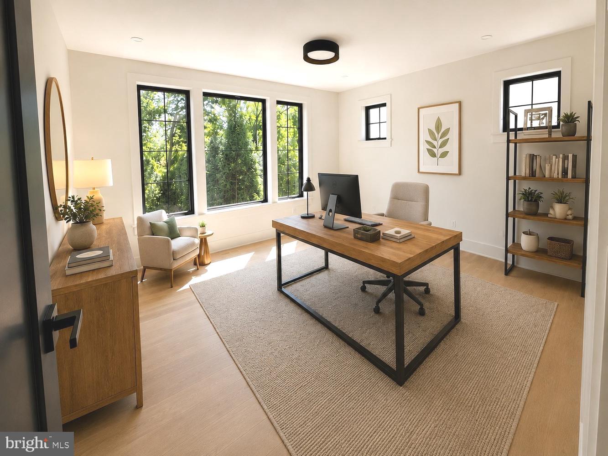
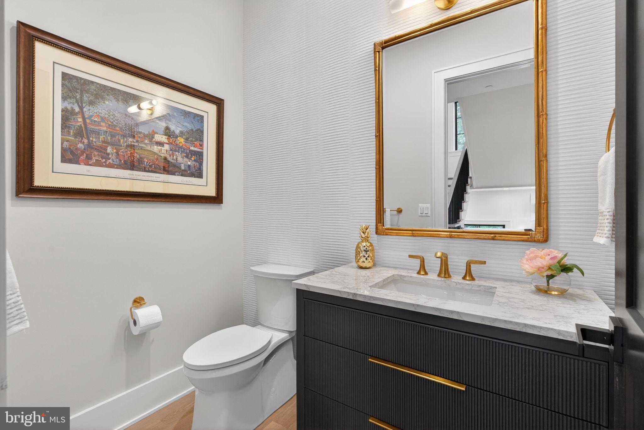
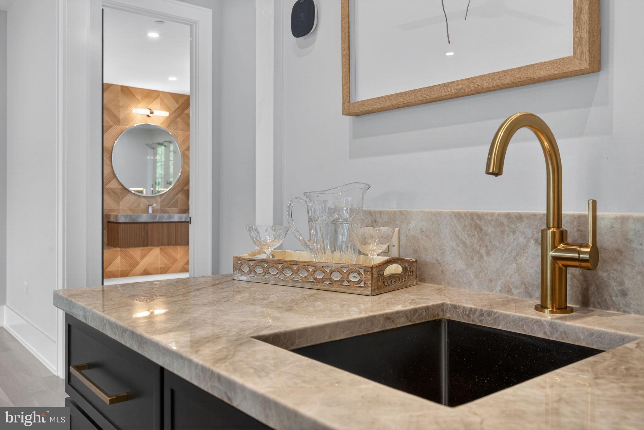
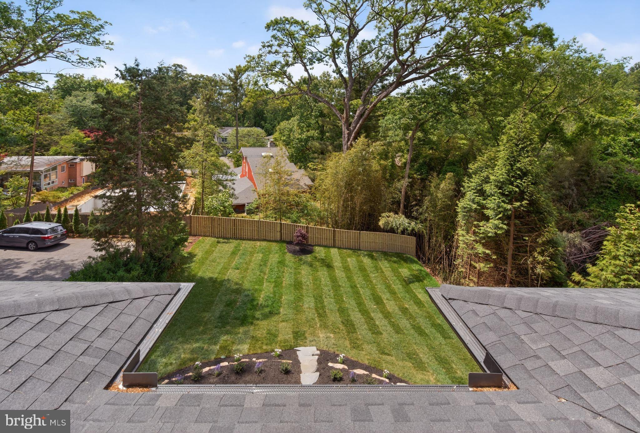
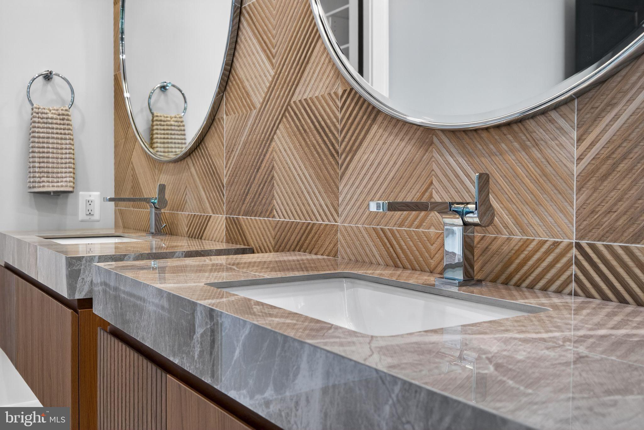
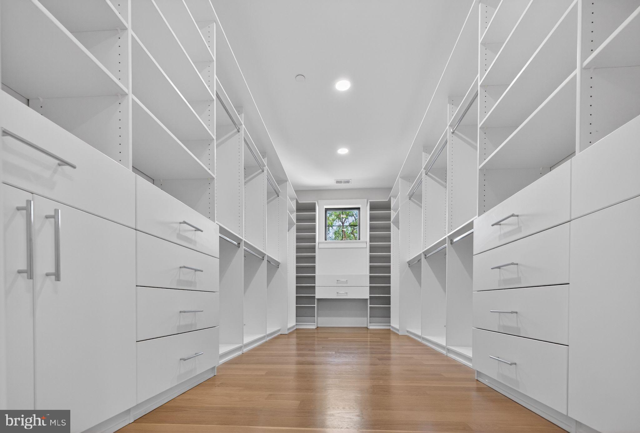
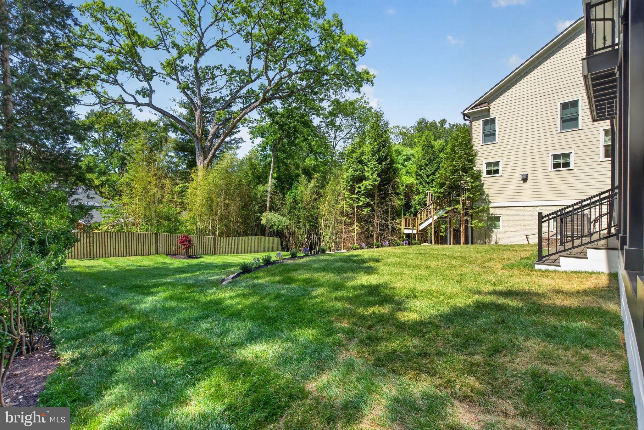
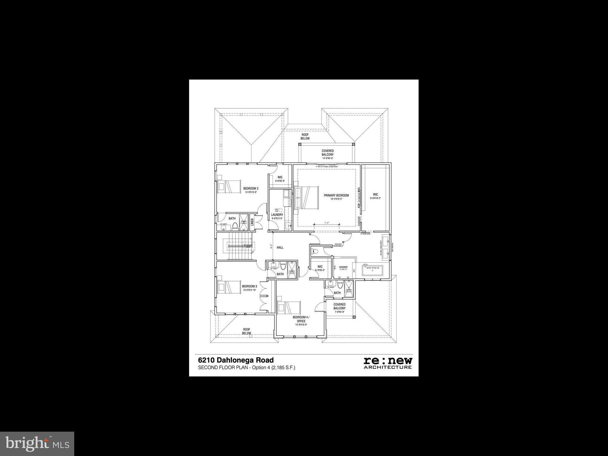
RARE OPPORTUNITY TO OWN A BRAND NEW 2026 MODERN MASTERPIECE IN COVETED GLEN ECHO HEIGHTS SITED ON A GORGOUS 11,375 SF PREMIER LOT! From the striking stucco and stone exterior to the dramatic contemporary staircase, this home makes an unforgettable first impression. Soaring 10 ft ceilings on the main and lower levels, 9 foot ceilings upstairs, 8 ft interior doors, expansive Andersen windows, white oak hardwood floors, and custom built-ins throughout! Designed to bring the outdoors in, the home features multiple balconies and expansive decks that showcase the surrounding treetops and natural beauty. The walkout lower level offers abundant natural light (entirely above ground) with direct access to a large deck overlooking expansive backyard/perfect outdoor retreat. Entertainers dream recreation room features custom built-in bookcases, linear fireplace, wine closet and a custom granite bar with built-in wine storage, beverage fridge, dishwasher and sink. Lower level also offers three spacious bedrooms, two full baths and large storage closet. . - The Main Level features a spacious dining room with a dramatic dropped ceiling, accent lighting and a contemporary linear chandelier. The breakfast area and family room feature a beautiful coffered ceiling and linear fireplace with access to a large porch/deck. Enjoy the Chef's kitchen with an oversized waterfall quartz island, 48-inch Wolf gas range, 48 inch Sub-Zero refrigerator, Thermidor convection oven/microwave, Bosch dishwasher, and a butler's pantry with a Zephyr wine refrigerator. PLUS BONUS: Concealed Second Kitchen! Ideal for entertaining, catering and keeping the main kitchen pristine. A first floor private suite with a full bath that opens to deck offers the flexibility for guest, multigenerational living or a home office. The mudroom includes a washer and dryer, sink and built-in cubbies while the household workspace features a built-in desk with bookcases and library lighting. The upstairs features a luxurious primary suite which was designed to be a private sanctuary, complete with a built-in fireplace, coffee bar and balcony overlooking the treetops. The spa inspired primary bath features radiant heated floors, soaking tub w/ TV niche and expansive shower. Large walk-in closet custom fitted to provide ample storage. Three addition en-suite bedrooms with one featuring a balcony overlooking the front yard plus a 2nd Laundry room. This spectacular 8 bedroom, 7.5 bath home offers approximately 6900 SF. of luxurious living in the Glen Echo Heights neighborhood, located off of Massachusetts Ave. just minutes to downtown Bethesda/DC and the scenic C&O Canal, Capital Crescent trail and metro red line. This sought after setting combines natural beauty, neighborhood appeal, and convenient access to premier amenities.
Features & Amenities
Interior
-
Other Interior Features
Bar, Ceiling Fan(s), Kitchen Island, Recessed Lighting, Walk-In Closet(s), Other, High Ceilings, Tray Ceiling(s), Built-in Features, Open Floorplan, Soaking Tub, Pantry
-
Total Bedrooms
8
-
Bathrooms
7
-
1/2 Bathrooms
1
-
Above Grade Finished Area
4539.0
-
Basement YN
YES
-
Cooling YN
YES
-
Cooling
Central Air, Ceiling Fan(s), Attic Fan, Electric
-
Fireplace YN
YES
-
Heating YN
YES
-
Heating
Exhaust Fan, Electric, Natural Gas, Zoned
-
Main Level Bedrooms
1
-
Pet friendly
N/A
Exterior
-
Garage
Yes
-
Garage spaces
2
-
Construction Materials
Stone, Stucco
-
Other Exterior Features
Lighting
-
Parking
Concrete, Garage, Driveway, Attached
-
Patio and Porch Features
Porch, Deck
-
Pool
No
-
Waterfront YN
NO
-
View
Trees/Woods, Garden
Area & Lot
-
Lot Size(acres)
0.26
-
Lot Size(square feet)
11,375
-
Property Type
Residential
-
Property Sub Type
Single Family Residence
-
Architectural Style
Contemporary
Price
-
Sales Price
$3,695,000
-
Tax Amount
$12,352
-
Sq. Footage
6,893
-
Price/SqFt
$536
HOA
-
Association
No
School District
-
Elementary School
WOOD ACRES
-
Middle School
PYLE
-
High School
WALT WHITMAN
Property Features
-
New Construction
YES
-
Foundation Details
Concrete Perimeter
-
Senior Community YN
NO
-
Sewer
Public Sewer
-
Tax Lot
38
-
Water Source
Public
Schedule a Showing
Showing scheduled successfully.
Mortgage calculator
Estimate your monthly mortgage payment, including the principal and interest, property taxes, and HOA. Adjust the values to generate a more accurate rate.
Your payment
Principal and Interest:
$
Property taxes:
$
HOA fees:
$
Total loan payment:
$
Total interest amount:
$
Location
County
MONTGOMERY
Elementary School
WOOD ACRES
Middle School
PYLE
High School
WALT WHITMAN
Listing Courtesy of Lisa M Crum, Taylor Properties
RealHub Information is provided exclusively for consumers' personal, non-commercial use, and it may not be used for any purpose other than to identify prospective properties consumers may be interested in purchasing. All information deemed reliable but not guaranteed and should be independently verified. All properties are subject to prior sale, change or withdrawal. RealHub website owner shall not be responsible for any typographical errors, misinformation, misprints and shall be held totally harmless.

Salesperson, Realtor
Margo Miller
Call Margo today to schedule a private showing.

* Listings on this website come from the FMLS IDX Compilation and may be held by brokerage firms other than the owner of this website. The listing brokerage is identified in any listing details. Information is deemed reliable but is not guaranteed. If you believe any FMLS listing contains material that infringes your copyrighted work please click here to review our DMCA policy and learn how to submit a takedown request.© 2024 FMLS.
Related Properties

BETHESDA
8015 GLENBROOK ROAD
6 Beds
5 Baths
4,955 Sq.Ft.
$2,999,000
MLS#: MDMC2255120

BETHESDA
7101 PYLE ROAD
6 Beds
5 Baths
6,300 Sq.Ft.
$3,895,000
MLS#: MDMC2254266

BETHESDA
4708 ROSEDALE AVENUE
7 Beds
7 Baths
6,842 Sq.Ft.
$2,999,900
MLS#: MDMC2234860
BETHESDA
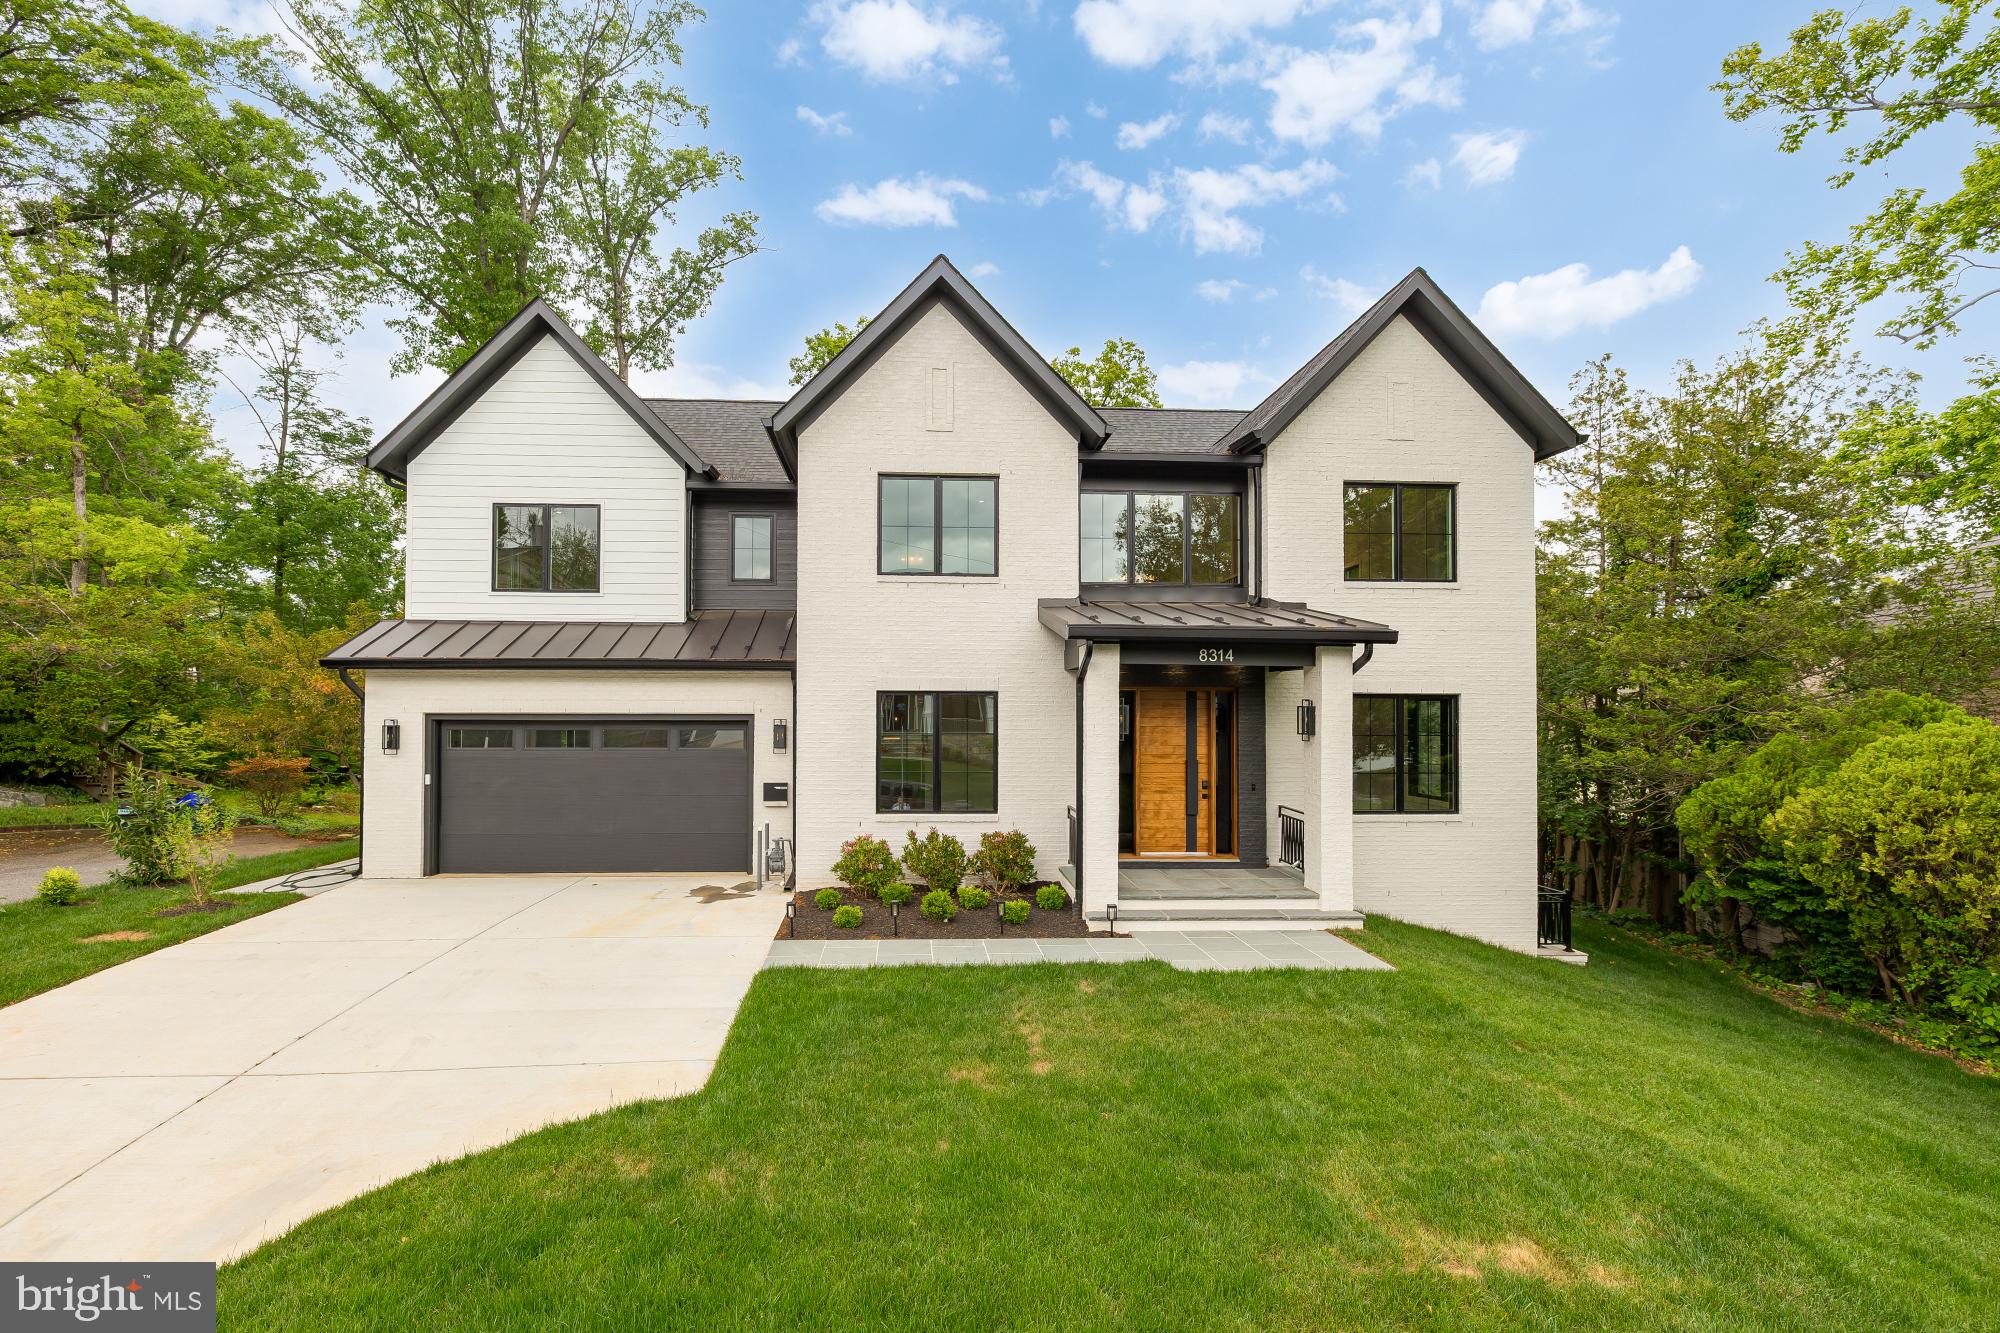
8314 THOREAU DRIVE
6 Beds
6 Baths
6,630 Sq.Ft.
$3,375,000
MLS#: MDMC2233696

BETHESDA
6116 EASTVIEW STREET
6 Beds
6 Baths
7,962 Sq.Ft.
$3,697,500
MLS#: MDMC2253380

BETHESDA
7608 ELMORE LANE
6 Beds
6 Baths
6,200 Sq.Ft.
$2,999,900
MLS#: MDMC2257820
BETHESDA
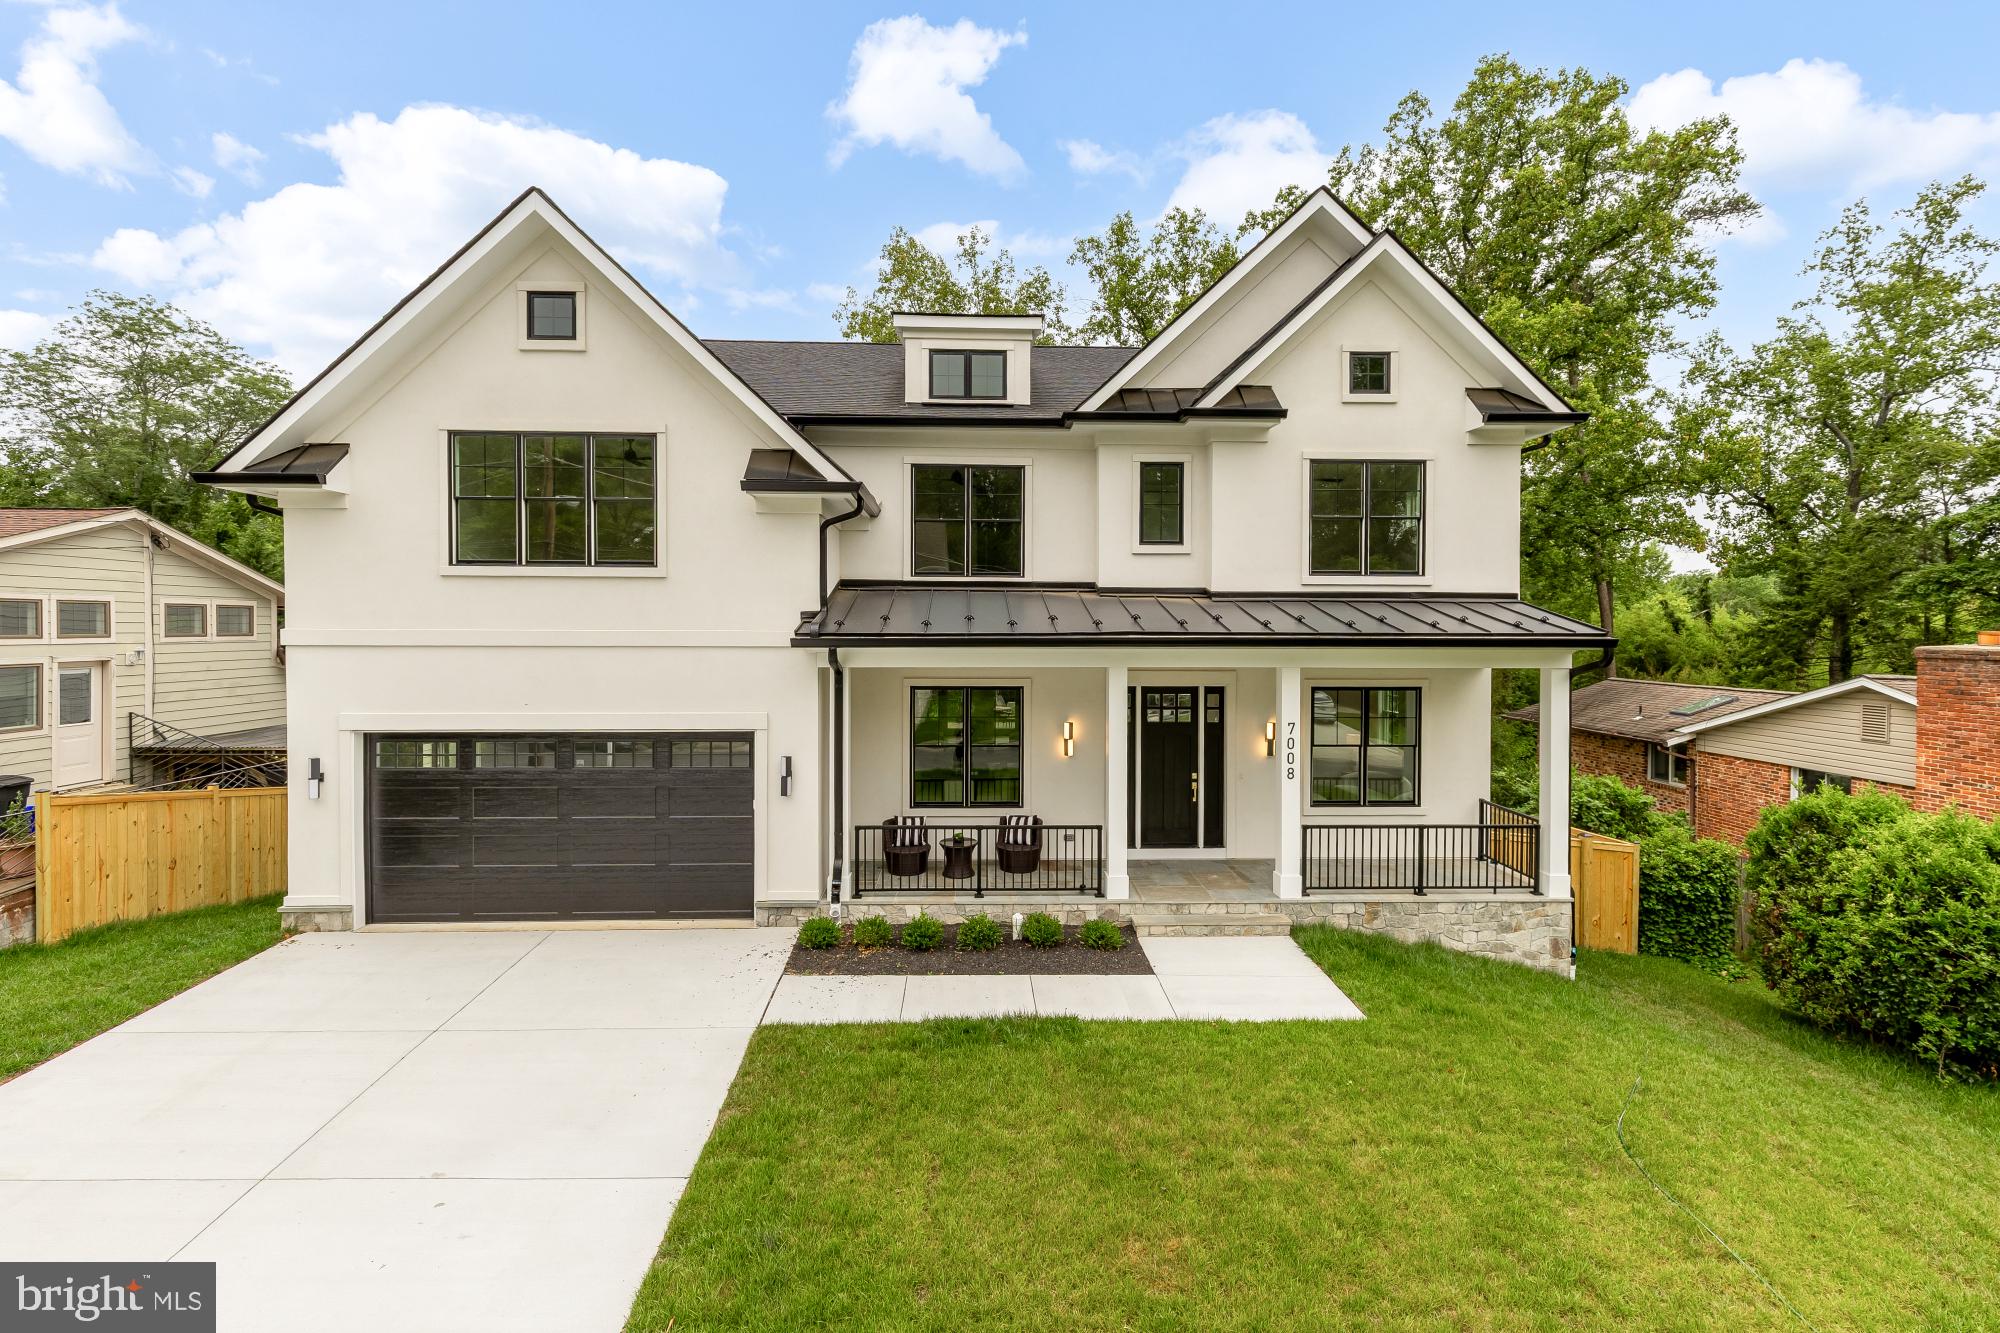
7008 AMY LANE
7 Beds
6 Baths
6,787 Sq.Ft.
$2,999,900
MLS#: MDMC2243770

BETHESDA
6900 MILLWOOD ROAD
6 Beds
6 Baths
7,941 Sq.Ft.
$3,800,000
MLS#: MDMC2258236

BETHESDA
5507 CHARLCOTE ROAD
6 Beds
5 Baths
5,147 Sq.Ft.
$2,995,000
MLS#: MDMC2227928

BETHESDA
5904 BRADLEY BOULEVARD
6 Beds
5 Baths
6,115 Sq.Ft.
$3,999,000
MLS#: MDMC2253402
.png)