

Property
Beds
4
Full Baths
4
1/2 Baths
None
Year Built
1950
Sq.Footage
3,033
A rare opportunity to own approximately 3 acres in Ambler! Set well back with an expansive yard, in-ground pool and an exceptional amount of outdoor space, 669 Tennis Avenue offers a combination of privacy, versatility and room to spread out that is increasingly difficult to find. As you pull in from Tennis Ave, you will take in the freshly painted exterior of this two-story Colonial, graced with newly installed exterior landscaping. The three-year-young roof, does not go unnoticed. There's plenty of parking for friends and family. Inside, the home offers a flexible and surprisingly spacious layout. Enter the mudroom foyer and laundry with luxury vinyl plank flooring. To your left, continue to the large eat-in kitchen featuring a large island, granite countertops, oak cabinetry, ceramic tile flooring, gas cooking, pantry, and a working wood-burning fireplace—plenty of workspace. The adjoining dining area and family room create a comfortable gathering space, with a bay window overlooking the pool and a wood-burning stove adding warmth and character to this bright open gathering space. The main level offers three bedrooms and three full baths, including a spacious primary suite created from the former garage. This private retreat features an en-suite bath with double vanity, walk-in shower and walk-in closet. On the other side of the home, the former primary bedroom enjoys direct access to the pool area, with its own en suite bathroom featuring double sinks and a walk-in shower. The remaining Bedroom is serviced by an additional full hall bath featuring a California-style tub/shower. Upstairs, you'll discover even more flexible living space, including an additional bedroom, full bathroom, second laundry, kitchenette (no stove), hardwood flooring, vaulted ceiling, and abundant eave storage. Whether used for guests, extended living space, a home office or simply additional room to spread out, this upper level adds another dimension to an already unique home. The basement is freshly painted and inviting, with endless storage potential. Here you will note the home's water softener, 200 Amp Electrical Service, Generator, 2 sump pumps, New Gas Water Heater 2026, and new HVAC 2025. Outside is where this property truly distinguishes itself. Approximately 3 acres provide a remarkable amount of space and privacy, with a fenced yard, large renovated shed, ample parking and a deep 10ft in-ground concrete pool surrounded by a paver patio. Imagine summer afternoons by the pool, outdoor entertaining, gardening, recreation or simply enjoying your own expansive piece of Montgomery County. All of this is tucked away on approximately 3 acres, yet remarkably convenient to everything. Located in the highly regarded Wissahickon School District, the property is just minutes from downtown Ambler's restaurants, shops and SEPTA Regional Rail Station, as well as shopping and everyday conveniences along the Bethlehem Pike and Spring House corridors. With Route 309 nearby providing easy access to the PA Turnpike and surrounding communities, this unique property offers the rare combination of space, privacy and convenience. Make your appointment today!
Features & Amenities
Interior
-
Other Interior Features
Eat-in Kitchen, Pantry
-
Total Bedrooms
4
-
Bathrooms
4
-
Above Grade Finished Area
3033.0
-
Basement YN
YES
-
Cooling YN
YES
-
Cooling
Central Air, Electric
-
Fireplace YN
YES
-
Heating YN
YES
-
Heating
Electric, Natural Gas, Central, Forced Air, Baseboard
-
Main Level Bedrooms
3
-
Pet friendly
N/A
Exterior
-
Garage
No
-
Construction Materials
Stucco
-
Other Exterior Features
Lighting
-
Parking
Asphalt, Driveway
-
Patio and Porch Features
Patio
-
Pool
Yes
-
Pool Features
In Ground, Fenced, Private
-
Waterfront YN
NO
Area & Lot
-
Lot Size(acres)
3.0
-
Lot Size(square feet)
130,680
-
Property Type
Residential
-
Property Sub Type
Single Family Residence
-
Architectural Style
Colonial
Price
-
Sales Price
$947,888
-
Tax Amount
$9,237
-
Financing Options
Cash, Conventional
-
Sq. Footage
3,033
-
Price/SqFt
$312
HOA
-
Association
No
Property Resources
-
Horse Property
NO
School District
-
Elementary School
LOWER GWYNEDD
-
Middle School
WISSAHICKON
-
High School
WISSAHICKON SENIOR
Property Features
-
New Construction
NO
-
Foundation Details
Block
-
Senior Community YN
NO
-
Sewer
Public Sewer
-
Tax Lot
013
-
Water Source
Well
Schedule a Showing
Showing scheduled successfully.
Mortgage calculator
Estimate your monthly mortgage payment, including the principal and interest, property taxes, and HOA. Adjust the values to generate a more accurate rate.
Your payment
Principal and Interest:
$
Property taxes:
$
HOA fees:
$
Total loan payment:
$
Total interest amount:
$
Location
County
MONTGOMERY
Elementary School
LOWER GWYNEDD
Middle School
WISSAHICKON
High School
WISSAHICKON SENIOR
Listing Courtesy of Amanda M Helwig, Dan Helwig Inc
RealHub Information is provided exclusively for consumers' personal, non-commercial use, and it may not be used for any purpose other than to identify prospective properties consumers may be interested in purchasing. All information deemed reliable but not guaranteed and should be independently verified. All properties are subject to prior sale, change or withdrawal. RealHub website owner shall not be responsible for any typographical errors, misinformation, misprints and shall be held totally harmless.

AGENT
Margo Miller
Call Margo today to schedule a private showing.

* Listings on this website come from the FMLS IDX Compilation and may be held by brokerage firms other than the owner of this website. The listing brokerage is identified in any listing details. Information is deemed reliable but is not guaranteed. If you believe any FMLS listing contains material that infringes your copyrighted work please click here to review our DMCA policy and learn how to submit a takedown request.© 2024 FMLS.
Related Properties
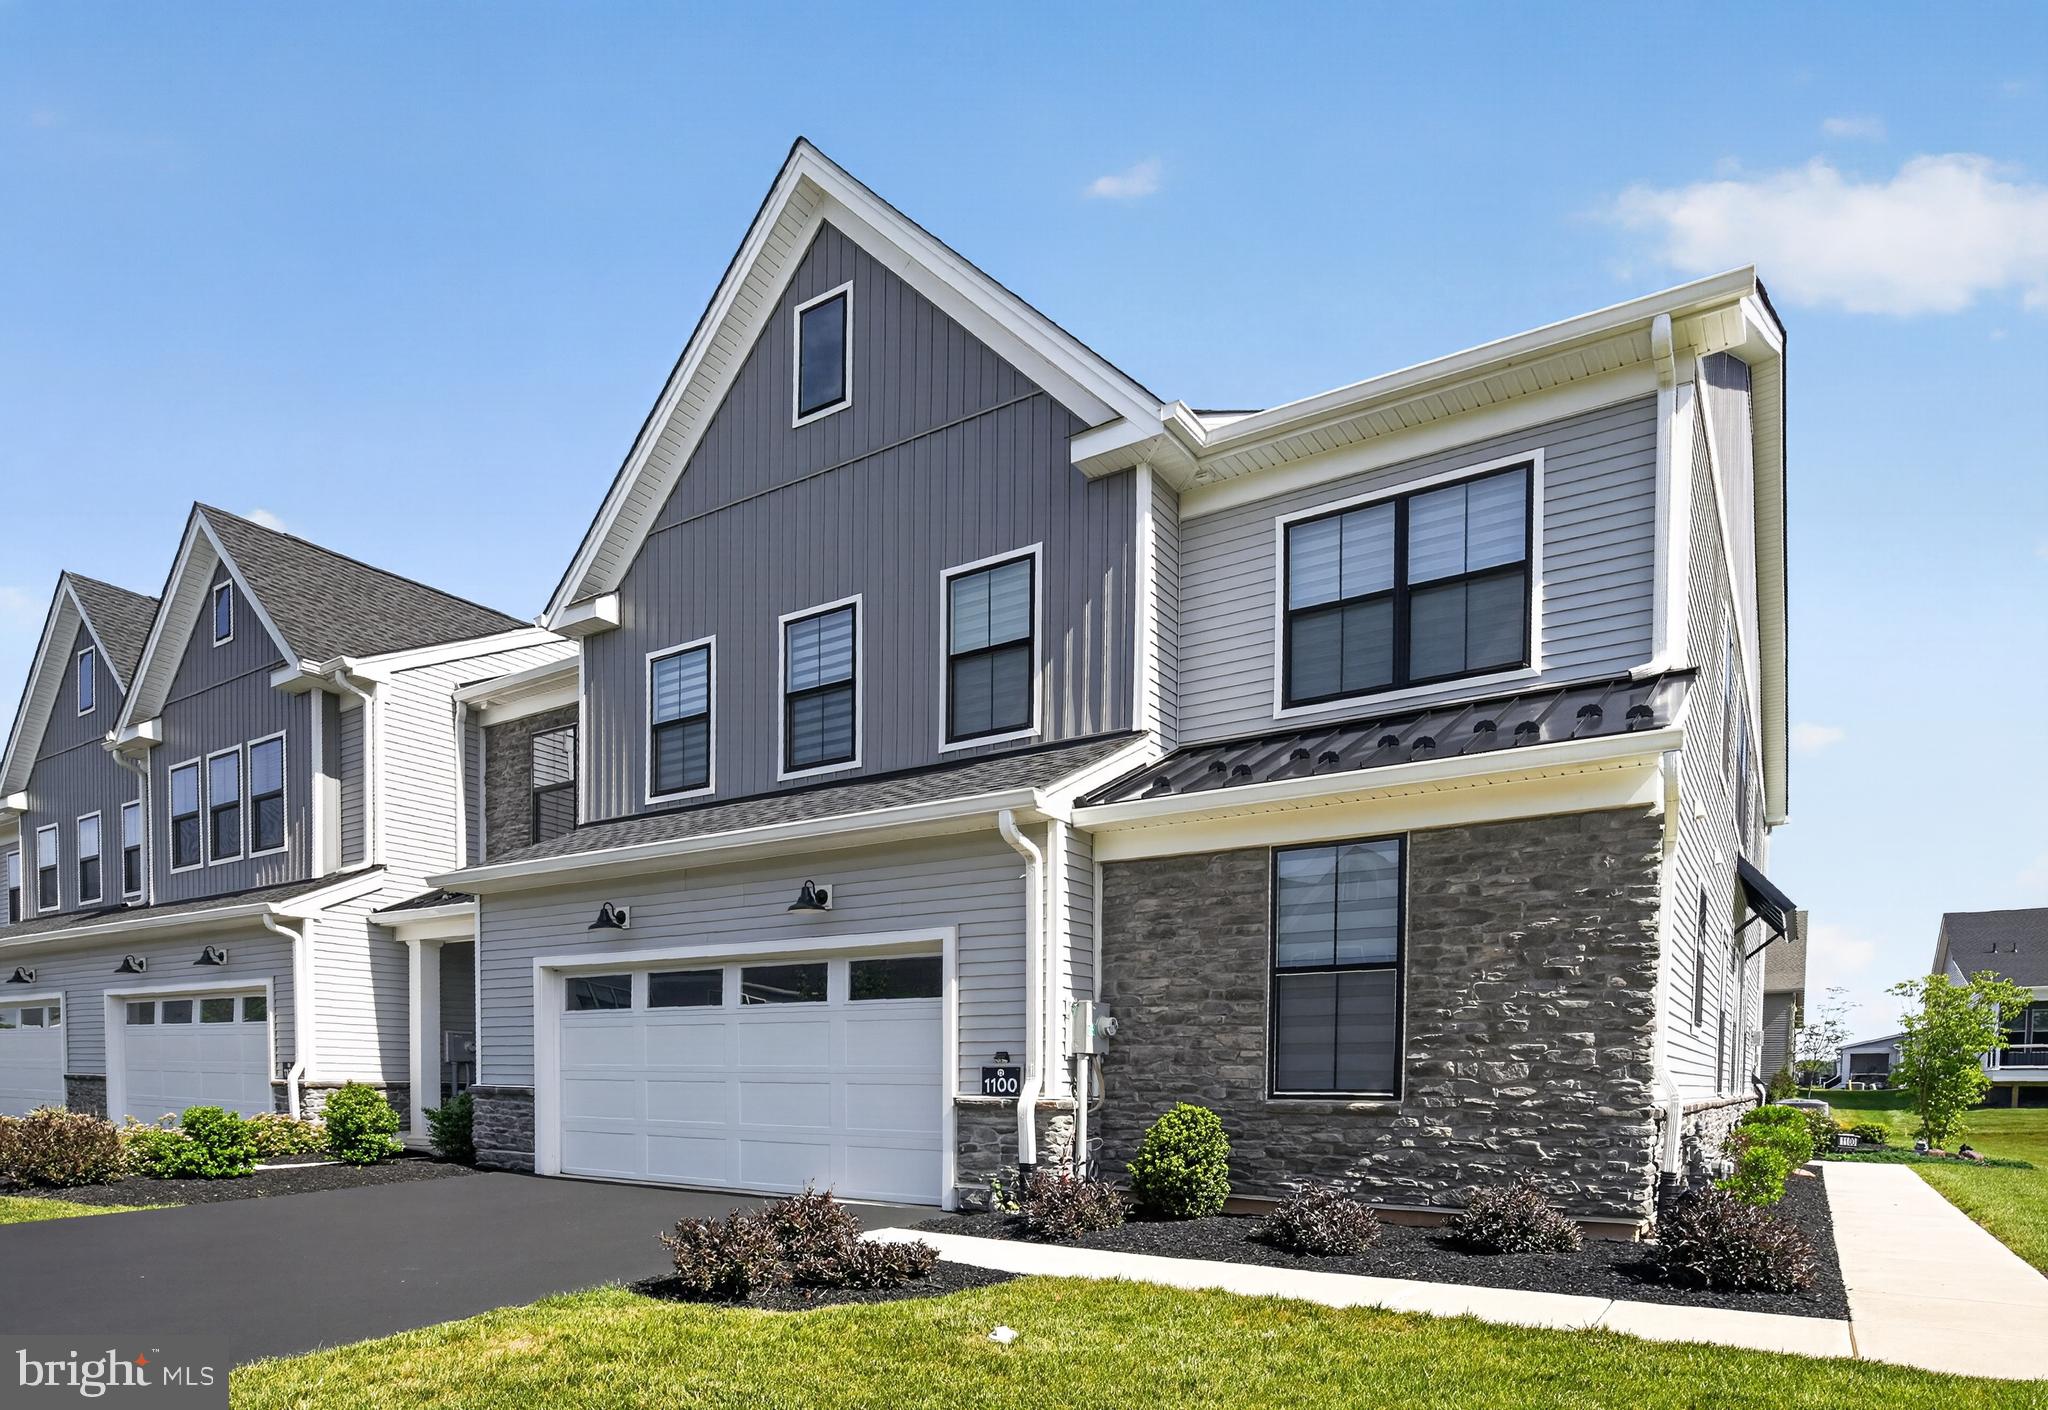
AMBLER
1100 HEWES STREET
3 Beds
2 Baths
2,614 Sq.Ft.
$945,000
MLS#: PAMC2183964

AMBLER
1260 CARNIGAN COURT
3 Beds
3 Baths
3,099 Sq.Ft.
$789,900
MLS#: PAMC2192104
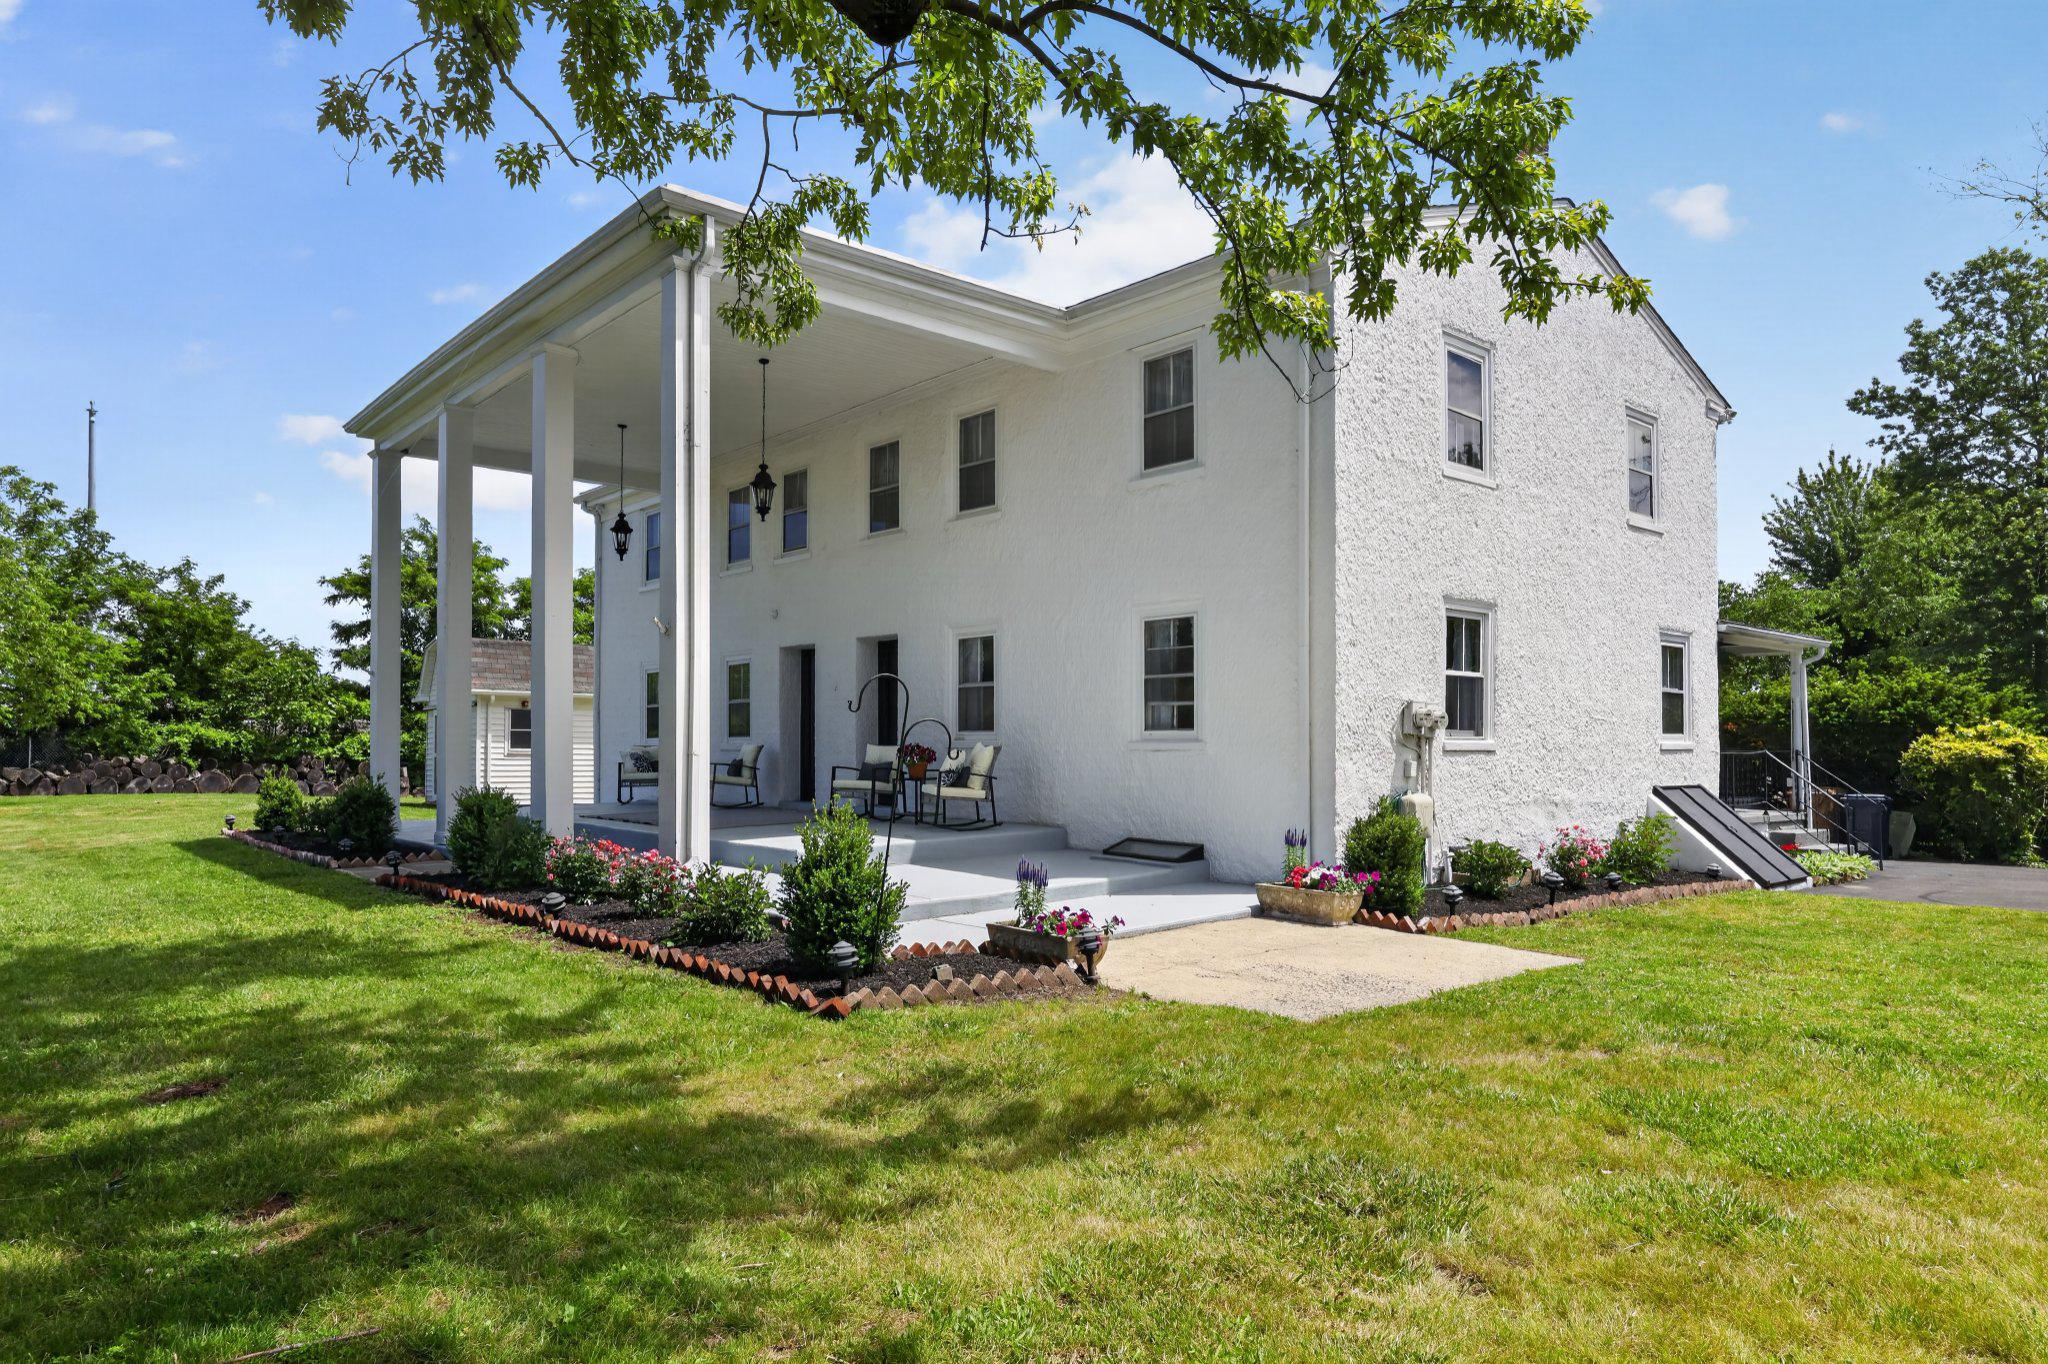
AMBLER
750 LOCH ALSH AVENUE
5 Beds
3 Baths
3,448 Sq.Ft.
$795,000
MLS#: PAMC2182014
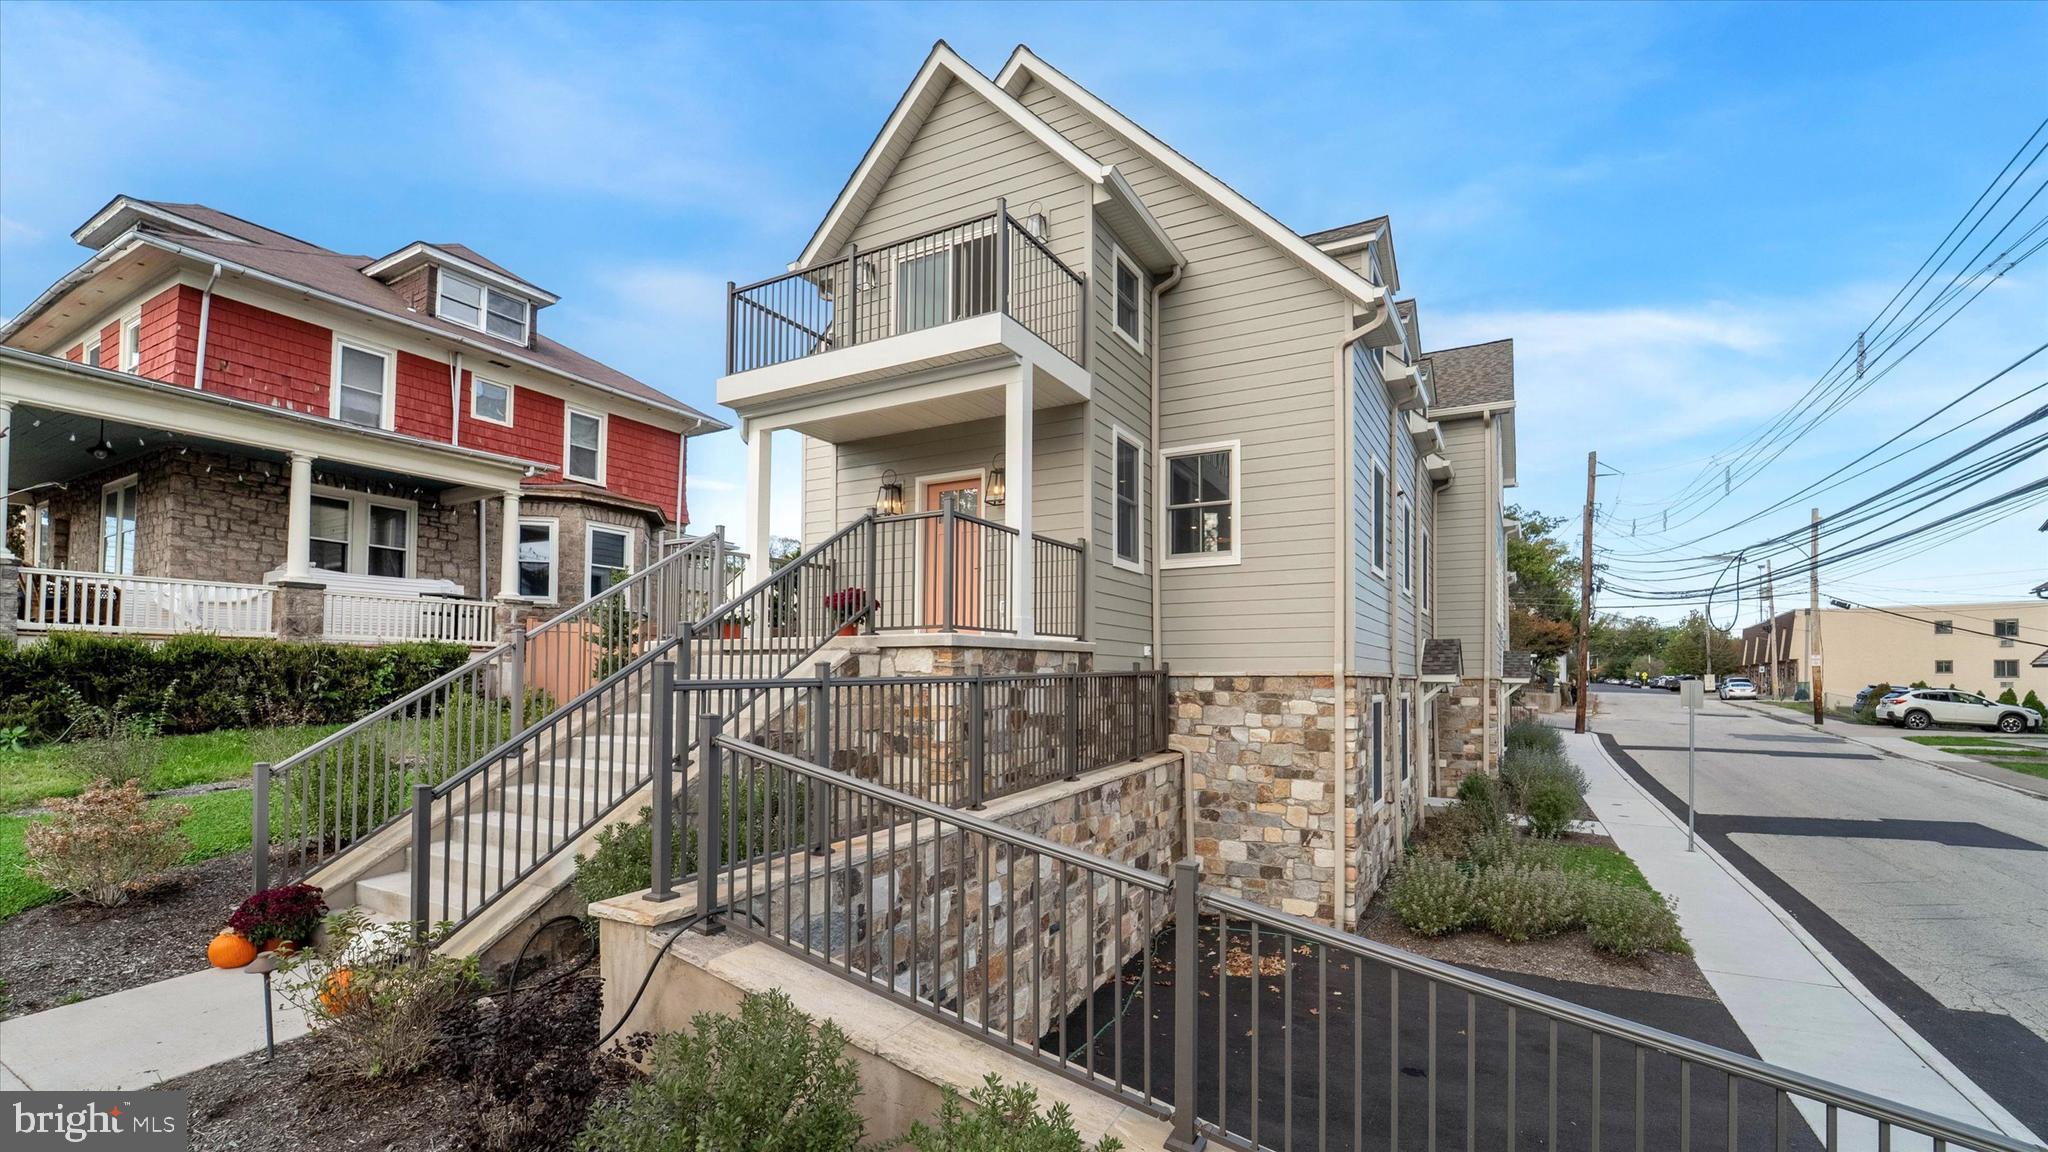
AMBLER
25 NORTH RIDGE AVENUE A
3 Beds
2 Baths
2,725 Sq.Ft.
$1,050,000
MLS#: PAMC2158374

AMBLER
1211 E BUTLER PIKE
5 Beds
4 Baths
5,762 Sq.Ft.
$1,097,000
MLS#: PAMC2193718
.png)