


Property
Beds
4
Full Baths
2
1/2 Baths
1
Year Built
2025
Sq.Footage
2,606
Looking for beautiful sunsets, quiet views, and space to enjoy nature? You need to see this one year new, custom‑built 4‑bedroom home that sits on 2.30 peaceful acres backing to the Conodoguinet Creek. Thoughtfully planned, the home features 9 ft ceilings, a bright open layout, and a generous primary suite with a walk‑in closet, walk‑in shower, and double sinks in both full bathrooms. The kitchen is designed for everyday ease with an oversized pantry, granite counters, and seamless flow to the dining and living areas with access to the rear deck. A covered front porch welcomes guests, while the rear 30×14 composite deck overlooks the fenced yard and creek — perfect for relaxing, entertaining, or simply taking in the sunsets and scenery. The poured concrete basement includes a walkout to the patio and is plumbed for a third full bath. A rear garage door provides easy access for equipment and makes the space ideal for a workshop or woodworking setup. Car enthusiasts and hobbyists will appreciate the oversized 3‑car garage plus a 24×24 bonus room with a mini‑split, offering a fantastic multi‑purpose space for a family room, studio, gym, or office — accessible from the garage, the main home, and the rear deck. This home lovingly built is located close to schools, amenities, dining, and downtown conveniences, and blends privacy with accessibility. Enjoy kayaking, fishing, and the serene rhythm of creekside living in this exceptional property.
Features & Amenities
Interior
-
Total Bedrooms
4
-
Bathrooms
2
-
1/2 Bathrooms
1
-
Above Grade Finished Area
2606.0
-
Basement YN
YES
-
Cooling YN
YES
-
Cooling
Central Air, Heat Pump, Electric
-
Fireplace YN
NO
-
Heating YN
YES
-
Heating
Electric, Heat Pump
-
Pet friendly
N/A
Exterior
-
Garage
Yes
-
Garage spaces
3
-
Construction Materials
Stone, Vinyl Siding, Frame
-
Parking
Garage, Driveway, Inside Entrance, Attached
-
Patio and Porch Features
Deck, Patio
-
Pool
No
-
Waterfront YN
NO
Area & Lot
-
Lot Size(acres)
2.3
-
Lot Size(square feet)
100,188
-
Property Type
Residential
-
Property Sub Type
Single Family Residence
-
Architectural Style
Colonial
Price
-
Sales Price
$679,900
-
Tax Amount
$7,402
-
Sq. Footage
2,606
-
Price/SqFt
$260
HOA
-
Association
YES
-
Association Fee
$513
-
Association Fee Frequency
Annually
-
Association Fee Includes
N/A
School District
-
Elementary School
N/A
-
Middle School
N/A
-
High School
CARLISLE AREA
Property Features
-
New Construction
NO
-
Foundation Details
Concrete Perimeter
-
Senior Community YN
NO
-
Sewer
Public Sewer
-
Water Source
Public
Schedule a Showing
Showing scheduled successfully.
Mortgage calculator
Estimate your monthly mortgage payment, including the principal and interest, property taxes, and HOA. Adjust the values to generate a more accurate rate.
Your payment
Principal and Interest:
$
Property taxes:
$
HOA fees:
$
Total loan payment:
$
Total interest amount:
$
Location
County
CUMBERLAND
Elementary School
Middle School
High School
CARLISLE AREA
Listing Courtesy of Amy L Kuhaneck, Coldwell Banker Realty
RealHub Information is provided exclusively for consumers' personal, non-commercial use, and it may not be used for any purpose other than to identify prospective properties consumers may be interested in purchasing. All information deemed reliable but not guaranteed and should be independently verified. All properties are subject to prior sale, change or withdrawal. RealHub website owner shall not be responsible for any typographical errors, misinformation, misprints and shall be held totally harmless.

Salesperson, Realtor
Margo Miller
Call Margo today to schedule a private showing.

* Listings on this website come from the FMLS IDX Compilation and may be held by brokerage firms other than the owner of this website. The listing brokerage is identified in any listing details. Information is deemed reliable but is not guaranteed. If you believe any FMLS listing contains material that infringes your copyrighted work please click here to review our DMCA policy and learn how to submit a takedown request.© 2024 FMLS.
Related Properties

CARLISLE
101 BLUE MOUNTAIN BOULEVARD
4 Beds
3 Baths
2,697 Sq.Ft.
$550,000
MLS#: PACB2057188
CARLISLE
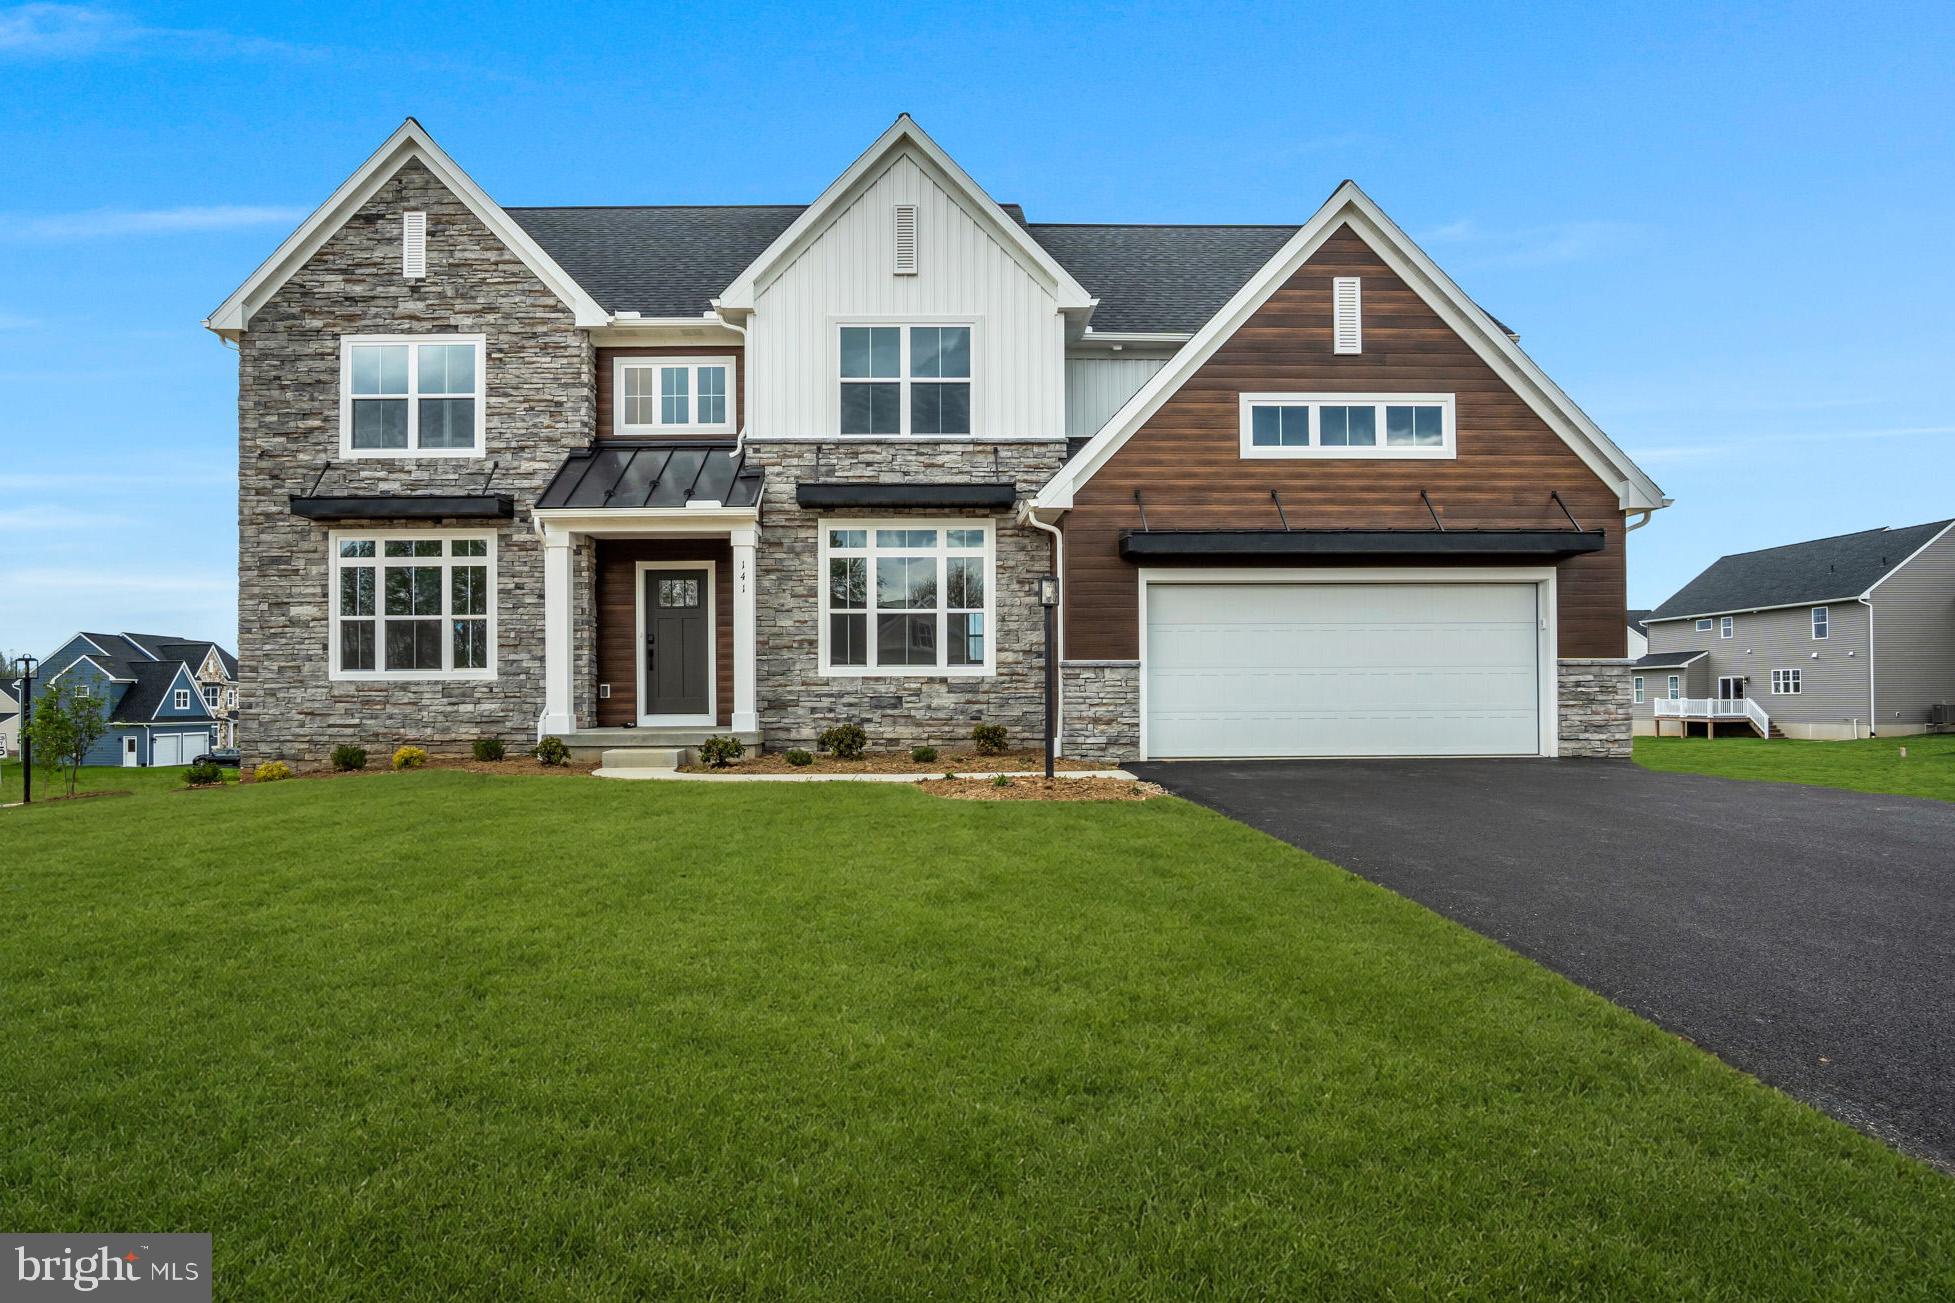
139 BERKSHIRE DRIVE
4 Beds
3 Baths
3,114 Sq.Ft.
$699,990
MLS#: PACB2054776

CARLISLE
119 BLUE MOUNTAIN BOULEVARD
5 Beds
3 Baths
3,003 Sq.Ft.
$623,900
MLS#: PACB2058200

CARLISLE
18 OLD MOSS LANE
4 Beds
2 Baths
2,566 Sq.Ft.
$599,990
MLS#: PACB2048136
CARLISLE
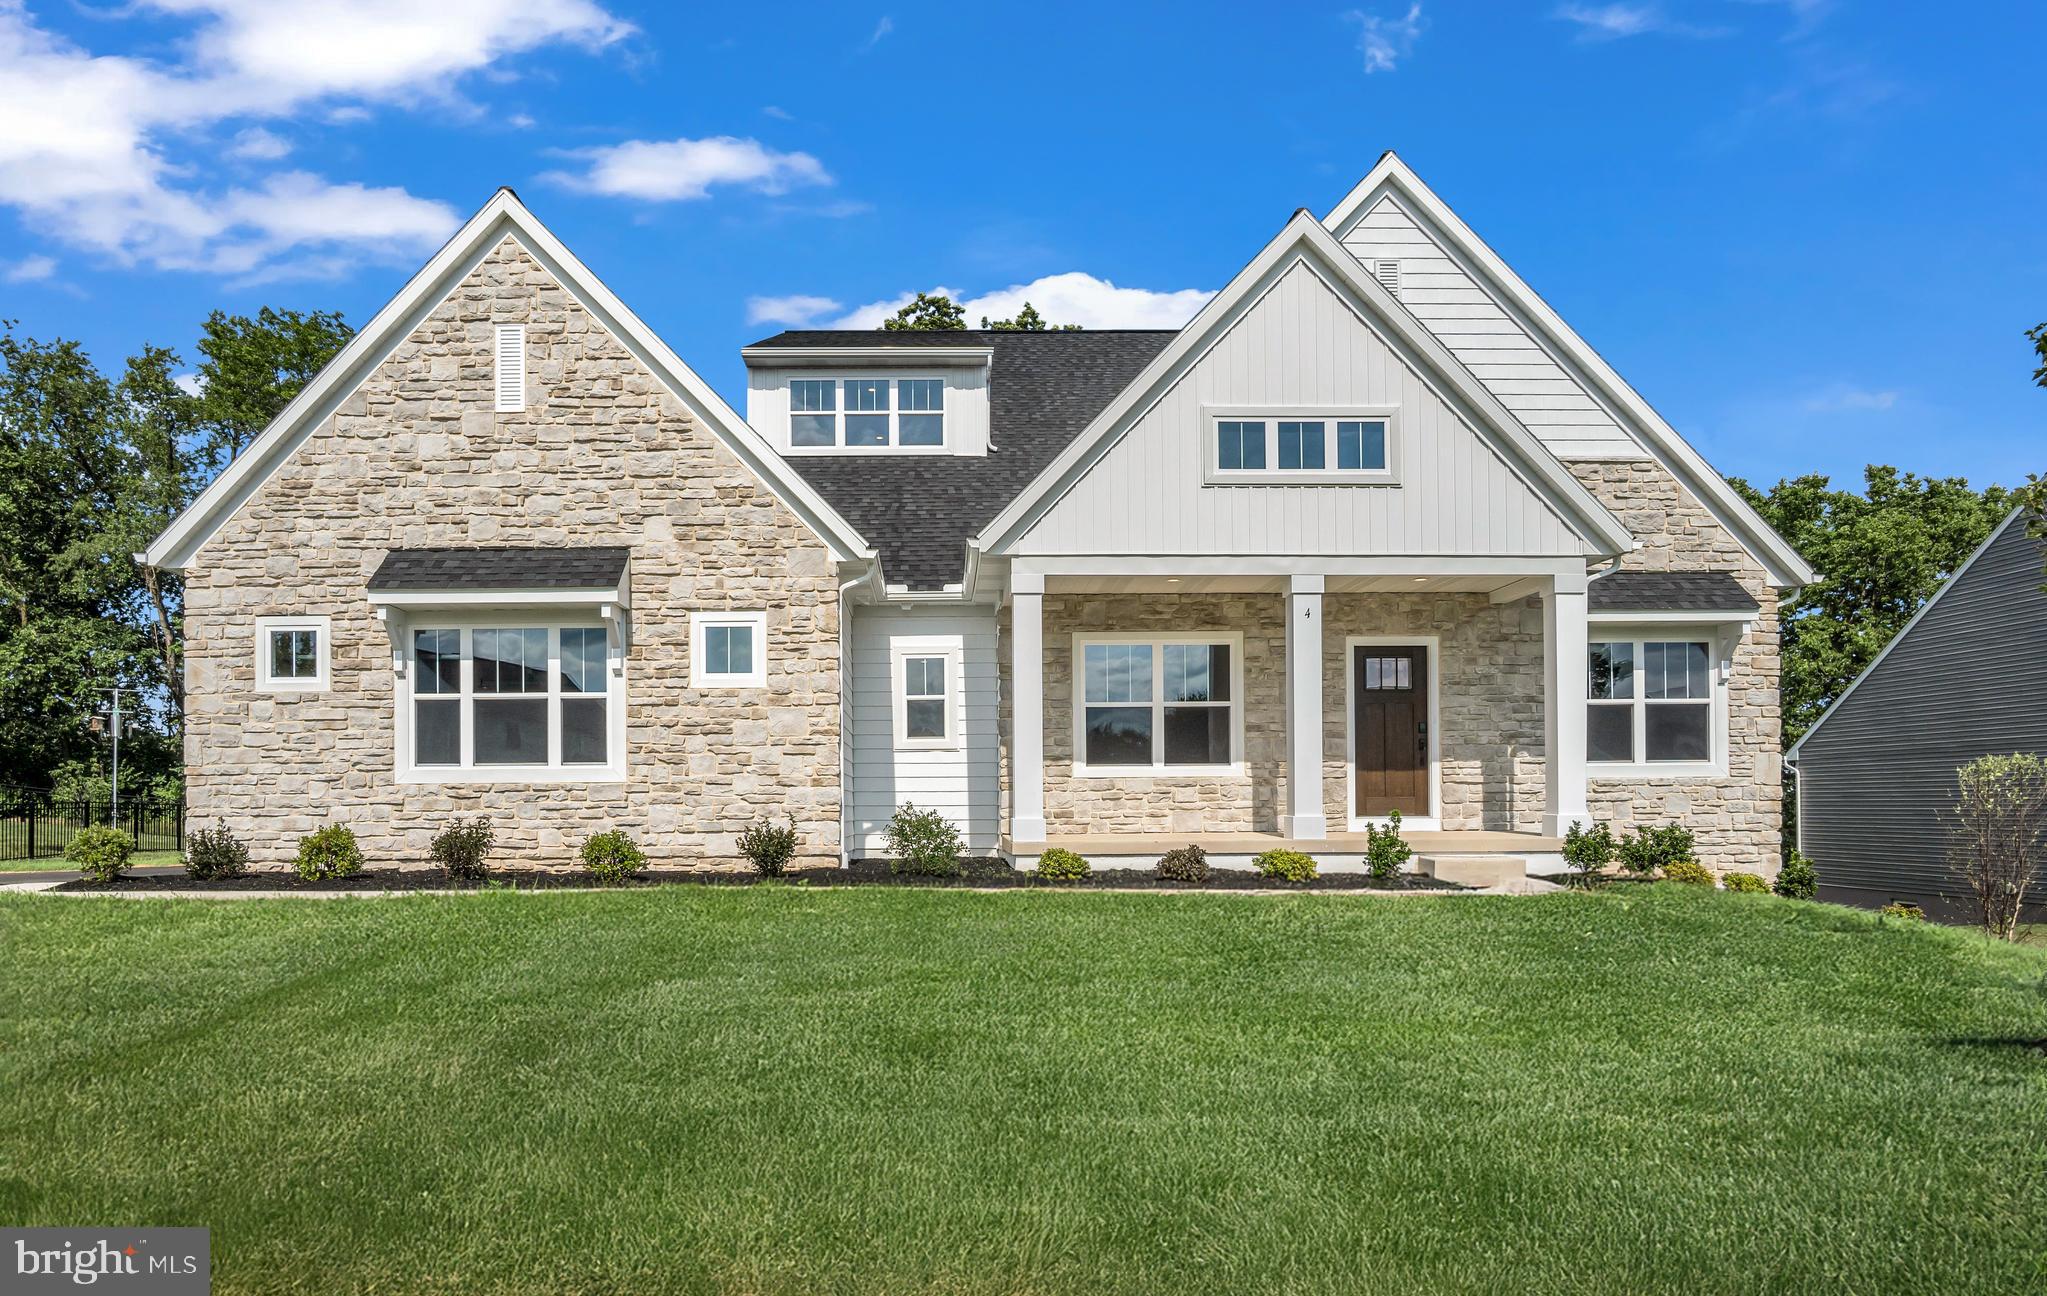
4 OLD MOSS LANE
4 Beds
2 Baths
3,484 Sq.Ft.
$789,990
MLS#: PACB2054780

CARLISLE
100 S MOUNTAIN DRIVE
5 Beds
3 Baths
3,093 Sq.Ft.
$600,000
MLS#: PACB2056828

CARLISLE
4 SUEBECCA DRIVE
4 Beds
2 Baths
3,053 Sq.Ft.
$670,000
MLS#: PACB2057526

CARLISLE
4 MAYFIELD COURT
4 Beds
3 Baths
3,665 Sq.Ft.
$629,900
MLS#: PACB2057802

CARLISLE
887 ASHFIELD DRIVE
4 Beds
3 Baths
3,114 Sq.Ft.
$665,000
MLS#: PACB2058298
CARLISLE
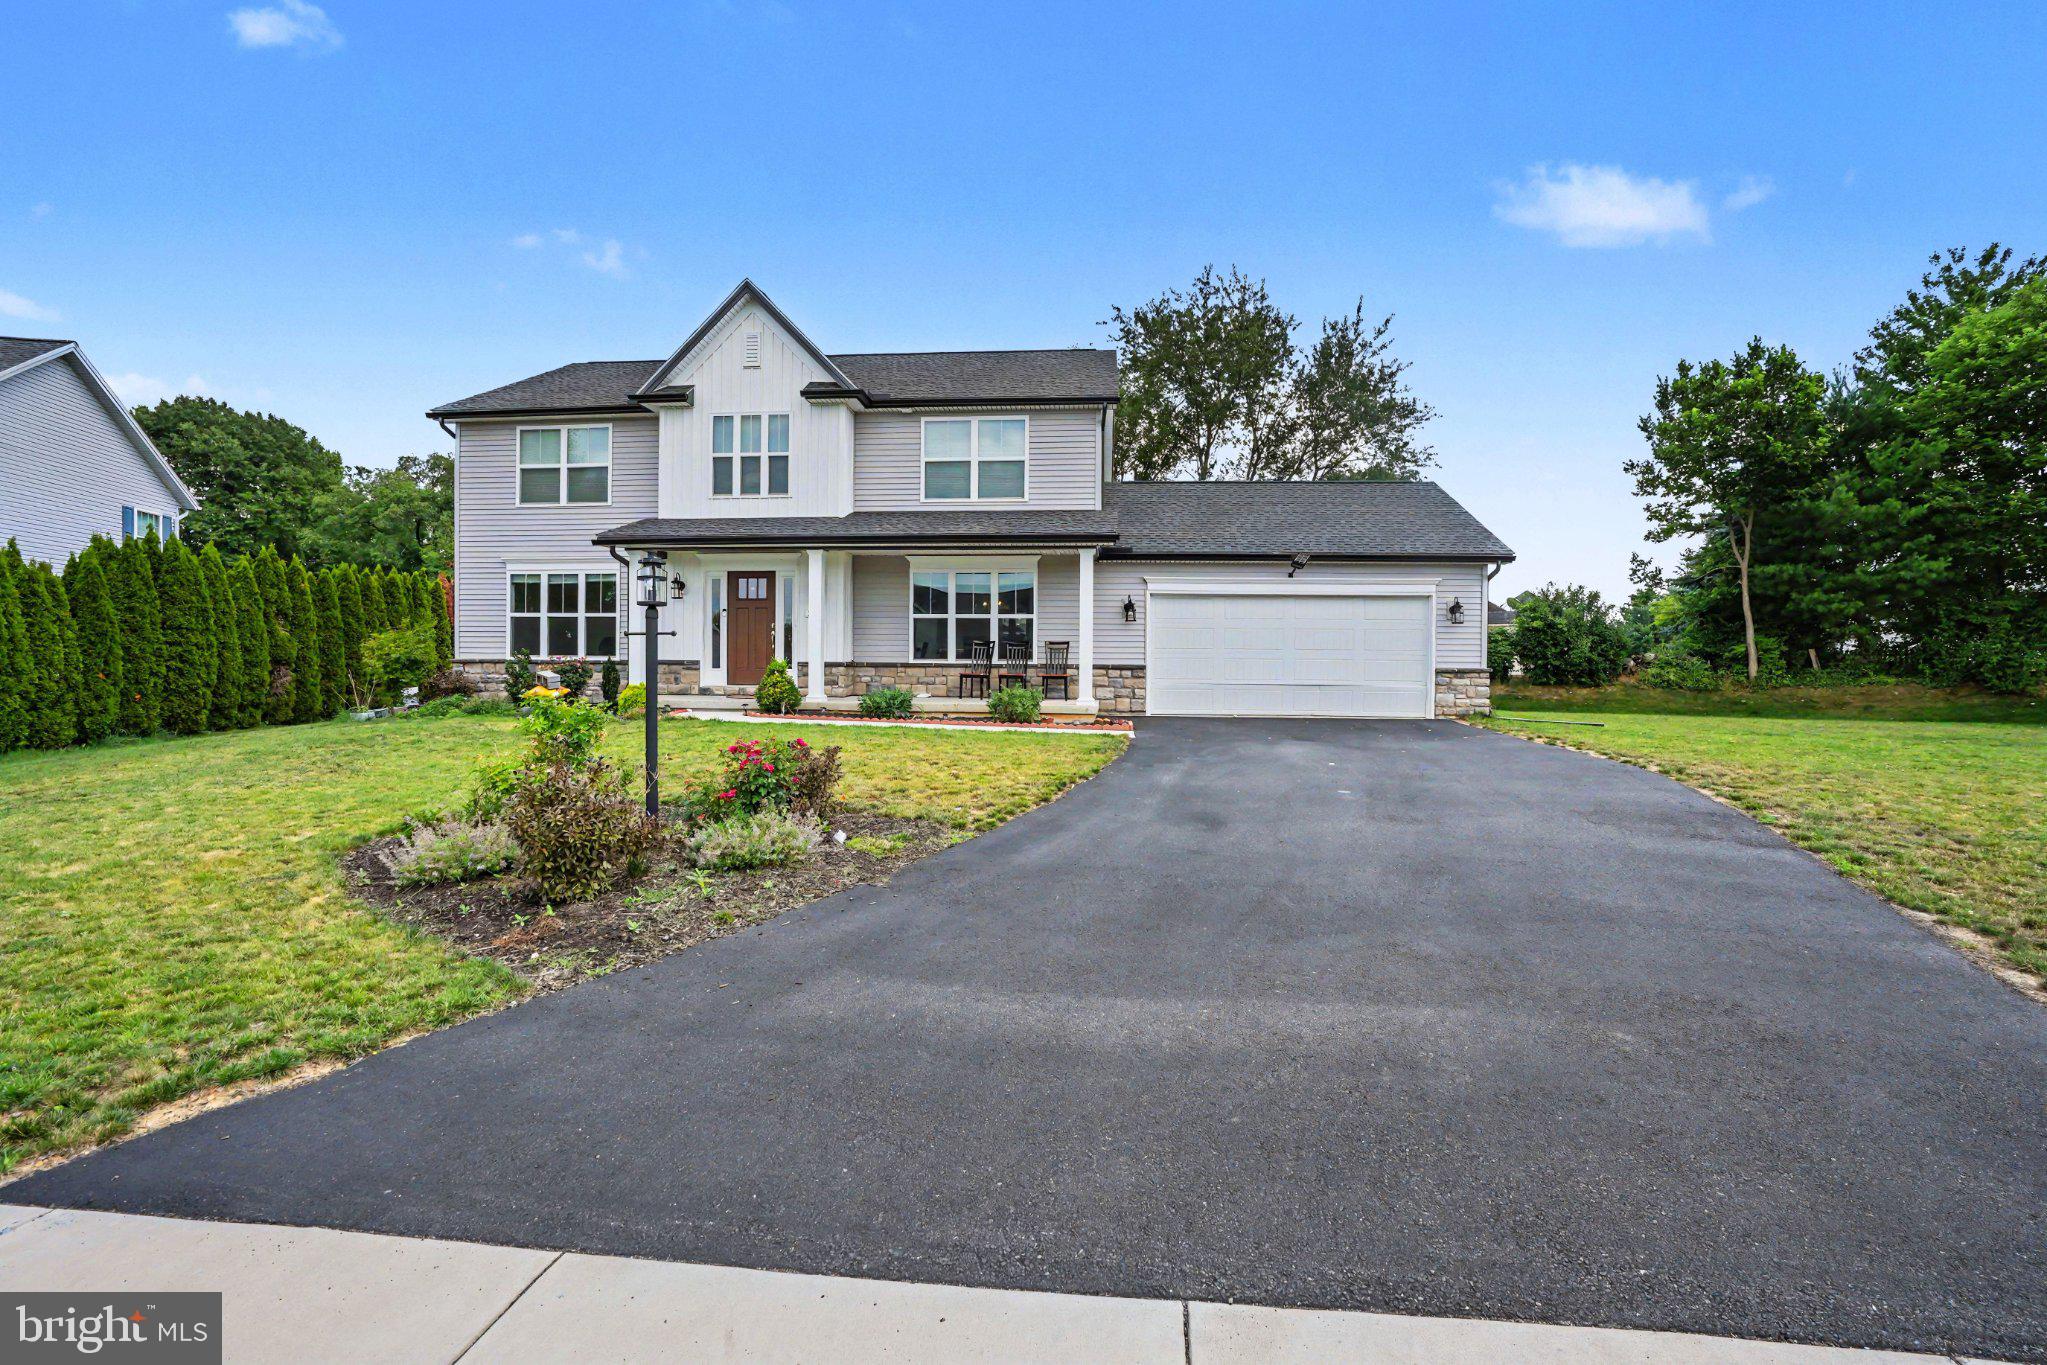
23 ESSEX DRIVE
4 Beds
2 Baths
2,444 Sq.Ft.
$565,000
MLS#: PACB2055918
.png)