


Property
Beds
5
Full Baths
3
1/2 Baths
None
Year Built
1996
Sq.Footage
3,515
Welcome to 726 Hillcrest Avenue, State College - a beautifully updated home where quality improvements and thoughtful design come together to create a truly move-in-ready property. From the moment you arrive, you'll appreciate the home's enhanced curb appeal with new landscaping and a new front walkway. Inside, fresh paint throughout and new carpeting create a bright, welcoming atmosphere, while new skylights fill the home with an abundance of natural light. The stunning newly renovated primary suite serves as a private retreat, featuring a beautifully remodeled en-suite bathroom and a spacious, redesigned walk-in closet. The full hall bathroom has also been tastefully renovated with modern finishes, offering both style and functionality. Step outside to enjoy the brand-new deck, the perfect space for entertaining, grilling, or simply unwinding. Complete your evenings in the new hot tub, creating your own private backyard oasis. Beyond the cosmetic updates, this home offers exceptional peace of mind with a new roof, ensuring comfort and efficiency for years to come. With extensive upgrades inside and out—including the primary suite, bathrooms, paint, carpeting, skylights, roof, landscaping, front walkway, deck, and hot tub—726 Hillcrest Avenue is the perfect blend of modern comfort and lasting value. Conveniently located in State College, this exceptional home is ready for its next owners to move in and enjoy.
Features & Amenities
Interior
-
Other Interior Features
Eat-in Kitchen, Bar
-
Total Bedrooms
5
-
Bathrooms
3
-
Above Grade Finished Area
2815.0
-
Basement YN
YES
-
Cooling YN
YES
-
Cooling
Central Air, Electric
-
Fireplace YN
YES
-
Heating YN
YES
-
Heating
Electric, Forced Air
-
Main Level Bedrooms
1
-
Pet friendly
Yes
Exterior
-
Garage
Yes
-
Garage spaces
2
-
Construction Materials
Stone, Vinyl Siding
-
Other Exterior Features
Balcony
-
Parking
Garage, Attached
-
Patio and Porch Features
Deck, Porch
-
Pool
No
-
Waterfront YN
NO
Area & Lot
-
Lot Size(acres)
0.39
-
Lot Size(square feet)
16,988
-
Property Type
Residential
-
Property Sub Type
Single Family Residence
-
Architectural Style
Traditional
Price
-
Sales Price
$950,000
-
Tax Amount
$9,913
-
Financing Options
Cash, Conventional
-
Zoning
Residential
-
Sq. Footage
3,515
-
Price/SqFt
$270
HOA
-
Association
No
School District
-
Elementary School
N/A
-
Middle School
N/A
-
High School
N/A
Property Features
-
New Construction
NO
-
Senior Community YN
NO
-
Sewer
Public Sewer
-
Water Source
Public
Schedule a Showing
Showing scheduled successfully.
Mortgage calculator
Estimate your monthly mortgage payment, including the principal and interest, property taxes, and HOA. Adjust the values to generate a more accurate rate.
Your payment
Principal and Interest:
$
Property taxes:
$
HOA fees:
$
Total loan payment:
$
Total interest amount:
$
Location
County
CENTRE
Elementary School
Middle School
High School
Listing Courtesy of Tracy Barter, RE/MAX Centre Realty
RealHub Information is provided exclusively for consumers' personal, non-commercial use, and it may not be used for any purpose other than to identify prospective properties consumers may be interested in purchasing. All information deemed reliable but not guaranteed and should be independently verified. All properties are subject to prior sale, change or withdrawal. RealHub website owner shall not be responsible for any typographical errors, misinformation, misprints and shall be held totally harmless.

Salesperson, Realtor
Margo Miller
Call Margo today to schedule a private showing.

* Listings on this website come from the FMLS IDX Compilation and may be held by brokerage firms other than the owner of this website. The listing brokerage is identified in any listing details. Information is deemed reliable but is not guaranteed. If you believe any FMLS listing contains material that infringes your copyrighted work please click here to review our DMCA policy and learn how to submit a takedown request.© 2024 FMLS.
Related Properties
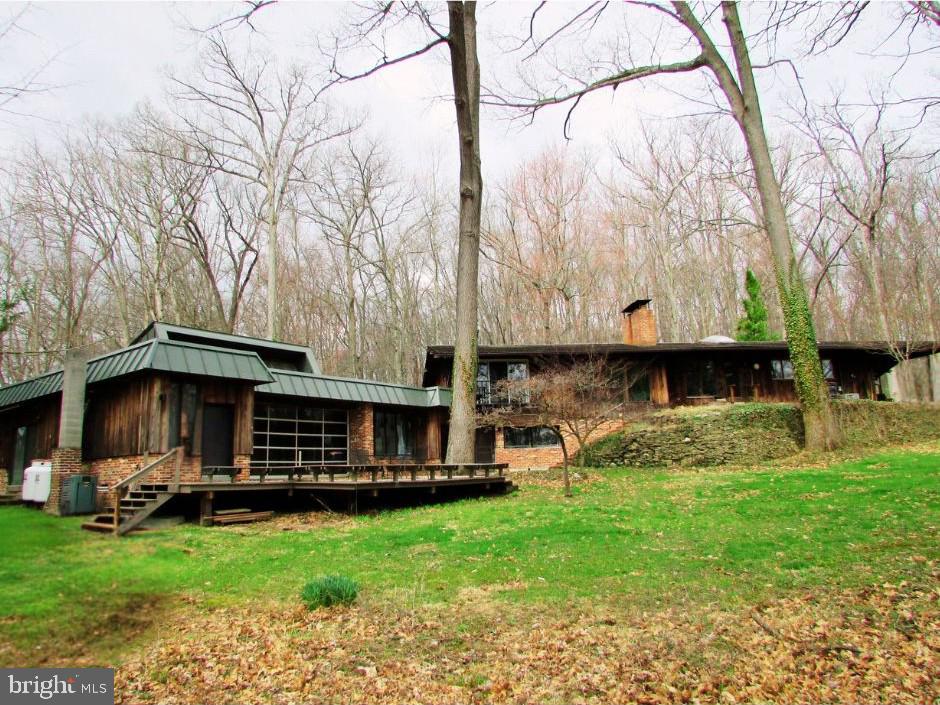
STATE COLLEGE
200 TALL OAKS DRIVE
5 Beds
3 Baths
4,993 Sq.Ft.
$799,000
MLS#: PACE2519382
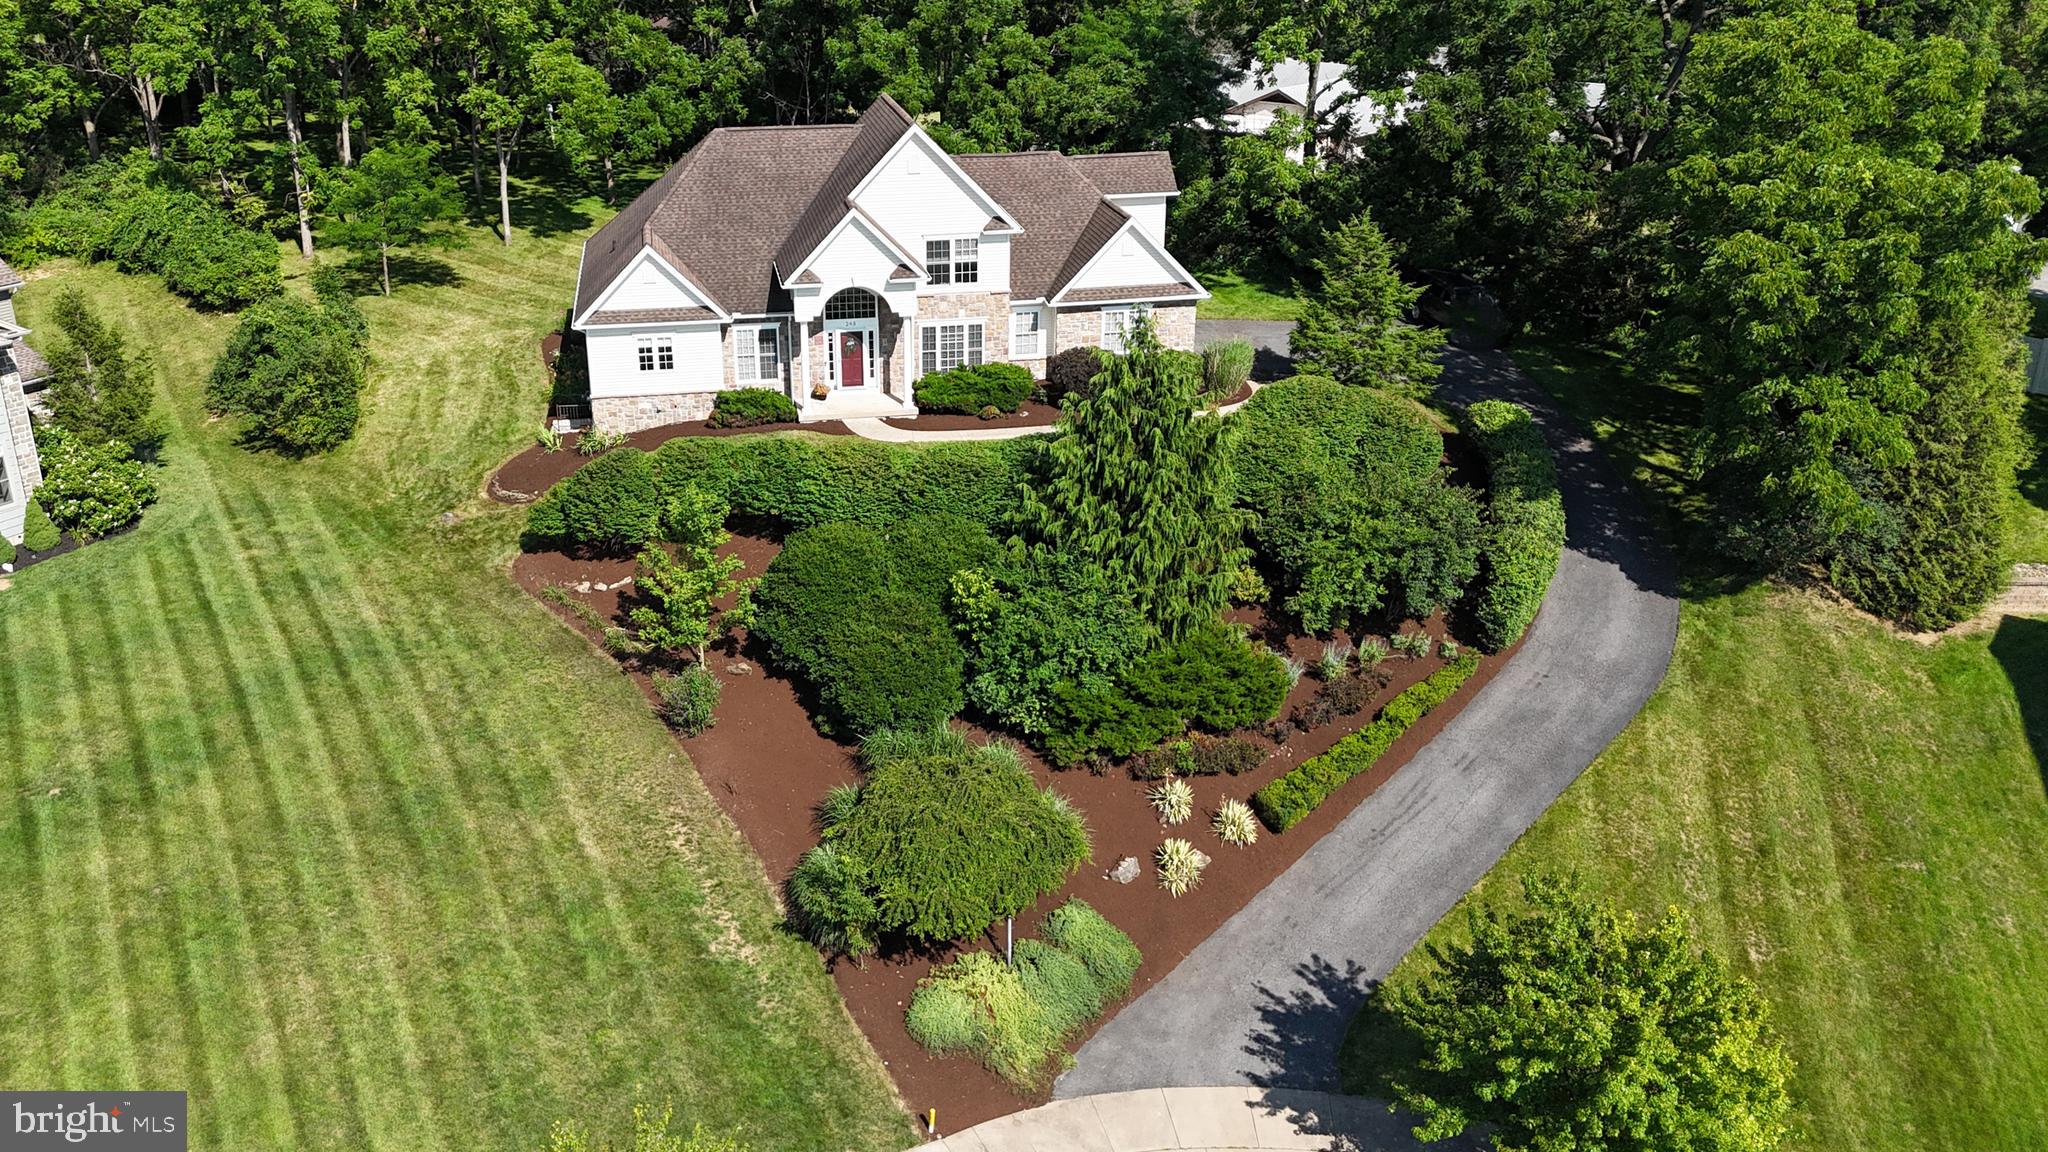
STATE COLLEGE
248 IVY HILL DRIVE
4 Beds
3 Baths
3,628 Sq.Ft.
$779,900
MLS#: PACE2519792
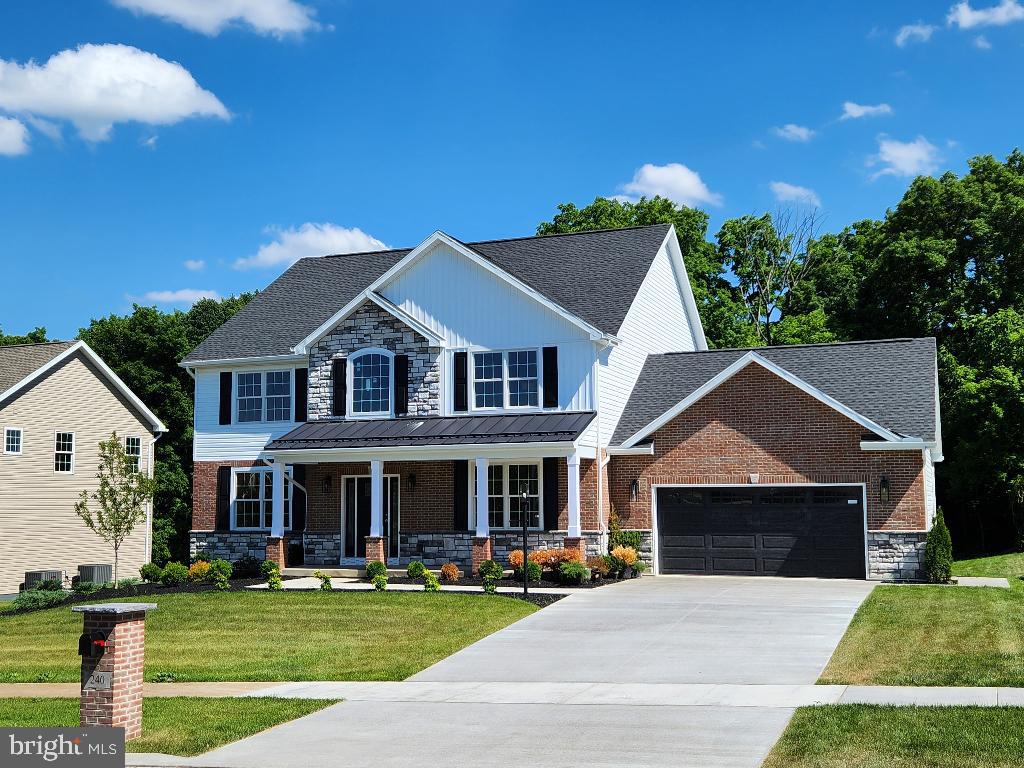
STATE COLLEGE
240 BANYAN DRIVE
4 Beds
3 Baths
3,264 Sq.Ft.
$979,900
MLS#: PACE2513760
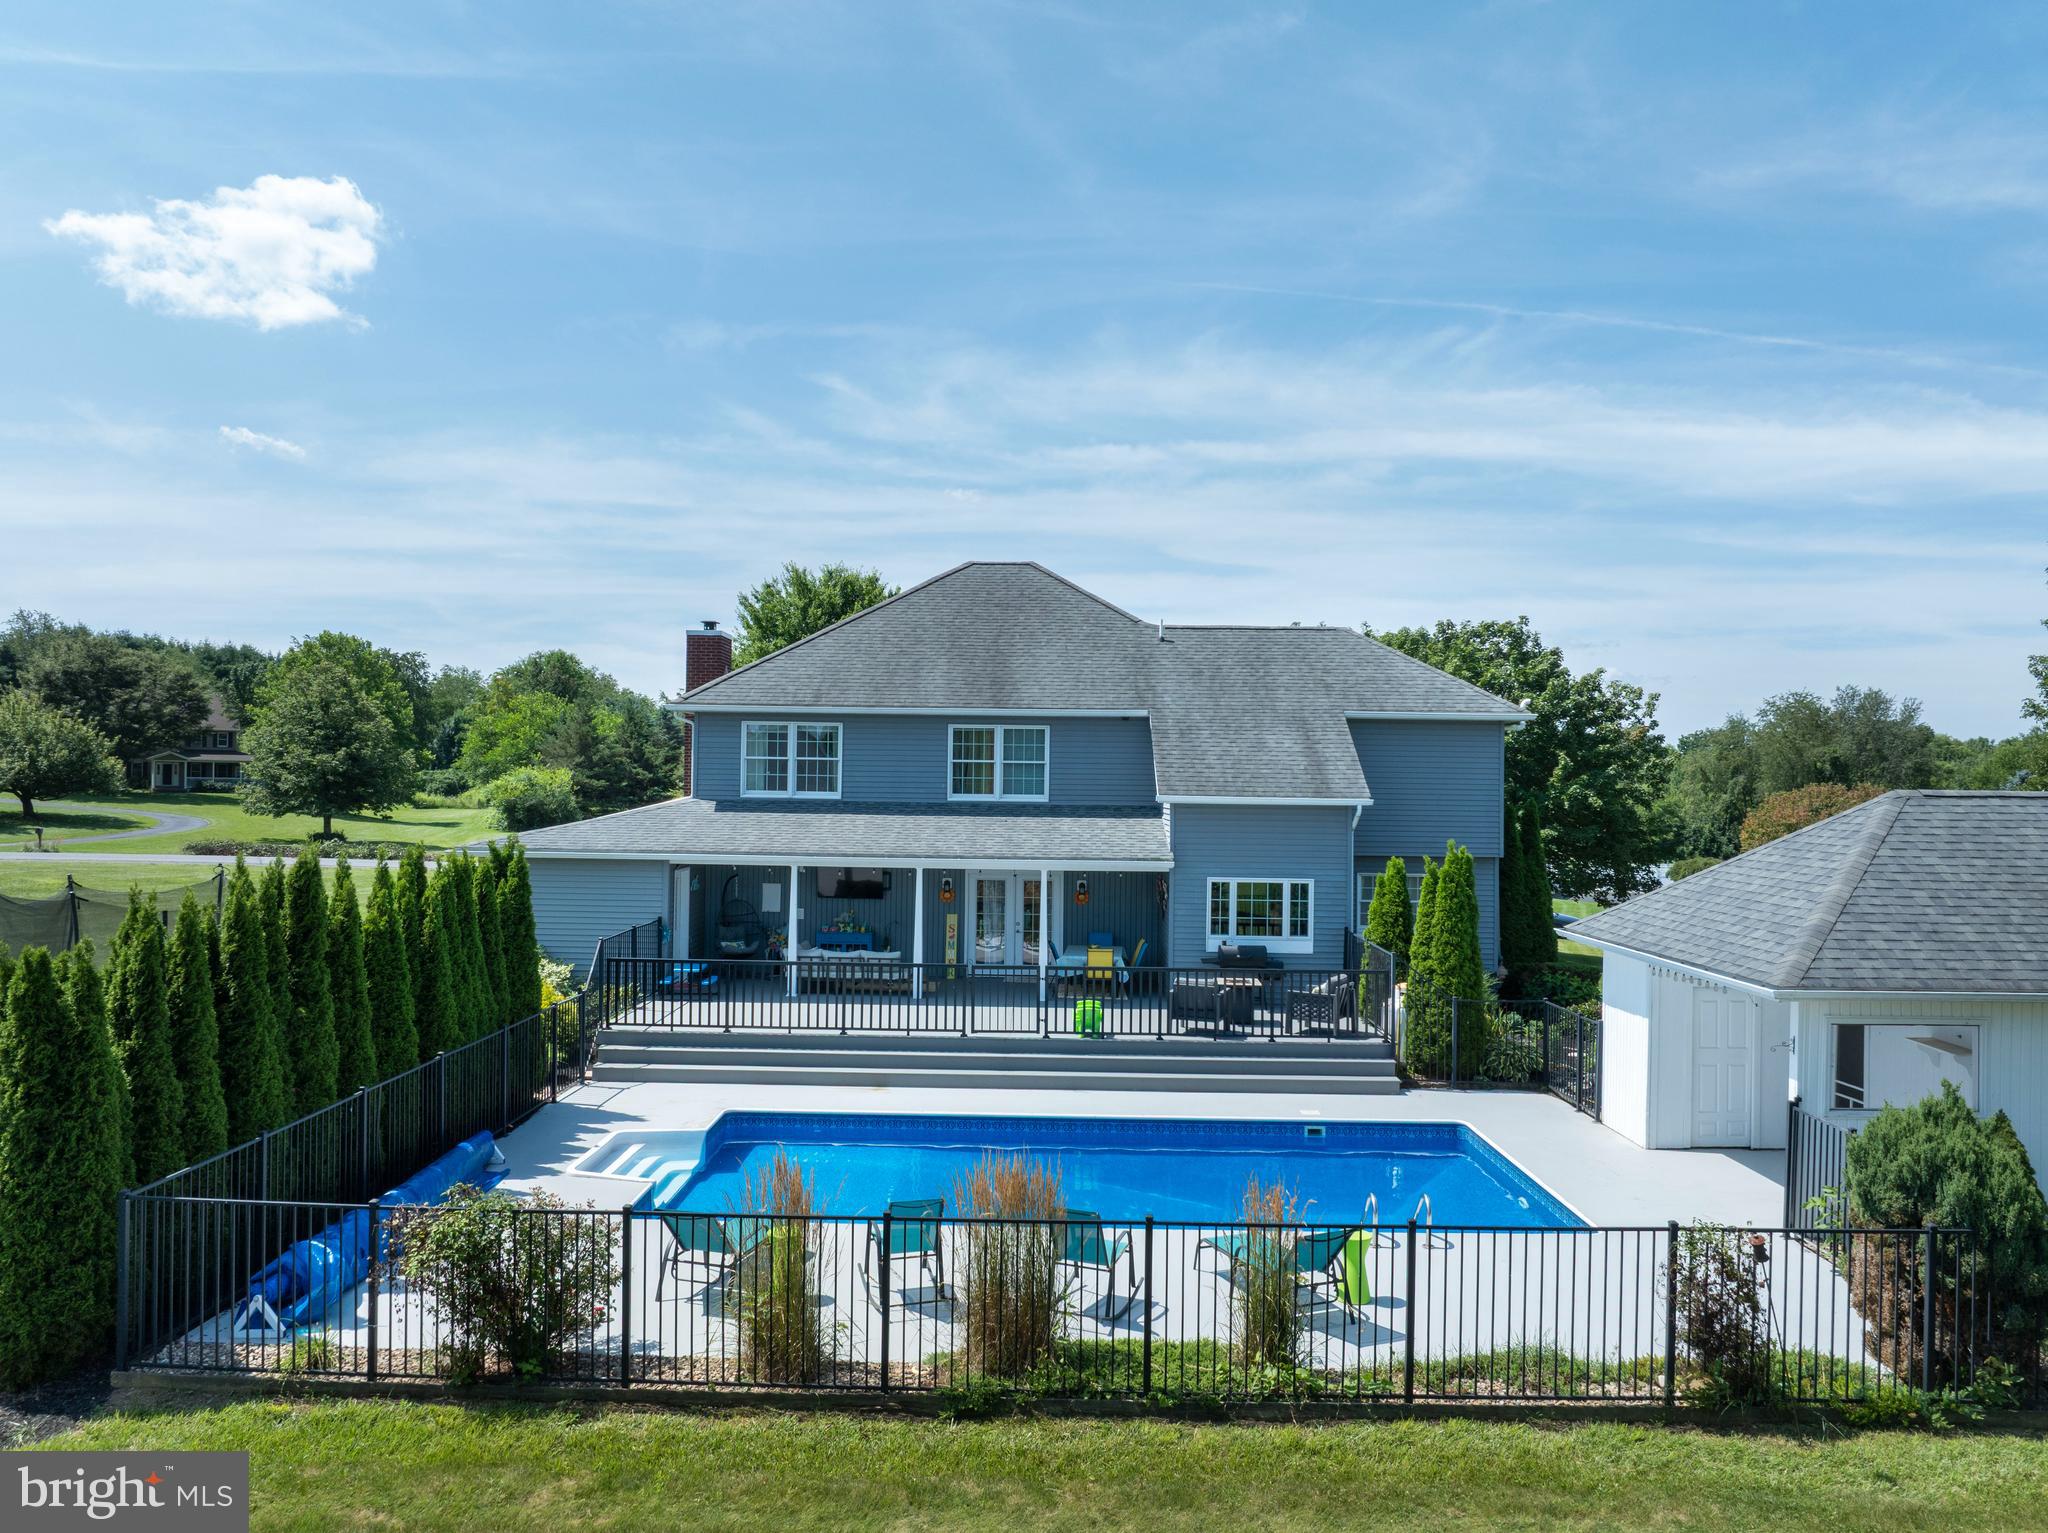
STATE COLLEGE
532 KRISTINA CIRCLE
4 Beds
3 Baths
3,398 Sq.Ft.
$800,000
MLS#: PACE2519994

STATE COLLEGE
390 TROUT ROAD
5 Beds
4 Baths
3,061 Sq.Ft.
$999,000
MLS#: PACE2520482

STATE COLLEGE
1426 RIDGEMASTER DRIVE
4 Beds
3 Baths
5,187 Sq.Ft.
$859,900
MLS#: PACE2520380

STATE COLLEGE
321 W BEAVER AVENUE 210
2 Beds
2 Baths
1,034 Sq.Ft.
$975,000
MLS#: PACE2518960
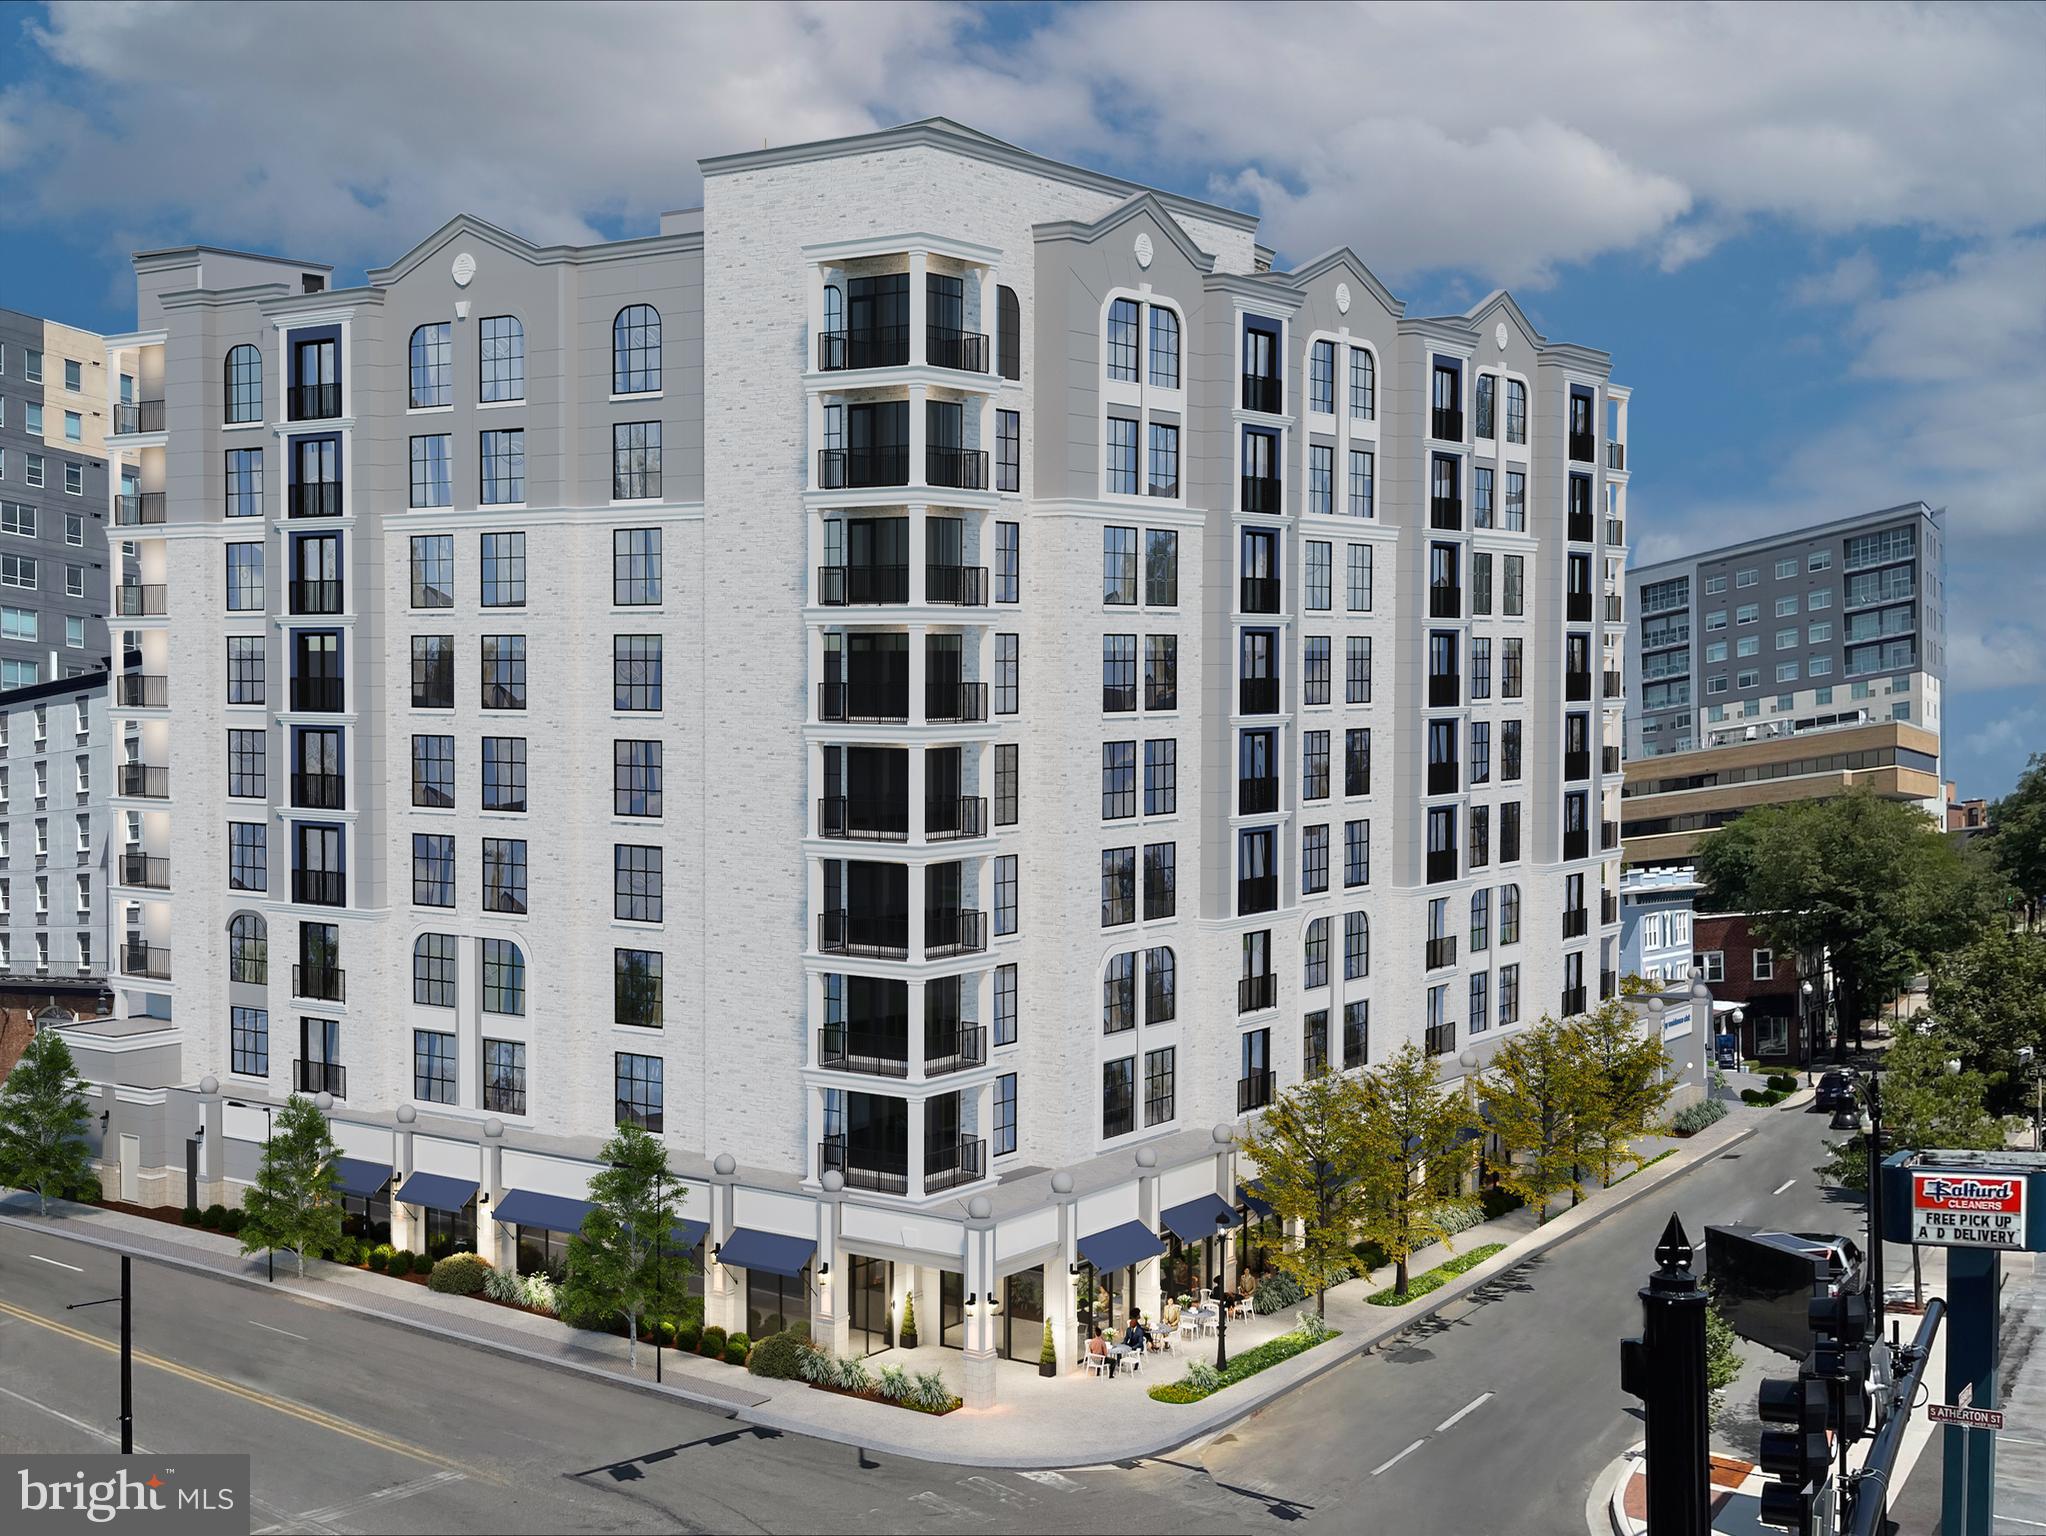
STATE COLLEGE
321 W BEAVER AVENUE 411
1 Beds
1 Baths
737 Sq.Ft.
$775,000
MLS#: PACE2515724

STATE COLLEGE
425 WINDMERE DR #4A
2 Beds
3 Baths
3,532 Sq.Ft.
$989,000
MLS#: PACE2520082
.png)