
Property
Beds
3
Full Baths
2
1/2 Baths
1
Year Built
2004
Sq.Footage
2,942
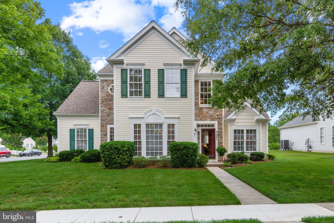
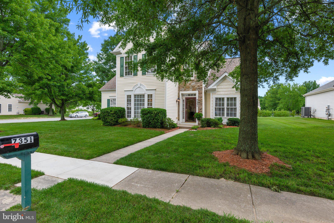
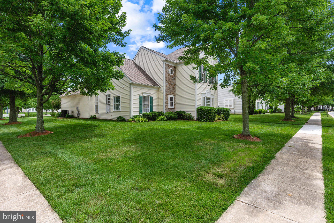
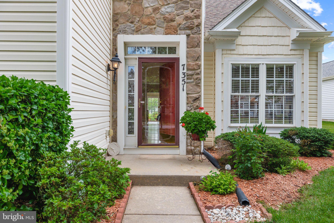
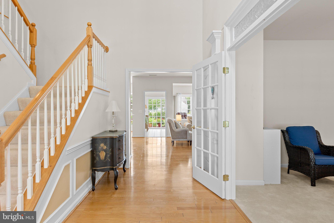
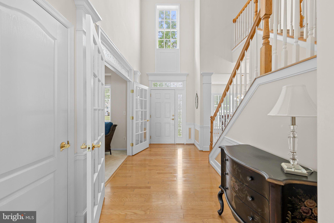
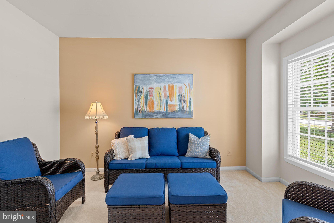
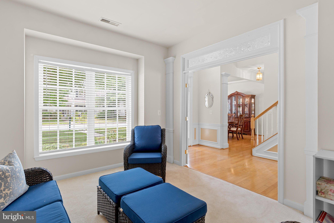
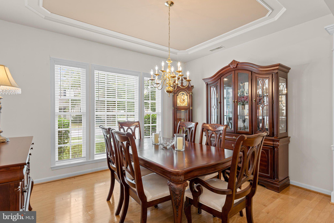
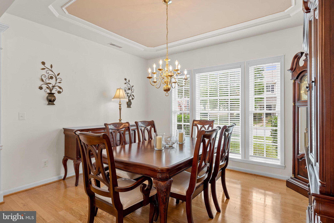
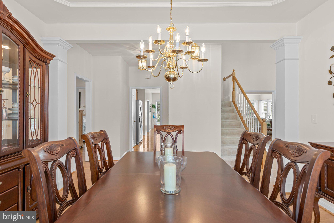
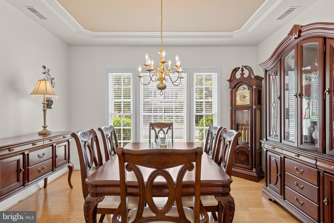
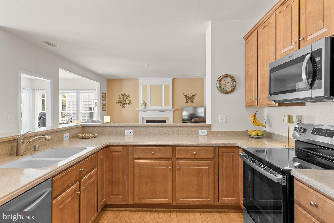
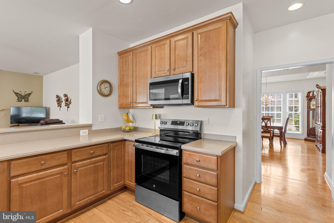
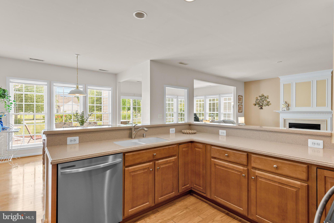
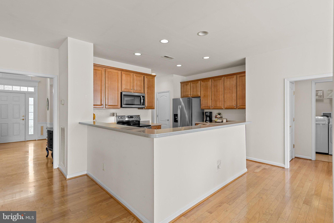
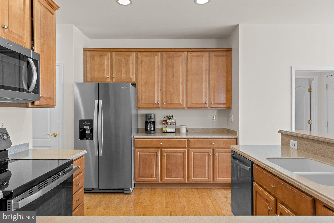
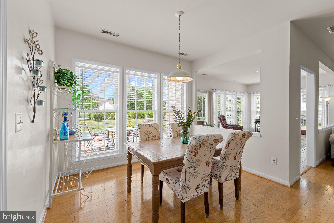
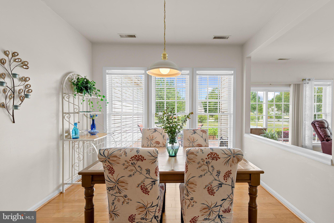
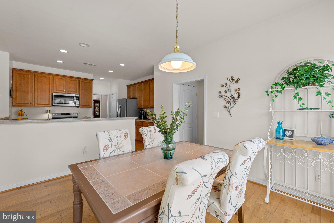
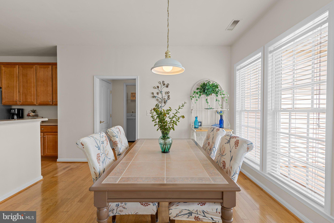
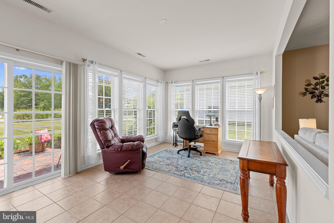
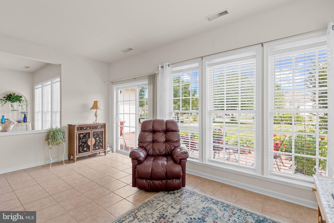
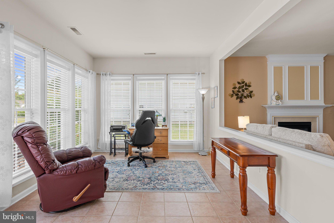
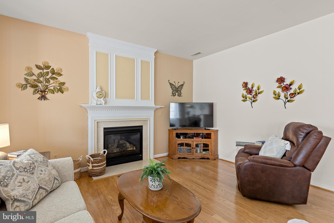
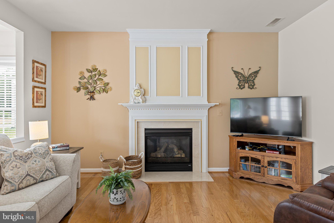
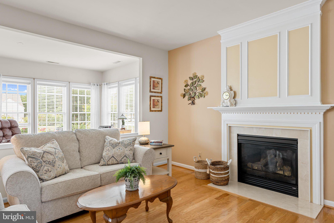
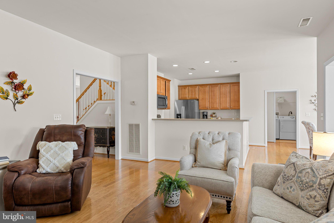
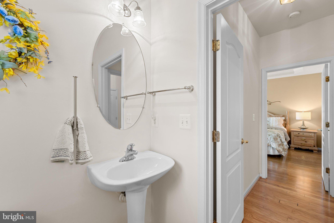
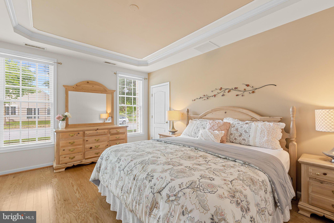
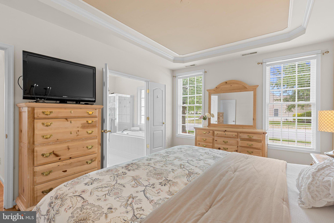
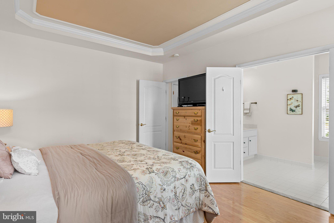
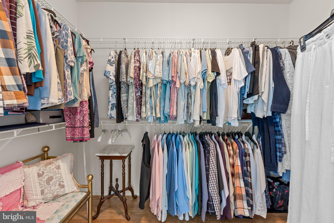
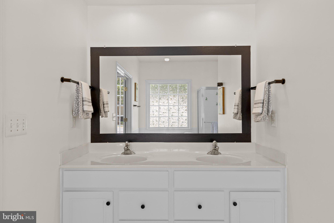
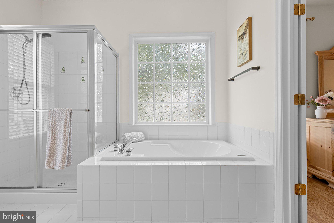
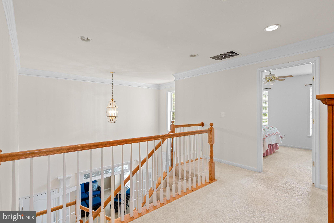
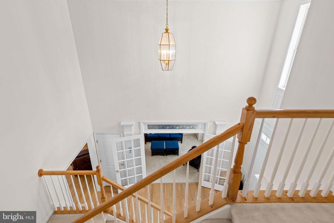
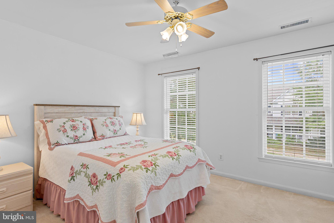
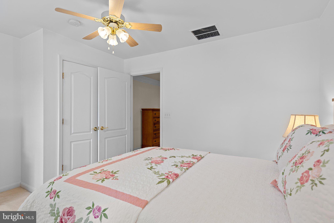
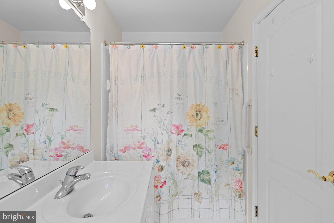
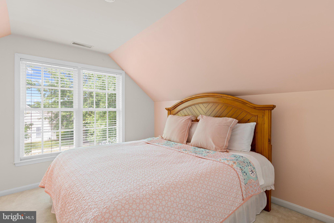
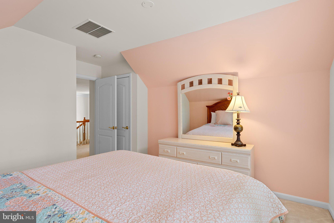
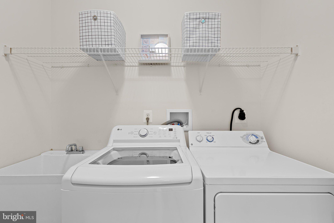
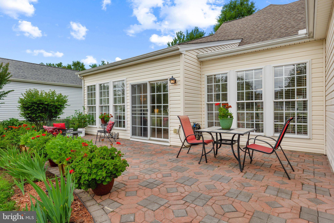
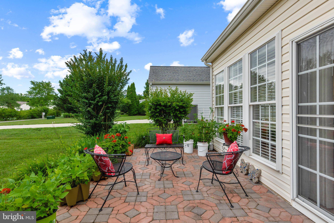
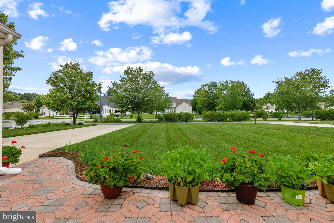
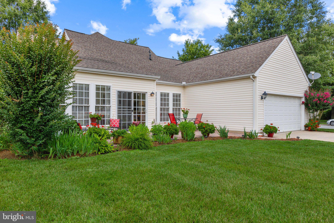
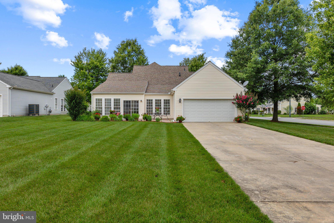
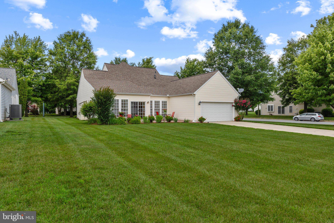
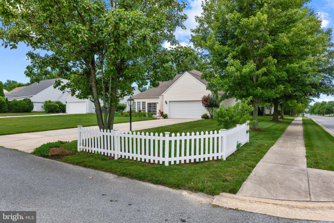
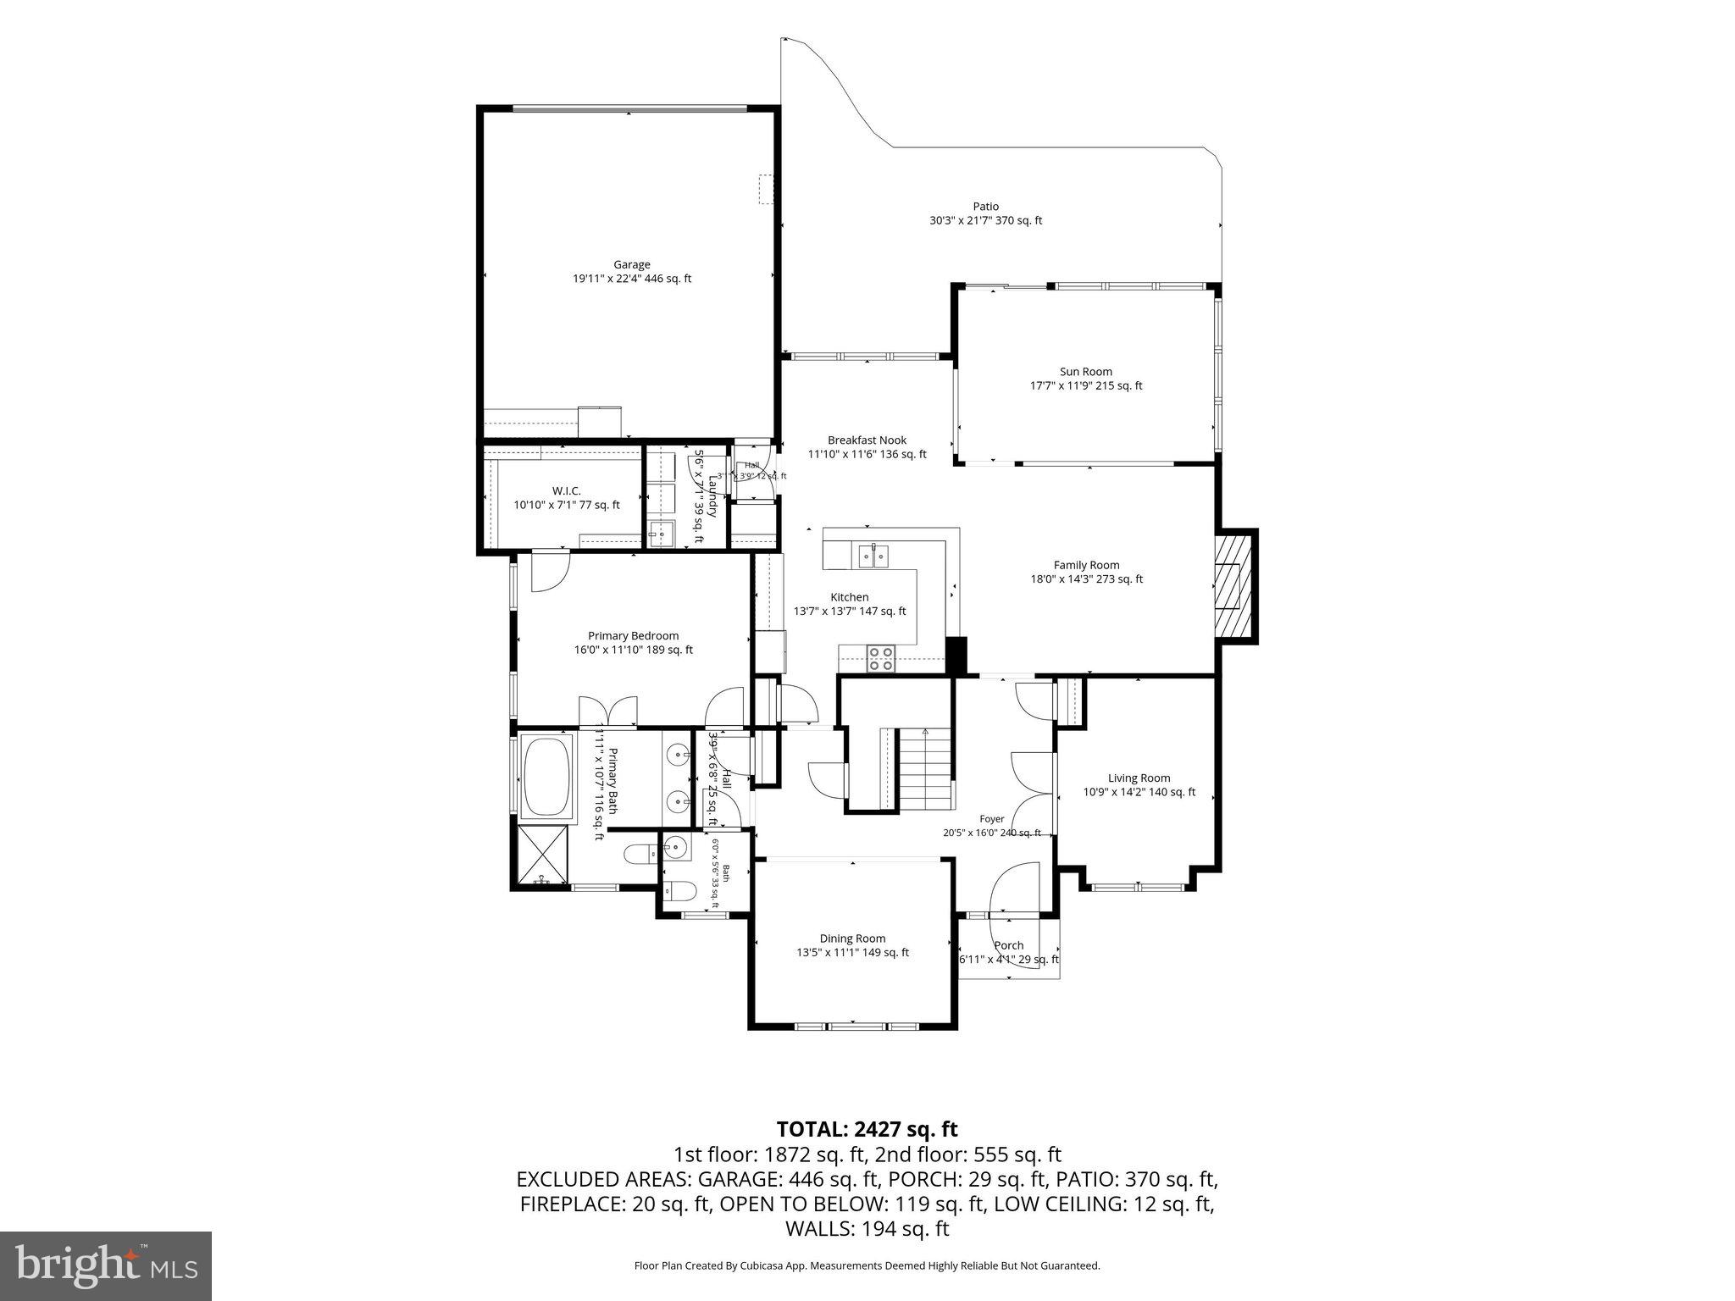
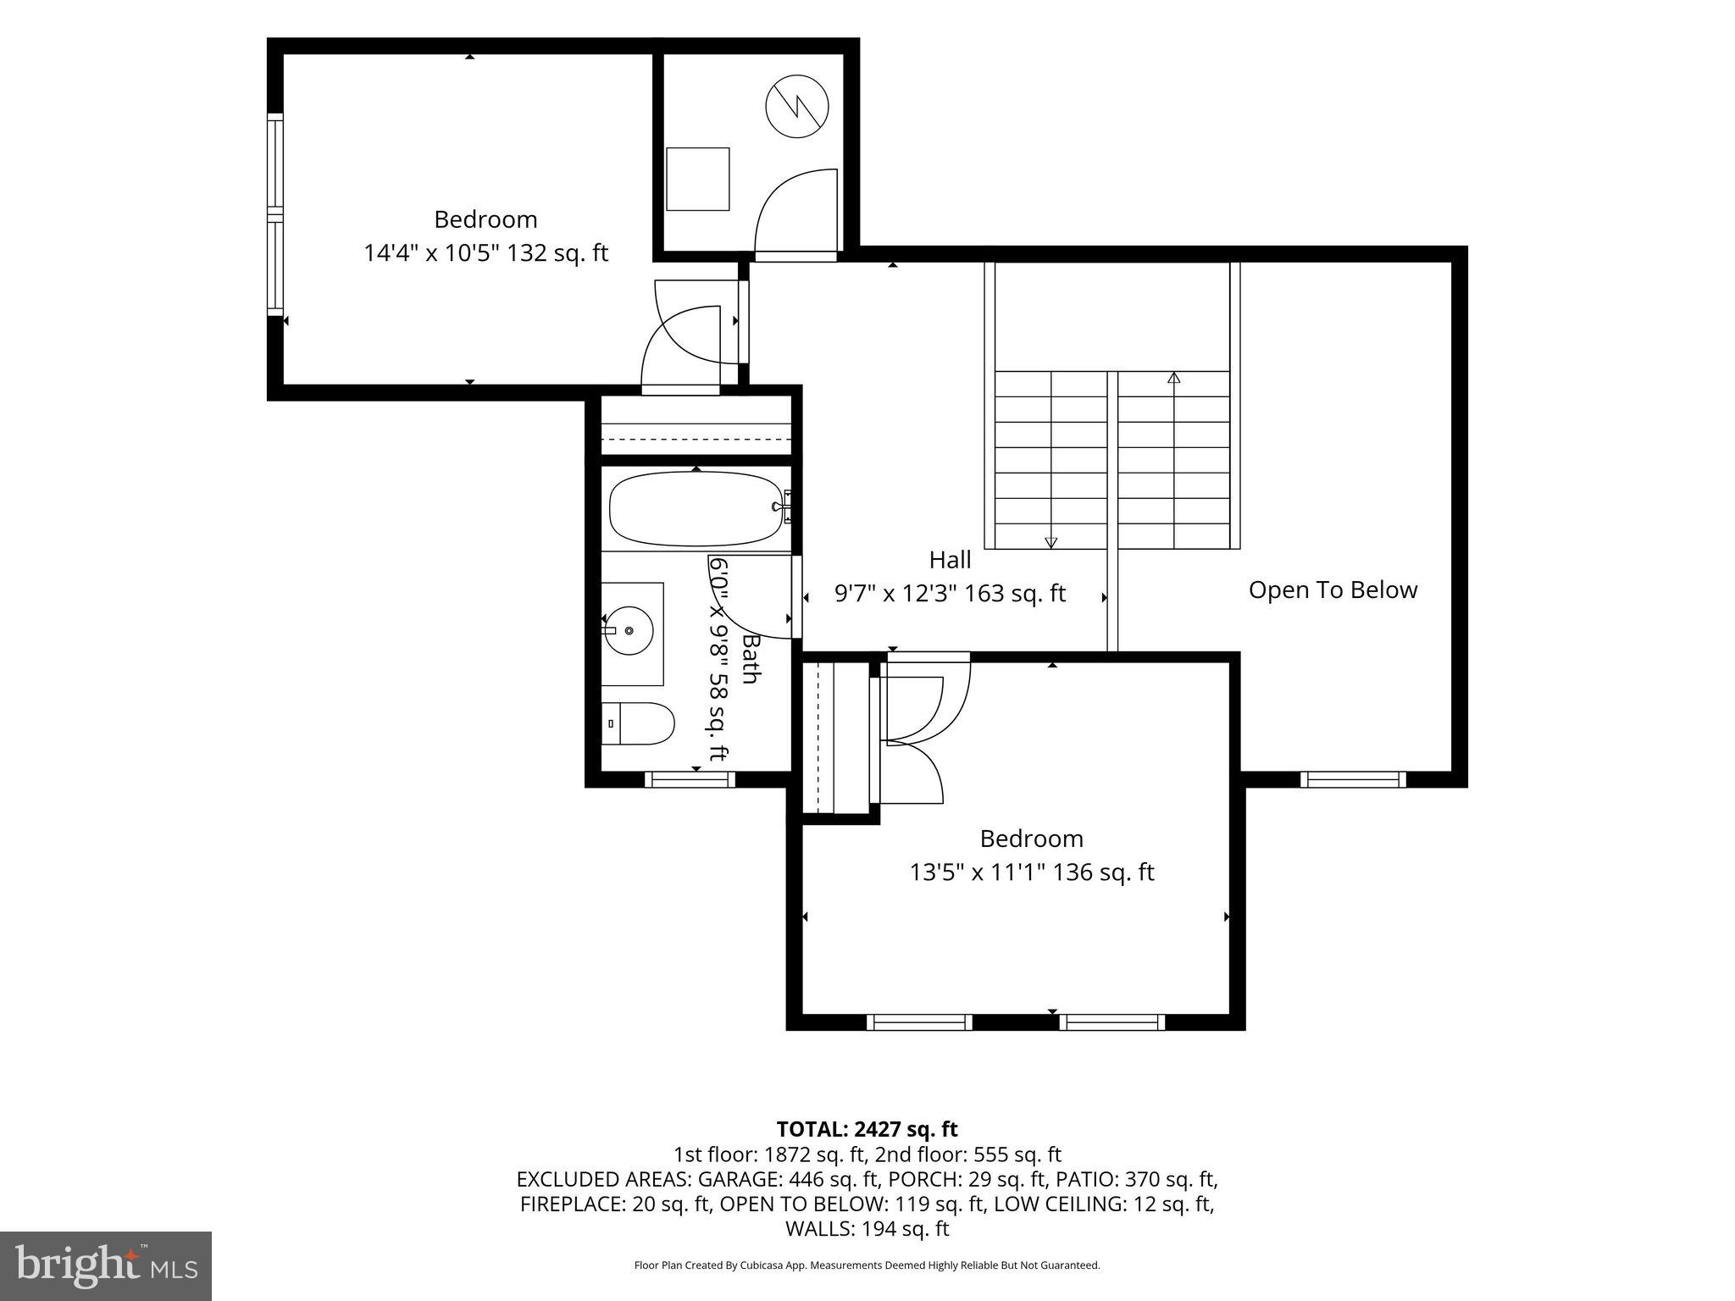
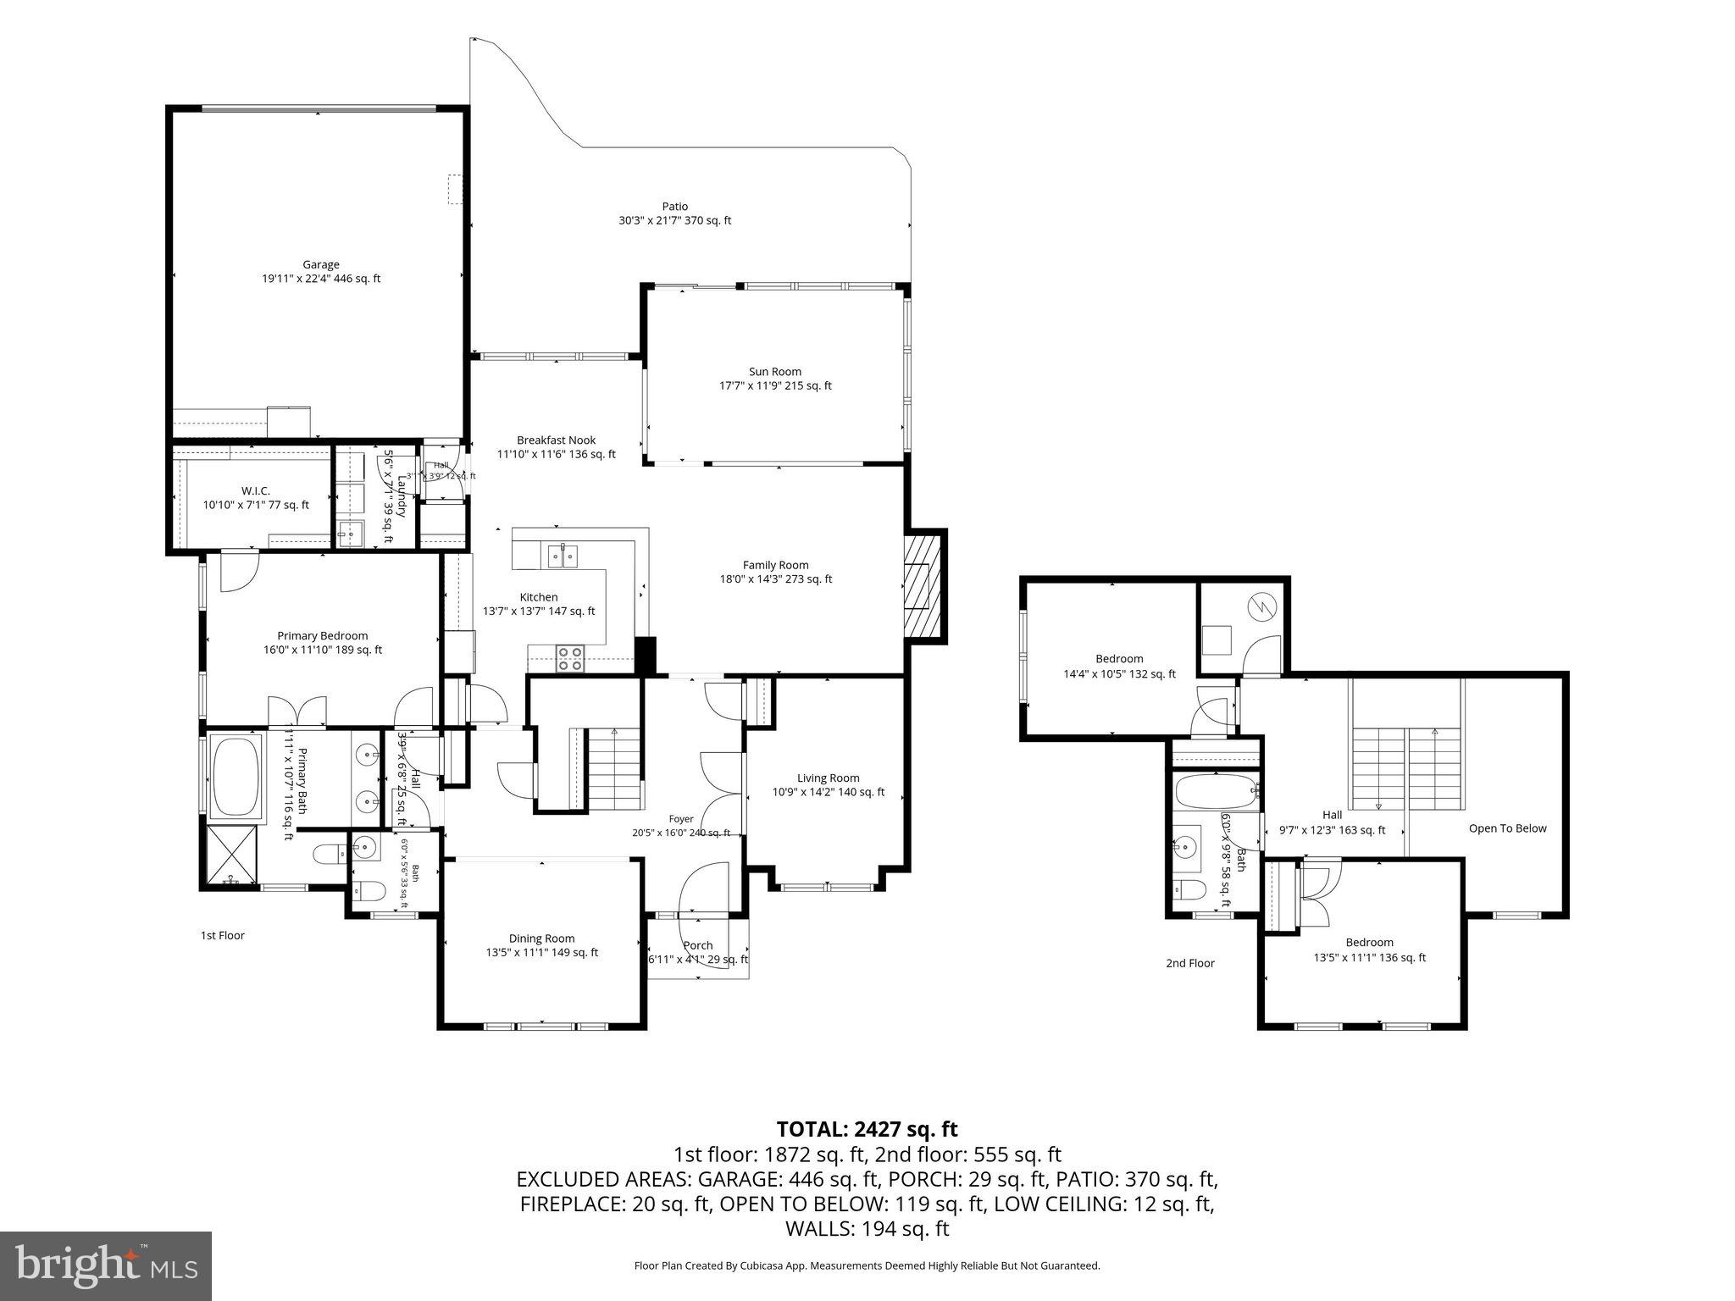
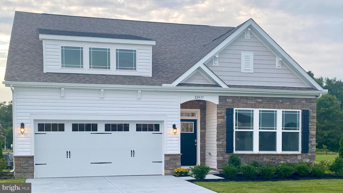
Welcome to Easton's premiere 55+ community with mature trees and sidewalks and tons of amenities! Bright and open with first floor primary suite, this Pulte-built Newcomb model -- on a large corner lot --offers ease of living with just the right amount of space. The two-story entry welcomes you with a light and spacious feel. The home features wood floors throughout the first floor and 10-foot ceilings. The sunny kitchen dining area leads to a bright sun porch offering great space for a craft room, office or additional seating. Kitchen features stainless appliances and granite counter tops while the family room w/ gas fireplace offers warm and inviting everyday living. Glass doors lead off the entry to a private office or media space while across the hall is a formal dining area with elegant tray ceiling ... perfect for family gatherings or quiet dinners. The primary suite is also on the first floor and features wood floors and a stunning tray ceiling. The primary suite includes a large walk-in closet and en-suite bath with double sinks, soaking tub, and walk-in shower. Upstairs there are two bedrooms and a full bath ... perfect for house guests or option for a second workspace. The large back patio is the ideal place to enjoy a sunny morning with your coffee or a relaxing evening with friends. Spacious two-car garage offers additional storage. Laundry on the main level. HOA cuts the grass and shovels the snow! Amenities include a clubhouse with fitness center, library, and game room. Outdoor amenities include a swimming pool, tennis and pickle ball courts, bocce courts, putting green, walking trails, and scenic ponds. Located just minutes from downtown Easton, you'll have easy access to shopping, restaurants, healthcare, and everyday conveniences. For commuters and travelers, the Bay Bridge is approximately 30 minutes away, with Annapolis, Baltimore, Washington, D.C., and the Delaware and Maryland beaches all within an easy drive.
Features & Amenities
Interior
-
Other Interior Features
Walk-In Closet(s), Cathedral Ceiling(s), Soaking Tub
-
Total Bedrooms
3
-
Bathrooms
2
-
1/2 Bathrooms
1
-
Above Grade Finished Area
2942.0
-
Basement YN
NO
-
Cooling YN
YES
-
Cooling
Central Air, Electric
-
Fireplace YN
YES
-
Heating YN
YES
-
Heating
Natural Gas, Forced Air
-
Main Level Bedrooms
1
-
Pet friendly
Yes
Exterior
-
Garage
Yes
-
Garage spaces
2
-
Construction Materials
Stone
-
Parking
Garage Door Opener, Concrete, Garage, Attached
-
Patio and Porch Features
Patio
-
Pool
Yes
-
Pool Features
Community
-
Waterfront YN
NO
-
View
Street
Area & Lot
-
Lot Features
Corner Lot, Back Yard
-
Lot Size(acres)
0.29
-
Lot Size(square feet)
12,615
-
Property Type
Residential
-
Property Sub Type
Single Family Residence
-
Architectural Style
Coastal
Price
-
Sales Price
$525,000
-
Tax Amount
$5,415
-
Financing Options
Cash, Conventional, VA
-
Sq. Footage
2,942
-
Price/SqFt
$178
HOA
-
Association
YES
-
Association Fee
$600
-
Association Fee Frequency
Quarterly
-
Association Fee Includes
N/A
Property Resources
-
Horse Property
NO
School District
-
Elementary School
N/A
-
Middle School
N/A
-
High School
N/A
Property Features
-
Stories
2
-
New Construction
NO
-
Association Amenities
Clubhouse, Party Room, Tennis Court(s), Billiard Room, Fitness Center, Jogging Path
-
Foundation Details
Slab
-
Senior Community YN
YES
-
Sewer
Public Sewer
-
Tax Lot
155
-
Water Source
Public
Schedule a Showing
Showing scheduled successfully.
Mortgage calculator
Estimate your monthly mortgage payment, including the principal and interest, property taxes, and HOA. Adjust the values to generate a more accurate rate.
Your payment
Principal and Interest:
$
Property taxes:
$
HOA fees:
$
Total loan payment:
$
Total interest amount:
$
Location
County
TALBOT
Elementary School
Middle School
High School
Listing Courtesy of Jean Campbell Tullier, Coldwell Banker Realty
RealHub Information is provided exclusively for consumers' personal, non-commercial use, and it may not be used for any purpose other than to identify prospective properties consumers may be interested in purchasing. All information deemed reliable but not guaranteed and should be independently verified. All properties are subject to prior sale, change or withdrawal. RealHub website owner shall not be responsible for any typographical errors, misinformation, misprints and shall be held totally harmless.

AGENT
Margo Miller
Call Margo today to schedule a private showing.

* Listings on this website come from the FMLS IDX Compilation and may be held by brokerage firms other than the owner of this website. The listing brokerage is identified in any listing details. Information is deemed reliable but is not guaranteed. If you believe any FMLS listing contains material that infringes your copyrighted work please click here to review our DMCA policy and learn how to submit a takedown request.© 2024 FMLS.
Related Properties

EASTON
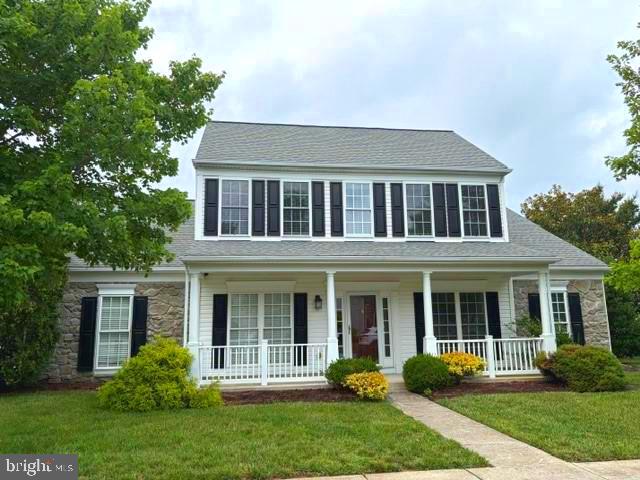
26542 ROYAL OAK ROAD
3 Beds
2 Baths
1,829 Sq.Ft.
$559,900
MLS#: MDTA2014792
EASTON
29638 JANETS WAY
3 Beds
3 Baths
2,342 Sq.Ft.
$460,000
MLS#: MDTA2013288

EASTON
29202 CORBIN PARKWAY
3 Beds
2 Baths
1,810 Sq.Ft.
$425,000
MLS#: MDTA2015038
EASTON
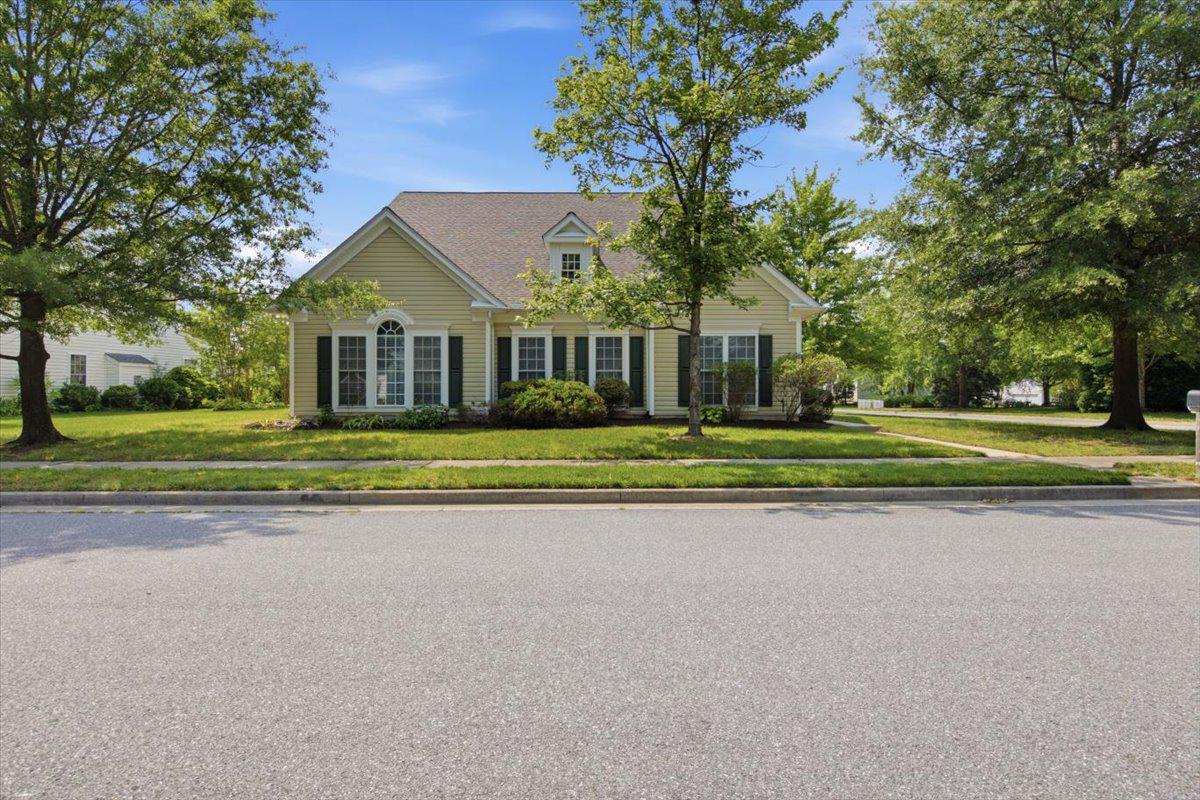
7316 CASEY AVENUE
3 Beds
3 Baths
3,506 Sq.Ft.
$513,000
MLS#: MDTA2014142
EASTON
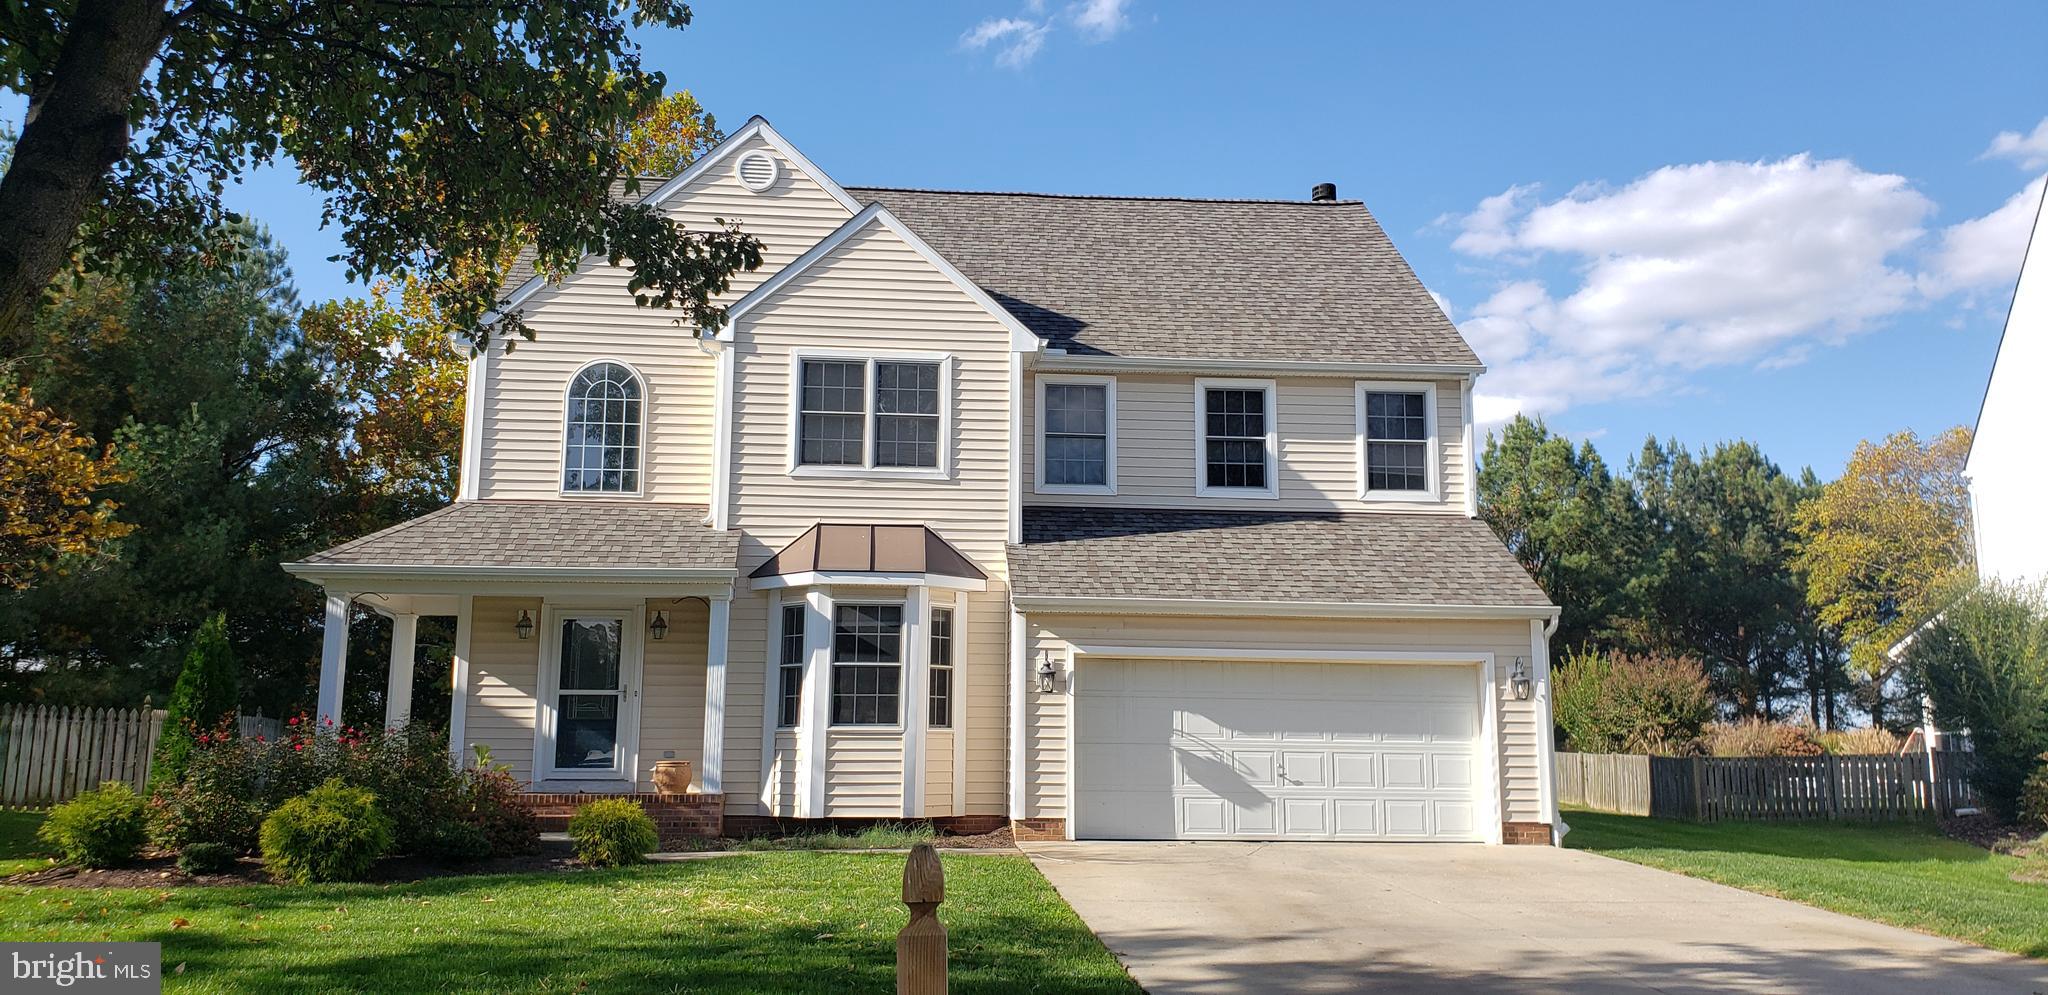
8800 ROUNDHOUSE CIRCLE
4 Beds
2 Baths
2,342 Sq.Ft.
$479,000
MLS#: MDTA2012356
EASTON
29885 LONDYN LANE
4 Beds
3 Baths
2,422 Sq.Ft.
$499,990
MLS#: MDTA2013376

EASTON
29720 LYONS DRIVE
2 Beds
2 Baths
1,940 Sq.Ft.
$465,000
MLS#: MDTA2014642

EASTON
7344 CASEY AVENUE
3 Beds
3 Baths
2,342 Sq.Ft.
$475,000
MLS#: MDTA2012644

EASTON
423 S WASHINGTON STREET
2 Beds
2 Baths
2,696 Sq.Ft.
$510,000
MLS#: MDTA2014460
.png)