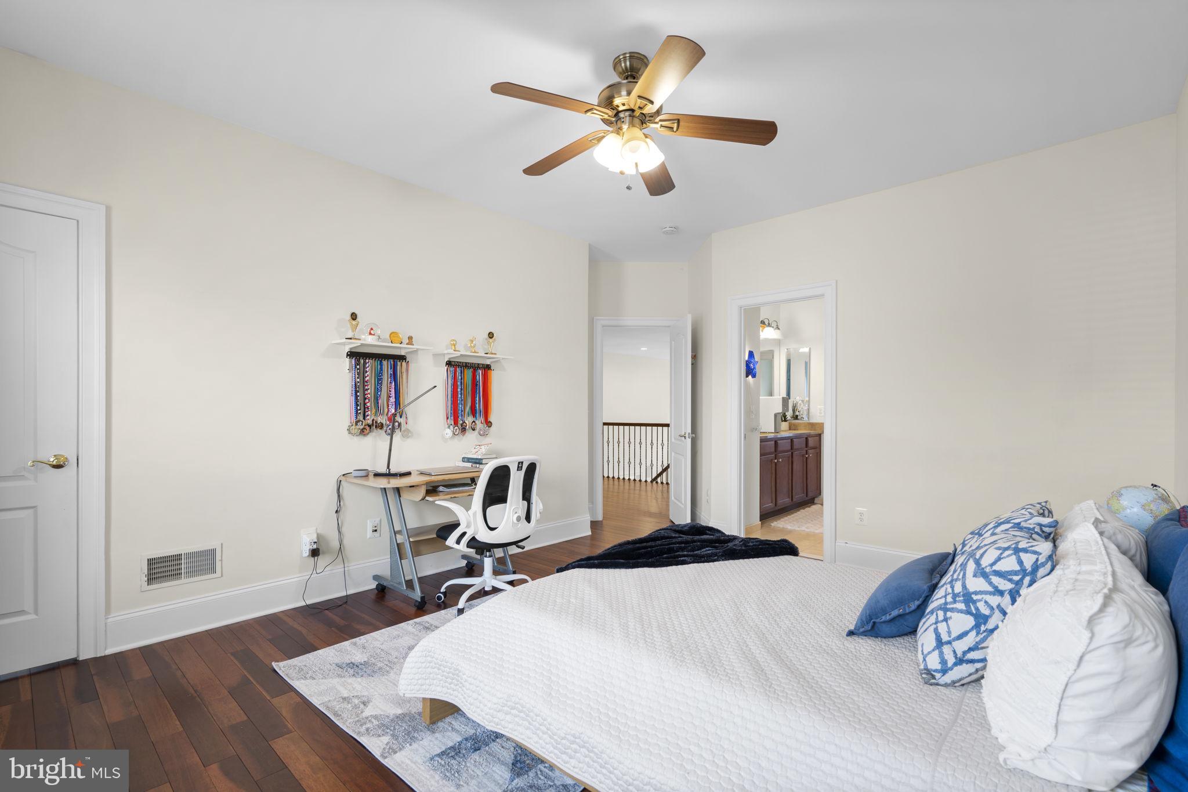
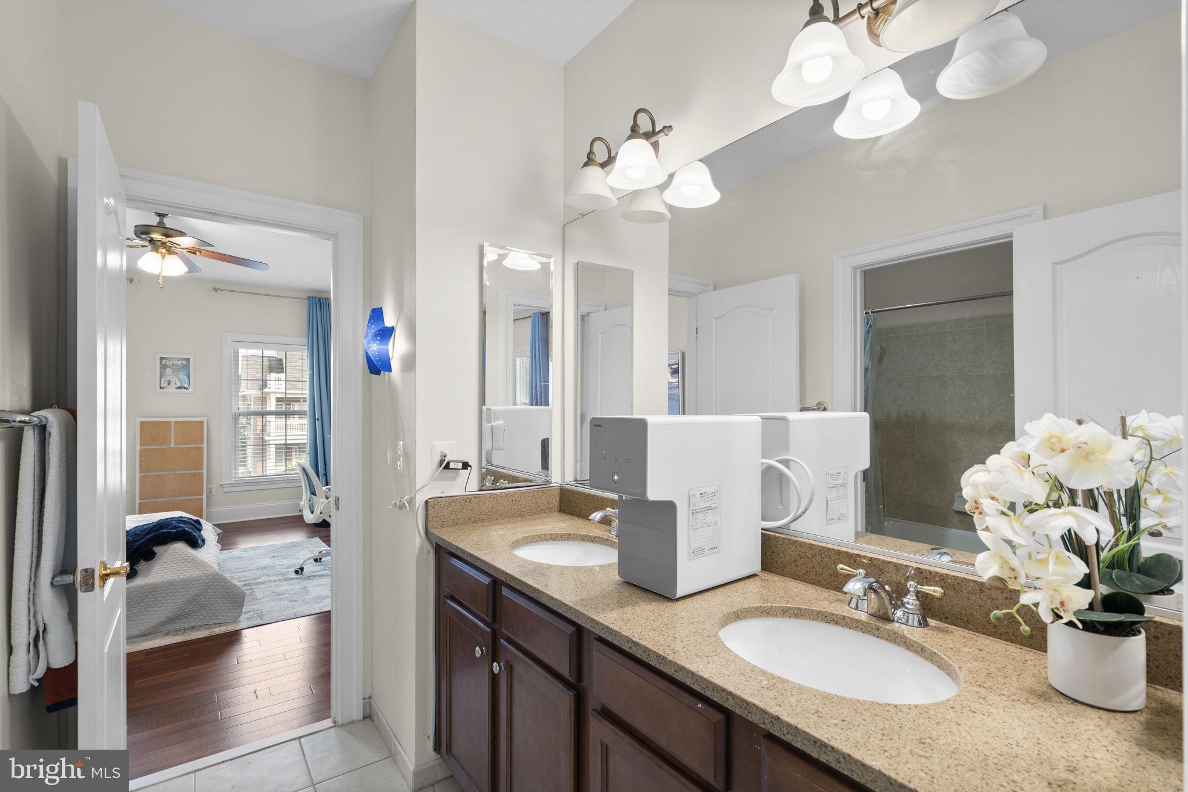
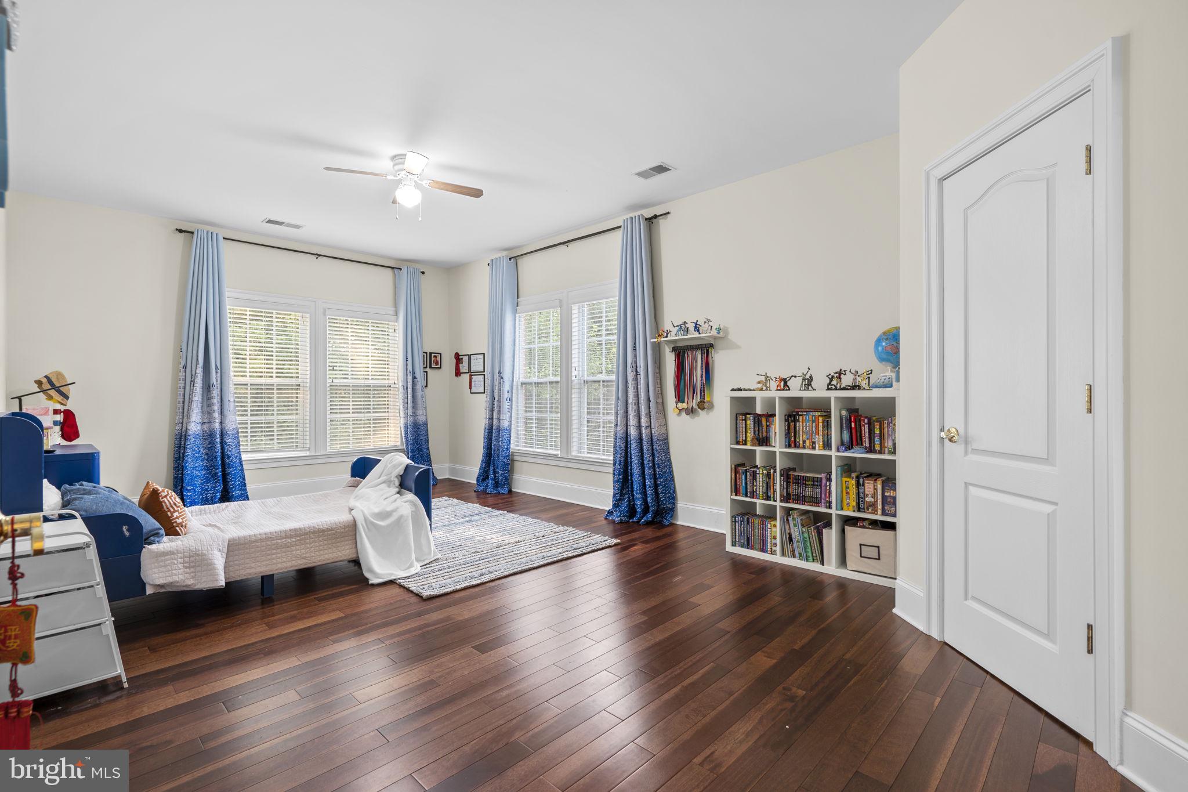
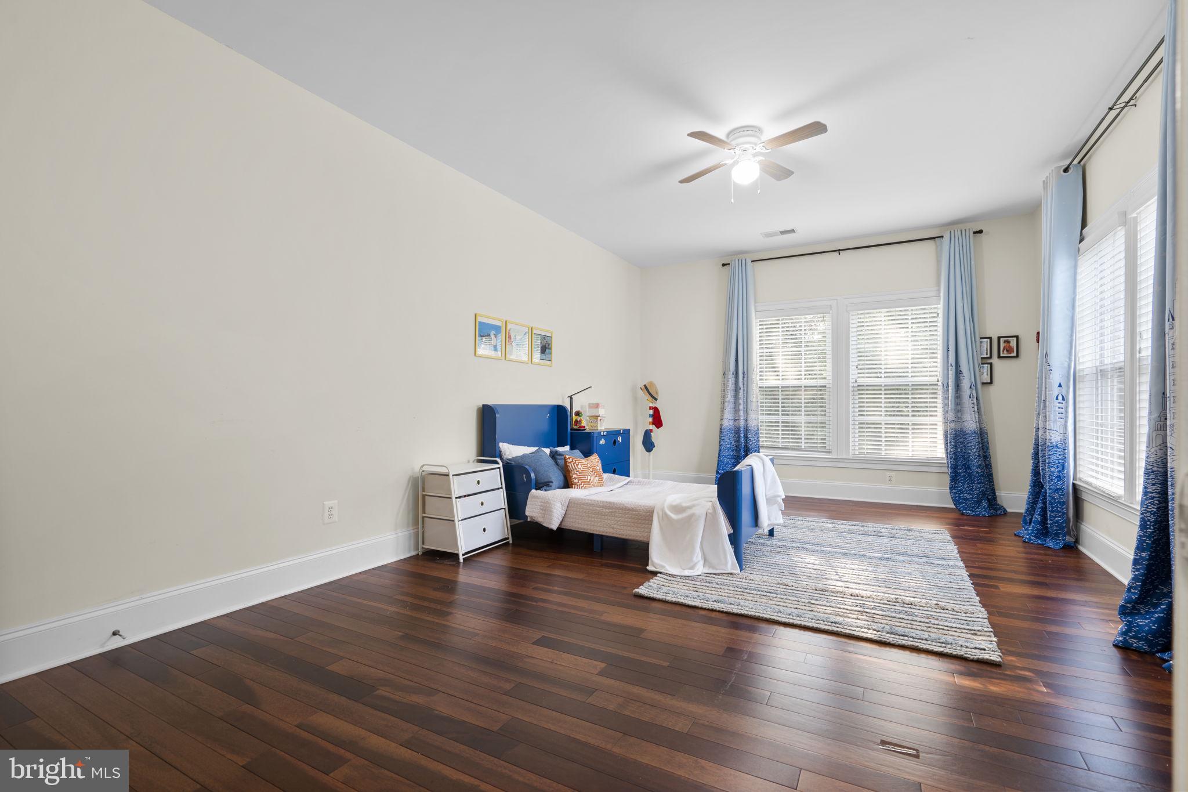
Features & Amenities

Interior

  • Total Bedrooms

    6

  • Bathrooms

    5

  • 1/2 Bathrooms

    1

  • Above Grade Finished Area

    4460.0

  • Basement YN

    YES

  • Cooling YN

    YES

  • Cooling

    Central Air, Ceiling Fan(s), Electric

  • Fireplace YN

    YES

  • Heating YN

    YES

  • Heating

    Natural Gas, Central

  • Main Level Bedrooms

    1

  • Pet friendly

    N/A

Exterior

  • Garage

    Yes

  • Garage spaces

    2

  • Construction Materials

    Brick Veneer

  • Parking

    Garage Door Opener, On Street, Garage, Driveway, Attached

  • Pool

    No

  • Waterfront YN

    NO

Area & Lot

  • Lot Size(acres)

    0.24

  • Lot Size(square feet)

    10,502

  • Property Type

    Residential

  • Property Sub Type

    Single Family Residence

  • Architectural Style

    Traditional

Price

  • Sales Price

    $1,588,000

  • Tax Amount

    $17,879

  • Financing Options

    Cash, Conventional, FHA, VA

  • Sq. Footage

    6,698

  • Price/SqFt

    $237

HOA

  • Association

    YES

  • Association Fee

    $310

  • Association Fee Frequency

    Quarterly

  • Association Fee Includes

    N/A

School District

  • Elementary School

    N/A

  • Middle School

    N/A

  • High School

    N/A

Property Features

  • New Construction

    NO

  • Foundation Details

    Concrete Perimeter

  • Senior Community YN

    NO

  • Sewer

    Septic Tank

  • Tax Lot

    26

  • Water Source

    Public

Schedule a Showing

Showing scheduled successfully.

<
>
IN PERSON
VIA CHAT

What is 3 + 4 ?


Change time

Mortgage calculator

Estimate your monthly mortgage payment, including the principal and interest, property taxes, and HOA. Adjust the values to generate a more accurate rate.

Your payment

Principal and Interest:

$

Property taxes:

$

HOA fees:

$

Total loan payment:

$

Total interest amount:

$

Location

County

FAIRFAX

Elementary School

Middle School

High School

Listing Courtesy of David L Smith , Compass

RealHub Information is provided exclusively for consumers' personal, non-commercial use, and it may not be used for any purpose other than to identify prospective properties consumers may be interested in purchasing. All information deemed reliable but not guaranteed and should be independently verified. All properties are subject to prior sale, change or withdrawal. RealHub website owner shall not be responsible for any typographical errors, misinformation, misprints and shall be held totally harmless.

Agent Margo Miller

AGENT

Margo Miller

Call Margo today to schedule a private showing.


* Listings on this website come from the FMLS IDX Compilation and may be held by brokerage firms other than the owner of this website. The listing brokerage is identified in any listing details. Information is deemed reliable but is not guaranteed. If you believe any FMLS listing contains material that infringes your copyrighted work please click here to review our DMCA policy and learn how to submit a takedown request.© 2024 FMLS.
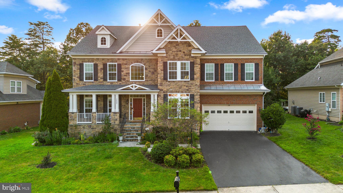
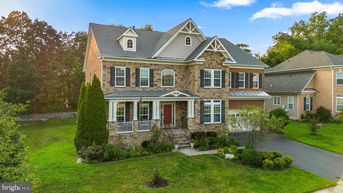
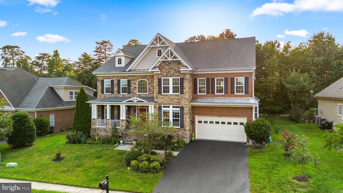
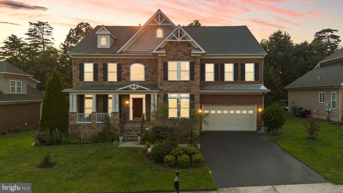
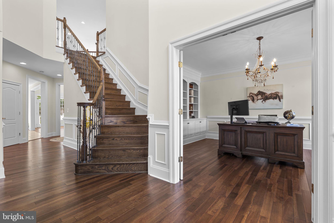
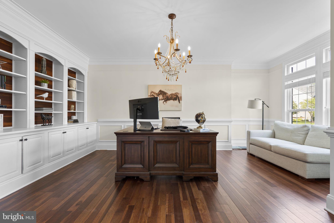
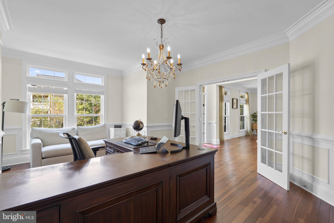
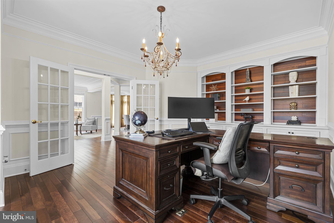
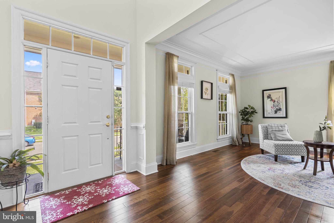
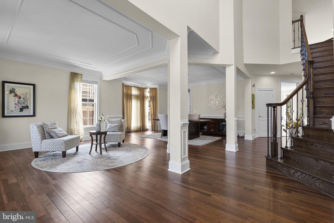
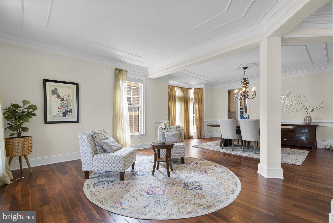
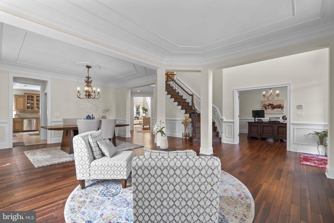
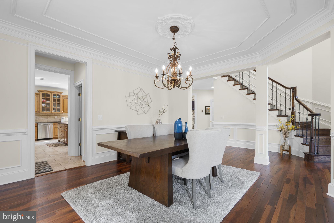
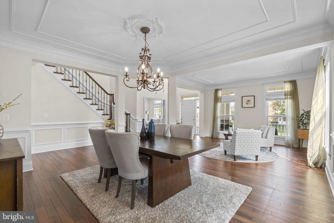
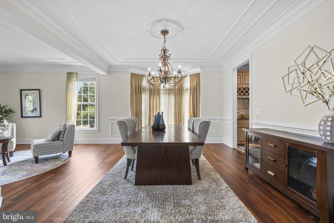
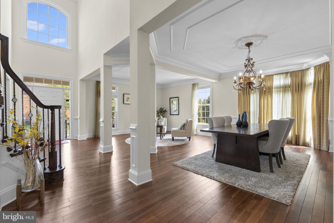
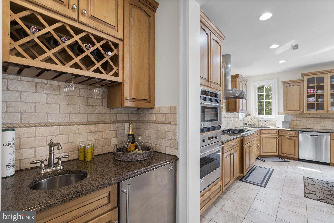
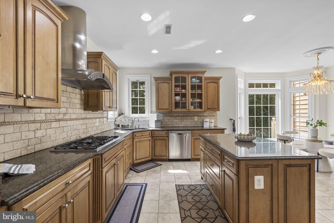
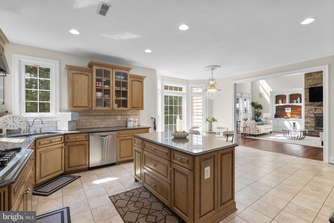
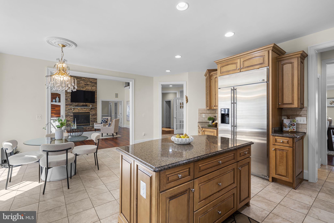
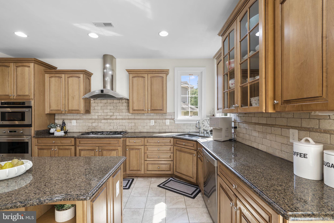
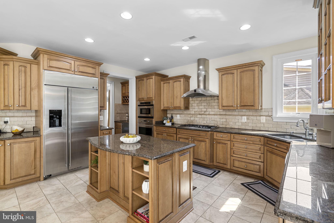
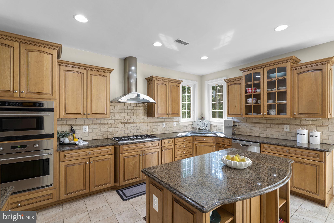
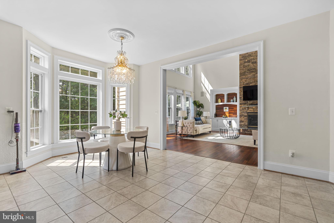
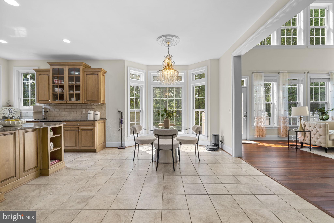
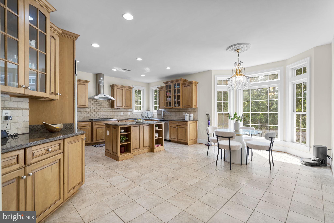
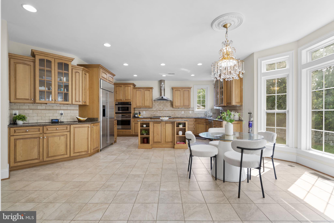
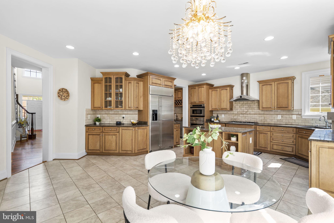
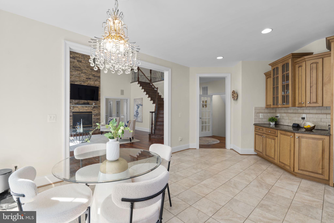
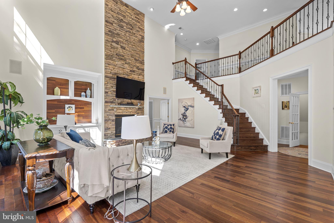
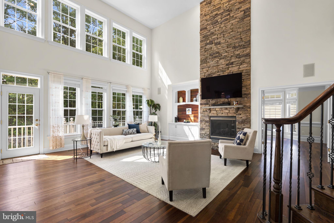
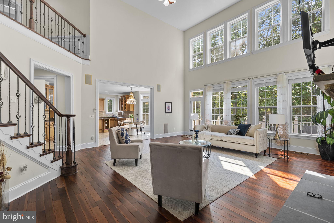
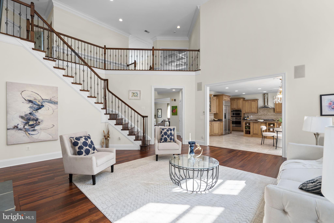
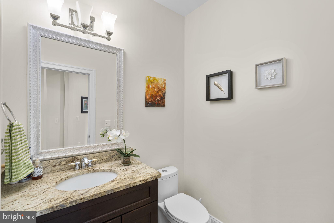
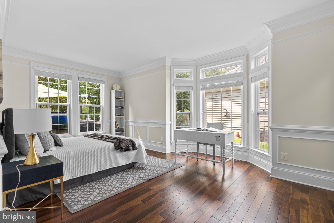
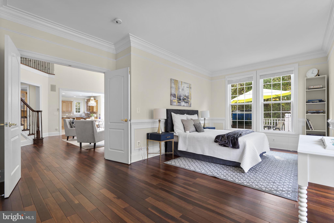
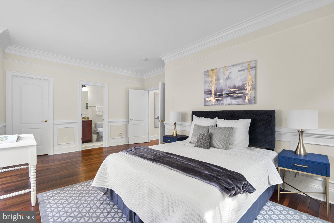
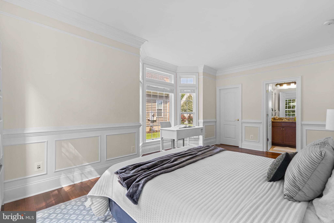
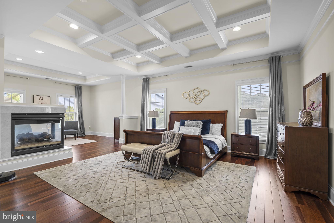
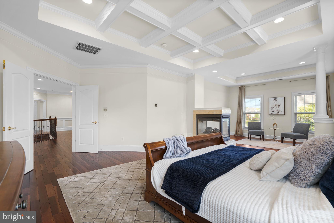
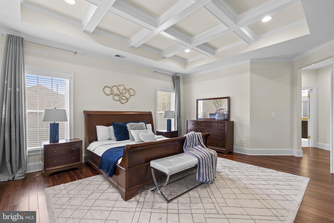
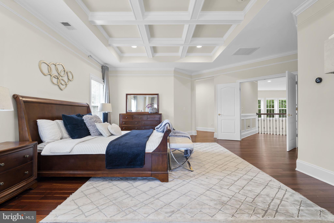
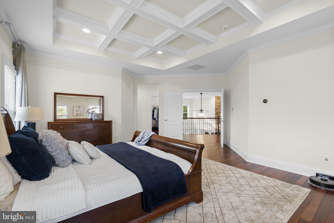
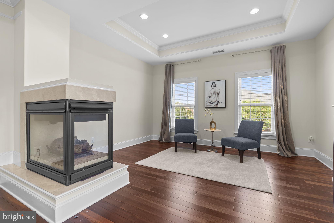
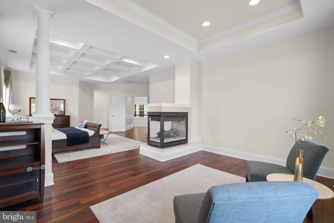
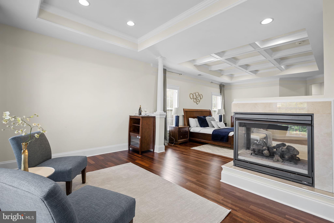
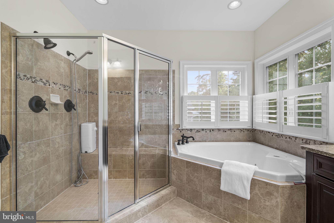
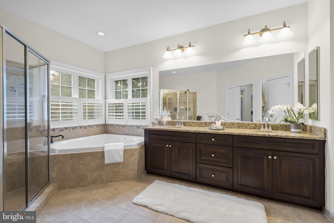
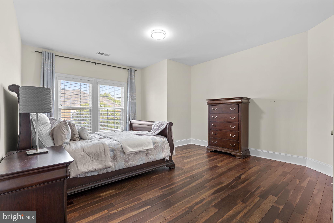
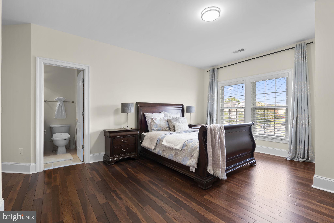
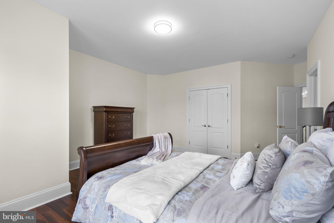
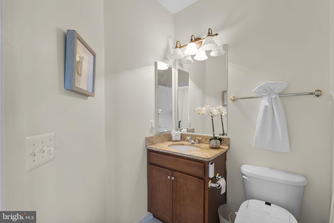
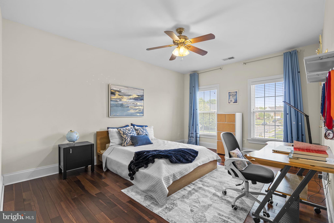
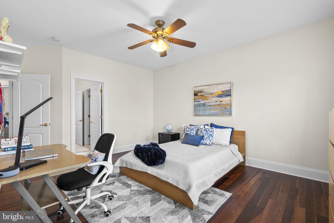
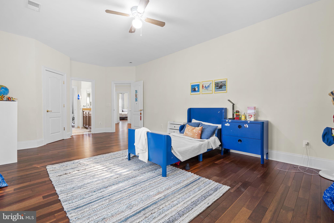
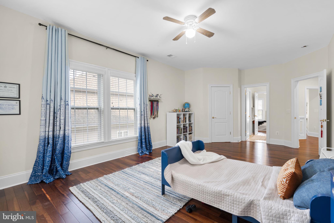
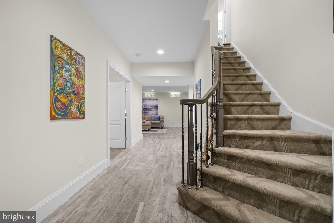
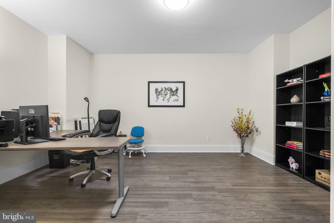
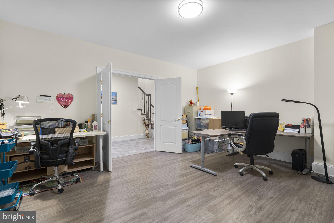
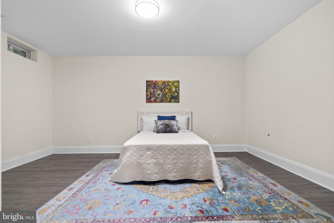
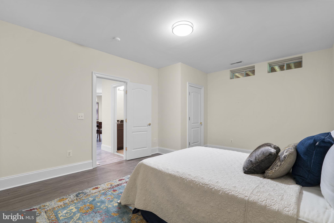
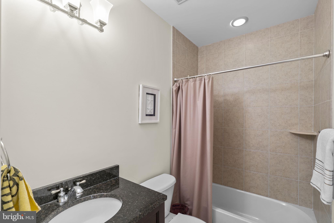
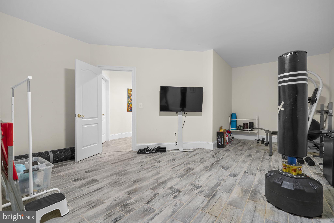
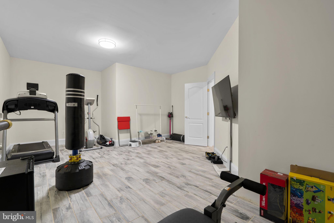
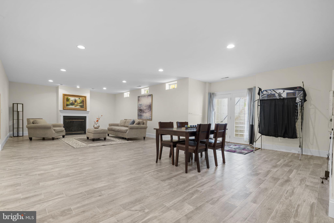
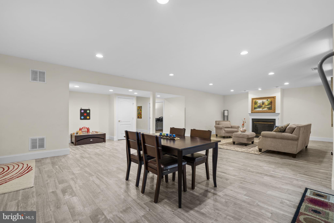
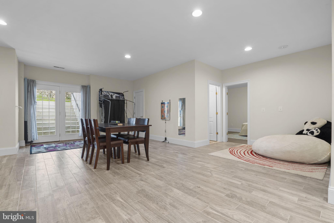
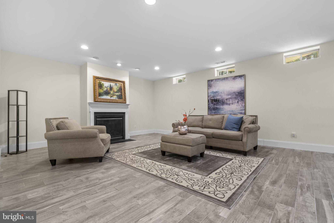
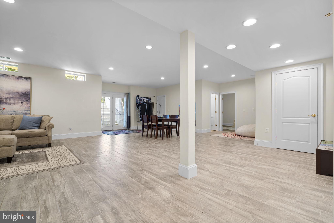
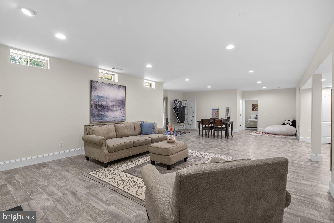
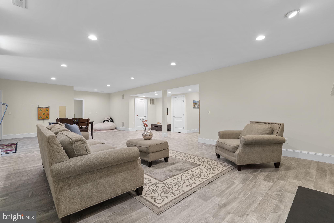
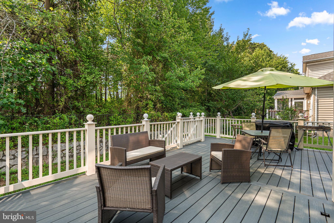
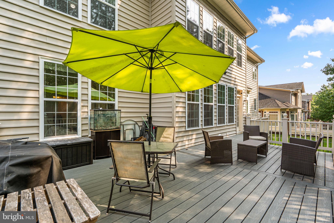
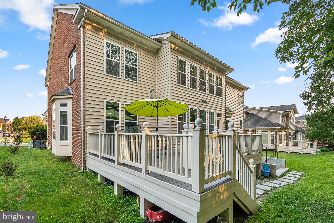
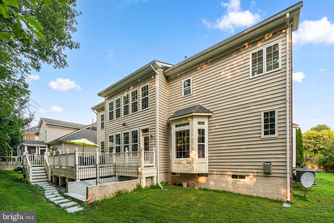
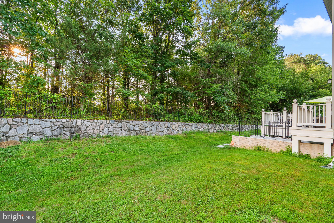
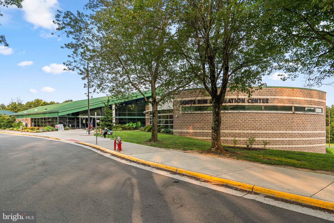
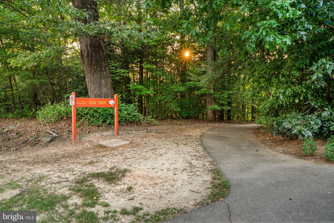
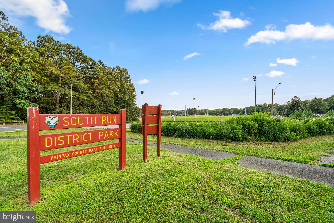
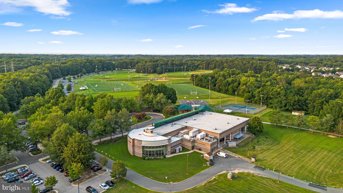
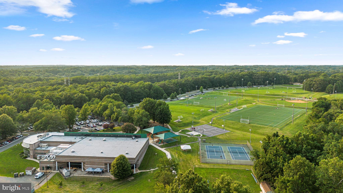
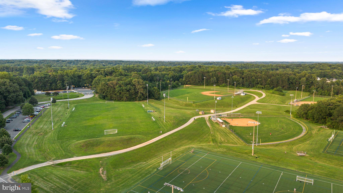
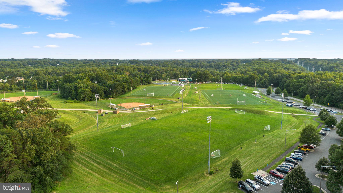
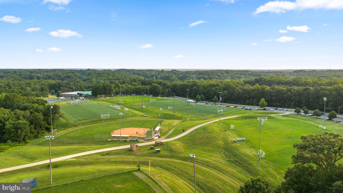
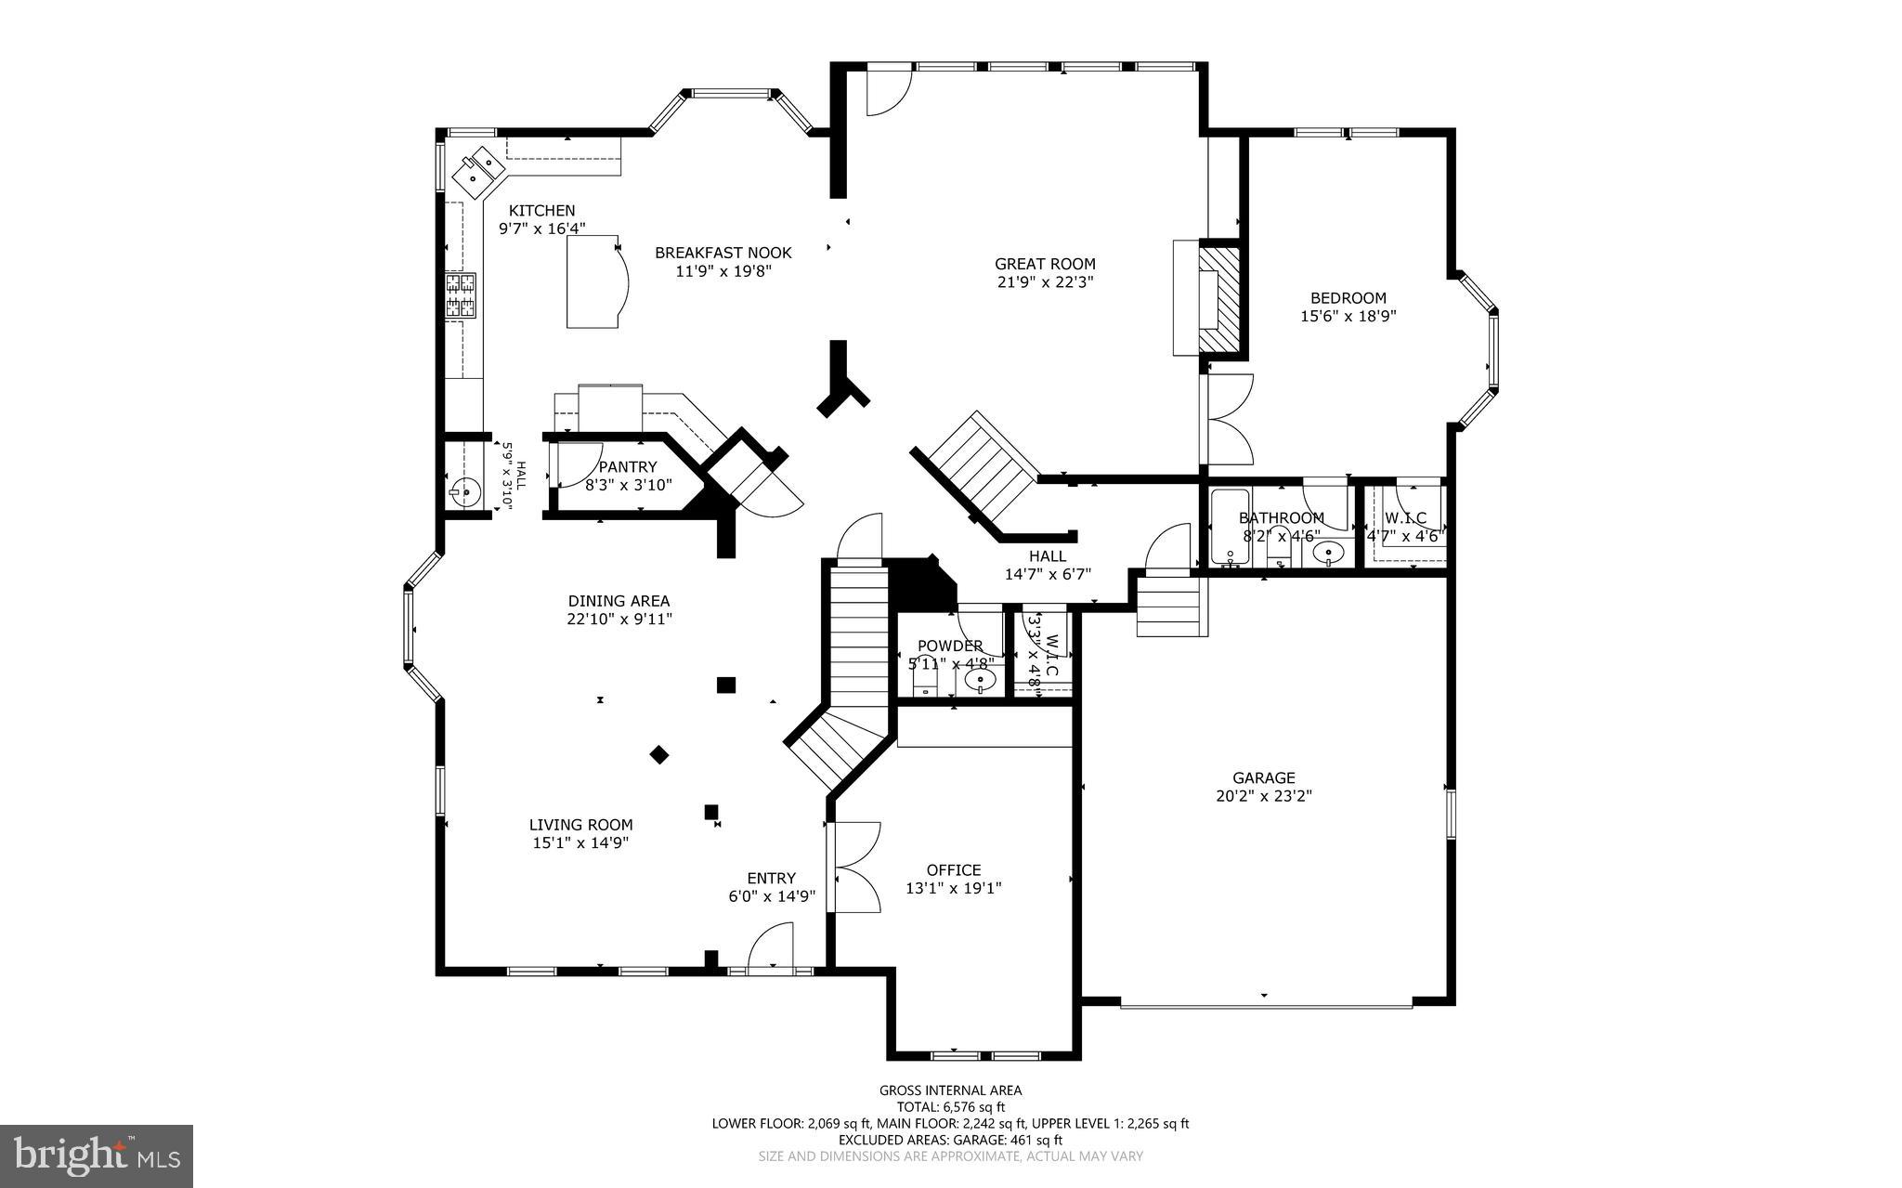
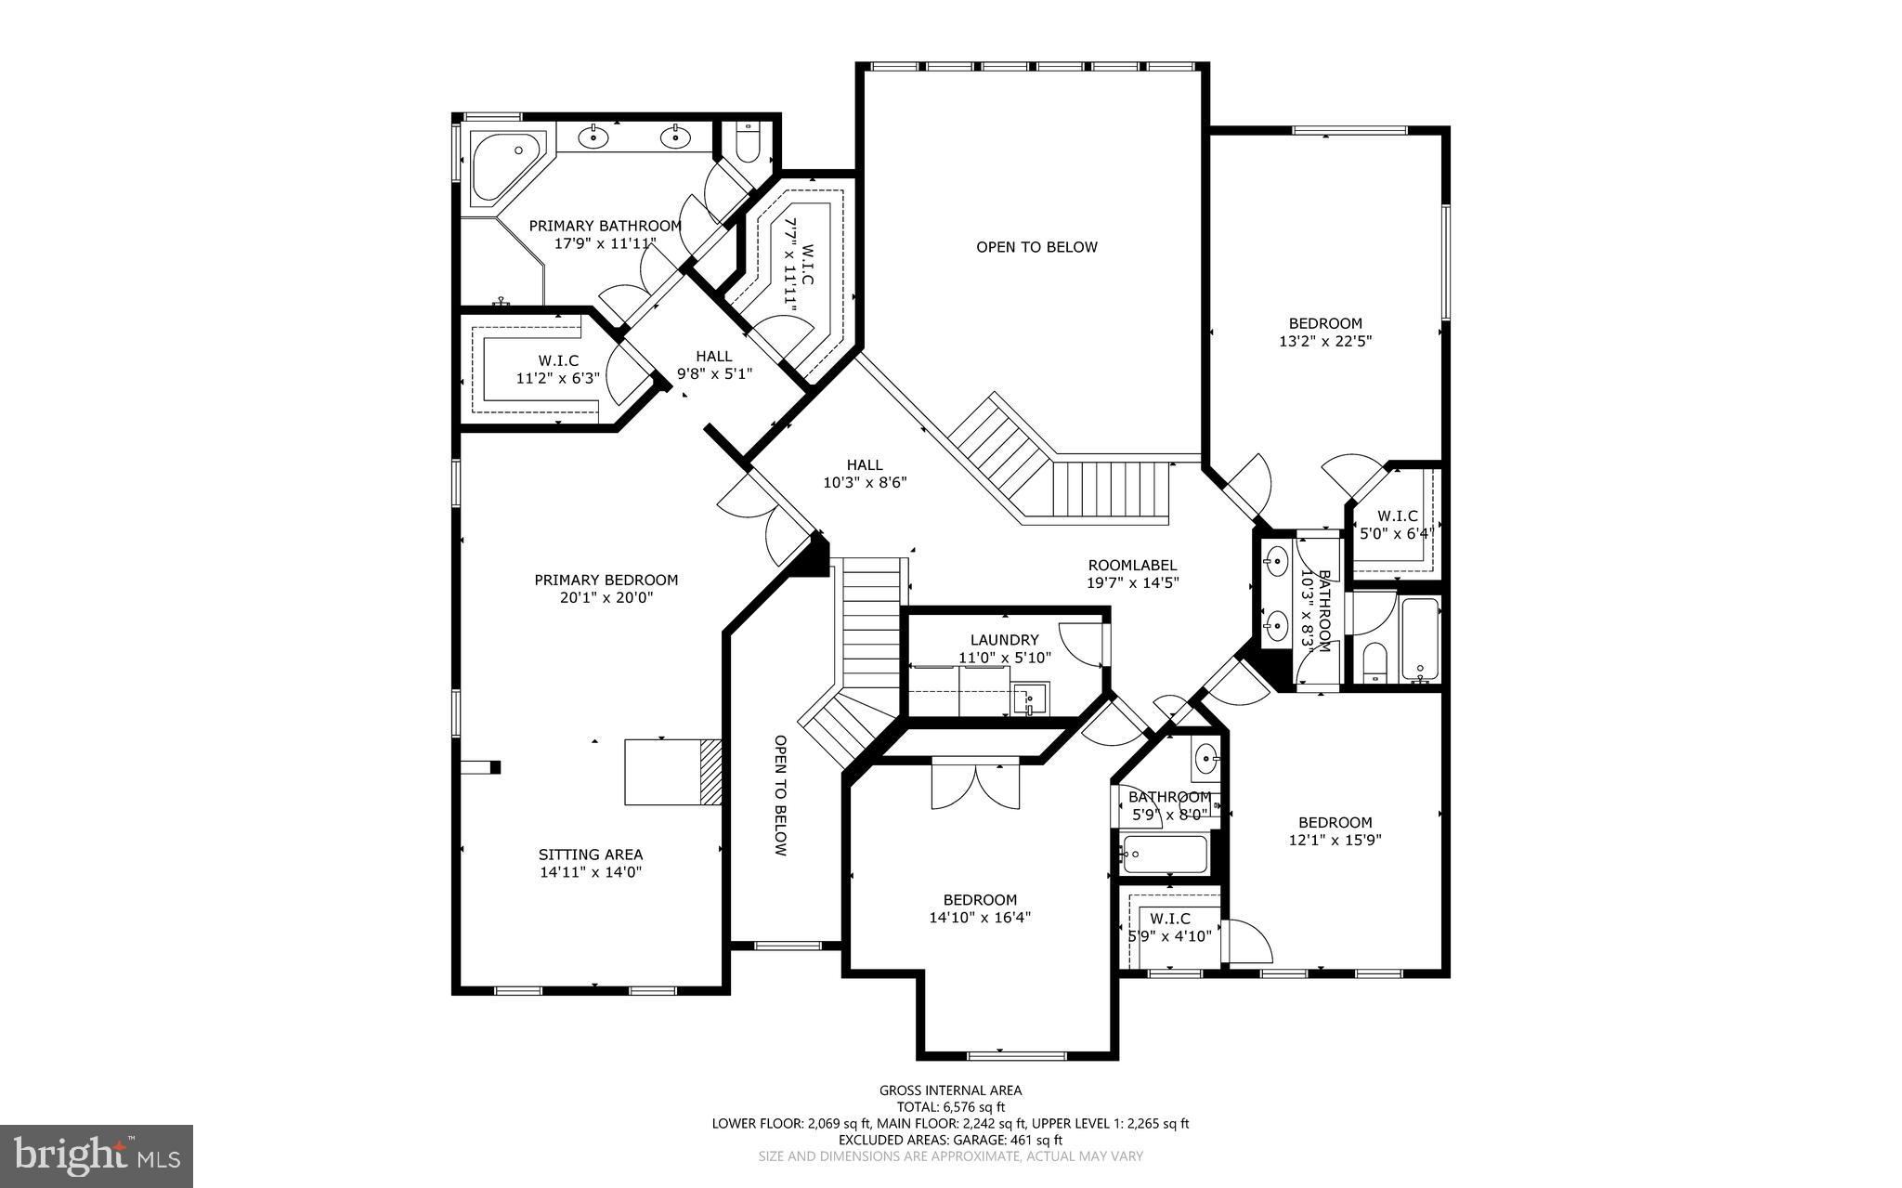
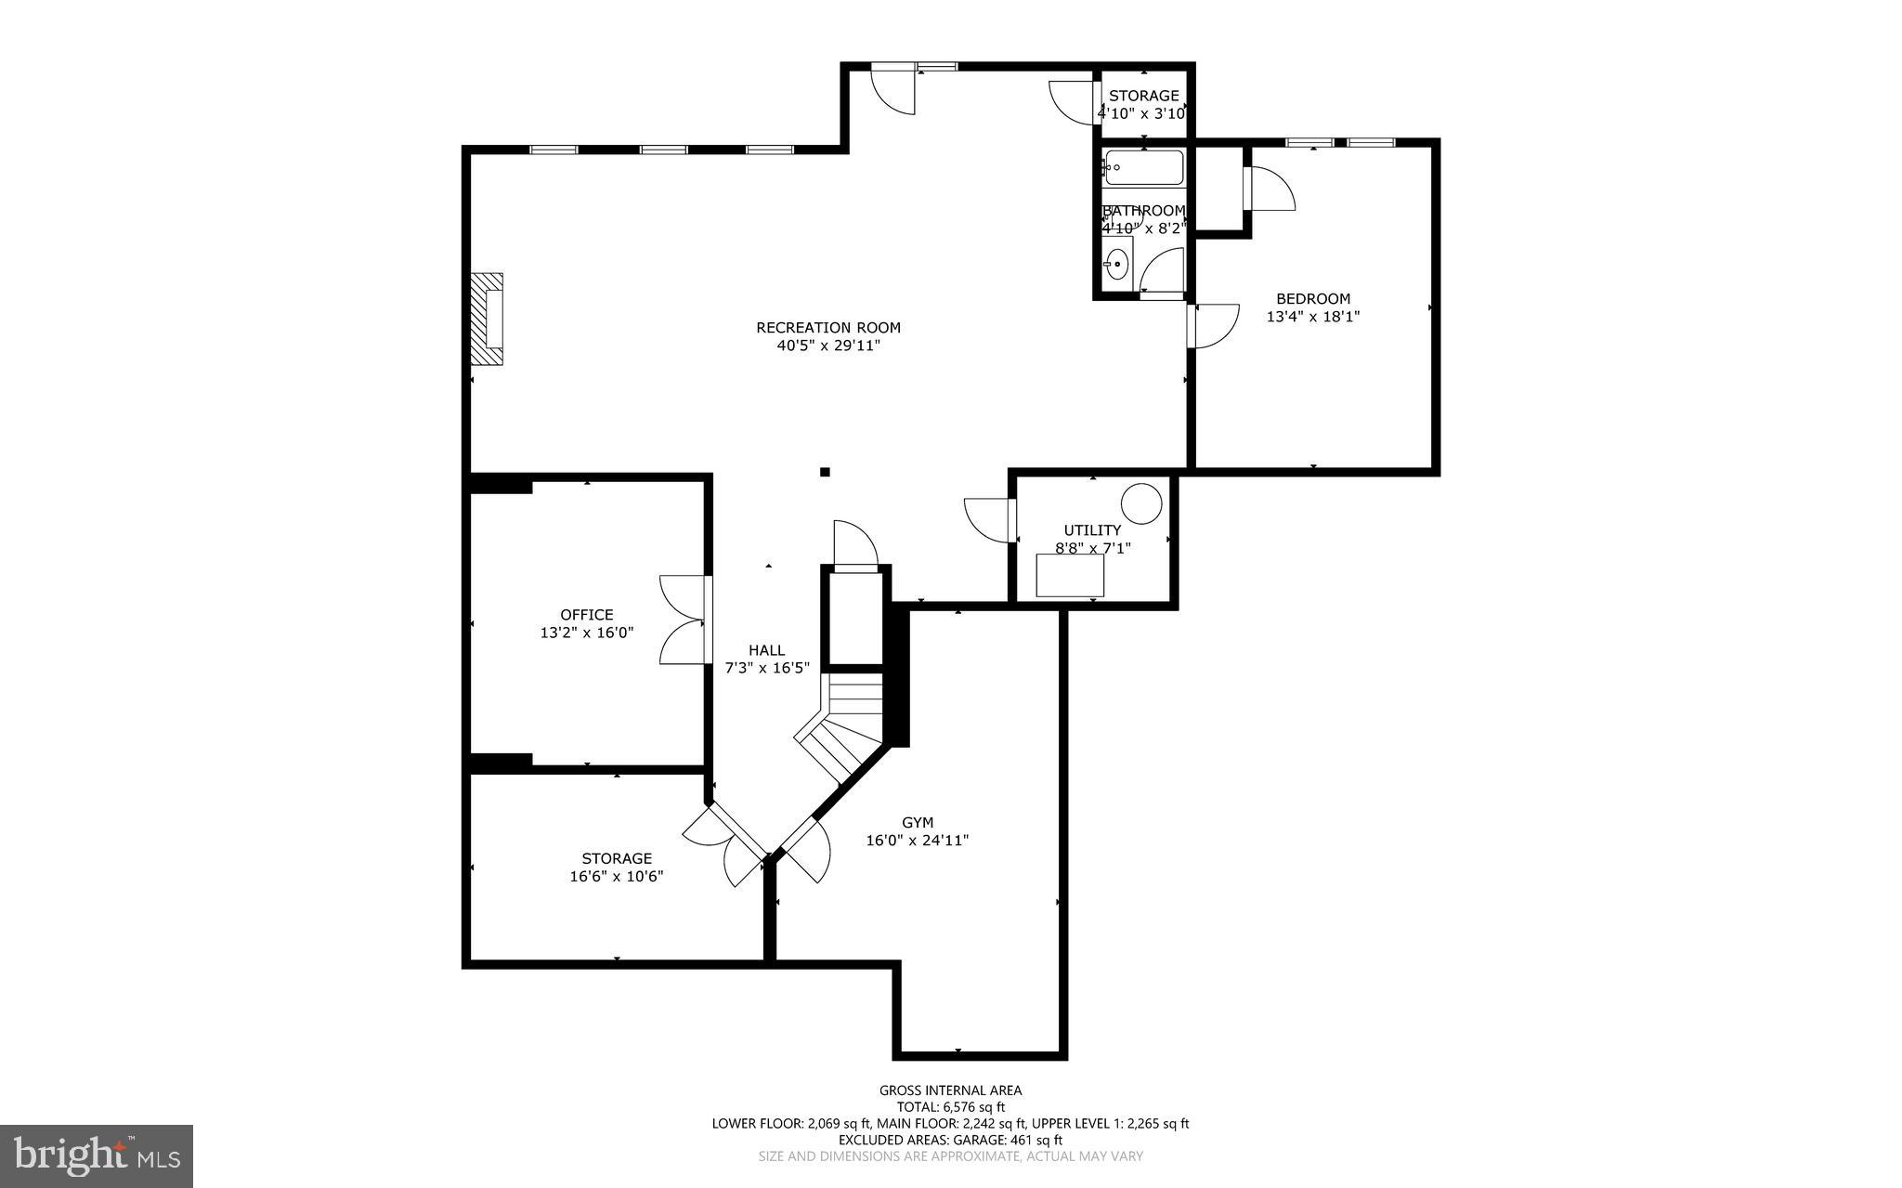
OFFER DEADLINE: 8 pm, Sunday July 19th. Welcome to this distinguished  6,700 sq ft Van Metre estate in the coveted Lakewood Hills community! Backing to  the South Run Rec Center, this home offers ultimate privacy. The main level has a primary bedroom suite and  office with built-ins, plus custom hardwoods throughout the main/upper levels. Relax on the 500+ sq ft Trex deck (refinished 2025). Major mechanical updates include: New Windows (2026), New HVACs (2022/2023), and New Roof (2022). Top-rated Sangster ES/Lake Braddock SS pyramid. Commuter's dream near VRE, Metro bus, Fairfax Co Pkwy, I-495/395/95.

7532 RED HILL DRIVE

Message successfully sent.

What would you like to know?

What is 3 + 4 ?

I agree to receive email communication and understand I can unsubscribe at any time.

I agree to be contacted by Charis Realty Group via call, email, and text for real estate services. To opt out, you can reply 'stop' at any time or reply 'help' for assistance. You can also click the unsubscribe link in the emails. Message and data rates may apply. Message frequency may vary. Privacy Policy

Related Properties

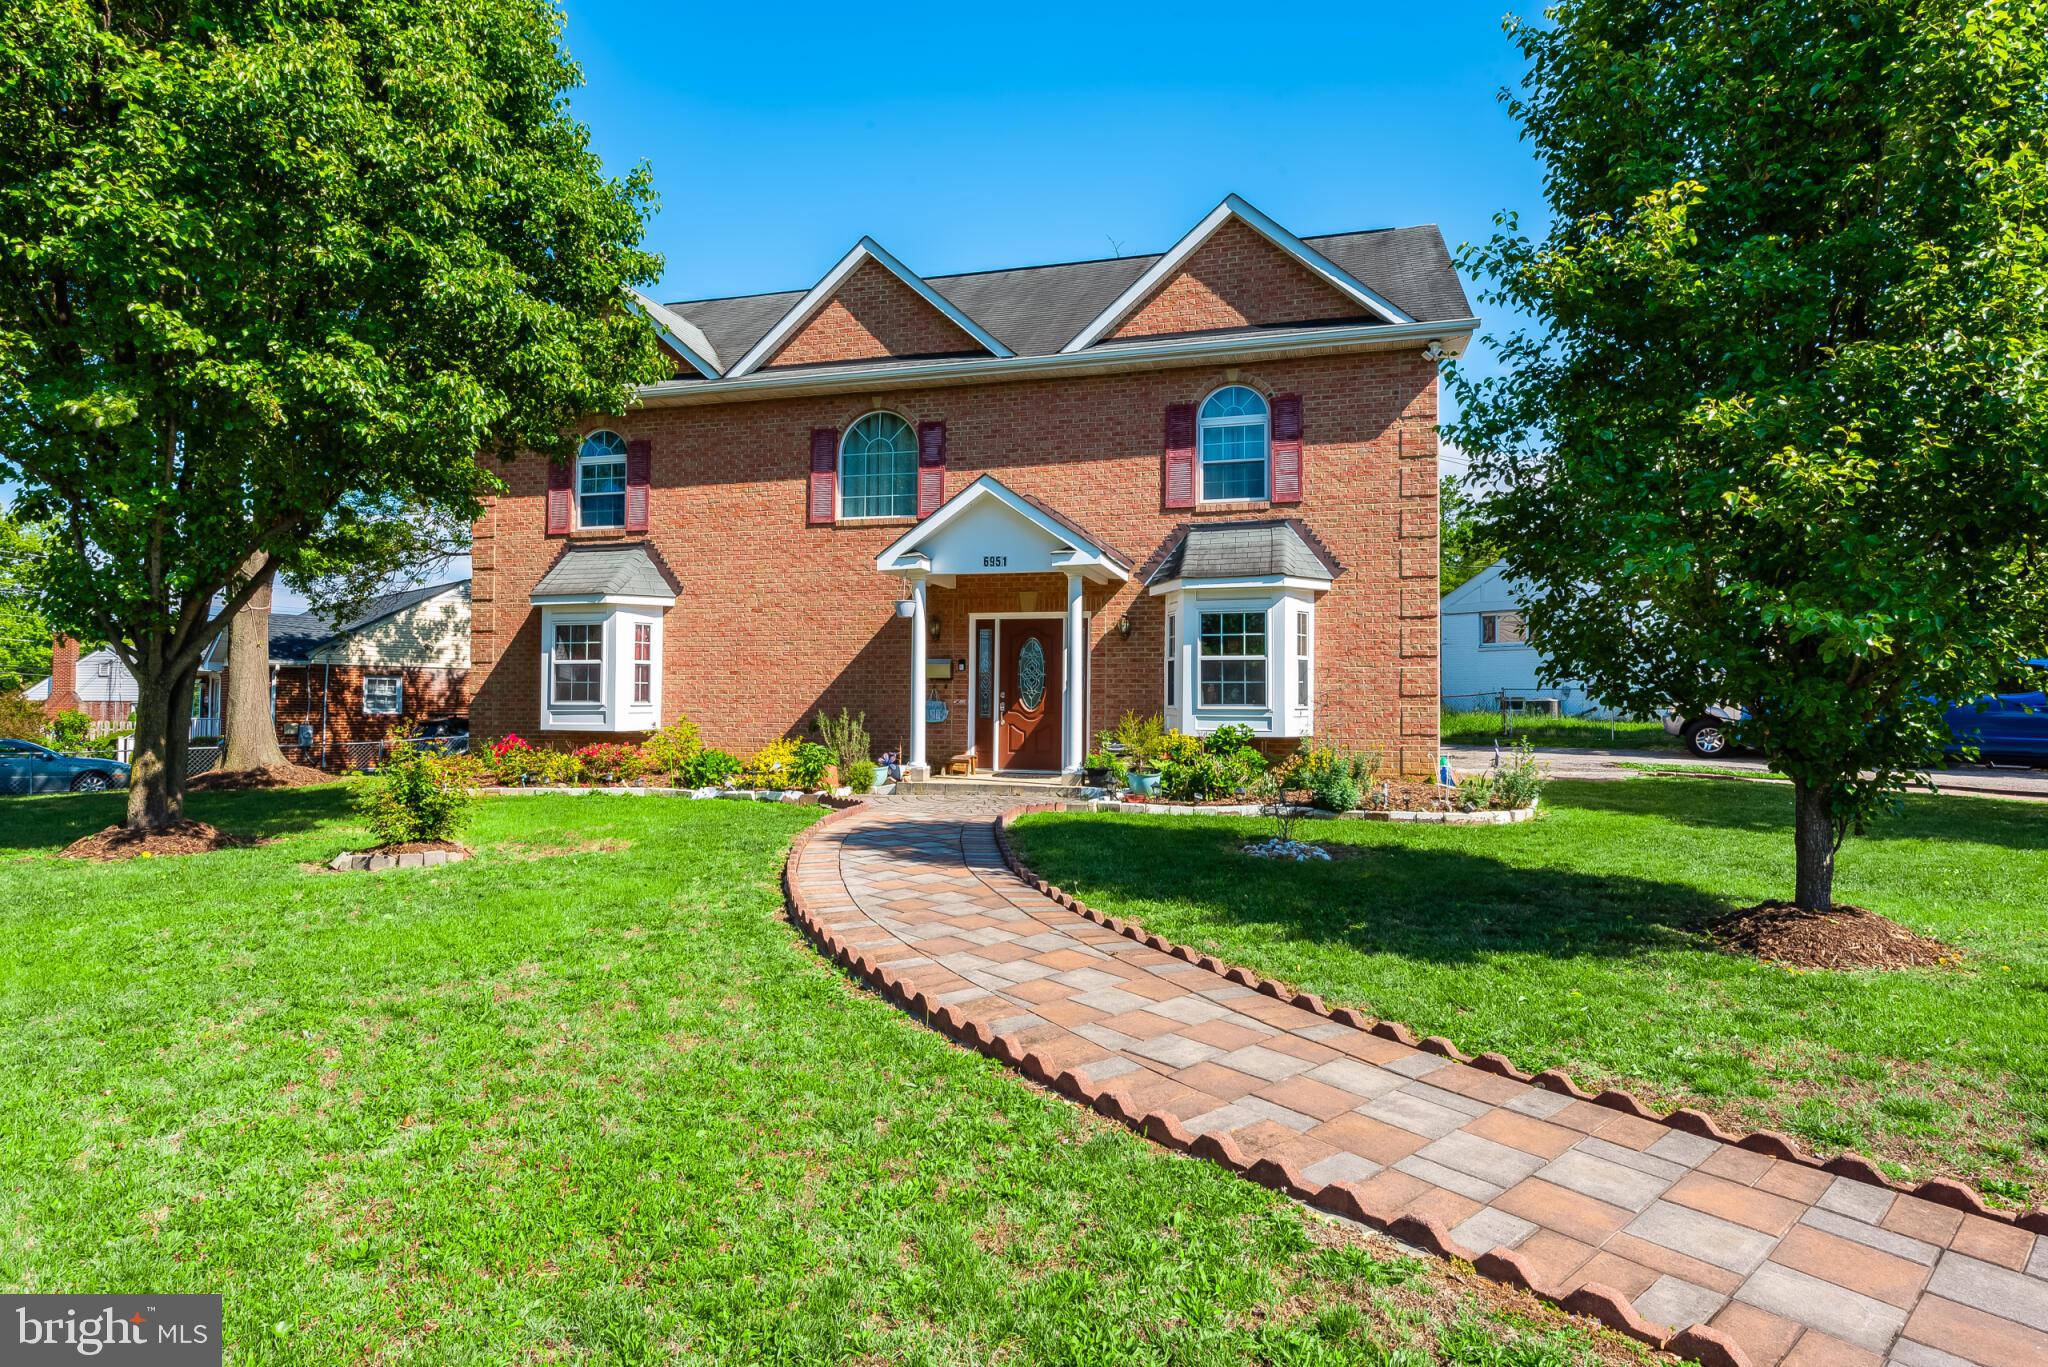
Welcome to this beautifully maintained two‑story home situated on a desirable corner lot. Offering exceptional curb appeal and generous parking capacity, the property includes a one‑car garage plus an extended driveway that accommodates approximately 7–8 vehicles—perfect for guests, work vehicles, or multi‑car households.
Inside, the home features elegant hardwood flooring throughout both levels, including the staircase, creating a warm and cohesive flow. The upper level offers two spacious primary bedrooms, each with its own full bathroom, providing comfort and privacy. An additional bedroom and a small office complete the upper level, offering flexible space for work, hobbies, or guests.
The main level includes a bright living room and a separate family room, ideal for everyday living and entertaining. Crown molding adds a refined touch to the common areas. The kitchen and all bathrooms feature durable ceramic tile flooring for easy maintenance and style.
Outside, the stone‑brick paved walkway enhances the entrance and adds to the home’s inviting character. The backyard is fully fenced, offering privacy and a versatile outdoor space ready for relaxation, play, or future enhancements.
This property combines space, functionality, and thoughtful details—an excellent opportunity for its next owner.
#VAFX2298274

SPRINGFIELD

6951 ESSEX AVENUE

6 Beds

4 Baths

3,668 Sq.Ft.

$1,299,000

MLS#: VAFX2298274
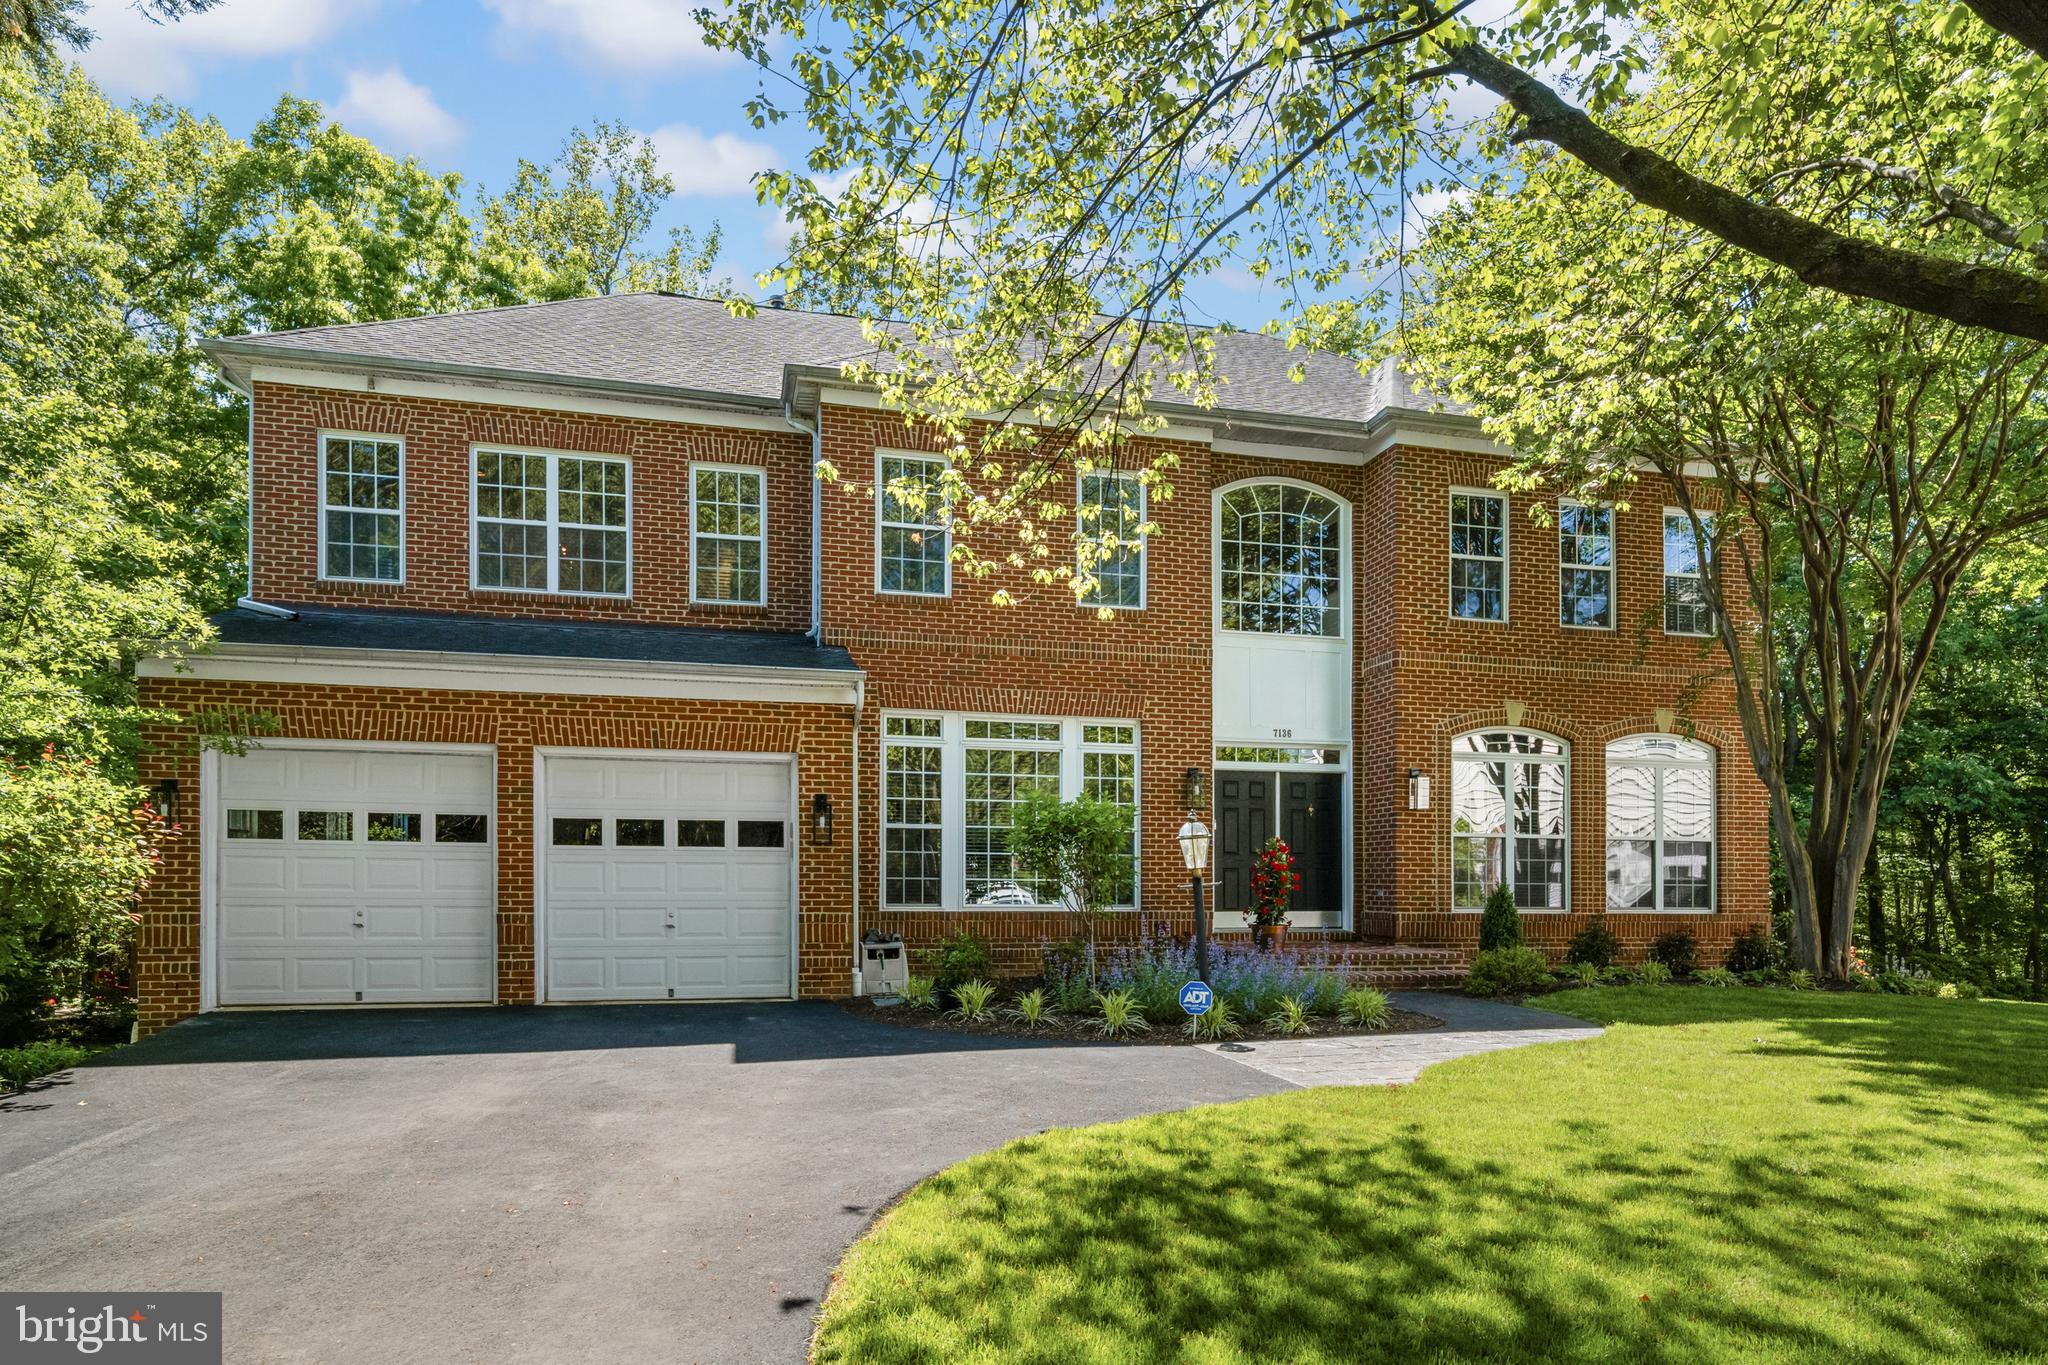
Tucked away at the end of a private road off a quiet cul-de-sac, this exceptional Van Metre Thoreau model offers an elegant retreat from the demands of everyday life. Surrounded by mature trees and peaceful natural views, this distinguished 4-bedroom residence seamlessly blends sophistication, comfort, and convenience.
A dramatic two-story grand foyer welcomes you into the home, flanked by a Formal Living Room with a fireplace and a gracious Dining Room enhanced with chair rail detailing, crown molding and a butler pantry that leads to the kitchen. The impressive two-story Great Room features soaring windows, a fireplace, and breathtaking wooded views that create a warm and inviting atmosphere.  Main Level Ceilings are 10 ft high. The kitchen is designed for both everyday living and entertaining, featuring stainless steel appliances, a gas cooktop, double ovens, an eat-in area, and French doors that open to a private balcony overlooking the tranquil setting beyond.
Upstairs, the luxurious primary suite serves as a private sanctuary, complete with its own fireplace, sitting room, two walk-in closets, and a beautifully renovated ensuite bath. Two secondary bedrooms share a convenient Jack-and-Jill bathroom, while the fourth bedroom offers additional flexibility with a full bath for family, guests, or a home office.

Recent improvements include refinished hardwood floors on the main level, fresh paint throughout the entire home, new carpeting upstairs, water heater (2025) and a new dishwasher, new  HVAC systems (2026). Additional highlights include main-level laundry, home office with abundant sunlight, two half baths on the main level, and an oversized two-car garage with extra length and abundant storage space.
The expansive unfinished walkout basement features full-size windows, abundant natural light, and a rough-in bathroom, rough-in kitchen and kitchenette/wet bar offering endless possibilities to create the space you've always envisioned.

Ideally located near Kingstowne, Springfield Town Center, Wegmans, West Springfield shopping and dining, newly under construction Inova Franconia – Springfield Hospital, Franconia-Springfield Metro, Fort Belvoir, the Pentagon, Old Town Alexandria, and Washington, D.C., this remarkable home combines peaceful privacy with exceptional accessibility.
A rare opportunity to enjoy refined living in a secluded setting while remaining close to everything Northern Virginia has to offer.
#VAFX2310814

SPRINGFIELD

7136 AYERS MEADOW LANE

4 Beds

3 Baths

4,449 Sq.Ft.

$1,395,000

MLS#: VAFX2310814

 - property

Send a message

Message successfully sent.

Your message

What is 3 + 4 ?

Reason for contacting?

I agree to receive email communication and understand I can unsubscribe at any time.

I agree to be contacted by Charis Realty Group via call, email, and text for real estate services. To opt out, you can reply 'stop' at any time or reply 'help' for assistance. You can also click the unsubscribe link in the emails. Message and data rates may apply. Message frequency may vary. Privacy Policy

Sign Out

Virtual Assistant

Would you like to take the next step with this property? We can help you schedule a showing or virtual tour, or send you more details.

Yes, I would like more information.

Thank You for Your Reply, One of Our Agents will contact you as soon as possible

No, maybe later.

Thank you, you can always contact me via email, phone number or through the contact form.

Realhub AI

Lucy - Your AI-Powered Realtor

Update Your Temporary Password

Personalize your search

Enter your email and we'll notify you immediately when new listings match what you're looking for.

or enter email address

Already have an account ? Login here

Continue your home search

I agree to receive communications and understand I can unsubscribe at any time.

I agree to be contacted by Charis Realty Group via call, email, and text for real estate services. To opt out, you can reply 'stop' at any time or reply 'help' for assistance. You can also click the unsubscribe link in the emails. Message and data rates may apply. Message frequency may vary. Privacy Policy

Already have an account ? Login here

We use cookies

We use cookies primarily for analytics to enhance your experience. By accepting, you agree to our use of these cookies. You can manage your preferences or learn more about our cookies policy.