


Property
Beds
5
Full Baths
3
1/2 Baths
1
Year Built
2001
Sq.Footage
4,556
Welcome to 7660 Henry Knox Drive, where impressive scale, thoughtful design, and exceptional versatility come together in one of NV Homes’ largest floor plans—the extended Meriwether model. Offering more than 4,500 square feet across three finished levels, this spacious 5-bedroom, 3.5-bath Colonial with a two-car garage provides room to gather, entertain, work, and unwind with ease. At the heart of the home, the beautifully appointed kitchen features granite countertops, a center island, 42-inch cabinetry, and a generous breakfast room that flows seamlessly into the dramatic two-story great room, where soaring ceilings and a gas fireplace create a warm and inviting backdrop for everyday living. A main-level office with built-ins offers an ideal setting for working from home, while the Trex deck extends the living space outdoors for morning coffee, relaxed dinners, and weekend gatherings. Upstairs, retreat to the expansive primary suite with an elegant tray ceiling and plenty of space to recharge, complemented by additional bedrooms and abundant storage throughout the home. The walkout lower level adds another dimension of flexibility with a huge recreation room, kitchenette/wet bar, media room, and private in-law suite—an ideal arrangement for multigenerational living, extended-stay guests, or creating a comfortable space all their own. Perfectly positioned just blocks from the VRE and minutes from Fort Belvoir and I-95, with convenient access to the Pentagon and Washington, DC, this exceptional home delivers the space, flexibility, and commuter convenience to complement every stage of life.
Features & Amenities
Interior
-
Other Interior Features
Recessed Lighting, High Ceilings, Tray Ceiling(s), Built-in Features, Bar, Crown Molding, Open Floorplan, Soaking Tub, Pantry
-
Total Bedrooms
5
-
Bathrooms
3
-
1/2 Bathrooms
1
-
Above Grade Finished Area
3356.0
-
Basement YN
YES
-
Cooling YN
YES
-
Cooling
Central Air, Ceiling Fan(s), Electric
-
Fireplace YN
YES
-
Heating YN
YES
-
Heating
Natural Gas, Forced Air
-
Pet friendly
N/A
Exterior
-
Garage
Yes
-
Garage spaces
2
-
Construction Materials
Vinyl Siding
-
Other Exterior Features
Balcony, Lighting, Rain Gutters
-
Parking
Garage Door Opener, Off Street, Garage, Attached
-
Patio and Porch Features
Deck, Porch
-
Pool
Yes
-
Pool Features
Community
-
Waterfront YN
NO
Area & Lot
-
Lot Size(acres)
0.1
-
Lot Size(square feet)
4,492
-
Property Type
Residential
-
Property Sub Type
Single Family Residence
-
Architectural Style
Colonial
Price
-
Sales Price
$885,000
-
Tax Amount
$10,188
-
Sq. Footage
4,556
-
Price/SqFt
$194
HOA
-
Association
YES
-
Association Fee
$125
-
Association Fee Frequency
Monthly
-
Association Fee Includes
N/A
School District
-
Elementary School
LORTON STATION
-
Middle School
HAYFIELD SECONDARY SCHOOL
-
High School
HAYFIELD
Property Features
-
New Construction
NO
-
Association Amenities
Clubhouse, Party Room, Playground
-
Foundation Details
Concrete Perimeter
-
Senior Community YN
NO
-
Sewer
Public Sewer
-
Tax Lot
24
-
Water Source
Public
Schedule a Showing
Showing scheduled successfully.
Mortgage calculator
Estimate your monthly mortgage payment, including the principal and interest, property taxes, and HOA. Adjust the values to generate a more accurate rate.
Your payment
Principal and Interest:
$
Property taxes:
$
HOA fees:
$
Total loan payment:
$
Total interest amount:
$
Location
County
FAIRFAX
Elementary School
LORTON STATION
Middle School
HAYFIELD SECONDARY SCHOOL
High School
HAYFIELD
Listing Courtesy of Roy Kohn , Redfin Corporation
RealHub Information is provided exclusively for consumers' personal, non-commercial use, and it may not be used for any purpose other than to identify prospective properties consumers may be interested in purchasing. All information deemed reliable but not guaranteed and should be independently verified. All properties are subject to prior sale, change or withdrawal. RealHub website owner shall not be responsible for any typographical errors, misinformation, misprints and shall be held totally harmless.

AGENT
Margo Miller
Call Margo today to schedule a private showing.

* Listings on this website come from the FMLS IDX Compilation and may be held by brokerage firms other than the owner of this website. The listing brokerage is identified in any listing details. Information is deemed reliable but is not guaranteed. If you believe any FMLS listing contains material that infringes your copyrighted work please click here to review our DMCA policy and learn how to submit a takedown request.© 2024 FMLS.
Related Properties

LORTON
8945 WYNNEFIELD COURT
4 Beds
3 Baths
3,153 Sq.Ft.
$864,900
MLS#: VAFX2332596

LORTON
8352 MIDDLE RUDDINGS DRIVE
5 Beds
3 Baths
3,456 Sq.Ft.
$1,050,000
MLS#: VAFX2333188
LORTON
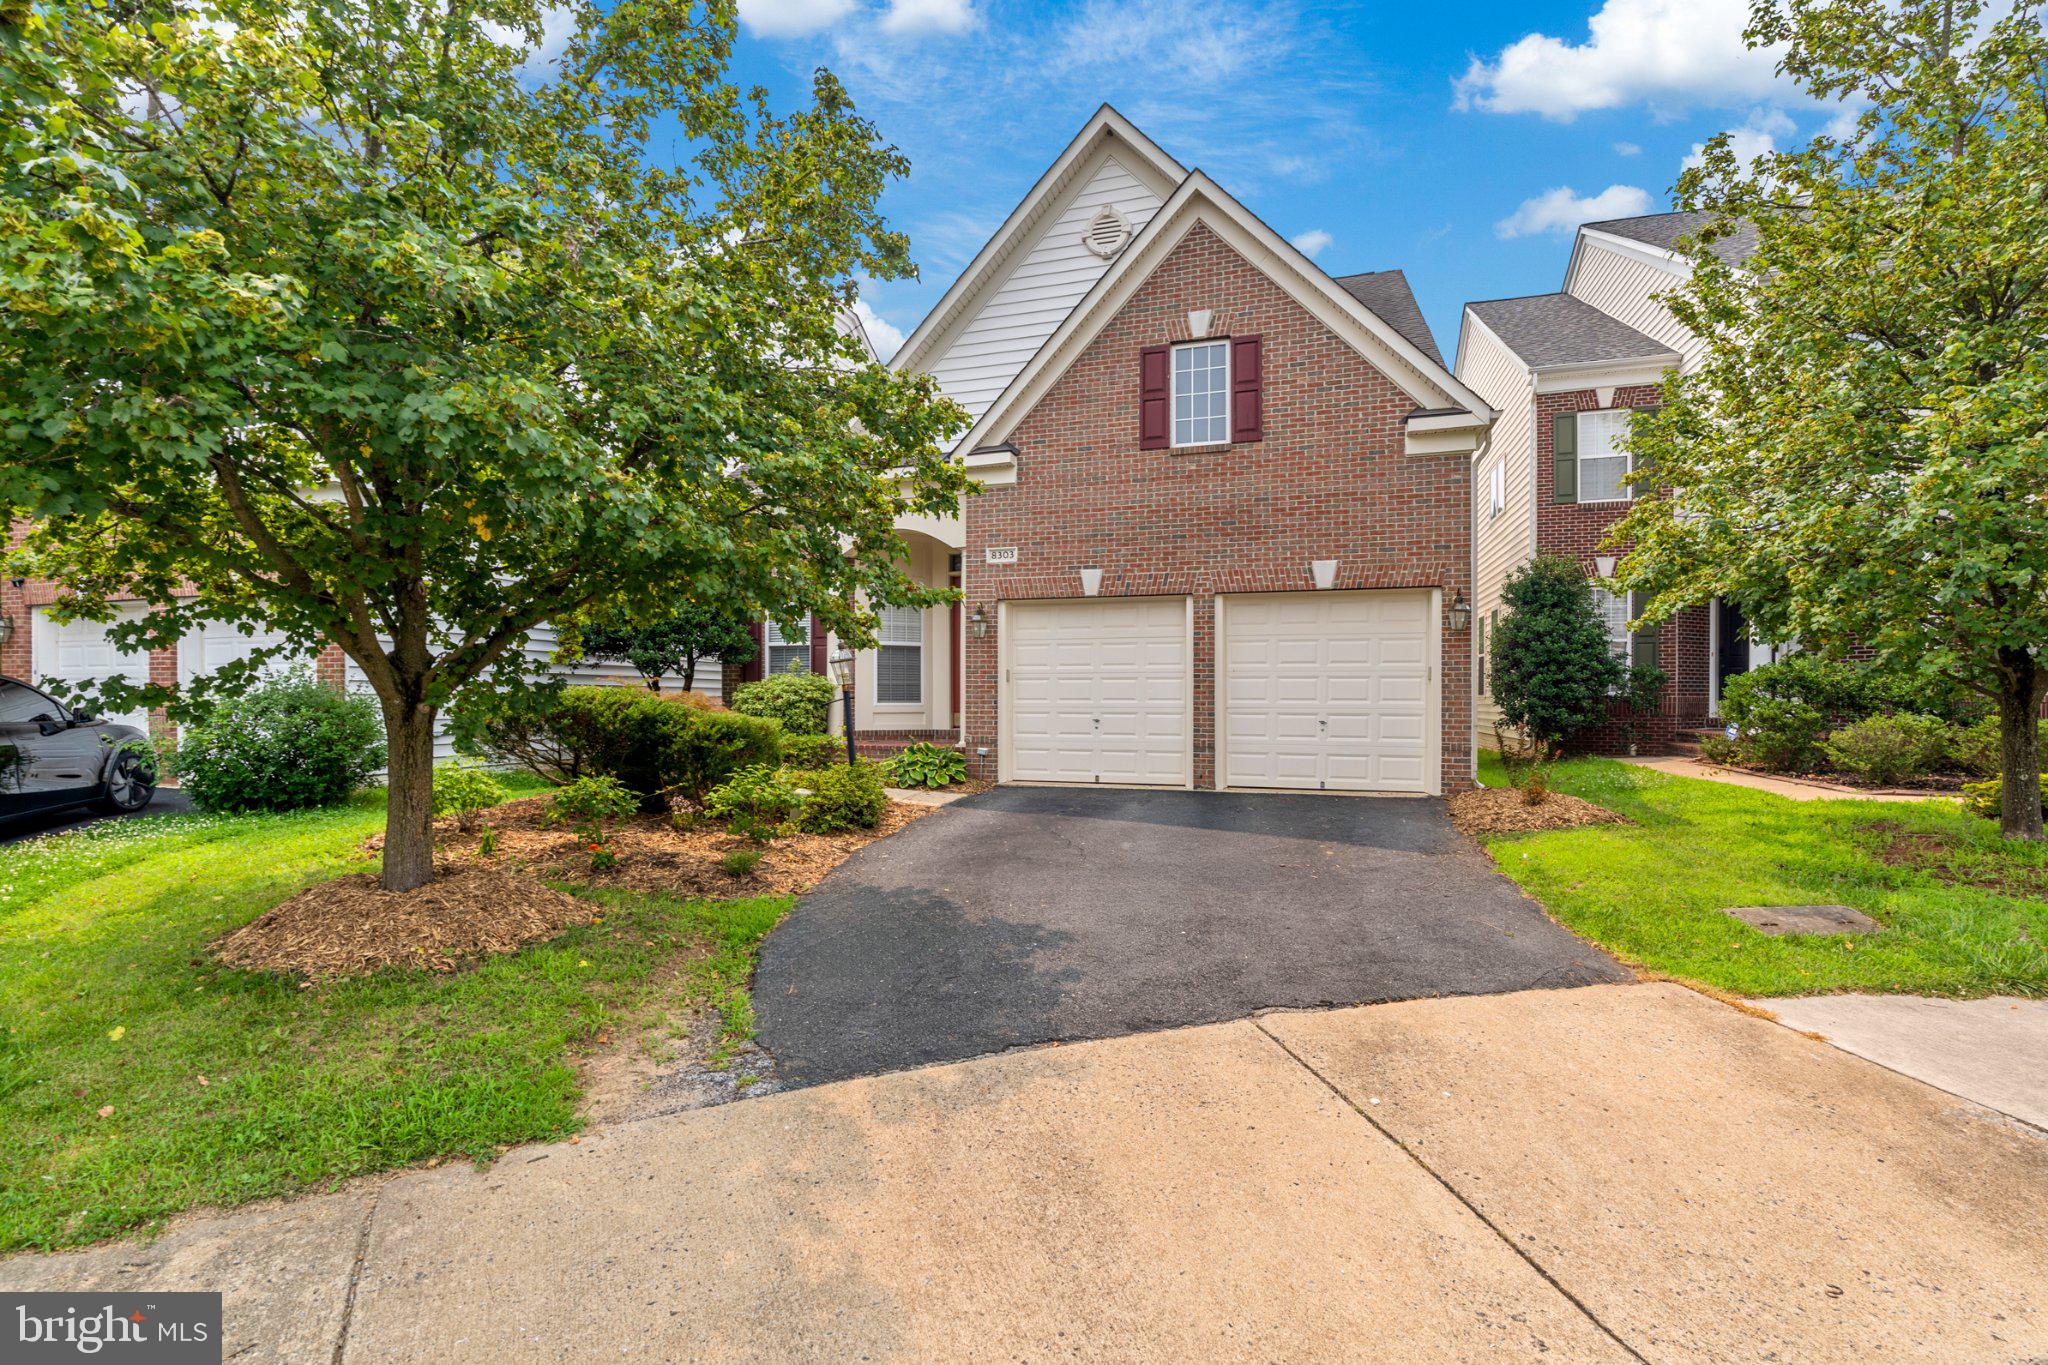
8303 ALLERDALE COURT
4 Beds
4 Baths
3,606 Sq.Ft.
$929,000
MLS#: VAFX2329726
LORTON
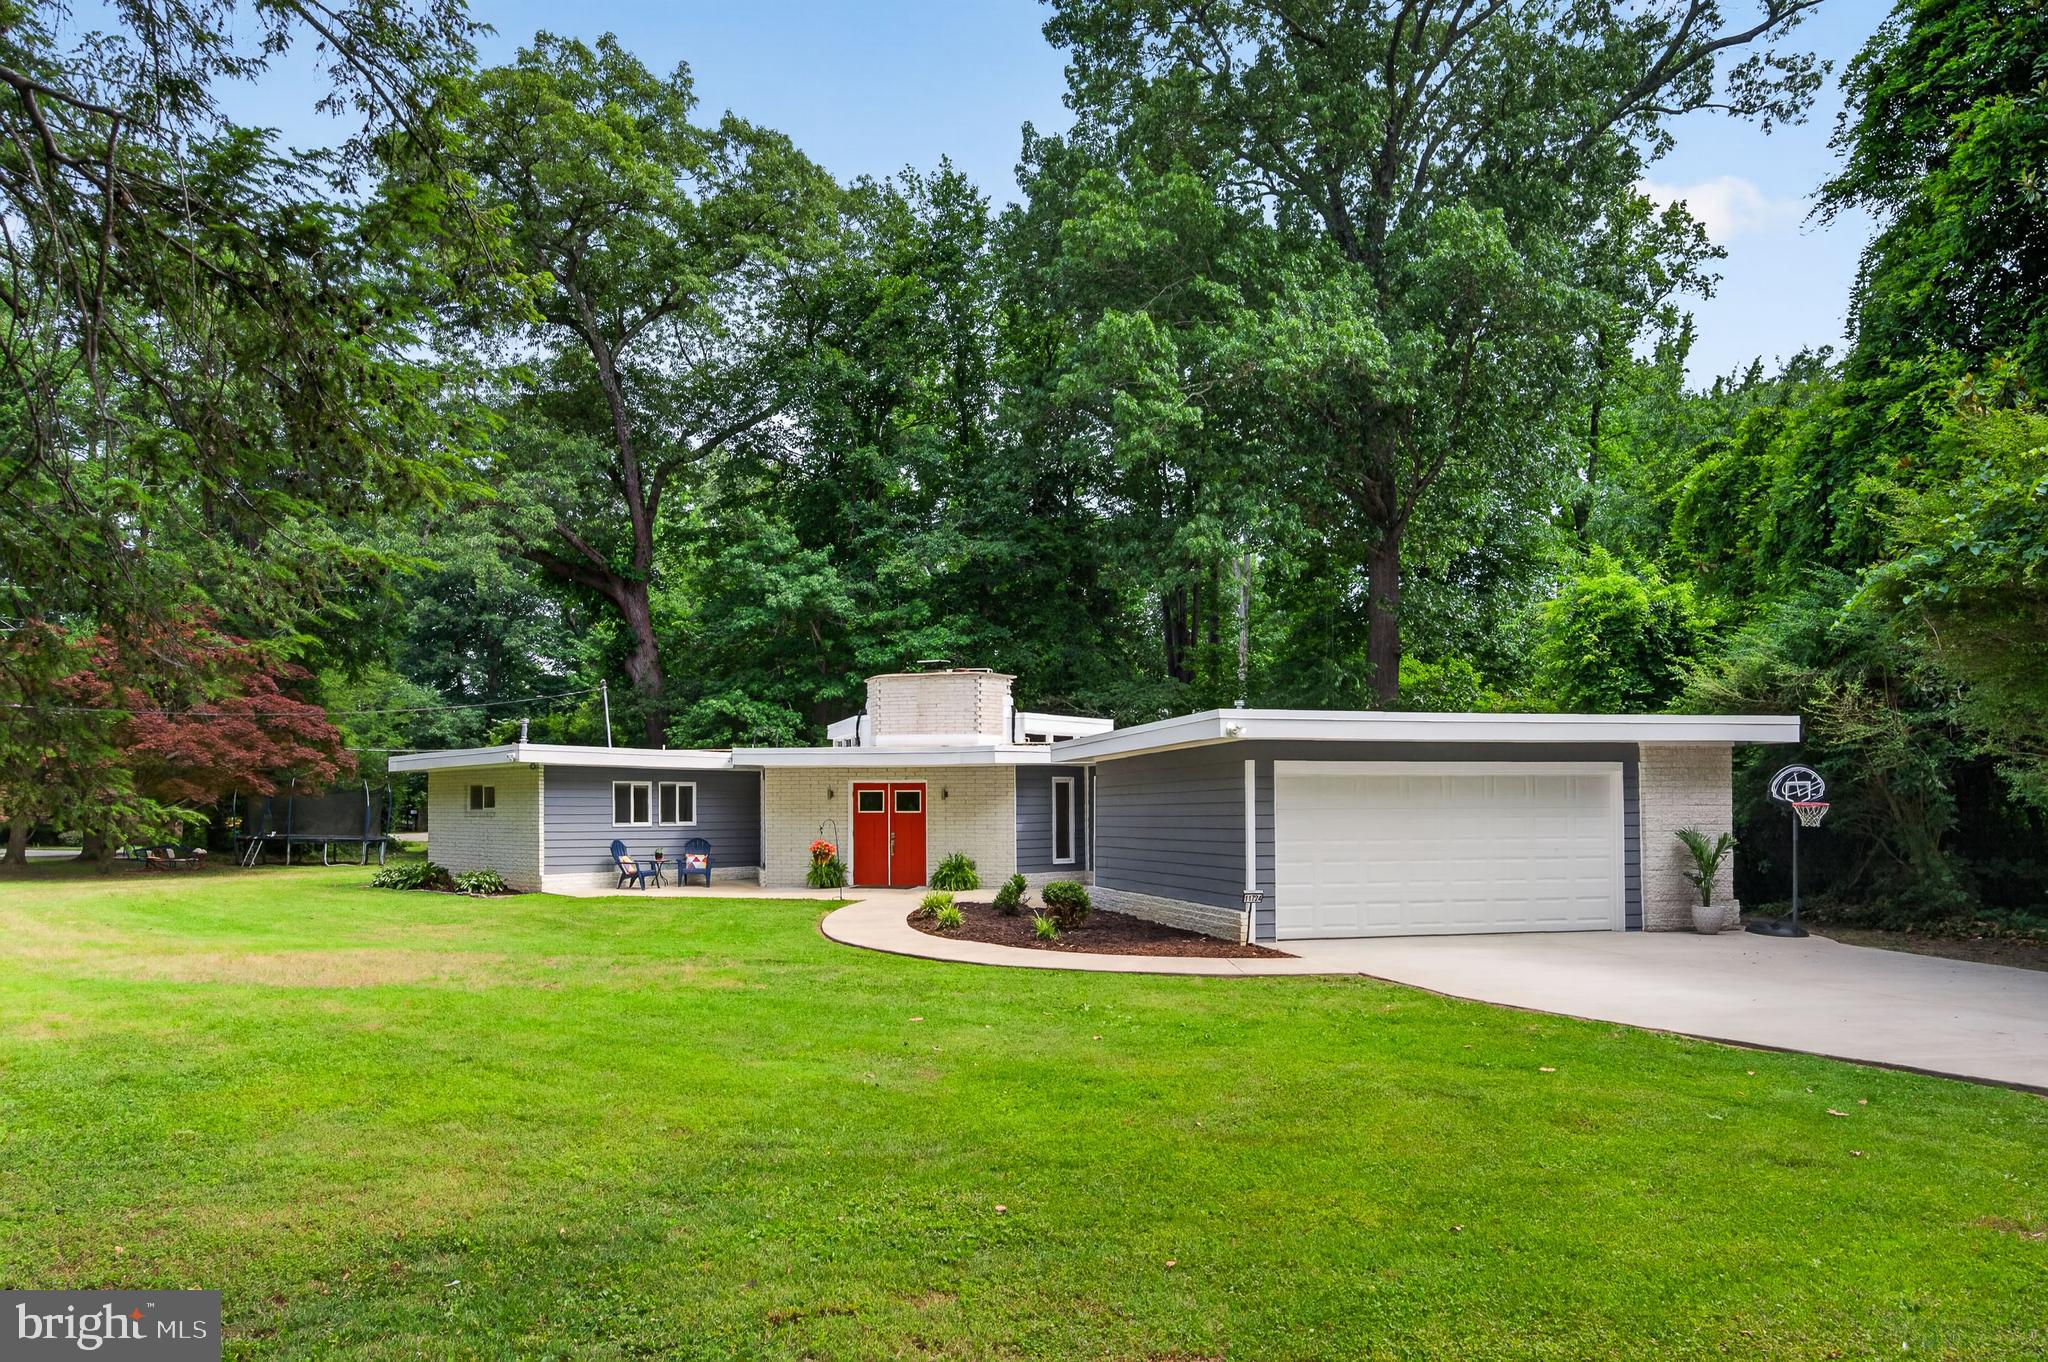
11724 RIVER DRIVE
3 Beds
2 Baths
1,730 Sq.Ft.
$799,900
MLS#: VAFX2318508

LORTON
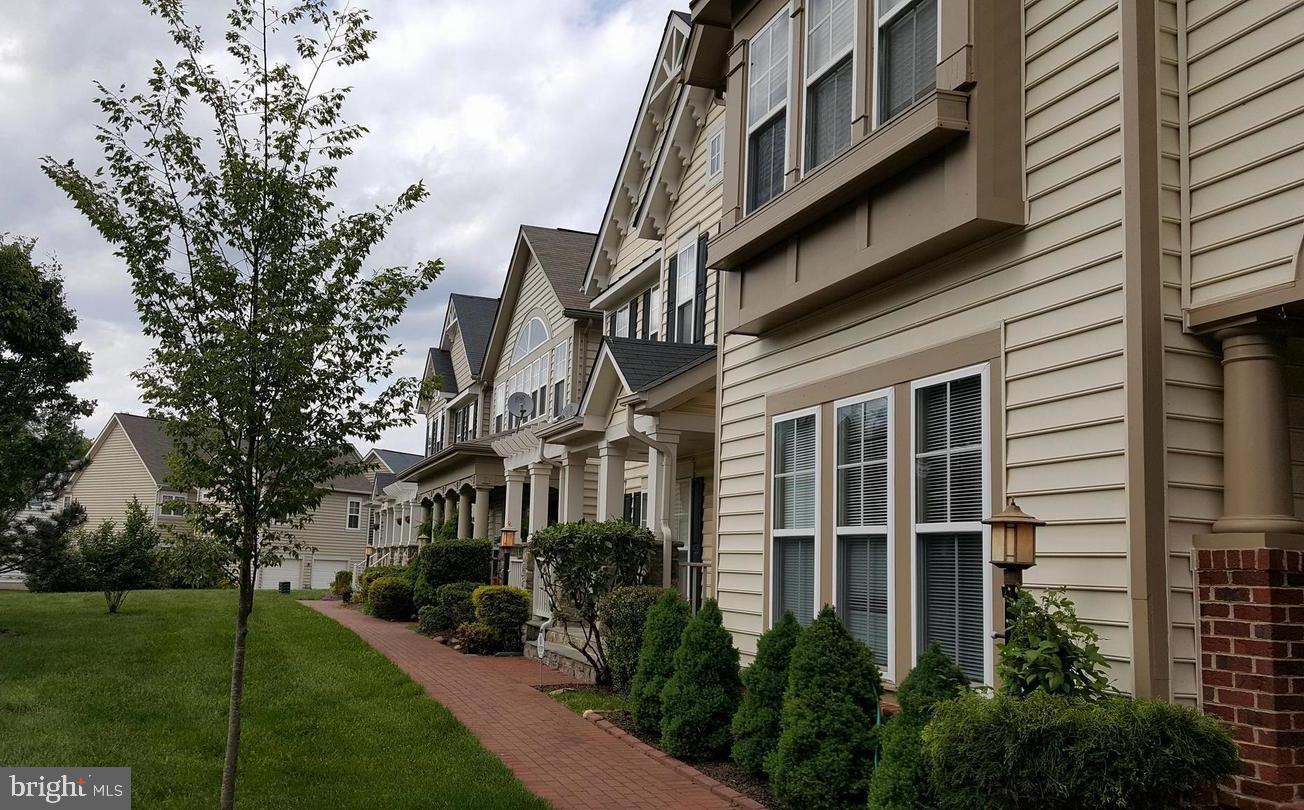
8317 ACCOTINK ROAD
4 Beds
3 Baths
2,088 Sq.Ft.
$819,927
MLS#: VAFX2333798
LORTON
9163 STONE GARDEN
3 Beds
3 Baths
2,522 Sq.Ft.
$797,900
MLS#: VAFX2283038

LORTON
8177 MCCAULEY WAY
3 Beds
3 Baths
2,328 Sq.Ft.
$724,999
MLS#: VAFX2333788

LORTON
8404 MOUNTAIN LARKSPUR
3 Beds
3 Baths
2,342 Sq.Ft.
$859,500
MLS#: VAFX2333060
LORTON
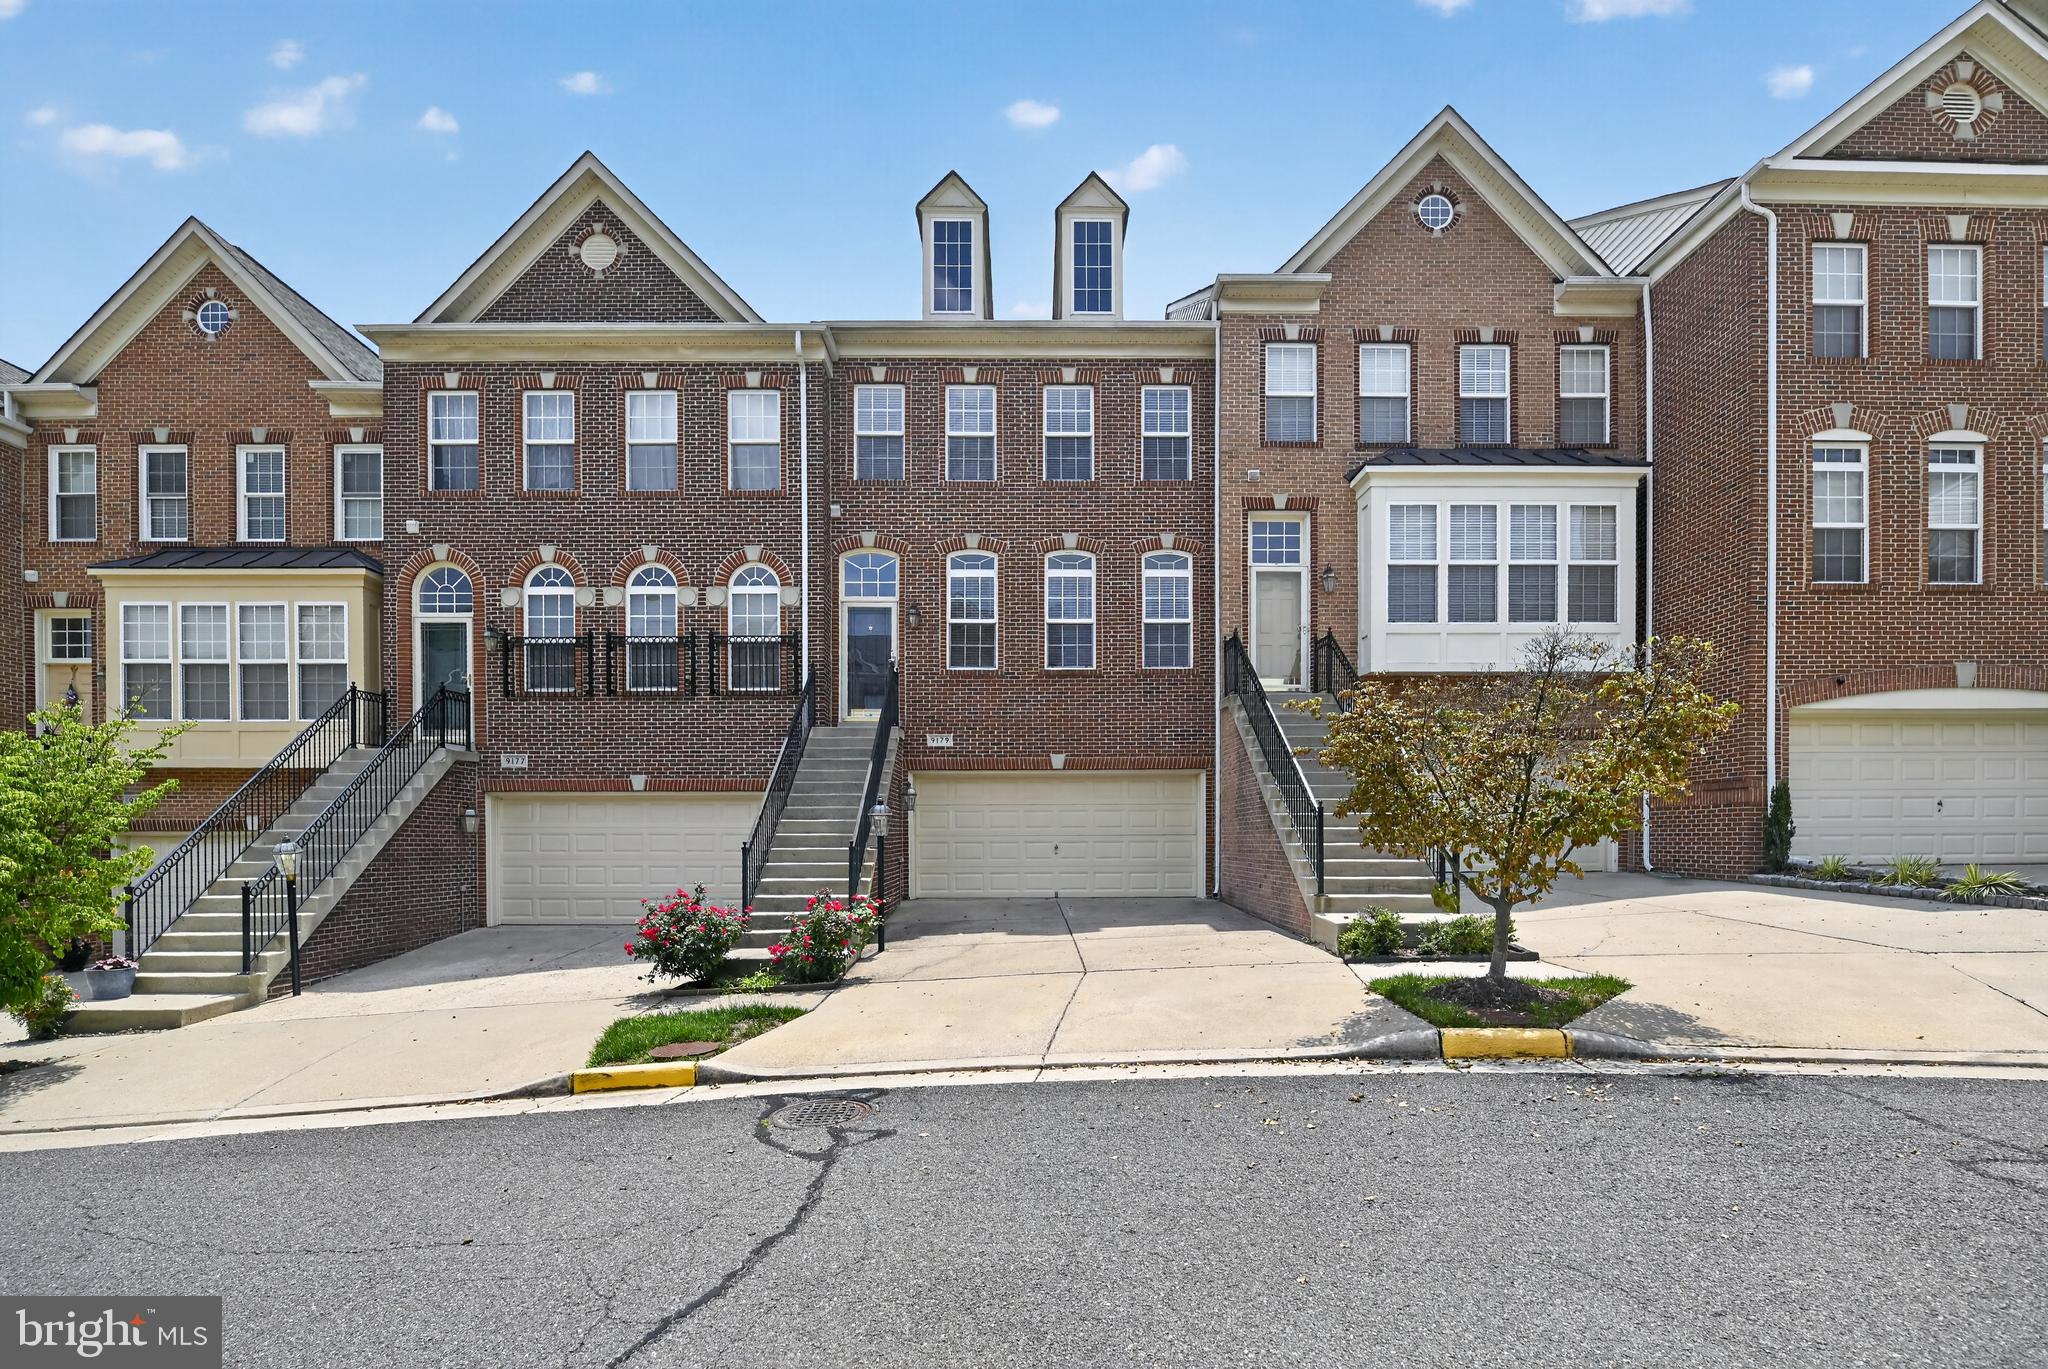
9179 FUREY ROAD
3 Beds
3 Baths
2,400 Sq.Ft.
$714,000
MLS#: VAFX2316208
.png)