


Property
Beds
5
Full Baths
3
1/2 Baths
1
Year Built
1969
Sq.Footage
3,088
Welcome to this stunning, extensively renovated 5-bedroom, 3.5-bath home, where modern sophistication meets timeless elegance. Beautifully reimagined with thoughtfully selected designer finishes, this house offers an exceptional combination of style, comfort, and versatile living spaces.The striking exterior showcases contemporary HardiePlank siding, beautifully painted brick, sleek black-trimmed windows, and refreshed landscaping.Step inside to discover a bright, open-concept interior featuring gorgeous wide-plank vinyl flooring, recessed lighting, and a sophisticated neutral color palette. The show-stopping kitchen features elegant two-tone cabinetry, quartz countertops, a large waterfall island with seating,GE stainless steel appliances, brass hardware, and gorgeous geometric pendant lighting.The spacious living and dining areas provide an inviting setting for everyday living and entertaining. A custom lattice accent wall adds architectural interest, while the family room features a beautifully whitewashed brick fireplace accented with elegant brass details.The primary suite offers a peaceful retreat with a beautifully updated bathroom featuring a frameless glass shower, marble-look tile, pebble shower flooring, and an illuminated LED vanity mirror. An additional beautifully appointed bathroom showcases a freestanding soaking tub, contemporary black fixtures, and sophisticated tile finishes. The finished lower level provides additional flexible living space, featuring a second kitchen, living area, bedroom, and full bathroom. Situated on a corner 0.39-acre lot with an attached garage, this home offers attractive outdoor space and a convenient location near Doylestown, shopping, dining, parks, and major commuter routes. Families will appreciate the home's location within the highly rated Central Bucks School District. Schedule your private showing today!
Features & Amenities
Interior
-
Other Interior Features
Eat-in Kitchen, Walk-In Closet(s), Built-in Features
-
Total Bedrooms
5
-
Bathrooms
3
-
1/2 Bathrooms
1
-
Above Grade Finished Area
2188.0
-
Basement YN
YES
-
Cooling YN
YES
-
Cooling
Central Air, Electric
-
Fireplace YN
YES
-
Heating YN
YES
-
Heating
Natural Gas, Central
-
Main Level Bedrooms
4
-
Pet friendly
N/A
Exterior
-
Garage
Yes
-
Garage spaces
1
-
Construction Materials
Brick Veneer, HardiPlank Type, Vinyl Siding
-
Parking
Garage Door Opener, Concrete, Garage, Driveway, Inside Entrance, Attached
-
Pool
No
-
Waterfront YN
NO
Area & Lot
-
Lot Features
Corner Lot
-
Lot Size(acres)
0.39
-
Lot Size(square feet)
16,995
-
Property Type
Residential
-
Property Sub Type
Single Family Residence
-
Architectural Style
Colonial
Price
-
Sales Price
$849,900
-
Tax Amount
$6,916
-
Sq. Footage
3,088
-
Price/SqFt
$275
HOA
-
Association
No
Property Resources
-
Horse Property
NO
School District
-
Elementary School
PINE RUN
-
Middle School
N/A
-
High School
N/A
Property Features
-
New Construction
NO
-
Accessibility Features
Accessible Doors
-
Foundation Details
Block
-
Senior Community YN
NO
-
Sewer
Public Sewer
-
Tax Lot
114
-
Water Source
Public
Schedule a Showing
Showing scheduled successfully.
Mortgage calculator
Estimate your monthly mortgage payment, including the principal and interest, property taxes, and HOA. Adjust the values to generate a more accurate rate.
Your payment
Principal and Interest:
$
Property taxes:
$
HOA fees:
$
Total loan payment:
$
Total interest amount:
$
Location
County
BUCKS
Elementary School
PINE RUN
Middle School
High School
Listing Courtesy of Alesia Delaney, American Vista Real Estate
RealHub Information is provided exclusively for consumers' personal, non-commercial use, and it may not be used for any purpose other than to identify prospective properties consumers may be interested in purchasing. All information deemed reliable but not guaranteed and should be independently verified. All properties are subject to prior sale, change or withdrawal. RealHub website owner shall not be responsible for any typographical errors, misinformation, misprints and shall be held totally harmless.

Salesperson, Realtor
Margo Miller
Call Margo today to schedule a private showing.

* Listings on this website come from the FMLS IDX Compilation and may be held by brokerage firms other than the owner of this website. The listing brokerage is identified in any listing details. Information is deemed reliable but is not guaranteed. If you believe any FMLS listing contains material that infringes your copyrighted work please click here to review our DMCA policy and learn how to submit a takedown request.© 2024 FMLS.
Related Properties

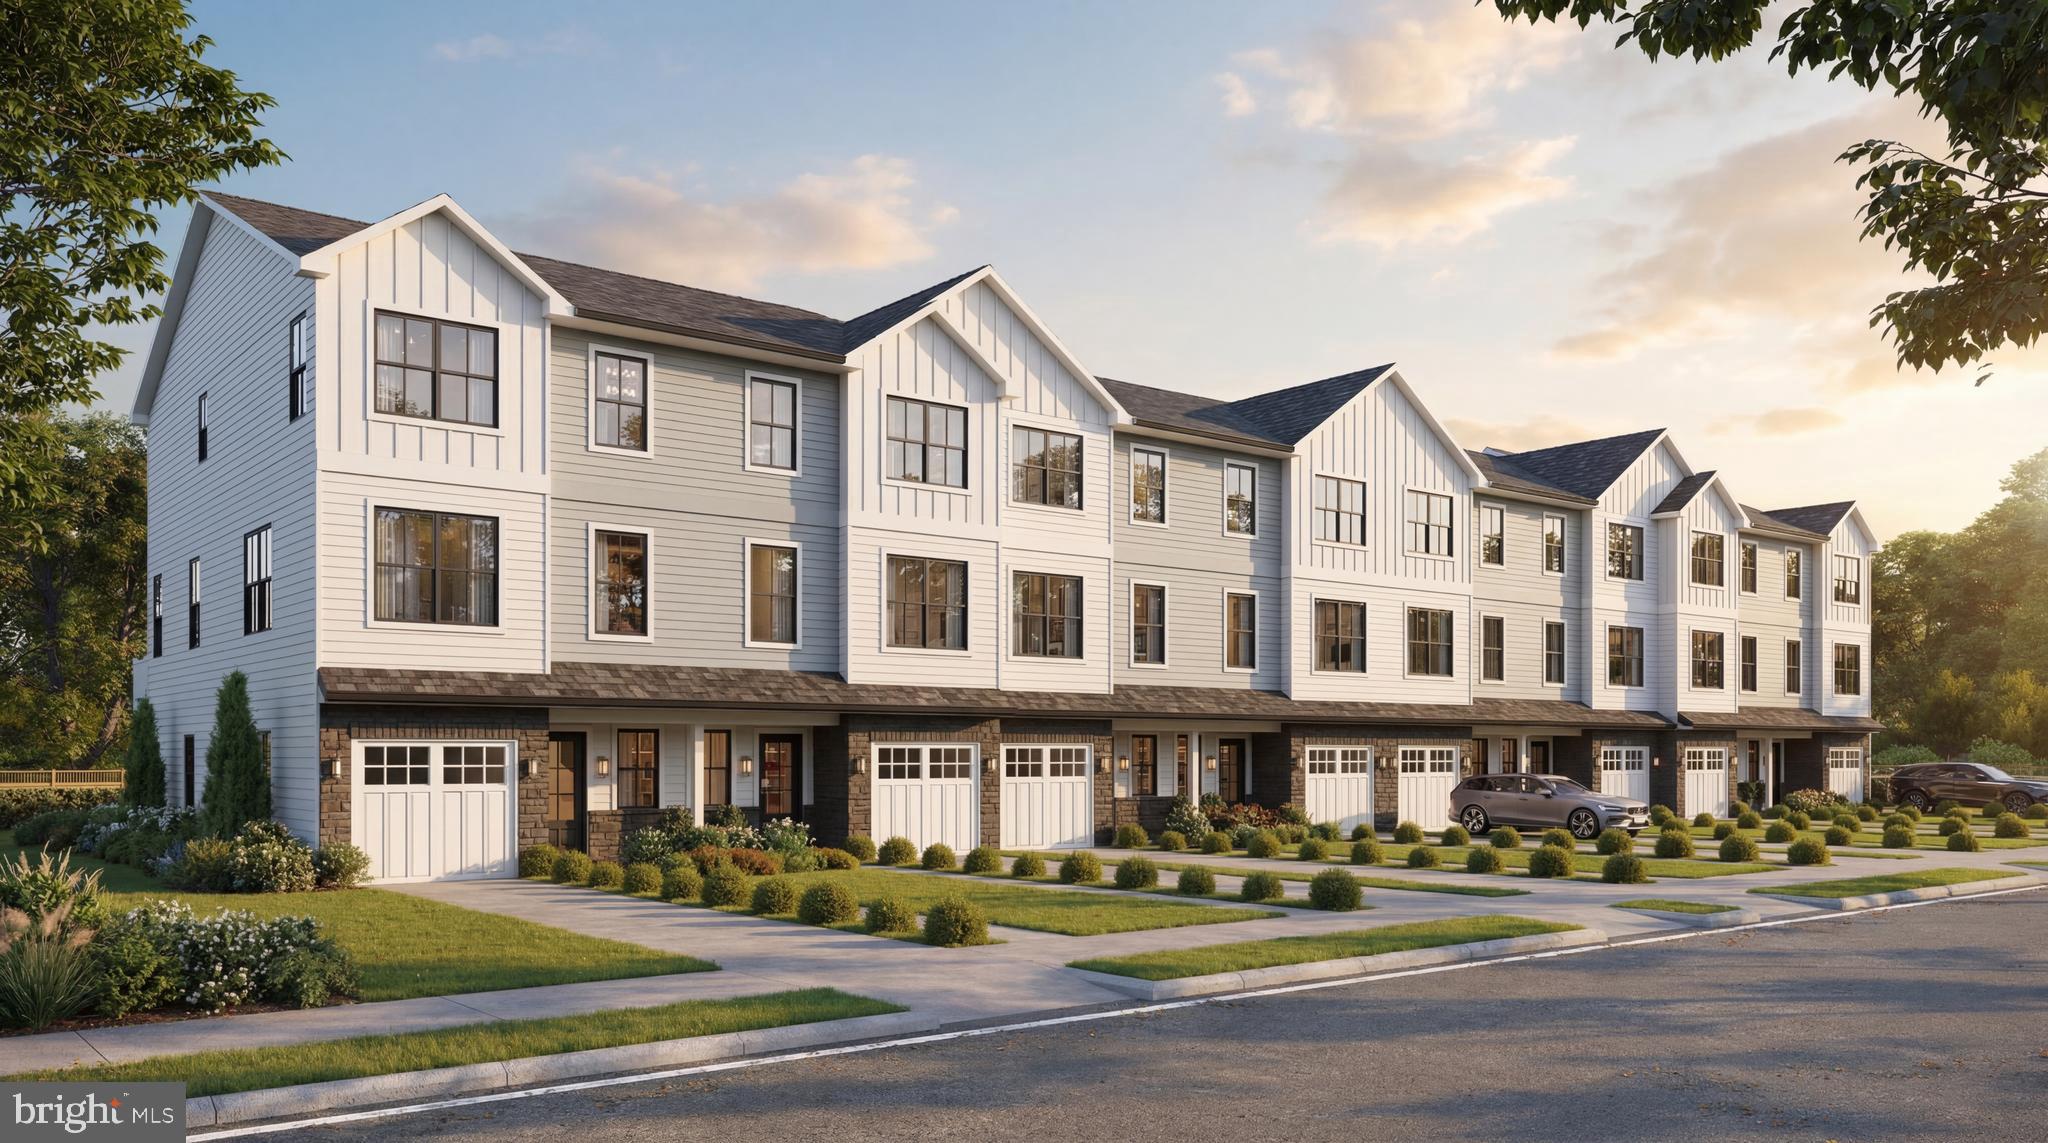
DOYLESTOWN
1955 TURK ROAD
4 Beds
3 Baths
2,200 Sq.Ft.
$787,500
MLS#: PABU2125358
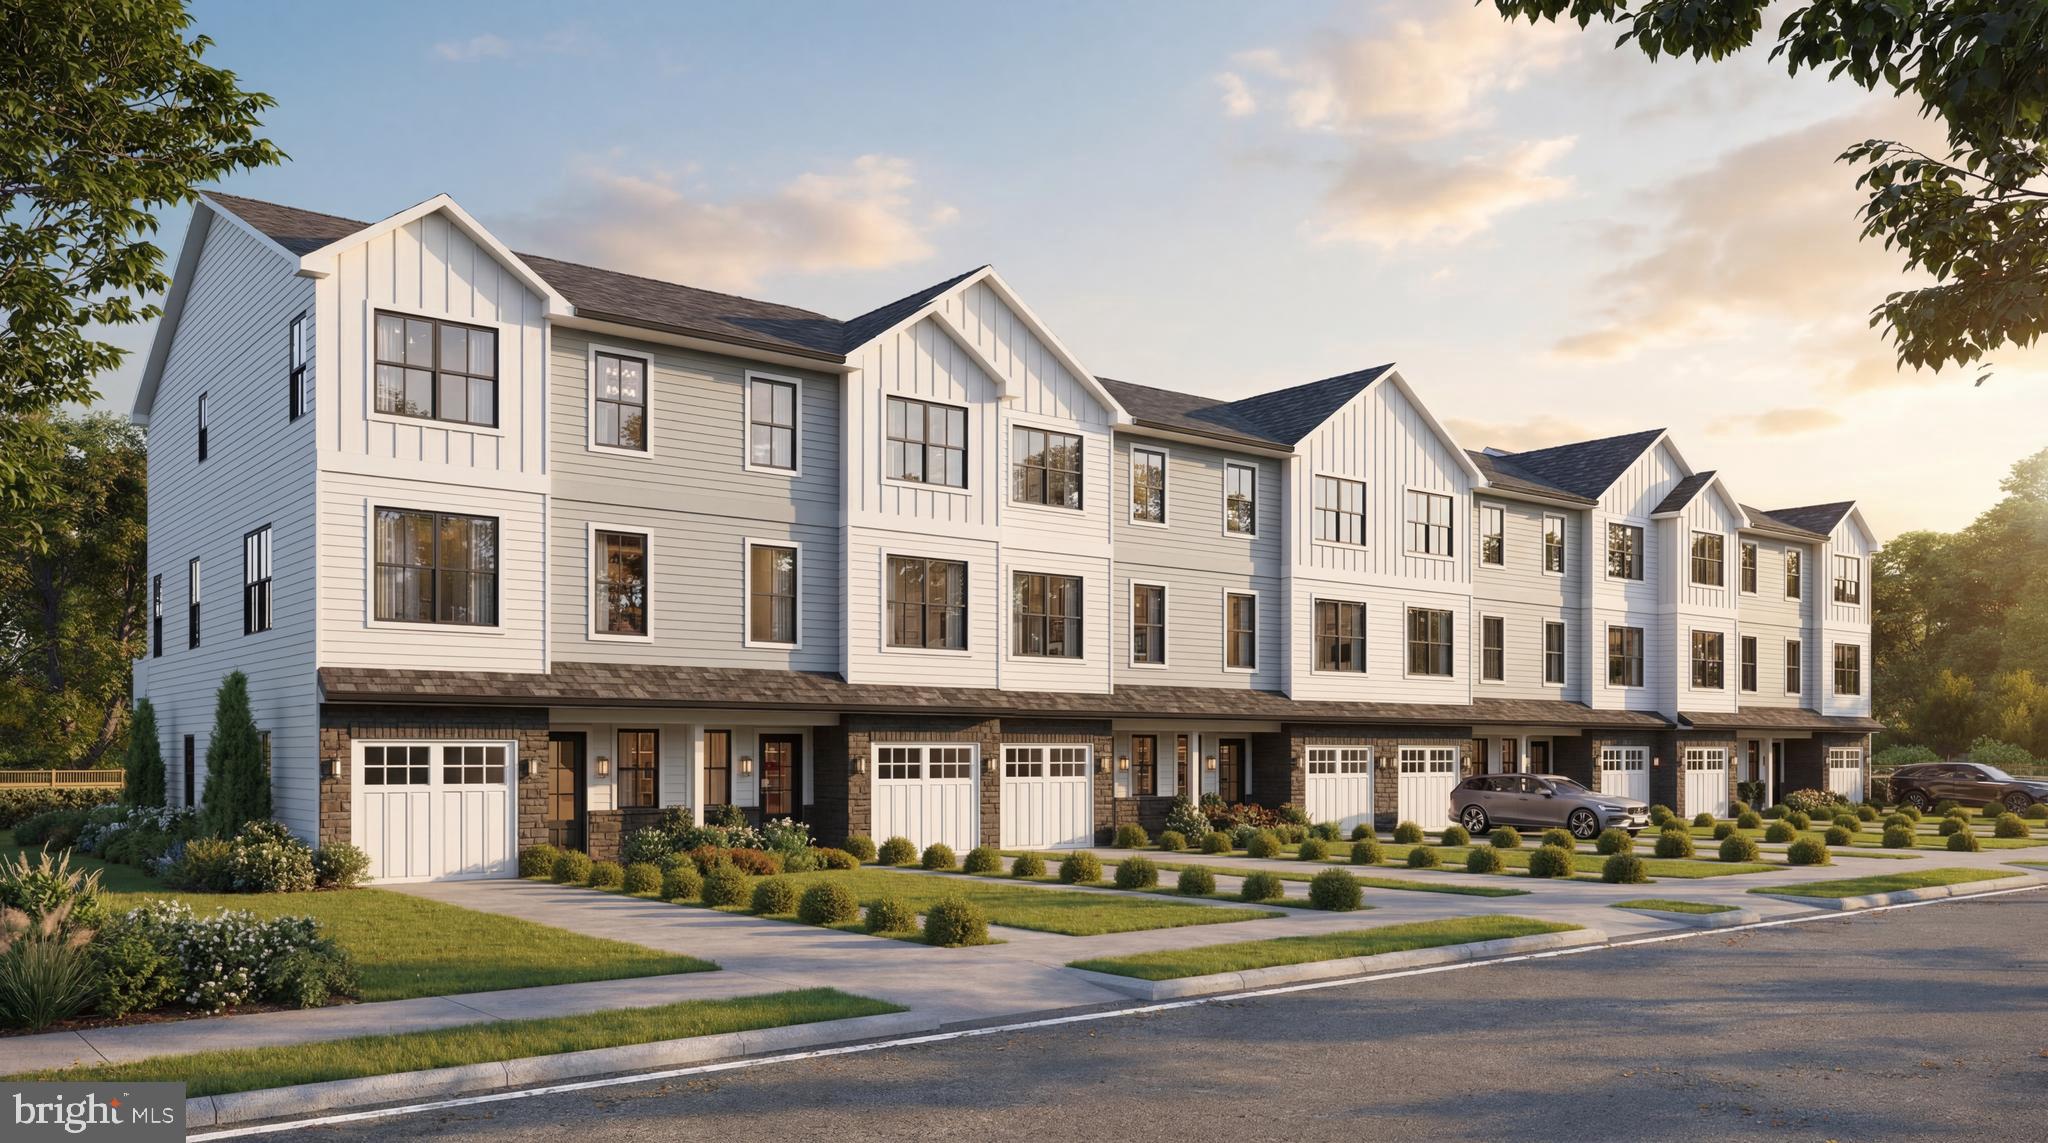
DOYLESTOWN
1959 TURK ROAD
4 Beds
3 Baths
2,200 Sq.Ft.
$779,500
MLS#: PABU2125336
DOYLESTOWN
1965 TURK ROAD
4 Beds
3 Baths
2,200 Sq.Ft.
$853,500
MLS#: PABU2125316

DOYLESTOWN
569 MAPLE AVENUE
4 Beds
2 Baths
1,865 Sq.Ft.
$849,000
MLS#: PABU2132484

DOYLESTOWN
307 PINE RUN ROAD
4 Beds
2 Baths
2,738 Sq.Ft.
$699,000
MLS#: PABU2131922

DOYLESTOWN
62 STEEPLECHASE DRIVE
4 Beds
2 Baths
2,292 Sq.Ft.
$774,999
MLS#: PABU2128916

DOYLESTOWN
4490 YORK ROAD
5 Beds
2 Baths
2,513 Sq.Ft.
$775,000
MLS#: PABU2127836

DOYLESTOWN
1957 TURK ROAD
4 Beds
3 Baths
2,200 Sq.Ft.
$779,500
MLS#: PABU2125356
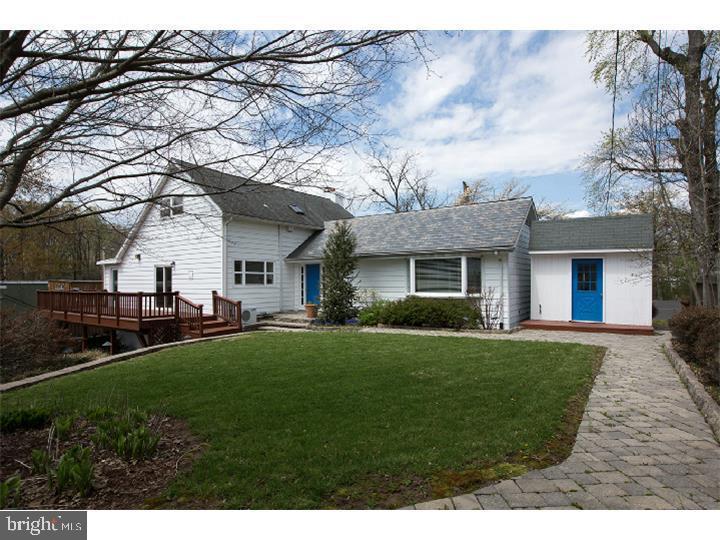
DOYLESTOWN
35 BEULAH ROAD
4 Beds
2 Baths
2,278 Sq.Ft.
$799,900
MLS#: PABU2127354

DOYLESTOWN
119 W ASHLAND STREET W
3 Beds
2 Baths
1,900 Sq.Ft.
$999,000
MLS#: PABU2132908
