


Property
Beds
3
Full Baths
2
1/2 Baths
1
Year Built
1925
Sq.Footage
1,640
Welcome to this charming Cape Cod-style residence where timeless charm, spacious living, and everyday convenience come together! Situated on a corner lot, this inviting Cape Cod-style home offers wonderful curb appeal with its expansive wraparound covered porch, established landscaping, and welcoming atmosphere. Whether you're enjoying your morning coffee, relaxing with a good book, or entertaining friends and family, the porch provides the perfect place to unwind. Step inside to discover a bright and spacious interior filled with natural light, beautiful hardwood floors, and charming architectural details throughout. The inviting living room offers plenty of space to relax, while the adjoining dining room provides a wonderful setting for everyday meals and special gatherings. A cozy sitting area adds warmth and character, creating another comfortable space to enjoy. The kitchen features abundant wood cabinetry, granite countertops, stainless steel appliances, and a convenient breakfast bar with seating. With generous counter space and plenty of storage, this kitchen is designed to make everyday cooking and entertaining a breeze. A main-level powder room adds to the home's functionality. Upstairs, you'll find three comfortable bedrooms and two full bathrooms, offering plenty of space and flexibility. The spacious primary bedroom provides a relaxing retreat, complete with an ensuite bathroom featuring a charming clawfoot soaking tub that adds a touch of vintage elegance. The additional bedrooms feature hardwood flooring and natural light, while the second full bathroom offers a beautifully updated glass-enclosed shower. The unfinished basement provides an abundance of additional storage space, laundry facilities, and room for hobbies, a workshop, or a home gym. One of the property's standout features is the impressive oversized detached garage! With space for multiple vehicles, additional storage, tools, and projects, this garage offers incredible versatility for car enthusiasts, hobbyists, or anyone looking for extra room. The location is just as appealing! Conveniently situated near Mountain Road, Ritchie Highway, and Route 100, this home offers easy access to shopping, dining, and everyday essentials, along with convenient connections to Baltimore, Annapolis, and surrounding Anne Arundel County communities. With its classic charm, flexible floor plan, incredible garage space, and convenient Pasadena location, this home offers a wonderful place to call home. Schedule your showing today!
Open Houses
Open house times are shown in the property’s local time.
Features & Amenities
Interior
-
Other Interior Features
Eat-in Kitchen, Ceiling Fan(s), Pantry, Crown Molding, Soaking Tub
-
Total Bedrooms
3
-
Bathrooms
2
-
1/2 Bathrooms
1
-
Above Grade Finished Area
1640.0
-
Basement YN
YES
-
Cooling YN
YES
-
Cooling
Central Air, Ceiling Fan(s), Electric
-
Heating YN
YES
-
Heating
Oil, Hot Water, Radiant
-
Pet friendly
N/A
Exterior
-
Garage
Yes
-
Garage spaces
4
-
Construction Materials
Shake Siding
-
Parking
Oversized, Concrete, Off Street, Garage, Driveway, Detached
-
Patio and Porch Features
Porch, Wrap Around
-
Pool
No
-
Waterfront YN
NO
Area & Lot
-
Lot Size(acres)
0.11
-
Lot Size(square feet)
5,000
-
Property Type
Residential
-
Property Sub Type
Single Family Residence
-
Architectural Style
Colonial
Price
-
Sales Price
$429,000
-
Tax Amount
$3,130
-
Sq. Footage
1,640
-
Price/SqFt
$261
HOA
-
Association
No
School District
-
Elementary School
N/A
-
Middle School
N/A
-
High School
N/A
Property Features
-
New Construction
NO
-
Foundation Details
Concrete Perimeter
-
Senior Community YN
NO
-
Sewer
Public Sewer
-
Tax Lot
35
-
Water Source
Public
Schedule a Showing
Showing scheduled successfully.
Mortgage calculator
Estimate your monthly mortgage payment, including the principal and interest, property taxes, and HOA. Adjust the values to generate a more accurate rate.
Your payment
Principal and Interest:
$
Property taxes:
$
HOA fees:
$
Total loan payment:
$
Total interest amount:
$
Location
County
ANNE ARUNDEL
Elementary School
Middle School
High School
Listing Courtesy of Michael J Schiff, EXP Realty, LLC
RealHub Information is provided exclusively for consumers' personal, non-commercial use, and it may not be used for any purpose other than to identify prospective properties consumers may be interested in purchasing. All information deemed reliable but not guaranteed and should be independently verified. All properties are subject to prior sale, change or withdrawal. RealHub website owner shall not be responsible for any typographical errors, misinformation, misprints and shall be held totally harmless.

Salesperson, Realtor
Margo Miller
Call Margo today to schedule a private showing.

* Listings on this website come from the FMLS IDX Compilation and may be held by brokerage firms other than the owner of this website. The listing brokerage is identified in any listing details. Information is deemed reliable but is not guaranteed. If you believe any FMLS listing contains material that infringes your copyrighted work please review our DMCA policy and learn how to submit a takedown request.© 2024 FMLS.
Related Properties

PASADENA
158 GRANDVIEW COURT
3 Beds
2 Baths
1,638 Sq.Ft.
$470,000
MLS#: MDAA2158516

PASADENA
3413 HALIFAX COURT
3 Beds
2 Baths
1,800 Sq.Ft.
$439,000
MLS#: MDAA2153808

PASADENA
7930 SUTHERLAND COURT
2 Beds
2 Baths
1,320 Sq.Ft.
$349,000
MLS#: MDAA2155184

PASADENA
76 BAR HARBOR ROAD
3 Beds
2 Baths
1,800 Sq.Ft.
$395,000
MLS#: MDAA2160346

PASADENA
7772 OLD HOUSE ROAD
3 Beds
2 Baths
1,320 Sq.Ft.
$435,000
MLS#: MDAA2160138

PASADENA
619 SUTTON DRIVE DRIVE
3 Beds
1 Baths
1,652 Sq.Ft.
$470,000
MLS#: MDAA2155852

PASADENA
7905 MARYDELL AVENUE
4 Beds
2 Baths
1,794 Sq.Ft.
$470,000
MLS#: MDAA2152362

PASADENA
7824 CATHERINE AVENUE
3 Beds
1 Baths
1,672 Sq.Ft.
$400,000
MLS#: MDAA2155148

PASADENA
8204 MEADOW WICK COURT
4 Beds
2 Baths
1,725 Sq.Ft.
$360,000
MLS#: MDAA2150166
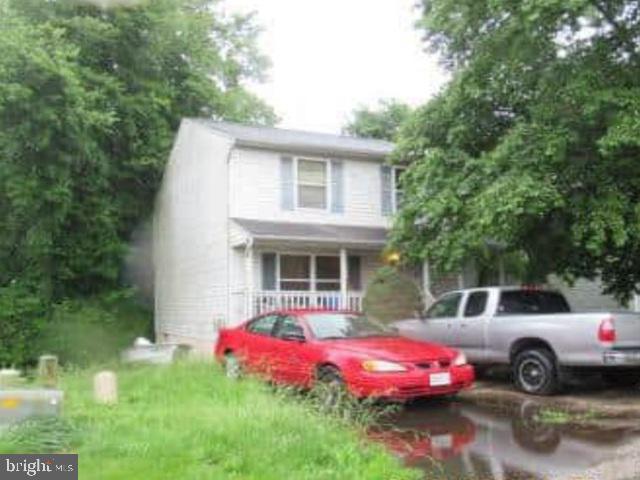
PASADENA
7757 EVERD AVENUE
3 Beds
2 Baths
1,924 Sq.Ft.
$400,200
MLS#: MDAA2147140
