Features & Amenities

Interior

  • Other Interior Features

    Open Floorplan

  • Total Bedrooms

    3

  • Bathrooms

    2

  • 1/2 Bathrooms

    2

  • Above Grade Finished Area

    1797.0

  • Basement YN

    YES

  • Cooling YN

    YES

  • Cooling

    Central Air, Electric

  • Fireplace YN

    YES

  • Heating YN

    YES

  • Heating

    Natural Gas, Forced Air

  • Pet friendly

    N/A

Exterior

  • Garage

    Yes

  • Garage spaces

    1

  • Construction Materials

    Aluminum Siding

  • Parking

    Garage Door Opener, Off Street, Assigned, Garage, Attached

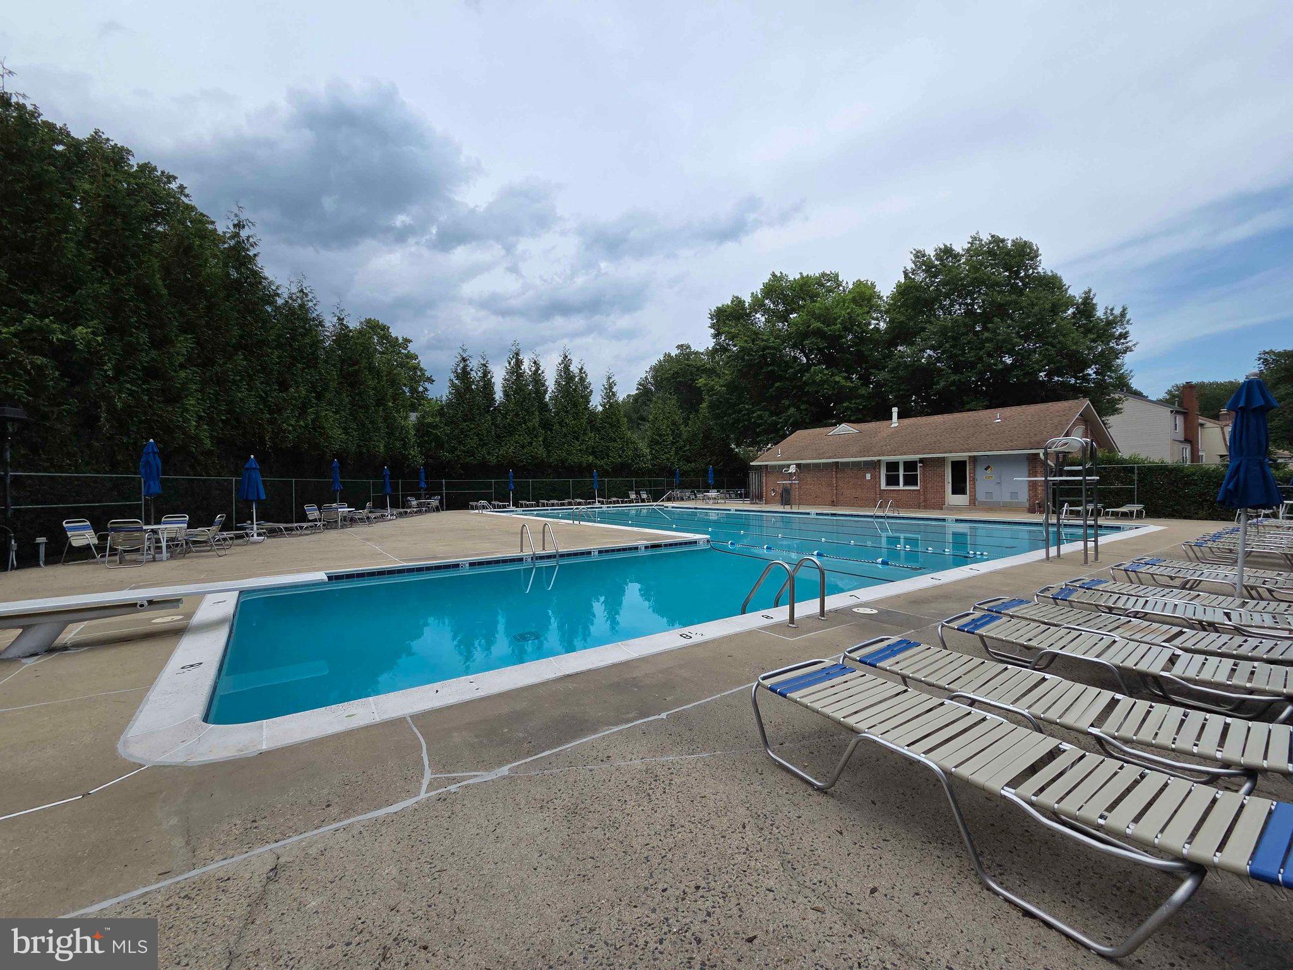
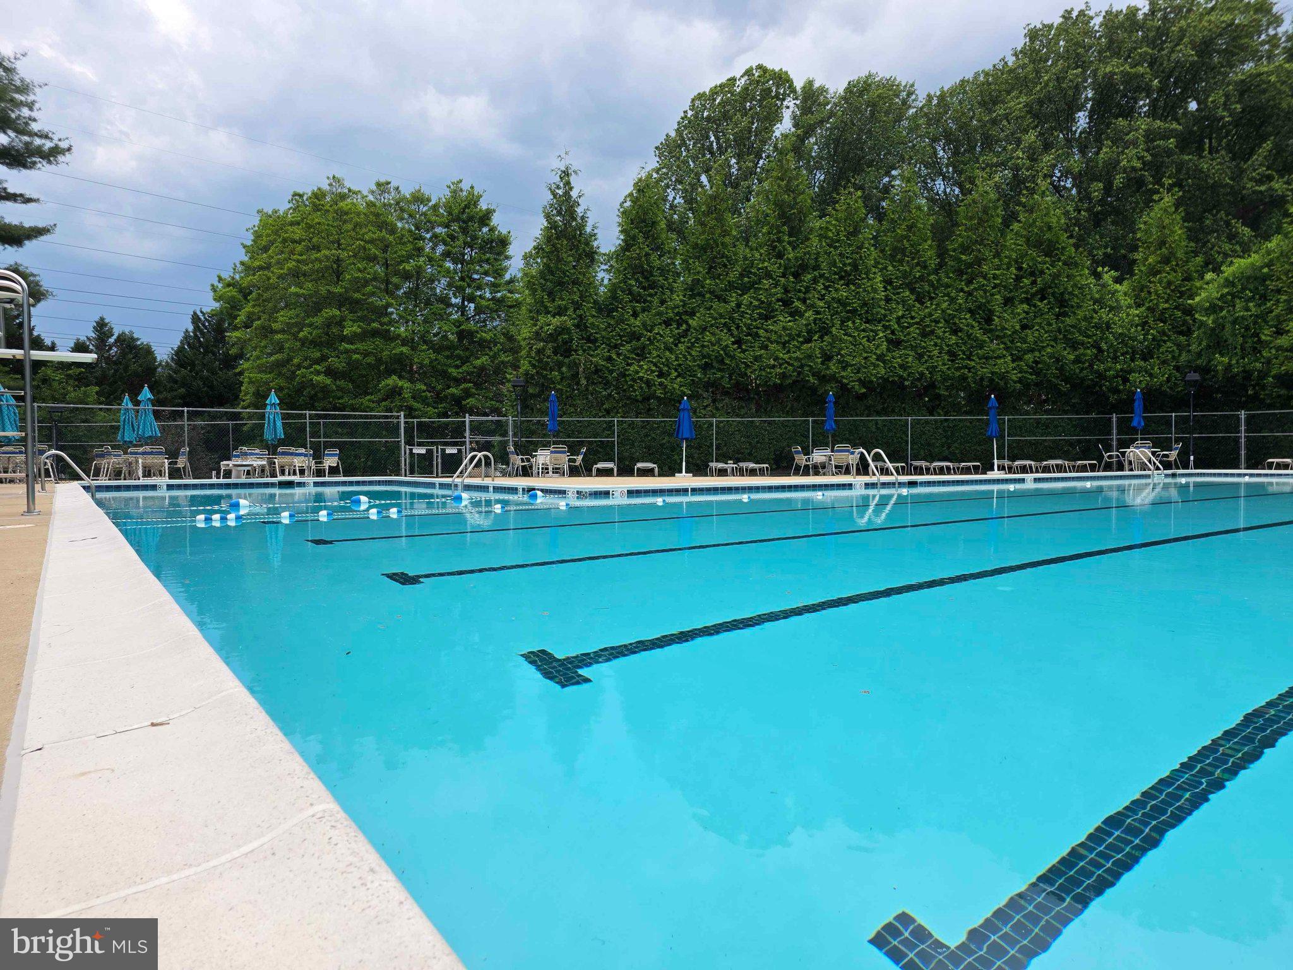
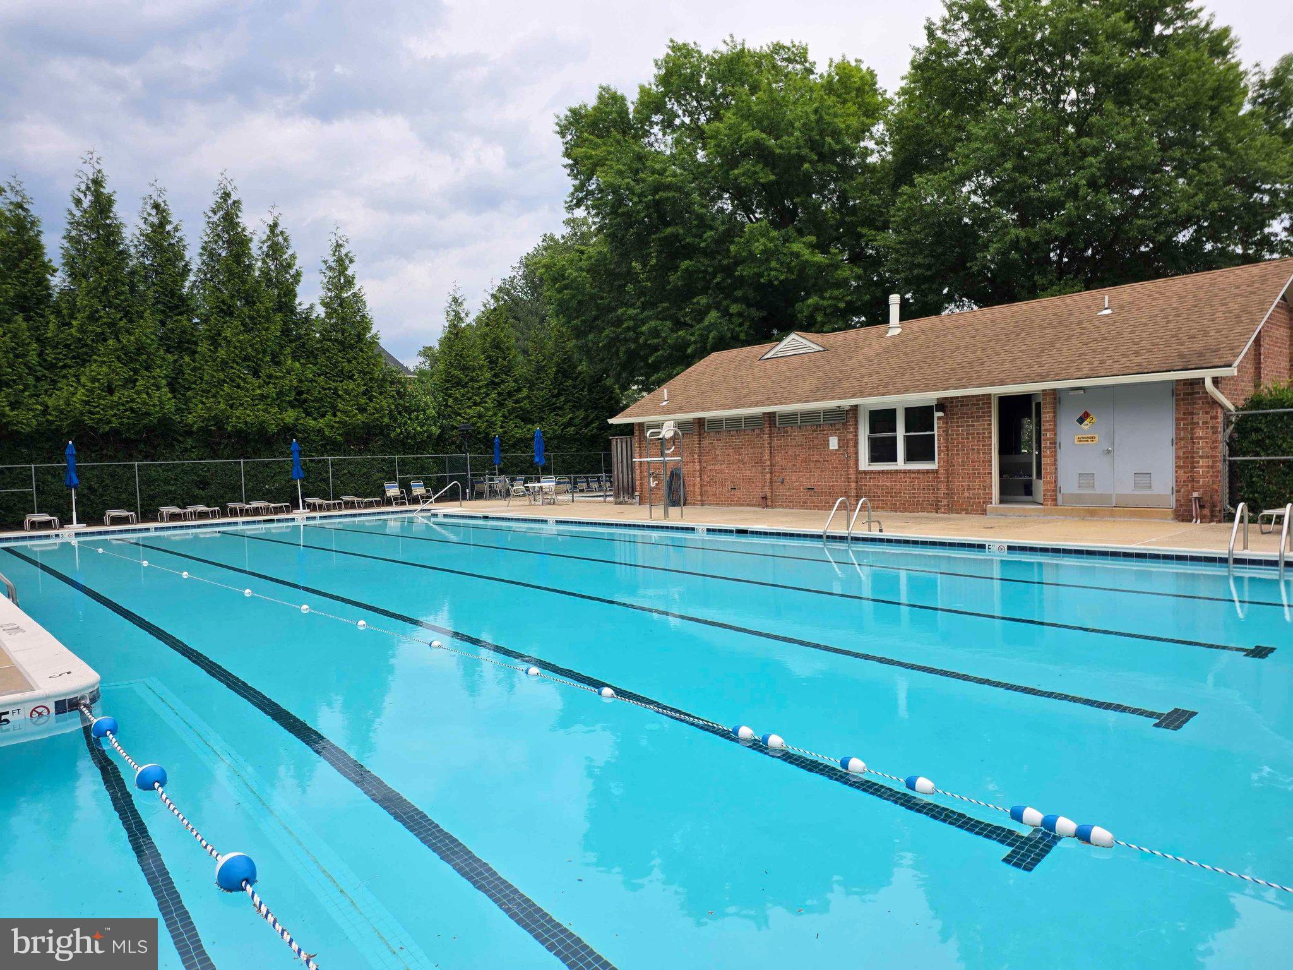
  • Pool

    Yes

  • Pool Features

    Community

  • Waterfront YN

    NO

  • View

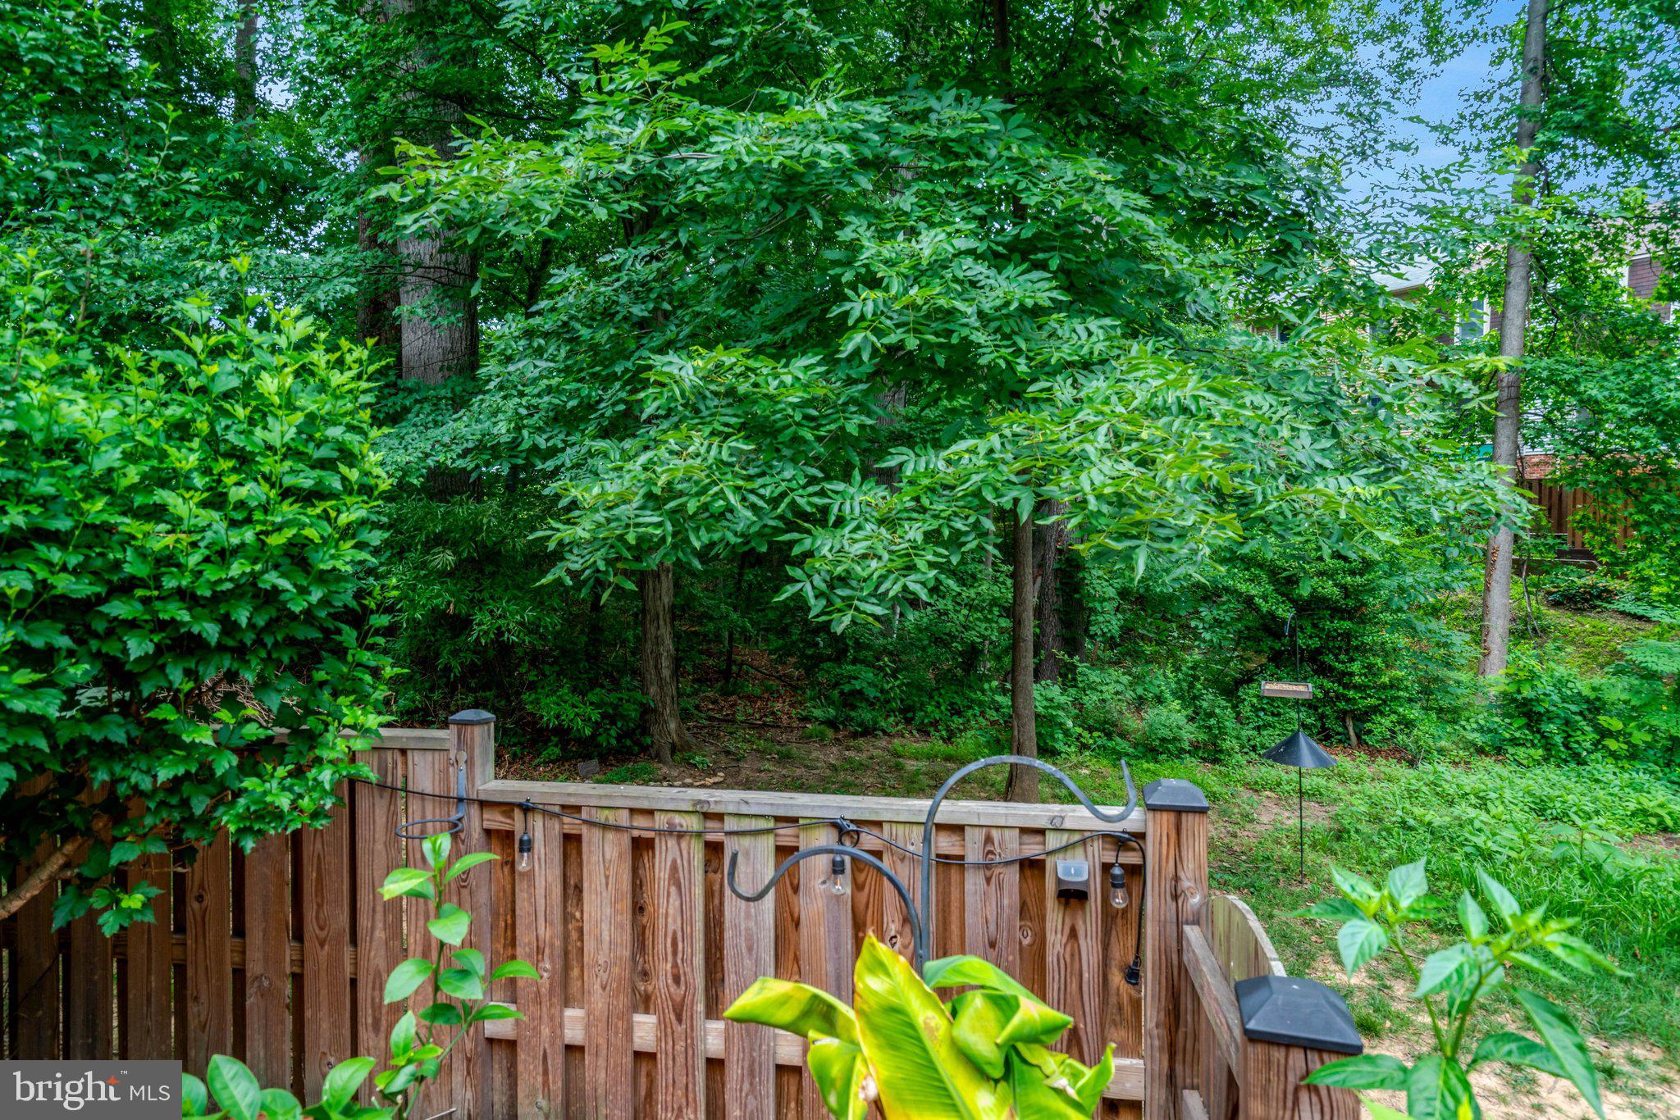
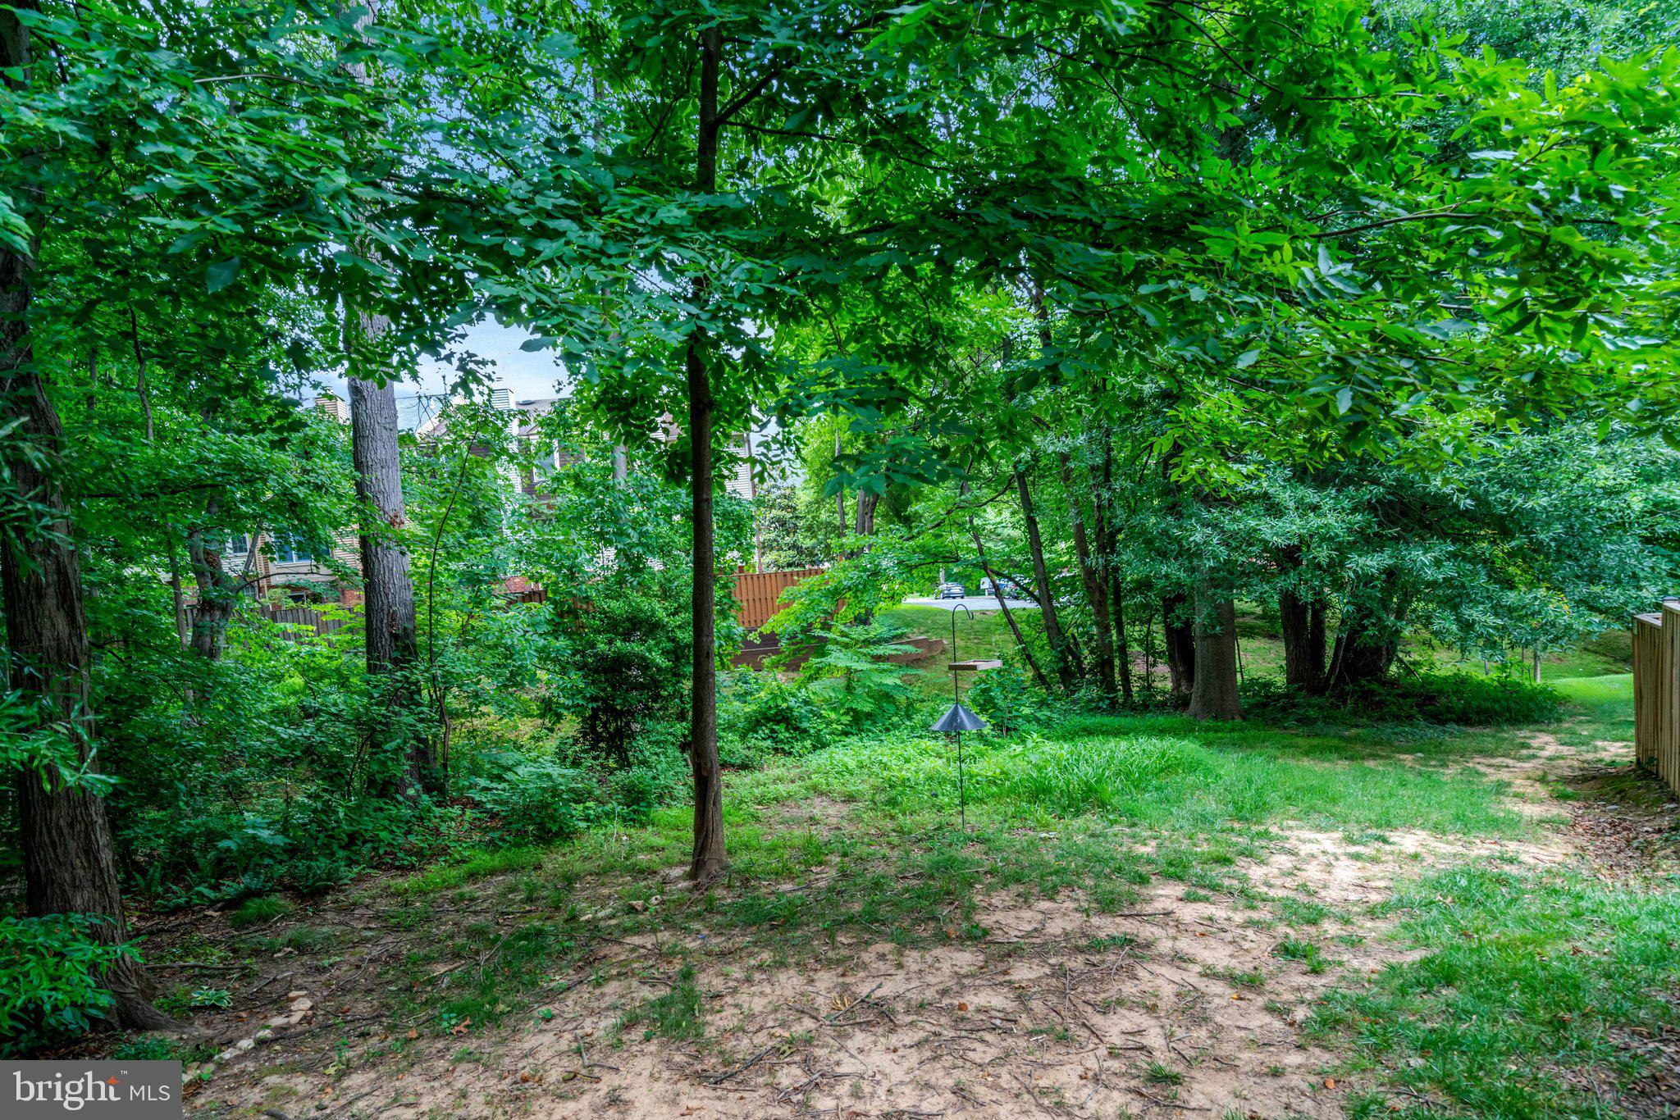
    Trees/Woods

Area & Lot

  • Lot Size(acres)

    0.04

  • Lot Size(square feet)

    1,950

  • Property Type

    Residential

  • Property Sub Type

    Townhouse

  • Architectural Style

    Colonial

Price

  • Sales Price

    $699,900
  • Tax Amount

    $7,743

  • Sq. Footage

    1,797

  • Price/SqFt

    $389

HOA

  • Association

    YES

  • Association Fee

    $413

  • Association Fee Frequency

    Quarterly

  • Association Fee Includes

    N/A

School District

  • Elementary School

    N/A

  • Middle School

    N/A

  • High School

    FALLS CHURCH

Property Features

  • New Construction

    NO

  • Association Amenities

    Playground

  • Foundation Details

    Permanent

  • Senior Community YN

    NO

  • Sewer

    Public Sewer

  • Tax Lot

    231

  • Water Source

    Public

Schedule a Showing

Showing scheduled successfully.

<
>
IN PERSON
VIA CHAT

What is 3 + 4 ?


Change time

Mortgage calculator

Estimate your monthly mortgage payment, including the principal and interest, property taxes, and HOA. Adjust the values to generate a more accurate rate.

Your payment

Principal and Interest:

$

Property taxes:

$

HOA fees:

$

Total loan payment:

$

Total interest amount:

$

Location

County

FAIRFAX

Elementary School

Middle School

High School

FALLS CHURCH

Listing Courtesy of Julie W Chesser , Century 21 Redwood Realty

RealHub Information is provided exclusively for consumers' personal, non-commercial use, and it may not be used for any purpose other than to identify prospective properties consumers may be interested in purchasing. All information deemed reliable but not guaranteed and should be independently verified. All properties are subject to prior sale, change or withdrawal. RealHub website owner shall not be responsible for any typographical errors, misinformation, misprints and shall be held totally harmless.

Agent Margo Miller

AGENT

Margo Miller

Call Margo today to schedule a private showing.


* Listings on this website come from the FMLS IDX Compilation and may be held by brokerage firms other than the owner of this website. The listing brokerage is identified in any listing details. Information is deemed reliable but is not guaranteed. If you believe any FMLS listing contains material that infringes your copyrighted work please click here to review our DMCA policy and learn how to submit a takedown request.© 2024 FMLS.
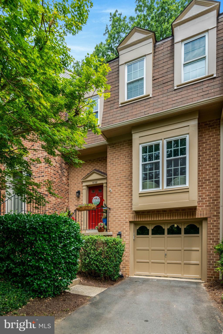
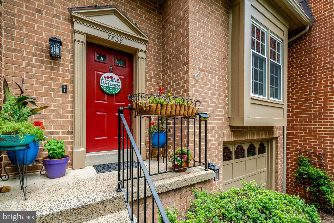
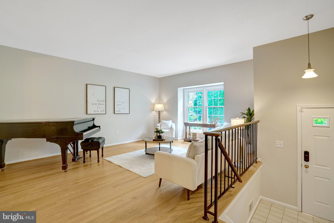
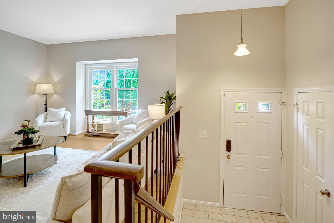
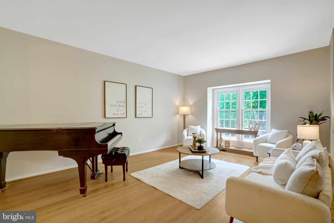
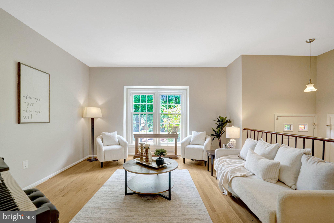
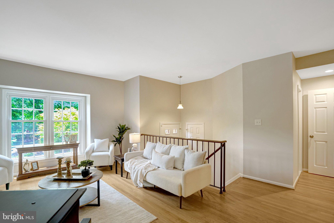
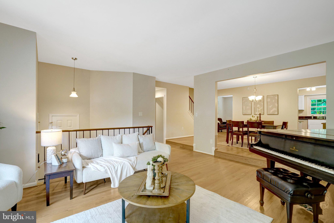
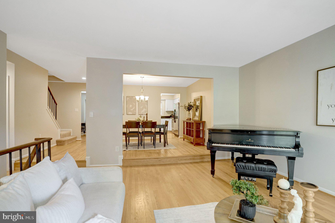
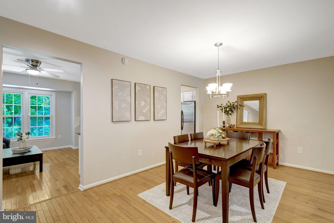
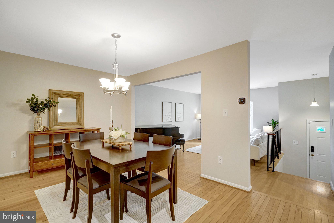
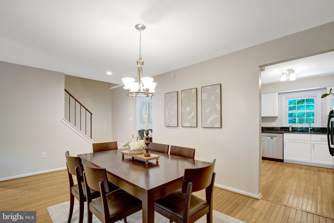
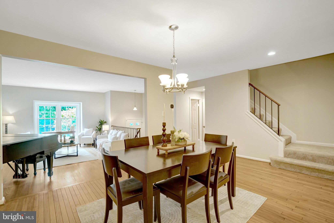
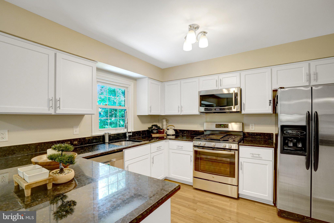
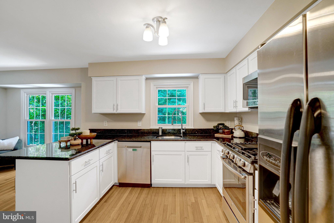
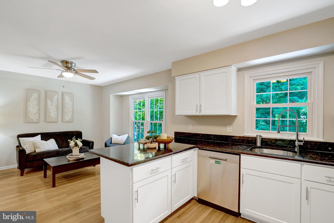
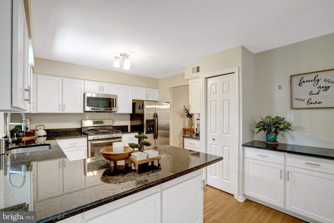
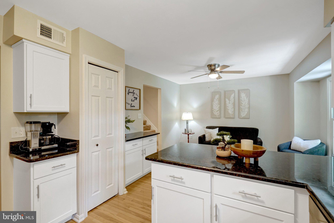
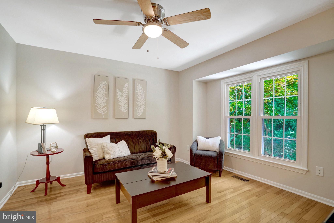
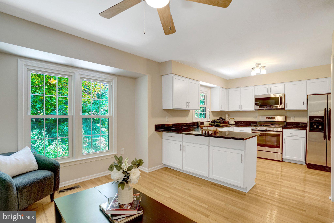
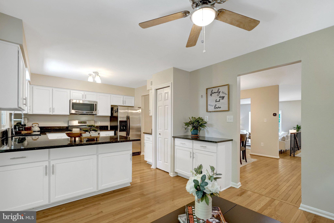
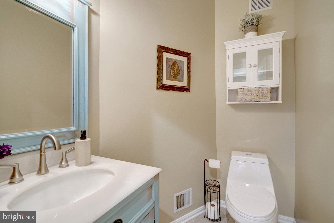
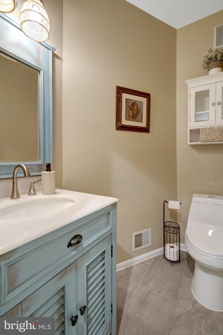
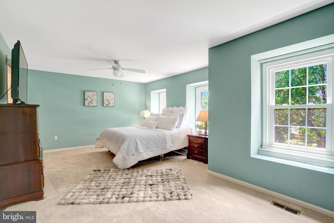
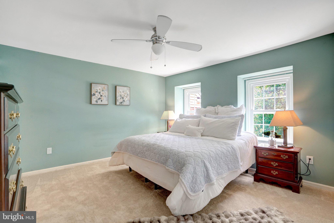
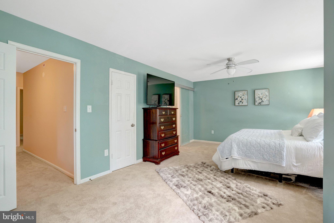
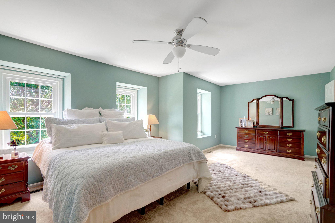
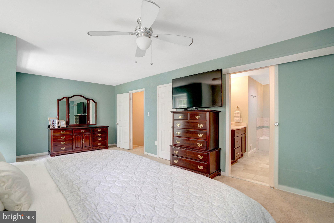
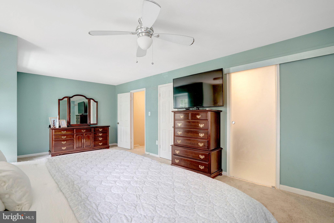
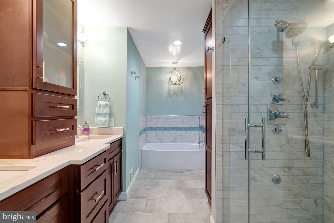
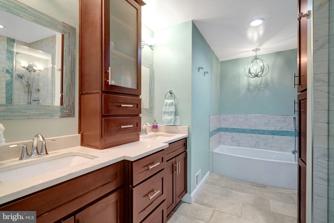
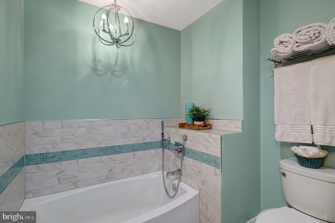
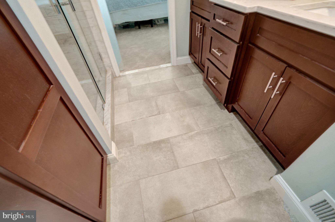
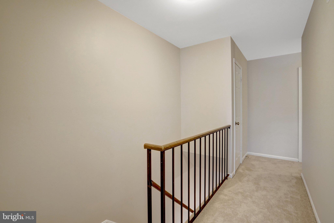
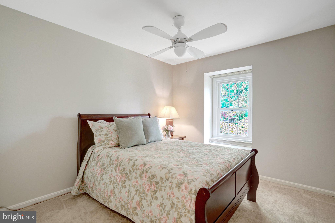
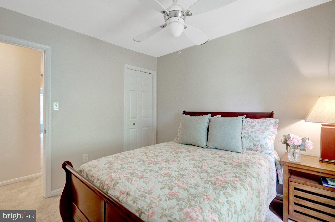
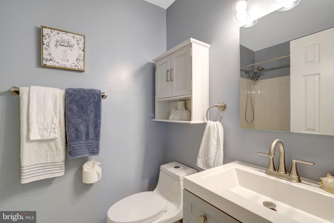
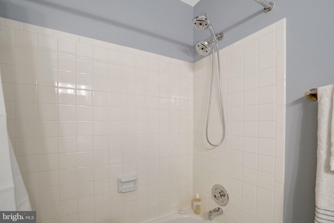
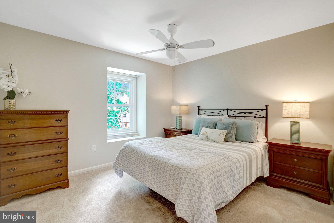
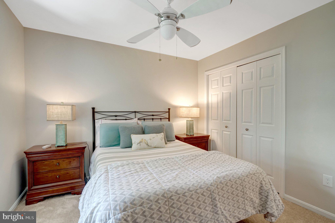
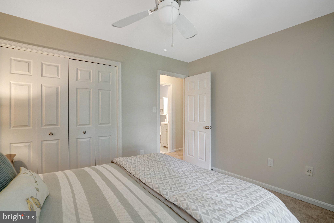
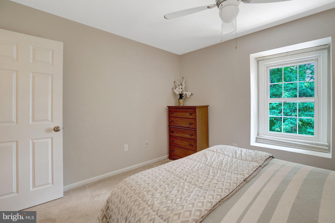
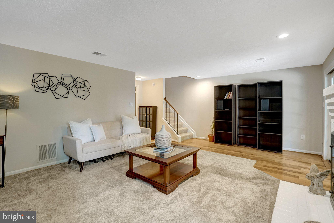
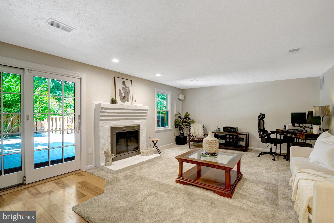
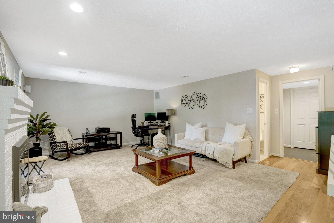
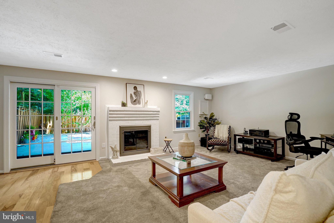
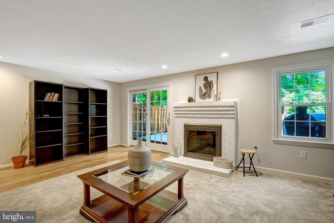
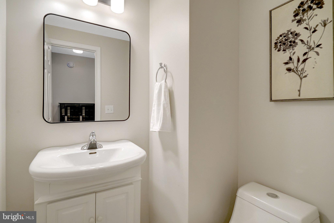
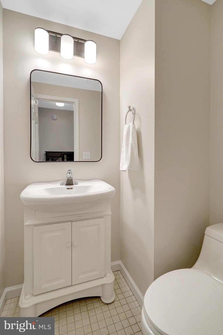
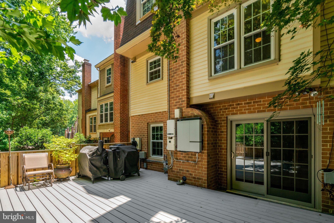
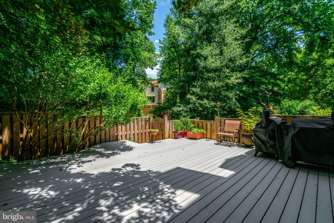
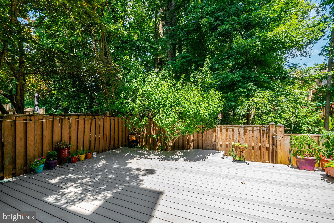
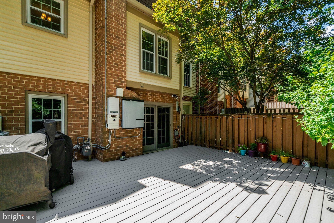
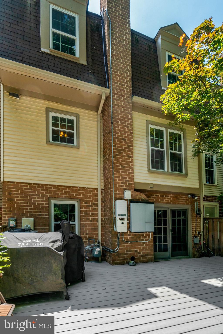
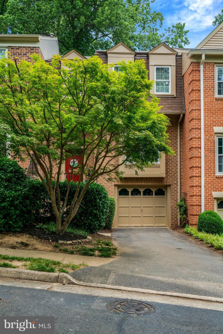
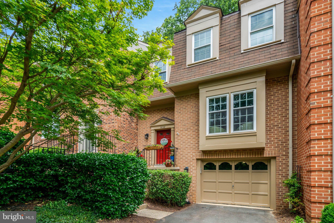
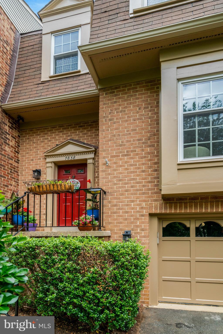
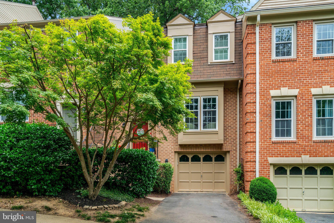
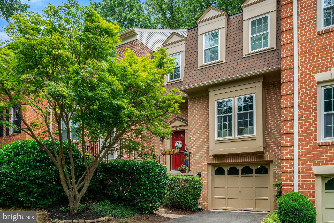
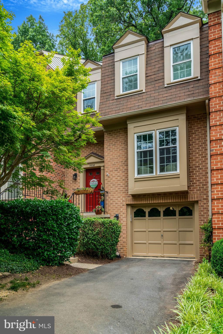
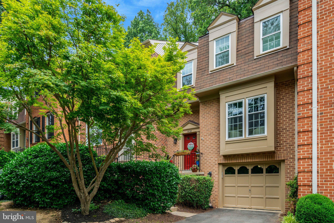
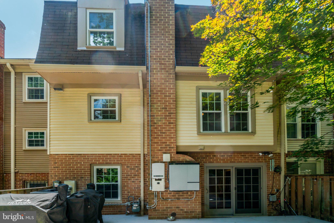
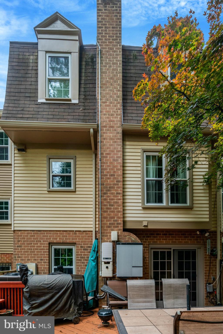
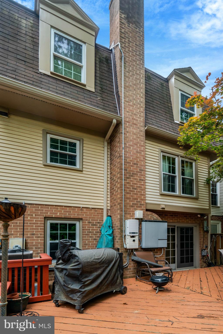
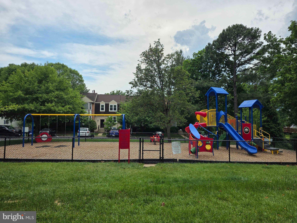
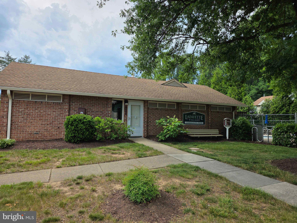
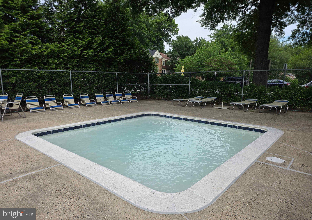
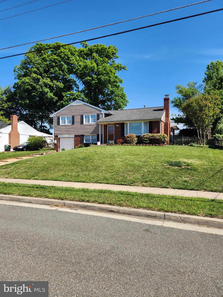
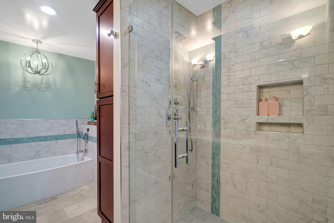
Welcome to this beautifully maintained 3-bedroom, 2 full and 2 half-bath townhome with a one-car garage, ideally located in the highly sought-after Lafayette Village.  The main level showcases gleaming hardwood floors, formal living room, formal dining room, powder room, and a gourmet eat-in kitchen. Upstairs, you’ll find an expansive primary suite complete with a luxurious en-suite bath and walk-in closet, along with two generously sized bedrooms and a full hall bath. The lower level offers a spacious recreation room that opens to a private rear yard with a new deck. Recent updates include- professionally painted throughout, new deck, solar panels, new hot water heater, new HVAC ,and new carpet on the upper level. The low HOA fee covers community amenities, including a pool, a new playground, basketball courts, common areas, a community garden, and ample visitor parking. In addition to the garage and driveway, the home includes one assigned parking space. Ideally located just inside the Beltway, this home offers easy access to I-495, I-395, I66 and Braddock Road. You’ll be just minutes from Tysons Corner, the Mosaic District, Arlington, the Pentagon, major airports, and a wide variety of shopping, dining, and entertainment options. Commuters will appreciate the convenient access to multiple Metro stations—just 5.3 miles to East Falls Church, 3.9 miles to Dunn Loring, and 6.2 miles to Tysons Corner. This move-in-ready home offers the perfect blend of suburban tranquility and urban convenience, combining comfort, style, and an unbeatable location

7838 ASHLEY GLEN ROAD

Message successfully sent.

What would you like to know?

What is 3 + 4 ?

I agree to receive email communication and understand I can unsubscribe at any time.

I agree to be contacted by Charis Realty Group via call, email, and text for real estate services. To opt out, you can reply 'stop' at any time or reply 'help' for assistance. You can also click the unsubscribe link in the emails. Message and data rates may apply. Message frequency may vary. Privacy Policy

Related Properties

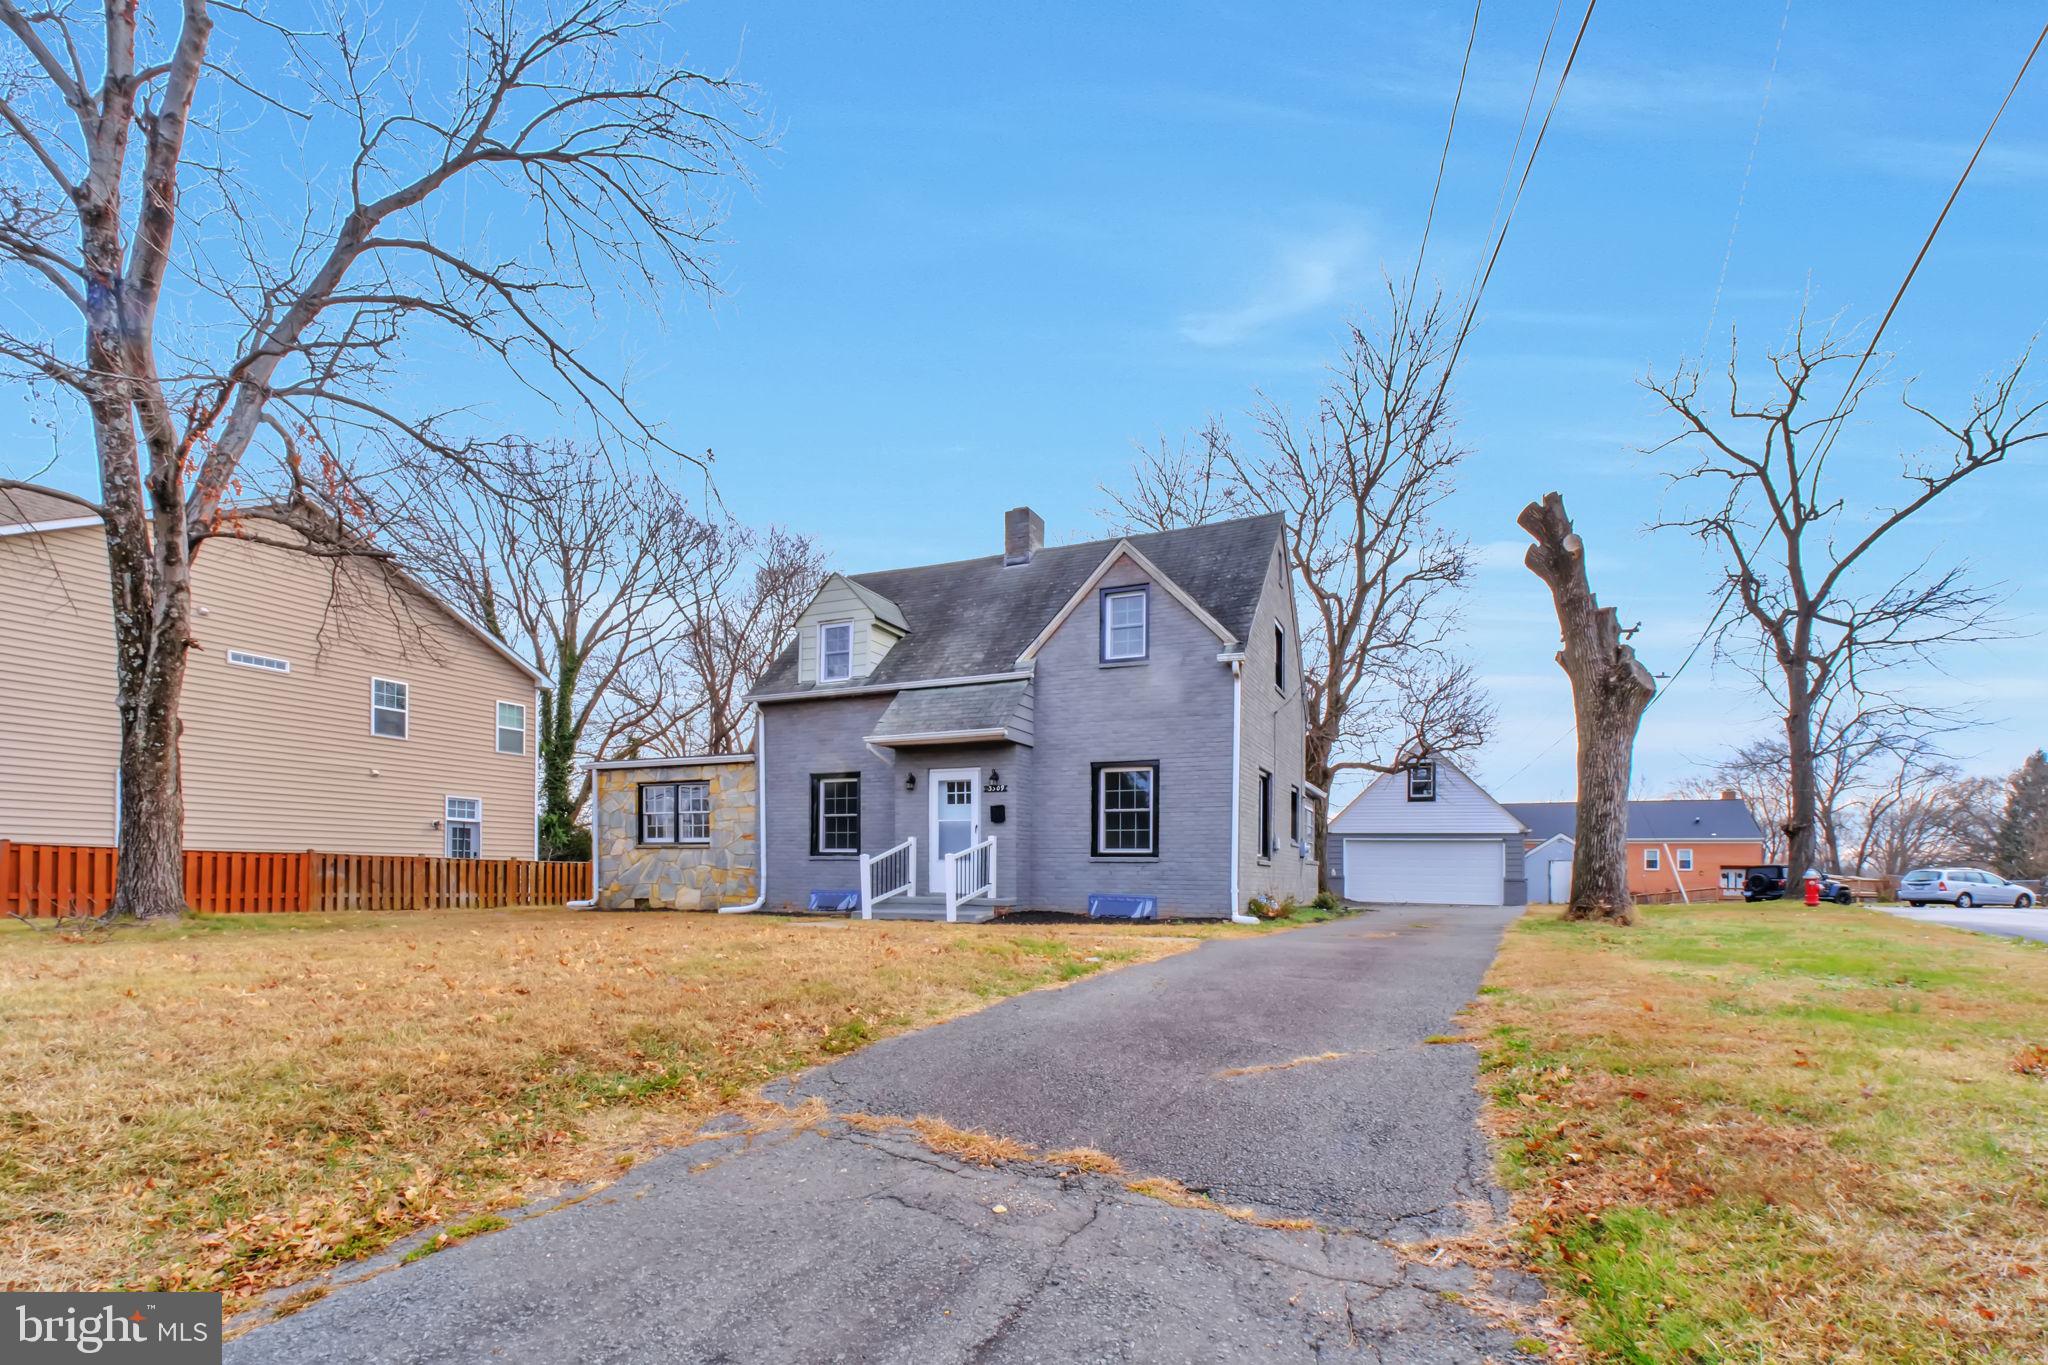
Welcome to 3509 Annandale Road in the heart of Annandale! This charming home offers a rare combination of convenience, comfort, and opportunity in a highly desirable Northern Virginia location. Enjoy a functional layout with inviting living spaces, great natural light, and excellent potential to personalize or make it your own. The property sits in an established neighborhood with easy access to major commuter routes, shopping, dining, parks, and everyday conveniences. Whether you are looking for a primary residence, investment opportunity, or a home with room to add value, this property is full of possibilities. Conveniently located near I-495, Route 50, Route 236, Mosaic District, Tysons, Arlington, and Washington, DC. Don’t miss this opportunity to own in Annandale!
#VAFX2326028

ANNANDALE

3509 ANNANDALE ROAD

4 Beds

3 Baths

1,779 Sq.Ft.

$740,000

MLS#: VAFX2326028

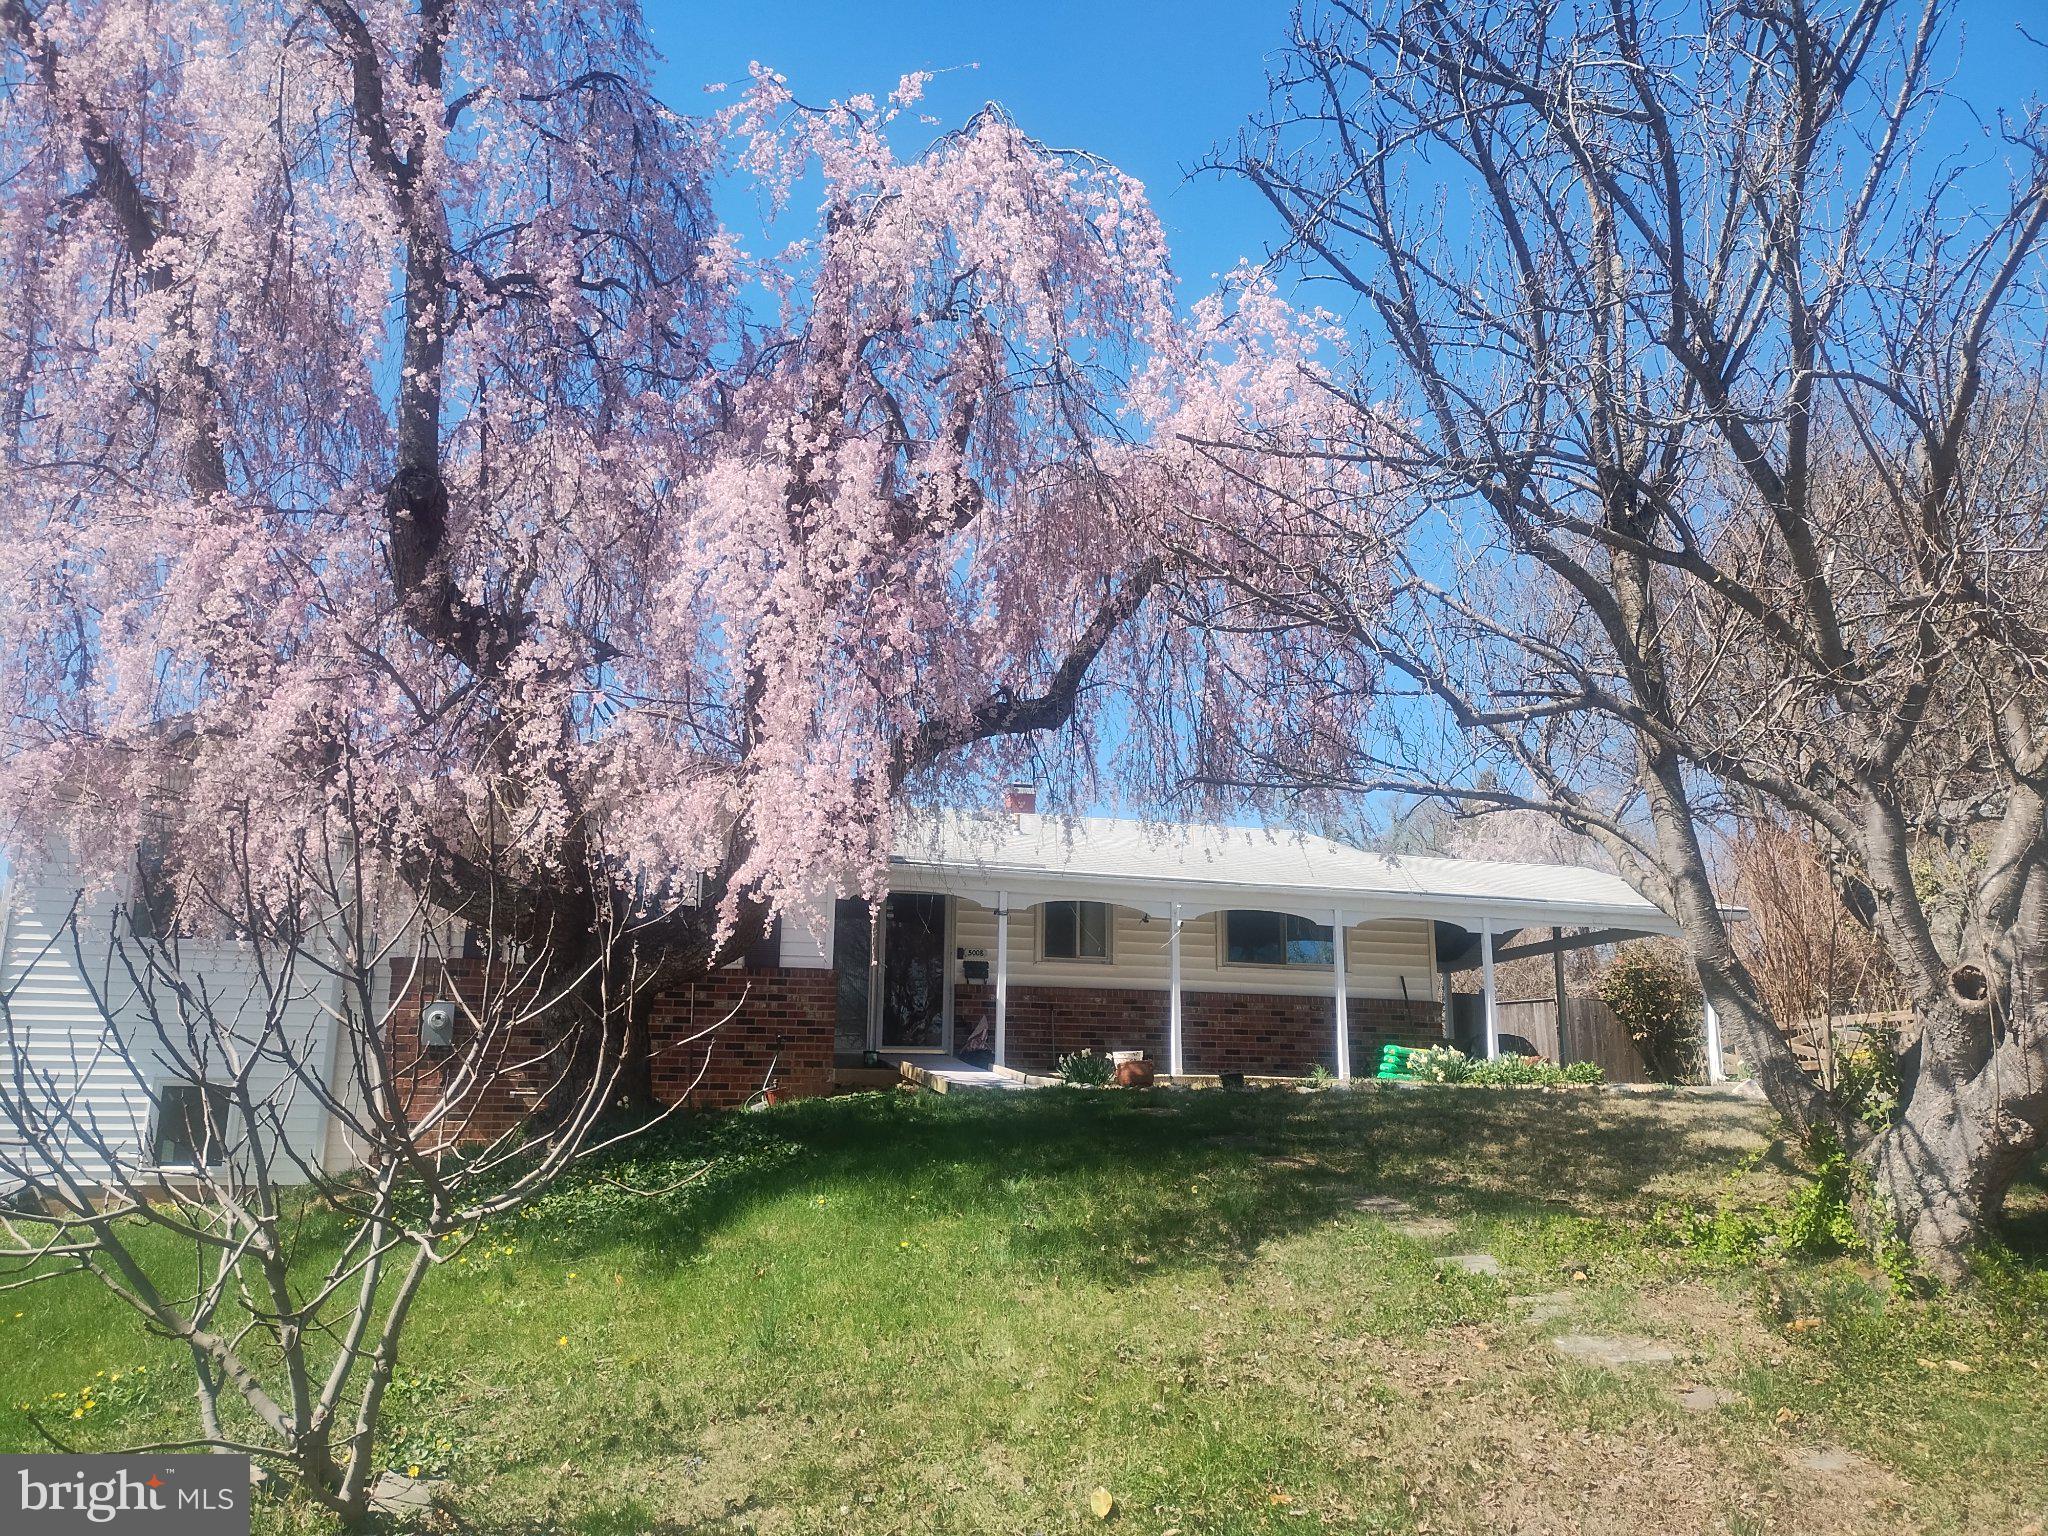
The natural gas generator and ADA bathroom set this 6 bedroom and 1 den home apart. May you find peace of mind with the reliable gas generator, no lights out for you!  No HOA. The upstairs has an ADA bathroom, upper level Laundry, and open layout so life together can still be enjoyed at home when those you love need extra care.  Home with a free-flowing layout  that you can really live in.  Three bedrooms upstairs with a warm, open living room and a beautiful wood-burning stove.  And feel the warmth and brightness with all fresh paint.  
The kitchen is bright and open, enabling you to enjoy every meal and host guests with a gas stove. The kitchen is new and was completed in November of 2018.   Also, take your family and friends outside, and enjoy a cool evening on the screened back porch.  The back yard is fenced for privacy and to keep pets close to home.  Keep your outdoor items in the block shed.  There is a spacious, basement family room for relaxation and family game-night.  The basement walks out onto a back patio with retractable awning.  Great space for grilling and smoking BBQ!!  The basement also provides another 3 true bedrooms, a full-bath, and two unfinished hobby/work rooms.  

Peace and comfort at home!  A home designed for every season of life.  In the event of a power outage, The Generator runs all necessary systems including: HVAC, hot water,  kitchen appliances and outlets, den off of ADA bathroom, full ADA bath with washer/dryer, and  basement family room.  The generator turns on automatically within seconds of power outage. 

Designed with the future in mind. .  The den off the ADA bathroom can even be used as a 7th bedroom if needed.    Inside the beltway you are one traffic light away from heading to the city or going to relax in the country.  
Fruit trees including apple, cherry, pear, fig, plum are established.  Covered carport to porch. 

The addition was built in 2018 and provides a 720 sq ft added kitchen dining area upstairs and 2 true bedrooms downstairs
Owner is licensed real estate agent.
#VAFX2314308

ANNANDALE

5008 REGINA DRIVE

6 Beds

3 Baths

2,672 Sq.Ft.

$799,000

MLS#: VAFX2314308

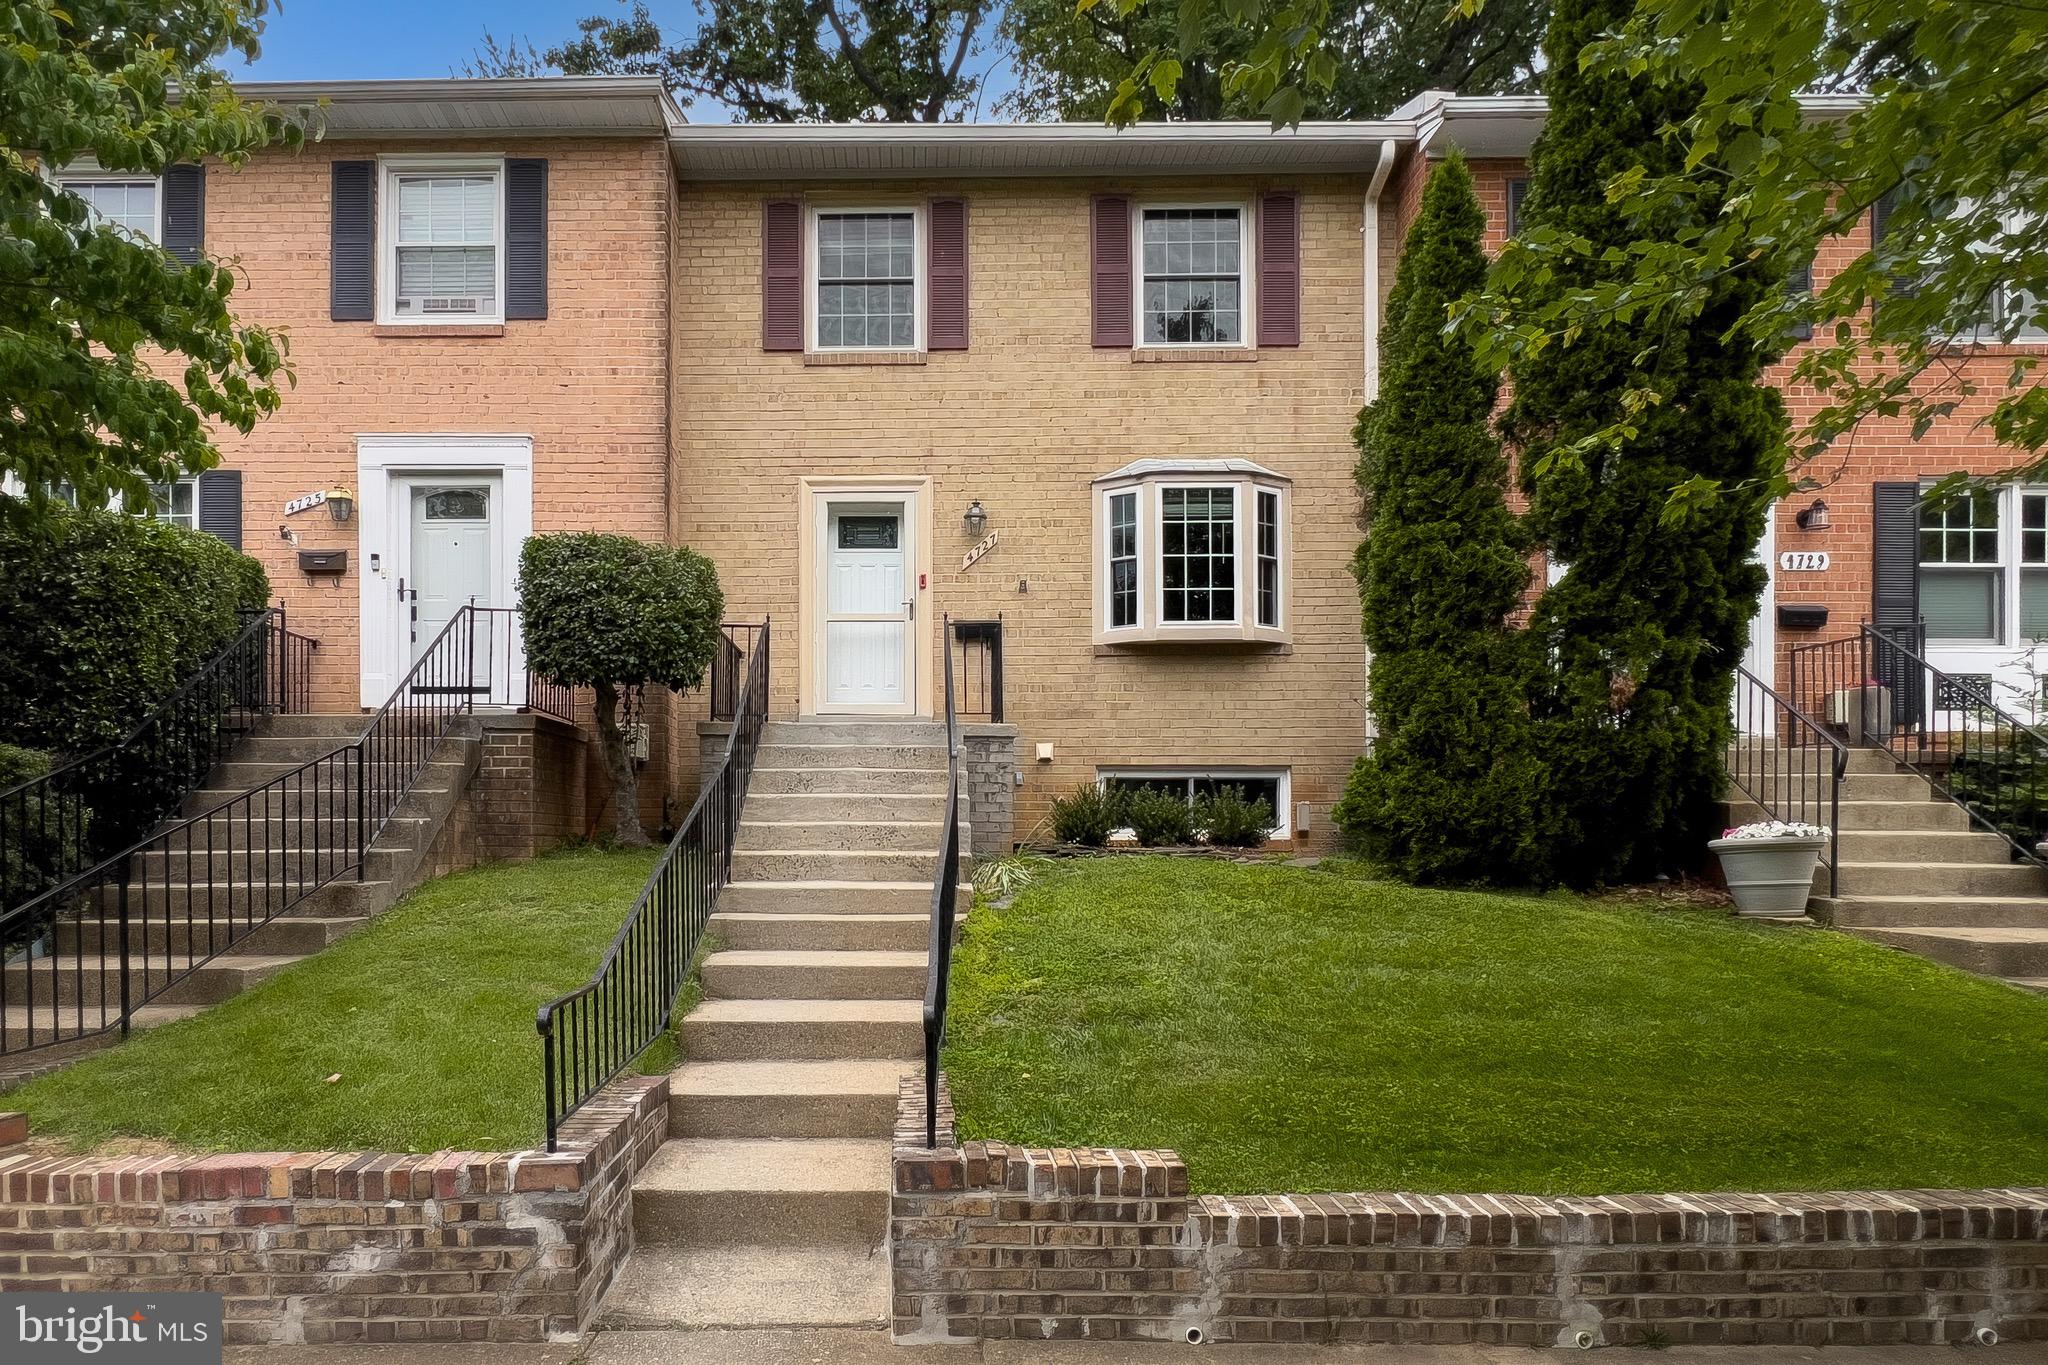
Ready to MOVE IN. Welcome to this stunning, all-brick townhome ideally located on a peaceful cul-de-sac in the heart of Annandale. This spacious home offers approximately 2,500 sq. ft. of living space and has been recently upgraded from top to bottom.

The upper level features three bedrooms and two full bathrooms. The fully finished basement includes a recreation room with a full bathroom and two additional rooms with closets—perfect for guest suites, a home office, a gym, or a cozy hangout.

Key features and recent updates include:

- Flooring: New hardwood, vinyl, and plank flooring throughout, including the stairs.
- Kitchen & Baths: Fully renovated with new cabinets, stainless steel appliances, and ceramic tiling in all bathrooms.
- Upgrades: All new windows and a new sliding door installed in March 2025.
- Systems: HVAC and water heater is replaced in 2022.
- Outdoor Space: A fully fenced backyard and ample storage throughout the home.

Situated inside the beltway, this property offers quick access to I-395, I-495, and I-66. You will be just minutes away from local libraries, shopping, dining, and public transportation.
#VAFX2300970

ANNANDALE

4727 EXETER STREET

3 Beds

3 Baths

1,716 Sq.Ft.

$649,000

MLS#: VAFX2300970

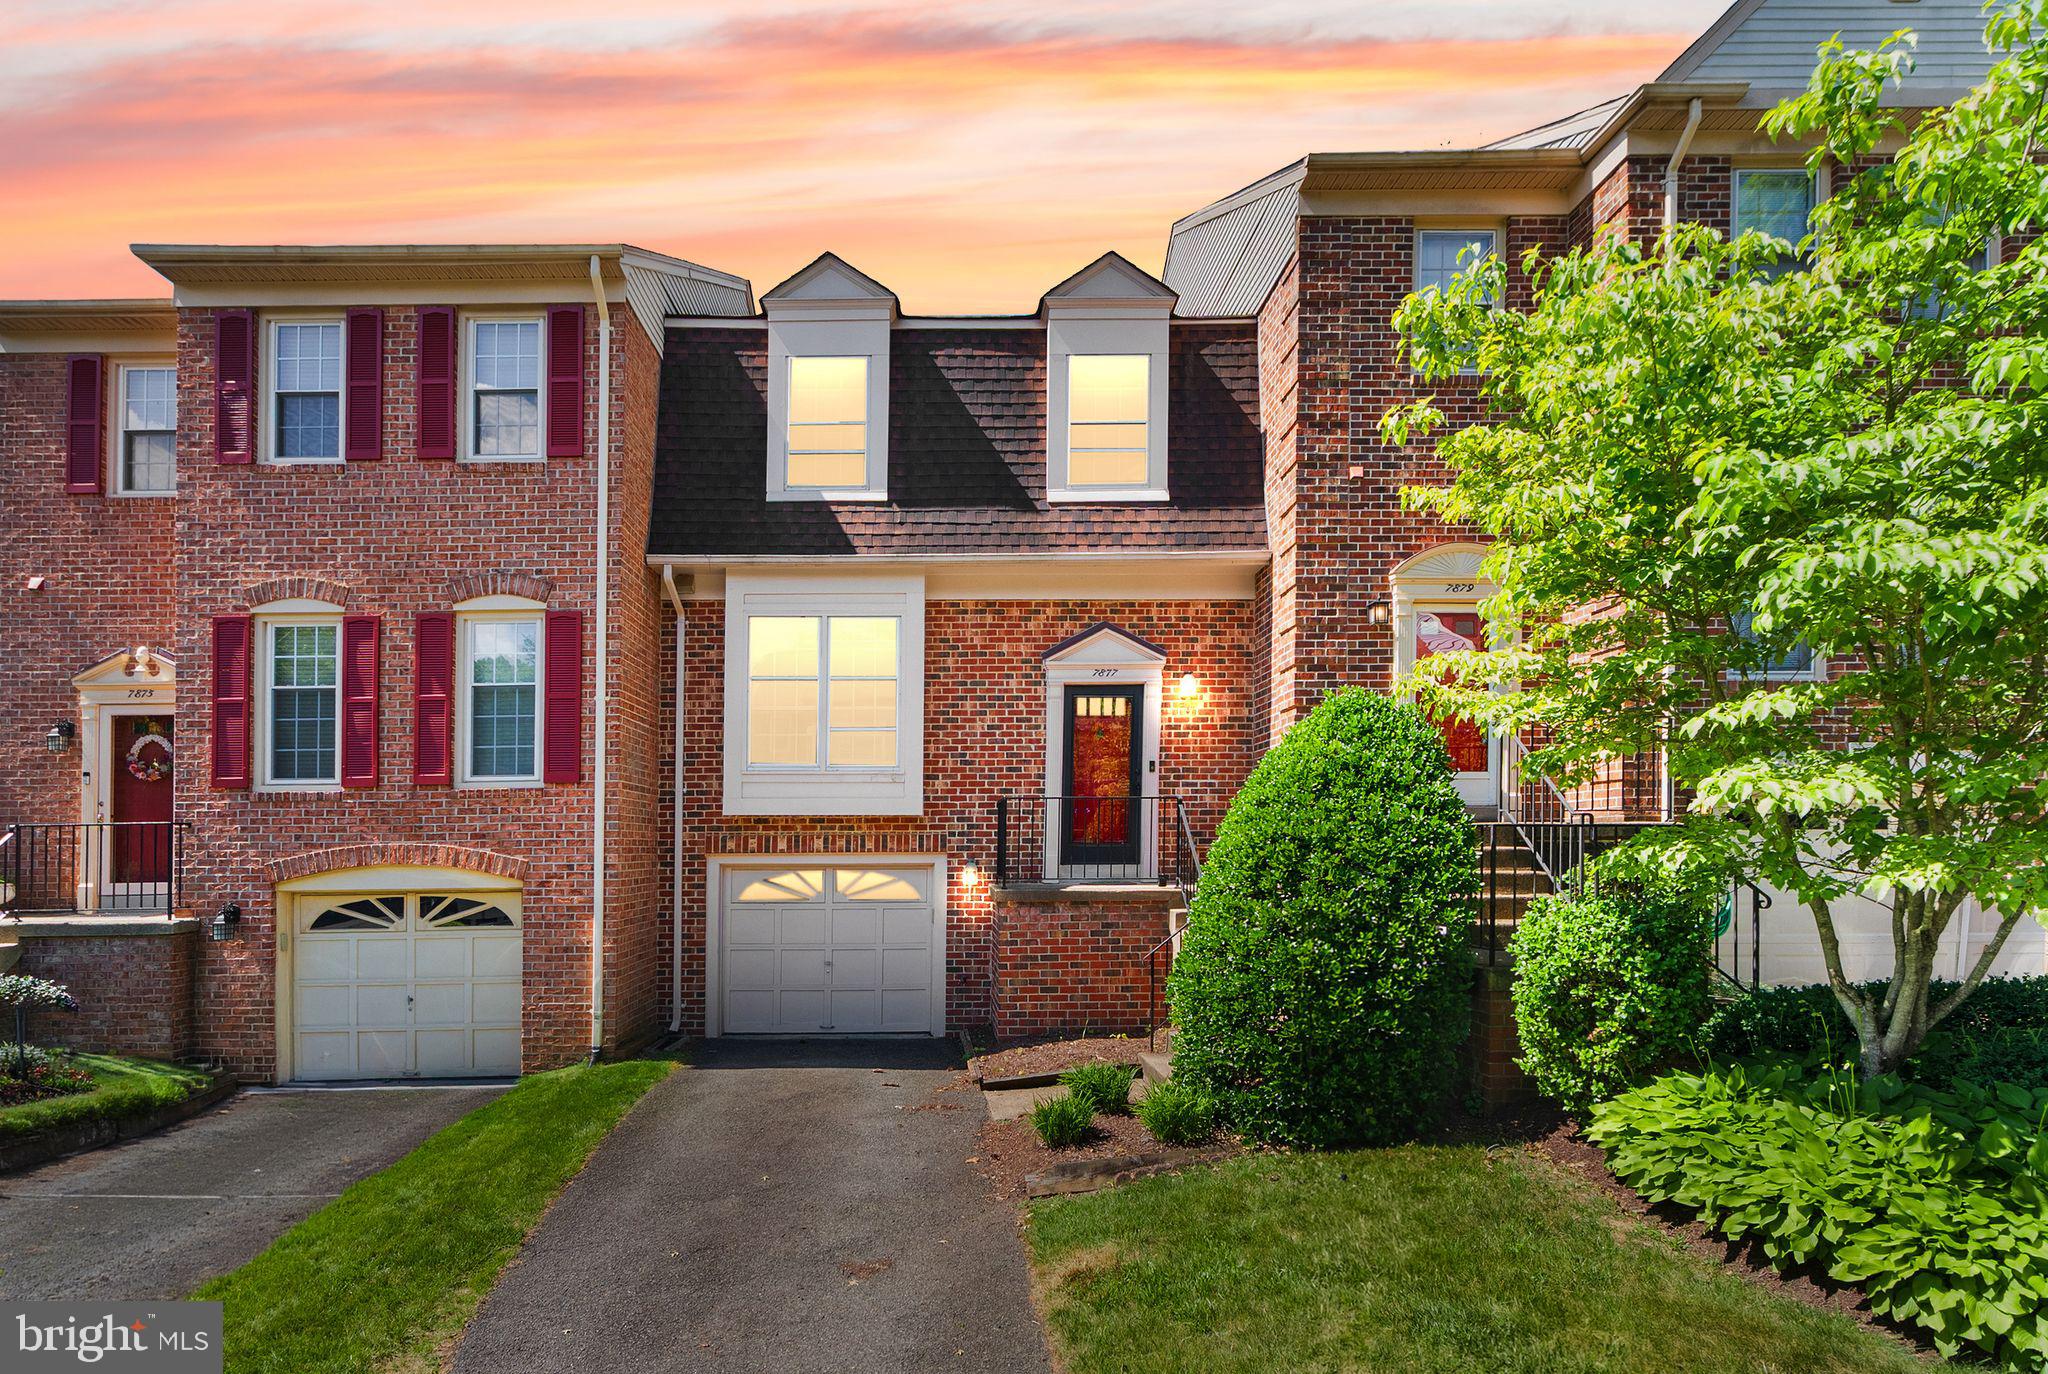
WARNING: Side effects of viewing 7877 Hampton Village Pass may include canceling other showings, texting your agent "WE NEED THIS," and mentally arranging your furniture before you've even left the driveway. This Annandale stunner serves up the rare combination of style, space, and location that buyers spend months chasing and lose if they hesitate.  Sun-filled living spaces, thoughtful updates, and a floor plan that actually makes sense make this one dangerously easy to fall in love with. Conveniently located near shopping, dining, INOVA Fairfax, Mosaic District, Tysons, major commuter routes, and quick access to I-495, this home checks boxes you didn't even know were on your list. And then there's the flex: step outside and walk directly into Annandale Community Park and Hidden Oaks, where wooded trails, playgrounds, open green space, picnic areas, and nature paths become an extension of your backyard. Hesitate if you enjoy regret. Schedule your showing before someone else starts calling this address home.
#VAFX2316452

ANNANDALE

7877 HAMPTON VILLAGE PASS

3 Beds

2 Baths

2,555 Sq.Ft.

$680,000

MLS#: VAFX2316452

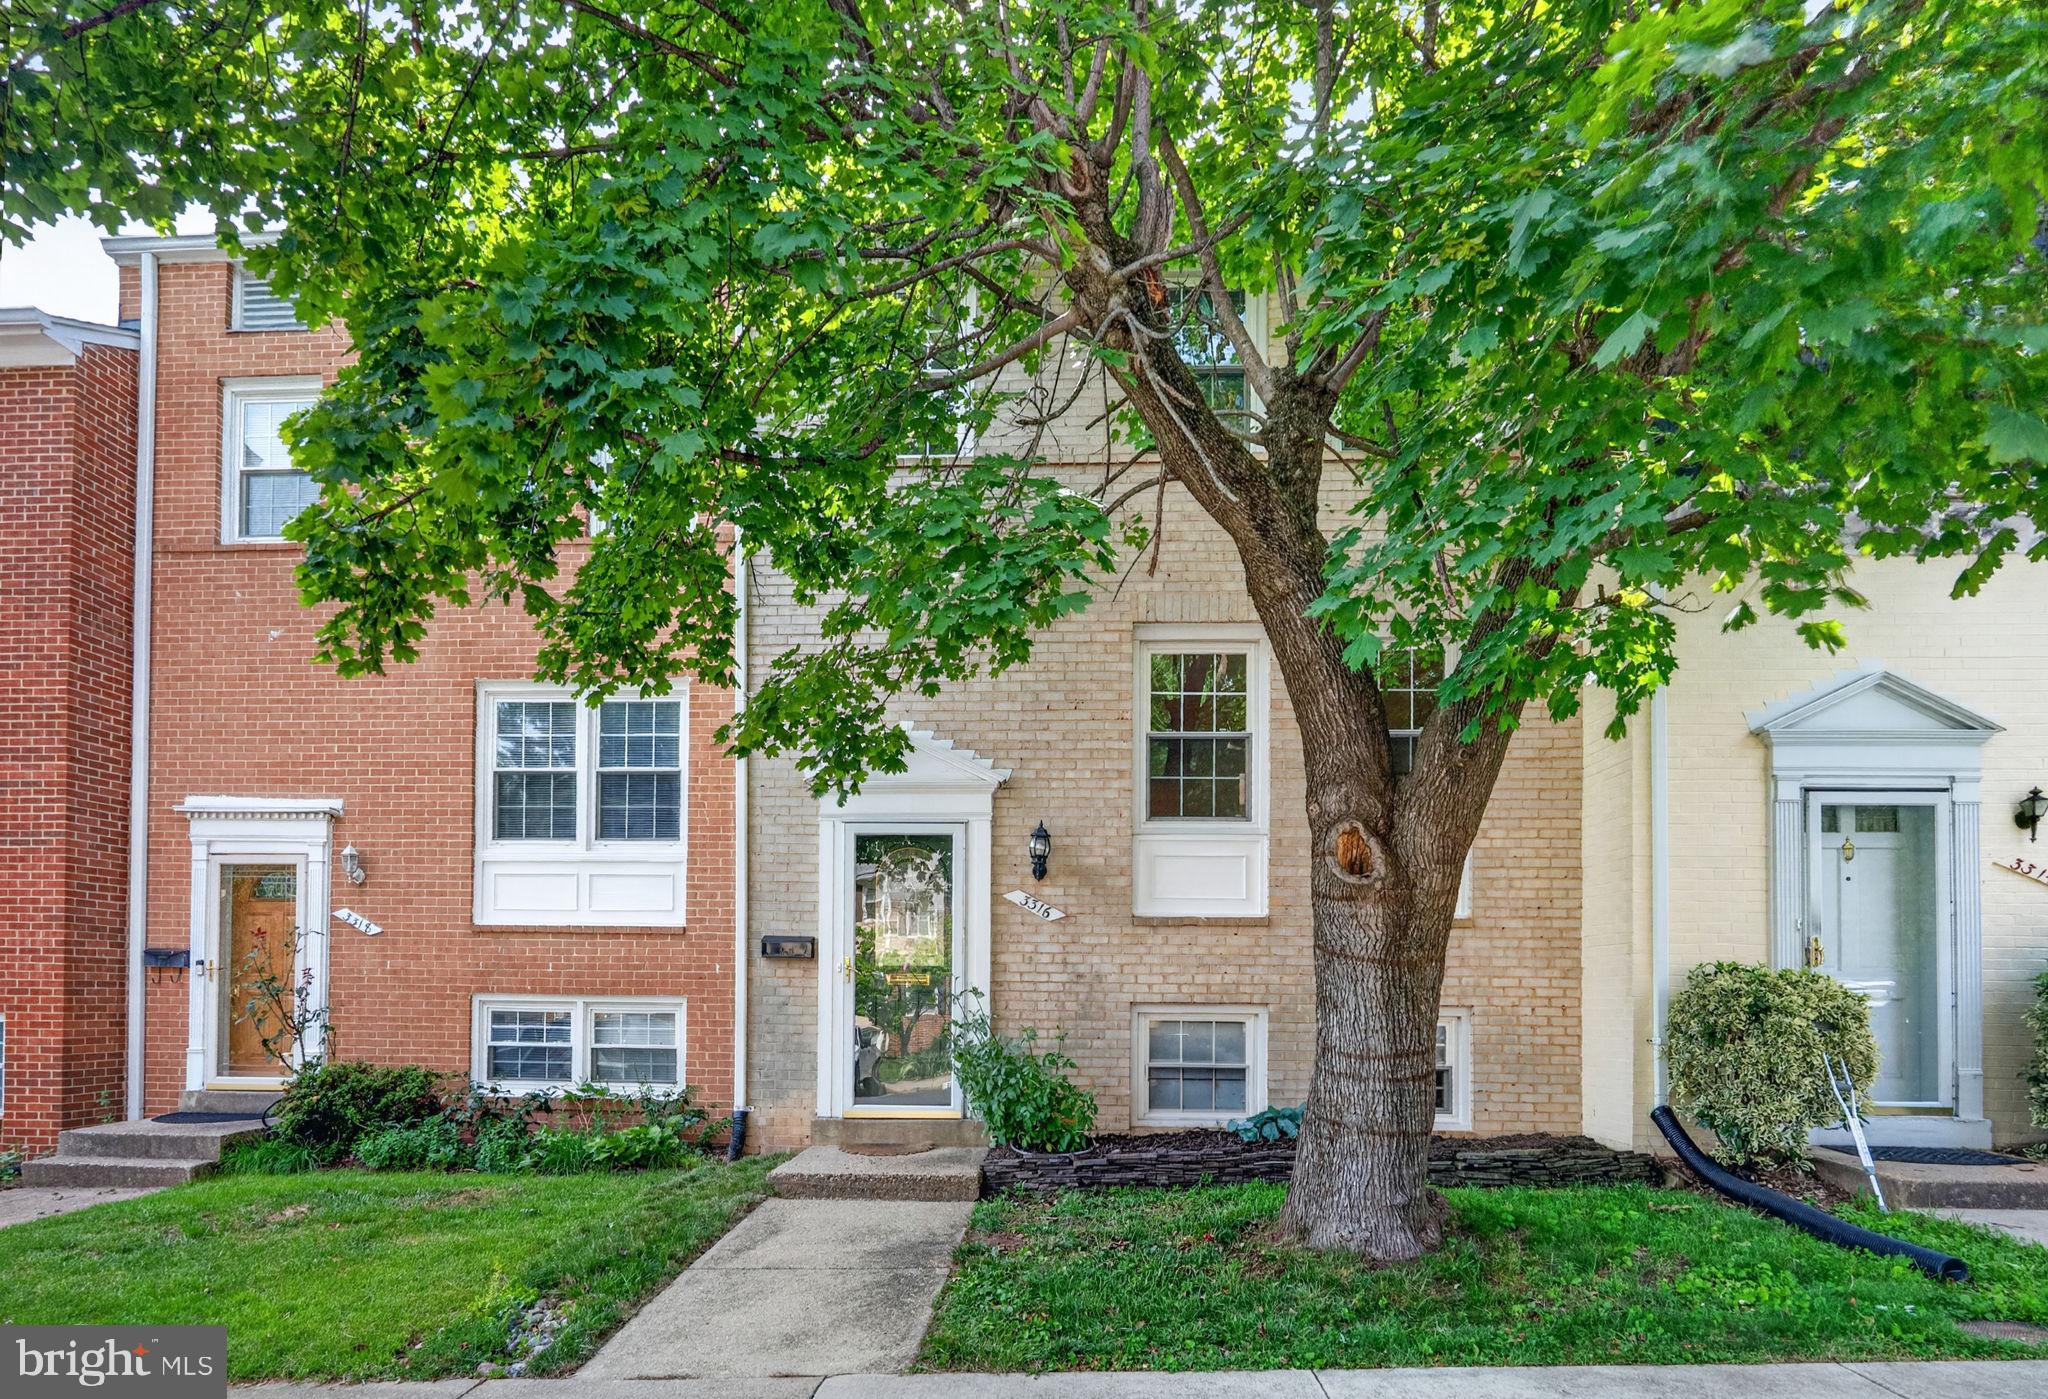
Move in ready All brick light filled Townhome with 3 Bedrooms 2 Full Bathrooms  and 1/2 Bathroom. Newley refurbished wood floors. Amazing fenced-in large yard  conveniently accessible from the Kitchen which opens up the indoor outdoor feel. 
The home is a few feet from the community Pool, basketball court and green space. 

Along with Assigned parking the community has ample guest parking. If needed this home is is steps away from street parking. 

Strategically located minutes from Inova Fairfax Hospital, Mosaic District, Dunn Loring Metro, I-495, Route 50.
#VAFX2317096

ANNANDALE

3316 WEBLEY COURT

3 Beds

2 Baths

1,522 Sq.Ft.

$580,000

MLS#: VAFX2317096

New on site 4 days ago
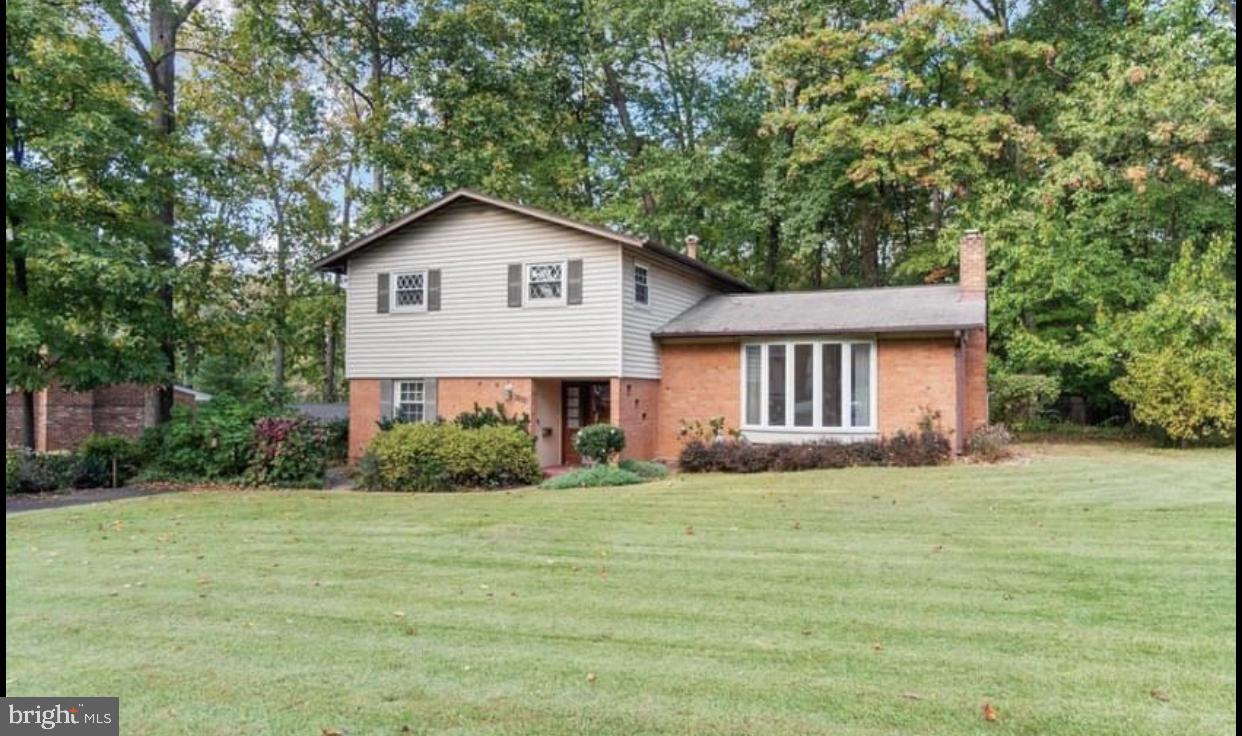
"What a lovely home!"  "Tucked away back yard and yet super convenient location!" are comments about this Midcentury Classic Split-Level home, located in convenient Annandale, VA!  Welcome to Cedar Crest.   With a NoVA location that can't be beat, this Split-Level floor plan includes 4 bedrooms, 2.5 bathrooms, 4 fully finished levels + a finished walk-up attic, gas-insert fireplace, spacious rear patio, fully fenced back yard, driveway for 3 cars, 2 storage sheds, a whole-house backup power generator, all nestled on a manicured lot with mature trees and shrubs.   While this home may look modest as you drive by, this floor plan will wow you with plenty of living space and built-in storage galore!  An updated Kitchen has granite counters, stainless steel appliances, plenty of storage, table space, and a large bump-out window overlooking the bright and sunny backyard area.   3 spacious bedrooms + 2 Full bathrooms on upper bedroom level plus 1 top level bedroom makes for perfect overflow space or an office area.   The inviting Main entry level greets you with an updated Kitchen including stainless steel appliances, granite counters and wood cabinets; a spacious Living Room with large picture windows, a classic wood mantle over a gas-insert fireplace, wood-paneling accent wall and a connected formal Dining Room with back door access to a tiled patio area making this entire level a perfect layout for entertaining or quiet times inside or alfresco dining outdoors.  The Lower-level Rec Room is where the party will be!  Fully finished with paneled walls, built-in shelving, above-grade windows, cable/internet wire ready, and a full custom free-standing bar that seats 4 and ready for mocktails or cocktails, game nights or movie dates.  Laundry Room has a full size washer & dryer, utility sink and attached ½ bathroom.  The utility work room with built-in storage and work bench, an extra refrigerator and a free-standing freezer (both convey) max out this storage space.  Rear exterior door to the back yard makes it super convenient to head outside. Fully finished top-level attic is perfect with built-in closets to store seasonal decor or whatever you need!  Other sought-after home features include original parquet and hardwood flooring on the main and upper bedroom levels, custom window treatments and blinds throughout, trendy wallpaper in bedrooms and bathrooms, wood wall paneling, built-in shelving, and a bathroom on most levels.  House details include a Shiner-brand Roof (2025), replaced windows and storm doors, whole-house backup power generator with updated electric service panel, gas HVAC and gas water heater both with service contracts, and an annual lawn maintenance contract.   All this AND “location, location, location” being only 2 stoplights away from I-495 Beltway, Braddock Road, and Little River Turnpike for major commuter route access.   Fairfax County schools and services.   NO HOA.  Professionally cleaned carpeting (06/2026) on lower level.   Property is an estate sale sold strictly “As-Is” and in very good condition.  Professional photos, floor plans, marketing brochure, MLS disclosures, and offer guidelines available online.  Move in NOW or take time to update.  Either option makes this gem is the one not to miss!  Estate reserves the right to set an offer deadline and ratify on a sales offer at any time.  Don't think about this home for too long or you may miss out!  Welcome home!
#VAFX2325818

ANNANDALE

4902 RAVENSWORTH ROAD

4 Beds

2 Baths

2,133 Sq.Ft.

$739,900
MLS#: VAFX2325818

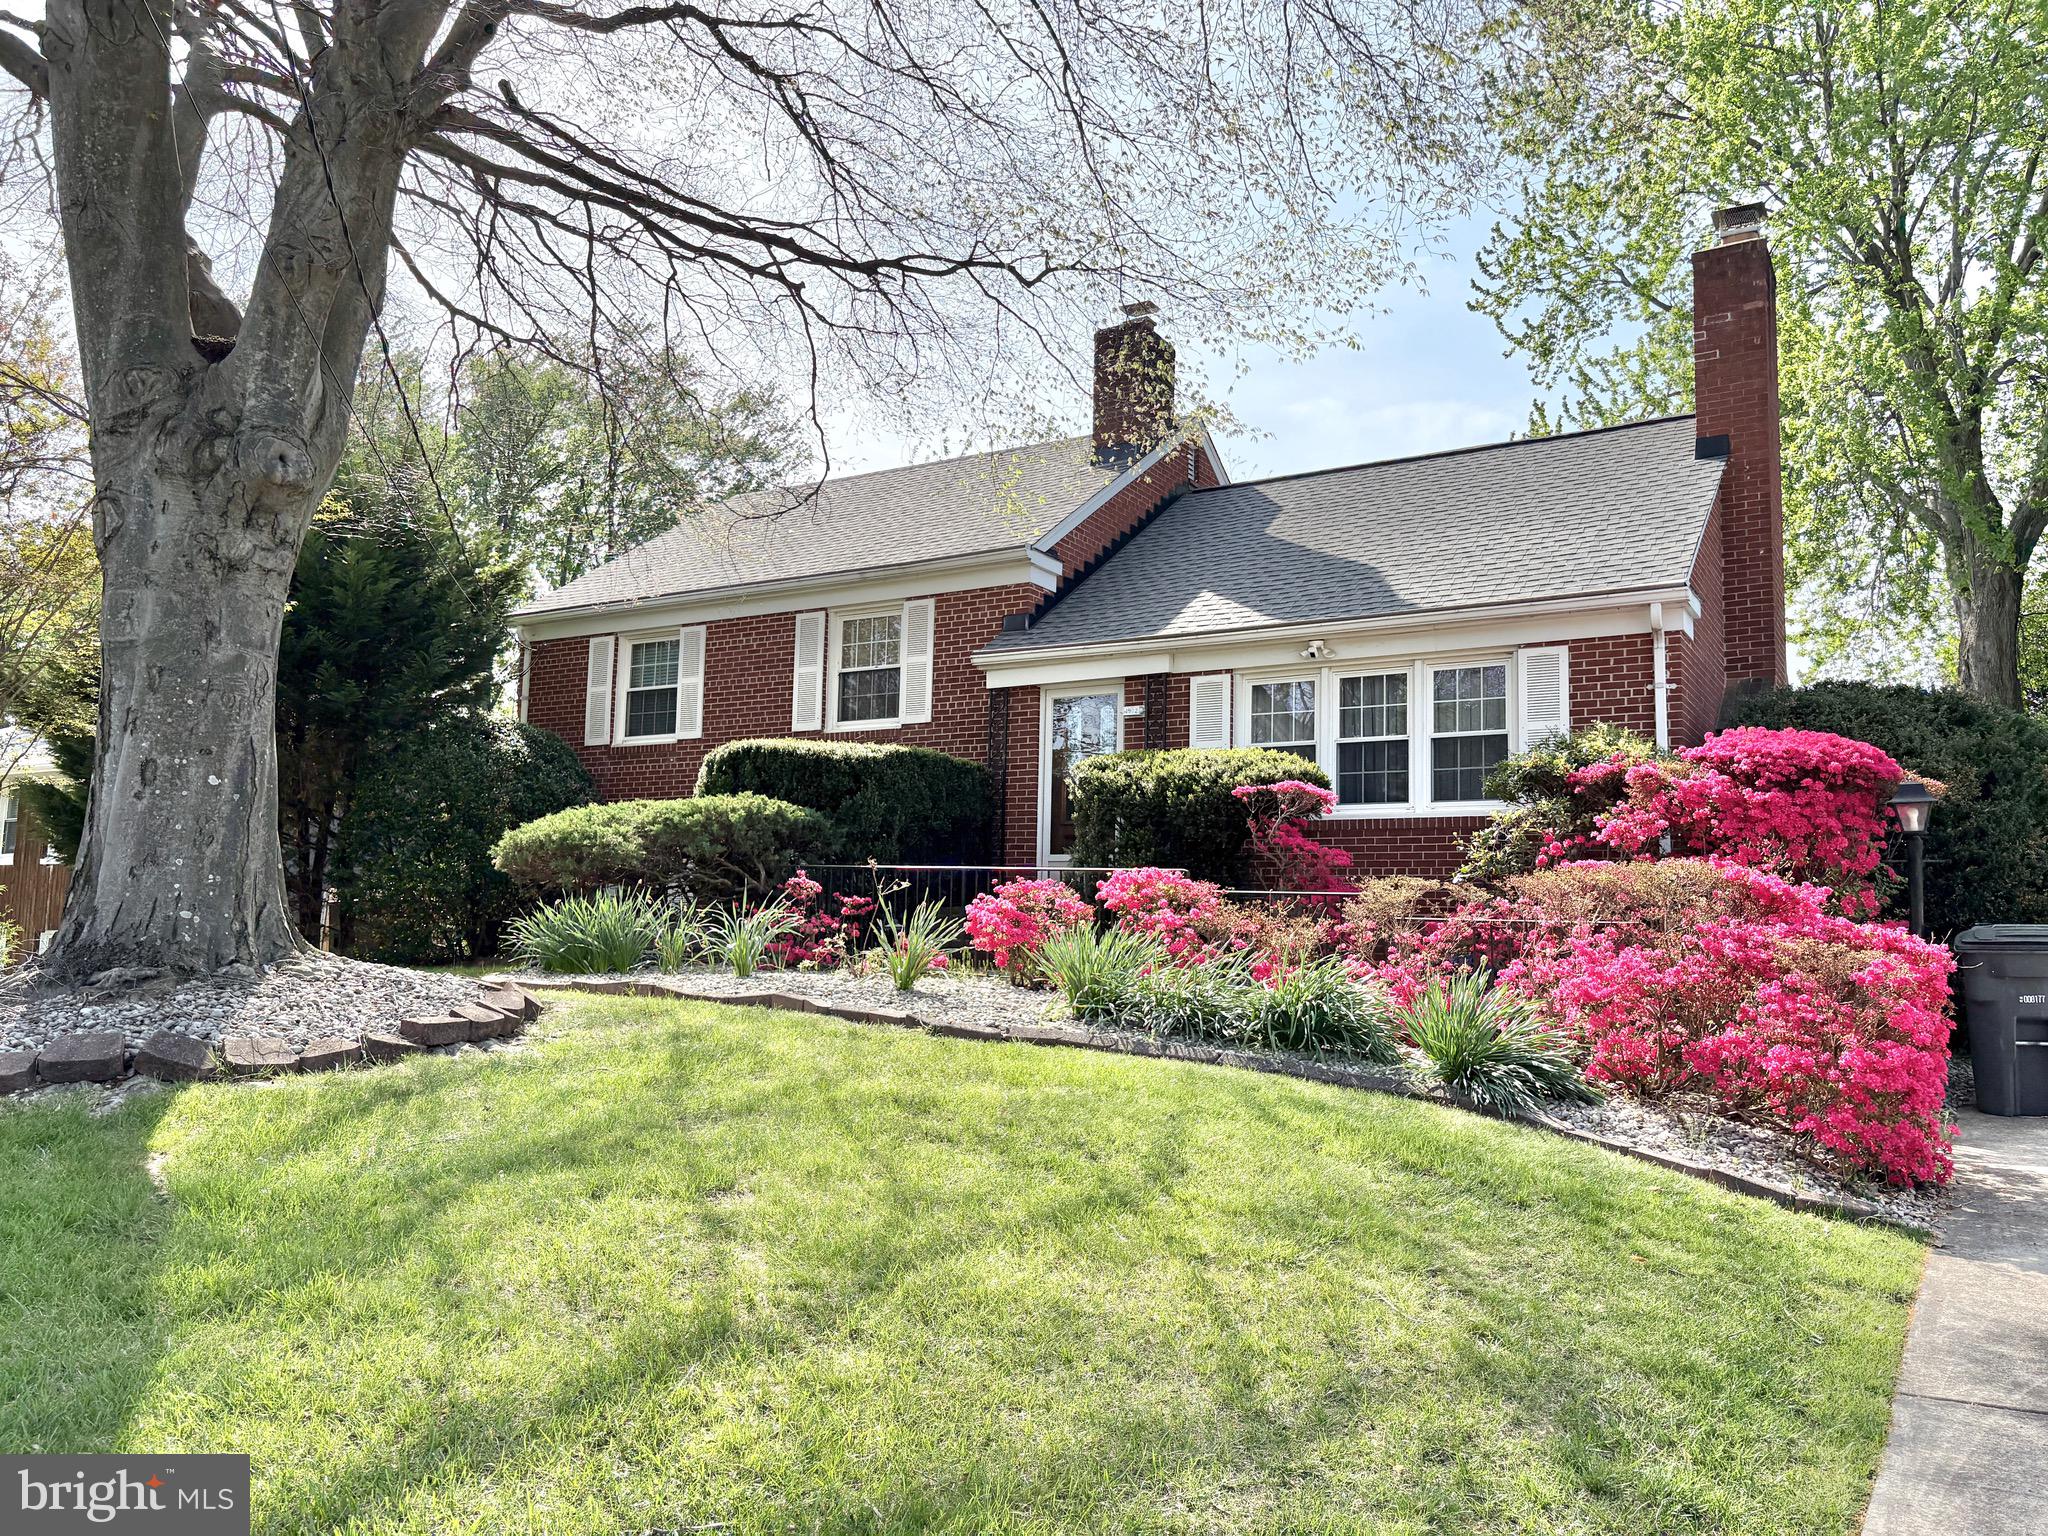
Nestled in the serene enclave of Sleepy Hollow Woods, this exquisite split-level home, beautifully renovated in 2022, offers a harmonious blend of modern luxury and timeless charm. Spanning 1,272 square feet plus downstairs space, the residence features four spacious bedrooms and two and a half elegantly appointed bathrooms, ensuring comfort and convenience for all. Step inside to discover a warm and inviting atmosphere, highlighted by rich hardwood floors and plush carpeting. The heart of the home is the gourmet kitchen, equipped with high-end appliances including a gas oven/range, built-in microwave, refrigerator, and dishwasher, perfect for culinary enthusiasts. Retreat to the primary suite, complete with a luxurious walk-in closet and a spa-like bathroom featuring a tub shower. The additional bedrooms are generously sized, offering ample space for relaxation or productivity. Enjoy tranquil views of the surrounding trees and woods from your private enclosed screen porched, perfect for morning coffee or evening relaxation. The outdoor space is complemented by a spacious deck, ideal for hosting summer barbecues or enjoying quiet evenings under the stars. With a large lot of 0.43 acres, this property also includes a charming storage barn/shed, providing extra space for your hobbies or storage needs. Experience the exclusive lifestyle this home offers, where comfort meets elegance in a picturesque setting, right inside the beltway!
#VAFX2301640

ANNANDALE

6810 FERN LANE

4 Beds

2 Baths

1,272 Sq.Ft.

$780,000
MLS#: VAFX2301640
5 Bed 3 Full bath, Location ! Location ! Located in Annandale in VA.
Spectacular brick, 5BR, completely remodeled home inside the beltway! HUGE addition adding Master bedroom suite & fam/great rm. Master suite w/ walk-in closet & full bath. Fam Rm addition w/ gleaming hardwoods & cathedral ceilings.
#VAFX2314804

ANNANDALE

7108 LANIER STREET

5 Beds

3 Baths

1,983 Sq.Ft.

$750,000

MLS#: VAFX2314804
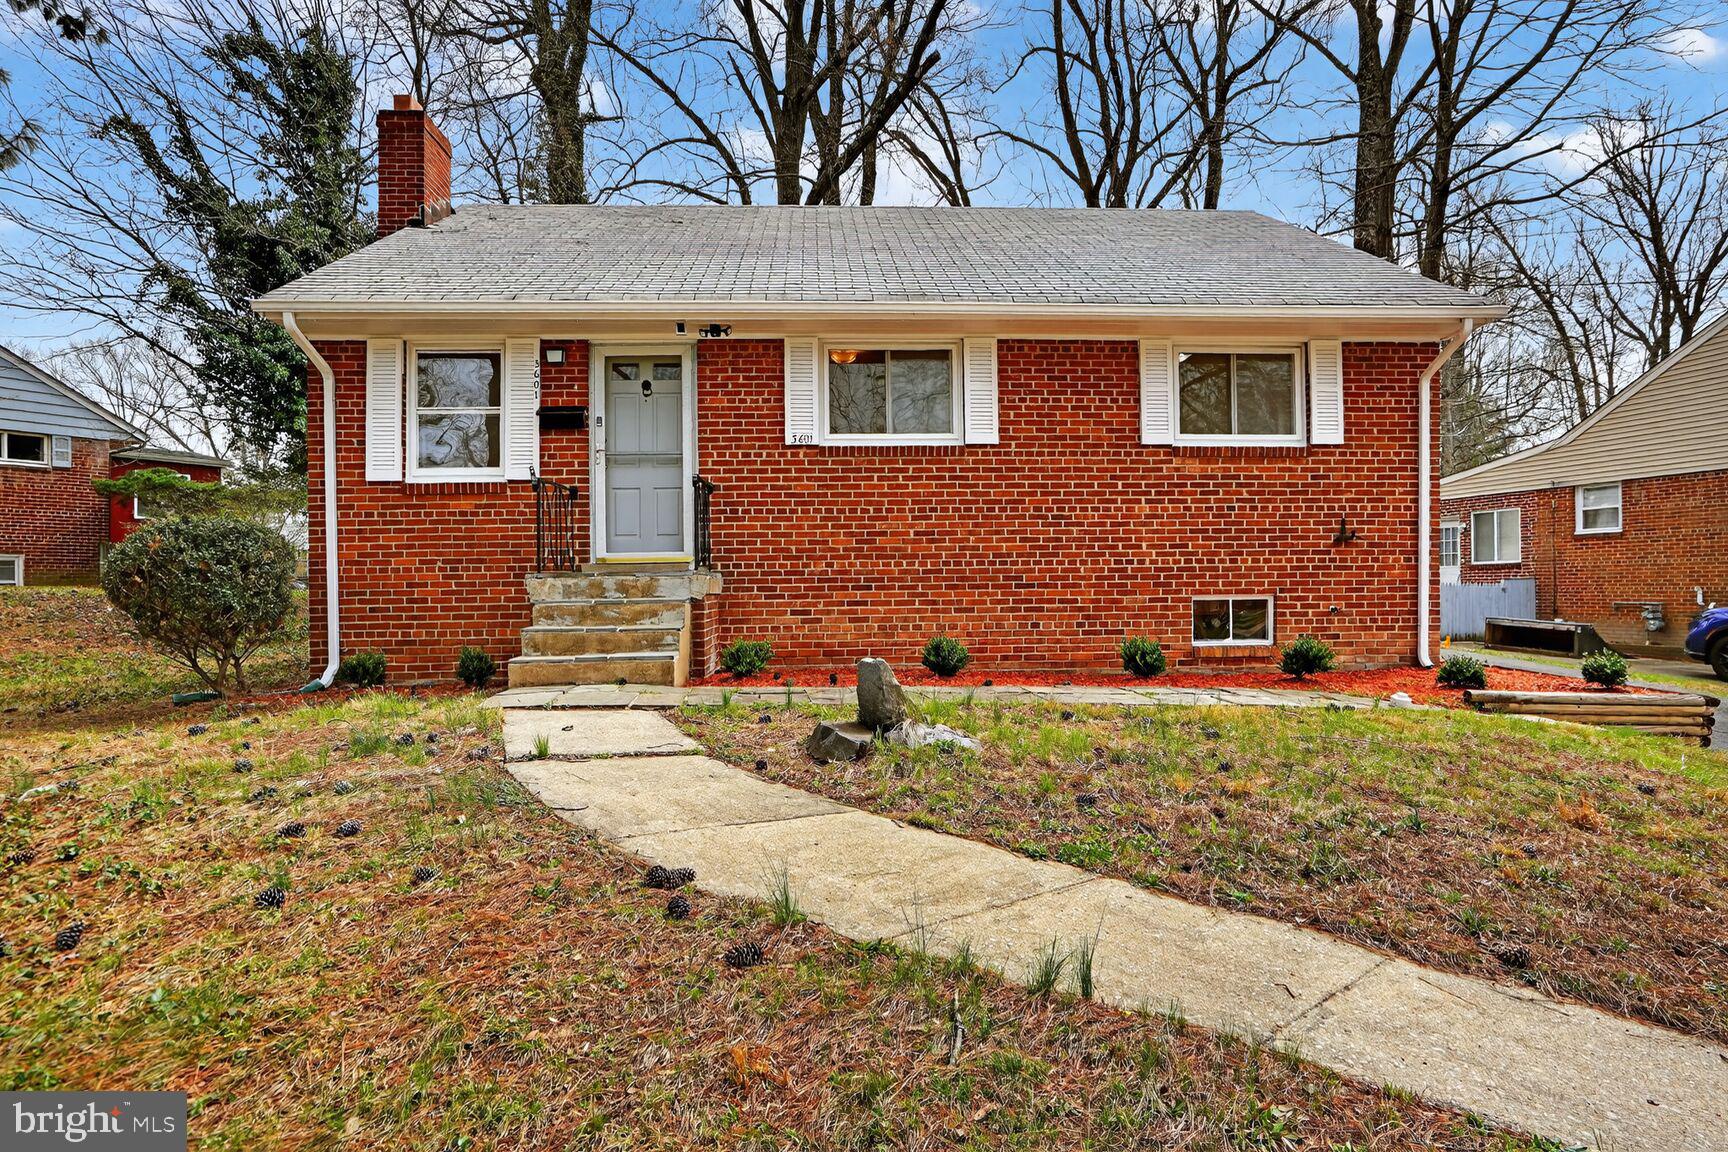
***OPEN HOUSE Sunday 7/5 @1-3pm*** PRICE IMPROVEMENT! Ideally located in the Broyhill Crest community, this well maintained raised ranch home offers an ideal combination of old charm, comfort updates and daily convenience. Featuring 3 bedrooms and 2 fully updated baths, this home is newly painted throughout and new LVP flooring throughout. The finished basement features new LVP flooring and lights for the recreation room & the bonus room ideal as home gym/home office to meet today’s modern living standards while maintaining its welcoming charm. The  living room serves as a perfect gathering space with a cozy wood burning fireplace creating an inviting atmosphere for either quiet nights or entertaining guests. The charming kitchen opens to the spacious deck that is perfect for al fresco dining or an evening of relaxation that over looks the yard graced with grand old trees on the 0.23 acre lot. The rear storage shed offers additional space for tools and outdoor equipment. The newly renovated basement offers additional living space, including the recreation room with a bar area, a spacious bonus room & laundry room with ample storage area. Conveniently located near schools, grocery stores, shopping centers, and public services, this home offers a lifestyle of ease and convenience. With East Falls Church Metro Station and DCA just a short drive away, commuting to work or exploring the city is a breeze. This inside the beltway gem with 1240 finished square feet of living space is perfect as a starter home or ideal to those downsizing to a more relaxing living. For outdoor enthusiasts an added bonus is the Roundtree Park, a 73-acre green space is a little over a mile from the home. Welcome home to 3601 Crest Dr!
#VAFX2292620

ANNANDALE

3601 CREST DRIVE

3 Beds

2 Baths

1,240 Sq.Ft.

$669,000

MLS#: VAFX2292620
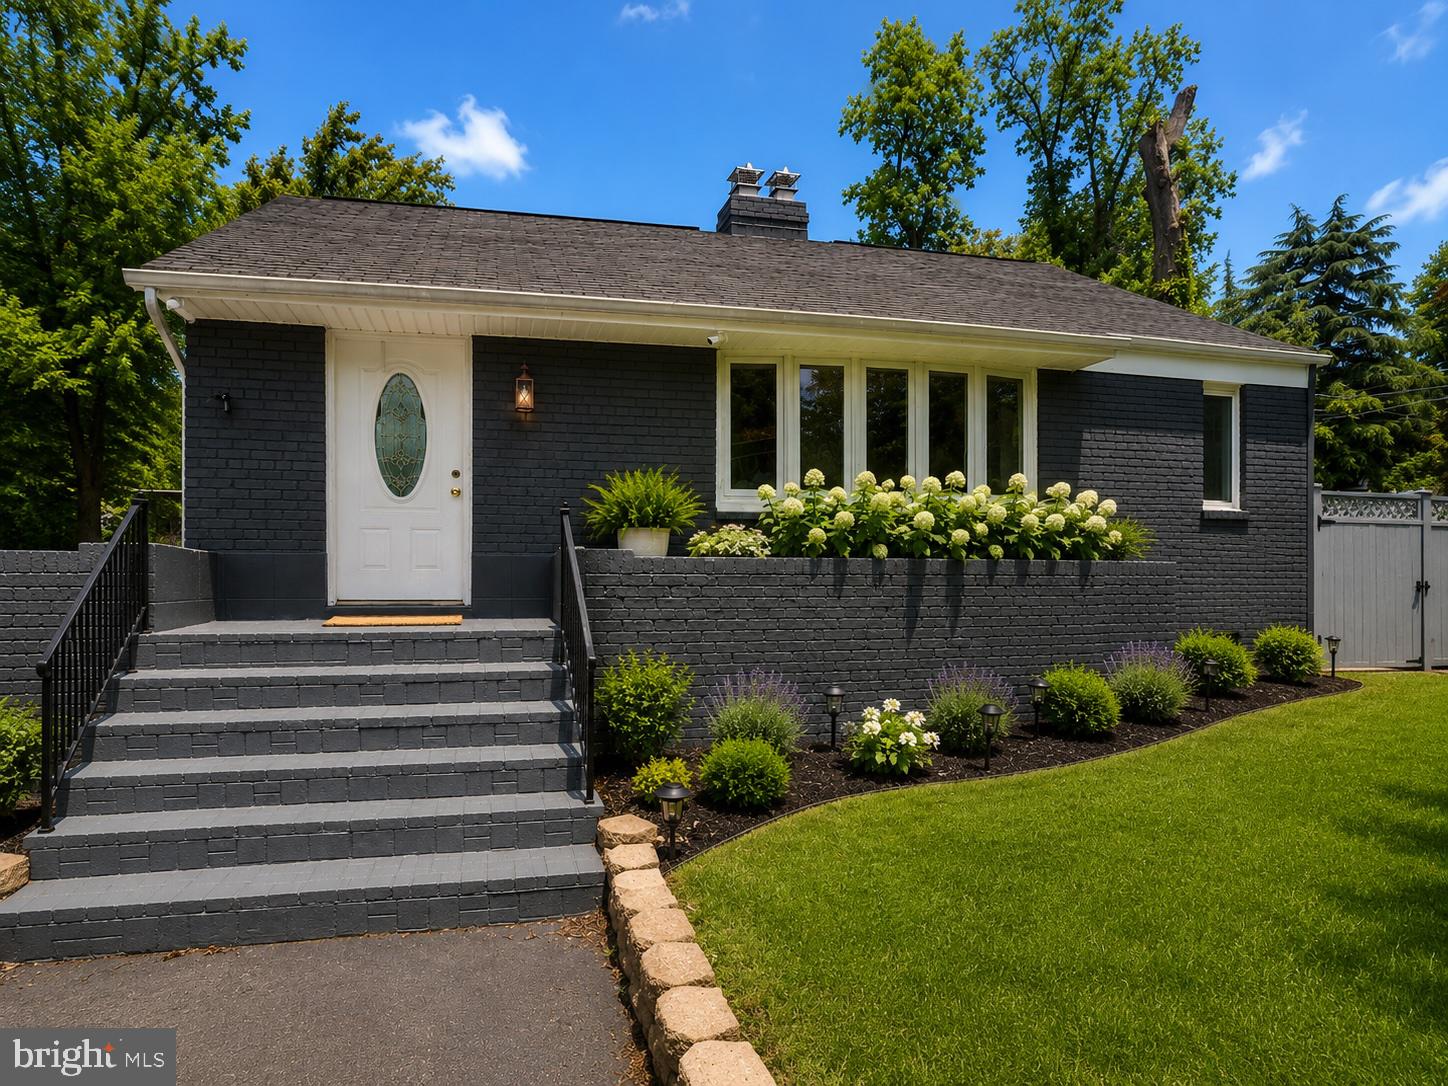
Welcome to 6614 Columbia Pike—a well maintained home offering comfort, convenience, and an unbeatable Annandale location. Featuring bright living spaces, a functional layout, and easy access to shopping, dining, parks, and major commuter routes. Don't miss your opportunity to own in one of Northern Virginia's most sought-after communities.
#VAFX2326136

ANNANDALE

6614 COLUMBIA PIKE

4 Beds

3 Baths

1,100 Sq.Ft.

$835,000

MLS#: VAFX2326136

 - property

Send a message

Message successfully sent.

Your message

What is 3 + 4 ?

Reason for contacting?

I agree to receive email communication and understand I can unsubscribe at any time.

I agree to be contacted by Charis Realty Group via call, email, and text for real estate services. To opt out, you can reply 'stop' at any time or reply 'help' for assistance. You can also click the unsubscribe link in the emails. Message and data rates may apply. Message frequency may vary. Privacy Policy

Sign Out

Virtual Assistant

Would you like to take the next step with this property? We can help you schedule a showing or virtual tour, or send you more details.

Yes, I would like more information.

Thank You for Your Reply, One of Our Agents will contact you as soon as possible

No, maybe later.

Thank you, you can always contact me via email, phone number or through the contact form.

Realhub AI

Lucy - Your AI-Powered Realtor

Update Your Temporary Password

Personalize your search

Enter your email and we'll notify you immediately when new listings match what you're looking for.

or enter email address

Already have an account ? Login here

Continue your home search

I agree to receive communications and understand I can unsubscribe at any time.

I agree to be contacted by Charis Realty Group via call, email, and text for real estate services. To opt out, you can reply 'stop' at any time or reply 'help' for assistance. You can also click the unsubscribe link in the emails. Message and data rates may apply. Message frequency may vary. Privacy Policy

Already have an account ? Login here

We use cookies

We use cookies primarily for analytics to enhance your experience. By accepting, you agree to our use of these cookies. You can manage your preferences or learn more about our cookies policy.