
Colonial, Contemporary
8 CRABAPPLE DRIVE
BEAR, DE 19701
MLS#: DENC2111630
$639,000


Property
Beds
4
Full Baths
3
1/2 Baths
None
Year Built
2000
Sq.Footage
3,100
RARELY AVAILABLE IN SYLVAN PARK! This stately, beautifully upgraded home offers the perfect blend of elegance, comfort, and exceptional outdoor living, all tucked away on a premium wooded lot that provides a wonderful sense of privacy while keeping you minutes from everything you need. From the moment you step inside, the grand two-story foyer makes a statement, featuring beautiful ceramic marble-look tile and an impressive butterfly staircase with hardwood treads. Continue toward the rear of the home and you’ll discover the dramatic two-story family room, complete with a gas fireplace and an abundance of natural light. Just off the family room is a versatile office/flex room with an adjacent full bath, offering an ideal option for a first-floor guest suite, in-law accommodations, home office, or private retreat for anyone who prefers first-floor living. The beautifully appointed kitchen features stainless steel appliances, granite countertops, ceramic tile flooring, and a center island, with plenty of workspace for everyday cooking and entertaining. Upstairs, the exceptionally spacious primary suite is truly a retreat. The large hardwood-floor bedroom flows into a separate sitting room, creating a peaceful space for reading, relaxing, or simply getting away from it all. Two walk-in closets provide abundant storage, while the beautifully renovated primary bath feels like a private spa, featuring a dramatic oversized shower and luxurious freestanding soaking tub. No expense was spared in the renovation. Three additional generously sized bedrooms, all with hardwood flooring, provide plenty of room for family, guests, or additional office space. The hall bath is another standout, showcasing designer Ralph Lauren tile on both the walls and floor—a beautiful renovation that reflects the level of care found throughout this home. And then there’s the backyard… this is where this home truly comes alive. Step outside to a beautiful paver patio and your own heated, in-ground swimming pool, surrounded by privacy, fencing and backing to the woods. At the pool steps, built-in jets transform that section into a relaxing spa-like Jacuzzi area—perfect for unwinding after a long day or entertaining friends and family. The pool is also illuminated for beautiful evening enjoyment. The thoughtful extras continue with an underground sprinkler system, a water softener, and pool equipment and patio furnishings included, making this outdoor oasis ready to enjoy. And for additional peace of mind, the home inspection has already been completed, with items addressed and corrected. The stucco inspection report also came back with flying colors—no repairs were needed! This is a home where the pride of ownership is immediately apparent. The owner didn’t simply maintain the property—he invested in it, upgraded it, and added custom touches, including work thoughtfully incorporated during the original construction. Despite its private, tucked-away setting, the location is incredibly convenient, with easy access to Route 1, I-95, restaurants, the train station, and everyday amenities, all just minutes away. A premium wooded setting. Beautiful custom upgrades. Incredible indoor and outdoor living. A heated pool and spa, and a home that has been lovingly cared for. Opportunities like this in Sylvan Park don’t come along often. Come see it for yourself—you may walk through the door and immediately know you’ve found the one you’ve been waiting for!
Features & Amenities
Interior
-
Other Interior Features
Eat-in Kitchen, Ceiling Fan(s), Kitchen Island, Recessed Lighting, Walk-In Closet(s), Built-in Features, Crown Molding, Open Floorplan, Soaking Tub
-
Total Bedrooms
4
-
Bathrooms
3
-
Above Grade Finished Area
3100.0
-
Basement YN
YES
-
Cooling YN
YES
-
Cooling
Central Air, Ceiling Fan(s), Attic Fan, Electric
-
Heating YN
YES
-
Heating
Natural Gas, Forced Air
-
Pet friendly
N/A
Exterior
-
Garage
Yes
-
Garage spaces
2
-
Construction Materials
Brick, Stucco, Vinyl Siding
-
Other Exterior Features
Lighting
-
Parking
Garage, Driveway, Attached
-
Patio and Porch Features
Patio
-
Pool
Yes
-
Pool Features
Fenced, Filtered, Heated, In Ground, Pool/Spa Combo, Private
-
Waterfront YN
NO
Area & Lot
-
Lot Size(acres)
0.21
-
Lot Size(square feet)
9,148
-
Property Type
Residential
-
Property Sub Type
Single Family Residence
-
Architectural Style
Colonial, Contemporary
Price
-
Sales Price
$639,000
-
Tax Amount
$5,067
-
Financing Options
Cash, Conventional, FHA, VA
-
Sq. Footage
3,100
-
Price/SqFt
$206
HOA
-
Association
YES
-
Association Fee
$350
-
Association Fee Frequency
Annually
-
Association Fee Includes
N/A
School District
-
Elementary School
N/A
-
Middle School
N/A
-
High School
N/A
Property Features
-
New Construction
NO
-
Foundation Details
Concrete Perimeter
-
Senior Community YN
NO
-
Sewer
Public Sewer
-
Water Source
Public
Schedule a Showing
Showing scheduled successfully.
Mortgage calculator
Estimate your monthly mortgage payment, including the principal and interest, property taxes, and HOA. Adjust the values to generate a more accurate rate.
Your payment
Principal and Interest:
$
Property taxes:
$
HOA fees:
$
Total loan payment:
$
Total interest amount:
$
Location
County
NEW CASTLE
Elementary School
Middle School
High School
Listing Courtesy of Peggy Centrella, Patterson-Schwartz-Hockessin
RealHub Information is provided exclusively for consumers' personal, non-commercial use, and it may not be used for any purpose other than to identify prospective properties consumers may be interested in purchasing. All information deemed reliable but not guaranteed and should be independently verified. All properties are subject to prior sale, change or withdrawal. RealHub website owner shall not be responsible for any typographical errors, misinformation, misprints and shall be held totally harmless.

Salesperson, Realtor
Margo Miller
Call Margo today to schedule a private showing.

* Listings on this website come from the FMLS IDX Compilation and may be held by brokerage firms other than the owner of this website. The listing brokerage is identified in any listing details. Information is deemed reliable but is not guaranteed. If you believe any FMLS listing contains material that infringes your copyrighted work please click here to review our DMCA policy and learn how to submit a takedown request.© 2024 FMLS.
Related Properties
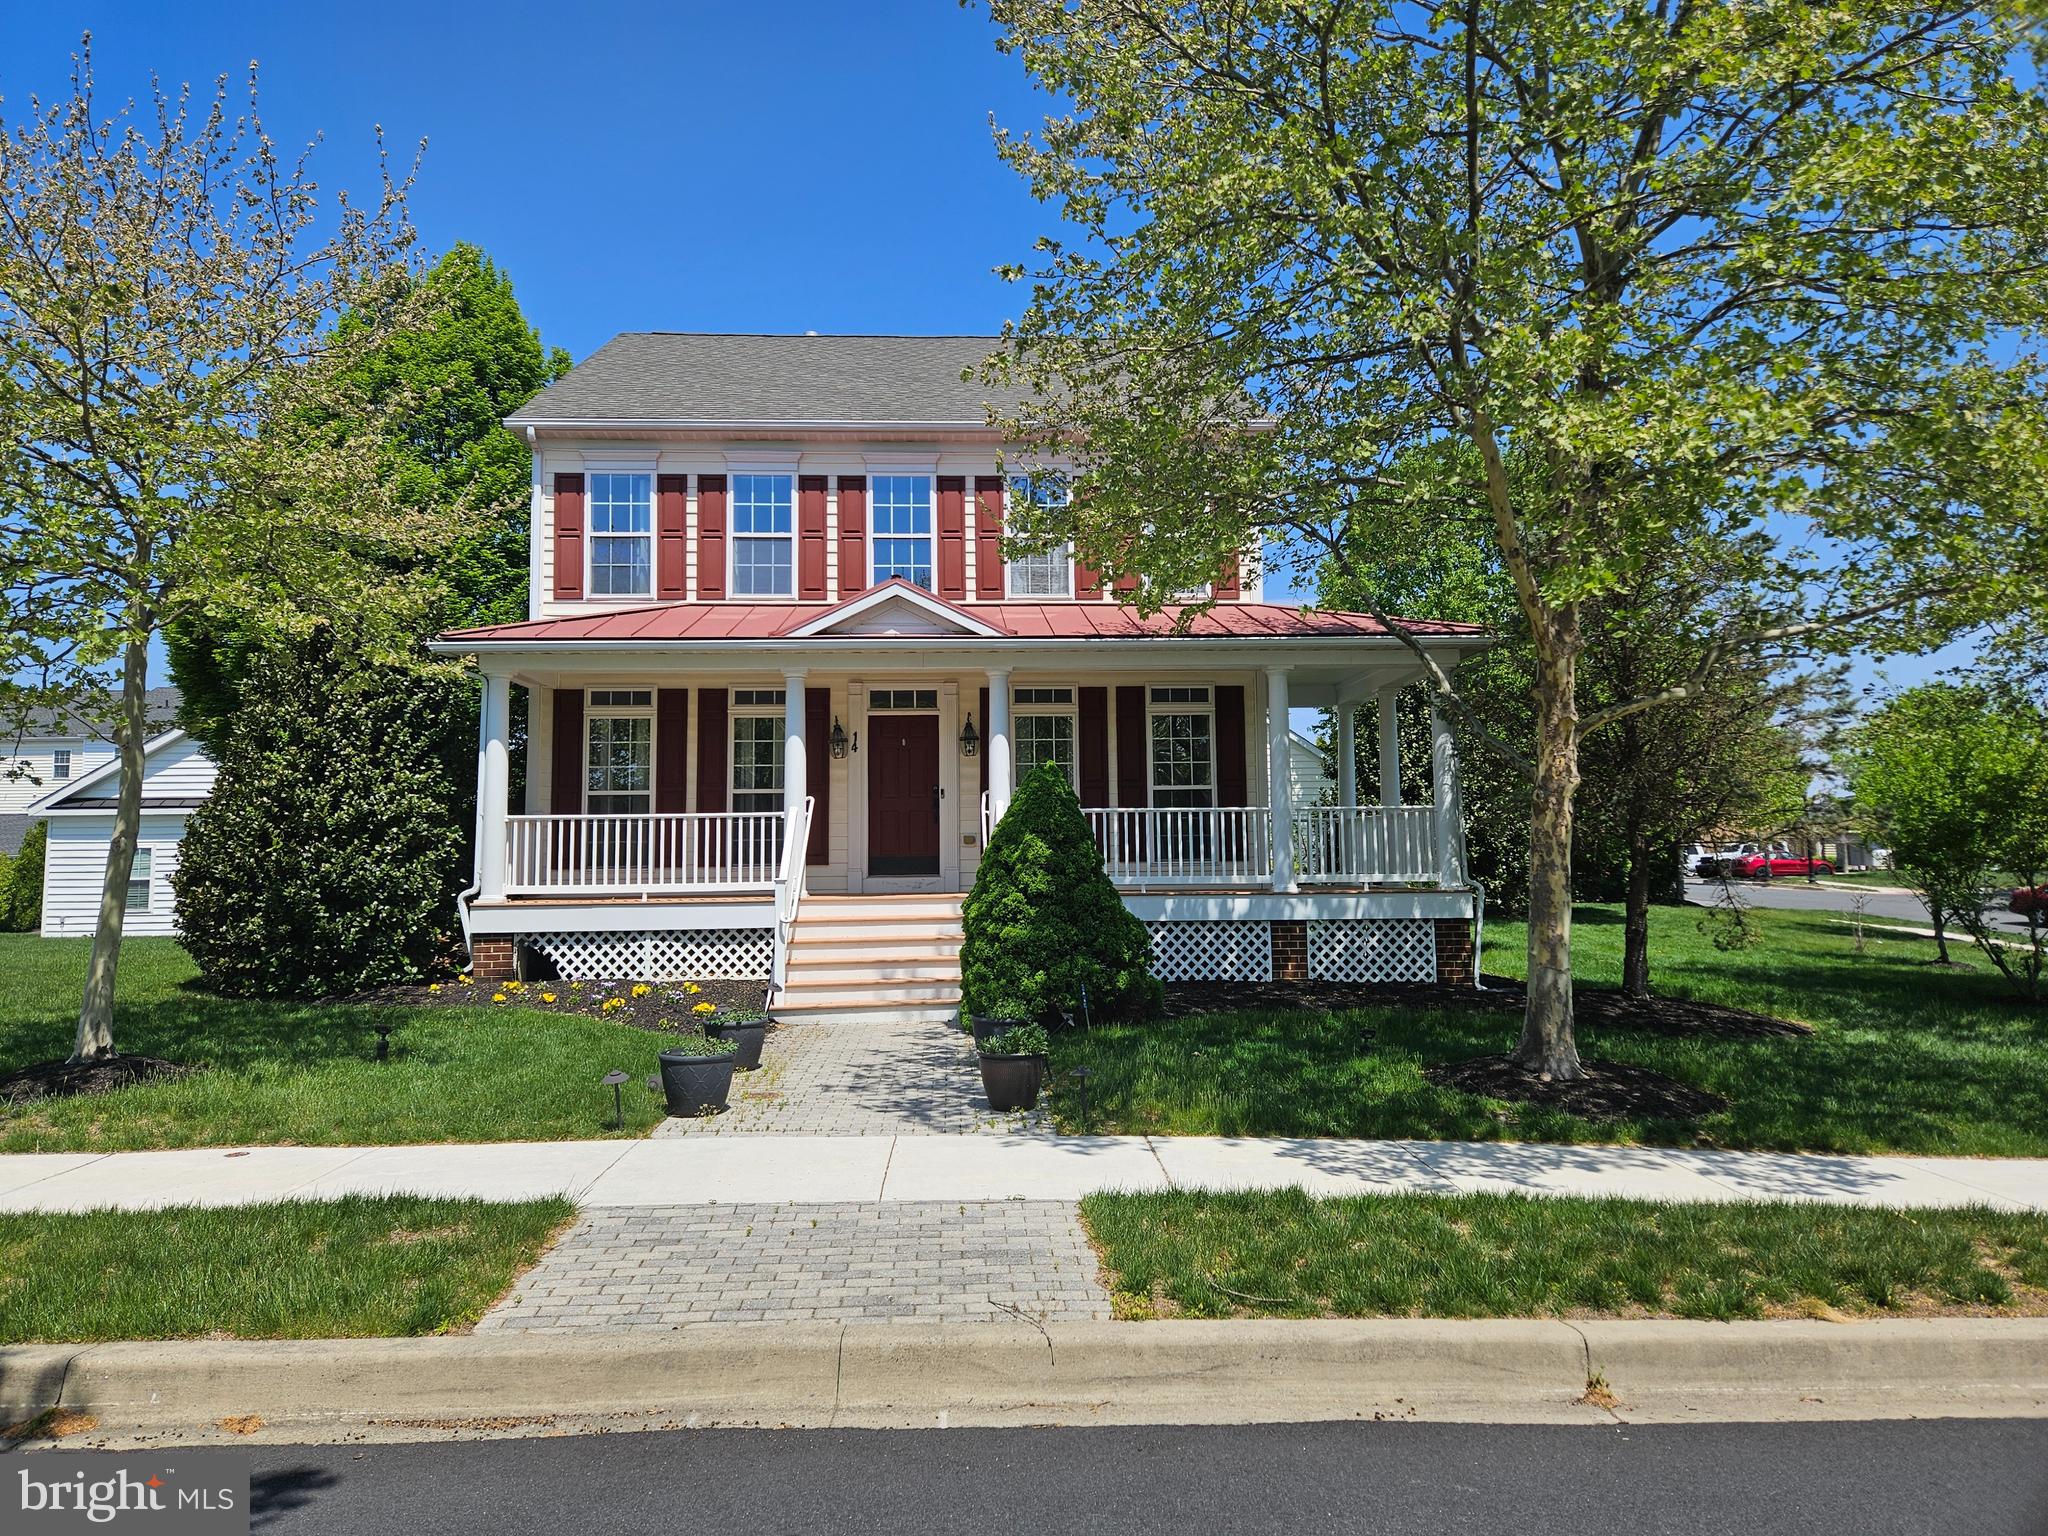
BEAR
14 MERIDIAN BOULEVARD
4 Beds
2 Baths
3,900 Sq.Ft.
$608,000
MLS#: DENC2101546

BEAR
4 WELLSPRING DRIVE
4 Beds
2 Baths
2,350 Sq.Ft.
$569,900
MLS#: DENC2110742

BEAR
3211 WRANGLE HILL RD
3 Beds
2 Baths
2,000 Sq.Ft.
$639,900
MLS#: DENC2067066

BEAR
603 TAURUS AVENUE
5 Beds
3 Baths
2,950 Sq.Ft.
$589,900
MLS#: DENC2103708

BEAR
106 WORTHAM LANE
3 Beds
2 Baths
1,800 Sq.Ft.
$550,000
MLS#: DENC2111322

BEAR
39 PEGASUS PLACE
4 Beds
5 Baths
2,425 Sq.Ft.
$599,000
MLS#: DENC2109610
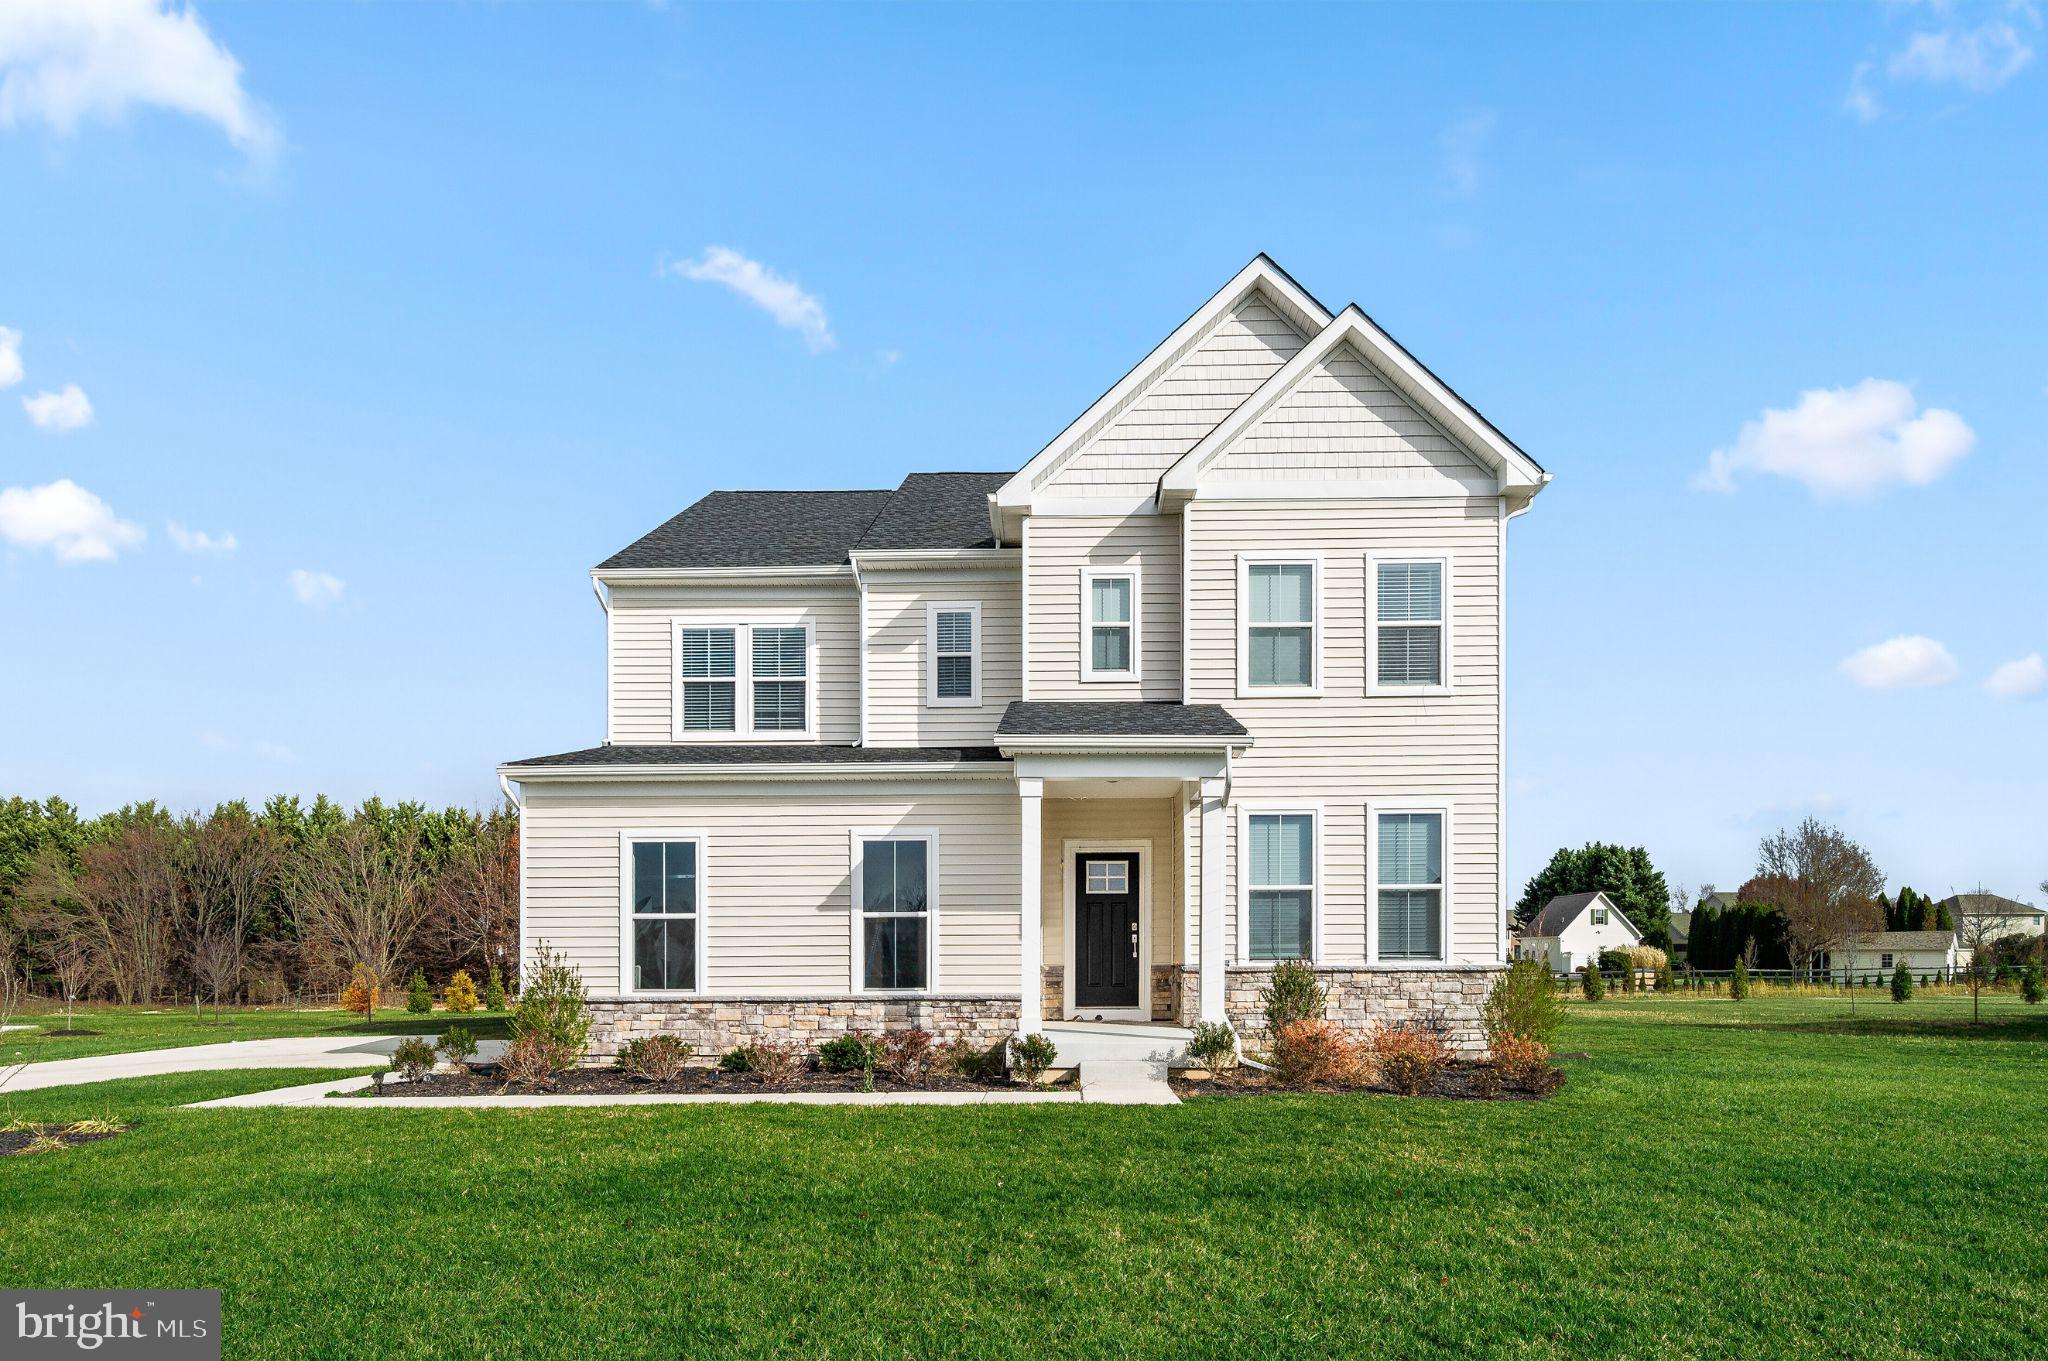
BEAR
127 HAMMERSMITH WAY
5 Beds
4 Baths
3,486 Sq.Ft.
$679,000
MLS#: DENC2107088
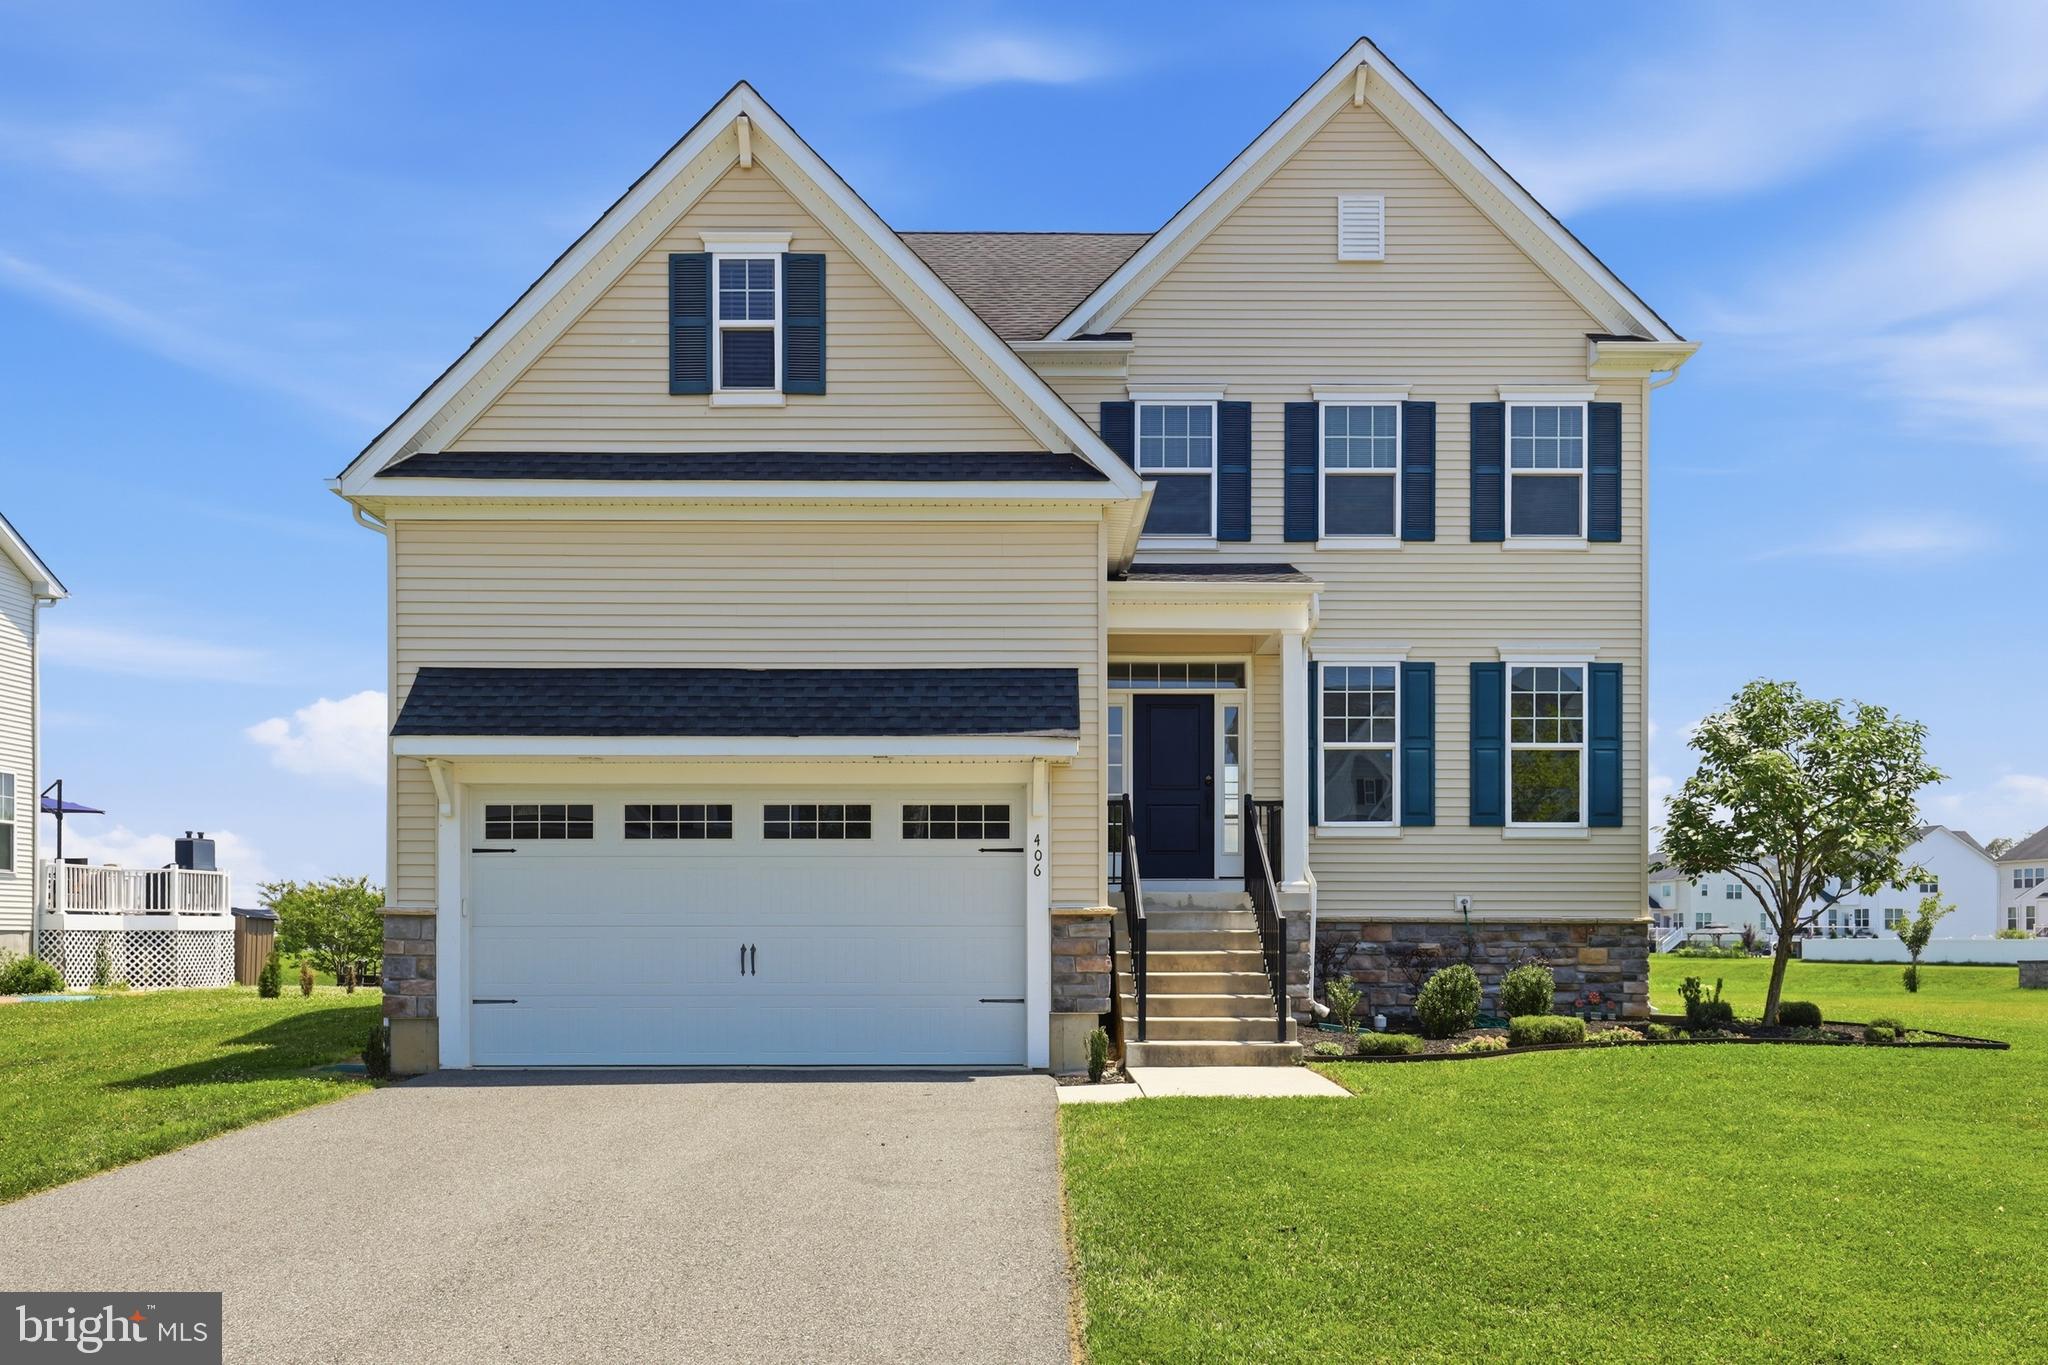
BEAR
406 TIMOTHY LANE
4 Beds
2 Baths
3,650 Sq.Ft.
$634,900
MLS#: DENC2106352
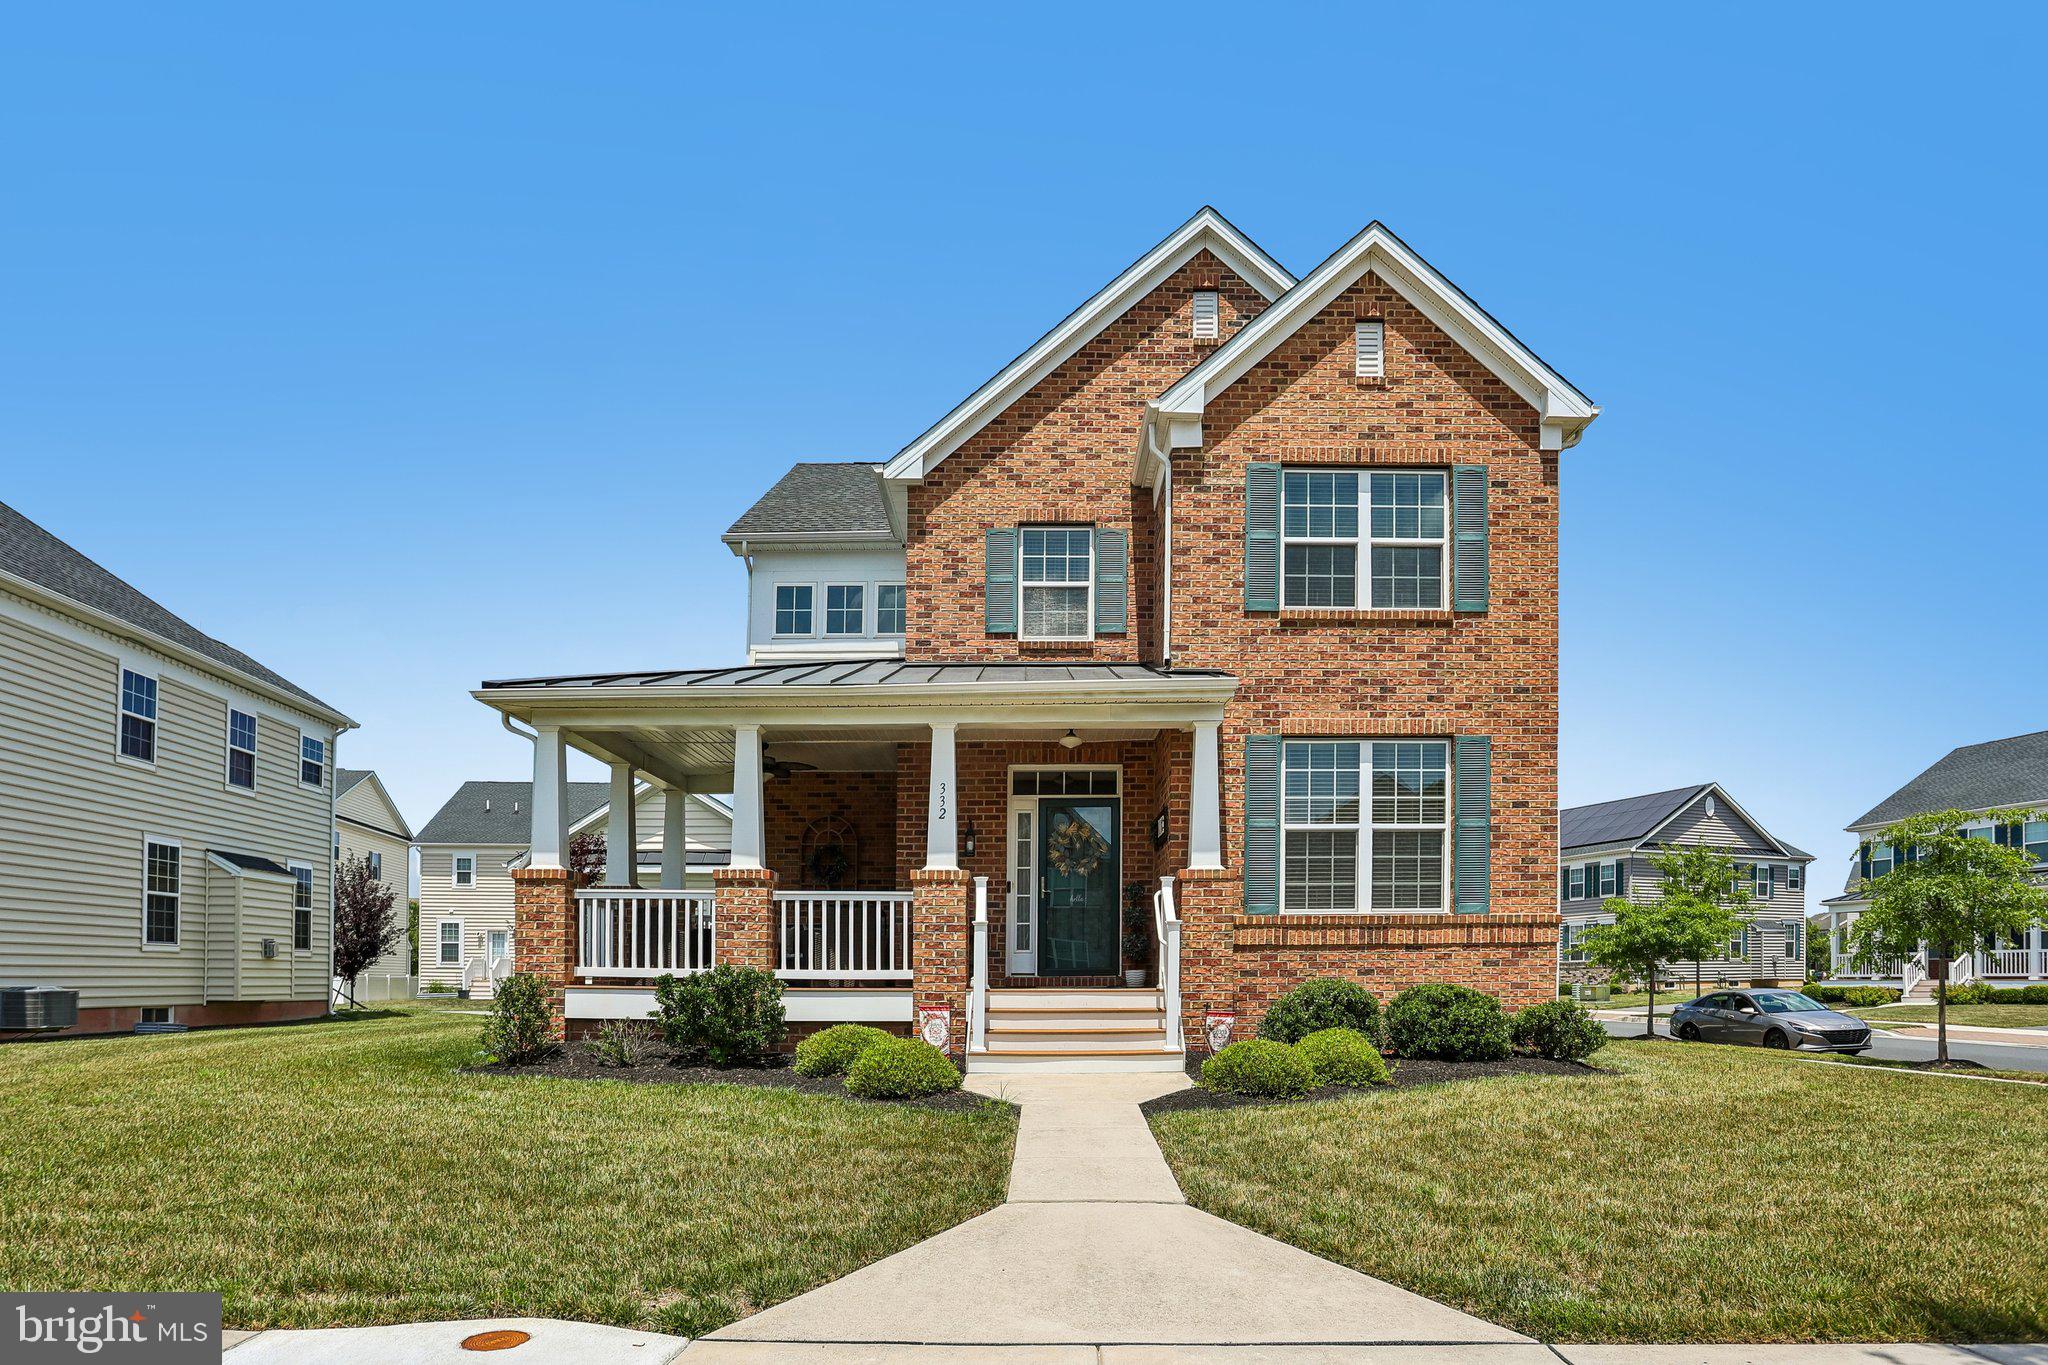
BEAR
332 SUN BOULEVARD
3 Beds
3 Baths
2,775 Sq.Ft.
$625,999
MLS#: DENC2106730
.png)