


Property
Beds
3
Full Baths
1
1/2 Baths
1
Year Built
1981
Sq.Footage
1,710
Nestled on a quiet cul-de-sac surrounded by mature trees in the highly desirable Orchard Hills Subdivision with no HOA fees or restrictions, this traditional all-brick home features 3 bedrooms, 1.5 bathrooms, a 2-car driveway, and three beautifully finished levels of move-in-ready living space. From the tree-lined sidewalks and charming street lighting, you are welcomed onto a main level boasting gorgeous original hardwood floors, a convenient main-level half bath, a spacious formal dining room, and a warm living room anchored by a cozy wood-burning fireplace. The efficient kitchen offers a brand-new stove, plenty of storage and prep space, and a dedicated pantry for ultimate organization. The entire home has been freshly painted inside, with brand-new carpet installed across the stairs and bedrooms—including the large primary bedroom upstairs. Head downstairs to find a full, finished basement that provides additional living space, an abundance of extra storage, and a dedicated laundry area. Major mechanical updates offer complete peace of mind, including an all-brick exterior, a newer roof, newer HVAC, and newer windows throughout. Step outside to your private oasis—an extensive patio framed by beautiful mature trees that backs directly to the scenic Park Place Park, offering an extended backyard feel and peaceful views with no rear neighbors. Complete with a large storage shed to easily house all of your tools, lawn equipment, or outdoor gear. Conveniently located near shopping, dining, walking trails, and major commuter routes. Come see this home and schedule your private tour today!
Features & Amenities
Interior
-
Other Interior Features
Ceiling Fan(s), Pantry
-
Total Bedrooms
3
-
Bathrooms
1
-
1/2 Bathrooms
1
-
Above Grade Finished Area
1368.0
-
Basement YN
YES
-
Cooling YN
YES
-
Cooling
Central Air, Ceiling Fan(s), Electric
-
Fireplace YN
YES
-
Heating YN
YES
-
Heating
Electric, Heat Pump
-
Pet friendly
N/A
Exterior
-
Garage
No
-
Construction Materials
Brick
-
Parking
Concrete, On Street, Driveway
-
Patio and Porch Features
Patio
-
Pool
No
-
Waterfront YN
NO
-
View
Trees/Woods, Garden
Area & Lot
-
Lot Features
Cul-De-Sac, Cleared
-
Lot Size(acres)
0.19
-
Lot Size(square feet)
8,276
-
Property Type
Residential
-
Property Sub Type
Townhouse
-
Architectural Style
Colonial
Price
-
Sales Price
$359,000
-
Tax Amount
$2,581
-
Sq. Footage
1,710
-
Price/SqFt
$209
HOA
-
Association
No
School District
-
Elementary School
N/A
-
Middle School
N/A
-
High School
N/A
Property Features
-
New Construction
NO
-
Foundation Details
Concrete Perimeter
-
Senior Community YN
NO
-
Sewer
Public Sewer
-
Water Source
Public
Schedule a Showing
Showing scheduled successfully.
Mortgage calculator
Estimate your monthly mortgage payment, including the principal and interest, property taxes, and HOA. Adjust the values to generate a more accurate rate.
Your payment
Principal and Interest:
$
Property taxes:
$
HOA fees:
$
Total loan payment:
$
Total interest amount:
$
Location
County
WINCHESTER CITY
Elementary School
Middle School
High School
Listing Courtesy of Feletia Van Valkenburg Sharples, Realty FC
RealHub Information is provided exclusively for consumers' personal, non-commercial use, and it may not be used for any purpose other than to identify prospective properties consumers may be interested in purchasing. All information deemed reliable but not guaranteed and should be independently verified. All properties are subject to prior sale, change or withdrawal. RealHub website owner shall not be responsible for any typographical errors, misinformation, misprints and shall be held totally harmless.

Salesperson, Realtor
Margo Miller
Call Margo today to schedule a private showing.

* Listings on this website come from the FMLS IDX Compilation and may be held by brokerage firms other than the owner of this website. The listing brokerage is identified in any listing details. Information is deemed reliable but is not guaranteed. If you believe any FMLS listing contains material that infringes your copyrighted work please click here to review our DMCA policy and learn how to submit a takedown request.© 2024 FMLS.
Related Properties
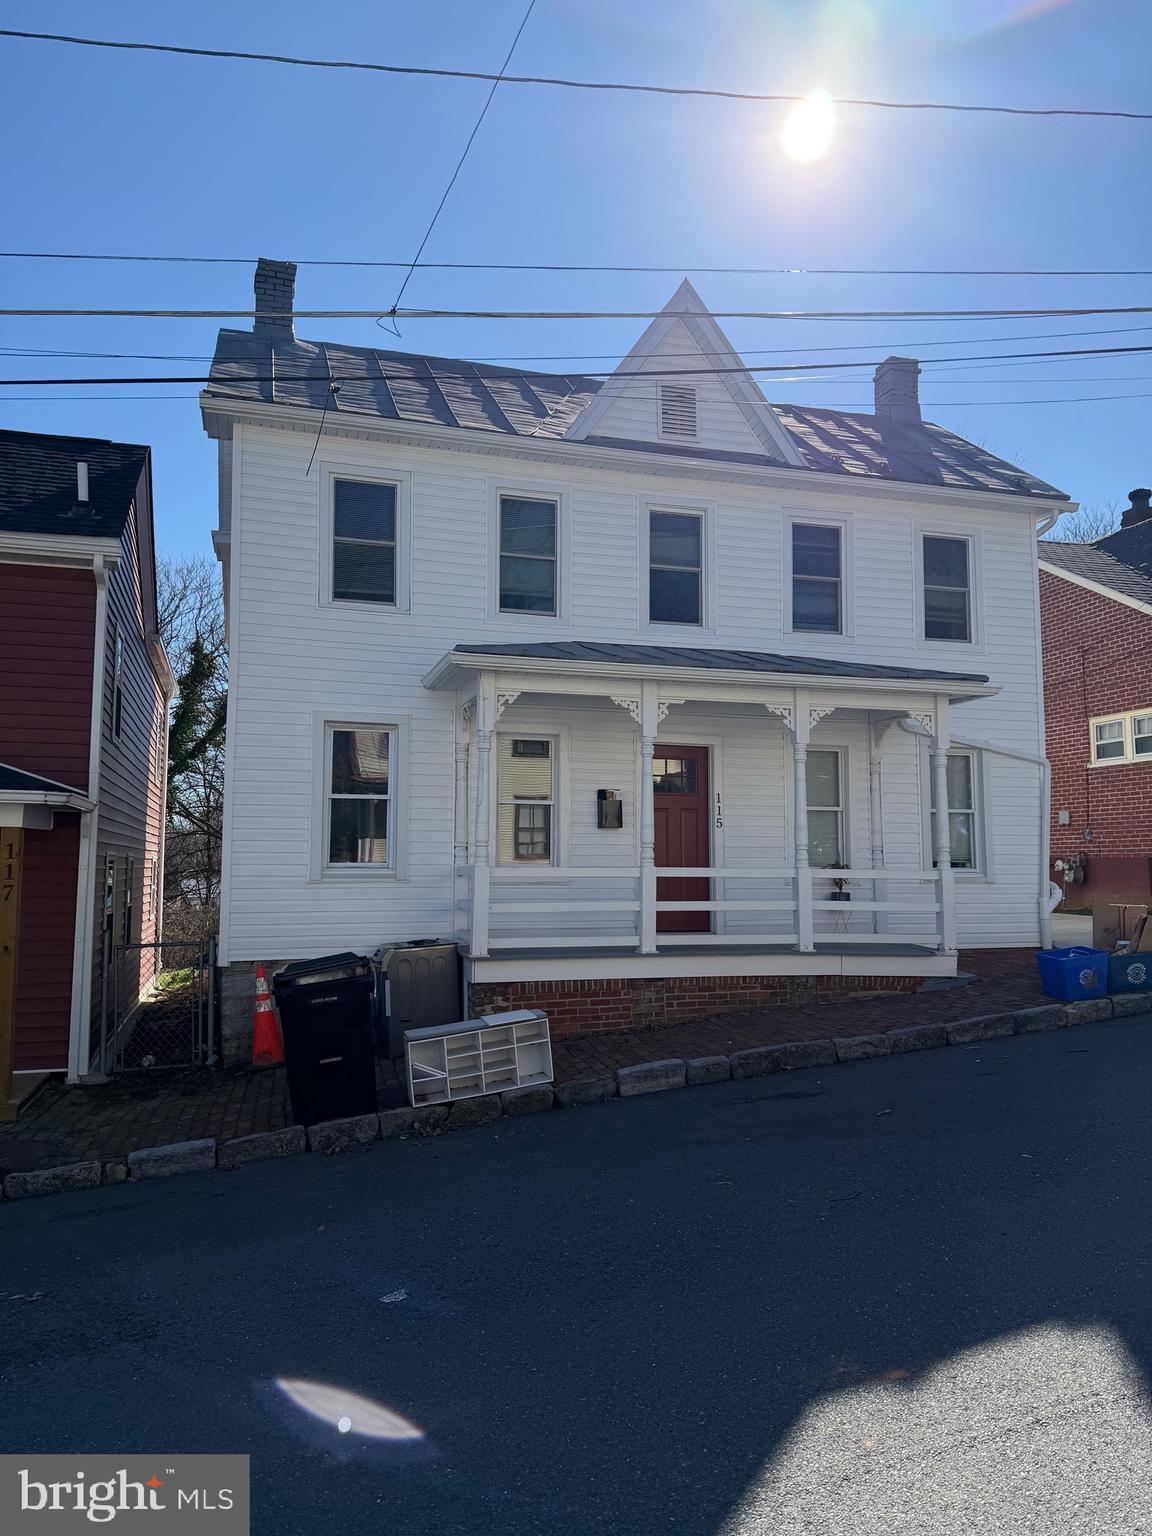
WINCHESTER
115 E MONMOUTH STREET
4 Beds
2 Baths
1,432 Sq.Ft.
$400,000
MLS#: VAWI2010138
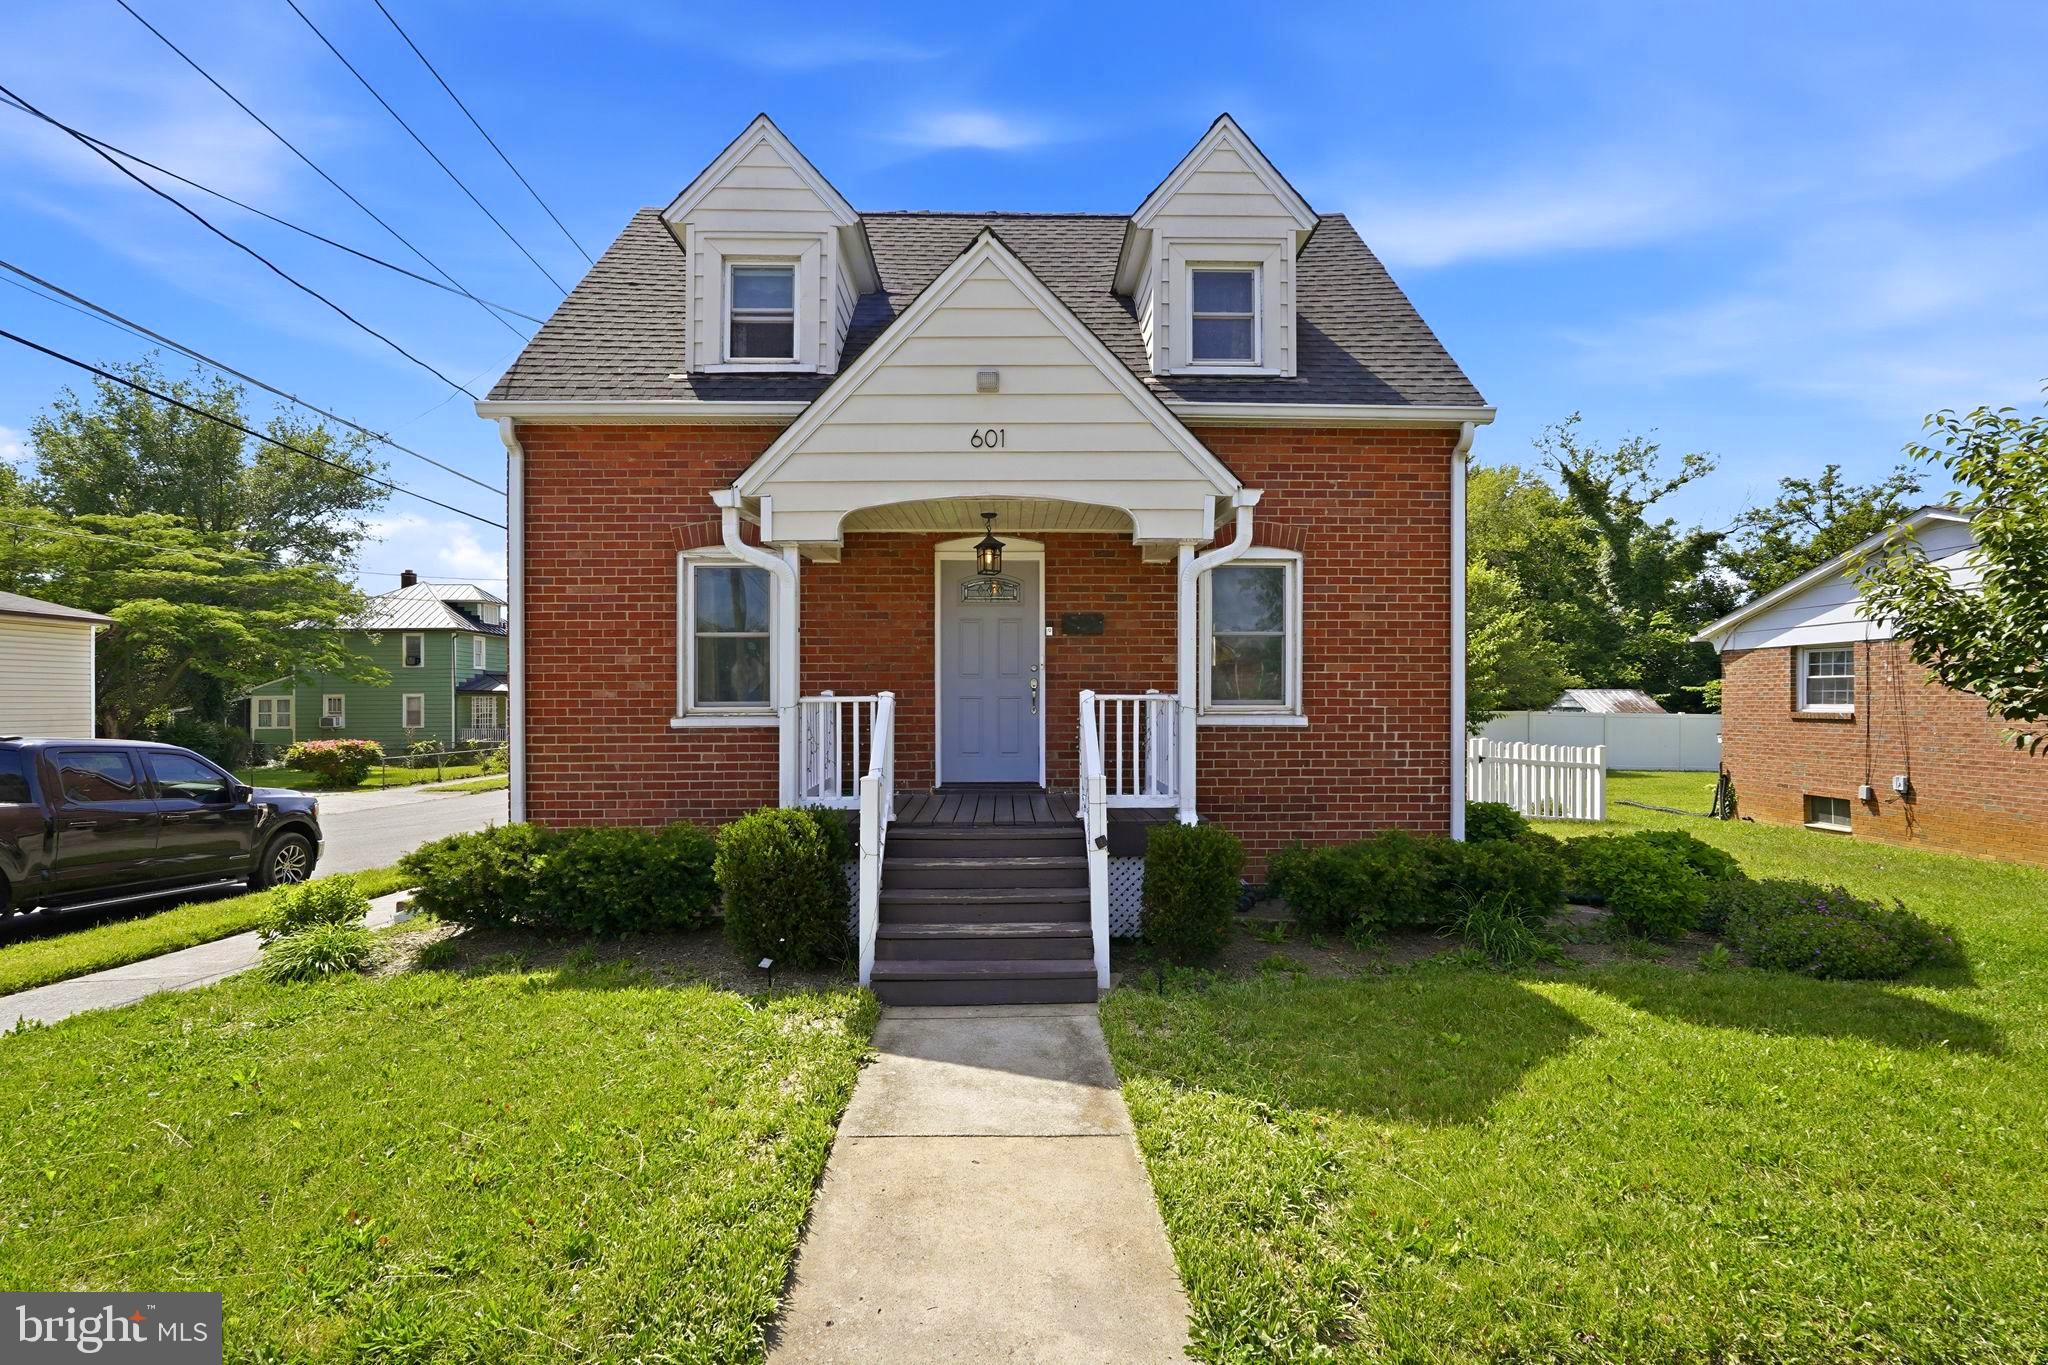
WINCHESTER
601 GRAY AVENUE
3 Beds
2 Baths
1,743 Sq.Ft.
$359,900
MLS#: VAWI2010900

WINCHESTER
159 LAUCK DR
3 Beds
2 Baths
1,408 Sq.Ft.
$415,000
MLS#: VAFV2042210
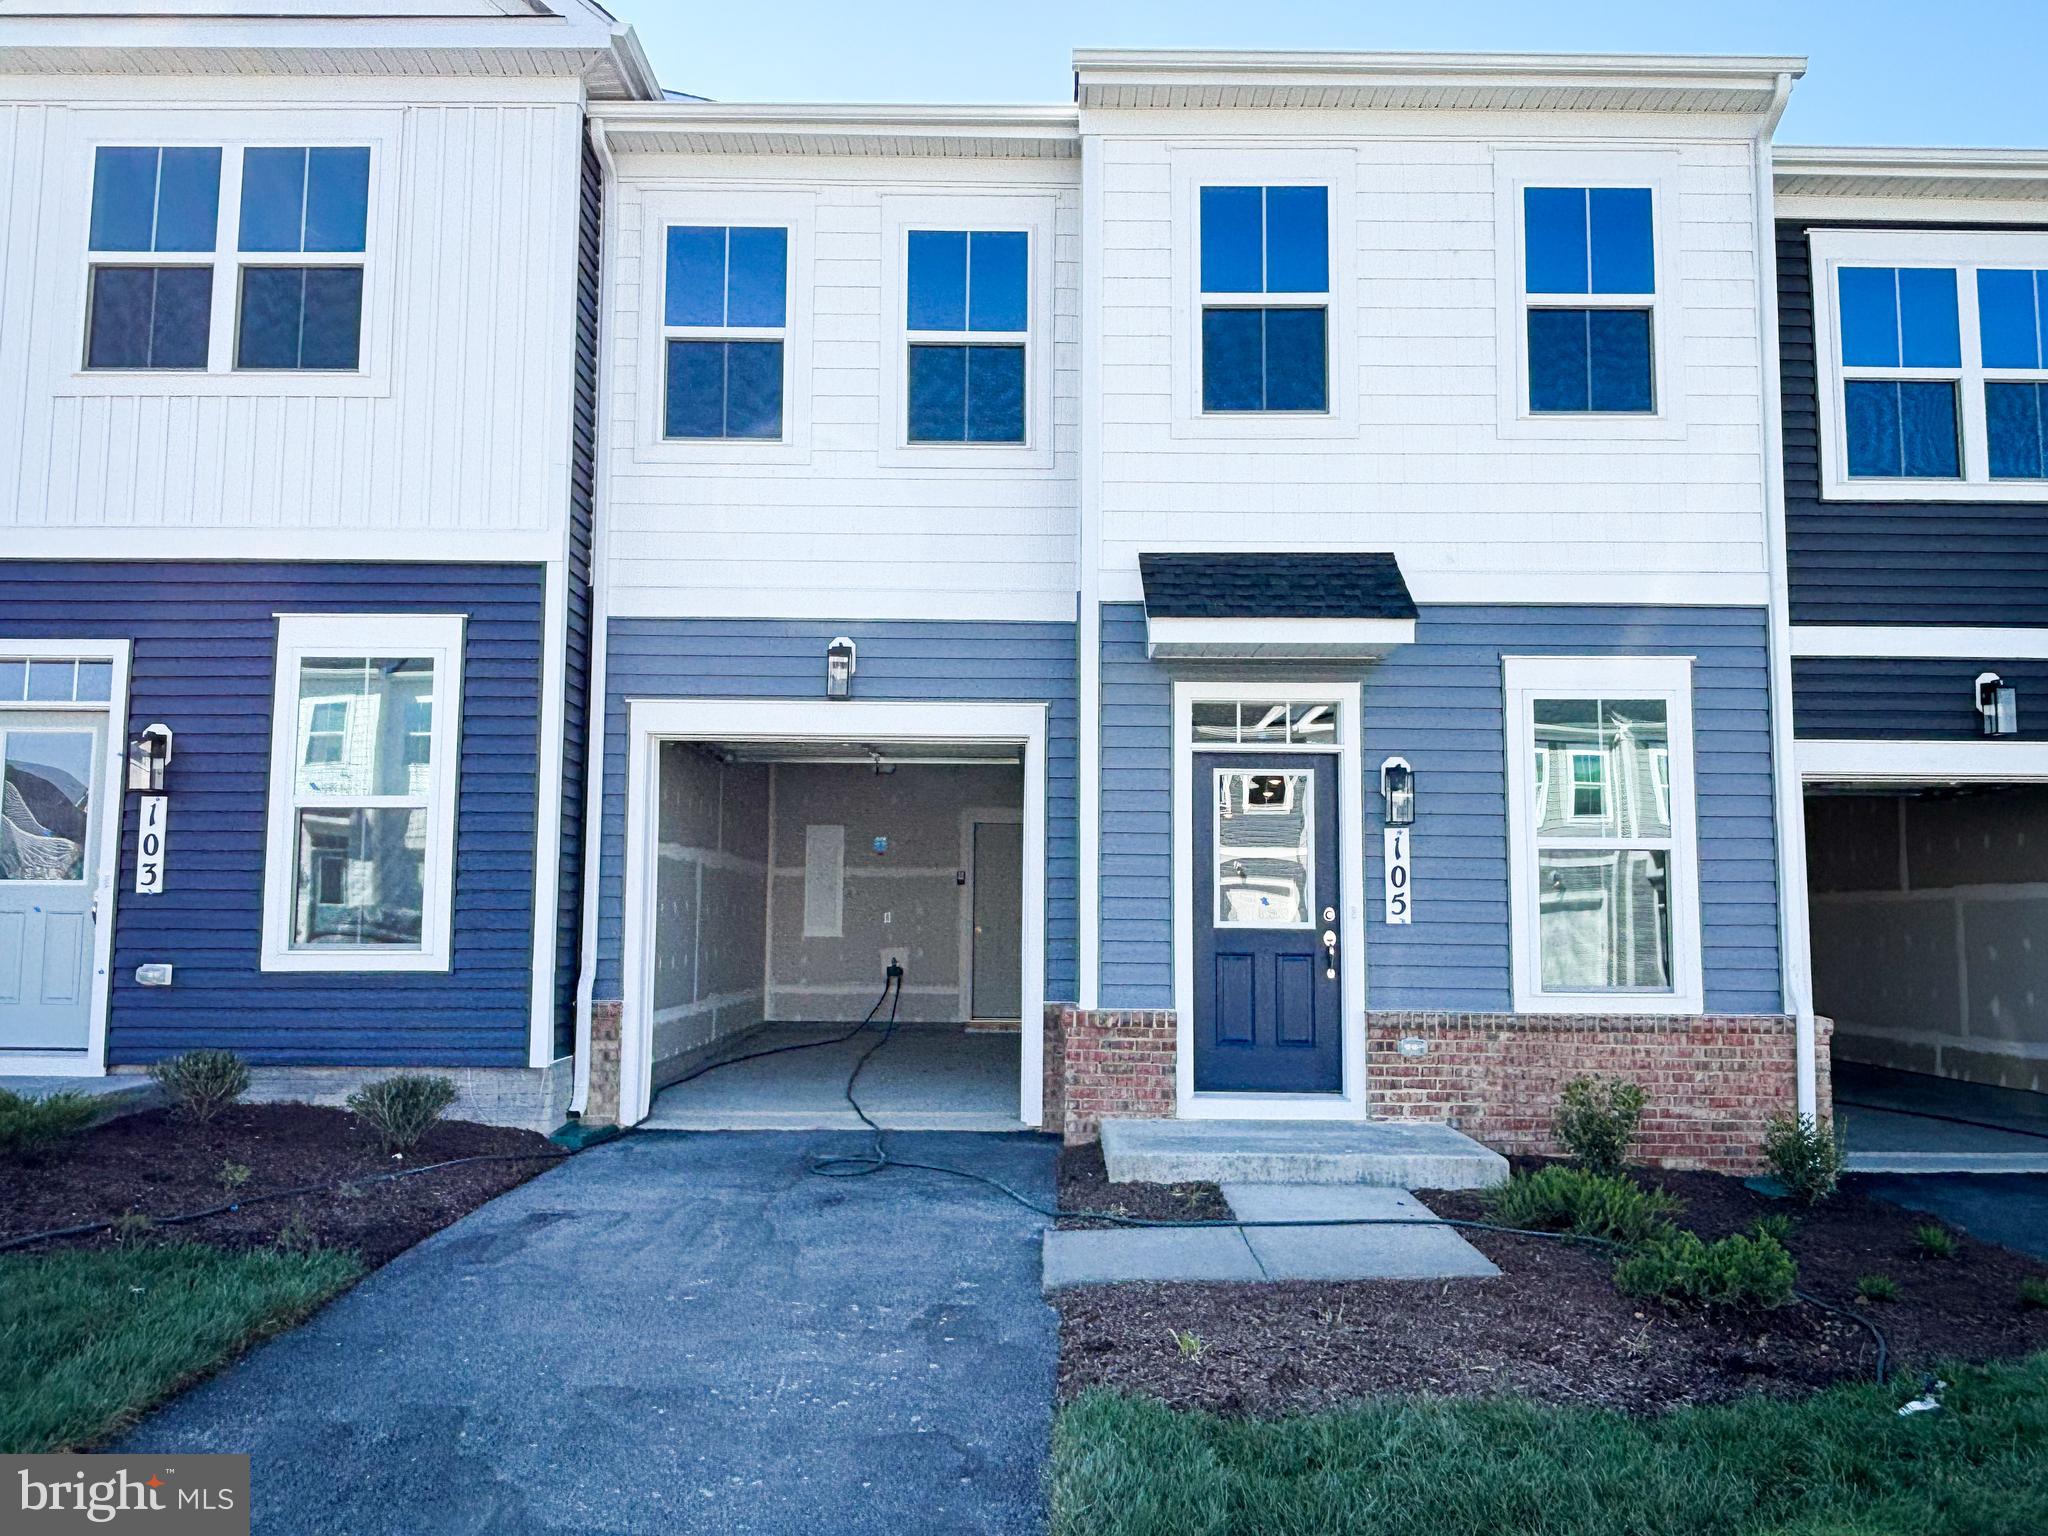
WINCHESTER
105 HEIRLOOM WAY
3 Beds
2 Baths
1,752 Sq.Ft.
$374,990
MLS#: VAFV2041122

WINCHESTER
117 E PALL MALL STREET
3 Beds
2 Baths
1,230 Sq.Ft.
$350,000
MLS#: VAWI2011164

WINCHESTER
3135 ETON PLACE
3 Beds
2 Baths
2,330 Sq.Ft.
$400,000
MLS#: VAWI2011392

WINCHESTER
123 KILLBUCK TRAIL
3 Beds
2 Baths
1,660 Sq.Ft.
$379,900
MLS#: VAFV2044014

WINCHESTER
1853 ROSSER LANE
2 Beds
2 Baths
1,186 Sq.Ft.
$385,000
MLS#: VAWI2011294

WINCHESTER
2817 PAPERMILL ROAD
3 Beds
1 Baths
1,248 Sq.Ft.
$325,000
MLS#: VAWI2011634

WINCHESTER
503 GROUSE
3 Beds
2 Baths
1,381 Sq.Ft.
$339,900
MLS#: VAFV2043342
.png)