
Property
Beds
4
Full Baths
3
1/2 Baths
1
Year Built
1999
Sq.Footage
3,972
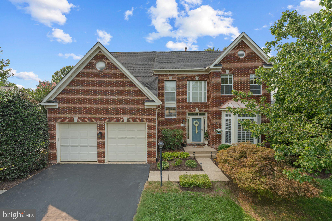
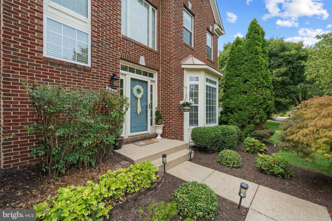
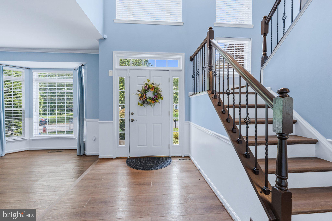
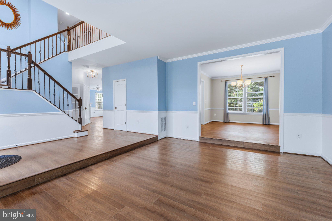
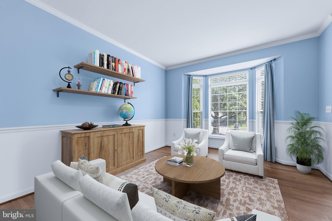
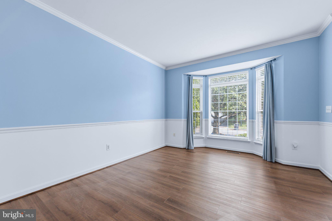
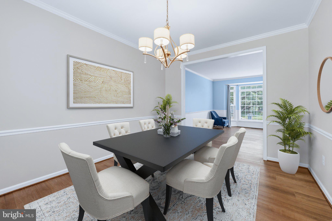
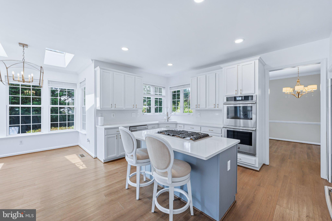
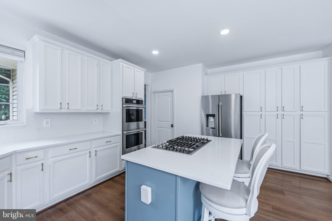
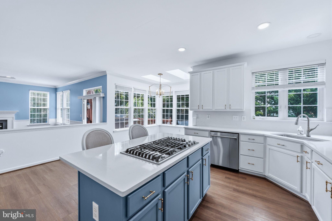
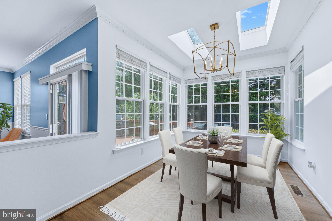
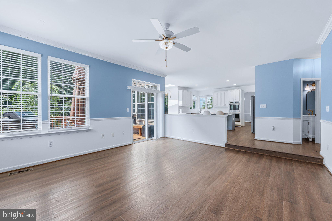
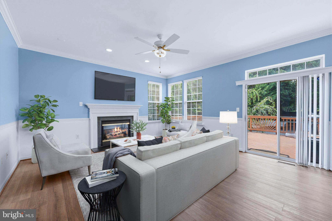
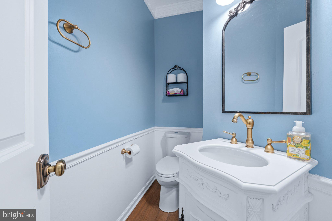
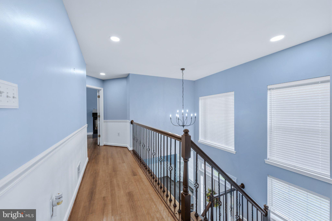
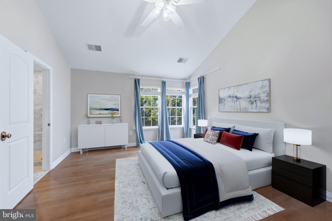
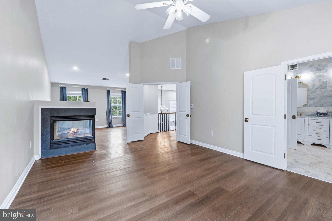
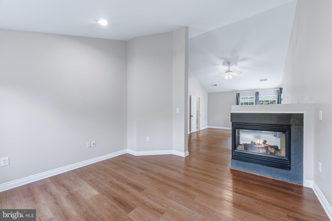
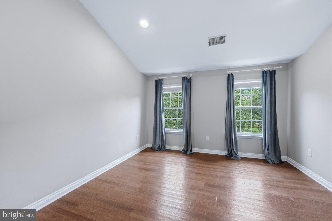
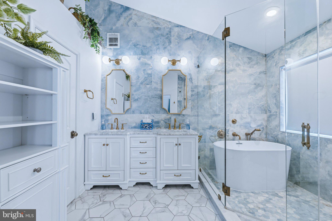
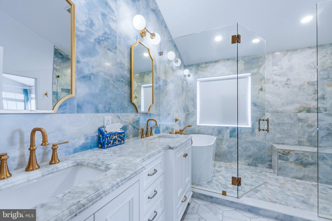
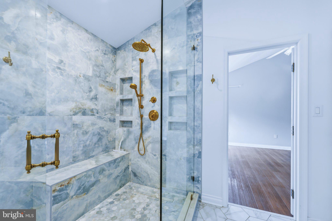
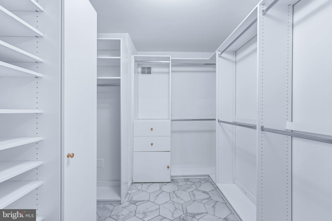
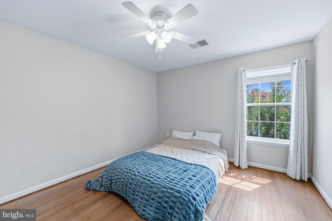
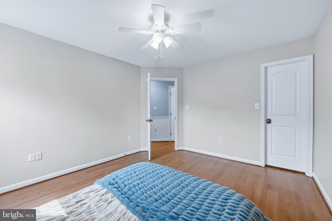
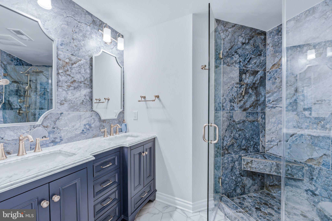
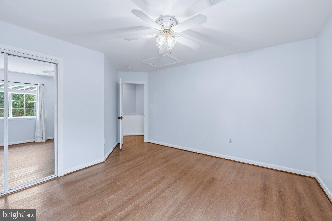
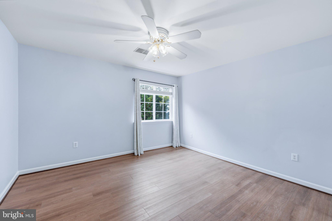
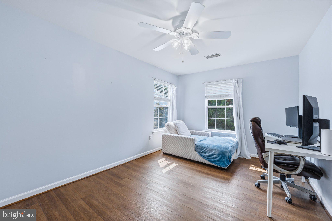
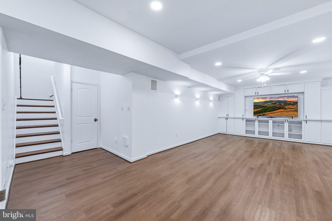
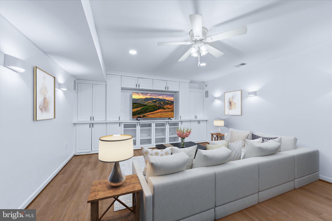
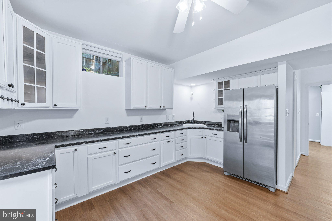
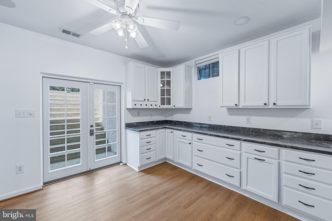
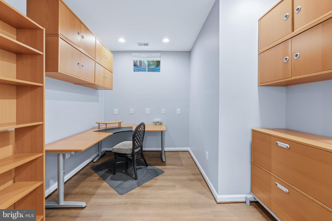
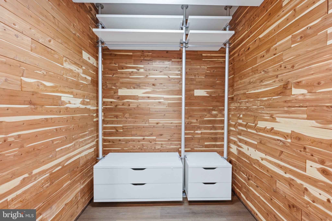
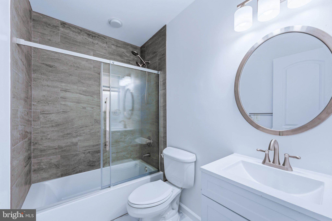
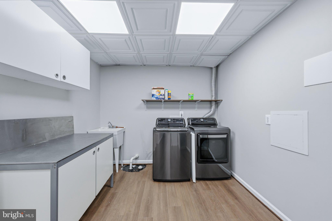
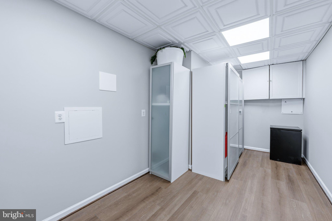
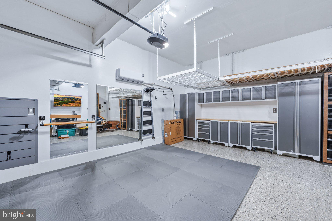
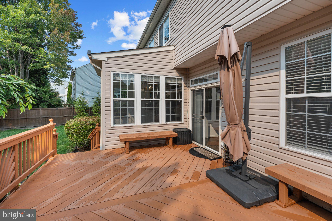
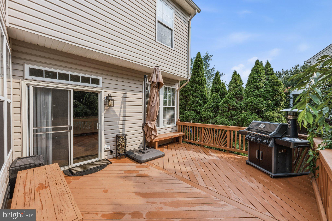
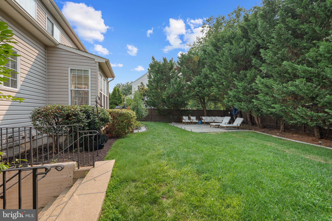
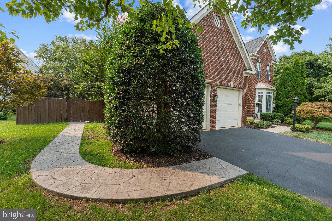
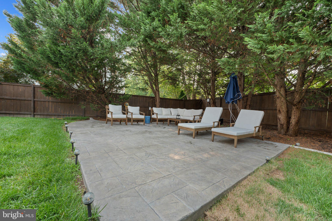
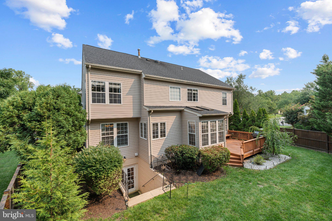
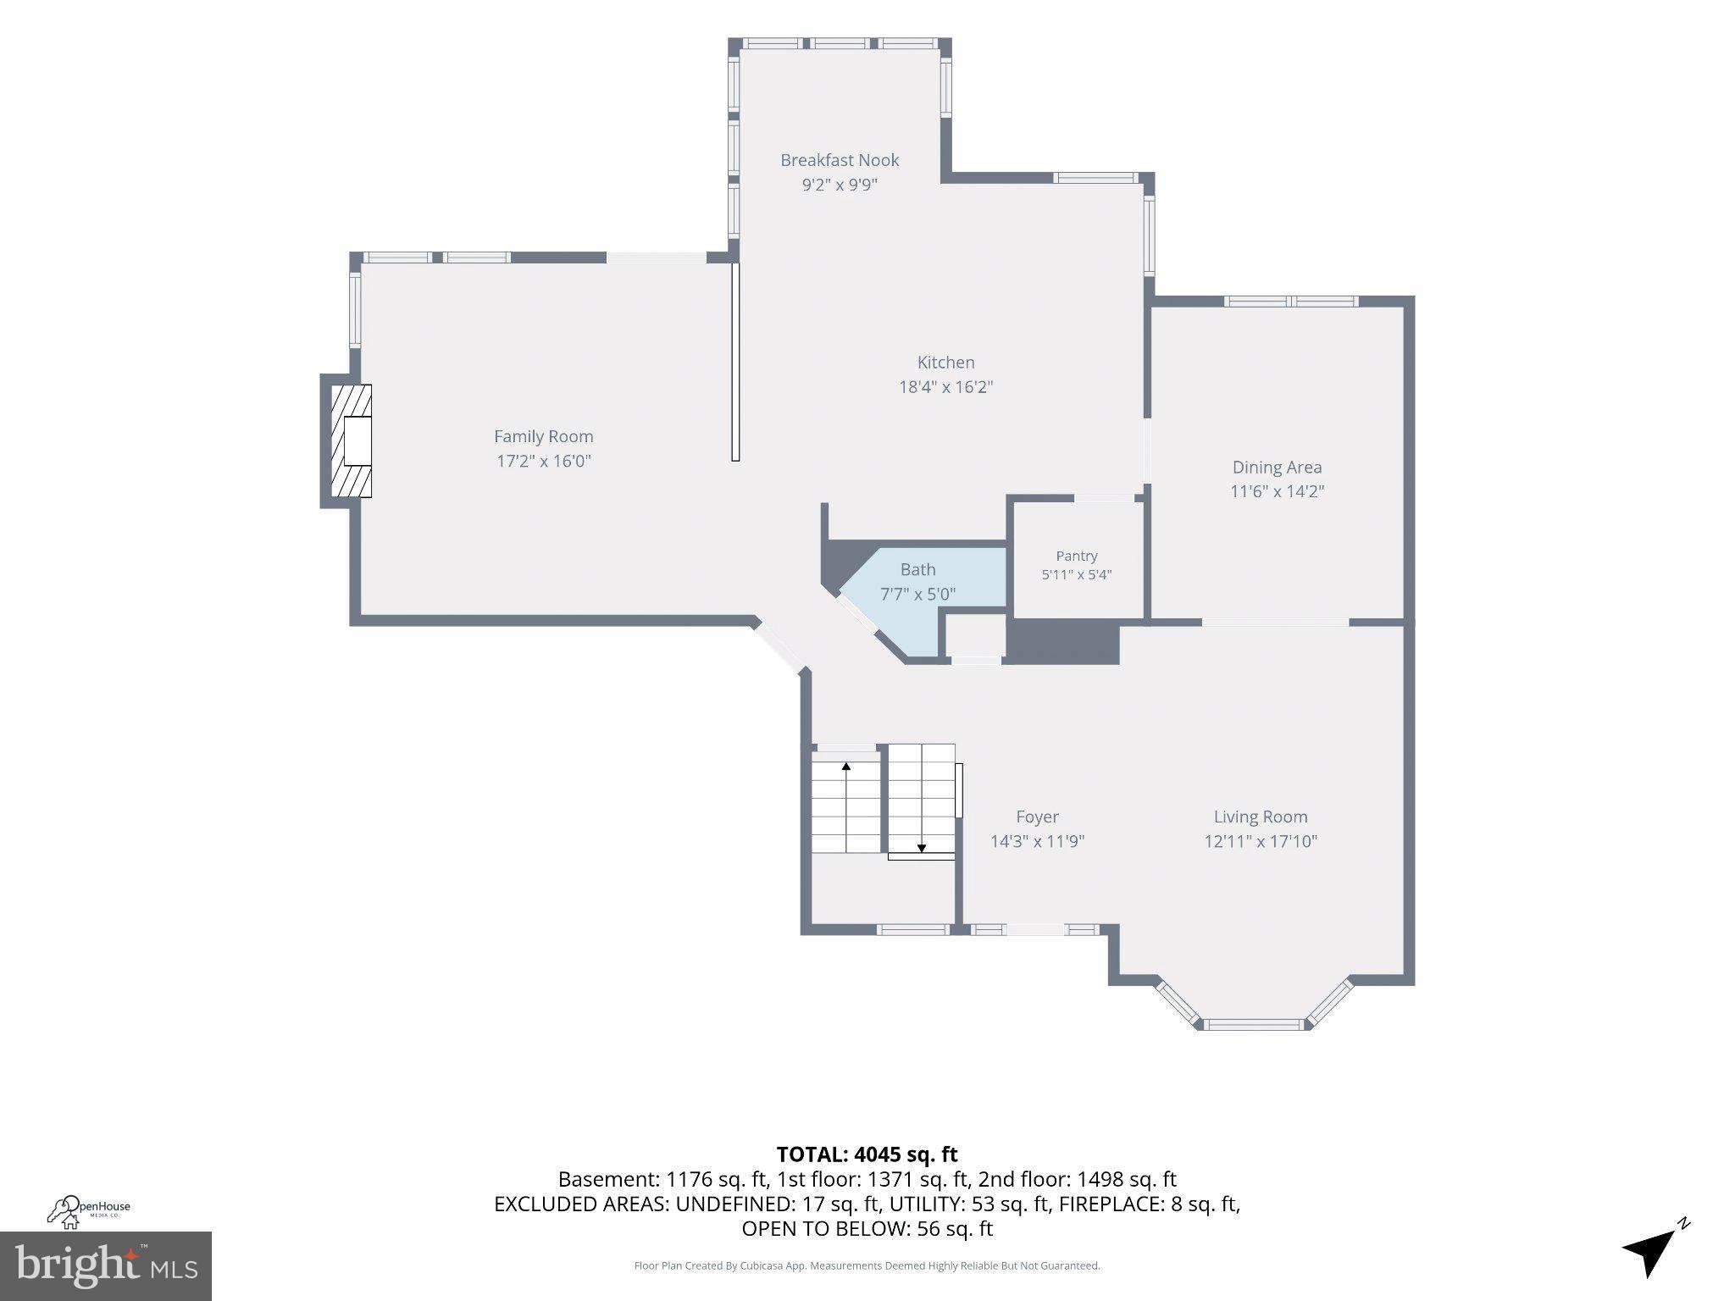
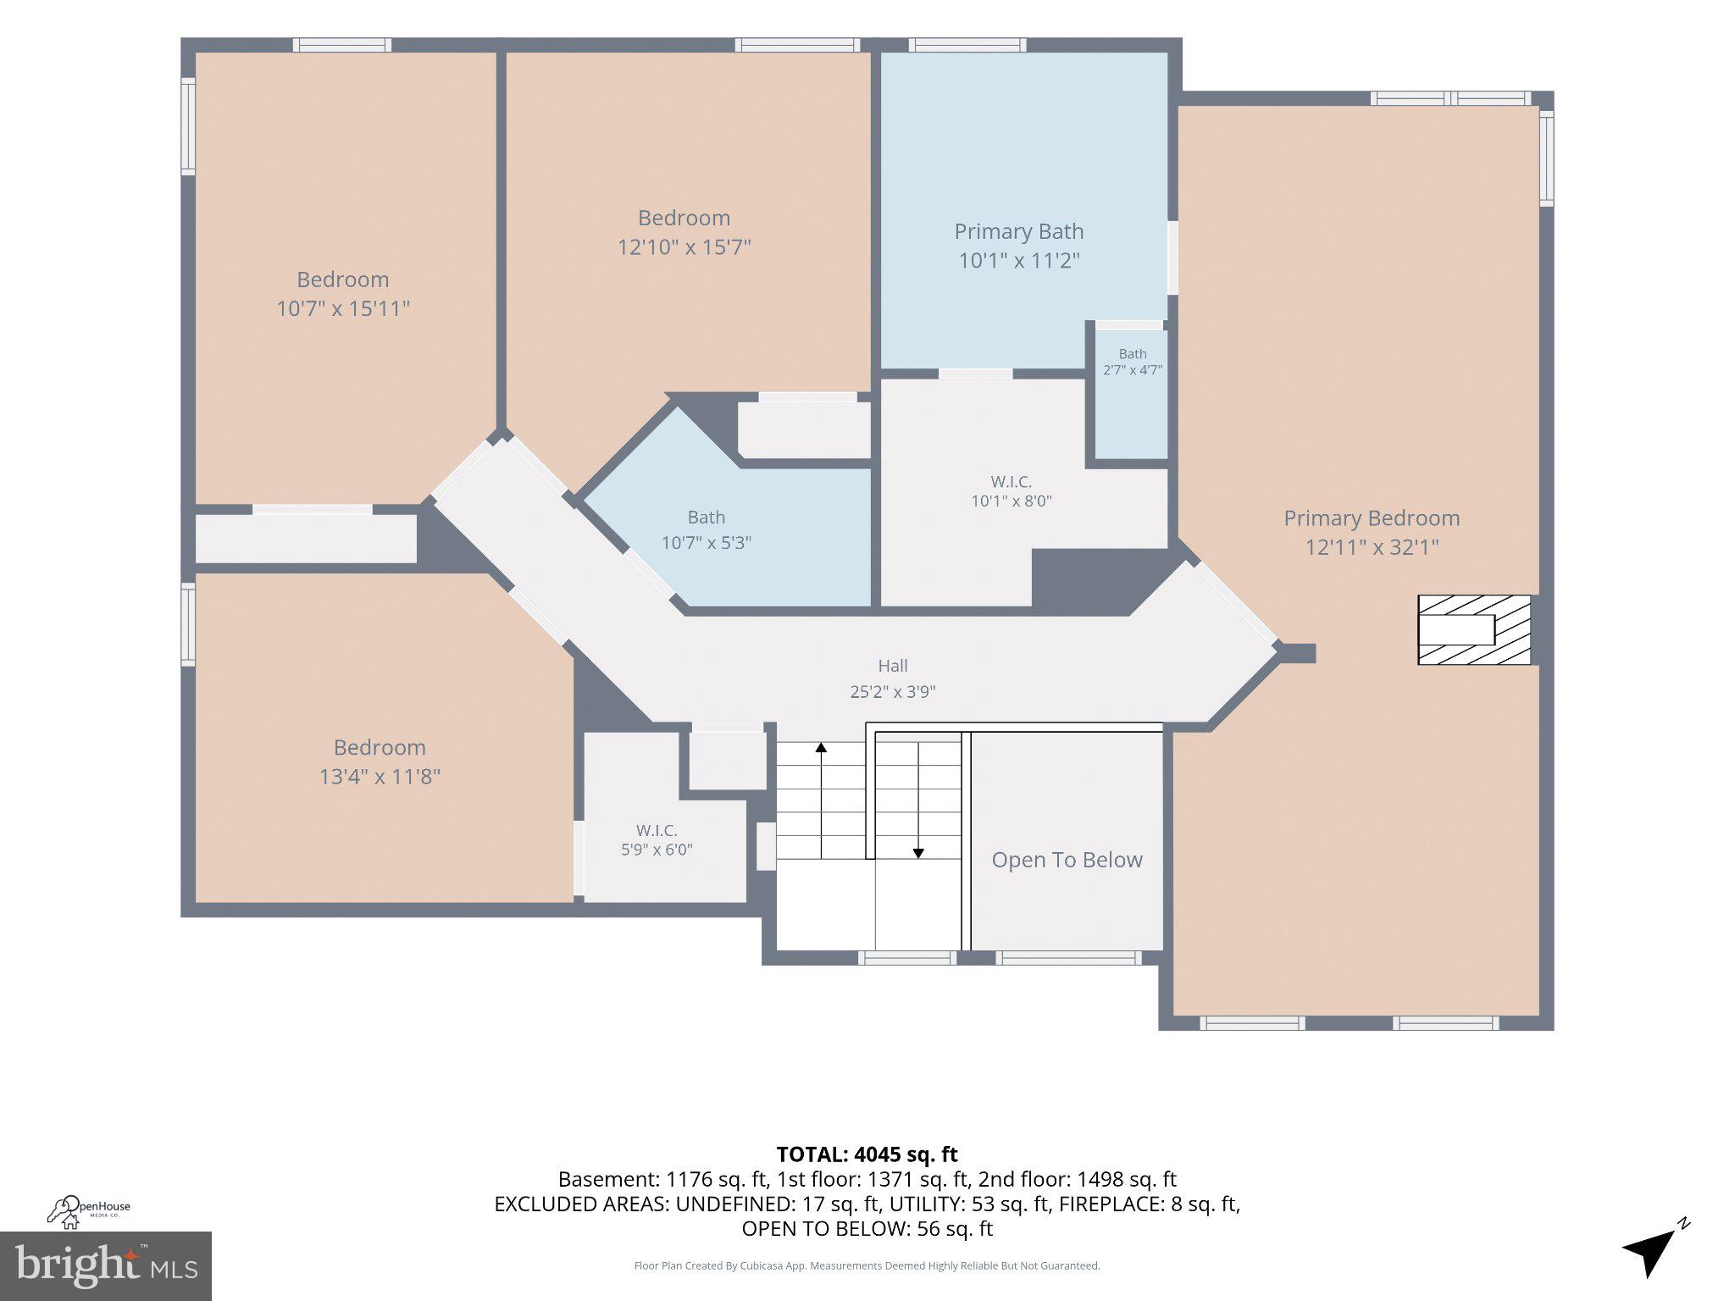
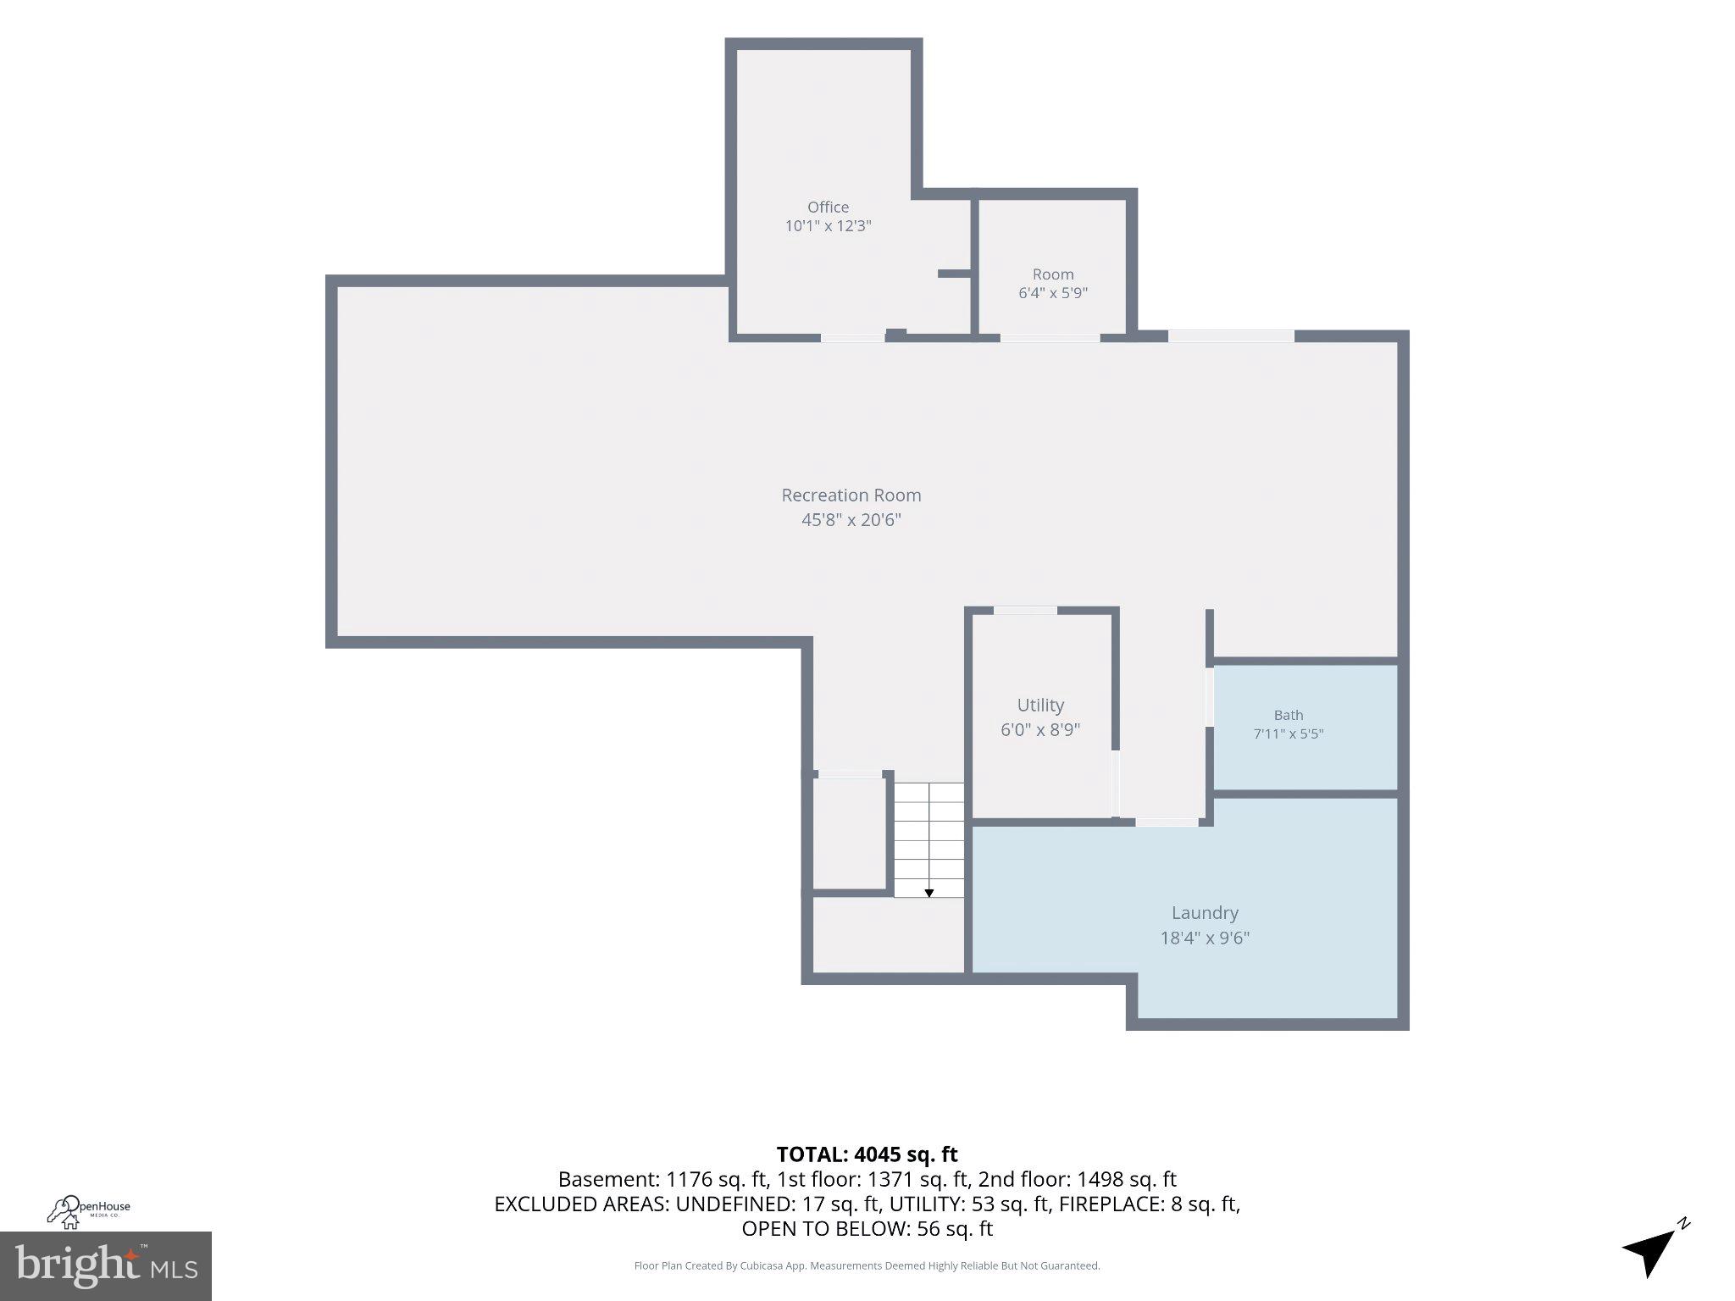
Welcome to 8466 Catia Ln, a meticulously maintained home with thoughtful upgrades and updates across every room. This home is a must-see, offering a true turn-key experience for those who appreciate high-end finishes and attention to detail. From the moment you step inside, you will notice new luxury vinyl flooring stretches across the open layout, complemented by brand new doors, new high-end wooden blinds, and stylish new moldings throughout. The heart of the home is the bright and airy kitchen with breakfast nook, equipped with brand-new appliances, hardware and designer lighting that creates an inviting atmosphere for both daily meals and weekend entertaining. The primary bedroom is a true showstopper, featuring vaulted ceilings, a double-sided fireplace, and spacious lounge with plenty of room for a sofa, home office, or private library, plus a custom walk-in closet and a brand new en suite. Designed with top-of-the-line finishes and a wet room with soaking tub, the en suite serves as a spa-like retreat that must be seen in person to be fully appreciated. The remainder of the home highlights the exceptional thought and care put into renovating this spectacular home. All bathrooms were newly renovated between 2023-2024, another key feature that makes this home completely move-in ready. The garage has new polyaspartic flooring, tons of added storage, smart garage openers, and a Level 2 EV charger. Other notable upgrades include: Water heater (2026), roof (2019), electrical panel (2023), upgraded HVAC with electronic dampers (2025), kitchen appliances (2022), basement cabinets and extra refrigerator (2023). The living space expands outdoors to a tree-lined private oasis, featuring a deck plus a new patio perfect for lounging under the stars and a brand-new fence for added privacy. Whether you’re hosting a summer gathering or enjoying a quiet morning coffee, this outdoor space is one of the many highlights of this home.
Features & Amenities
Interior
-
Other Interior Features
Eat-in Kitchen, Ceiling Fan(s), Kitchen Island, Recessed Lighting, Walk-In Closet(s), Built-in Features, Crown Molding, Soaking Tub
-
Total Bedrooms
4
-
Bathrooms
3
-
1/2 Bathrooms
1
-
Above Grade Finished Area
2898.0
-
Basement YN
YES
-
Cooling YN
YES
-
Cooling
Central Air, Ceiling Fan(s), Electric
-
Fireplace YN
YES
-
Heating YN
YES
-
Heating
Natural Gas, Central
-
Pet friendly
N/A
Exterior
-
Garage
Yes
-
Garage spaces
2
-
Parking
Garage, Driveway, Attached
-
Patio and Porch Features
Deck, Patio
-
Pool
No
-
Waterfront YN
NO
Area & Lot
-
Lot Size(acres)
0.21
-
Lot Size(square feet)
9,148
-
Property Type
Residential
-
Property Sub Type
Single Family Residence
-
Architectural Style
Traditional
Price
-
Sales Price
$1,149,900
-
Tax Amount
$11,329
-
Sq. Footage
3,972
-
Price/SqFt
$289
HOA
-
Association
YES
-
Association Fee
$84.7
-
Association Fee Frequency
Monthly
-
Association Fee Includes
N/A
School District
-
Elementary School
NEWINGTON FOREST
-
Middle School
SOUTH COUNTY
-
High School
SOUTH COUNTY
Property Features
-
New Construction
NO
-
Foundation Details
Block
-
Senior Community YN
NO
-
Sewer
Public Sewer
-
Water Source
Public
Schedule a Showing
Showing scheduled successfully.
Mortgage calculator
Estimate your monthly mortgage payment, including the principal and interest, property taxes, and HOA. Adjust the values to generate a more accurate rate.
Your payment
Principal and Interest:
$
Property taxes:
$
HOA fees:
$
Total loan payment:
$
Total interest amount:
$
Location
County
FAIRFAX
Elementary School
NEWINGTON FOREST
Middle School
SOUTH COUNTY
High School
SOUTH COUNTY
Listing Courtesy of Elizabeth Landeros , Compass
RealHub Information is provided exclusively for consumers' personal, non-commercial use, and it may not be used for any purpose other than to identify prospective properties consumers may be interested in purchasing. All information deemed reliable but not guaranteed and should be independently verified. All properties are subject to prior sale, change or withdrawal. RealHub website owner shall not be responsible for any typographical errors, misinformation, misprints and shall be held totally harmless.

AGENT
Margo Miller
Call Margo today to schedule a private showing.

* Listings on this website come from the FMLS IDX Compilation and may be held by brokerage firms other than the owner of this website. The listing brokerage is identified in any listing details. Information is deemed reliable but is not guaranteed. If you believe any FMLS listing contains material that infringes your copyrighted work please click here to review our DMCA policy and learn how to submit a takedown request.© 2024 FMLS.
Related Properties
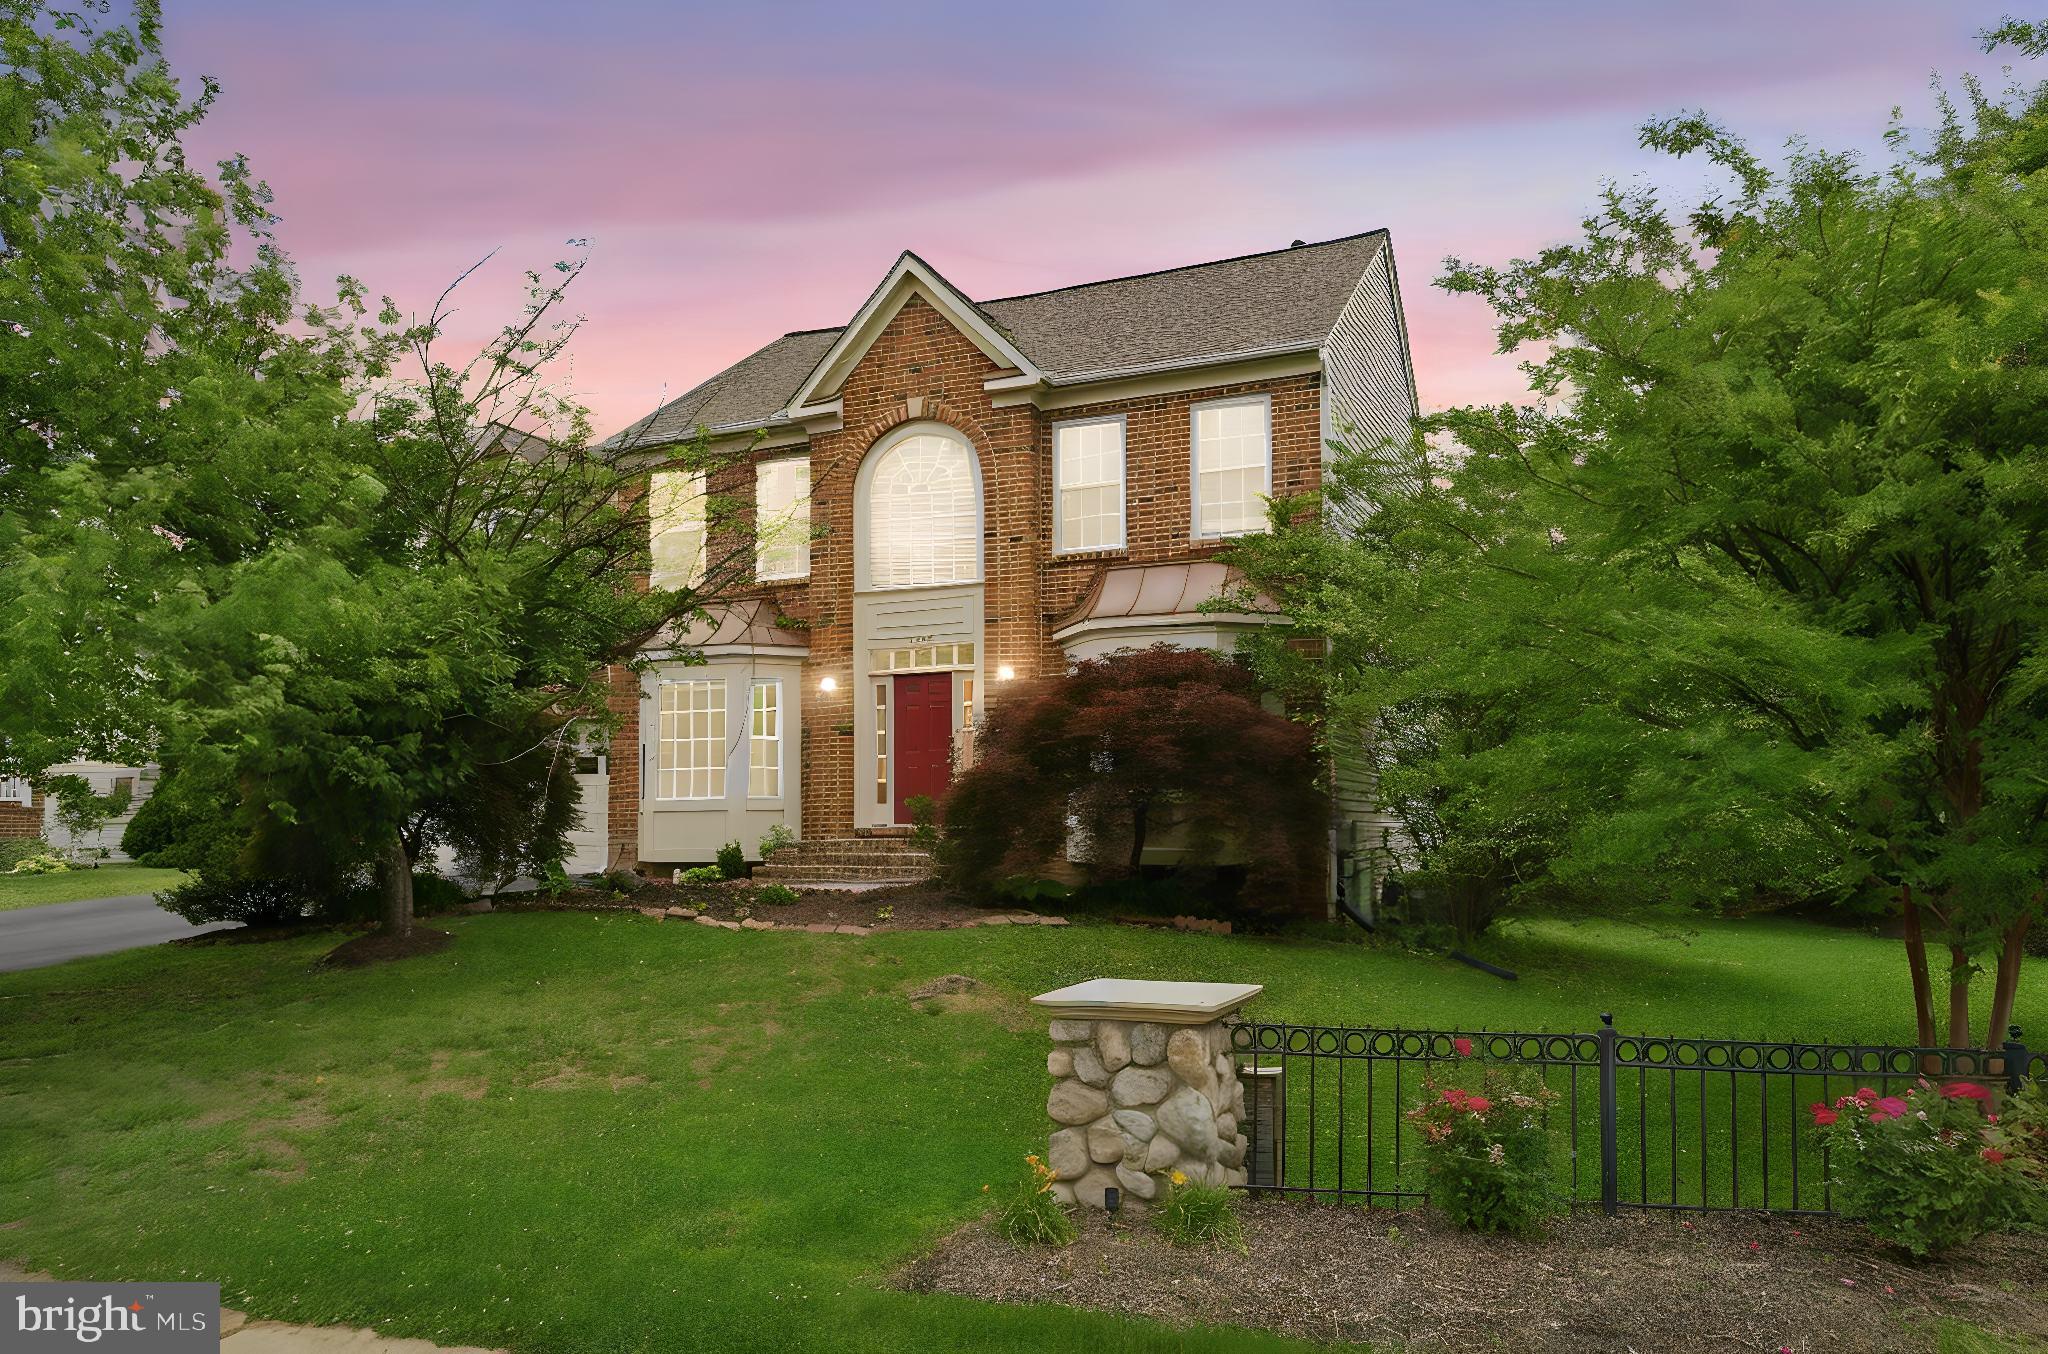
SPRINGFIELD
6355 WILLOWFIELD WAY
5 Beds
3 Baths
3,488 Sq.Ft.
$1,099,000
MLS#: VAFX2326278
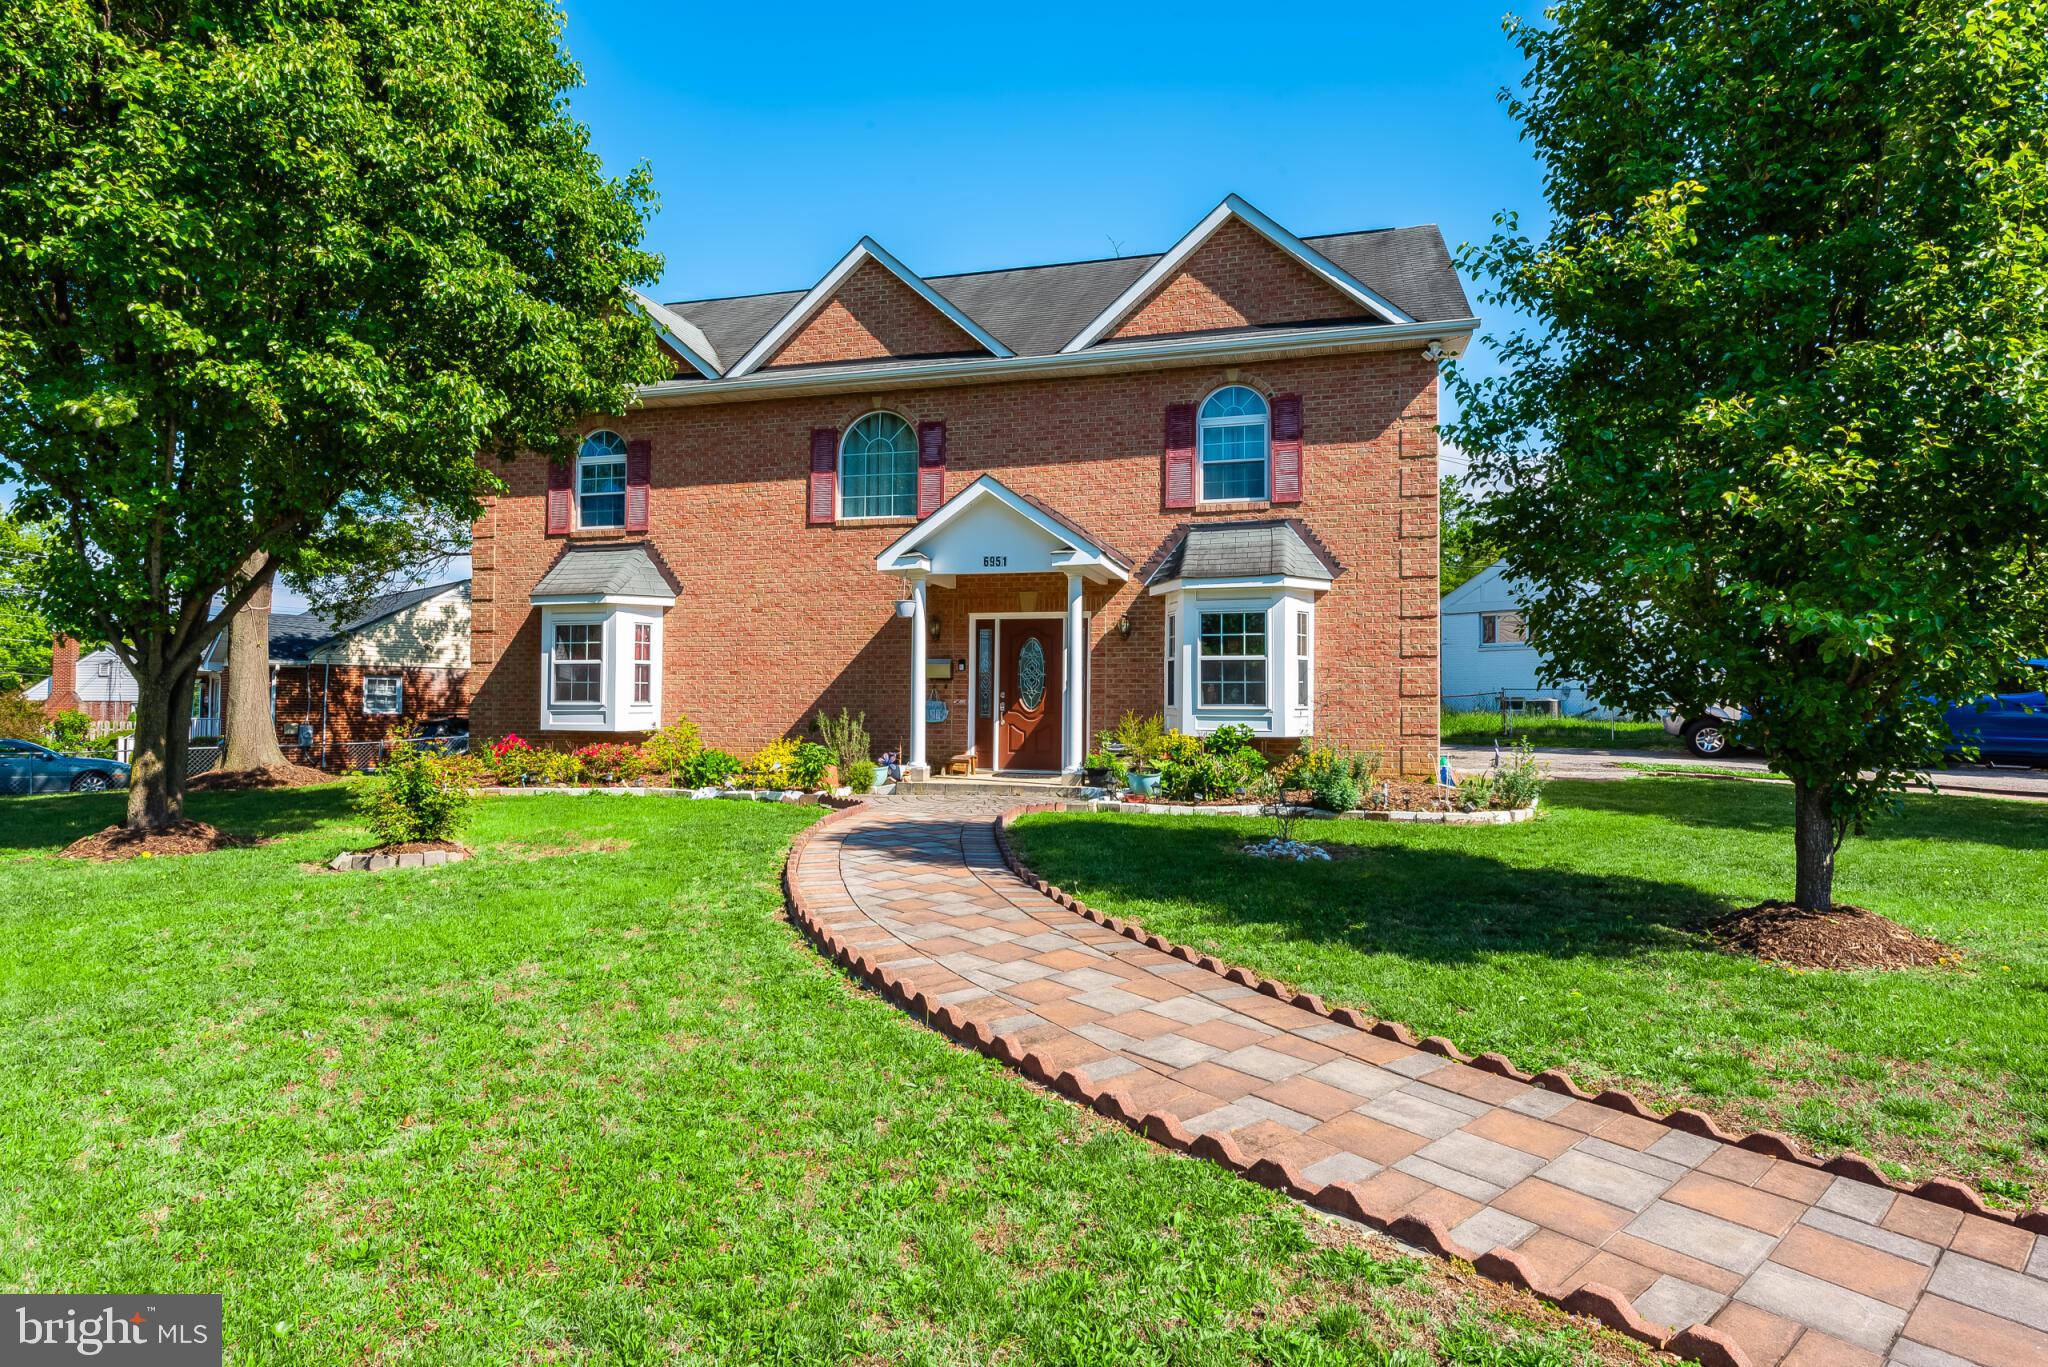
SPRINGFIELD
6951 ESSEX AVENUE
6 Beds
4 Baths
3,668 Sq.Ft.
$1,299,000
MLS#: VAFX2298274
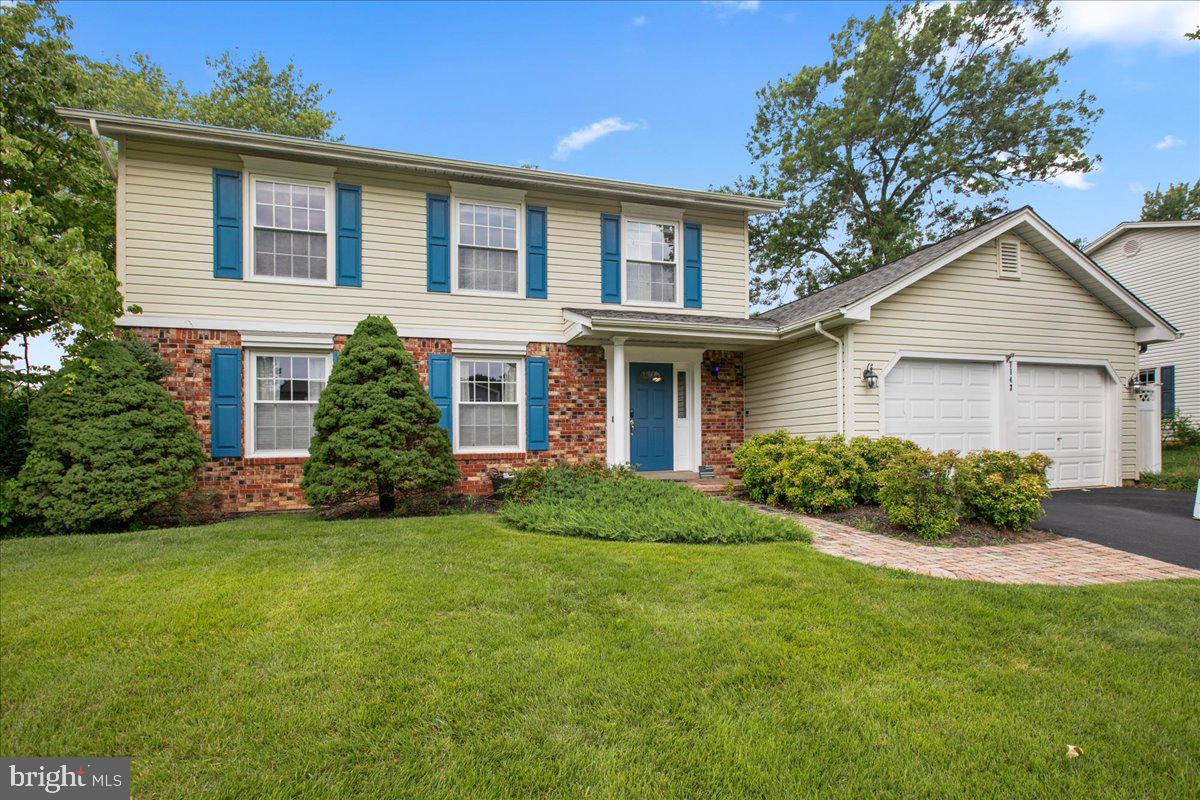
SPRINGFIELD
7142 RED HORSE TAVERN LANE
4 Beds
2 Baths
2,796 Sq.Ft.
$950,000
MLS#: VAFX2315648
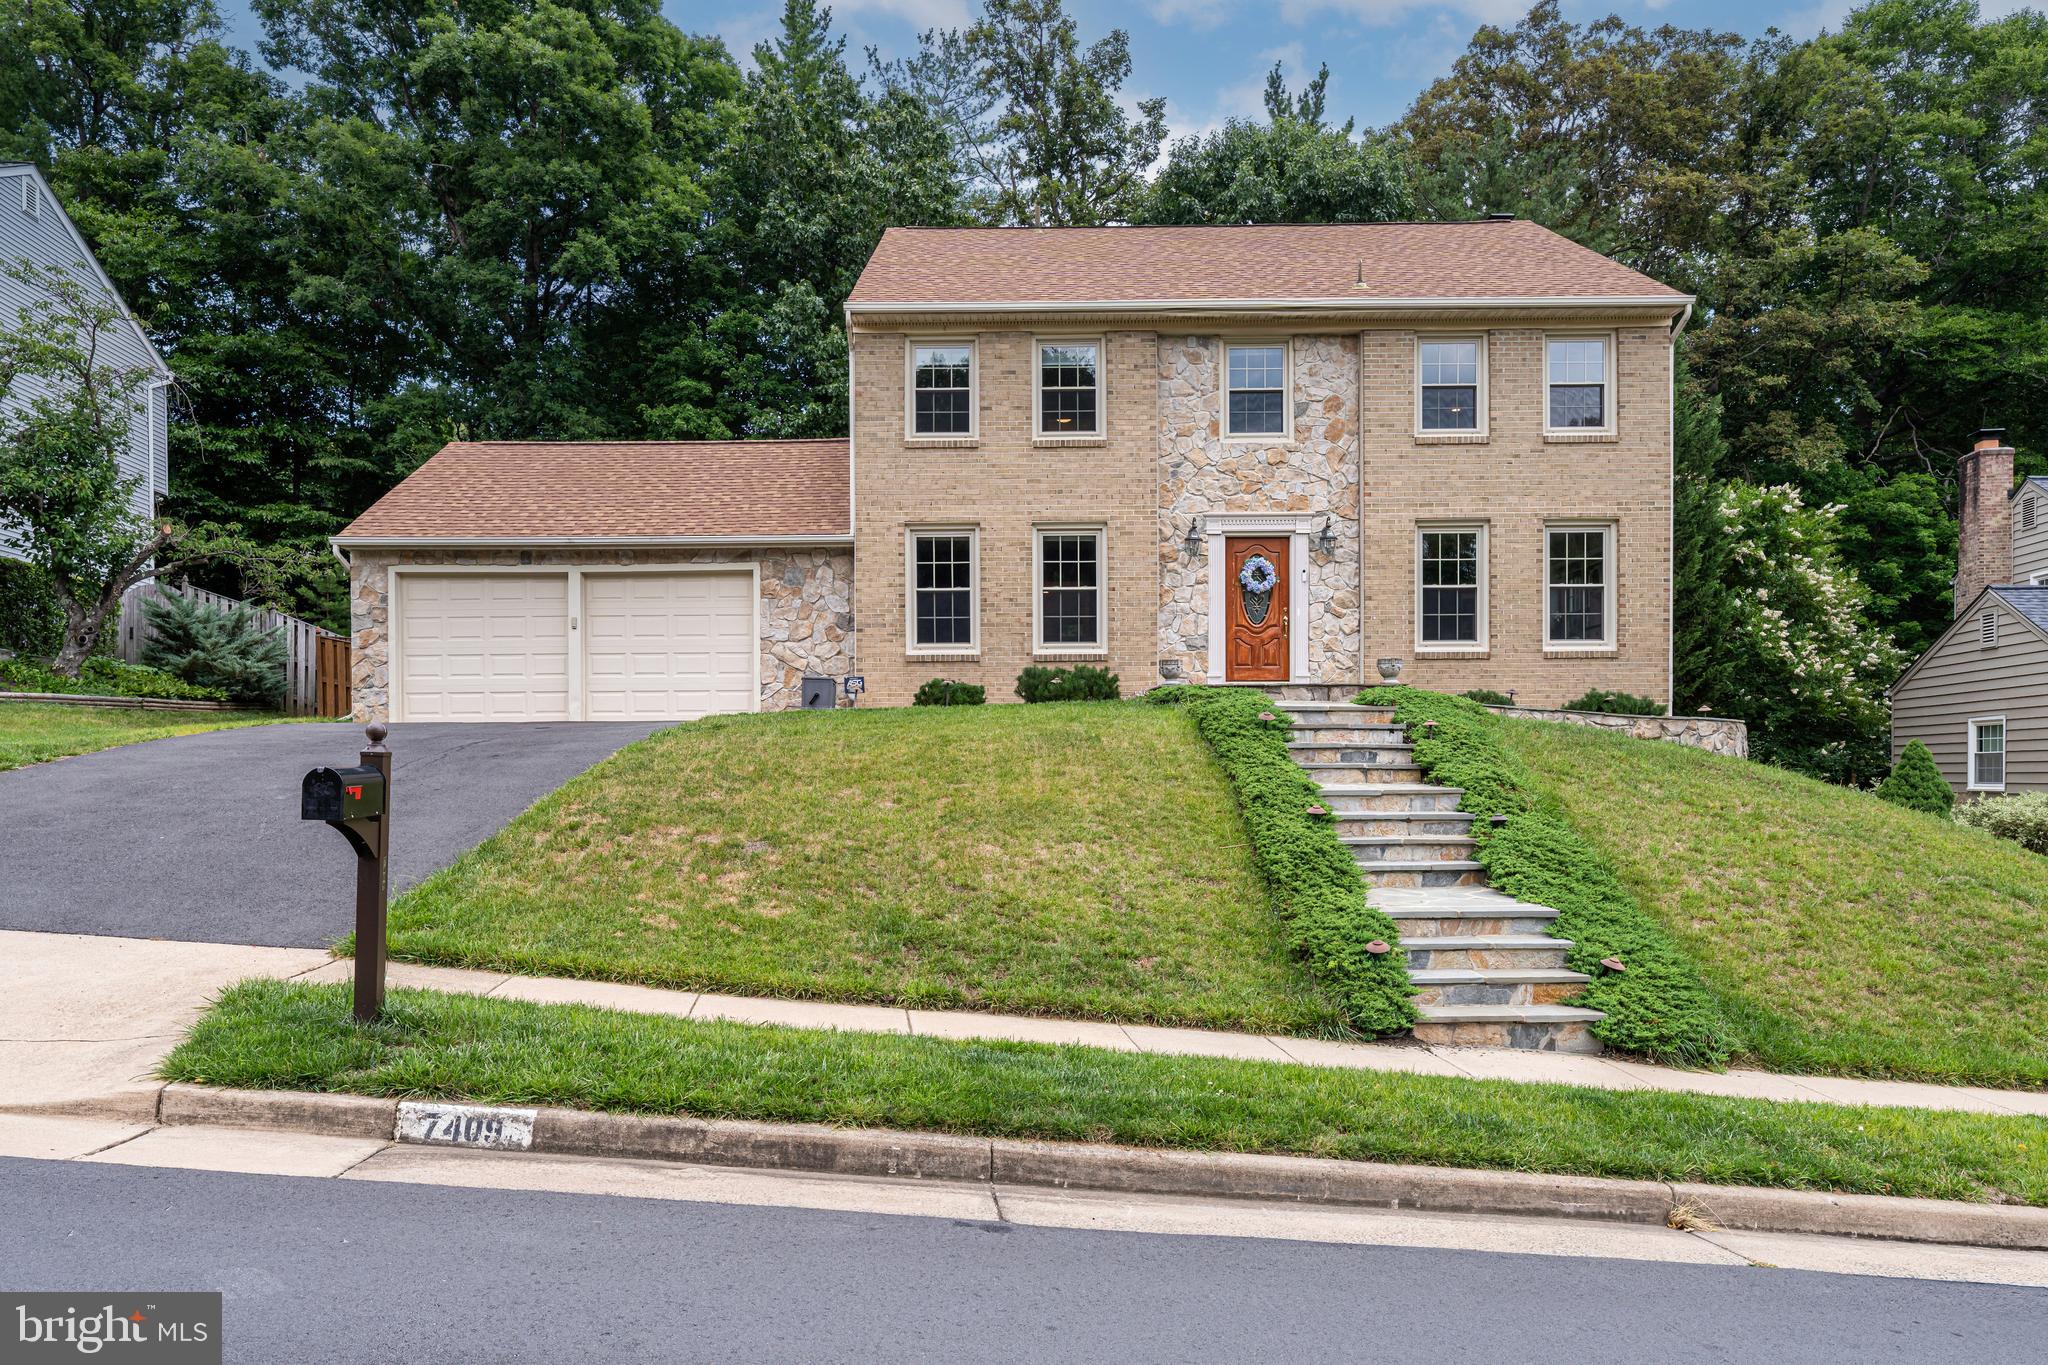
SPRINGFIELD
7409 SHADY PALM DRIVE
4 Beds
3 Baths
3,148 Sq.Ft.
$1,100,000
MLS#: VAFX2322984
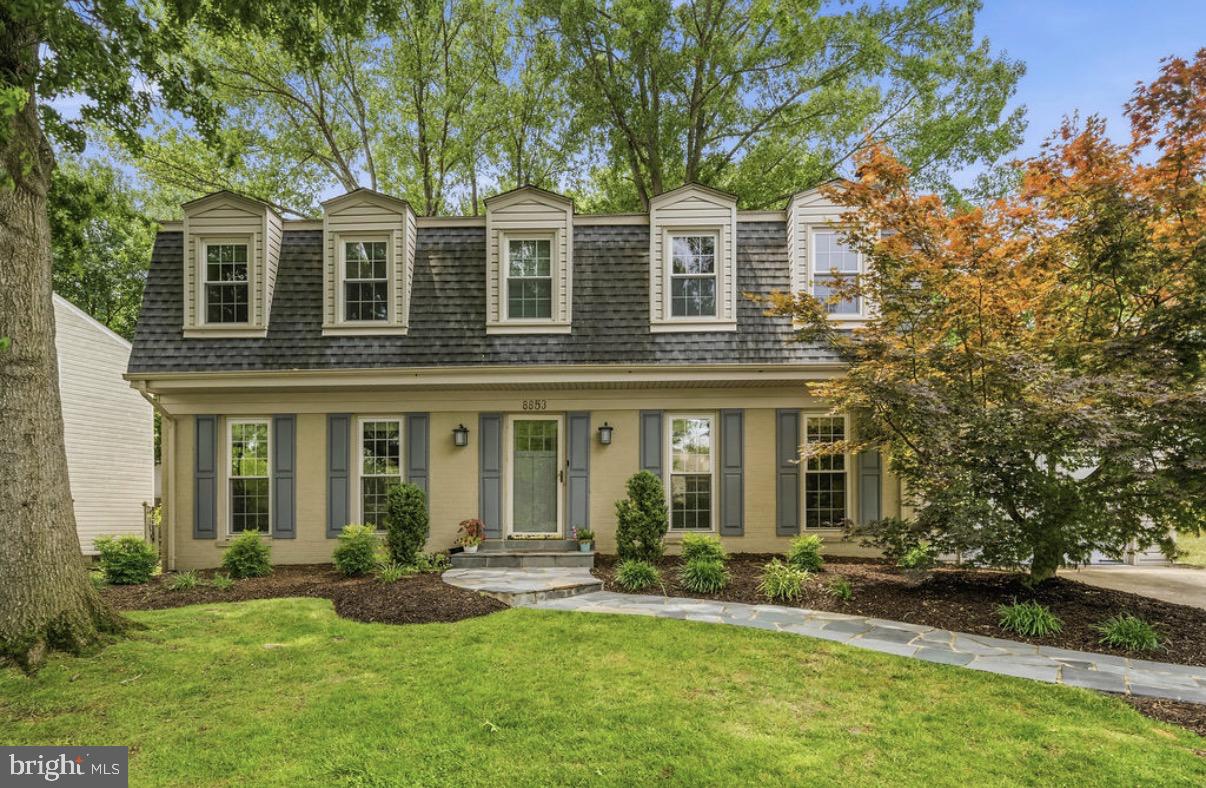
SPRINGFIELD
8853 APPLECROSS LANE
4 Beds
3 Baths
2,338 Sq.Ft.
$939,995
MLS#: VAFX2324174
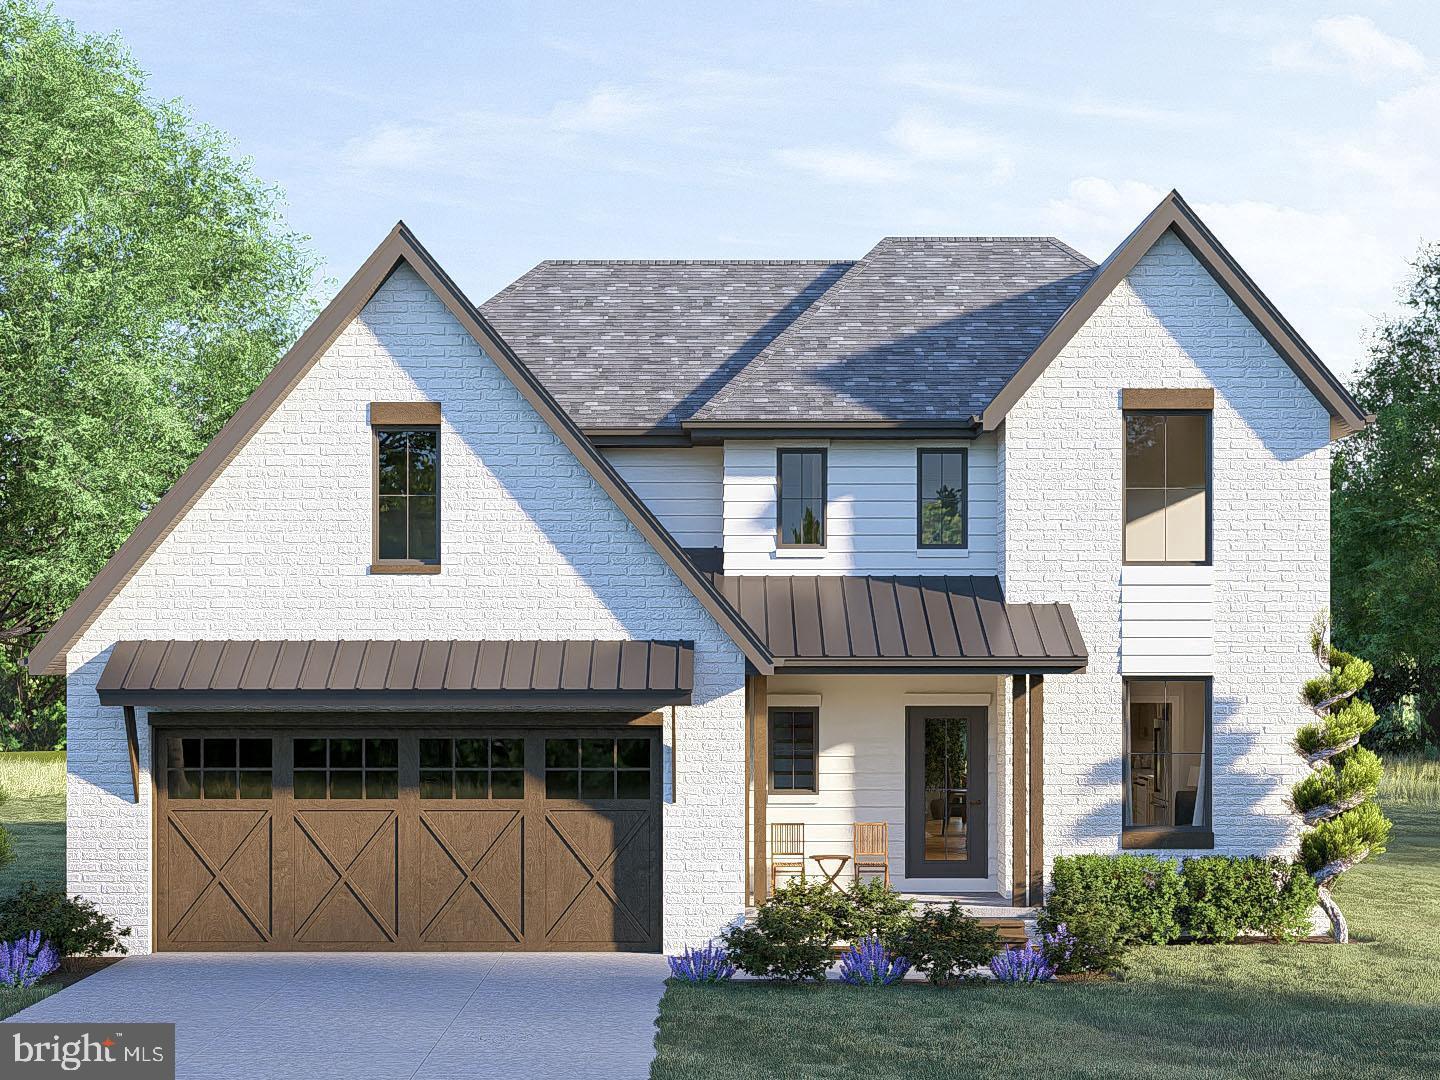
SPRINGFIELD
6430 FRANCONIA ROAD
4 Beds
2 Baths
2,000 Sq.Ft.
$1,199,950
MLS#: VAFX2319162
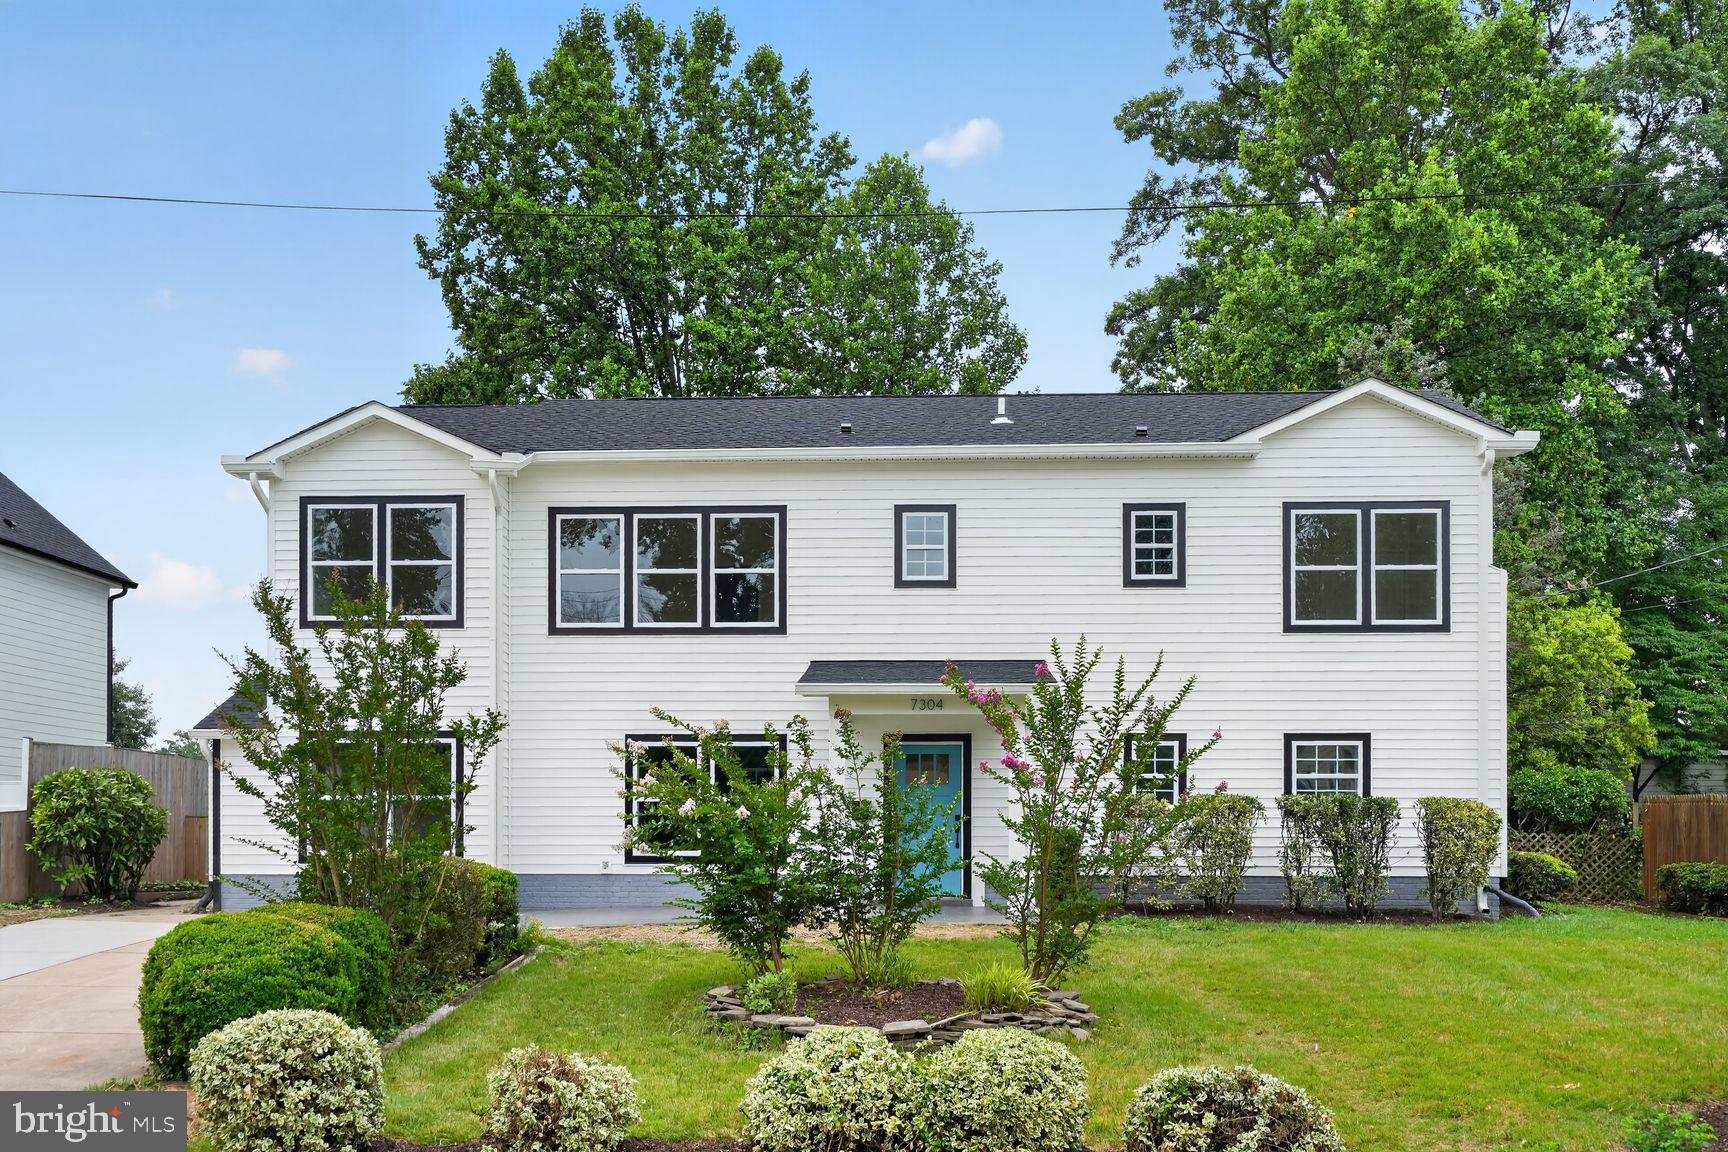
SPRINGFIELD
7304 DICKENSON STREET
5 Beds
4 Baths
3,173 Sq.Ft.
$1,125,000
MLS#: VAFX2328666
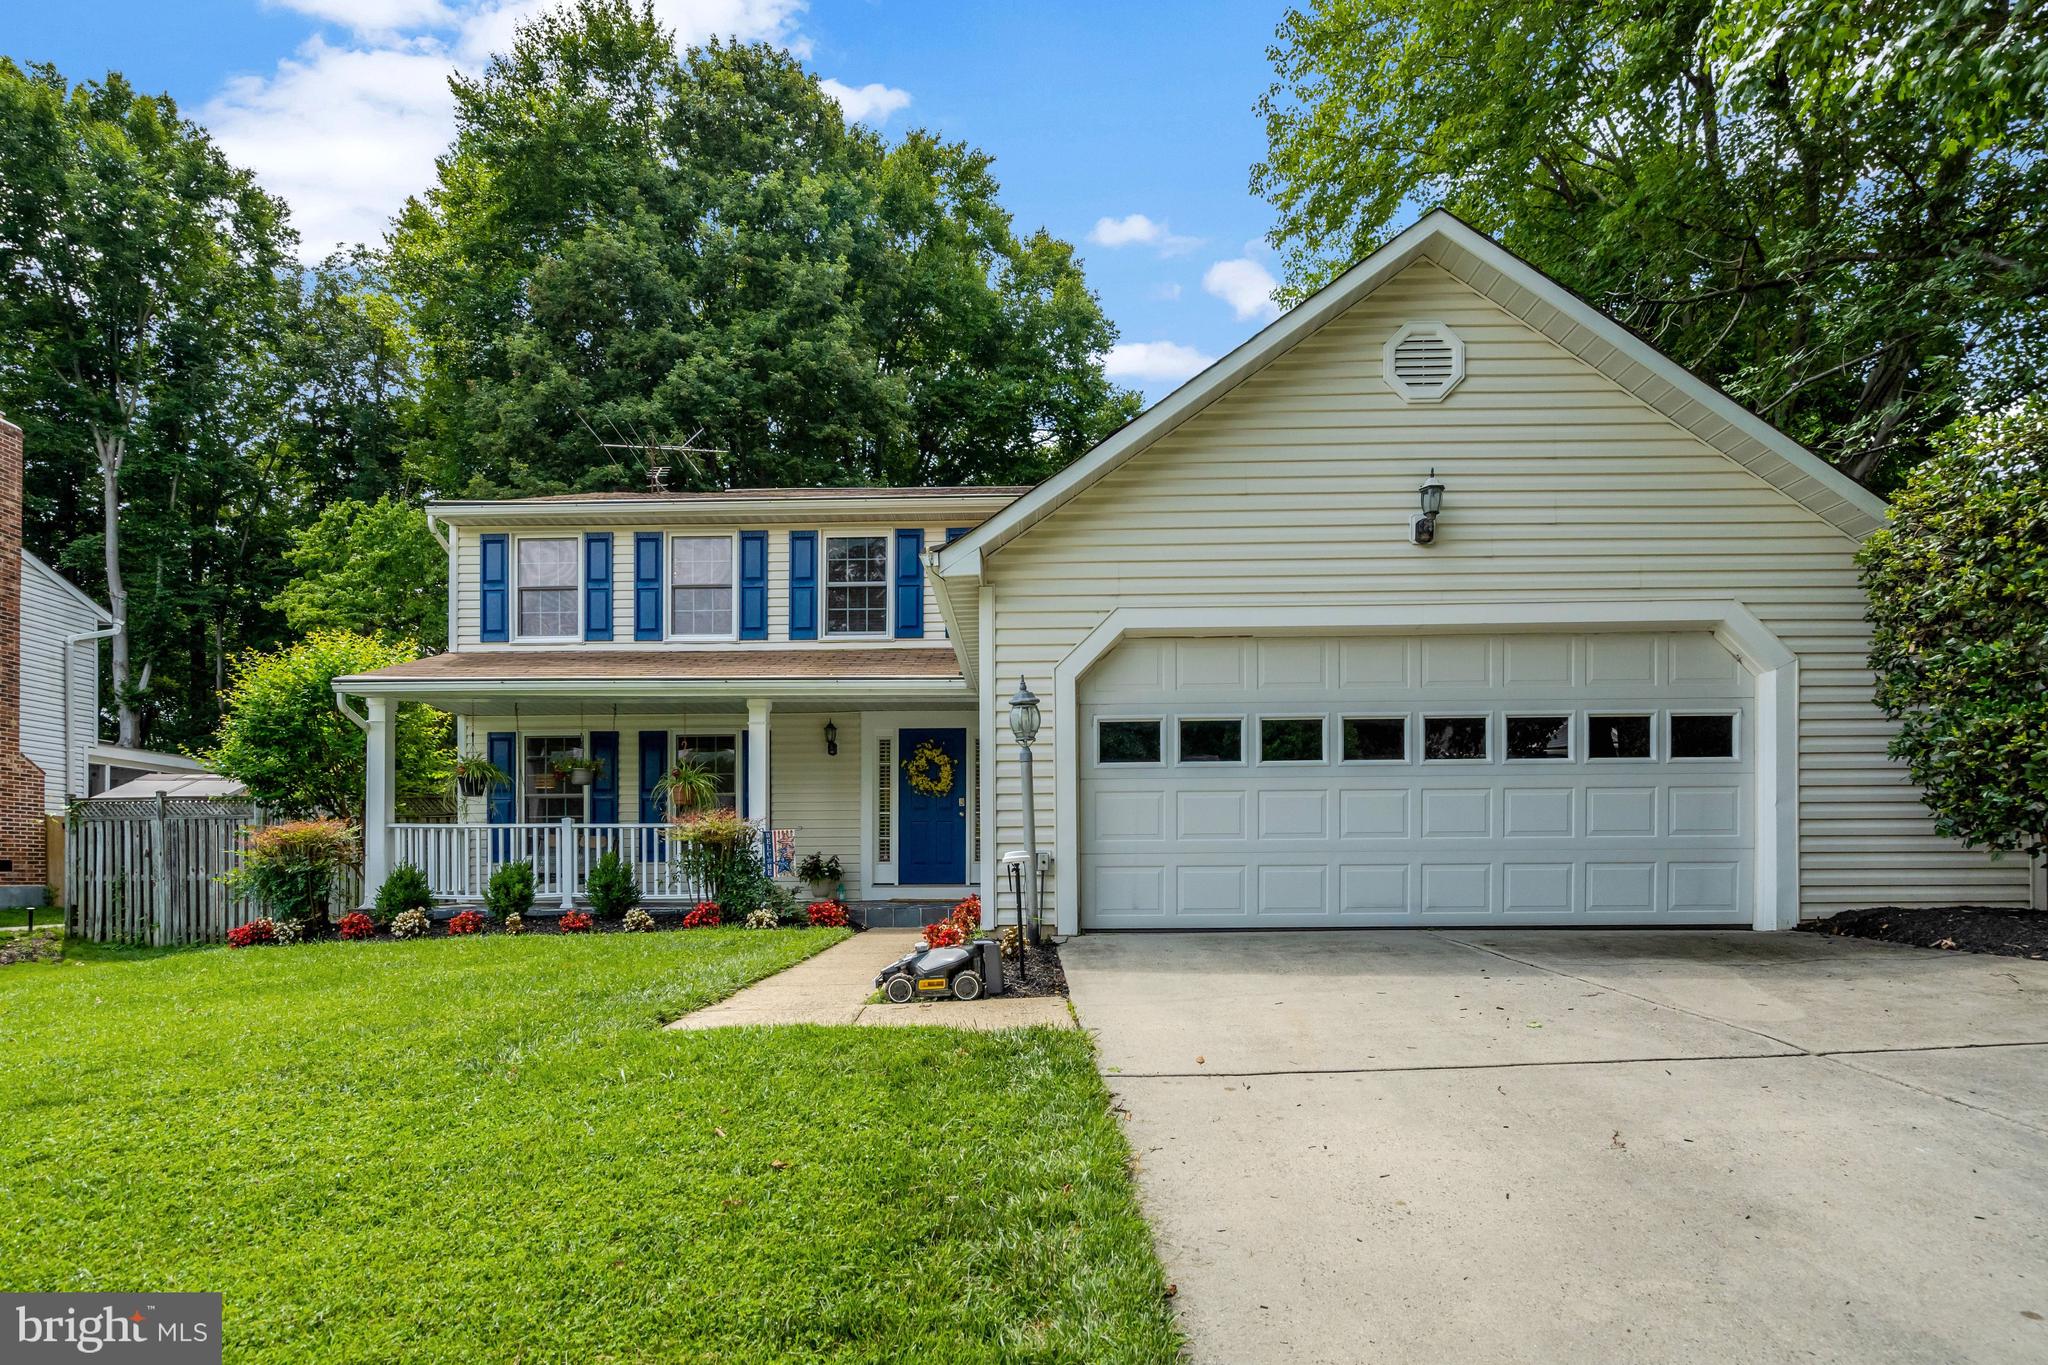
SPRINGFIELD
7809 ROUNDABOUT WAY
5 Beds
3 Baths
3,398 Sq.Ft.
$1,175,000
MLS#: VAFX2326960
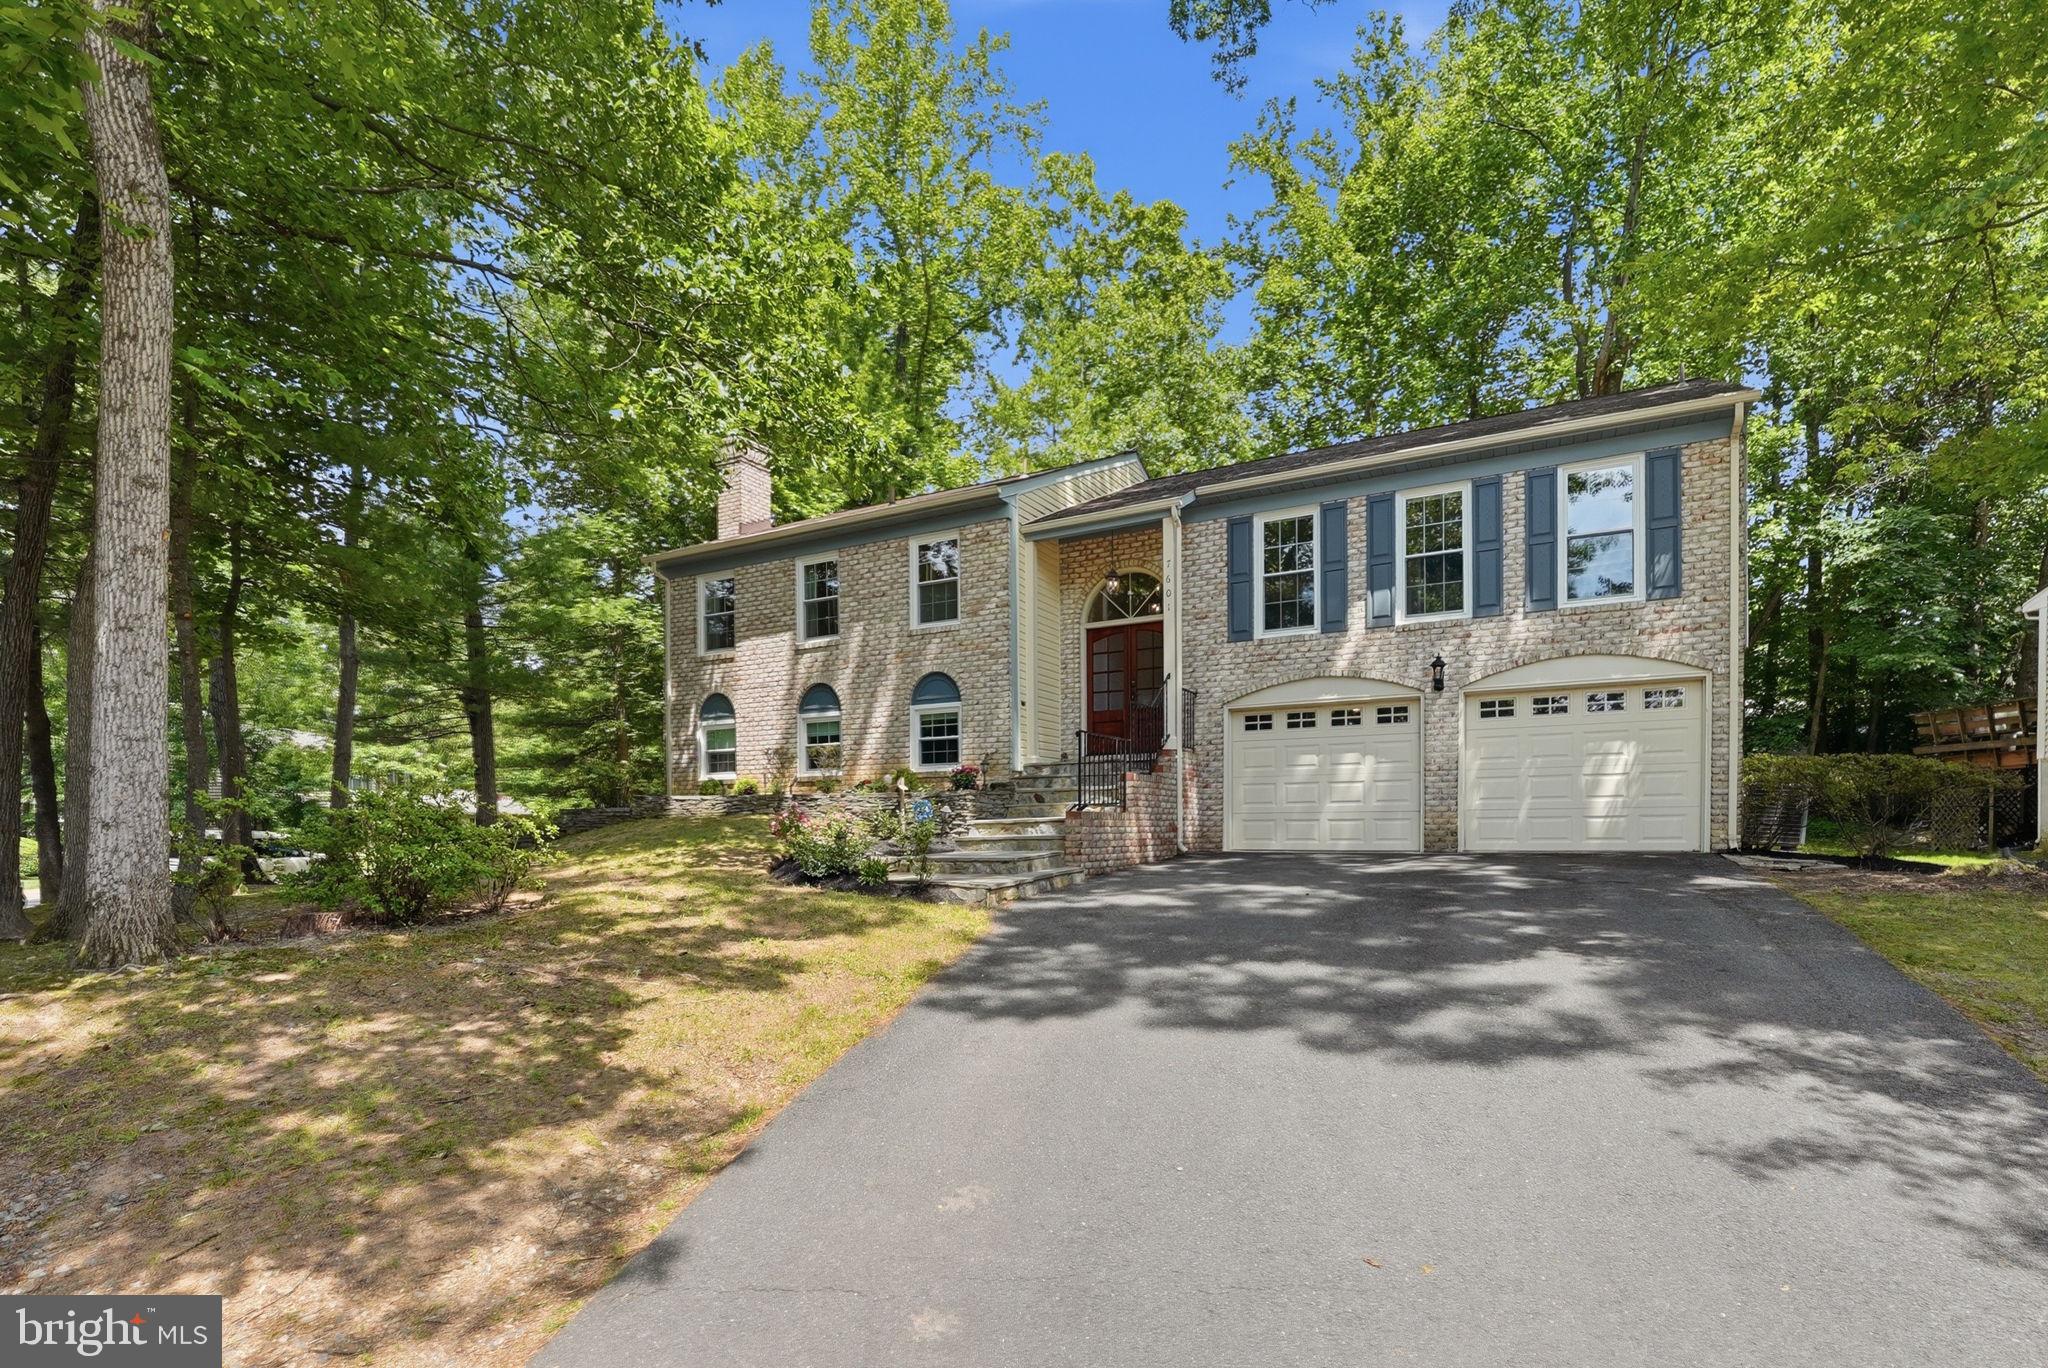
SPRINGFIELD
7601 CERVANTES COURT
4 Beds
3 Baths
2,472 Sq.Ft.
$934,900
MLS#: VAFX2315146
.png)