Features & Amenities

Interior

  • Other Interior Features

    Eat-in Kitchen, Ceiling Fan(s), Recessed Lighting, Walk-In Closet(s), Built-in Features, Crown Molding, Soaking Tub

  • Total Bedrooms

    4

  • Bathrooms

    2

  • 1/2 Bathrooms

    1

  • Above Grade Finished Area

    2860.0

  • Basement YN

    YES

  • Cooling YN

    YES

  • Cooling

    Central Air, Ceiling Fan(s), Zoned, Electric

  • Fireplace YN

    YES

  • Heating YN

    YES

  • Heating

    Natural Gas, Hot Water, Zoned, Radiant

  • Pet friendly

    N/A

Exterior

  • Garage

    Yes

  • Garage spaces

    2

  • Construction Materials

    Brick, Wood Siding

  • Other Exterior Features

    Lighting

  • Parking

    Garage, Driveway, Attached

  • Patio and Porch Features

    Deck, Patio

  • Pool

    Yes

  • Pool Features

    Fenced, In Ground, Pool/Spa Combo, Private

  • Waterfront YN

    NO

Area & Lot

  • Lot Features

    Front Yard, Back Yard

  • Lot Size(acres)

    0.42

  • Lot Size(square feet)

    18,295

  • Property Type

    Residential

  • Property Sub Type

    Single Family Residence

  • Architectural Style

    Colonial

Price

  • Sales Price

    $950,000

  • Tax Amount

    $18,717

  • Sq. Footage

    2,860

  • Price/SqFt

    $332

HOA

  • Association

    No

School District

  • Elementary School

    N/A

  • Middle School

    N/A

  • High School

    N/A

Property Features

  • New Construction

    NO

  • Foundation Details

    Stone

  • Senior Community YN

    NO

  • Sewer

    Public Sewer

  • Tax Lot

    013-000

  • Water Source

    Public

Schedule a Showing

Showing scheduled successfully.

<
>
IN PERSON
VIA CHAT

What is 3 + 4 ?


Mortgage calculator

Estimate your monthly mortgage payment, including the principal and interest, property taxes, and HOA. Adjust the values to generate a more accurate rate.

Your payment

Principal and Interest:

$

Property taxes:

$

HOA fees:

$

Total loan payment:

$

Total interest amount:

$

Location

County

DELAWARE

Elementary School

Middle School

High School

Listing Courtesy of Scott Laughlin, BHHS Fox & Roach Wayne-Devon

RealHub Information is provided exclusively for consumers' personal, non-commercial use, and it may not be used for any purpose other than to identify prospective properties consumers may be interested in purchasing. All information deemed reliable but not guaranteed and should be independently verified. All properties are subject to prior sale, change or withdrawal. RealHub website owner shall not be responsible for any typographical errors, misinformation, misprints and shall be held totally harmless.

Agent Margo Miller

Salesperson, Realtor

Margo Miller

Call Margo today to schedule a private showing.


* Listings on this website come from the FMLS IDX Compilation and may be held by brokerage firms other than the owner of this website. The listing brokerage is identified in any listing details. Information is deemed reliable but is not guaranteed. If you believe any FMLS listing contains material that infringes your copyrighted work please review our DMCA policy and learn how to submit a takedown request.© 2024 FMLS.
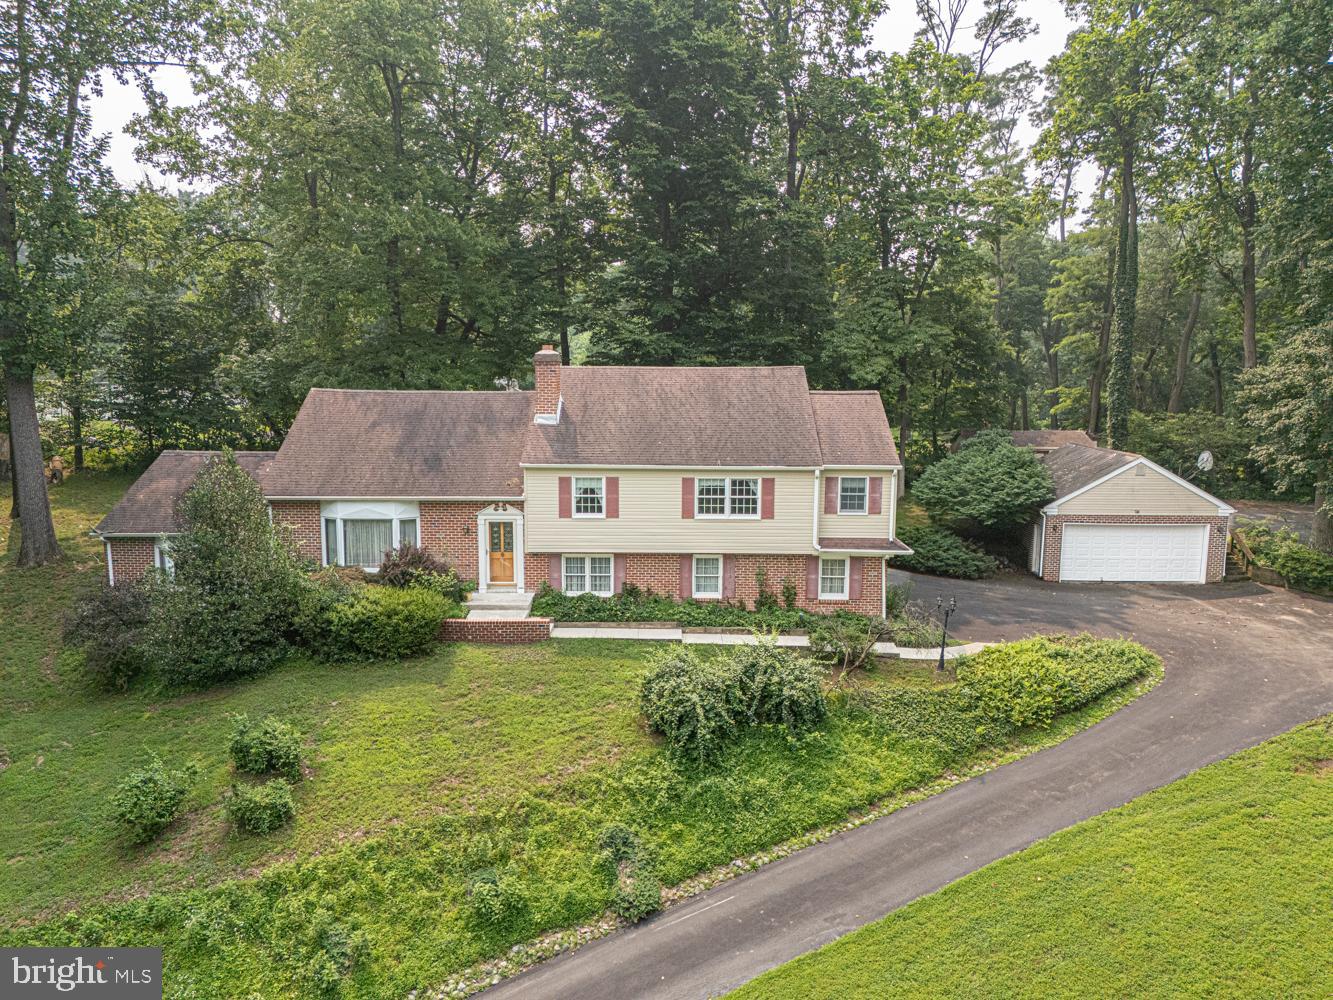
Tucked away from the crowds and located on a quiet dead-end street of only 25 homes, this custom 1936 brick Colonial home was originally designed by architect John Arnold Bower, Sr. The home has 2 zones for central air conditioning (installed in 2019 and 2022) and the 2018 heating system is a 4-zone hot water boiler. The pool was retiled and replastered in 2022 and the entire pool patio replaced in 2023. To top it all off, a Generac whole house generator was just added in 2025! The entire roof was replaced in 2020 and includes a 50-year transferable warranty for the next owner! Exterior hardscaping includes a new driveway (2021) and cobblestone curbing (2022). The sellers just received a reduction to their assessed value from Delaware County in November of this year!  For the new owners, the assessed value is now 9% less for the 2027/2028 tax year, and is already reflected in the county records! A large & level yard has been masterfully landscaped with so many specimen & rare perennials, shrubs and trees, including a bing & tartarian cherry tree that will produce fruit next year. A fully fenced rear yard provides for two distinct entertainment areas. The inground pool & hot tub are sited off the three-season sunroom and is a veritable oasis, surrounded by an abundance of flowering hydrangeas, 11 varieties of maples in the Japanese garden, along with crepe myrtles, magnolias and numerous conifers, offering complete privacy. The second area of the rear yard provides a great space for outdoor play with a large patio & deck off the kitchen and a storage shed tucked at the rear of the yard. There is direct access to the driveway through the 6-foot Western Red Cedar privacy fence built in 2020. Approach the front entry down a winding brick pathway, and enter into a gracious foyer that provides access to either the living room or the family room. Along the north side of the first floor are the living room with a wood burning fireplace and built-in bookshelves along with the spacious dining room. There is direct access to the sunroom and the pool. Across the rear of the home is the large eat-in kitchen and conservatory/breakfast room with direct access to the patio out back with radiant floor heating. The former garage was converted to a huge family room that has windows overlooking the front and rear yards. The bay window overlooking the rear yard is the perfect spot for your cats or dogs to watch the nature outside! The slate tiled mudroom provides abundant storage in two closets as well as the powder room. There is direct access to the 2-car garage and the driveway. Two Tesla electric car chargers are included in the garage. There are three large guest bedrooms that share a hall bathroom. The primary suite is a private wing above the family room & garage, separated from the three other bedrooms. A large dressing room is just outside the en-suite bathroom with a tiled shower and abundant storage. An office alcove is tucked in the corner of the dressing room. There are four large clothes closets, a linen closet and a huge walk-in closet, all within the primary suite, and even a fireplace! While the basement is unfinished, it has good ceiling height and provides significant storage and the laundry area. One can enjoy a scenic 20-minute walk through the woods into the neighboring developments of Jordan Estates and Bowling Green to all the activities, shopping & entertainment options in Media Borough. Hop on I-476 and one can reach the airport in under 15 minutes. The SEPTA station to Penn, Drexel & downtown Philadelphia is just 2 miles away with easy parking. It’s a fantastic property, in a wonderful neighborhood, waiting for you to call it home!

902 WINDING LANE

Message successfully sent.

What would you like to know?

What is 3 + 4 ?

I agree to receive email communication and understand I can unsubscribe at any time.

I agree to be contacted by Charis Realty Group - Christine Issler, Broker via call, email, and text for real estate services. To opt out, you can reply 'stop' at any time or reply 'help' for assistance. You can also click the unsubscribe link in the emails. Message and data rates may apply. Message frequency may vary. Privacy Policy

Related Properties

Resting on over 1.50 acres of land, a farm house sits on a quiet street on a beautifully landscaped lot. Award-winning Rose Tree Media School District and great access to highway. First floor features a large, eat-in kitchen, two bedrooms, a full bathroom, family room and an enclosed porch. 2nd floor boasts a large bedroom with powder room. Basement Storage. Detached one-car garage plus a carport and driveway parking. There is a large in-ground Sylvan pool and outdoor barbecue. 12x15 storage shed.
#PADE2040100

MEDIA

69 E OLD BALTIMORE PIKE

2 Beds

2 Baths

1,531 Sq.Ft.

$899,000

MLS#: PADE2040100

Nestled in a serene cul-de-sac, this exquisite Colonial-French style home offers a perfect blend of elegance and comfort, making it an ideal retreat for those seeking a luxurious lifestyle. With 4 spacious bedrooms and 2 full 2 beautifully appointed bathrooms, this residence is designed for both relaxation and entertaining. Step inside to discover a warm and inviting interior, where hardwood and tile flooring seamlessly flow throughout. The heart of the home features a sophisticated dining area, perfect for hosting intimate gatherings or festive celebrations. A butler's pantry enhances the culinary experience, providing ample space for meal preparation and entertaining. The kitchen is equipped with high-end appliances, including a built-in range, double ovens, and a self-cleaning wall oven, ensuring that every culinary endeavor is a delight. Natural light pours in through skylights, illuminating the open spaces and creating a welcoming ambiance. The primary bath is a sanctuary of relaxation, featuring a whirlpool hot tub and a stall shower, offering a spa-like experience right at home. For those who enjoy entertaining, the wet/dry bar adds a touch of sophistication to your gatherings. The fully finished basement, complete with an outside entrance, provides additional living space that can be tailored to your needs-be it a home theater, gym, or playroom. Cozy up by the fireplace in the living area, where warmth and comfort abound. Outside, the property boasts a generous 1-acre lot, featuring a beautifully landscaped front yard and expansive rear and side yards, perfect for outdoor activities or simply enjoying the tranquility of nature. The deck and porch areas invite you to unwind and savor the peaceful surroundings, while exterior lighting and street lights enhance the charm of the property. Parking is a breeze with an oversized side-entry garage and an asphalt driveway, accommodating multiple vehicles with ease. A state-of-the-art security system ensures peace of mind, allowing you to fully enjoy the luxurious lifestyle this home offers. This property is not just a house; it's a place where memories are made, and a lifestyle of comfort and elegance awaits. Experience the perfect blend of luxury and homeliness in this stunning residence.
#PADE2122866

MEDIA

4 JONATHAN MORRIS CIRCLE

4 Beds

2 Baths

2,864 Sq.Ft.

$889,900

MLS#: PADE2122866
Exceptional home with many possibilities in a super location backing to Hidden Hills Swim Club. Large classic split level home with nicely sized rooms. Entry foyer, spacious living room with oak hardwood floors. Cherry kitchen with granite counter tops and breakfast area. Step down to a huge 16 x 24 family room with cathedral ceiling and beautiful views out each window. The upper level has a primary suite with newer primary bath, bedroom # 2 with it's own full bathroom and bedroom number 3. The upper level has the 4th bedroom which is a great escape for a teenager. On the lower level there is a family room with fireplace, music room, powder room and laundry room with an outside entrance to the driveway area. Just wait, there is even more, the lowest level is partially  finished and ideal for entertaining, game room or set up the big screen tv. You will enjoy the peace and quiet on this one acre cul-de-sac lot and family friendly neighborhood. Acclaimed Rose Tree Media School District. Just a 7 minute drive to downtwon Media with a variety of shops and restaurants.
#PADE2119286

MEDIA

505 CRICKET LANE

4 Beds

3 Baths

3,833 Sq.Ft.

$890,000

MLS#: PADE2119286

Open house
Welcome to 608 Lilac Way, a beautifully maintained 4 bedroom, 2.5 bath Colonial home ideally situated in the sought-after Old Mill Pointe community and award-winning Rose Tree Media School District. Offering nearly 3,000 square feet of living space, this inviting home is set on a picturesque lot backing to mature woods, creating a peaceful and private setting.
Step inside the welcoming foyer, where hardwood floors extend throughout much of the main level. A gracious formal living room sits to the left, while the formal dining room to the right connects to a convenient butler’s pantry, perfect for entertaining. Beyond, the updated kitchen features a center island with seating, abundant cabinetry, stainless steel appliances, granite countertops, and a pantry. An adjoining breakfast room opens through sliding glass doors to the rear composite deck, where serene wooded views provide the perfect backdrop for outdoor dining, entertaining, or simply relaxing.
Just off the kitchen, the impressive two-story family room is anchored by a gas fireplace and offers a warm, comfortable gathering space for family and friends. A private study provides an ideal work-from-home setting, while a powder room and first-floor laundry complete the main level.
Upstairs, the bright and spacious primary suite serves as a relaxing retreat with two walk-in closets and an updated en-suite bath featuring a dual-sink vanity, soaking tub, and tiled shower. Three additional generously sized bedrooms share a well-appointed hall bath.
The walk-out lower level provides abundant storage and offers excellent potential to be finished for additional living, recreation, fitness, or entertaining space.
Residents of Old Mill Pointe enjoy a neighborhood tot lot/playground, as well as convenient access to Chester Creek Trail, Linvilla Orchards, Ridley Creek State Park, Tyler Arboretum, downtown Media, Elwyn Train Station, and major roadways. With generous living spaces, beautiful wooded views, and a highly convenient location, 608 Lilac Way offers a wonderful combination of comfort, privacy, and accessibility. Don’t miss the opportunity to make this exceptional home your own—schedule your private showing today!
#PADE2124752

MEDIA

608 LILAC WAY

4 Beds

2 Baths

2,912 Sq.Ft.

$874,900

MLS#: PADE2124752

Welcome to 703 Hemlock Road, a beautifully updated 4 bedroom, 2 full and 1 half bath home nestled in the
desirable Pine Ridge neighborhood of Media in the highly sought-after Wallingford-Swarthmore School District. This home has been fully transformed from top to bottom offering a completely turnkey experience for its next owner. Step inside to find gleaming hardwood floors, abundant natural light, and a seamless floor plan designed for everyday living and entertaining. The spacious living room features a new gas fireplace and flows effortlessly into the dining room, which opens to both the the back porch and the beautifully updated eat-in kitchen. The kitchen offers white shaker cabinetry, quartz counter tops, stainless steel appliances, and plenty of space for casual dining. Also on the main floor you have two generous sized bedrooms and full hall bath which will complete this first floor. Going up the gorgeous finished staircase you will find an additional two bedrooms, full bath, and substantial storage space. The finished lower level provides exceptional additional living space, featuring a large family room, a wet bar with mini fridge, half bath , and laundry room. Perfectly situated just minutes from Downtown Media's restaurants, shops and community events, Rose Tree Park and Ridley Creek State Park. So don't wait long to make your appointment today and call this one home.
#PADE2127006

MEDIA

703 HEMLOCK ROAD

4 Beds

2 Baths

2,067 Sq.Ft.

$839,500

MLS#: PADE2127006

Open house
Welcome to 209 Beatty Road, a residence that stands as a beautiful testament to timeless craftsmanship and enduring charm. From the moment you step inside, the warmth of the original hardwood floors—which run throughout the entire home—guides you through an inviting layout that is both open and traditional.
The heart of the home is defined by its architectural elegance, where floor-to-ceiling windows flood the interior with natural light and offer a seamless connection to the lush, established greenery outside. Whether you’re hosting a formal dinner or finding a quiet corner to relax, these views provide a stunning, ever-changing backdrop to daily life. For those who crave a connection to the outdoors, the classic screened-in porch offers a tranquil retreat to enjoy the breeze, making it an ideal spot for morning coffee or slow weekend afternoons.  The porch opens out to an expansive patio perfect for outdoor dining and entertaining.
The first floor features a front to back family room, a spacious dining room that is open to the kitchen, a dedicated home office or a first floor bedroom if needed and a powder room.  Upstairs you will find the Primary bedroom with 2 closets and an en-suite full bathroom.  There are 3 additional bedrooms and a full bath on the second floor.
The home’s thoughtful footprint extends to a versatile finished third floor, complete with its own bathroom. This private space offers incredible flexibility, perfectly suited for a secluded home office, a creative studio, or a comfortable guest suite. Situated within the award-winning Wallingford-Swarthmore School District, this property offers a rare opportunity to own a piece of Media’s storied character. Enjoy a walk to the borough through Jordan Estates, close proximity to 2 train stations and an easy commute to both Philadelphia and points in Delaware.  It’s the kind of home that feels genuinely special from the second you arrive.  Don’t miss the opportunity to call this perfect property home!
#PADE2126000

MEDIA

209 BEATTY ROAD

5 Beds

3 Baths

2,400 Sq.Ft.

$875,000

MLS#: PADE2126000

Looking for the needle in a haystack?  This is it.  Nestled down a private drive, this 5 bedroom, 2 ½ bath split home in the Timberwyk neighborhood offers a lush retreat from the busy world, yet its Upper Providence township location is convenient for all your needs. Imagine starting your day with a cup of coffee and a good book on the large covered front porch. Enter the main level through the foyer, which has hardwood floors and a coat closet, and into the sizable living room with a large picture window.  The adjacent dining room is ready for both family and holiday meals, and features a sliding glass door with access to the newly installed Timbertech deck and railings. The gourmet kitchen has been reconfigured and updated to accommodate both a chef and an assistant with stainless steel appliances, gas cooktop/electric oven, granite counter tops, abundant overhead lighting and gorgeous cherry cabinets. The kitchen has also been expanded to include a light-filled dining area with access to the Timbertech deck where you can unwind at the end of the day, and since the deck provides easy access to the kitchen, dining room and yard, it is the perfect entertaining accessory. The upper level of this home includes the spacious primary bedroom suite with bath and roomy double closets.  Three additional good sized bedrooms and a tiled hall bathroom complete this level. Heading up another level is the enormous 5th bedroom which, with imagination, could become a private primary bedroom or in-law suite. This room also provides access to the walk up floored attic storage area. The lower level of this residence features the recreation room with lovely wainscoting and a brick gas fireplace, a powder room, laundry/utility room and a flex space, with direct access to the 2-car garage, that could be a mudroom, craft room or office. 
One of the best features of this home is its lovely lot which offers privacy and an escape to tranquility.  The homeowners have kept pace with the needs of the home throughout their tenure, with such projects as the kitchen remodel, mechanical updates, replacement windows, landscaping, newly installed whole house Generac generator and fresh exterior paint, to name a few.  This home is conveniently located close to Media, Rose Tree Park, Ridley Creek State Park, the Timberwyck swim club, regional rail service, I-476, shops and restaurants, and is in the award winning Rose Tree-Media school district. 
This home has been loved and maintained by the same family for over 40 years and is ready for new owners to create their own retreat, style update and memories. Don’t let this secret haven slip away.  Schedule a tour today.
#PADE2125024

MEDIA

461 STEEPLECHASE DRIVE

5 Beds

2 Baths

3,187 Sq.Ft.

$899,000

MLS#: PADE2125024

Welcome to 1288 Cedar Grove Road, a truly special home tucked away in a peaceful setting in Media. Thoughtfully renovated and lovingly maintained, this distinctive property offers the character and craftsmanship of an older home with the comfort, functionality, and updates today’s buyers are looking for.
Originally built in 1875 as a local schoolhouse, the property was thoughtfully converted into a private residence in the 1930s, and today has been beautifully transformed into a warm and inviting family home.
From the moment you step inside, the main living space makes an impression. Soaring ceilings, exposed beams, oversized original windows, beautiful oak hardwood floors, curved walls, custom built-ins, and a striking stone fireplace create a space that feels both dramatic and incredibly welcoming. There is plenty of room here to gather, relax, entertain, and make the everyday moments of family life feel a little more special.
The heart of the home is the renovated kitchen, where timeless character meets thoughtful functionality. Corian countertops, a custom baker’s station, ample cabinetry, exposed original rafters, and the original schoolhouse window create a kitchen that is as beautiful as it is practical. The adjoining dining room provides an inviting setting for family dinners and holiday gatherings, while the spacious family room offers a more relaxed place to unwind, with direct access to the deck and backyard.
The first floor also features a beautifully renovated full bathroom with radiant heated floors and a convenient laundry room.
Upstairs, the primary suite offers a peaceful retreat with a spacious walk-in closet and views of the surrounding landscape. The beautifully renovated hall bathroom is a standout, featuring an exposed original stone wall in the shower, leathered quartzite countertops, custom oak cabinetry, a porcelain sink, and radiant heated tile floors.
Two additional bedrooms provide flexibility for family, guests, a home office, or whatever your household needs. One features custom built-ins and generous storage, while the other offers exposed architectural details, cedar-lined closets, dormer storage, and an exposed stone chimney.
The home continues to deliver outside. A spacious deck overlooks the beautifully landscaped, terraced property, creating an ideal spot for morning coffee, summer dinners, or simply enjoying the privacy of the mature trees and surrounding landscape. Stone walls, established plantings, and the charming former outhouse, now used as a garden shed, add to the character of the grounds.
For everyday convenience, the property also offers a two-car attached garage with direct access to the basement, expanded parking, and abundant storage.
Located just minutes from downtown Media and Newtown Square and within the highly regarded Marple Newtown School District, the location offers an ideal balance of privacy and convenience. Enjoy nearby restaurants, shopping, parks, and recreation at Ridley Creek State Park, Tyler Arboretum, and Rose Tree Park, with easy access to major commuter routes.
This is a home with personality, space, craftsmanship, and a story of its own. Beautifully cared for and ready for its next family, 1288 Cedar Grove Road is the kind of home that feels special the moment you walk through the door.
#PADE2124076

MEDIA

1288 CEDAR GROVE ROAD

3 Beds

2 Baths

2,606 Sq.Ft.

$775,000

MLS#: PADE2124076

Welcome to 713 Iris Lane, nestled in the highly desirable Old Mill Pointe neighborhood within the award-winning Rose Tree Media School District. Lovingly maintained by its original owner, this beautiful 4-bedroom, 2.5-bath Colonial offers timeless style, spacious living, and an unbeatable location. Step into the sun-drenched foyer, where natural light creates a warm and inviting first impression. Just off the entry, French doors open to a private home office the perfect space for working remotely, studying, or quiet retreat. Across the foyer, the cozy living room flows seamlessly into the spacious dining room, enhanced by an additional side window that fills the space with natural light. The heart of the home is the beautifully appointed kitchen, featuring granite countertops, a center island, desk/coffee bar area, and a large window above the sink overlooking the backyard. The breakfast room has a convenient slider to the back deck. Adjacent to the kitchen, the expansive family room offers the ideal gathering space with a gas fireplace creating warmth and charm. A convenient powder room and oversized coat closet completes the main level. Upstairs, the spacious primary suite serves as a relaxing retreat with two walk-in closets and a en-suite bath featuring a double vanity, soaking tub, and stall shower. Three additional generously sized bedrooms share a well-appointed hall bathroom with tub/shower combination. A large second-floor laundry room and hall linen closet add everyday convenience. The unfinished basement provides endless possibilities with abundant storage space and a rough-in for a future bathroom ready to be transformed into additional living space. 2 Car attached garage. NEW ROOF 2022.  Ideally located just a short stroll to the neighborhood playground and within minutes of the charming shops, dining, and community events of Media Borough. Enjoy nearby outdoor destinations including Ridley Creek State Park, Tyler Arboretum, Linvilla Orchards, and walking access to the Chester Creek Trail. Commuters will appreciate easy access to Routes 352, 1, and 476, as well as the nearby Media-Wawa train station. Conveniently located near Philadelphia International Airport, Center City Philadelphia, and the Philadelphia sports complexes, this home perfectly blends suburban tranquility with city accessibility. Experience the very best of suburban living in an exceptional community and location. Don’t miss the opportunity to make 713 Iris Lane. Home is where your story begins!
#PADE2115168

MEDIA

713 IRIS LANE

4 Beds

2 Baths

2,687 Sq.Ft.

$850,000

MLS#: PADE2115168

Send a message

Message successfully sent.

Your message

What is 3 + 4 ?

Reason for contacting?

I agree to receive email communication and understand I can unsubscribe at any time.

I agree to be contacted by Charis Realty Group - Christine Issler, Broker via call, email, and text for real estate services. To opt out, you can reply 'stop' at any time or reply 'help' for assistance. You can also click the unsubscribe link in the emails. Message and data rates may apply. Message frequency may vary. Privacy Policy

Sign Out

Virtual Assistant

Would you like to take the next step with this property? We can help you schedule a showing or virtual tour, or send you more details.

Yes, I would like more information.

Thank You for Your Reply, One of Our Agents will contact you as soon as possible

No, maybe later.

Thank you, you can always contact me via email, phone number or through the contact form.

Realhub AI

Lucy - Your AI-Powered Realtor

Update Your Temporary Password

Personalize your search

Enter your email and we'll notify you immediately when new listings match what you're looking for.

or enter email address

Already have an account ? Login here

Continue your home search

I agree to receive communications and understand I can unsubscribe at any time.

I agree to be contacted by Charis Realty Group - Christine Issler, Broker via call, email, and text for real estate services. To opt out, you can reply 'stop' at any time or reply 'help' for assistance. You can also click the unsubscribe link in the emails. Message and data rates may apply. Message frequency may vary. Privacy Policy

Already have an account ? Login here

We use cookies

We use cookies for analytics and to enhance your experience. By accepting, you agree to analytics and marketing cookies. Small functional cookies that count viewed properties and time on site are used regardless of your choice. You can manage your preferences or learn more about our cookies policy.