


Property
Beds
3
Full Baths
2
1/2 Baths
1
Year Built
1991
Sq.Footage
2,155
Nestled in the serene community of Hickory Woods, this exquisite raised ranch home offers a perfect blend of comfort and sophistication. With its timeless brick veneer and elegant vinyl siding, the exterior exudes curb appeal, inviting you to explore the luxurious interior that awaits. Step inside to discover a thoughtfully designed layout that seamlessly combines functionality with style. The heart of the home is the spacious eat-in kitchen, featuring high-end stainless steel appliances, including a built-in microwave, dishwasher, and electric oven/range. The ample counter space and cabinetry provide both beauty and practicality, making it a delightful space for culinary creations and casual gatherings. Adjacent to the kitchen, the formal dining room sets the stage for memorable dinners and celebrations, enhanced by the warm glow of natural light. The inviting living areas are adorned with ceiling fans, ensuring a comfortable atmosphere year-round. With three generously sized bedrooms, including a master suite with an en-suite bathroom, this home offers a private retreat for relaxation. The additional full and half bathrooms are tastefully appointed, providing convenience for both residents and guests. Venture downstairs to the fully finished daylight lower level, a versatile space perfect for entertaining or unwinding. This area features a spacious Family Room with cozy fireplace with outside entrance the three season Sunroom. This area offers endless possibilities for entertaining. The walkout level leads to a sprawling backyard, where you can enjoy the tranquility of nature on your expansive 0.81-acre lot. The attached rear-entry garage provides ample space for vehicles and storage, ensuring that everything you need is within reach. This home is not just a residence; it's a lifestyle. Experience the joy of living in a community that values peace and privacy while being just a stone's throw away from local amenities. With its blend of high-end features including hardwood floors throughout most of the home offering an inviting warmth, this property is a true sanctuary. Embrace the opportunity to make this stunning home your own, where every detail has been crafted for comfort and elegance. Private wooded area to the rear yard is dedicated open space.
Features & Amenities
Interior
-
Other Interior Features
Eat-in Kitchen, Ceiling Fan(s)
-
Total Bedrooms
3
-
Bathrooms
2
-
1/2 Bathrooms
1
-
Above Grade Finished Area
1475.0
-
Basement YN
YES
-
Cooling YN
YES
-
Cooling
Central Air, Ceiling Fan(s), Electric
-
Heating YN
YES
-
Heating
Oil, Heat Pump
-
Main Level Bedrooms
3
-
Pet friendly
N/A
Exterior
-
Garage
Yes
-
Garage spaces
2
-
Construction Materials
Brick Veneer, Vinyl Siding
-
Parking
Garage, Attached
-
Pool
No
-
Waterfront YN
NO
Area & Lot
-
Lot Size(acres)
0.81
-
Lot Size(square feet)
35,284
-
Property Type
Residential
-
Property Sub Type
Single Family Residence
-
Architectural Style
Raised Ranch/Rambler, Bi-level
Price
-
Sales Price
$479,900
-
Tax Amount
$2,949
-
Sq. Footage
2,155
-
Price/SqFt
$222
HOA
-
Association
YES
-
Association Fee
$30
-
Association Fee Frequency
Annually
-
Association Fee Includes
N/A
School District
-
Elementary School
N/A
-
Middle School
N/A
-
High School
N/A
Property Features
-
New Construction
NO
-
Foundation Details
Concrete Perimeter
-
Senior Community YN
NO
-
Sewer
Public Sewer
-
Tax Lot
128
-
Water Source
Public
Schedule a Showing
Showing scheduled successfully.
Mortgage calculator
Estimate your monthly mortgage payment, including the principal and interest, property taxes, and HOA. Adjust the values to generate a more accurate rate.
Your payment
Principal and Interest:
$
Property taxes:
$
HOA fees:
$
Total loan payment:
$
Total interest amount:
$
Location
County
NEW CASTLE
Elementary School
Middle School
High School
Listing Courtesy of Jim Barone, RE/MAX Elite
RealHub Information is provided exclusively for consumers' personal, non-commercial use, and it may not be used for any purpose other than to identify prospective properties consumers may be interested in purchasing. All information deemed reliable but not guaranteed and should be independently verified. All properties are subject to prior sale, change or withdrawal. RealHub website owner shall not be responsible for any typographical errors, misinformation, misprints and shall be held totally harmless.

AGENT
Margo Miller
Call Margo today to schedule a private showing.

* Listings on this website come from the FMLS IDX Compilation and may be held by brokerage firms other than the owner of this website. The listing brokerage is identified in any listing details. Information is deemed reliable but is not guaranteed. If you believe any FMLS listing contains material that infringes your copyrighted work please click here to review our DMCA policy and learn how to submit a takedown request.© 2024 FMLS.
Related Properties
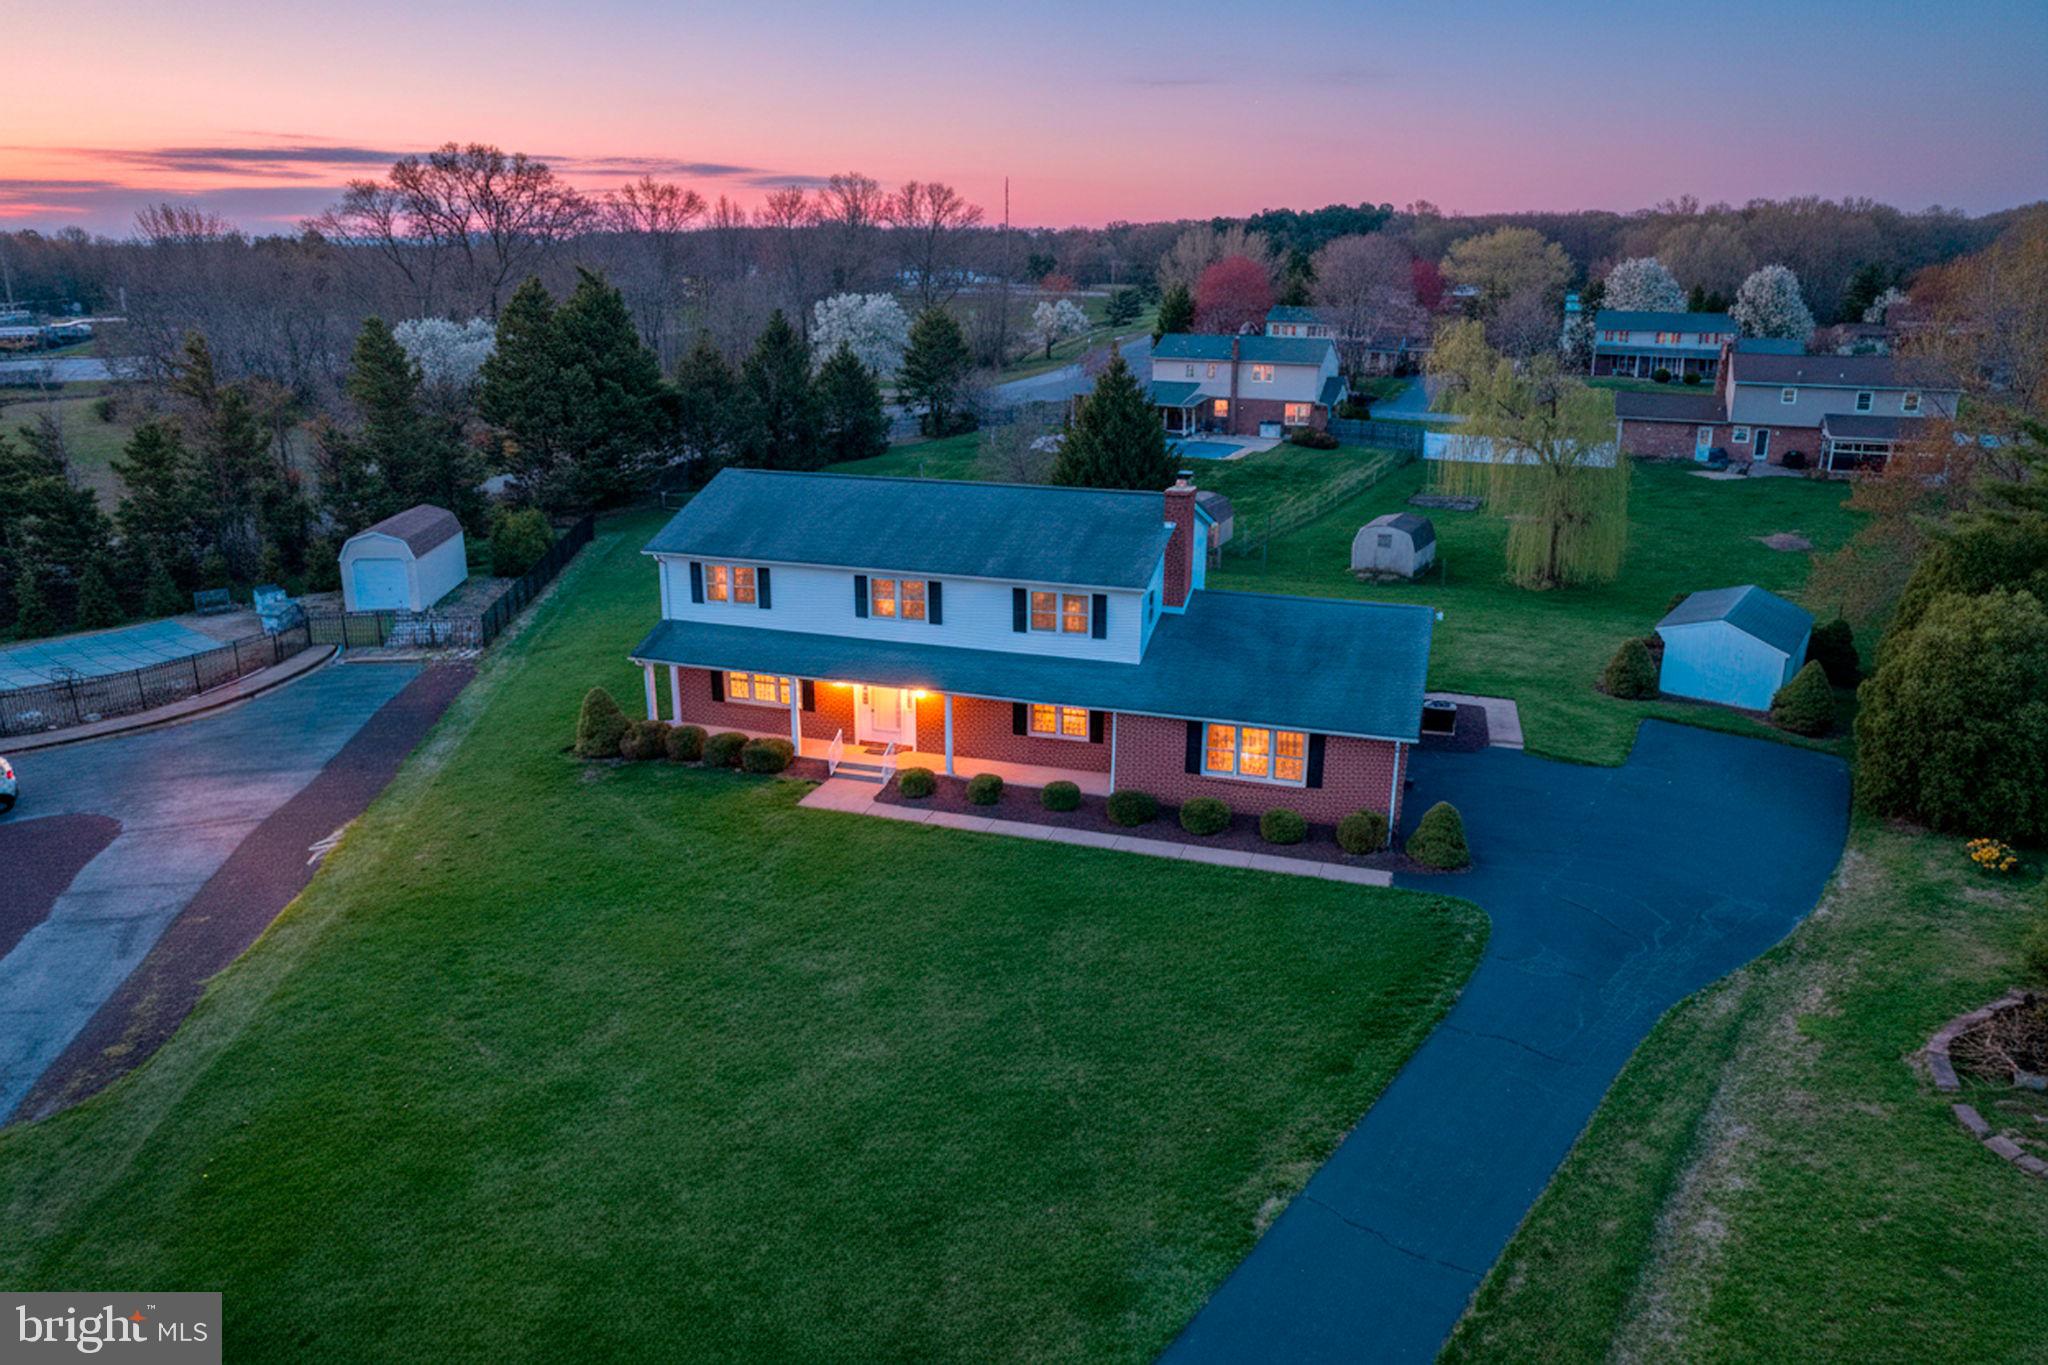
BEAR
12 KIMMIE COURT
4 Beds
2 Baths
2,850 Sq.Ft.
$515,000
MLS#: DENC2100446
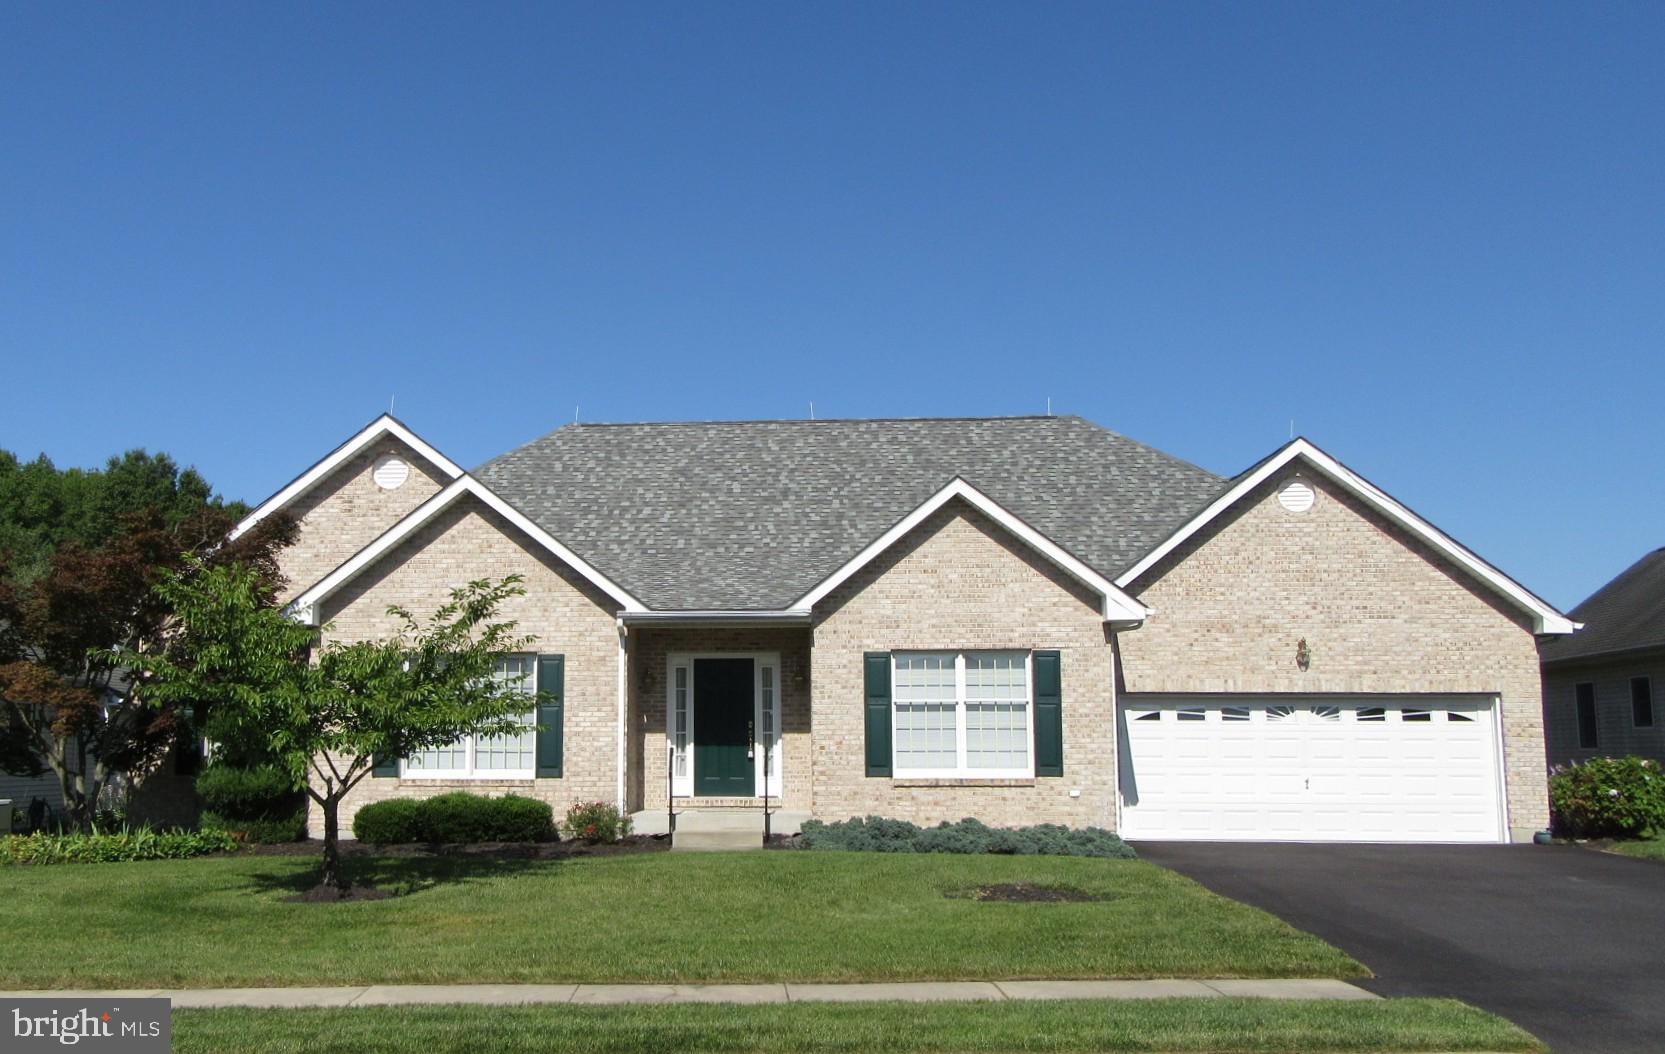
BEAR
213 MEGAN DRIVE
3 Beds
2 Baths
2,400 Sq.Ft.
$552,500
MLS#: DENC2106104

BEAR
2174 PORTER ROAD B
3 Beds
2 Baths
1,450 Sq.Ft.
$525,000
MLS#: DENC2108778

BEAR
150 JENNY DRIVE
3 Beds
3 Baths
2,275 Sq.Ft.
$470,000
MLS#: DENC2099806

BEAR
301 CARAVEL DRIVE
5 Beds
2 Baths
3,925 Sq.Ft.
$544,900
MLS#: DENC2110408
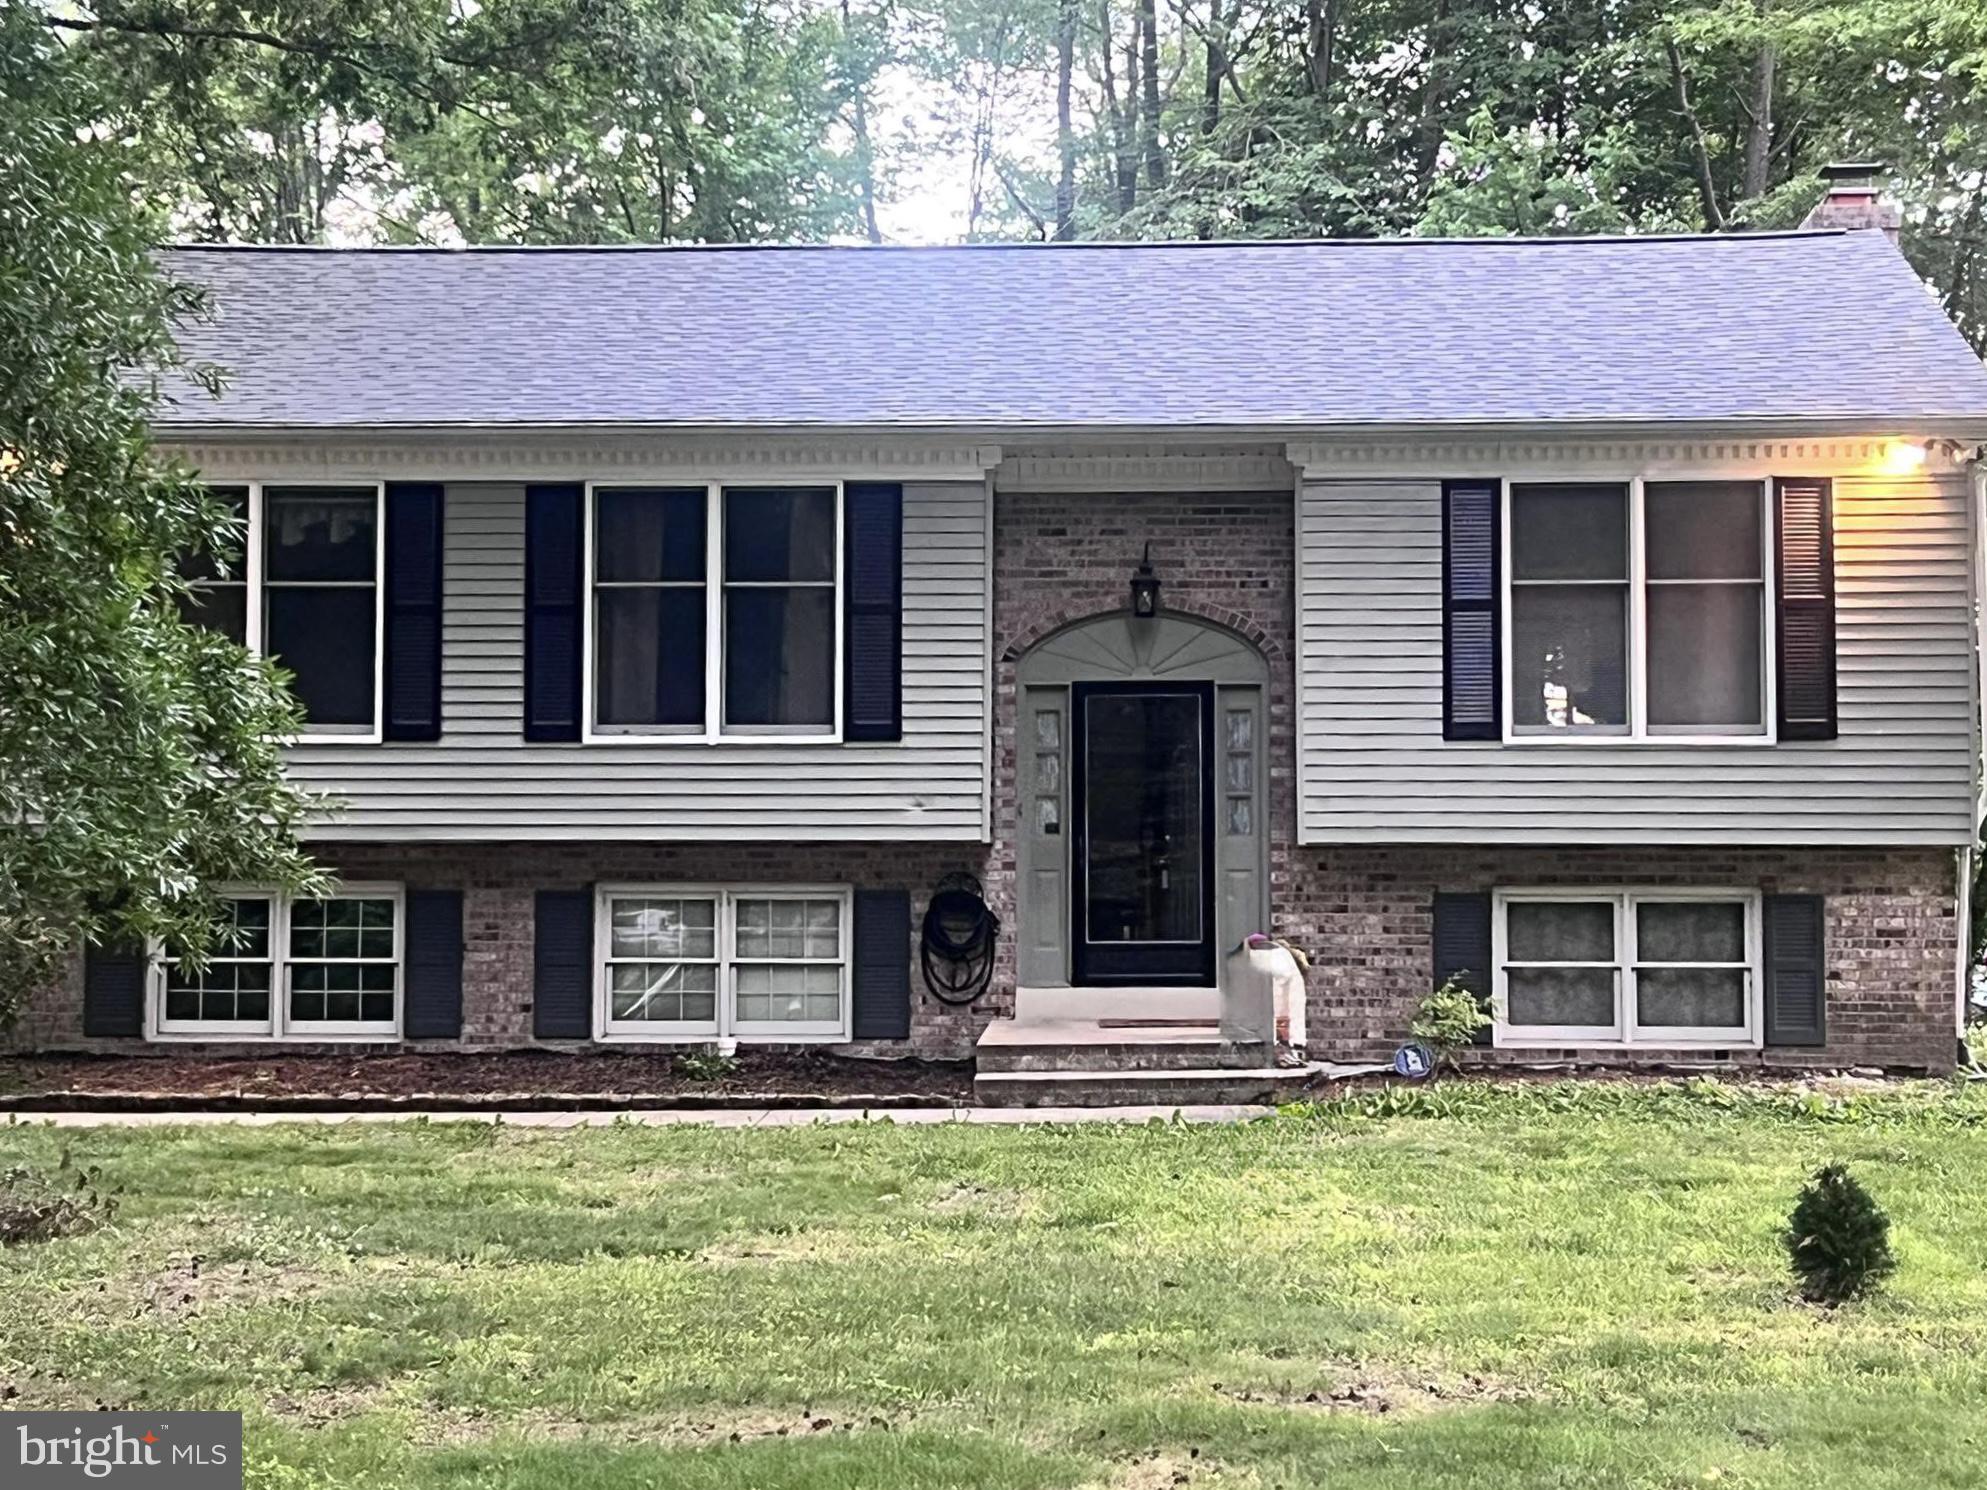
BEAR
314 CARYA COURT
3 Beds
2 Baths
2,000 Sq.Ft.
$490,000
MLS#: DENC2099686

BEAR
737 FOX CHASE CIRCLE
None Beds
None Baths
2,250 Sq.Ft.
$450,000
MLS#: DENC2109358

BEAR
21 ORCHID DRIVE
4 Beds
2 Baths
1,920 Sq.Ft.
$509,900
MLS#: DENC2109802
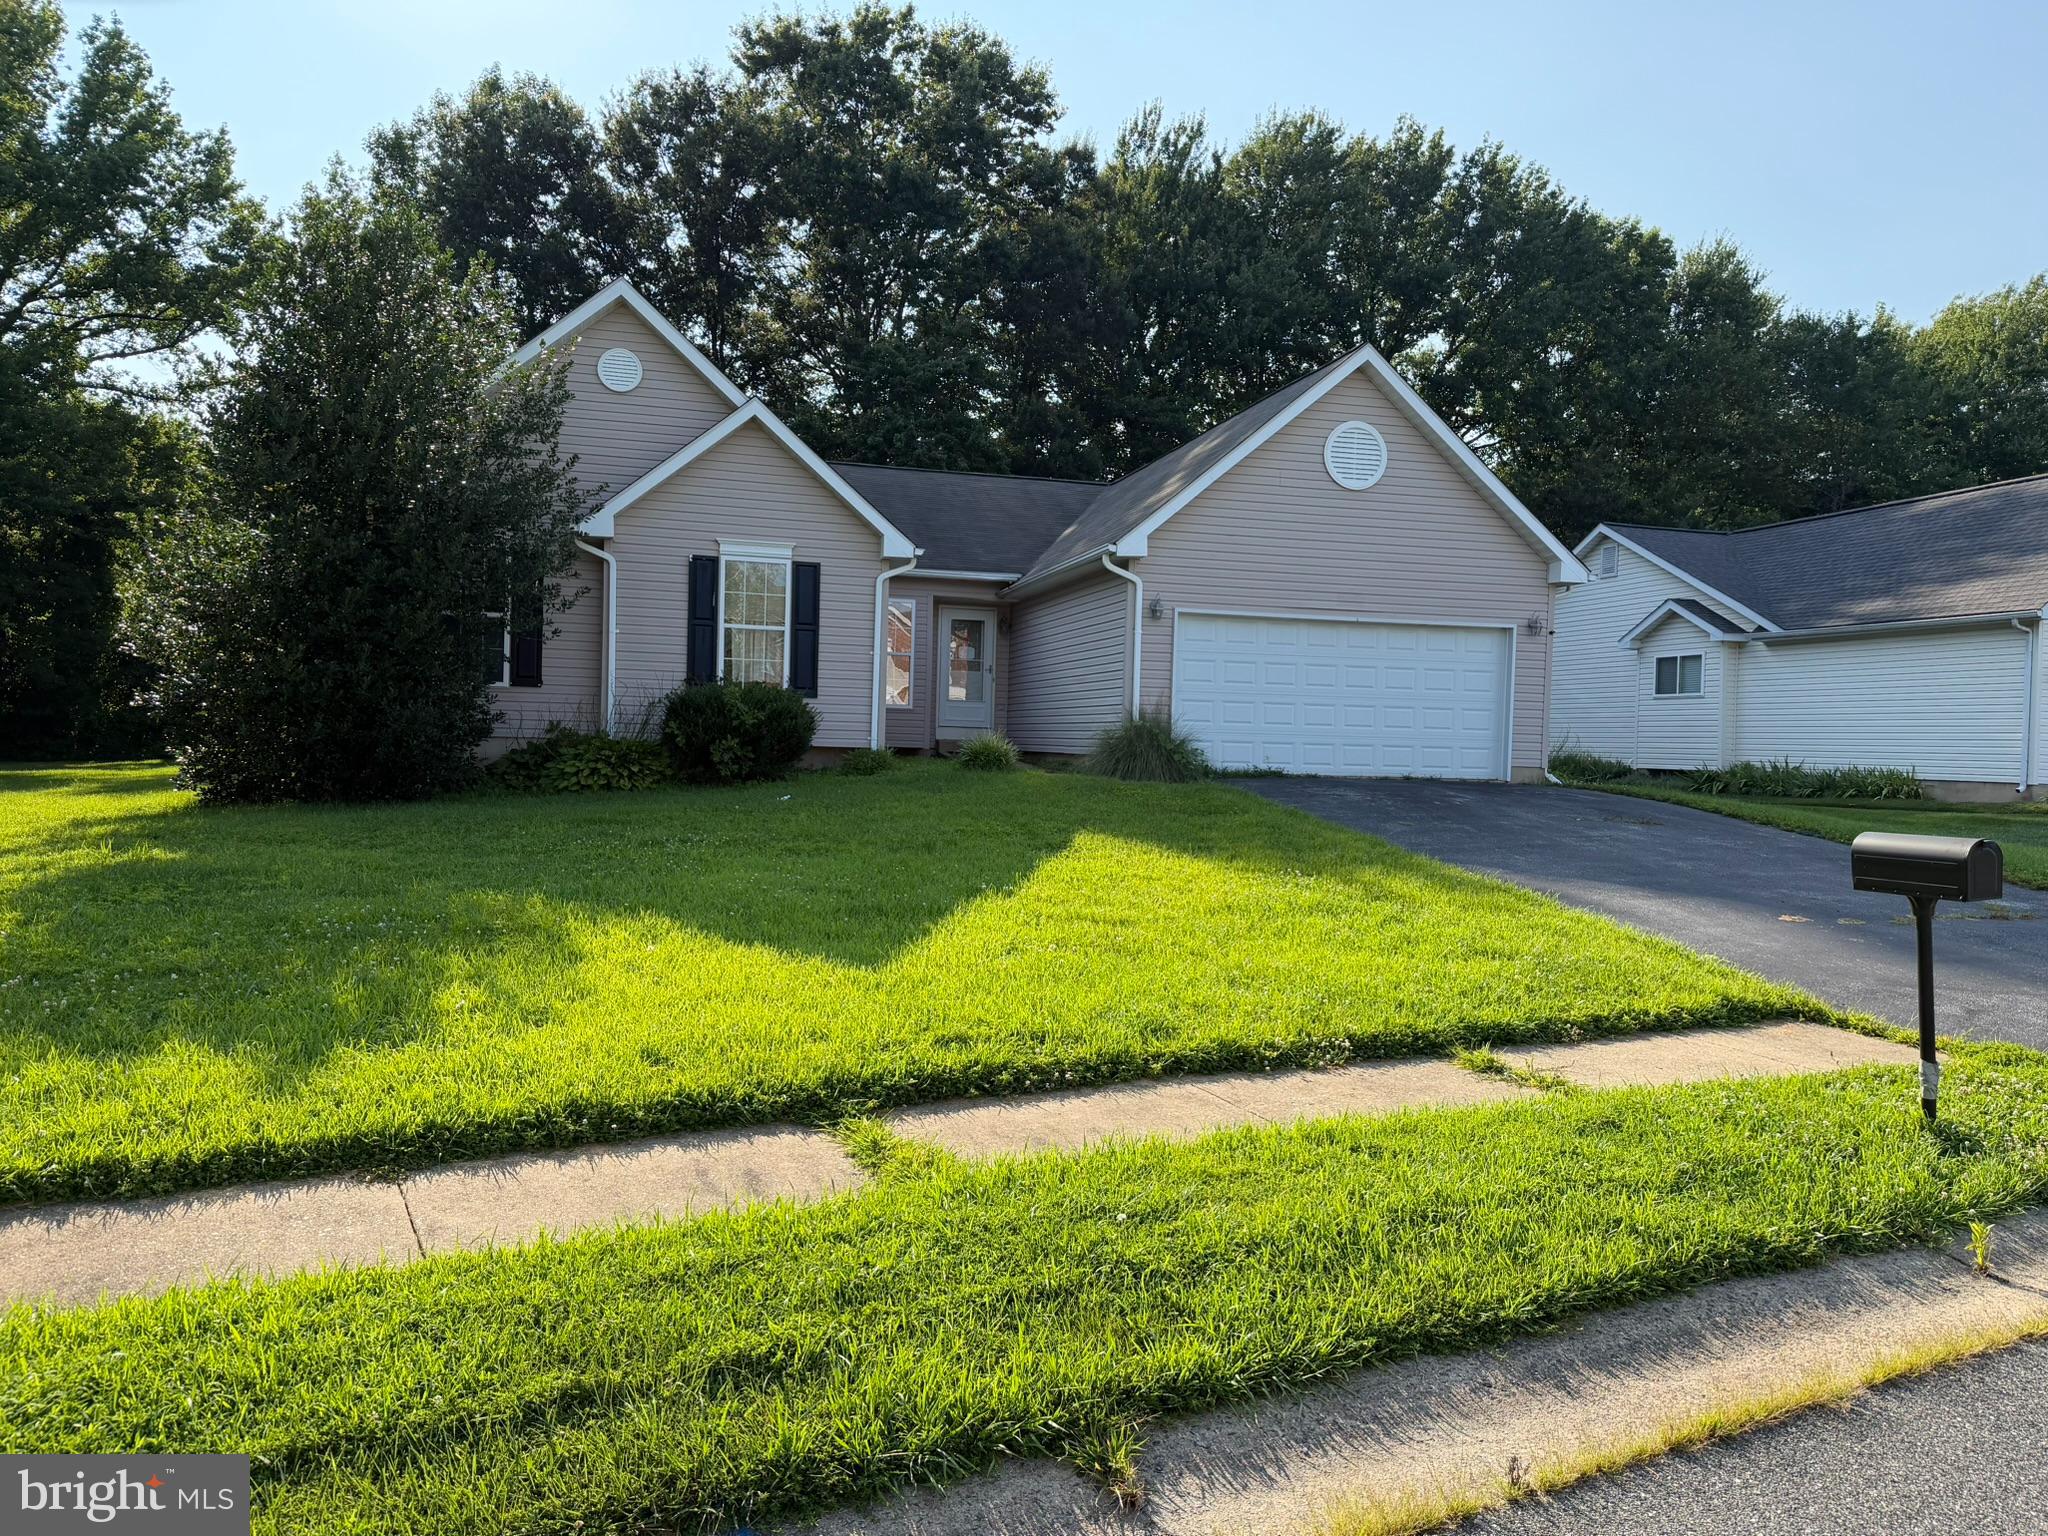
BEAR
128 WILLAMETTE DRIVE
4 Beds
2 Baths
2,325 Sq.Ft.
$413,250
MLS#: DENC2107510

BEAR
28 DASHER AVENUE
2 Beds
2 Baths
1,575 Sq.Ft.
$399,900
MLS#: DENC2109886
.png)