


Property
Beds
4
Full Baths
3
1/2 Baths
1
Year Built
2020
Sq.Footage
4,460
THREE LEVELS OF LIVING, EXCEPTIONAL CUSTOM UPGRADES, AN OUTDOOR RETREAT DESIGNED TO IMPRESS WITH NO HOA Discover a beautifully customized residence where luxury meets Distinctive style. The main level features an inviting family room with fireplace, formal dining room, and a beautifully appointed kitchen with smart appliances, generous counter space, and a breakfast nook overlooking the rear outdoor living areas. A custom library and home office with built-in cabinetry, along with remote-controlled window treatments, add sophistication and convenience throughout. Upstairs, the primary suite offers a separate HVAC system for personalized comfort and a luxurious bathroom with heated floors. Additional bedrooms, upper-level laundry and two additional bedrooms to complete this level. The fully finished lower level provides a spacious recreation area, game room, and full bath—perfect for entertaining family and friends. Outside, enjoy an expansive custom patio with built-in bar and fire pit, professionally installed four-hole putting green, upgraded landscaping, irrigation system, and a matching 20' × 20' custom shed. A buried 500-gallon propane tank supplies both the outdoor fire pit and the whole-home generator, adding convenience and peace of mind. Additional highlights include professionally installed JellyFish exterior lighting, integrated smart-home technology, custom-fitted closets, and an upgraded garage with custom storage and beautifully finished flooring. complete with Landscape Irrigation System. A rare opportunity to own a custom-built home where exceptional improvements, thoughtful design, and outstanding entertainment spaces come together. With so many upgrades already completed, this home offers a level of comfort, convenience, and customization that truly sets it apart.
Features & Amenities
Interior
-
Other Interior Features
Eat-in Kitchen, Walk-In Closet(s), Ceiling Fan(s), Kitchen Island, Pantry, Recessed Lighting, High Ceilings, Built-in Features, Crown Molding, Open Floorplan, Soaking Tub
-
Total Bedrooms
4
-
Bathrooms
3
-
1/2 Bathrooms
1
-
Above Grade Finished Area
3490.0
-
Basement YN
YES
-
Cooling YN
YES
-
Cooling
Ceiling Fan(s), Other, Electric
-
Fireplace YN
YES
-
Heating YN
YES
-
Heating
Exhaust Fan, Electric, Central
-
Pet friendly
Yes
Exterior
-
Garage
Yes
-
Garage spaces
2
-
Construction Materials
Stone, Vinyl Siding
-
Other Exterior Features
Lighting, Rain Gutters
-
Parking
Garage Door Opener, On Street, Garage, Driveway, Attached
-
Patio and Porch Features
Deck, Patio, Porch
-
Pool
No
-
Waterfront YN
NO
Area & Lot
-
Lot Features
Cul-De-Sac, Front Yard, Back Yard
-
Lot Size(acres)
0.69
-
Lot Size(square feet)
30,013
-
Property Type
Residential
-
Property Sub Type
Single Family Residence
-
Architectural Style
Colonial, Craftsman
Price
-
Sales Price
$815,000
-
Tax Amount
$6,320
-
Sq. Footage
4,460
-
Price/SqFt
$182
HOA
-
Association
No
Property Resources
-
Horse Property
NO
School District
-
Elementary School
DR. JAMES CRAIK
-
Middle School
MILTON M. SOMERS
-
High School
MAURICE J. MCDONOUGH
Property Features
-
New Construction
NO
-
Foundation Details
Concrete Perimeter
-
Senior Community YN
NO
-
Sewer
Septic Tank
-
Tax Lot
0008
-
Water Source
Public
Schedule a Showing
Showing scheduled successfully.
Mortgage calculator
Estimate your monthly mortgage payment, including the principal and interest, property taxes, and HOA. Adjust the values to generate a more accurate rate.
Your payment
Principal and Interest:
$
Property taxes:
$
HOA fees:
$
Total loan payment:
$
Total interest amount:
$
Location
County
CHARLES
Elementary School
DR. JAMES CRAIK
Middle School
MILTON M. SOMERS
High School
MAURICE J. MCDONOUGH
Listing Courtesy of Laura L Forbes, CENTURY 21 New Millennium
RealHub Information is provided exclusively for consumers' personal, non-commercial use, and it may not be used for any purpose other than to identify prospective properties consumers may be interested in purchasing. All information deemed reliable but not guaranteed and should be independently verified. All properties are subject to prior sale, change or withdrawal. RealHub website owner shall not be responsible for any typographical errors, misinformation, misprints and shall be held totally harmless.

Salesperson, Realtor
Margo Miller
Call Margo today to schedule a private showing.

* Listings on this website come from the FMLS IDX Compilation and may be held by brokerage firms other than the owner of this website. The listing brokerage is identified in any listing details. Information is deemed reliable but is not guaranteed. If you believe any FMLS listing contains material that infringes your copyrighted work please review our DMCA policy and learn how to submit a takedown request.© 2024 FMLS.
Related Properties

LA PLATA
8070 AMBERLEIGH PLACE
6 Beds
5 Baths
5,615 Sq.Ft.
$899,000
MLS#: MDCH2055102

LA PLATA
9610 PENNS HILL ROAD
4 Beds
3 Baths
4,360 Sq.Ft.
$775,000
MLS#: MDCH2059270
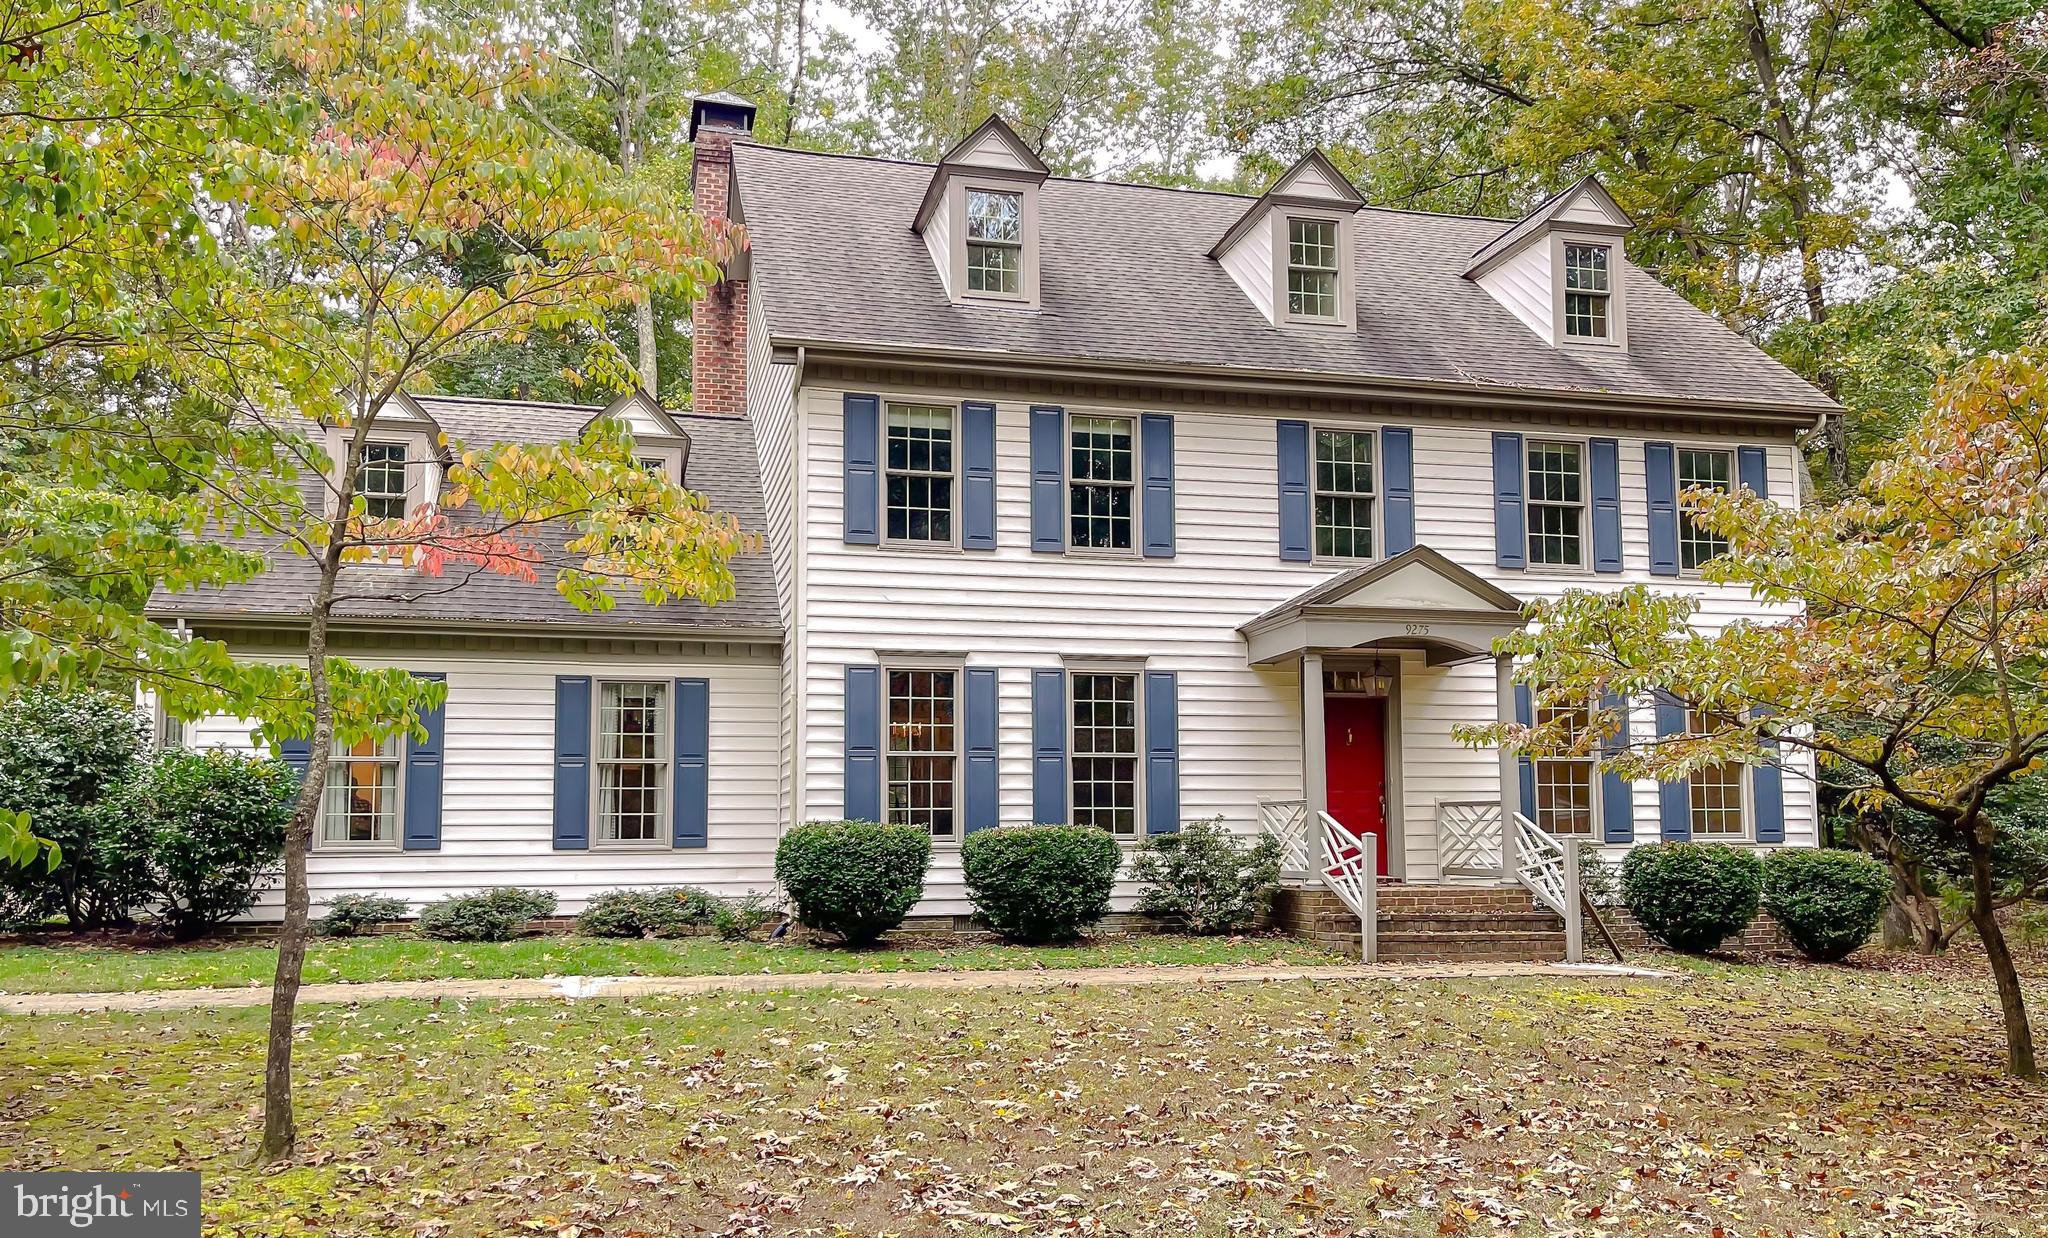
LA PLATA
9275 CRESCENT LANE
4 Beds
3 Baths
4,092 Sq.Ft.
$690,000
MLS#: MDCH2046468

LA PLATA
12135 CALVERTS RUN COURT
6 Beds
6 Baths
6,006 Sq.Ft.
$949,000
MLS#: MDCH2060998

LA PLATA
208 MORGANS RIDGE COURT
5 Beds
3 Baths
5,328 Sq.Ft.
$925,000
MLS#: MDCH2058240

LA PLATA
10060 HARMONY HILL LANE
5 Beds
4 Baths
5,803 Sq.Ft.
$775,000
MLS#: MDCH2060544
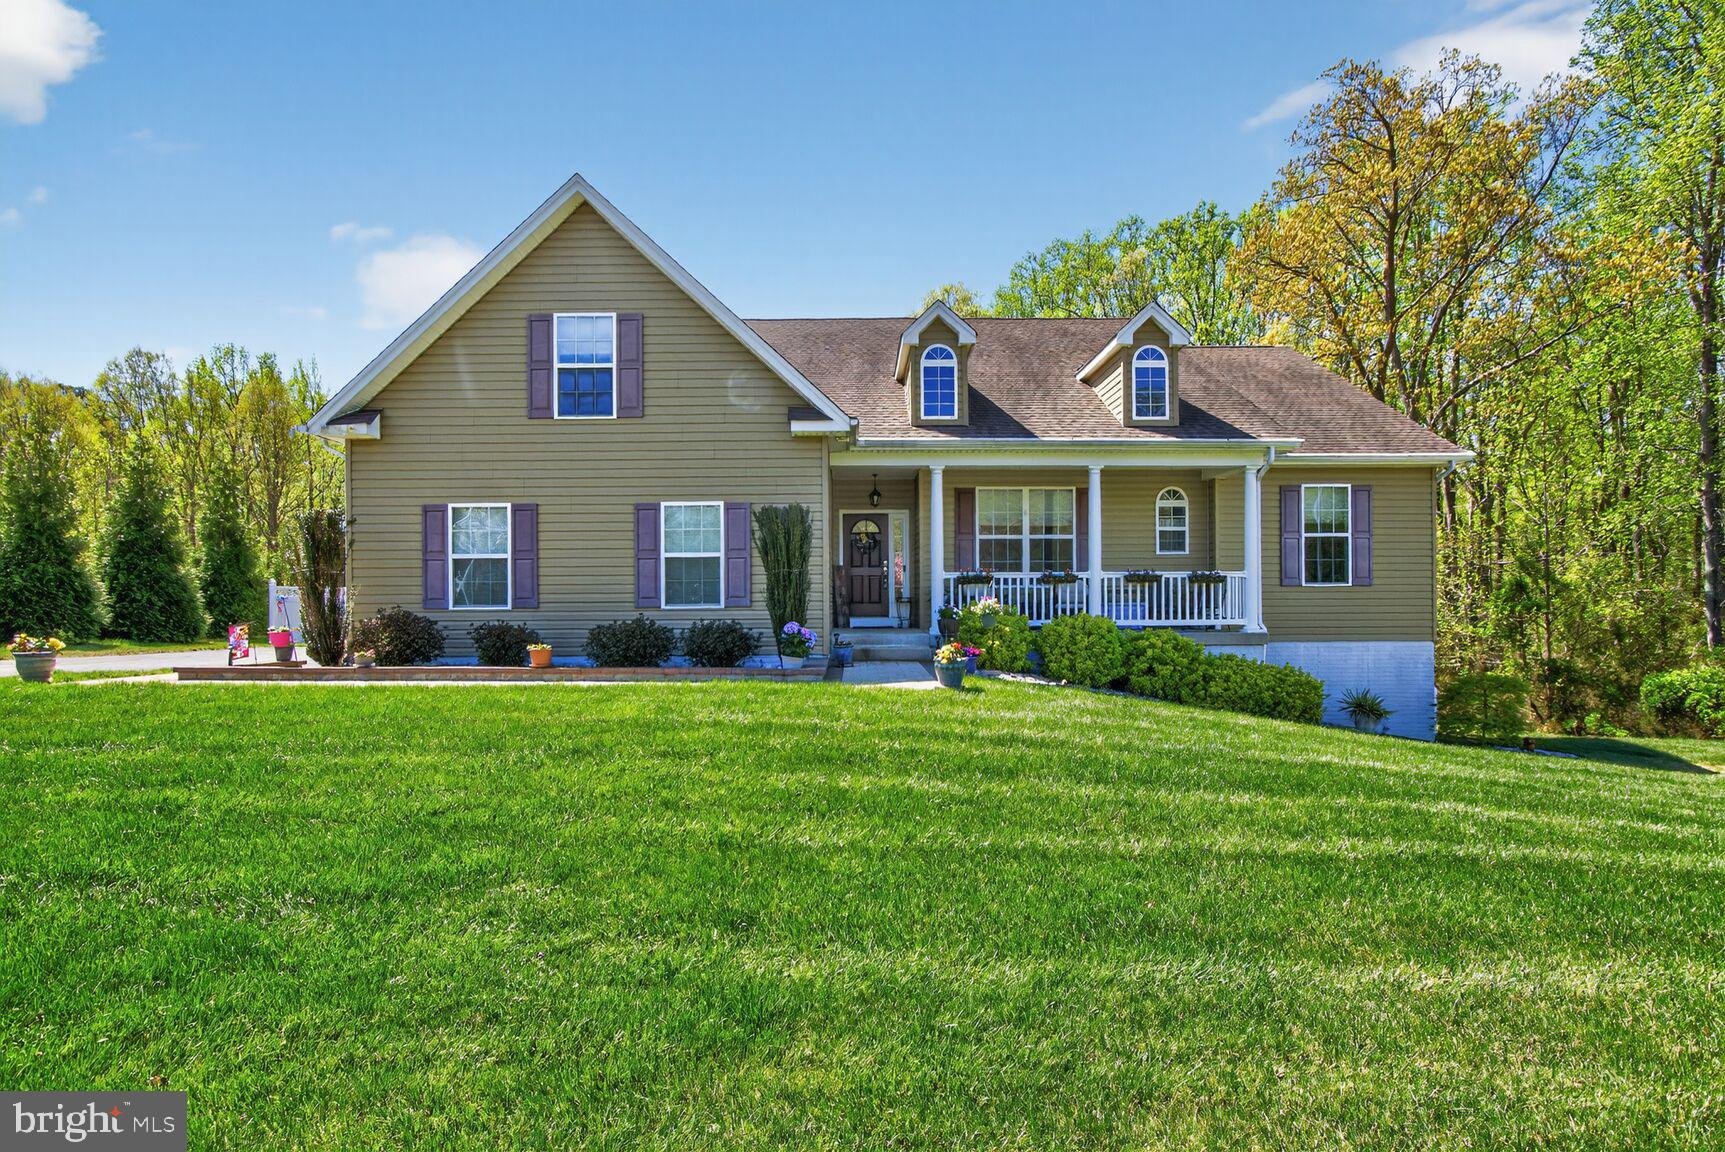
LA PLATA
10367 TYDINGS COURT
5 Beds
4 Baths
3,001 Sq.Ft.
$700,000
MLS#: MDCH2051226

LA PLATA
1011 CHAFF WAY
4 Beds
2 Baths
3,604 Sq.Ft.
$659,900
MLS#: MDCH2060338

LA PLATA
12330 CALVERTS RUN COURT
3 Beds
2 Baths
2,454 Sq.Ft.
$687,482
MLS#: MDCH2061166
