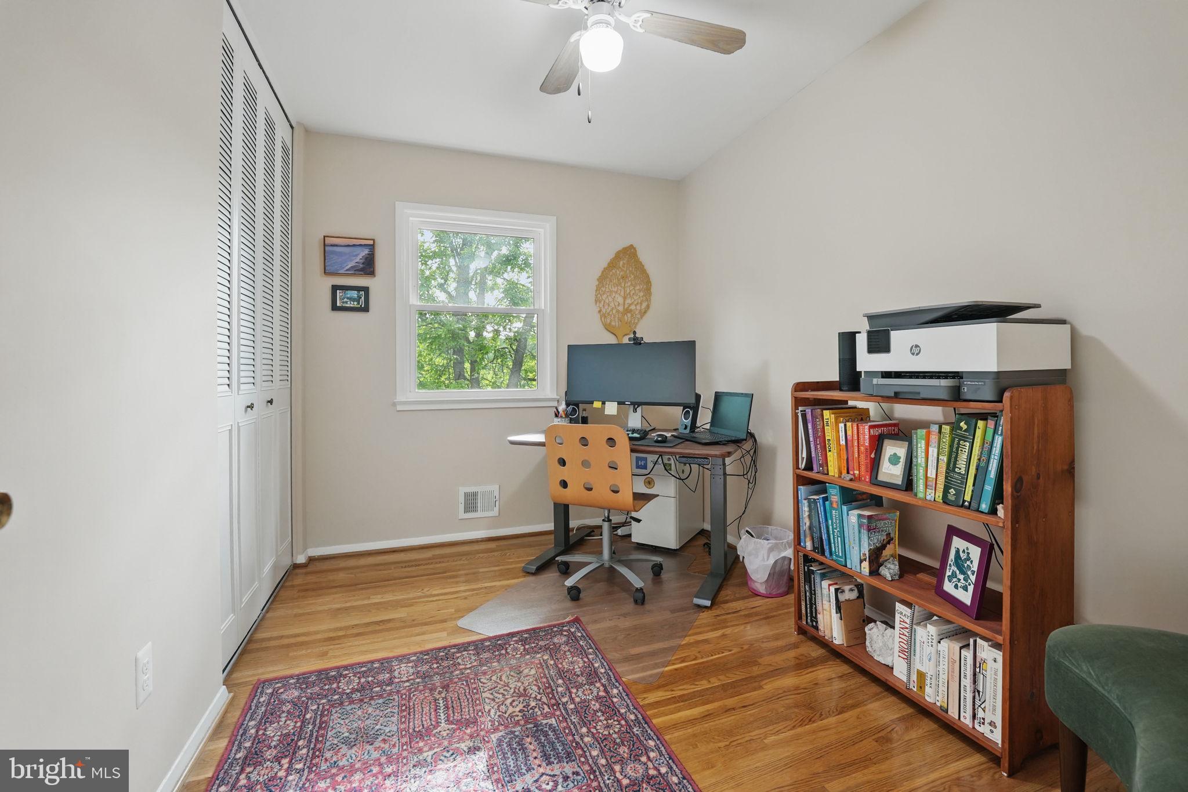
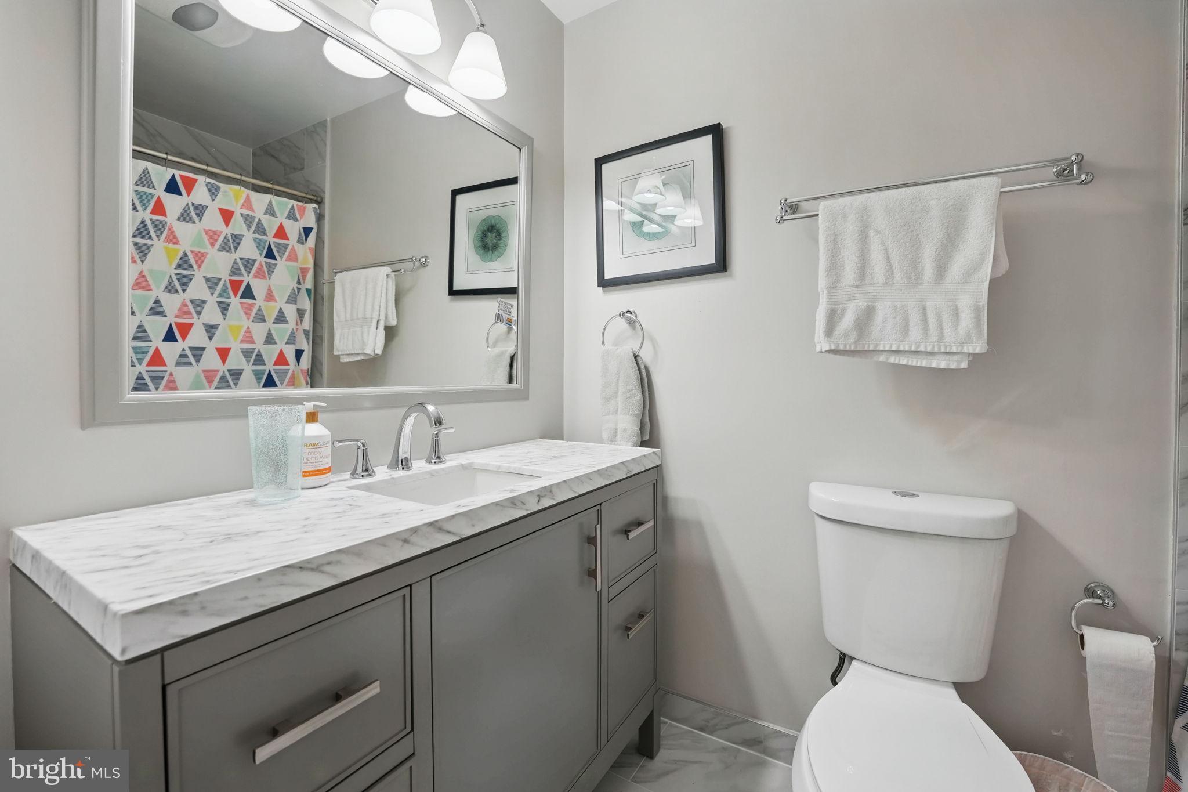
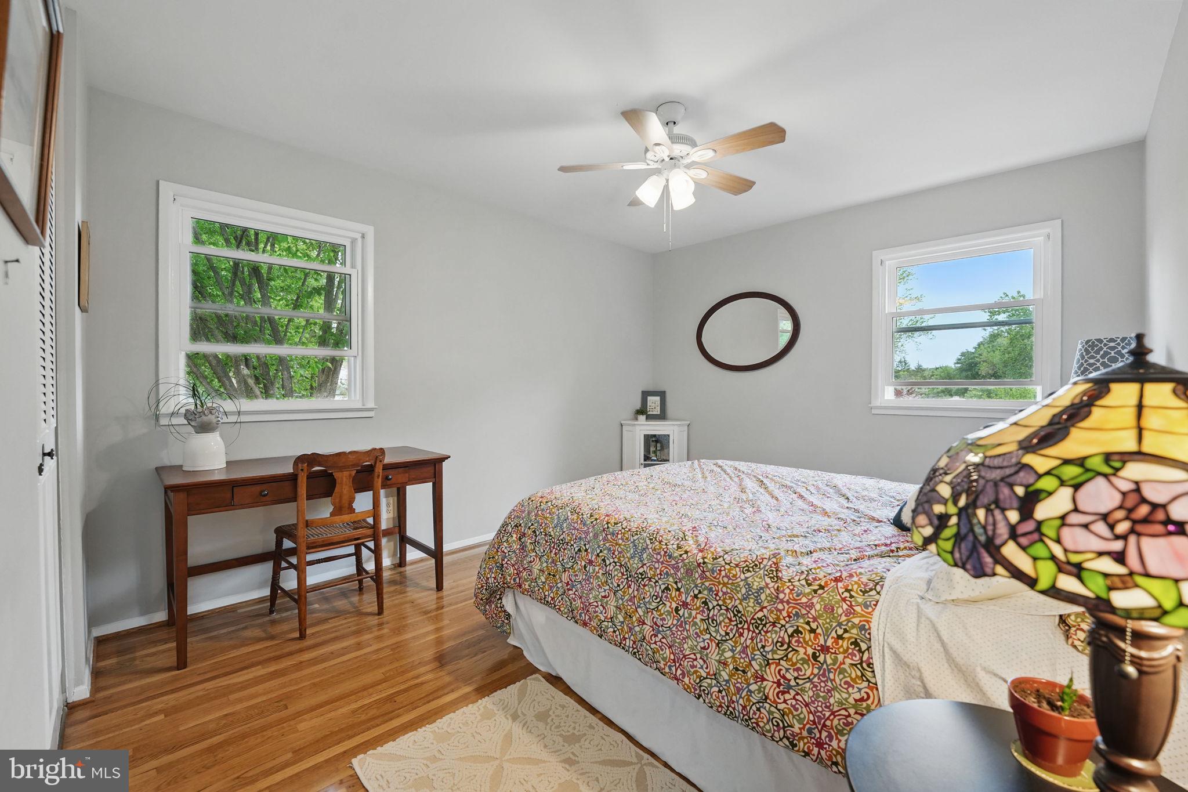
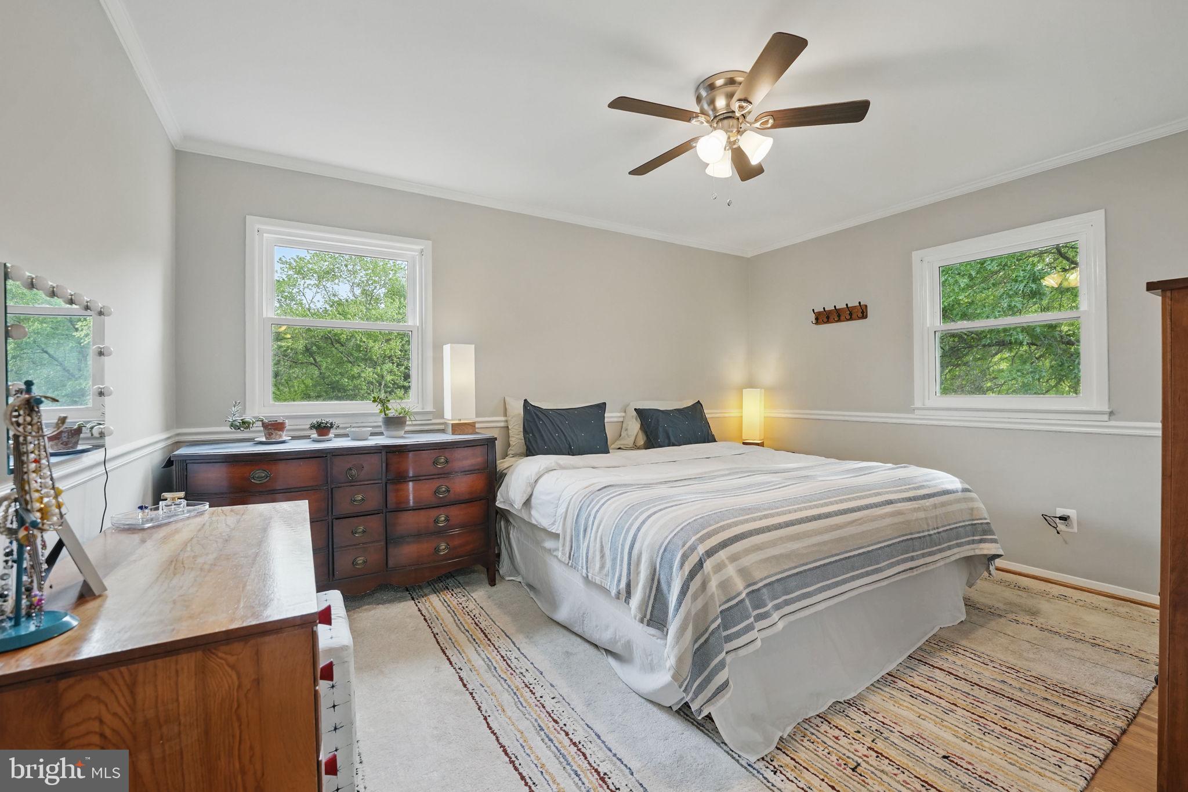
Features & Amenities

Interior

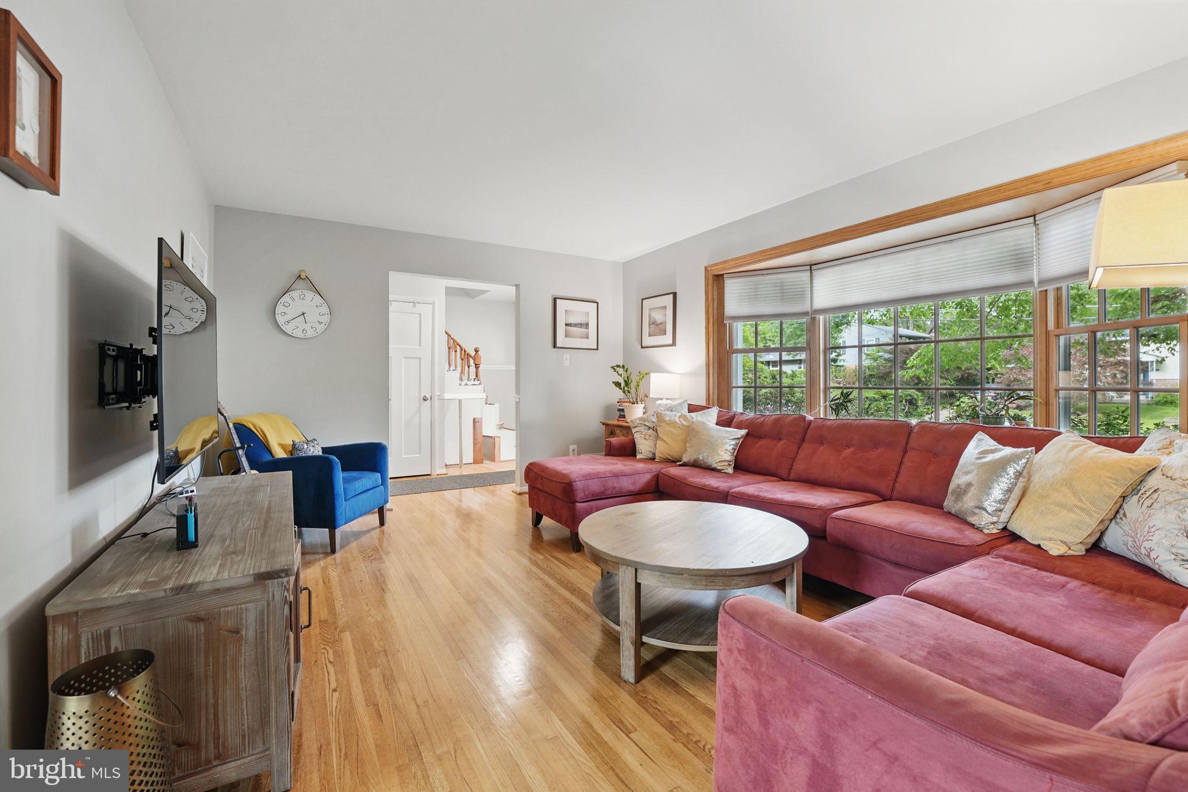
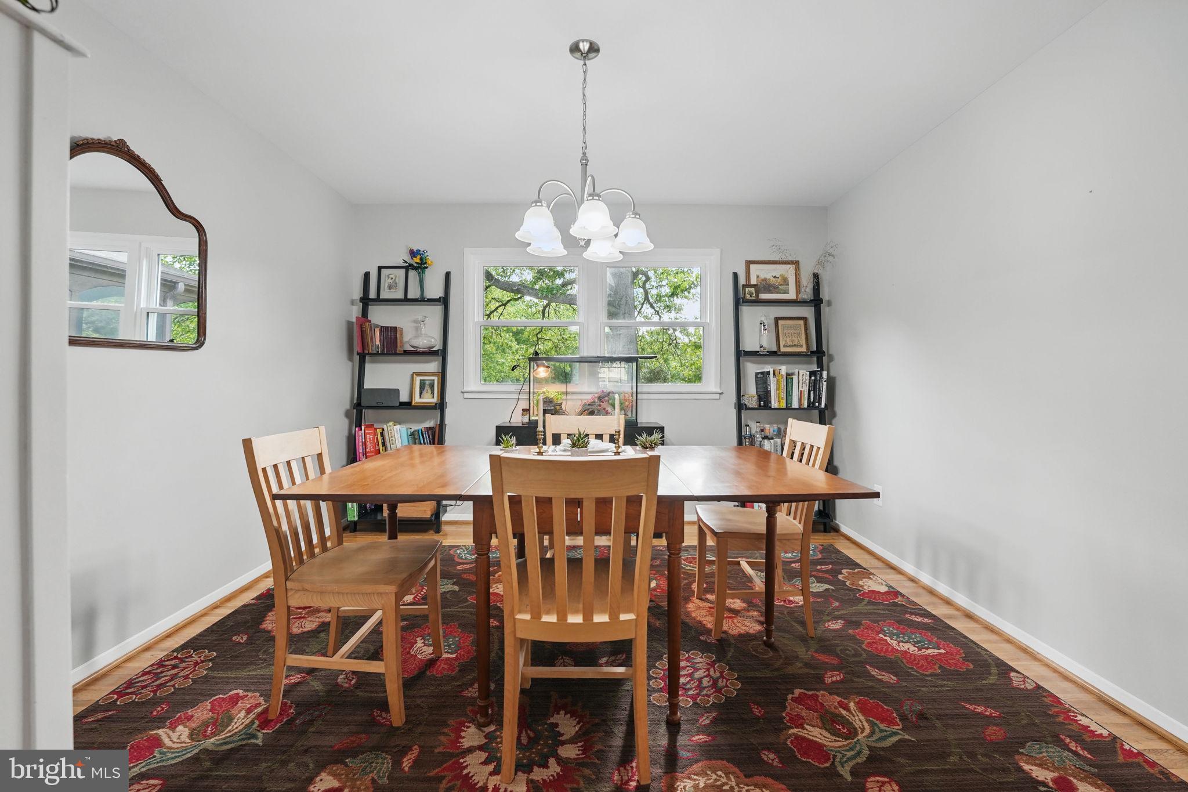
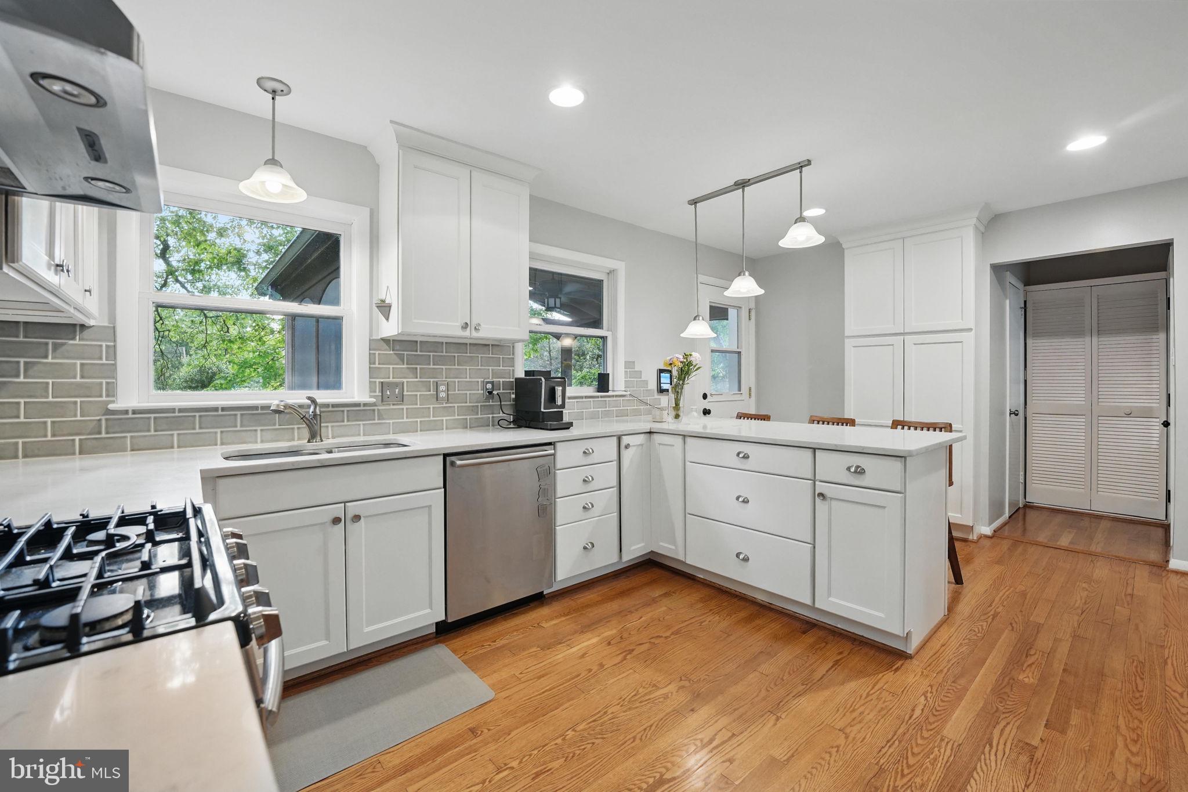
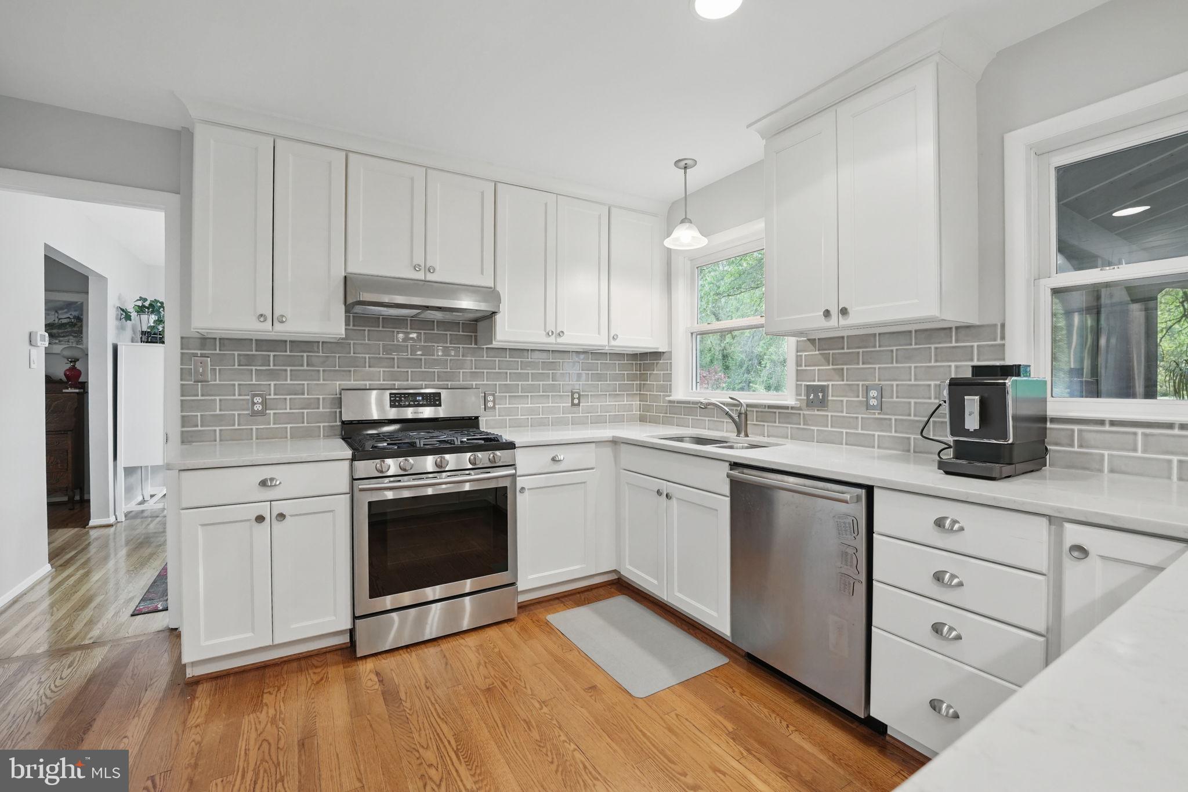
  • Other Interior Features

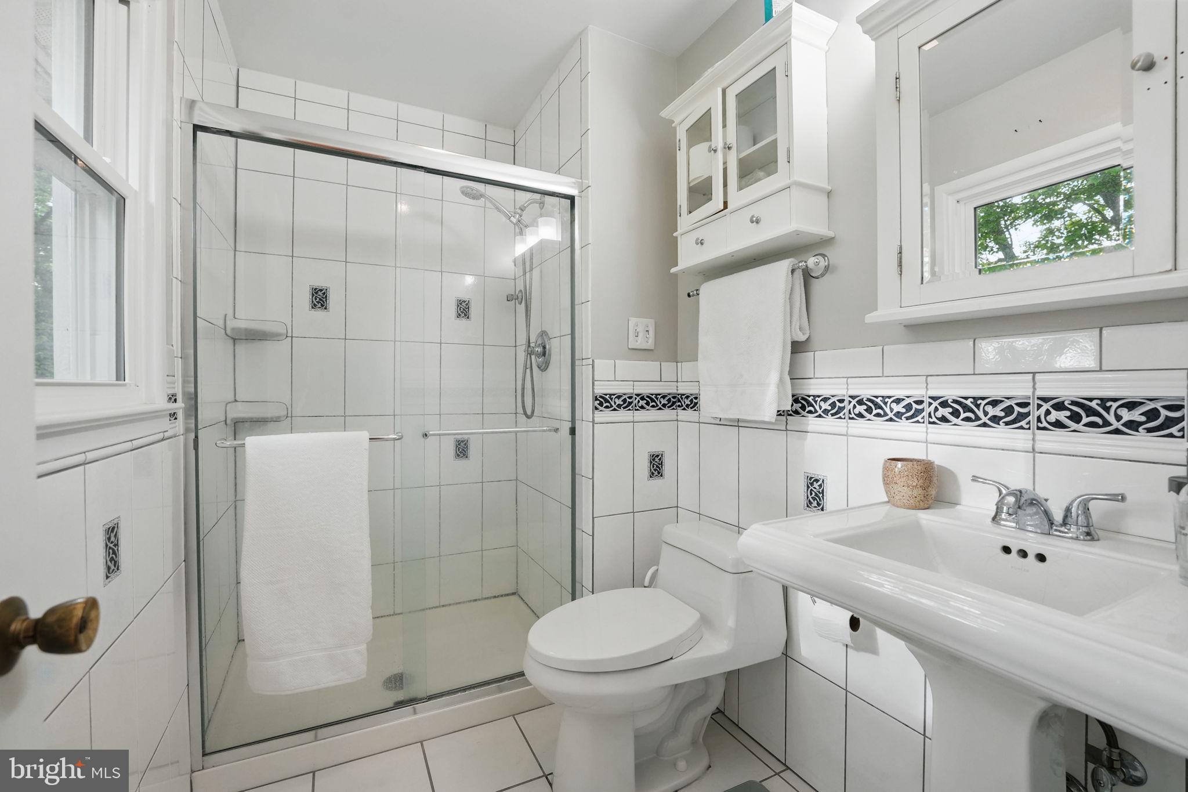
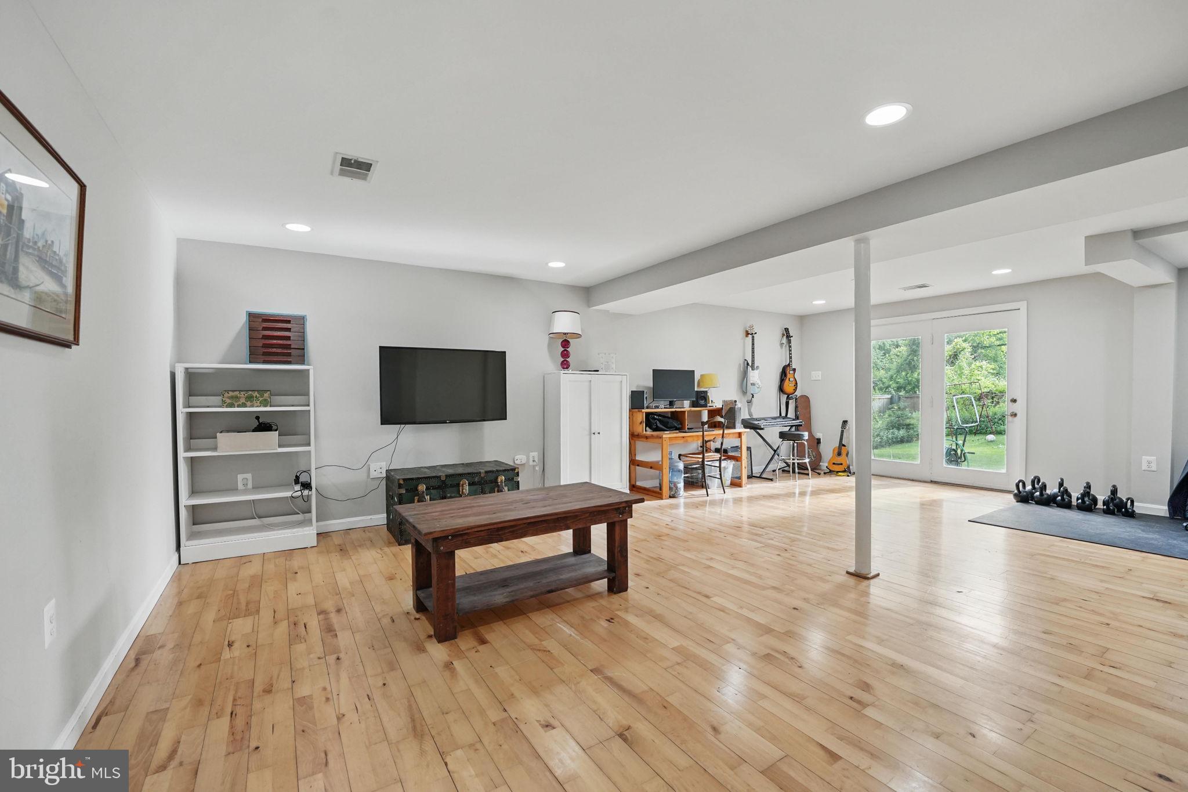
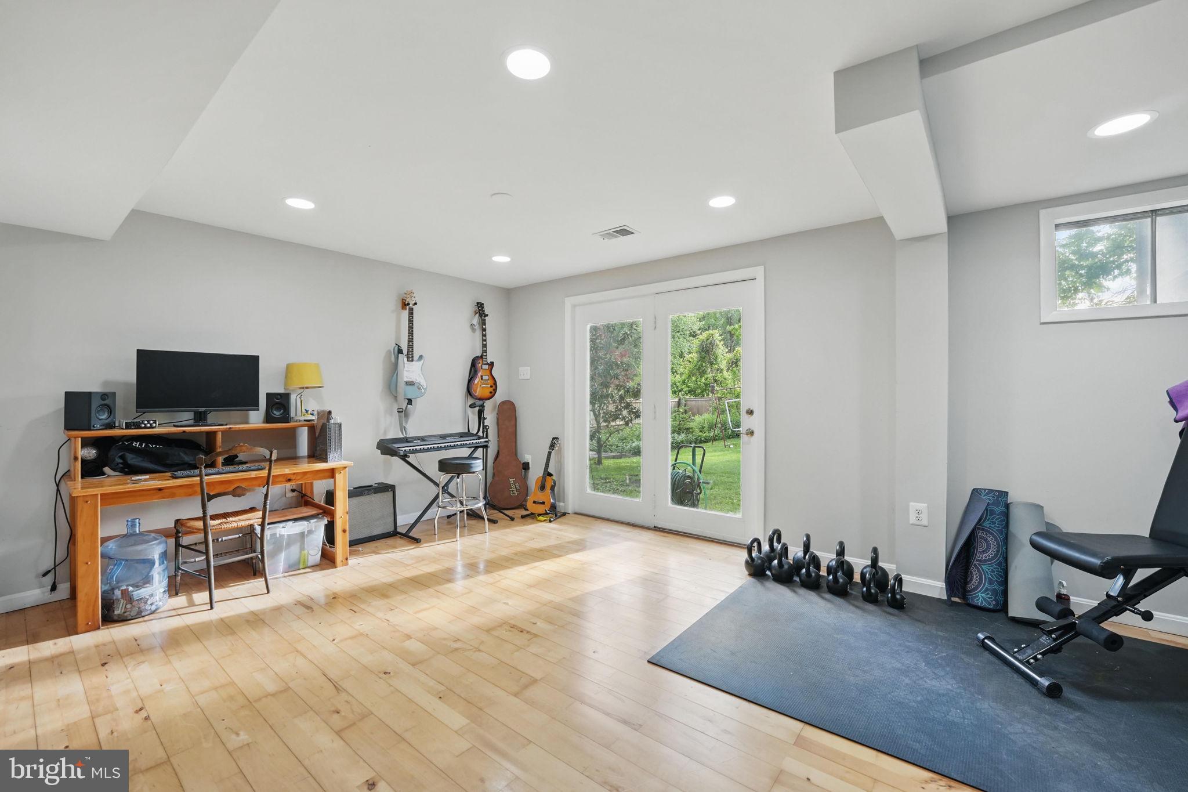
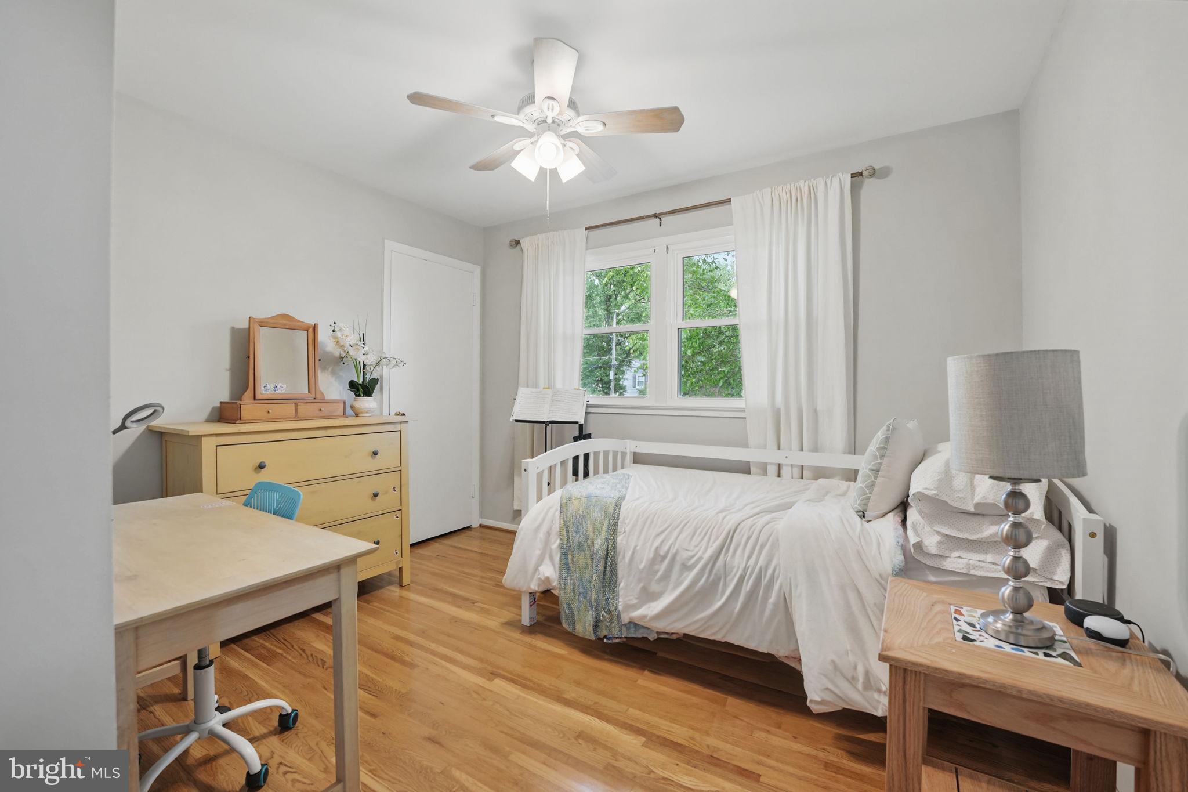
    Ceiling Fan(s), Pantry, Recessed Lighting

  • Total Bedrooms

    4

  • Bathrooms

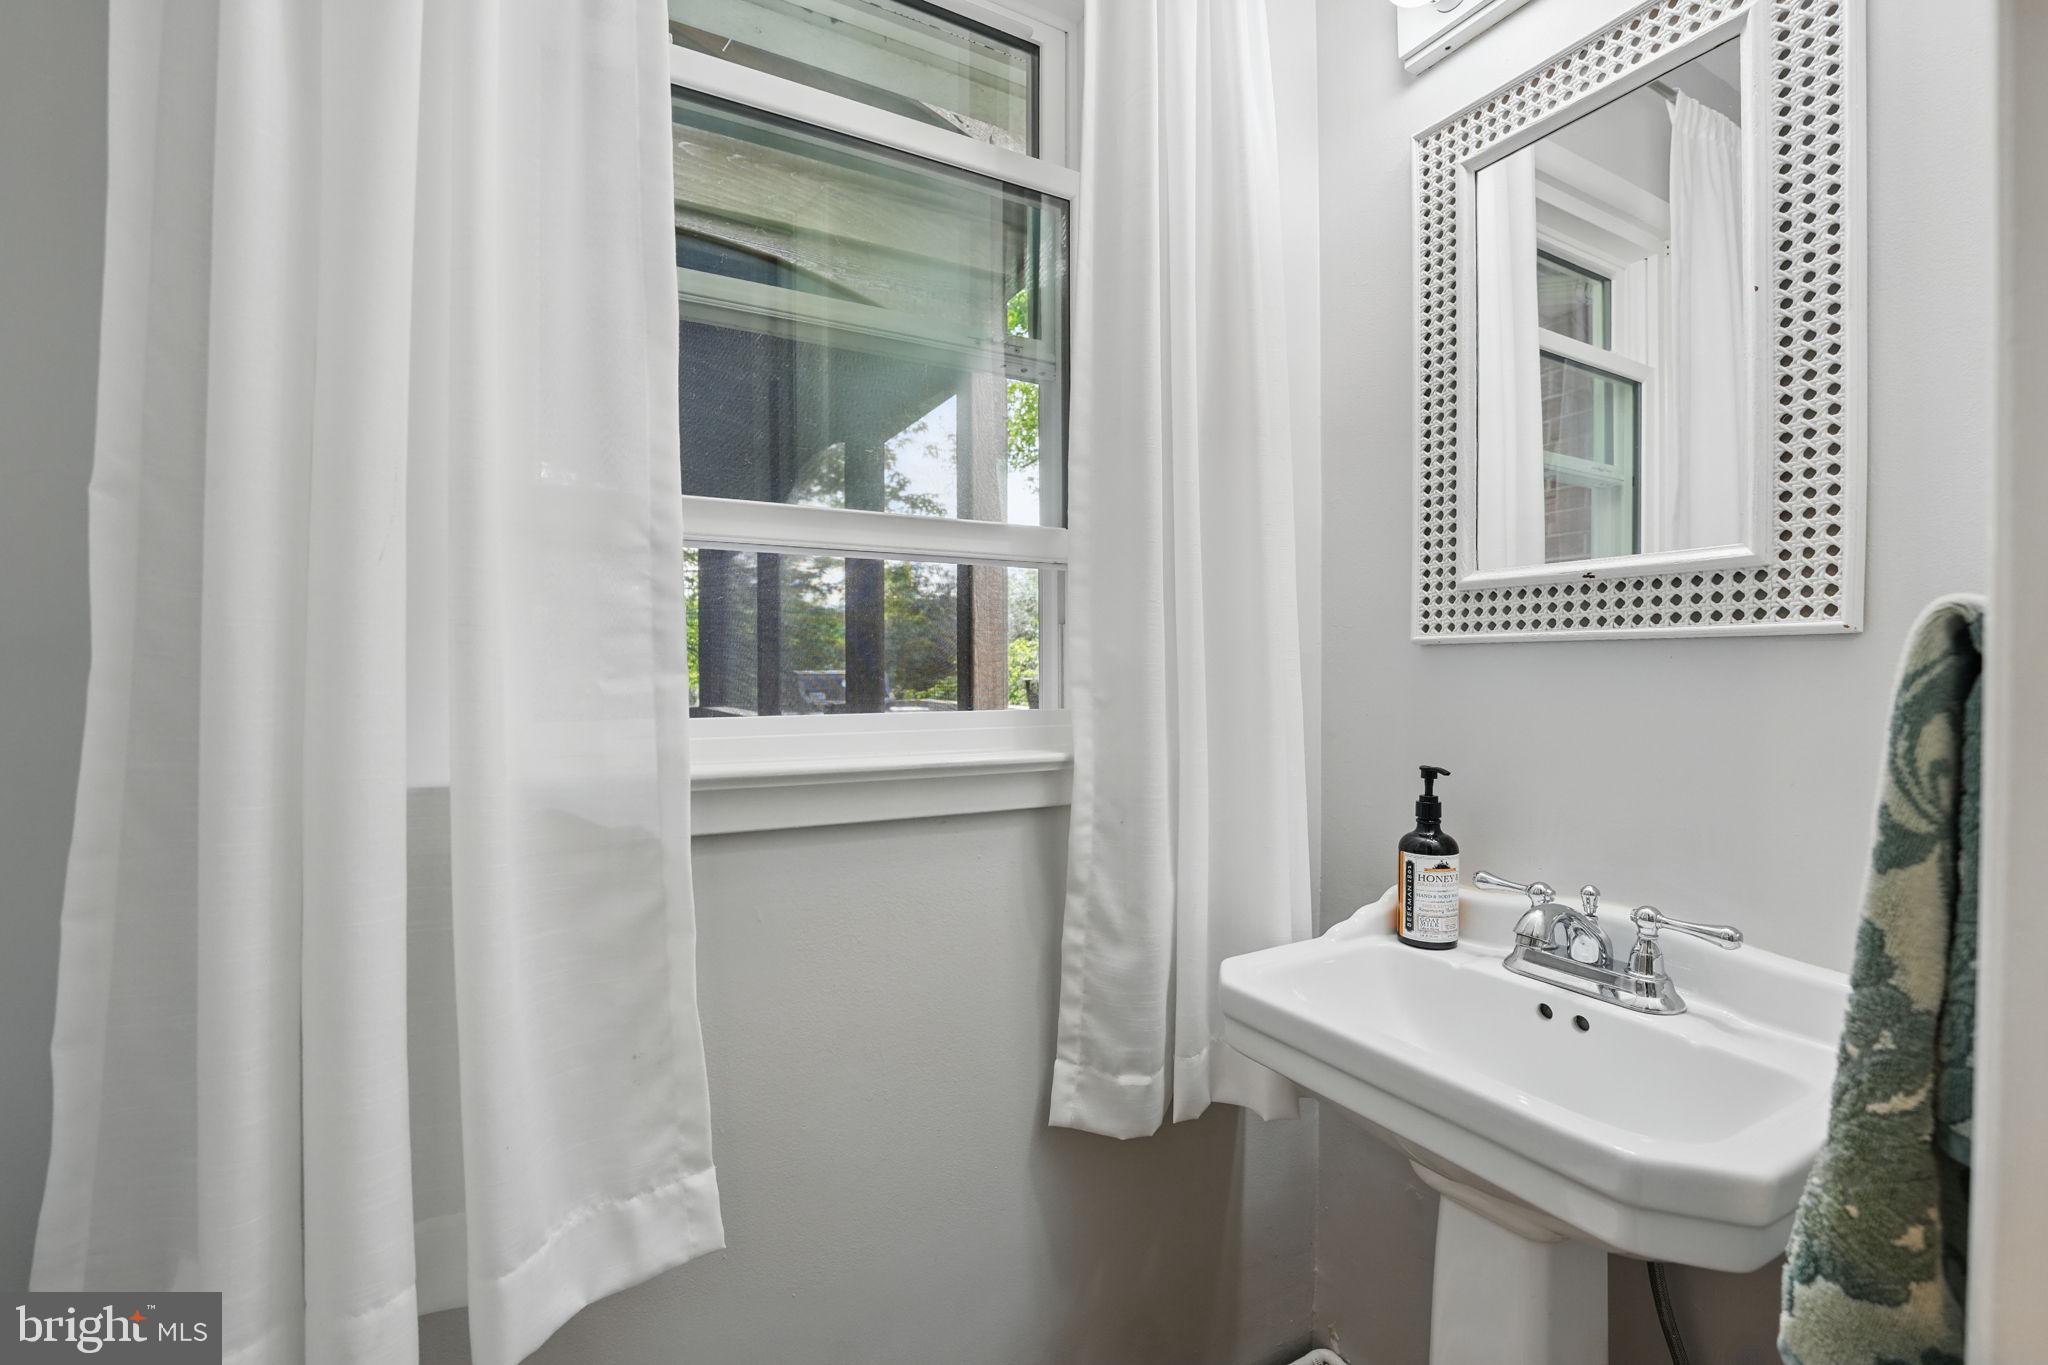
    2

  • 1/2 Bathrooms

    1

  • Above Grade Finished Area

    1560.0

  • Basement YN

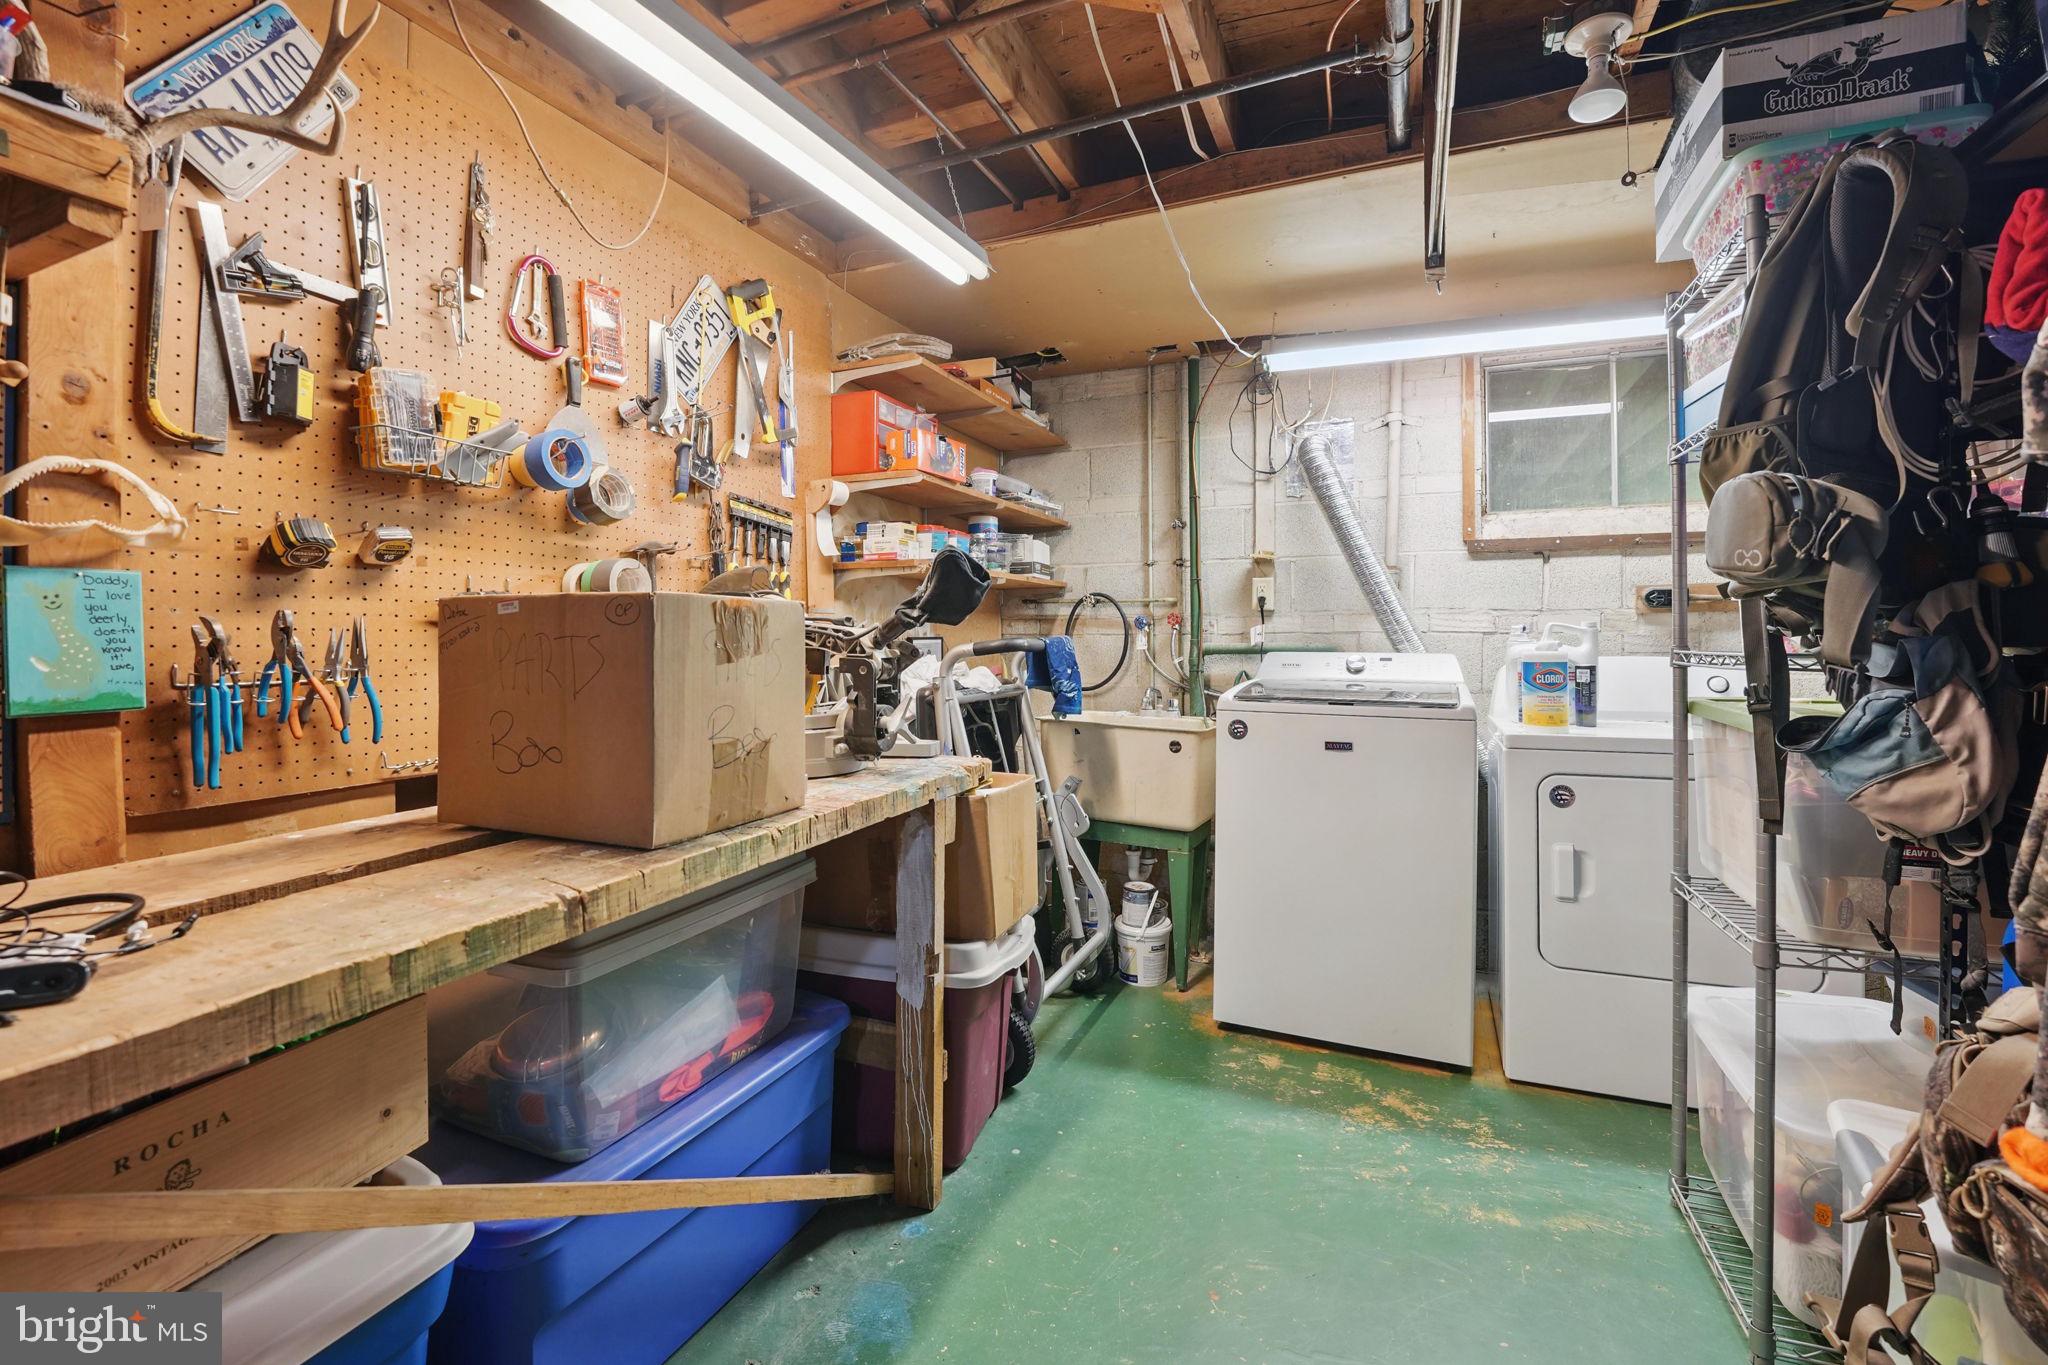
    YES

  • Cooling YN

    YES

  • Cooling

    Central Air, Ceiling Fan(s), Electric

  • Fireplace YN

    NO

  • Heating YN

    YES

  • Heating

    Natural Gas, Central

  • Pet friendly

    N/A

Exterior

  • Garage

    No

  • Construction Materials

    Vinyl Siding

  • Parking

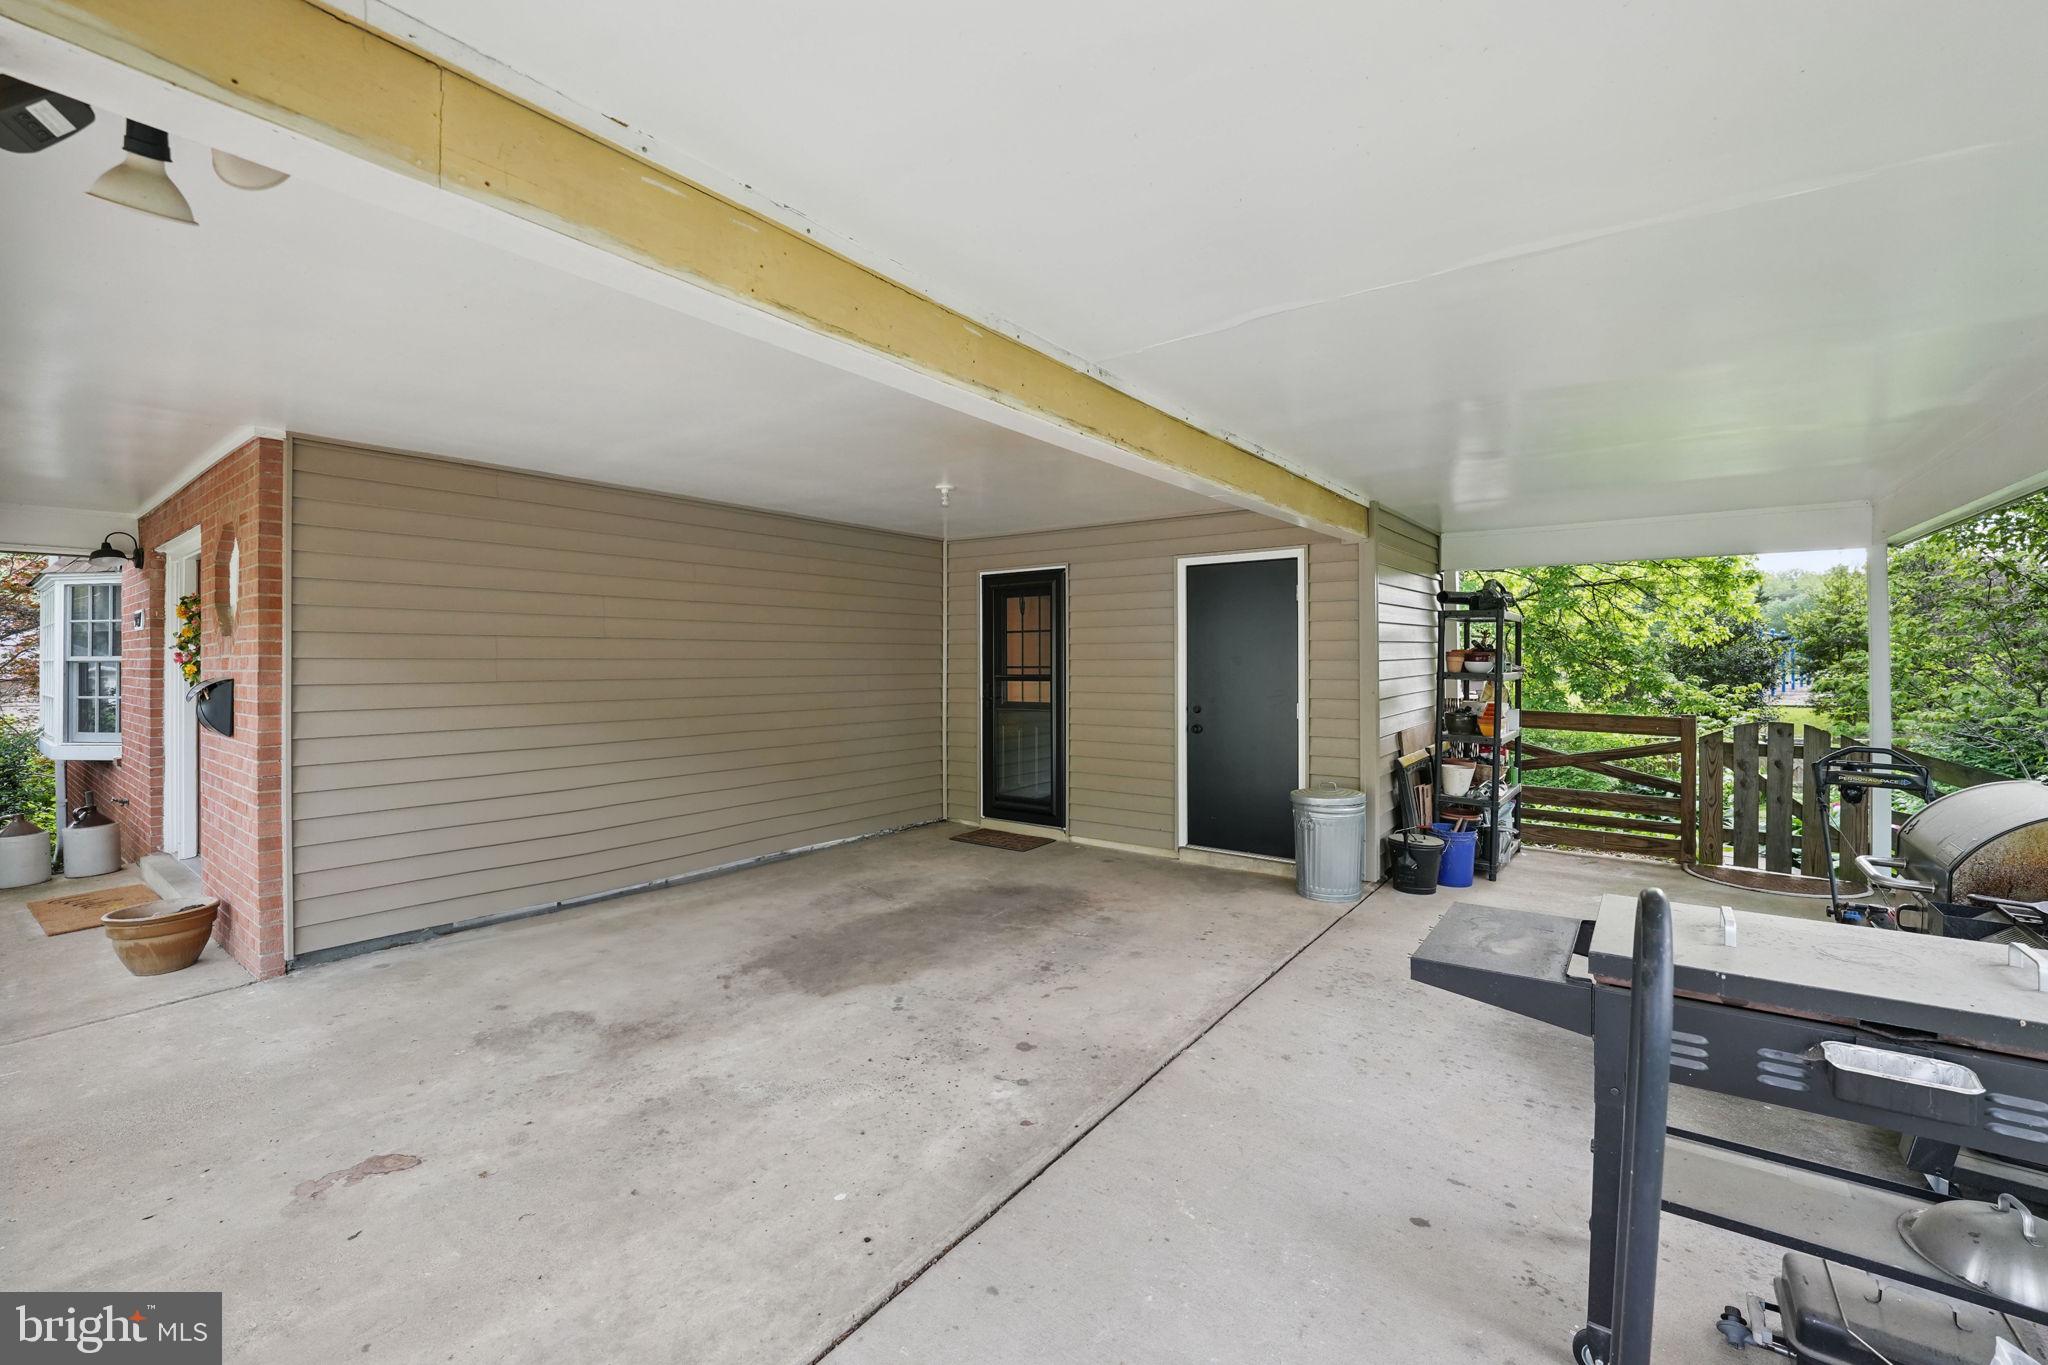
    Concrete, On Street, Driveway, Attached Carport, Attached

  • Patio and Porch Features

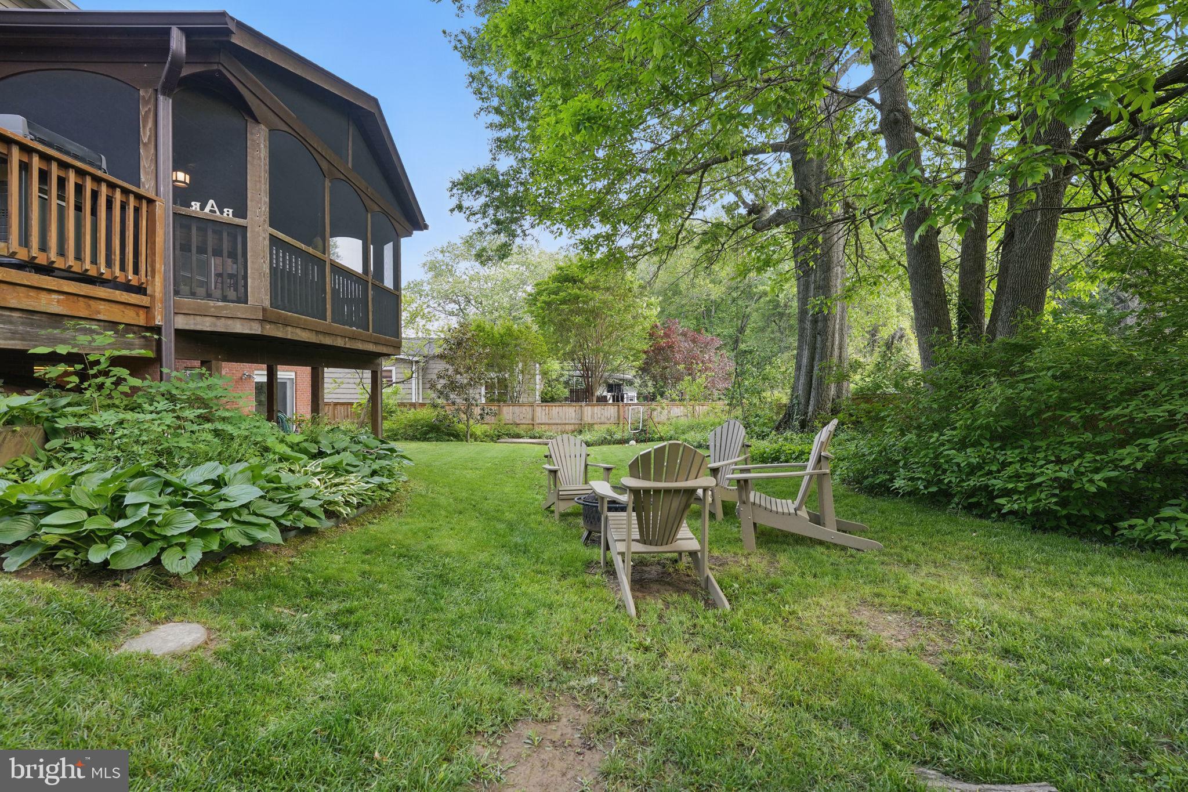
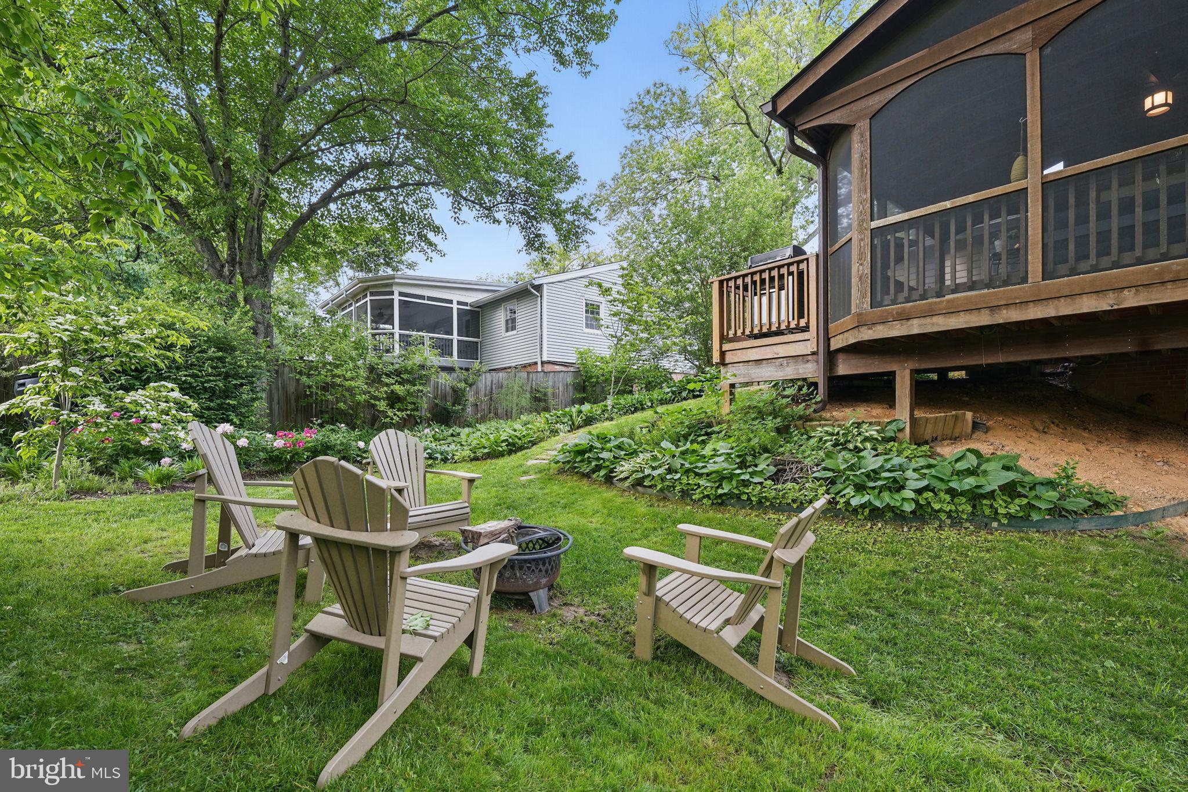
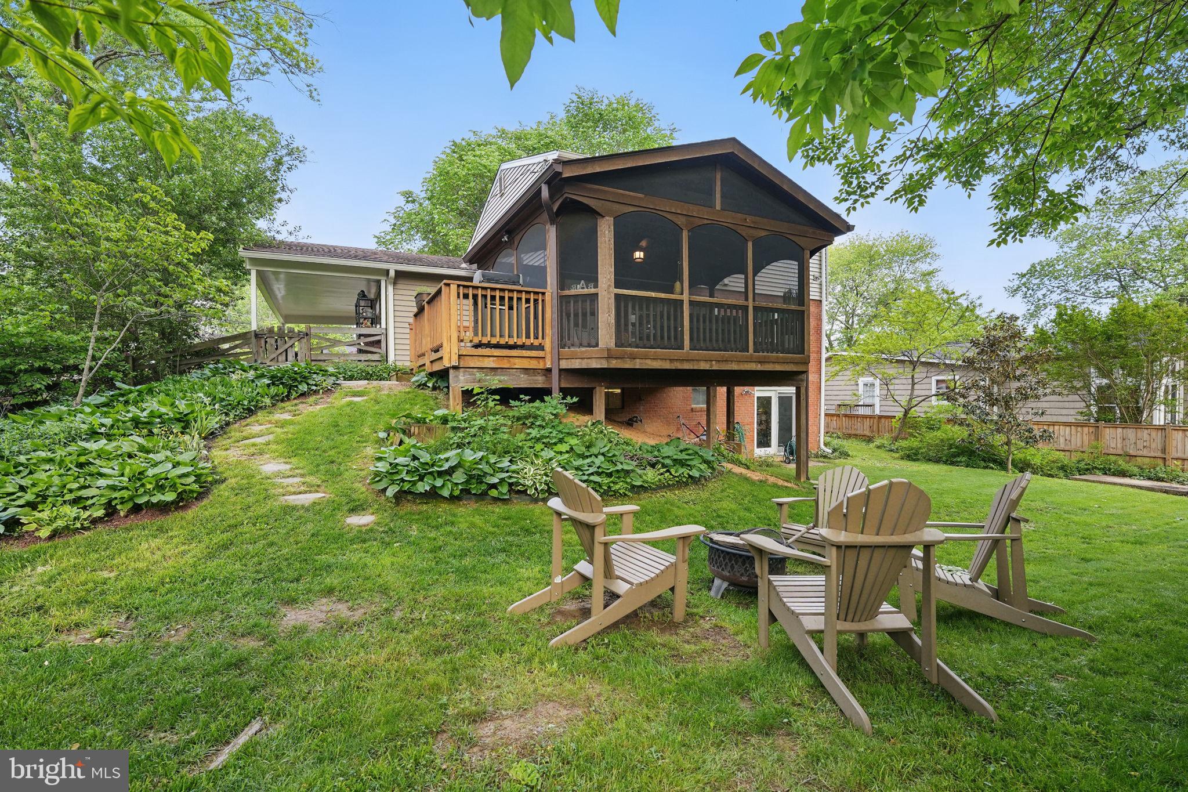
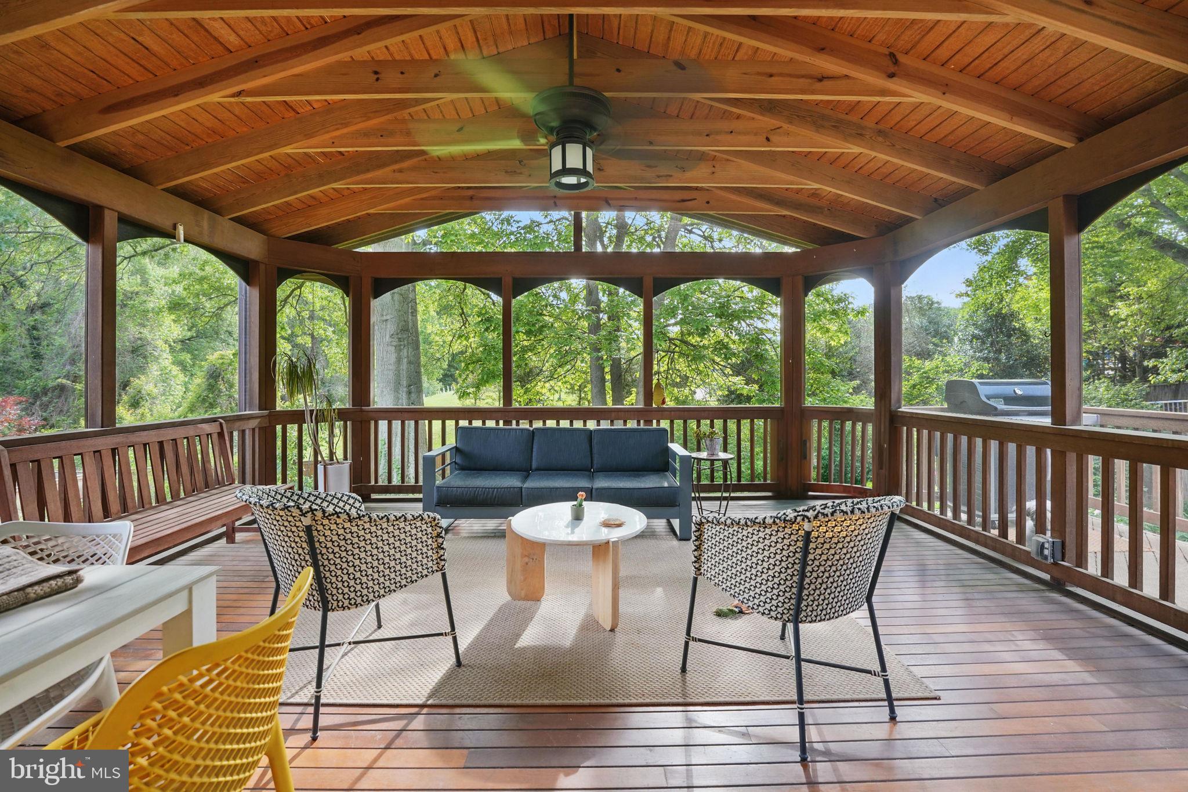
    Porch, Deck, Enclosed, Screened

  • Pool

    Yes

  • Pool Features

    Community, Lap

  • Waterfront YN

    NO

  • View

    Water, Creek/Stream, Garden

Area & Lot

  • Lot Features

    Wooded, Front Yard, Cleared, Back Yard

  • Lot Size(acres)

    0.24

  • Lot Size(square feet)

    10,625

  • Property Type

    Residential

  • Property Sub Type

    Single Family Residence

  • Architectural Style

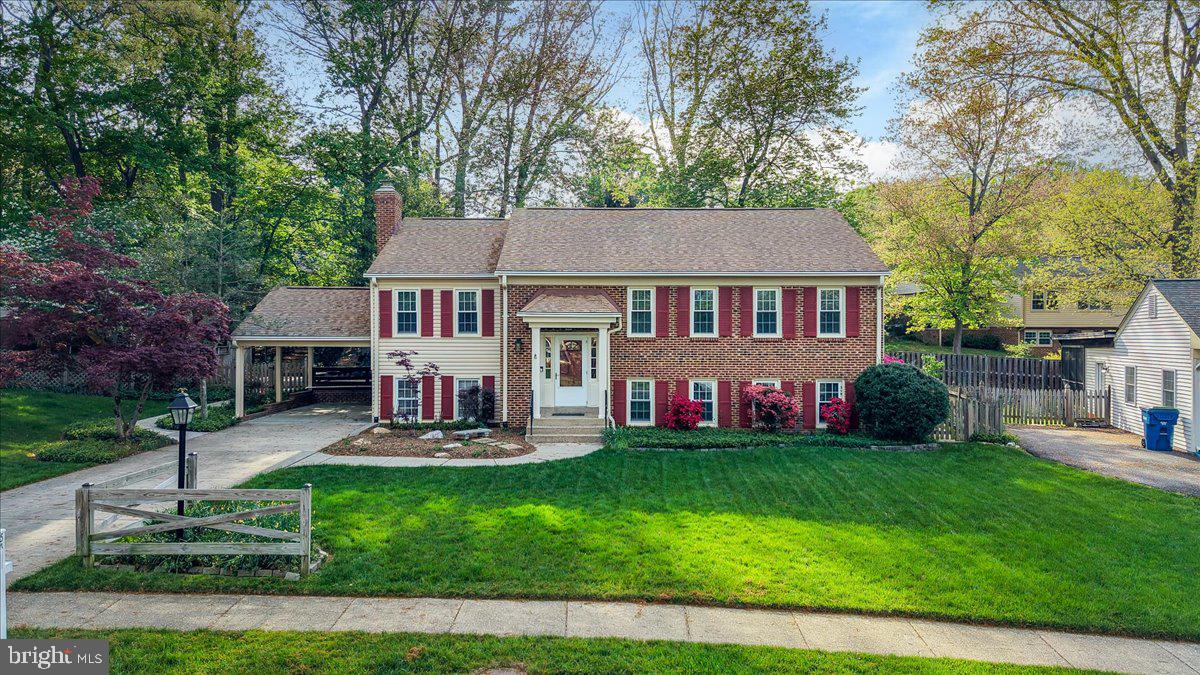
    Colonial

Price

  • Sales Price

    $805,000

  • Tax Amount

    $8,585.41

  • Financing Options

    Conventional

  • Sq. Footage

    2,145

  • Price/SqFt

    $375

HOA

  • Association

    No

Property Resources

  • Horse Property

    NO

School District

  • Elementary School

    LITTLE RUN

  • Middle School

    FROST

  • High School

    WOODSON

Property Features

  • New Construction

    NO

  • Association Amenities

    Playground

  • Foundation Details

    Slab

  • Senior Community YN

    NO

  • Tax Lot

    60

  • Water Source

    Public

Schedule a Showing

Showing scheduled successfully.

<
>
IN PERSON
VIA CHAT

What is 3 + 4 ?


Change time

Mortgage calculator

Estimate your monthly mortgage payment, including the principal and interest, property taxes, and HOA. Adjust the values to generate a more accurate rate.

Your payment

Principal and Interest:

$

Property taxes:

$

HOA fees:

$

Total loan payment:

$

Total interest amount:

$

Location

County

FAIRFAX

Elementary School

LITTLE RUN

Middle School

FROST

High School

WOODSON

Listing Courtesy of Emily Elizabeth Hink, Samson Properties

RealHub Information is provided exclusively for consumers' personal, non-commercial use, and it may not be used for any purpose other than to identify prospective properties consumers may be interested in purchasing. All information deemed reliable but not guaranteed and should be independently verified. All properties are subject to prior sale, change or withdrawal. RealHub website owner shall not be responsible for any typographical errors, misinformation, misprints and shall be held totally harmless.

Agent Margo Miller

Salesperson, Realtor

Margo Miller

Call Margo today to schedule a private showing.


* Listings on this website come from the FMLS IDX Compilation and may be held by brokerage firms other than the owner of this website. The listing brokerage is identified in any listing details. Information is deemed reliable but is not guaranteed. If you believe any FMLS listing contains material that infringes your copyrighted work please click here to review our DMCA policy and learn how to submit a takedown request.© 2024 FMLS.
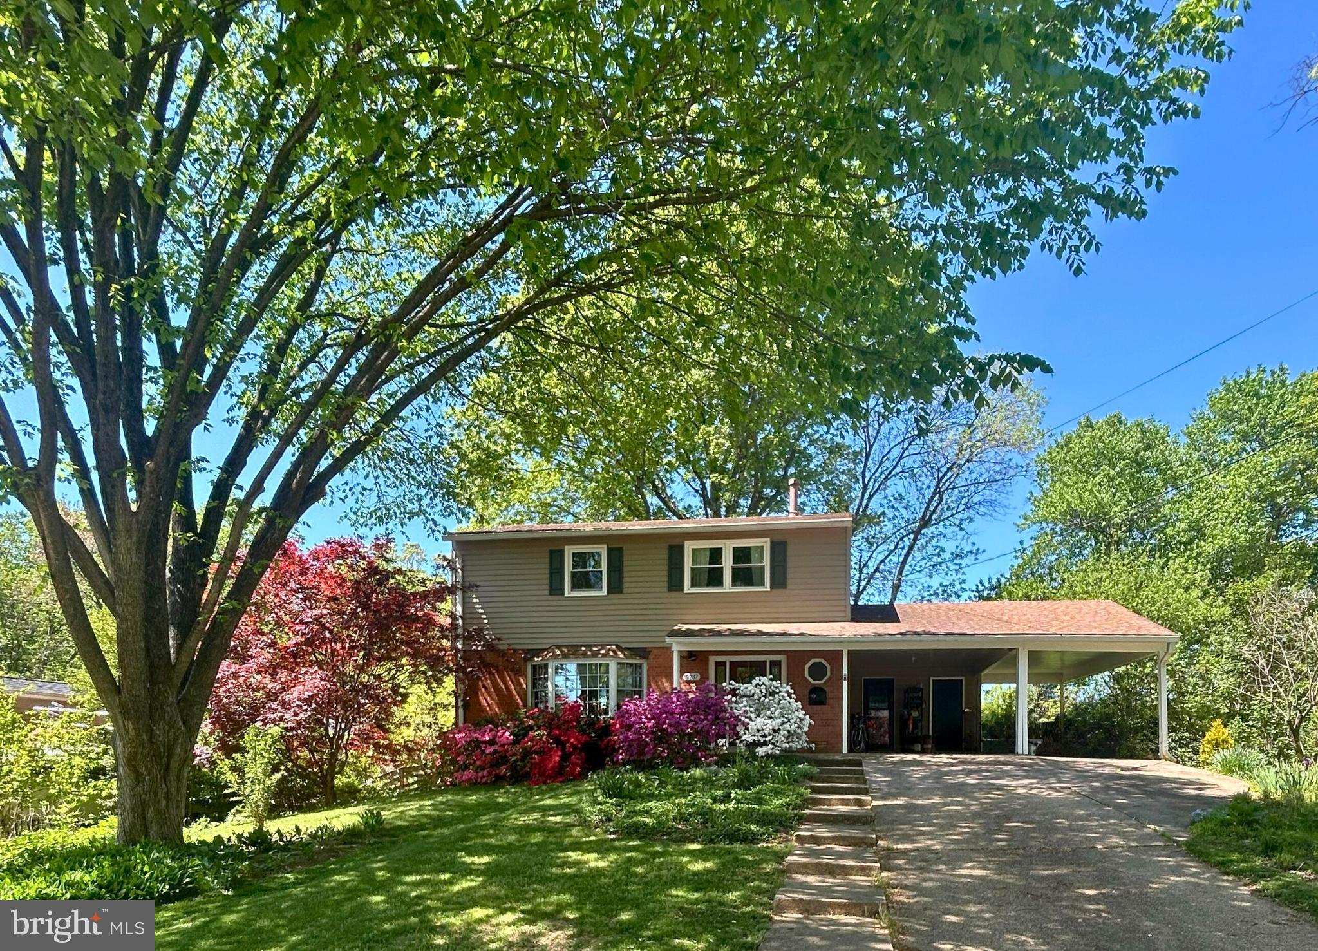
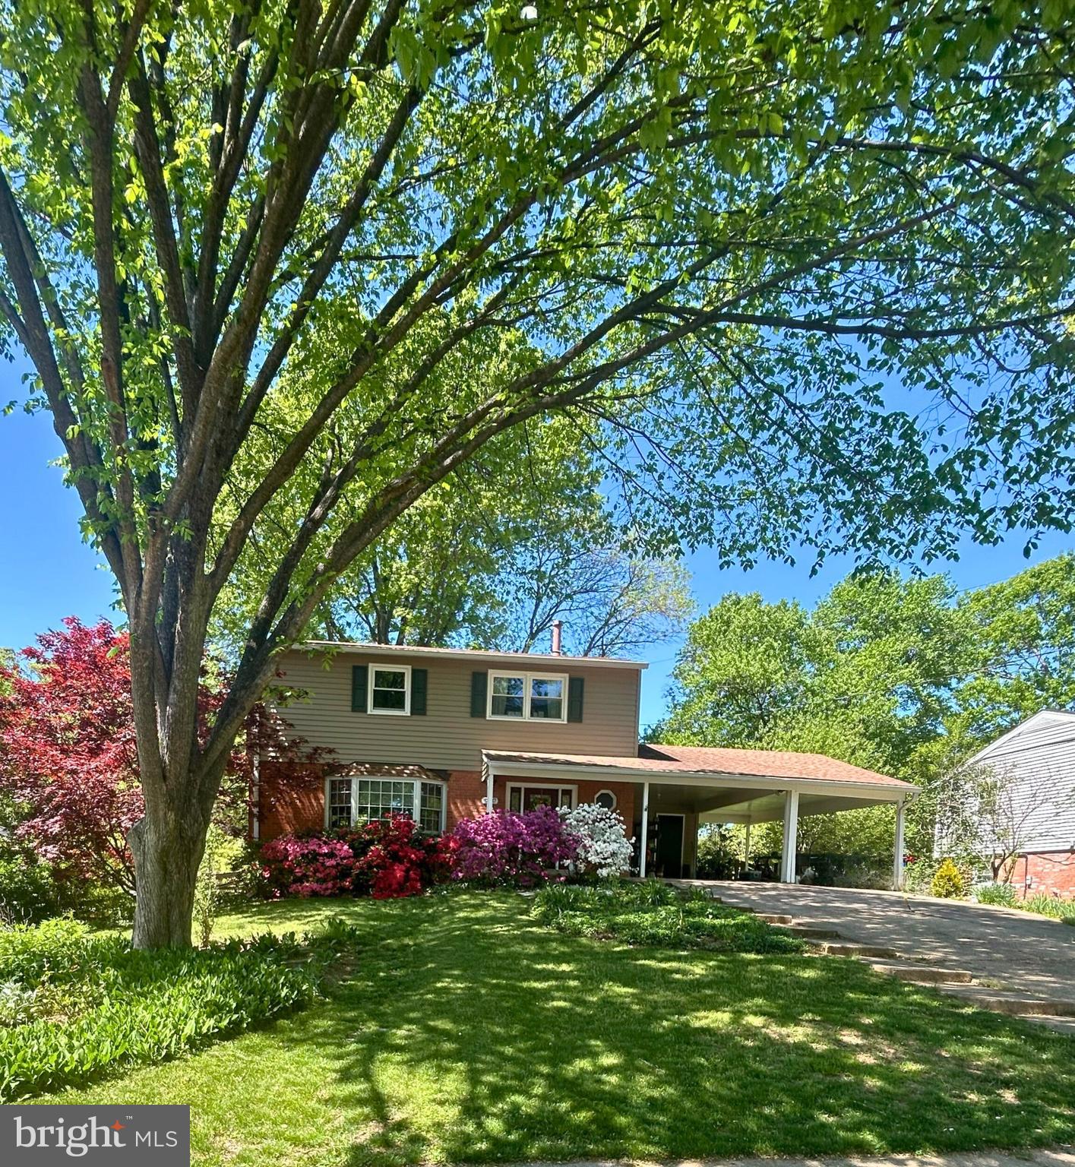
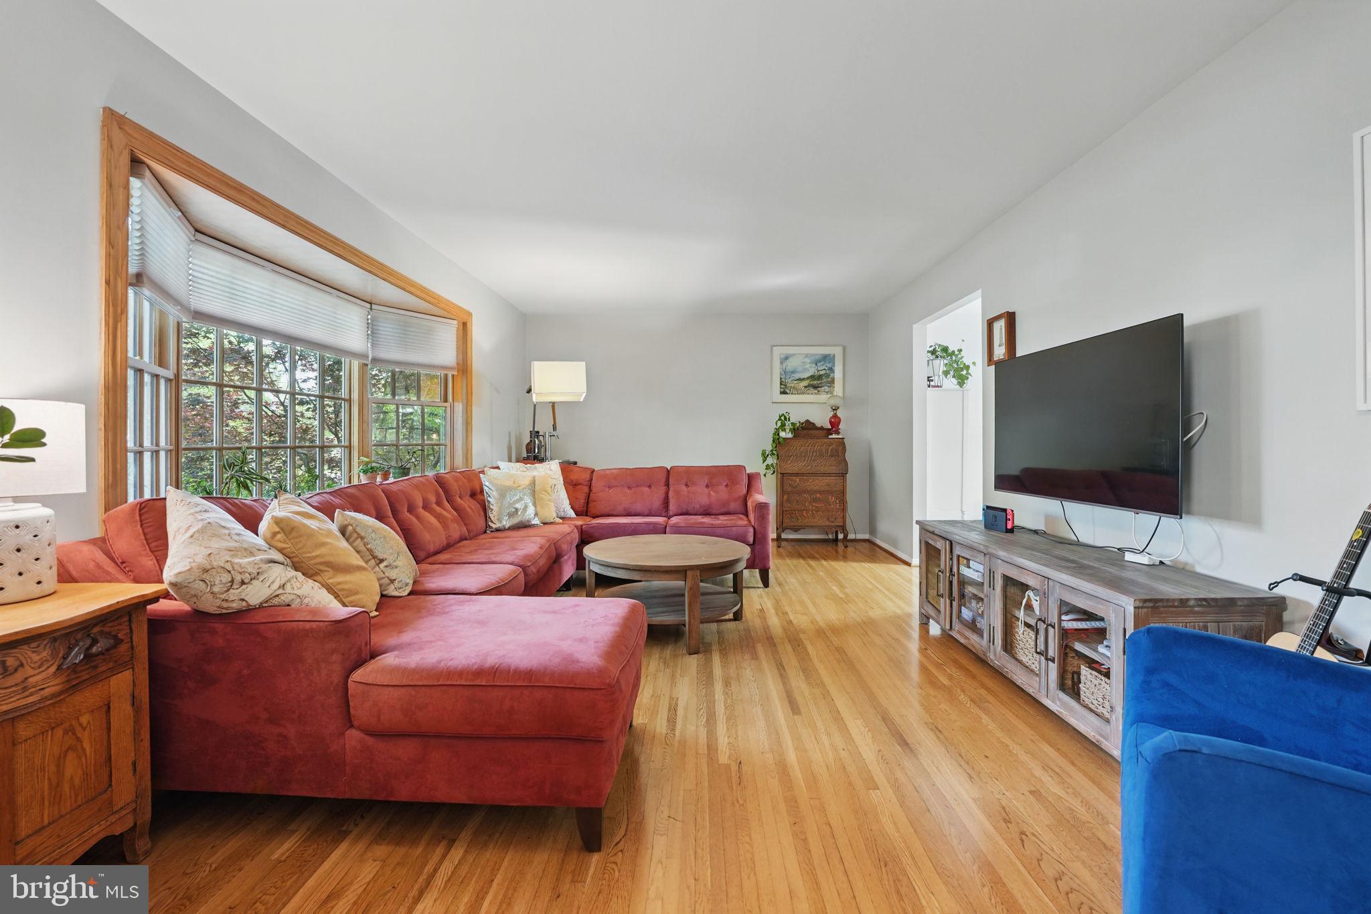
Welcome to this beautifully maintained 4-bedroom, 2.5-bathroom home located in the heart of Fairfax County. Nestled in a highly sought-after neighborhood, this home features new windows, siding, and doors for enhanced energy efficiency and curb appeal. Enjoy year-round comfort in the spacious enclosed porch, perfect for relaxing or entertaining.

The fully fenced backyard offers a private outdoor retreat—ideal for pets, play, or gardening. Located in an excellent school district, this home is just a short walk to the local park and community pool. You’ll also be just one mile from a vibrant mix of restaurants, shops, and entertainment options for all ages.

Don’t miss this rare opportunity to live in a home that combines comfort, convenience, and community.

9237 KRISTIN LANE

Message successfully sent.

What would you like to know?

What is 3 + 4 ?

I agree to receive email communication and understand I can unsubscribe at any time.

I agree to be contacted by Charis Realty Group - Christine Issler, Broker via call, email, and text for real estate services. To opt out, you can reply 'stop' at any time or reply 'help' for assistance. You can also click the unsubscribe link in the emails. Message and data rates may apply. Message frequency may vary. Privacy Policy

Related Properties

Waterfront Living in a Prime Location – 
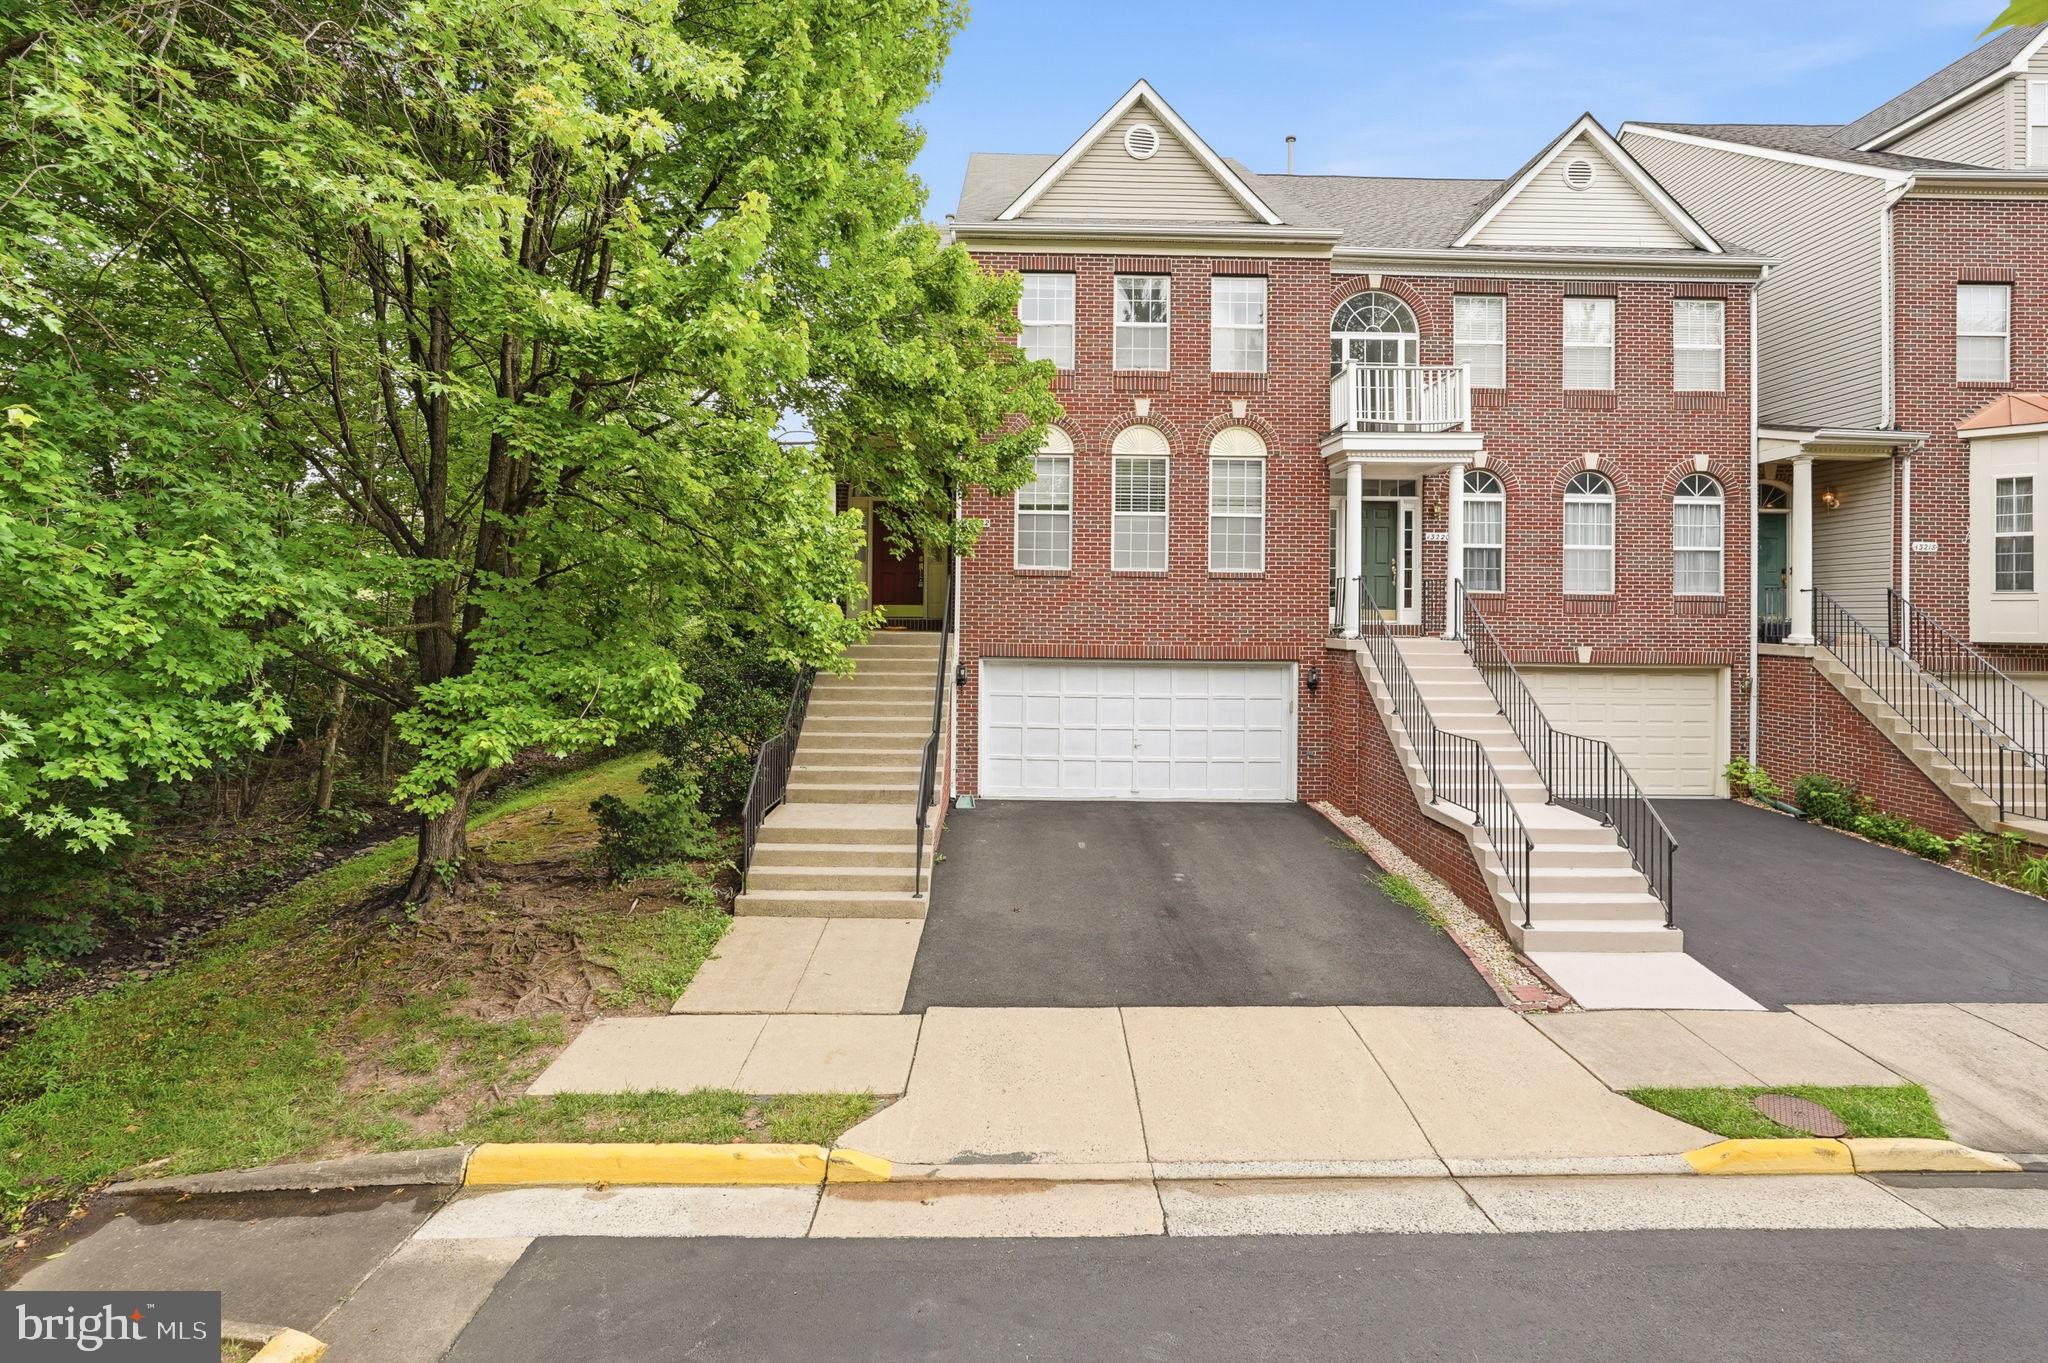
Discover the perfect blend of comfort, convenience, and stunning views in this beautifully updated brick-front townhome backing directly to Goose Pond. Whether you're a first-time homebuyer, move-up buyer, or investor seeking a prime rental property, this home offers incredible value and versatility.

Step inside to find gleaming hardwood floors and 9-foot ceilings on the main level, creating a bright, open, and welcoming space. The spacious, updated kitchen features stainless steel appliances and ample cabinetry, flowing seamlessly into the dining and living areas — ideal for everyday living and entertaining.

Enjoy morning coffee or evening sunsets from the expansive deck overlooking peaceful water views. Upstairs, new carpet adds fresh appeal, while the finished walk-out lower level features a cozy gas fireplace, full-size windows, and direct access to a private patio.

Additional Highlights:

Low-maintenance brick exterior

Abundant guest parking at the end of a quiet street

Pet-friendly community (case-by-case with deposit)

Strong rental potential in a high-demand location

Unbeatable Location:
Just minutes from Fair Lakes Shopping Center, I-66, Fairfax County Parkway, and MetroBus Park & Ride – offering outstanding access for commuters and tenants alike.

Whether you're looking for a forever home or a solid income-generating property, this townhome delivers on all fronts.
#VAFX2329376

FAIRFAX

13222 GOOSE POND LANE

3 Beds

2 Baths

2,523 Sq.Ft.

$850,000

MLS#: VAFX2329376
Experience the perfect blend of space and comfort in this 5-bedroom, 2.5-bath single-family home. Step inside the split-foyer to find an interior featuring newer flooring and paint throughout the main level. The heart of the home is the family and dining area that flows into the kitchen. Enjoy morning coffee in the  breakfast nook in the updated kitchen which features new cabinets, stainless steel appliances and  quartz countertops.  Step through the doors to your private screened-in porch with brand new flooring and paint. Upper level includes 3 bedrooms and two full bathrooms. The lower level boasts a cozy living area with a wood-burning fireplace and a large wet bar for entertaining. With two additional bedrooms, a versatile den (possible 6th bedroom with a walk out door leading to the backyard), and a dedicated workshop/storage and laundry room, there is room for everyone.  Lower level also offers a  half bath with an updated vanity and light fixture. Outside, enjoy privacy in your fenced-in backyard, featuring a large deck and patio as well as a spacious front and backyard. Location location location! Perfectly situated in the quiet, Middleridge community of Fairfax, this home offers an unbeatable combination of suburban tranquility and high-speed accessibility. Whether you’re heading to the Pentagon, D.C., or Tysons, your commute is streamlined by multiple transit options: Fast Track to D.C. & Pentagon: Minutes from the Burke Centre VRE  or the Sydenstricker Park & Ride for convenient slug lines and express bus service.  Easy access to the Fairfax County Parkway, I-66, and Route 123.  Located near George Mason University. Enjoy proximity to local favorites like University Mall and Burke Centre. Sellers are motivated to sell.
#VAFX2302700

FAIRFAX

5414 RUMSEY PLACE

5 Beds

2 Baths

1,442 Sq.Ft.

$864,000

MLS#: VAFX2302700
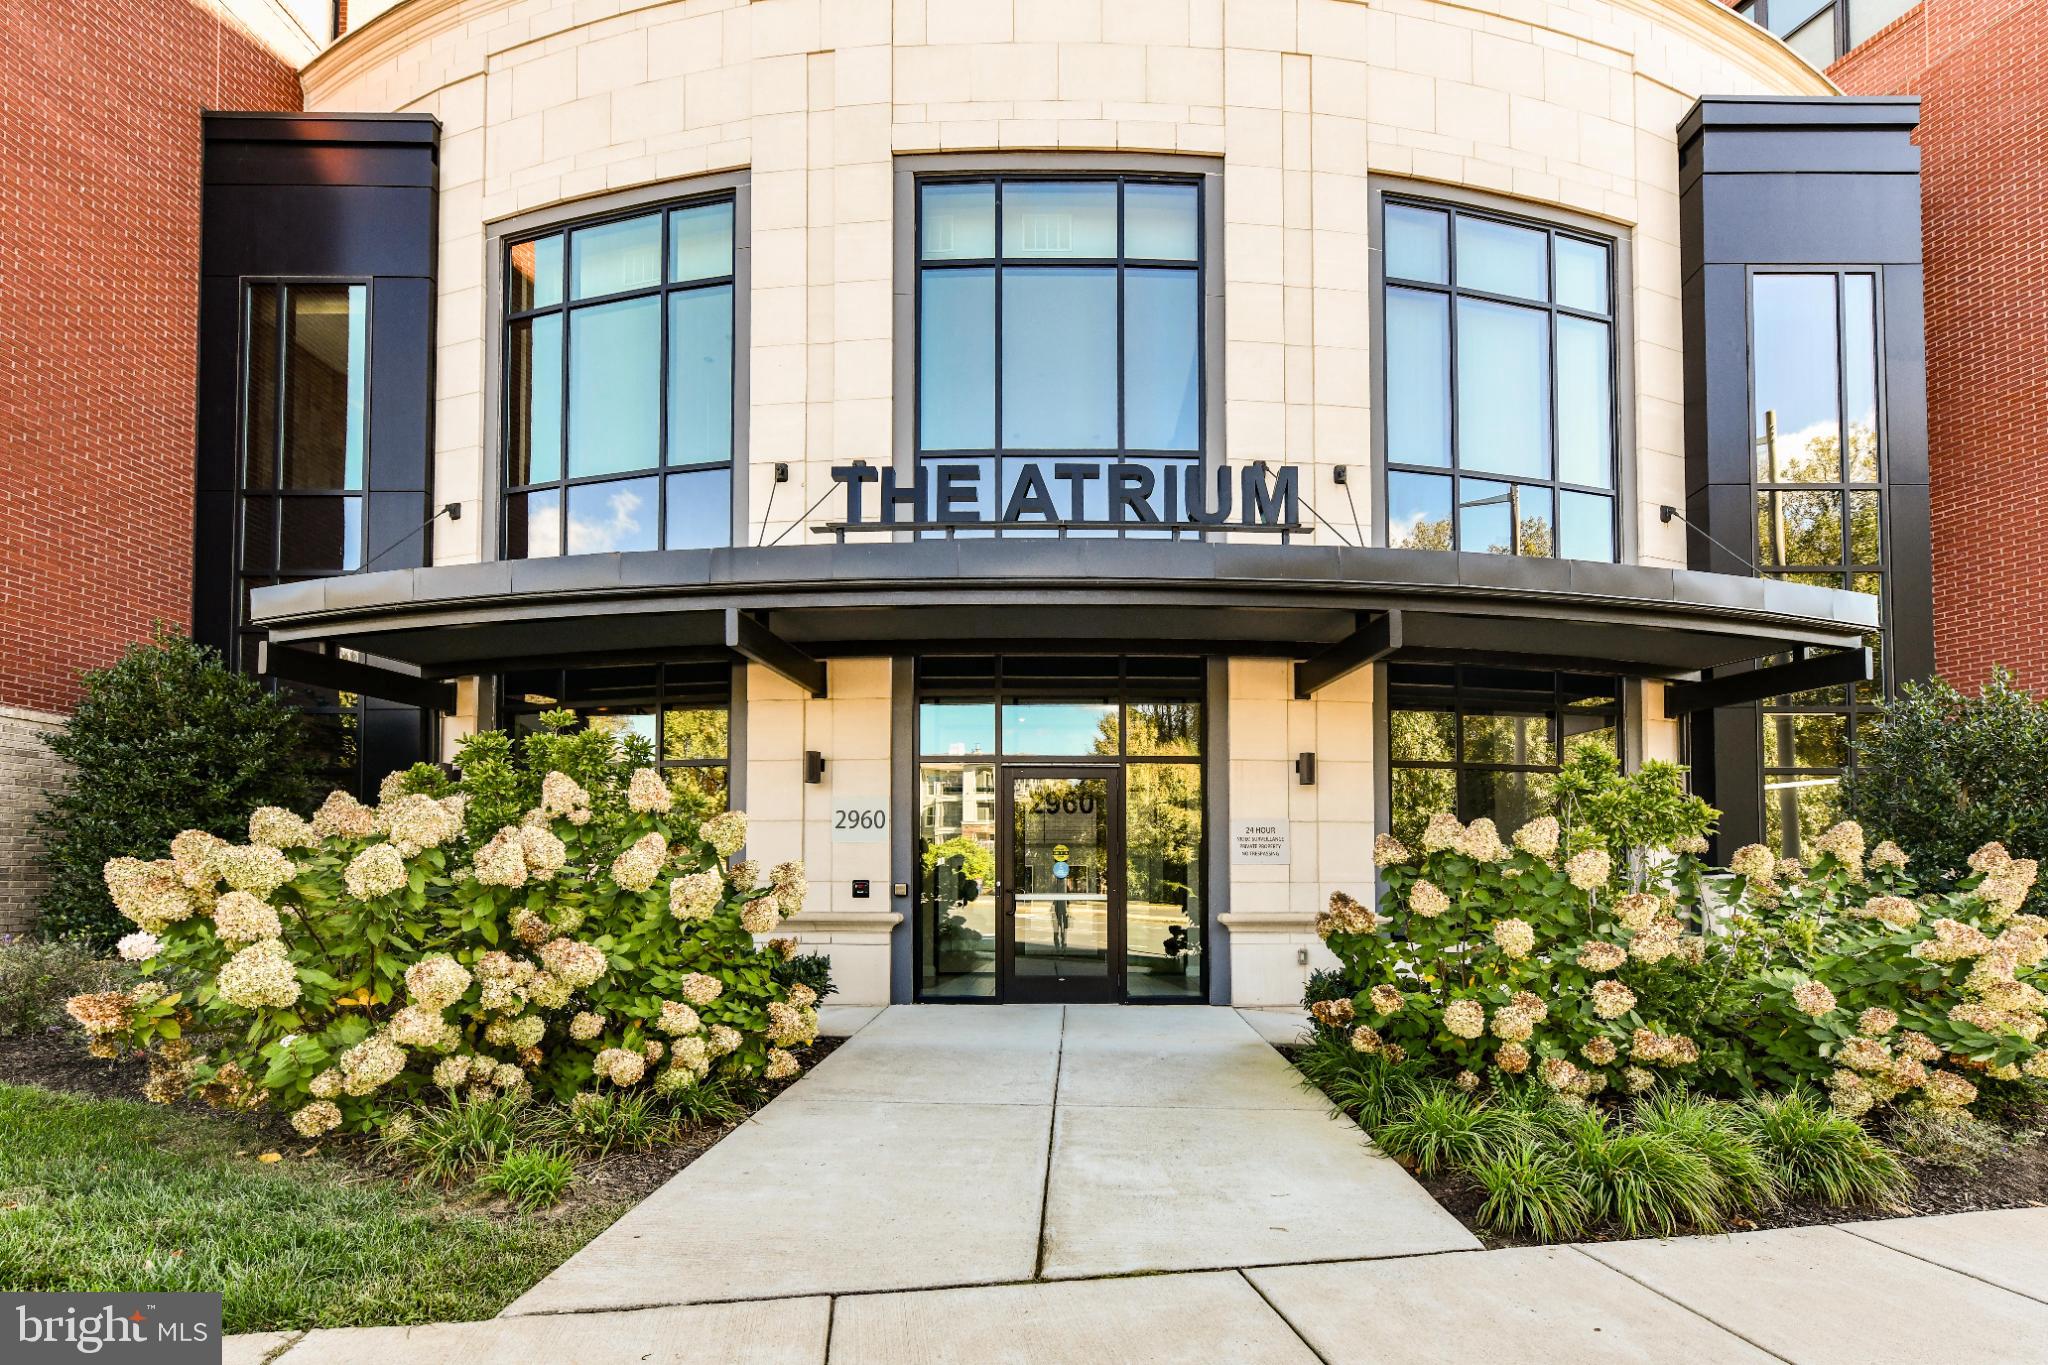
Nestled in the heart of the serene and vibrant 55+ community at The Atrium at Metrowest, this exquisite 2-bedroom, 2-bathroom residence offers a refined lifestyle of comfort, luxury, and convenience. Built in 2020, this beautifully designed mid-rise apartment showcases a contemporary open floor plan that seamlessly blends sophistication with everyday functionality.

Step inside to discover a chef-inspired kitchen featuring upgraded countertops, stainless steel appliances, a spacious island ideal for entertaining, and a water filtration system for pure, fresh drinking water. The gourmet kitchen flows effortlessly into the combined dining and living area, highlighted by elegant recessed lighting and gorgeous hardwood floors.

The home boasts over $15,000 in custom built-in cabinetry—thoughtfully designed to provide smart, stylish storage throughout, while enhancing the beauty and organization of every room.

The floorplan offers both comfort and practicality, with an entry-level bedroom for added convenience and a luxurious primary suite that serves as a true retreat. The primary suite includes a generous walk-in closet and a spa-like bathroom with a walk-in shower.

Beyond the walls of your home, The Atrium at Metrowest delivers resort-style amenities to support a vibrant, active lifestyle. Enjoy year-round relaxation in the heated indoor pool, stay fit in the well-equipped fitness center, or take a stroll along the scenic trail. Socialize with neighbors in the elegant clubhouse and party room, or let your furry friend roam free in the community dog park.

Additional features include: Secure basement garage parking, 24-hour security and on-site resident manager, outdoor courtyard for grilling and entertaining, indoor pool, gym, yoga room, community room, secure storage locker for deliveries, association fee covering water, trash, and lawn care for a truly low-maintenance lifestyle

Perfectly located right next to the Vienna Metro and just minutes from Tysons Corner and the Mosaic District, you'll enjoy easy access to premier shopping, dining, and entertainment. Grocery stores less than two miles away.

This is more than just a home—it's an invitation to embrace a lifestyle of elegance, ease, and community connection. Welcome to The Atrium at Metrowest.
#VAFX2274800

FAIRFAX

2960 VADEN DRIVE 2-406

2 Beds

2 Baths

1,391 Sq.Ft.

$649,990

MLS#: VAFX2274800

Featuring one of the largest two-bedroom layouts, this southeast corner home delivers abundant light, oversized living areas, and refined comfort. Residents enjoy walkable convenience, metro access, and future amenities like an outdoor pool, fitness center, and community courtyards - perfect for elevated everyday living. Unit 313 in Building 16 faces the courtyard with a beautiful view of the pool taking full advantage of the panoramic views provided by the expansive windows. All two-bedroom residences, including this home, include two assigned parking spaces within a secured underground garage, with additional storage rooms available for purchase.
Please Visit our Sales Center for more Information, or Visit our Website to make an Appointment.
#VAFX2340696

FAIRFAX

9475 SPRAGUE AVENUE 313

2 Beds

2 Baths

1,479 Sq.Ft.

$765,290

MLS#: VAFX2340696

The 2.2.1B is a limited 2-bedroom, 2-bath home with a separate den, courtyard views, open-concept living, walk-in closets in both bedrooms, and unique dual pass-through closets in the primary suite.
MetroWest Square is located in a highly walkable community near metro access, parks, and vibrant Fairfax conveniences, residents also gain access to pool, fitness, and courtyard spaces for elevated everyday living.
#VAFX2340728

FAIRFAX

9475B SPRAGUE AVENUE 6

2 Beds

2 Baths

1,636 Sq.Ft.

$764,990

MLS#: VAFX2340728
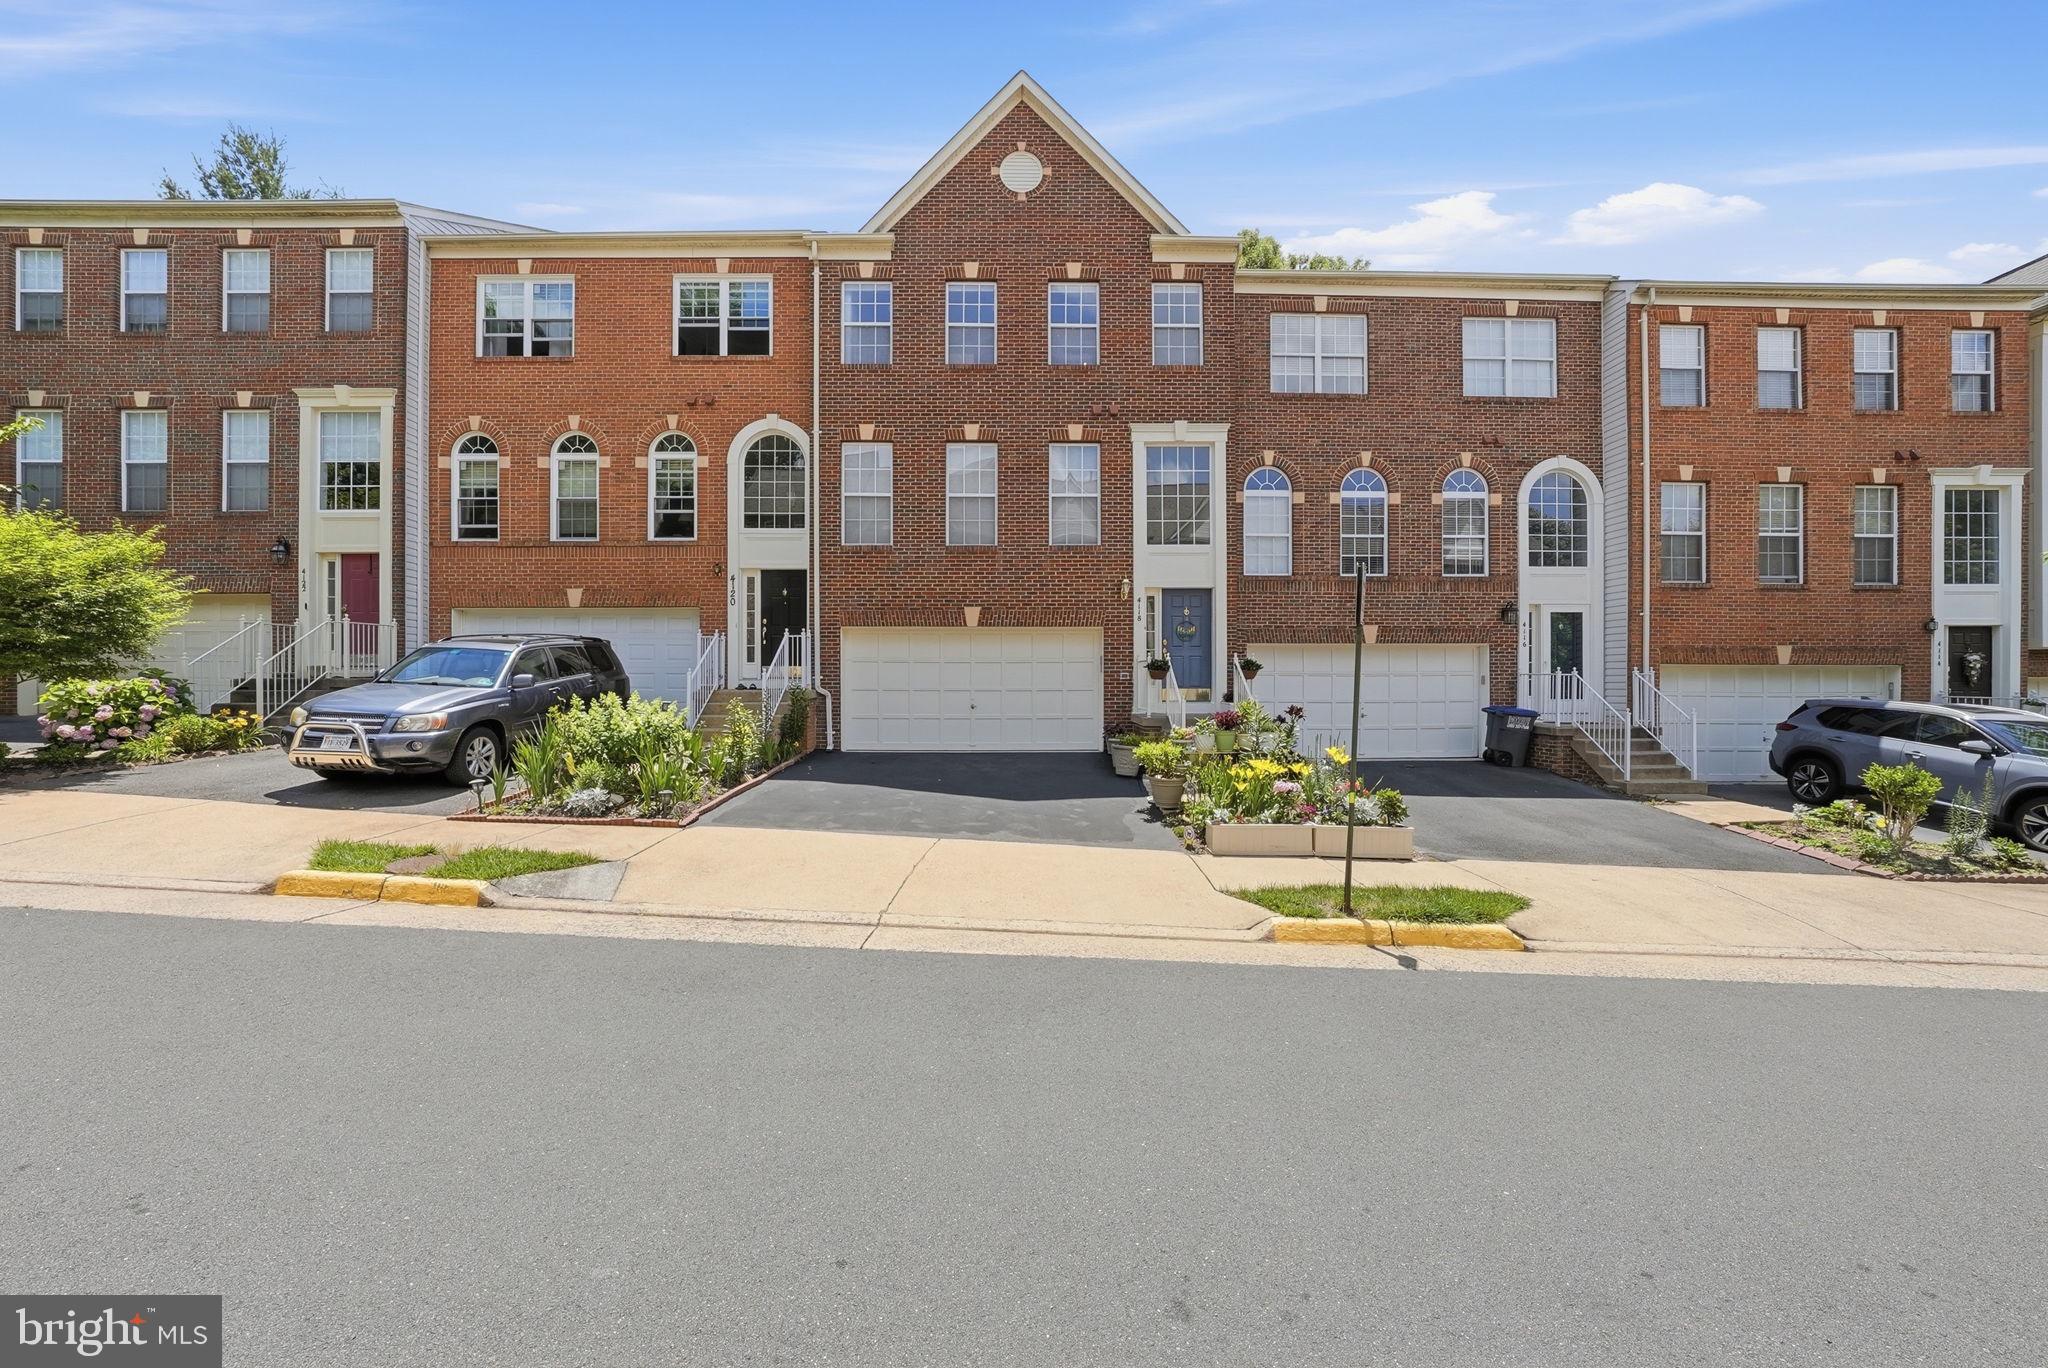
Discover the charm of this beautifully updated townhouse in the desirable Fair Lakes Court community. With a major renovation completed in 2025, this home boasts modern elegance and comfort. Luxury Crown Moldings in every corner of bedrooms. The inviting interior features three spacious bedrooms and four well-appointed bathrooms (2 Full + 2 Half), ensuring ample space for relaxation and privacy. Step inside to find luxury hardwood flooring throughout the upper level complemented by fresh, neutral paint from top to bottom that creates a bright and inviting move-in ready home! The kitchen is a standout, featuring light color granite countertops with warm wood cabinets, stainless steel appliance and an island that elevates the space. The kitchen opens to a spacious second family space that will be the hub of the family time. Recessed lighting throughout the main level and lower level adds warmth and enhances the home’s open, welcoming feel. The primary suite offers a fully renovated bathroom with a spa-inspired feel featuring modern vanities, rich slate floors and walk in shower. Two additional bathrooms—one half bath on the main level and one half bath on the lower level—provide added convenience for everyday living and visiting guests. Additional highlights include back deck off the kitchen, spacious garage and full finished lower level.  Enjoy cooking in the updated kitchen equipped with essential appliances, including a dishwasher, microwave, and electric oven/range, perfect for culinary enthusiasts. The cozy corner gas fireplace adds warmth to the living area, creating a perfect ambiance for gatherings. The home also features energy-efficient windows, enhancing comfort while keeping utility costs low. The full daylight basement offers additional living space with a walkout entrance, ideal for entertaining or as a play area. Step outside to enjoy the community amenities, including scenic bike trails, jogging paths, and tot lots for outdoor fun. The well-maintained common areas and dedicated management ensure a welcoming environment. Located conveniently near public transportation, this neighborhood provides easy access to local school, parks, and essential services, making it a perfect place to call home. With an attached garage and driveway parking, convenience is at your fingertips. Experience the warmth and community spirit of Fair Lakes Court-your new home awaits!

Easy access to major commuter routes including I-66, Route 50, and Fairfax County Parkway. This move-in-ready townhome truly checks all the boxes—schedule your private tour today.
#VAFX2321862

FAIRFAX

4118 BROOKGREEN DRIVE

3 Beds

2 Baths

2,462 Sq.Ft.

$849,000

MLS#: VAFX2321862

Welcome to 10723 Viognier Terrace, where modern elegance meets absolute comfort. Located in the highly sought-after Mount Vineyard community in the City of Fairfax, this stunning 2-story townhouse has been meticulously maintained. It shines in pristine, move-in-ready condition from top to bottom.
<p>
<p>
As you step inside, you are greeted by gorgeous, wide-plank hardwood floors that flow seamlessly throughout the main level. The heart of the home features a beautiful double-sided fireplace, perfectly framing both the cozy family room and the sophisticated dining area. Fall in love with the gourmet kitchen, which boasts an abundance of cabinetry, extensive counter space, and an extra-large center island designed for effortless daily living and vibrant entertaining.
<p>
Upstairs, the beautiful hardwoods continue into a loft area, the perfect flex space for a home office, cozy reading nook, or media room. The expansive primary suite is a bright and airy sanctuary, complete with a generous walk-in closet and a luxurious ensuite bathroom featuring a double vanity and a sleek glass door shower. Two additional bedrooms offer comfort and flexibility on the upper level.
<p>
Offering an unbeatable blend of style, space, and a premier Fairfax location, this is a rare opportunity you do not want to miss!
#VAFC2008598

FAIRFAX

10723 VIOGNIER TERRACE

3 Beds

2 Baths

2,419 Sq.Ft.

$749,900

MLS#: VAFC2008598

Beautifully renovated TH in Greens at Fair Lakes backing to mature trees! •  This home with thoughtful updates is ready for you - just in time for Fall! 🍁 Hardwood throughout the main & upper levels, plus the stairs • LVP (2023) on the lower level ••• You will love the newly RENOVATED KITCHEN (Aug 2026) with abundant natural light!  It features a beautiful tree lined view out back that you will enjoy from the comfort of your gorgeous kitchen.  Details: ALL NEW cabinetry, soft close doors & drawers, hardware, quartz counters, backsplash, lazy susan, stainless sink w/ black stainless faucet & soap dispenser, plus trashcans that are discreetly hidden.  Appliances: Refrigerator & dishwasher & stove (Nov 2024), built-in microwave & disposal (July 2026).  The large island easily sits 5 and the recessed lighting illuminates the kitchen when the sun goes down. •• The spacious MAIN LEVEL offers exceptional flexibility w/ a deck off the kitchen, living room, dining room, family room, recessed lighting, crown molding, powder room (toilet 2025), closet and plenty of space for a breakfast table (or sit the at large kitchen island). •• The UPPER LEVEL has been updated as well! The RENOVATED PRIMARY BATH (Aug 2026) boasts new double vanities w/ storage & soft-close cabinetry (doors & drawers), plus all new countertops, mirrors, faucets, lighting, shower heads & toilet. • The large primary suite has 3 closets, one is a walk-in. • The HALL BATH (Aug 2026) has also been refreshed: all new lighting, mirror, sink, faucet, toilet & a vanity w/ soft close drawers and storage. There's a linen closet, too! • The walk-out LOWER LEVEL features a spacious rec room w/ a bathroom, laundry/utility room and a bar.  Step outside onto the patio and the backyard that is fully fenced (with a gate) around the yard. • 2 car garage w/ a storage nook • Blinds throughout • OTHER IMPROVEMENTS: Electrical Panel (2026), Water Heater (2022), Roof (2020), HVAC (2021) • Recently landscaped and ready for cooler weather •• Refreshed deck •••Ideally located just minutes from Fair Lakes Shopping Center, Fairfax Corner, easy commuting to 286/66/50. • Commuters will appreciate a small distance to the bus stop with service to the Vienna Metro. ••••Enjoy nearby amenities including walking trails, a basketball court & playground ••••Exceptional location within the community!  Quiet & Private! ••This TH is situated in the back of the community on a no-thru street! •• Guest parking is a DREAM (for real) - never worry about your guests finding a parking spot.
#VAFX2337142

FAIRFAX

13102 FOREST MIST LANE

3 Beds

2 Baths

1,845 Sq.Ft.

$825,000

MLS#: VAFX2337142

Welcome Home to this Perfect Gem in the Much-Sought-After Westmore Neighborhood!  This home has been lovingly renovated by the Architect/Owners who obtained Fairfax City permitting for an ADU on the lower level. The Main Floor features 2 Bedrooms, 1 Bath, a Living Room and Eat-In Kitchen.  Note Wood Laminate Flooring throughout & Ceiling Fans in 3 of the Bedrooms.  The Kitchen has Granite Countertops, Ceiling & Undercabinet Lighting, & SS Appliances featuring Gas Cooking!  Head upstairs to the Expansive, Bright Primary Bedroom! Note the built-ins and a closet. 

Head back downstairs through Kitchen to side entrance & steps to lower level where you'll find the open living/dining area!  The bright kitchen features cabinets, undercabinet lighting, quartz countertops, SS sink, disposer & refrigerator. 
Note Door to the Backyard...but Let's Head behind the Kitchen to Utility/Laundry Room to find Shelving Accommodating a Microwave, and a 2- burner Hot Plate.   Check out the Utility Sink and "work bench" Counter and the Washer & Dryer! 

Come Back out and Head Left to the 4th Bedroom Featuring a Full Bath with Shower and a Closet in the Throughway!  

Let's head Back to the Kitchenette where you Access the Fully Fenced Gorgeous Private Back Yard! Head Up the Steps under the Canopy to Find a Beautiful Flat Yard with a Charming, Well-Integrated Utility Shed!  Enjoy Entertaining on the Slate Patio under the Modern Canopy featuring Lighting and Lovely Landscaping.  Set up a Badminton Set or Play Corn Hole in this piece of Paradise!   Check out our list of Upgrades!  You will have to Do Nothing to Make this Place Home, Just Bring You & Yours and  Furniture! Come See!
#VAFC2008518

FAIRFAX

4029 WOODLAND DRIVE

4 Beds

2 Baths

1,980 Sq.Ft.

$725,000

MLS#: VAFC2008518

Welcome to this completely renovated three-level, all-brick townhouse offering modern luxury and turnkey convenience with total 2096 sqft space. Boasting pristine, new luxury plank flooring across all three levels (2026), this sun-drenched home is completely move-in ready with fresh interior paint and meticulously updated spaces throughout.

The main level features a spacious living room and an elegant, separate dining room perfect for hosting. The gourmet, eat-in kitchen is a chef’s delight, complete with a bright bay window, premium granite countertops, sleek new cabinetry (2026), and high-end stainless steel appliances—including a brand-new refrigerator (2026).

Upstairs, the private quarters comprise three generous bedrooms, all equipped with new ceiling fans, and two fully renovated bathrooms, including a luxurious primary en-suite and an upgraded hall bath.The fully finished lower level offers incredible flexibility, featuring a large family room anchored by a cozy fireplace, a convenient wet bar, a dedicated laundry room with washer and dryer, and a full bathroom. Adjacent to the bath is a versatile multi-use room, ideal for a private home office, guest suite, or fitness room. From this level, elegant French doors open directly to a private, fully fenced rear patio. Professionally cleaned windows and gutters. Situated on a quiet street directly across from a community tot lot, this home offers an unbeatable location. 

Enjoy seamless suburban living just blocks away from local grocery stores, dining, Michaels, and Micro Center, with rapid access to the Vienna Metro station and the vibrant Mosaic District.
#VAFX2336330

FAIRFAX

9107 BOWLER DRIVE

3 Beds

3 Baths

2,096 Sq.Ft.

$665,000

MLS#: VAFX2336330

Send a message

Message successfully sent.

Your message

What is 3 + 4 ?

Reason for contacting?

I agree to receive email communication and understand I can unsubscribe at any time.

I agree to be contacted by Charis Realty Group - Christine Issler, Broker via call, email, and text for real estate services. To opt out, you can reply 'stop' at any time or reply 'help' for assistance. You can also click the unsubscribe link in the emails. Message and data rates may apply. Message frequency may vary. Privacy Policy

Sign Out

Virtual Assistant

Would you like to take the next step with this property? We can help you schedule a showing or virtual tour, or send you more details.

Yes, I would like more information.

Thank You for Your Reply, One of Our Agents will contact you as soon as possible

No, maybe later.

Thank you, you can always contact me via email, phone number or through the contact form.

Realhub AI

Lucy - Your AI-Powered Realtor

Update Your Temporary Password

Personalize your search

Enter your email and we'll notify you immediately when new listings match what you're looking for.

or enter email address

Already have an account ? Login here

Continue your home search

I agree to receive communications and understand I can unsubscribe at any time.

I agree to be contacted by Charis Realty Group - Christine Issler, Broker via call, email, and text for real estate services. To opt out, you can reply 'stop' at any time or reply 'help' for assistance. You can also click the unsubscribe link in the emails. Message and data rates may apply. Message frequency may vary. Privacy Policy

Already have an account ? Login here

We use cookies

We use cookies primarily for analytics to enhance your experience. By accepting, you agree to our use of these cookies. You can manage your preferences or learn more about our cookies policy.