Features & Amenities

Interior

  • Other Interior Features

    Ceiling Fan(s), Cathedral Ceiling(s)

  • Total Bedrooms

    3

  • Bathrooms

    2

  • Above Grade Finished Area

    2025.0

  • Basement YN

    NO

  • Cooling YN

    YES

  • Cooling

    Central Air, Ceiling Fan(s), Electric

  • Fireplace YN

    NO

  • Heating YN

    YES

  • Heating

    Natural Gas, Forced Air

  • Main Level Bedrooms

    2

  • Pet friendly

    N/A

Exterior

  • Garage

    Yes

  • Garage spaces

    1

  • Construction Materials

    Brick, Vinyl Siding

  • Parking

    Garage, Attached

  • Patio and Porch Features

    Patio

  • Pool

    No

  • Waterfront YN

    NO

Area & Lot

  • Lot Features

    Level

  • Lot Size(acres)

    0.2

  • Lot Size(square feet)

    8,712

  • Property Type

    Residential

  • Property Sub Type

    Single Family Residence

  • Architectural Style

    Cape Cod

Price

  • Sales Price

    $350,000

  • Tax Amount

    $3,934

  • Financing Options

    FHA

  • Sq. Footage

    2,025

  • Price/SqFt

    $172

HOA

  • Association

    No

School District

  • Elementary School

    N/A

  • Middle School

    N/A

  • High School

    N/A

Property Features

  • New Construction

    NO

  • Foundation Details

    Slab

  • Senior Community YN

    NO

  • Sewer

    Public Sewer

  • Tax Lot

    5

  • Water Source

    Public

Schedule a Showing

Showing scheduled successfully.

<
>
IN PERSON
VIA CHAT

What is 3 + 4 ?


Change time

Mortgage calculator

Estimate your monthly mortgage payment, including the principal and interest, property taxes, and HOA. Adjust the values to generate a more accurate rate.

Your payment

Principal and Interest:

$

Property taxes:

$

HOA fees:

$

Total loan payment:

$

Total interest amount:

$

Location

County

NEW CASTLE

Elementary School

Middle School

High School

Listing Courtesy of Kenneth W DiAmbrosio, Patterson-Schwartz-Hockessin

RealHub Information is provided exclusively for consumers' personal, non-commercial use, and it may not be used for any purpose other than to identify prospective properties consumers may be interested in purchasing. All information deemed reliable but not guaranteed and should be independently verified. All properties are subject to prior sale, change or withdrawal. RealHub website owner shall not be responsible for any typographical errors, misinformation, misprints and shall be held totally harmless.

Agent Margo Miller

Salesperson, Realtor

Margo Miller

Call Margo today to schedule a private showing.


* Listings on this website come from the FMLS IDX Compilation and may be held by brokerage firms other than the owner of this website. The listing brokerage is identified in any listing details. Information is deemed reliable but is not guaranteed. If you believe any FMLS listing contains material that infringes your copyrighted work please click here to review our DMCA policy and learn how to submit a takedown request.© 2024 FMLS.
Welcome to this charming Cape Cod-style home in the city of Newark! This delightful residence features 3 bedrooms and 2 full bathrooms, double driveway and one-car garage. The main level has a living room that overlooks the front yard and neutral LVP flooring throughout. There are two bedrooms and a hall bath on this floor. The kitchen offers white cabinets, stainless steel appliances, a live edge countertop at the breakfast bar and opens to the family room with a vaulted ceiling, creating an airy and spacious atmosphere perfect for gatherings. The newly installed sliding glass door leads to the patio and rear yard, complete with shed for additional storage. On the second floor, you'll find the expansive primary bedroom, a true retreat featuring a walk-in closet and en suite bathroom. This home is conveniently located near downtown Newark and the Maryland/Delaware line, offering easy access to a variety of amenities and attractions. Don't miss the opportunity to make this Cape Cod charmer your new home!

937 ALEXANDRIA DRIVE

Message successfully sent.

What would you like to know?

What is 3 + 4 ?

I agree to receive email communication and understand I can unsubscribe at any time.

I agree to be contacted by Charis Realty Group - Christine Issler, Broker via call, email, and text for real estate services. To opt out, you can reply 'stop' at any time or reply 'help' for assistance. You can also click the unsubscribe link in the emails. Message and data rates may apply. Message frequency may vary. Privacy Policy

Related Properties

OPEN HOUSE THIS SATURDAY AUGUST 1ST 1PM-3PM! Looking for turn-key one-level living? Come visit this near new rancher that’s been completely renovated inside and out! Conveniently located in the sought-after and established community of Brookside, this 4-bed 2-bath home offers a retro vibe with midcentury architectural influences, a classic black & white exterior color scheme, a brand new driveway, and neatly manicured landscaping. Meticulously rehabbed top to bottom, the chic interior features an open layout, fresh modern paint, gorgeous new hand-scraped hardwoods, bright white crown molding, tons of dazzling natural light, and a sizable living room with mood-inducing recessed lighting and oversized windows. Fashionably styled for contemporary lifestyles, the updated kitchen impresses with stainless-steel appliances, attractive quartz counters, ample white cabinetry, arabesque tile backsplash, and an under-mount sink with sleek black hardware. The nearby dining area can be found just off the kitchen for easy entertaining. At the left side of the home, the primary bedroom delights with a large closet, new plush carpeting, and it’s own access to the exterior. This room also features a brand new en-suite bath with tile floors, walk-in shower, & washer/dryer connections. On the other side of the home three additional bedrooms are generously sized with dedicated closets, while the totally remodeled full bathroom stuns with a tiled shower/tub combo, lovely tile flooring, dark hardware, and a wide storage vanity. Out back is the perfect space for entertaining guests or playing with the pups. The yard is level with lots of open grassy space and a convenient shed for extra storage.  Other great features & updates: new roof, new HVAC, new water heater, new sidewalks, new siding, new vinyl windows, new fixtures, new outlets and switches, new wiring, new electric panel, new doors, & new hardware. This great location is only 3.5-miles to Downtown Newark or 11.5-miles to Downtown Wilmington, close to shopping, restaurants, entertainment, I-95, major highways, University of Delaware, and so much more! Call now to schedule your private showing!
#DENC2108194

NEWARK

10 CARLIN LANE

4 Beds

2 Baths

1,375 Sq.Ft.

$399,900

MLS#: DENC2108194

This home is a short sale. Home is being sold in as-is condition and seller will not make repairs. Handyman special - needs TLC.
#DENC2111424

NEWARK

117 BROOKSIDE BOULEVARD

4 Beds

2 Baths

1,745 Sq.Ft.

$280,000

MLS#: DENC2111424
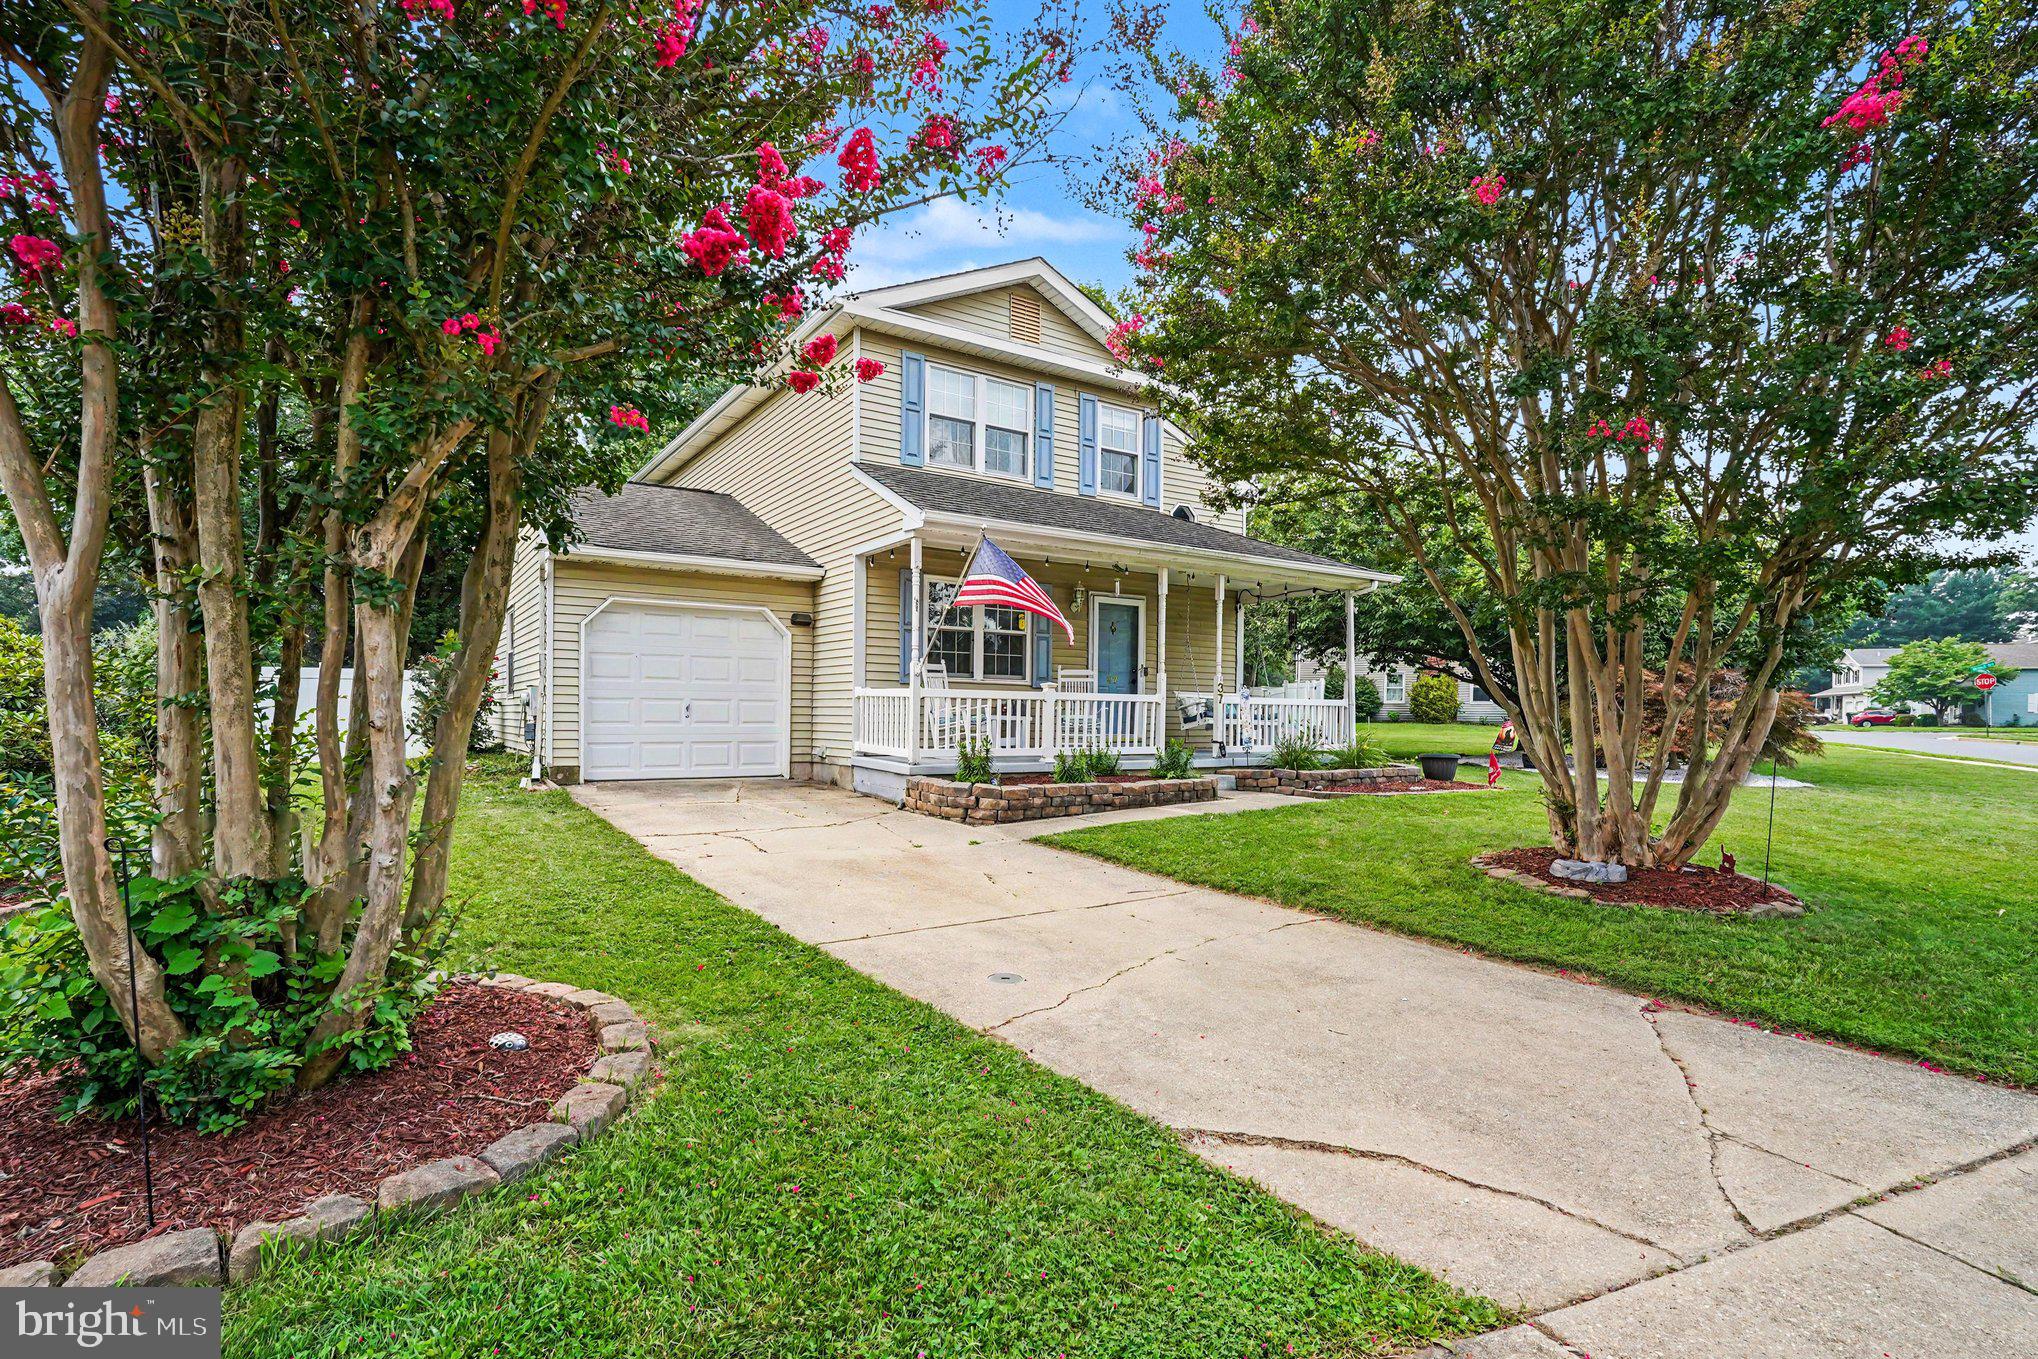
End of Summer Sale, including a 1 Year Home Warranty with accepted Contract. Located in the popular Neighborhood of Stafford. This House is located on a large, Private Fenced 0.30 acre Lot. The Back Yard will amaze you with all the Entertaining opportunities. The House has been well maintained & offers 3 Bedrooms & 1.5 Bathrooms. The Living Room has a vaulted Ceiling with wood burning Fireplace. Off of the Dining Room is a large Enclosed Porch. All new Flooring has been installed in the past 3 years & the HVAC System was replaced in the past year. If you are looking for a relaxing & convenient Location, then this House is for you. Schedule your Personal Showing now.
#DENC2106606

NEWARK

37 HAWTHORNE AVENUE

3 Beds

1 Baths

1,375 Sq.Ft.

$409,900

MLS#: DENC2106606

Discover the perfect blend of comfort and convenience in this charming A-Frame 3 Story townhouse nestled in the desirable Chapman Woods community. Built in 1998, this well-maintained residence offers a spacious 1,625 square feet of living space, thoughtfully designed to meet the needs of modern living. Step inside to find a fully finished basement that expands your living area, providing endless possibilities for a home office, entertainment space, or a cozy retreat, The basement also leads to a 0.5 acre backyard perfect for hosting family get together or self enjoyment. The low-maintenance yard allows you to enjoy your weekends without the hassle of extensive upkeep. The main level features an inviting layout, perfect for both relaxation and entertaining. With three generously sized bedrooms, there's ample room for everyone to unwind and recharge. With one full bathroom and an additional half bath, morning routines are a breeze, ensuring everyone has their space when they need it. The attached garage not only provides secure parking but also offers additional storage space, keeping your home organized and clutter-free. The heart of the home is the well-appointed kitchen, ready for your culinary adventures which leads to patio where you can enjoy an elevated dining experience, spend your mornings or evenings soaking in the tranquility of your surroundings, or take a leisurely stroll through the friendly neighborhood. Located in Chapman Woods, minutes away from the Christiana Mall. You'll appreciate the convenience of nearby amenities, including shopping, dining, and recreational options. This community is perfect for those seeking a vibrant lifestyle while enjoying the comfort of a close-knit neighborhood. Whether you're a first-time homebuyer or looking to downsize, this townhouse offers the ideal combination of space, style, and location. Don't miss your chance to make this delightful property your new home. Schedule a showing today and envision the possibilities that await you in this charming residence!
#DENC2110272

NEWARK

18 ANN MARIE COURT

3 Beds

1 Baths

1,625 Sq.Ft.

$330,000

MLS#: DENC2110272

Nestled in the charming Meadowood subdivision, this delightful bi-level home offers a perfect blend of comfort and functionality. This residence has been lovingly maintained and features a classic brick and vinyl siding exterior that exudes timeless appeal. With 1,675 square feet of thoughtfully designed living space, this home is ideal for those seeking room to grow and thrive. Step inside to discover five spacious bedrooms, providing ample space for relaxation or a home office. The two full bathrooms and one half bath ensure convenience for everyone. The fully finished basement adds versatility, perfect for a cozy family room, play area, or hobby space. Natural light pours through the large windows, highlighting the beautiful hardwood and carpet flooring throughout. Gather in the inviting living areas or enjoy quiet moments in the well-appointed kitchen, where culinary creativity can flourish. Outside, the 0.21-acre lot offers a lovely yard for outdoor activities and gatherings. With a driveway that accommodates three vehicles, parking is a breeze. The home also features a leased PV solar array, promoting energy efficiency and sustainability. This property is not just a house; it’s a place to create lasting memories. Experience the warmth and charm of Meadowood living—schedule your private tour today and envision your future in this wonderful home! Motivated Seller
#DENC2110232

NEWARK

24 WINDFLOWER DRIVE

5 Beds

2 Baths

1,675 Sq.Ft.

$399,900

MLS#: DENC2110232
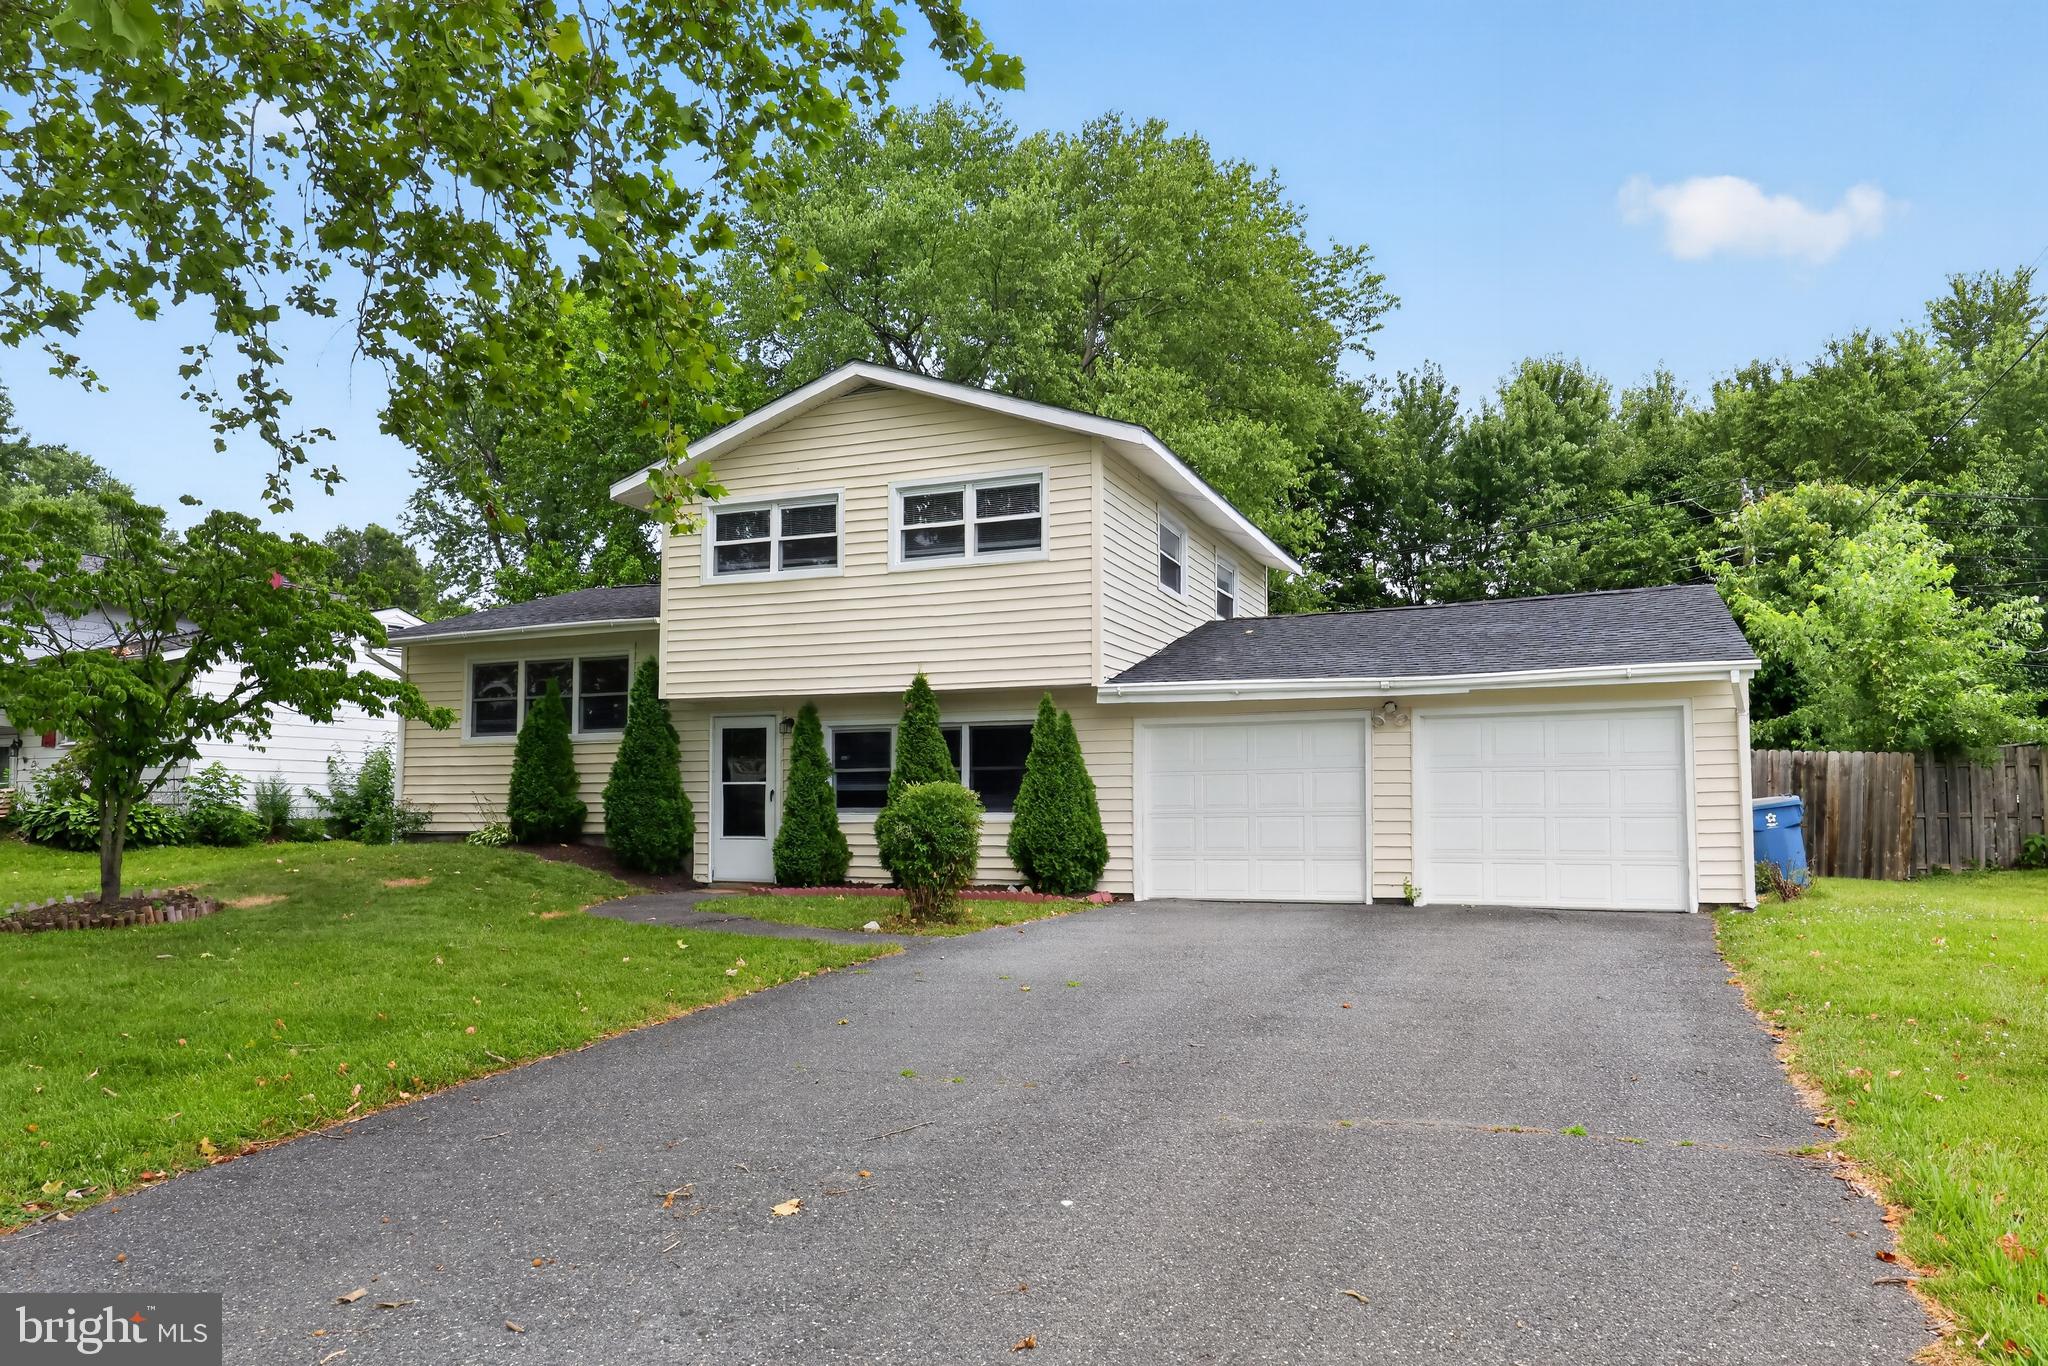
Welcome to Hillside Heights!  Located in the heart of Newark, within walking distance to educational facilities and parks, as well as moments to shopping, highways, Christiana Hospital and the University of Delaware, making this a well positioned property.  Detached split level with extra large driveway leading to an attached two car garage makes daily routines a breeze.  Across the threshold you'll be greeted with a family room main level with a tile floor that provides access to your garage and an overflow bedroom.  Full bathroom services this level and the next for friends and occupants alike.  Second level has hardwood floor living room open to a tiled dining and kitchen area.  Gourmet kitchen with white shaker cabinets, upgraded countertops and a stainless appliance package is a chefs delight.  Third level with more hardwood flooring hosts three spacious bedrooms with ample storage elements.  Full bathroom services this level with tile floor and tub/shower combo.  Access to your fenced in rear yard through the garage is a nice private area to relax after a hard days grind as well as entertain while the warmer months are upon us.  Gas heating and hot water, central air, updated electric and vinyl siding will ensure years of minimal maintenance efforts and efficient operation.  Excellent opportunity for First Time Home Buyer to move right in, or for downsize purchaser looking for a manageable sized home but still some space to stretch out, we've got you all covered!
#DENC2105248

NEWARK

714 S HARMONY ROAD

4 Beds

2 Baths

1,300 Sq.Ft.

$340,000

MLS#: DENC2105248

This is a house. It has windows. It has doors. It even has floors, walls, and several other things people generally like their houses to include.

What it doesn’t have is a bunch of “functional obsolescence” you’re expected to call character.

Renovated just two years ago, 52 Greenbridge Drive offers three bedrooms, one-and-a-half bathrooms, and a fresh interior that is ready for its next owner. The windows let in light. The doors open and close. The bedrooms contain enough room for beds. Frankly, the place is showing off.

Come see it before someone else recognizes the increasingly rare opportunity to purchase a house that functions like an actual house.
#DENC2111204

NEWARK

52 GREENBRIDGE DRIVE

3 Beds

1 Baths

1,250 Sq.Ft.

$324,900

MLS#: DENC2111204

Don't miss this opportunity to own a spacious 4-bedroom, 1.5-bath home in a desirable setting. This property features a large formal living room perfect for entertaining, a comfortable family room with a fireplace, and a partially finished basement providing additional flexible space. The screened porch invites you to enjoy peaceful mornings and evenings while overlooking the lovely yard.  A large main floor laundry adds additional convenience. Well cared for throughout the years, the home is move-in ready and offers the perfect canvas for modern updates and personal touches. A true value with great potential.  Schedule your tour today!
#DENC2111610

NEWARK

12 KITTY LANE

4 Beds

1 Baths

2,050 Sq.Ft.

$419,900

MLS#: DENC2111610

Nestled in the charming Todd Estates, this exquisite Cape Cod-style residence offers a perfect blend of classic elegance and modern comfort. With 2,300 square feet of thoughtfully designed living space, this home invites you to experience a lifestyle of warmth and sophistication. The combination kitchen and dining space is designed for both functionality and style, featuring an eat-in kitchen that encourages culinary creativity and casual dining. Imagine sipping your morning coffee while basking in the natural light that fills the room. This home boasts four spacious bedrooms, including a convenient entry-level bedroom that provides flexibility for guests or a private home office. The primary bath offers a serene retreat, designed for relaxation and rejuvenation after a long day. Each room is a canvas for your personal touch, allowing you to create a sanctuary that reflects your unique style. The property features durable vinyl siding and a poured concrete basement, ensuring longevity and ease of maintenance. The great condition of the home provides a wonderful opportunity for you to infuse your personal flair, making it truly your own. Outside, the 0.21-acre lot offers ample space for outdoor activities or gardening, while the asphalt driveway accommodates up to four vehicles, ensuring convenience for you and your guests. Located in a peaceful neighborhood, this home is a perfect escape from the hustle and bustle, yet remains close to essential amenities. Enjoy the tranquility of suburban living while being just a short drive away from vibrant local attractions. This residence is not just a house; it's a place where memories are made, laughter is shared, and life is celebrated. Embrace the exclusive lifestyle that this Todd Estates gem has to offer, and make it your own.
#DENC2111836

NEWARK

402 ELDERFIELD ROAD

4 Beds

2 Baths

2,300 Sq.Ft.

$375,000

MLS#: DENC2111836

City of Newark | Binns | 4-Bedroom Cape Cod | 2 Full Baths | Hardwood Floors | Detached Garage | Near University of Delaware
Welcome to 825 Elkton Road, a classic 4-bedroom, 2-full-bath Cape Cod offering approximately 1,375 square feet of living space in the well-known Binns community within the City of Newark. Built in 1953, this solid home offers classic character, beautiful hardwood floors, and a wonderful opportunity to add your own finishing touches with some fresh paint and cosmetic updates. The main level features a welcoming living room, eat-in kitchen with granite countertops, new electric smart range and refrigerator, two bedrooms, and a full bath. One of the main-level bedrooms currently accommodates the washer and dryer, providing the convenience of first-floor laundry. The laundry can be relocated back to the basement if desired, allowing the room to return to full bedroom use. Upstairs you'll find two additional bedrooms and a second full bath. The full unfinished basement provides plenty of additional storage and workspace and features walk-up steps to the exterior. Outside, a detached one-car garage and driveway provide off-street parking for 3+ vehicles. Additional features include oil-fired hot water baseboard heat, included window air-conditioning units, and included washer, dryer, and refrigerator. The City of Newark location is a standout, with the University of Delaware nearby along with shopping, restaurants, the Newark Amtrak station, and convenient access to I-95. With four bedrooms, two full baths, hardwood floors, flexible living space, a full basement, detached garage, and a convenient Newark location, this home provides a great foundation and plenty of potential to make it your own. AI Generated Photo used to show potential, see all photos and schedule for a personal tour
#DENC2110456

NEWARK

825 ELKTON ROAD

4 Beds

2 Baths

1,375 Sq.Ft.

$320,000

MLS#: DENC2110456

Send a message

Message successfully sent.

Your message

What is 3 + 4 ?

Reason for contacting?

I agree to receive email communication and understand I can unsubscribe at any time.

I agree to be contacted by Charis Realty Group - Christine Issler, Broker via call, email, and text for real estate services. To opt out, you can reply 'stop' at any time or reply 'help' for assistance. You can also click the unsubscribe link in the emails. Message and data rates may apply. Message frequency may vary. Privacy Policy

Sign Out

Virtual Assistant

Would you like to take the next step with this property? We can help you schedule a showing or virtual tour, or send you more details.

Yes, I would like more information.

Thank You for Your Reply, One of Our Agents will contact you as soon as possible

No, maybe later.

Thank you, you can always contact me via email, phone number or through the contact form.

Realhub AI

Lucy - Your AI-Powered Realtor

Update Your Temporary Password

Personalize your search

Enter your email and we'll notify you immediately when new listings match what you're looking for.

or enter email address

Already have an account ? Login here

Continue your home search

I agree to receive communications and understand I can unsubscribe at any time.

I agree to be contacted by Charis Realty Group - Christine Issler, Broker via call, email, and text for real estate services. To opt out, you can reply 'stop' at any time or reply 'help' for assistance. You can also click the unsubscribe link in the emails. Message and data rates may apply. Message frequency may vary. Privacy Policy

Already have an account ? Login here

We use cookies

We use cookies primarily for analytics to enhance your experience. By accepting, you agree to our use of these cookies. You can manage your preferences or learn more about our cookies policy.