Properties

Browse or get in touch to schedule a walkthrough.

  • Nearby me
Price range

Popular features

Community features

Association

Property features

Waterfront

View

Exterior Features

Interior Features

Style

10000 properties match your criteria

Updated 1 minute ago

E-Alert name
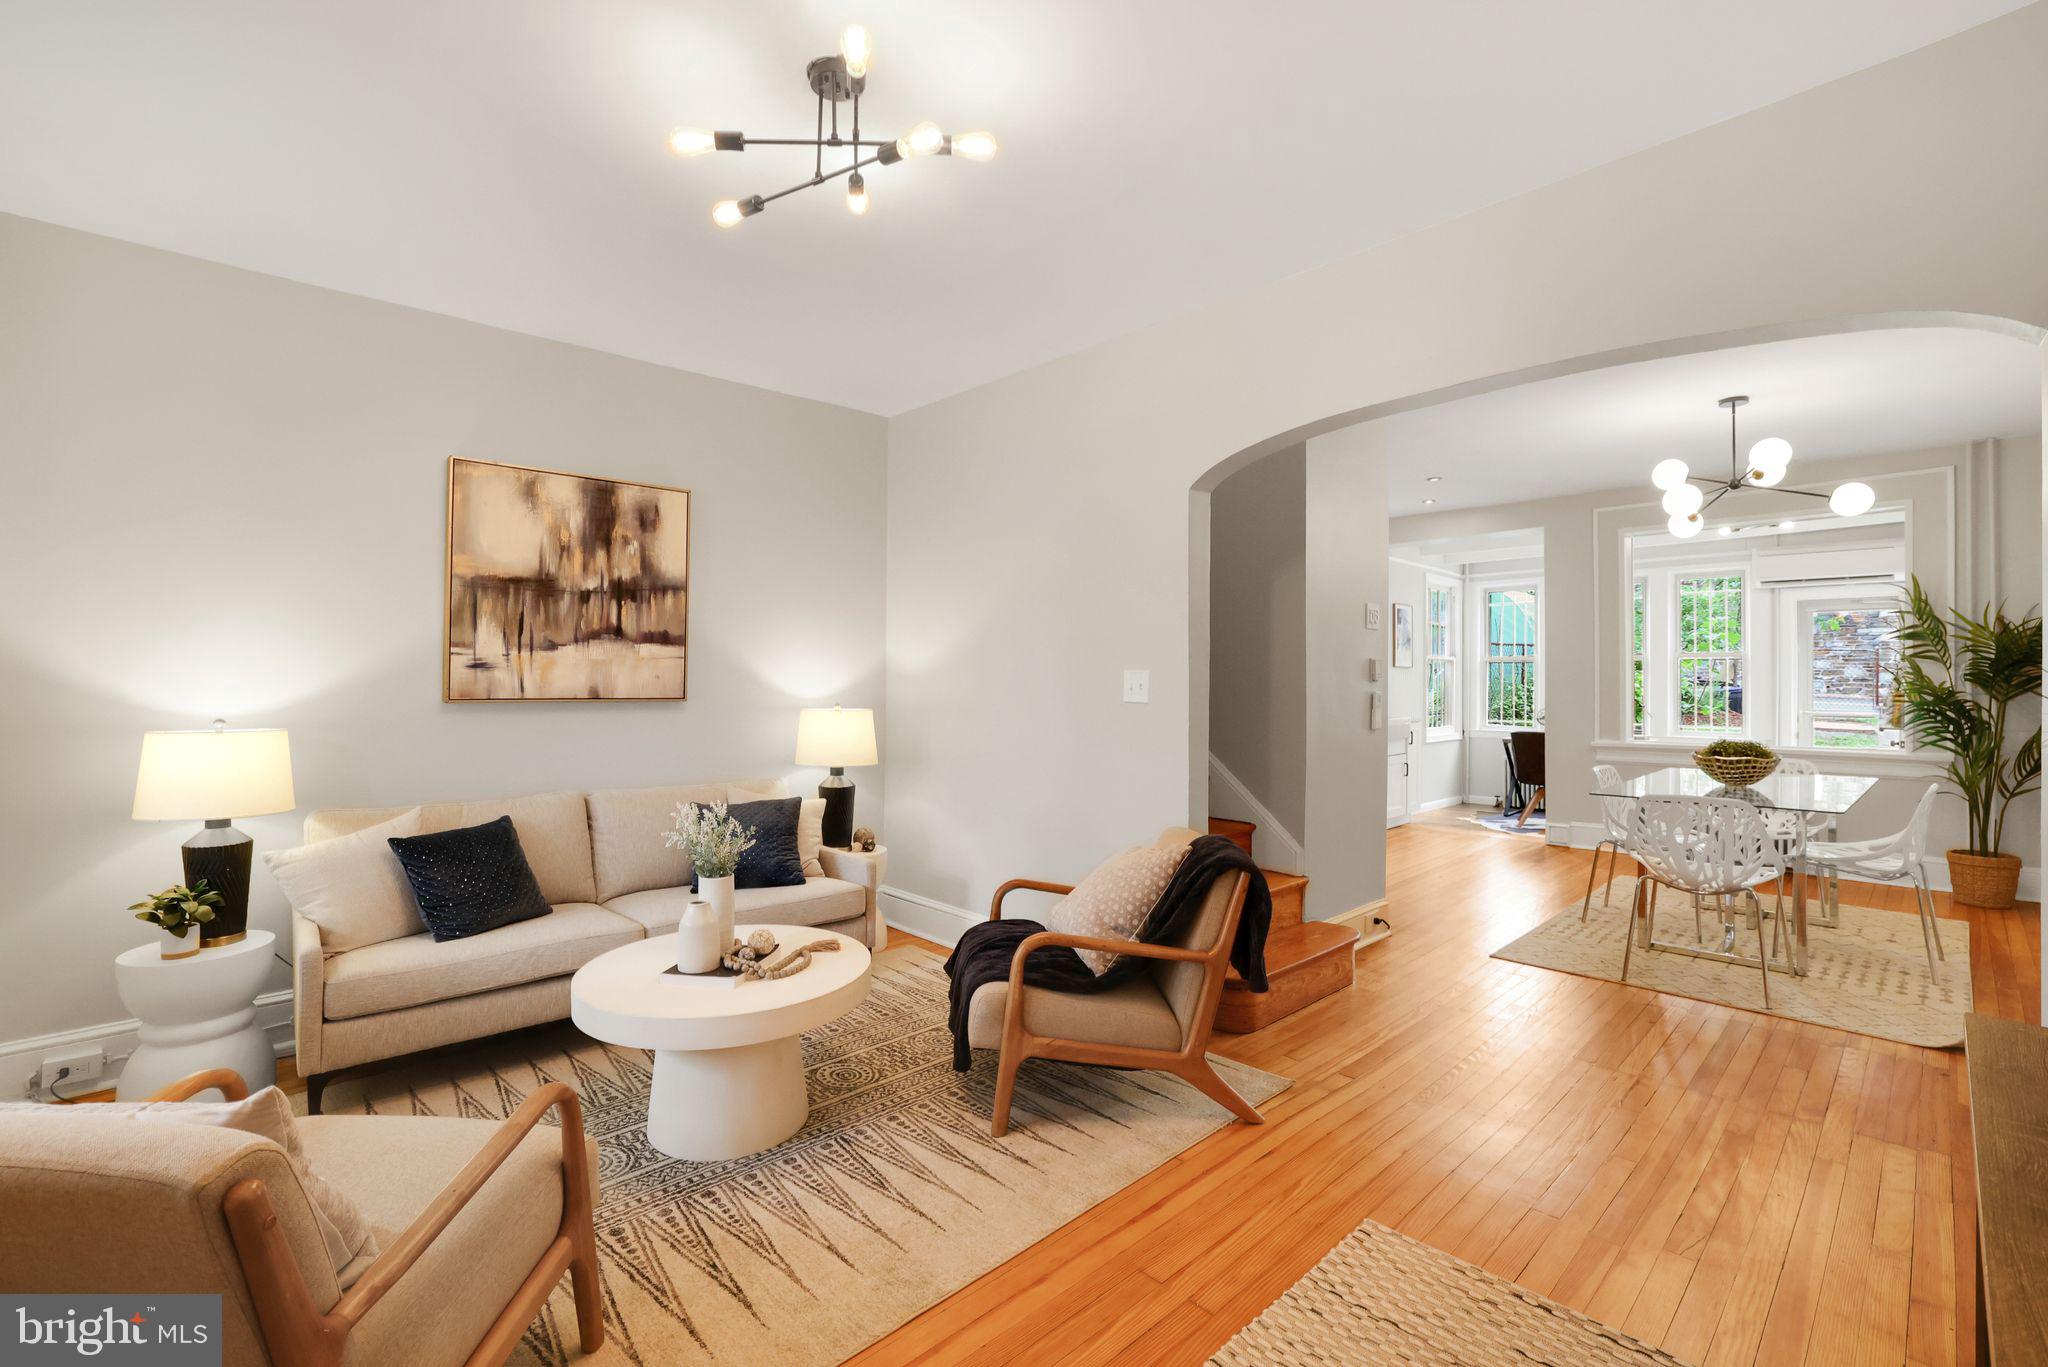
INCREDIBLE NEW PRICE! Best location in NoMa! This beautifully renovated 3-bedroom, 3.5-bathroom rowhome perfectly blends modern design with everyday convenience. Located just steps from the NoMa metro stop, Union Market, and NoMa's best shops, dining, and entertainment, this home offers the ultimate in urban living.

Step inside to find gorgeous wide plank wood floors throughout, complemented by recessed lighting and sleek, contemporary finishes. The main level features a spacious living area, a modern kitchen with marble countertops, stainless steel appliances, a gas range, and a peninsula—ideal for cooking and entertaining. A cozy dining nook leads to the back patio, where you'll find a beautifully hardscaped space perfect for outdoor living, complete with PARKING and a roll-up garage door for easy access.

On the second floor, find 2 sunny bedrooms each with its own en suite bath, offering privacy and comfort. The third floor is your sanctuary! An expansive owner's suite features a generous walk-in closet and luxurious bath with oversized glass shower and tons of natural light.

The location can't be beat-- leave your car parked out back and enjoy the convenience of being steps from the vibrant Union Market food scene, ranging from casual bites to Michelin-starred dining.  Trader Joe’s, Harris Teeter, and Whole Foods are all within a short walk, making grocery runs a breeze.  For outdoor lovers, you’ll have access to the 8-mile Metropolitan Branch Trail, as well as the Swampoodle playground and dog park—all within one block. Or head to popular Alethia Tanner Park for more green space and community events. To top it off, find yourself around the corner from the NoMa Red Line metro station, with Union Station just one stop away for quick trips out of the city.
#DCDC2176072

WASHINGTON

1171 3RD STREET NE

3 Beds

3 Baths

1,220 Sq.Ft.

$799,900

MLS#: DCDC2176072

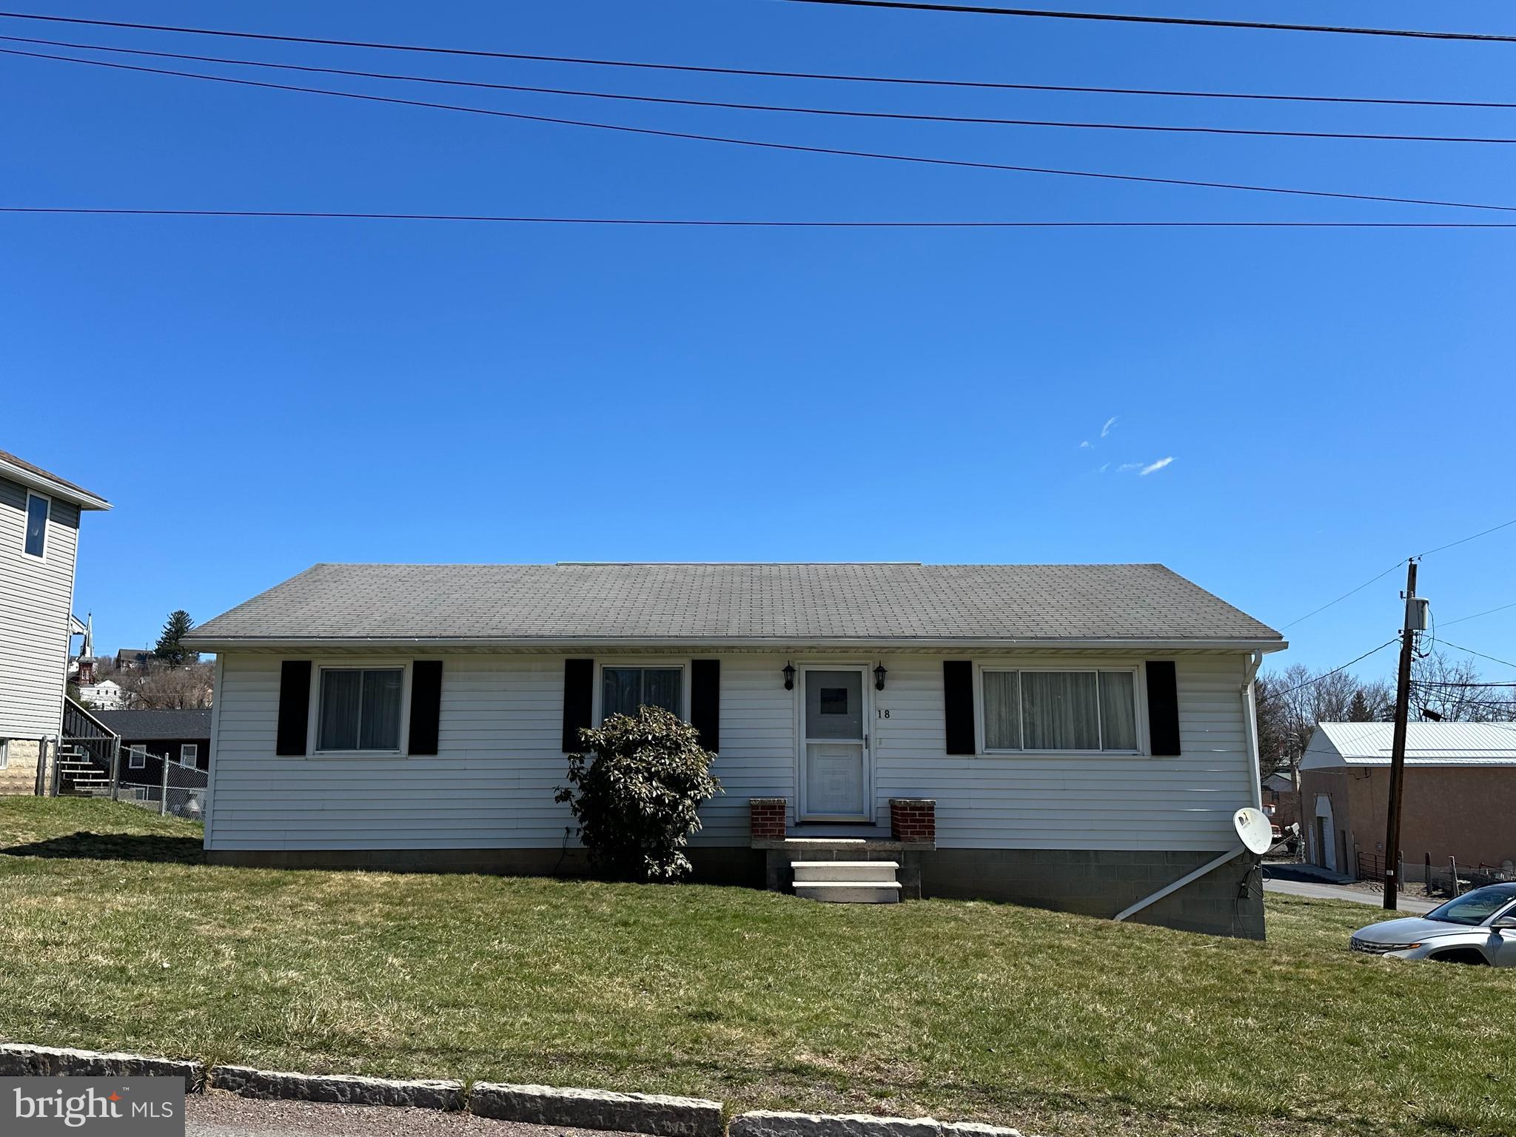
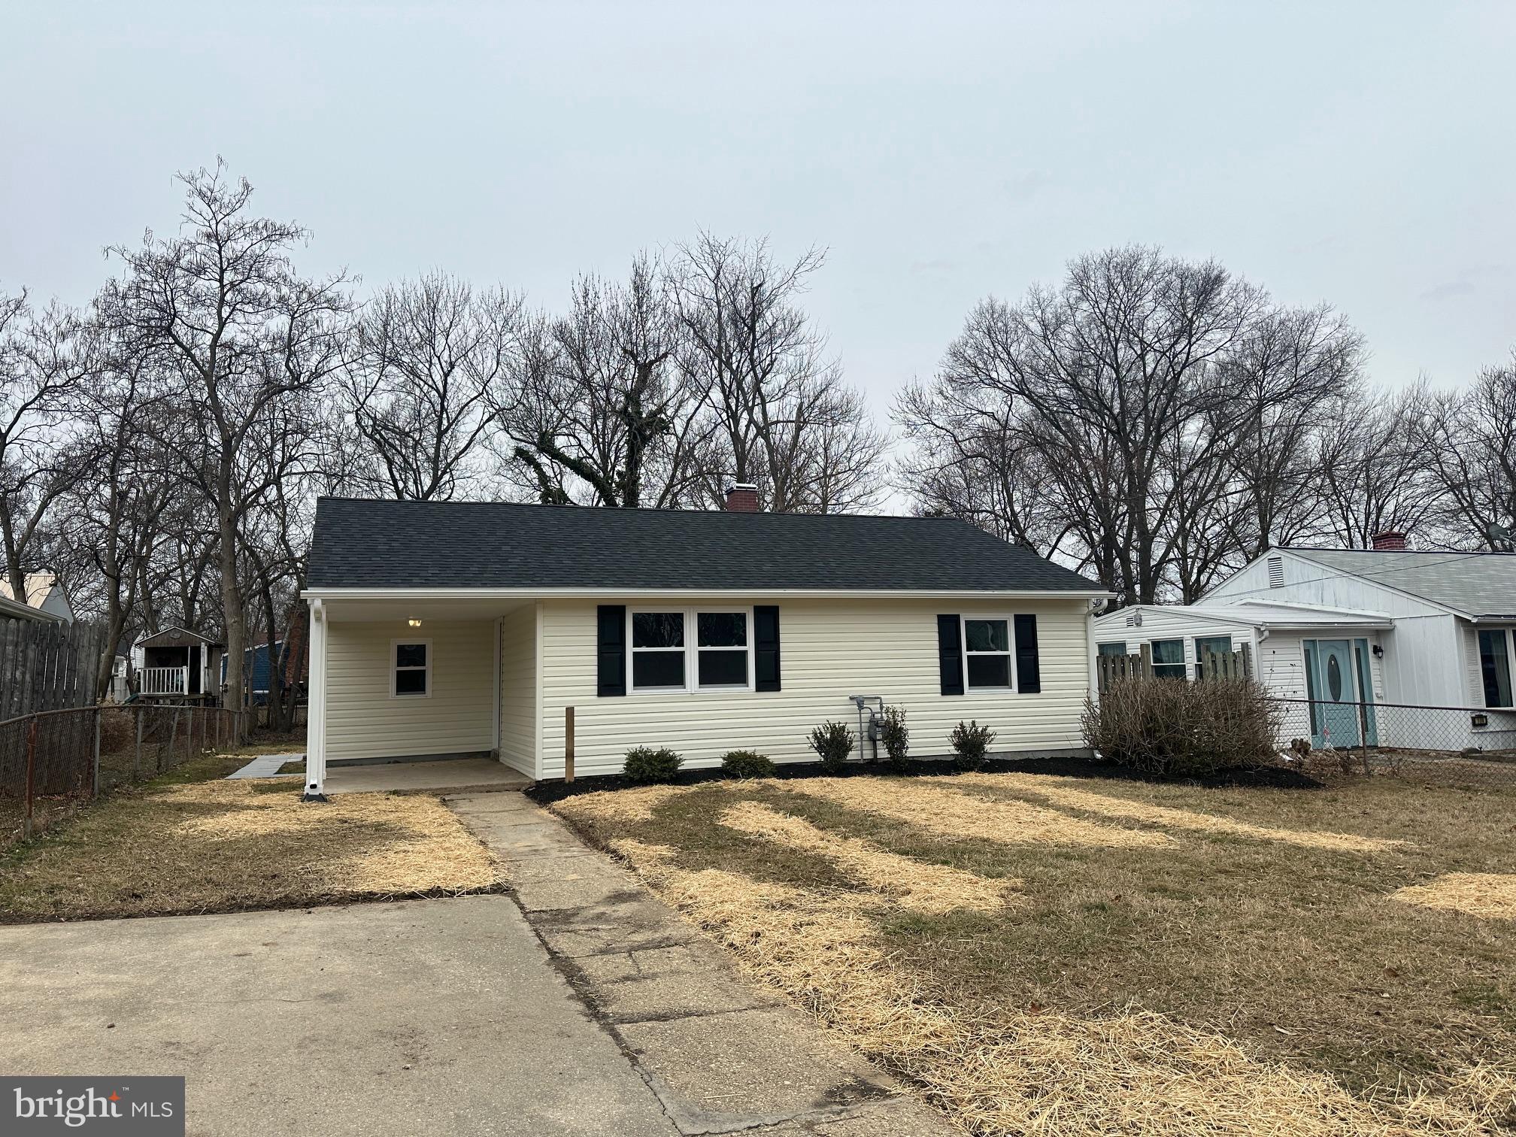
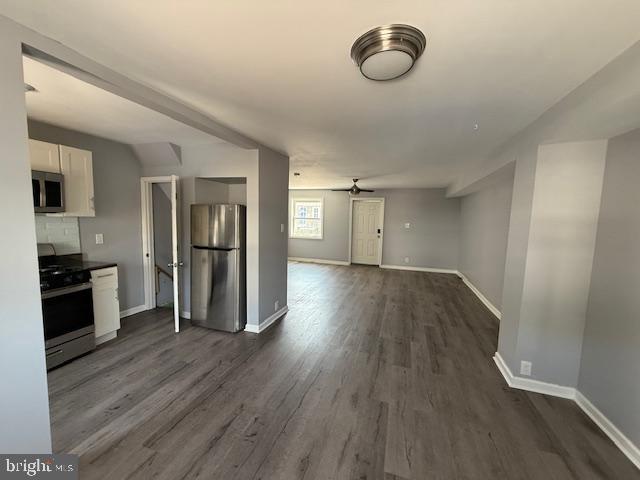
4 Bedroom 1 Bath - recently renovated.   3 bedrooms on the 2nd floor and 1 bedroom on the main floor.  

Nice backyard - quiet neighborhood on a cul de sac street.    Walking distance to restaurants and stores.  Very close to BW Parkway and public transportation.   

Available now.
#MDPG2153530

RIVERDALE

5726 66TH AVENUE

4 Beds

1 Baths

1,106 Sq.Ft.

$3,000

MLS#: MDPG2153530

None
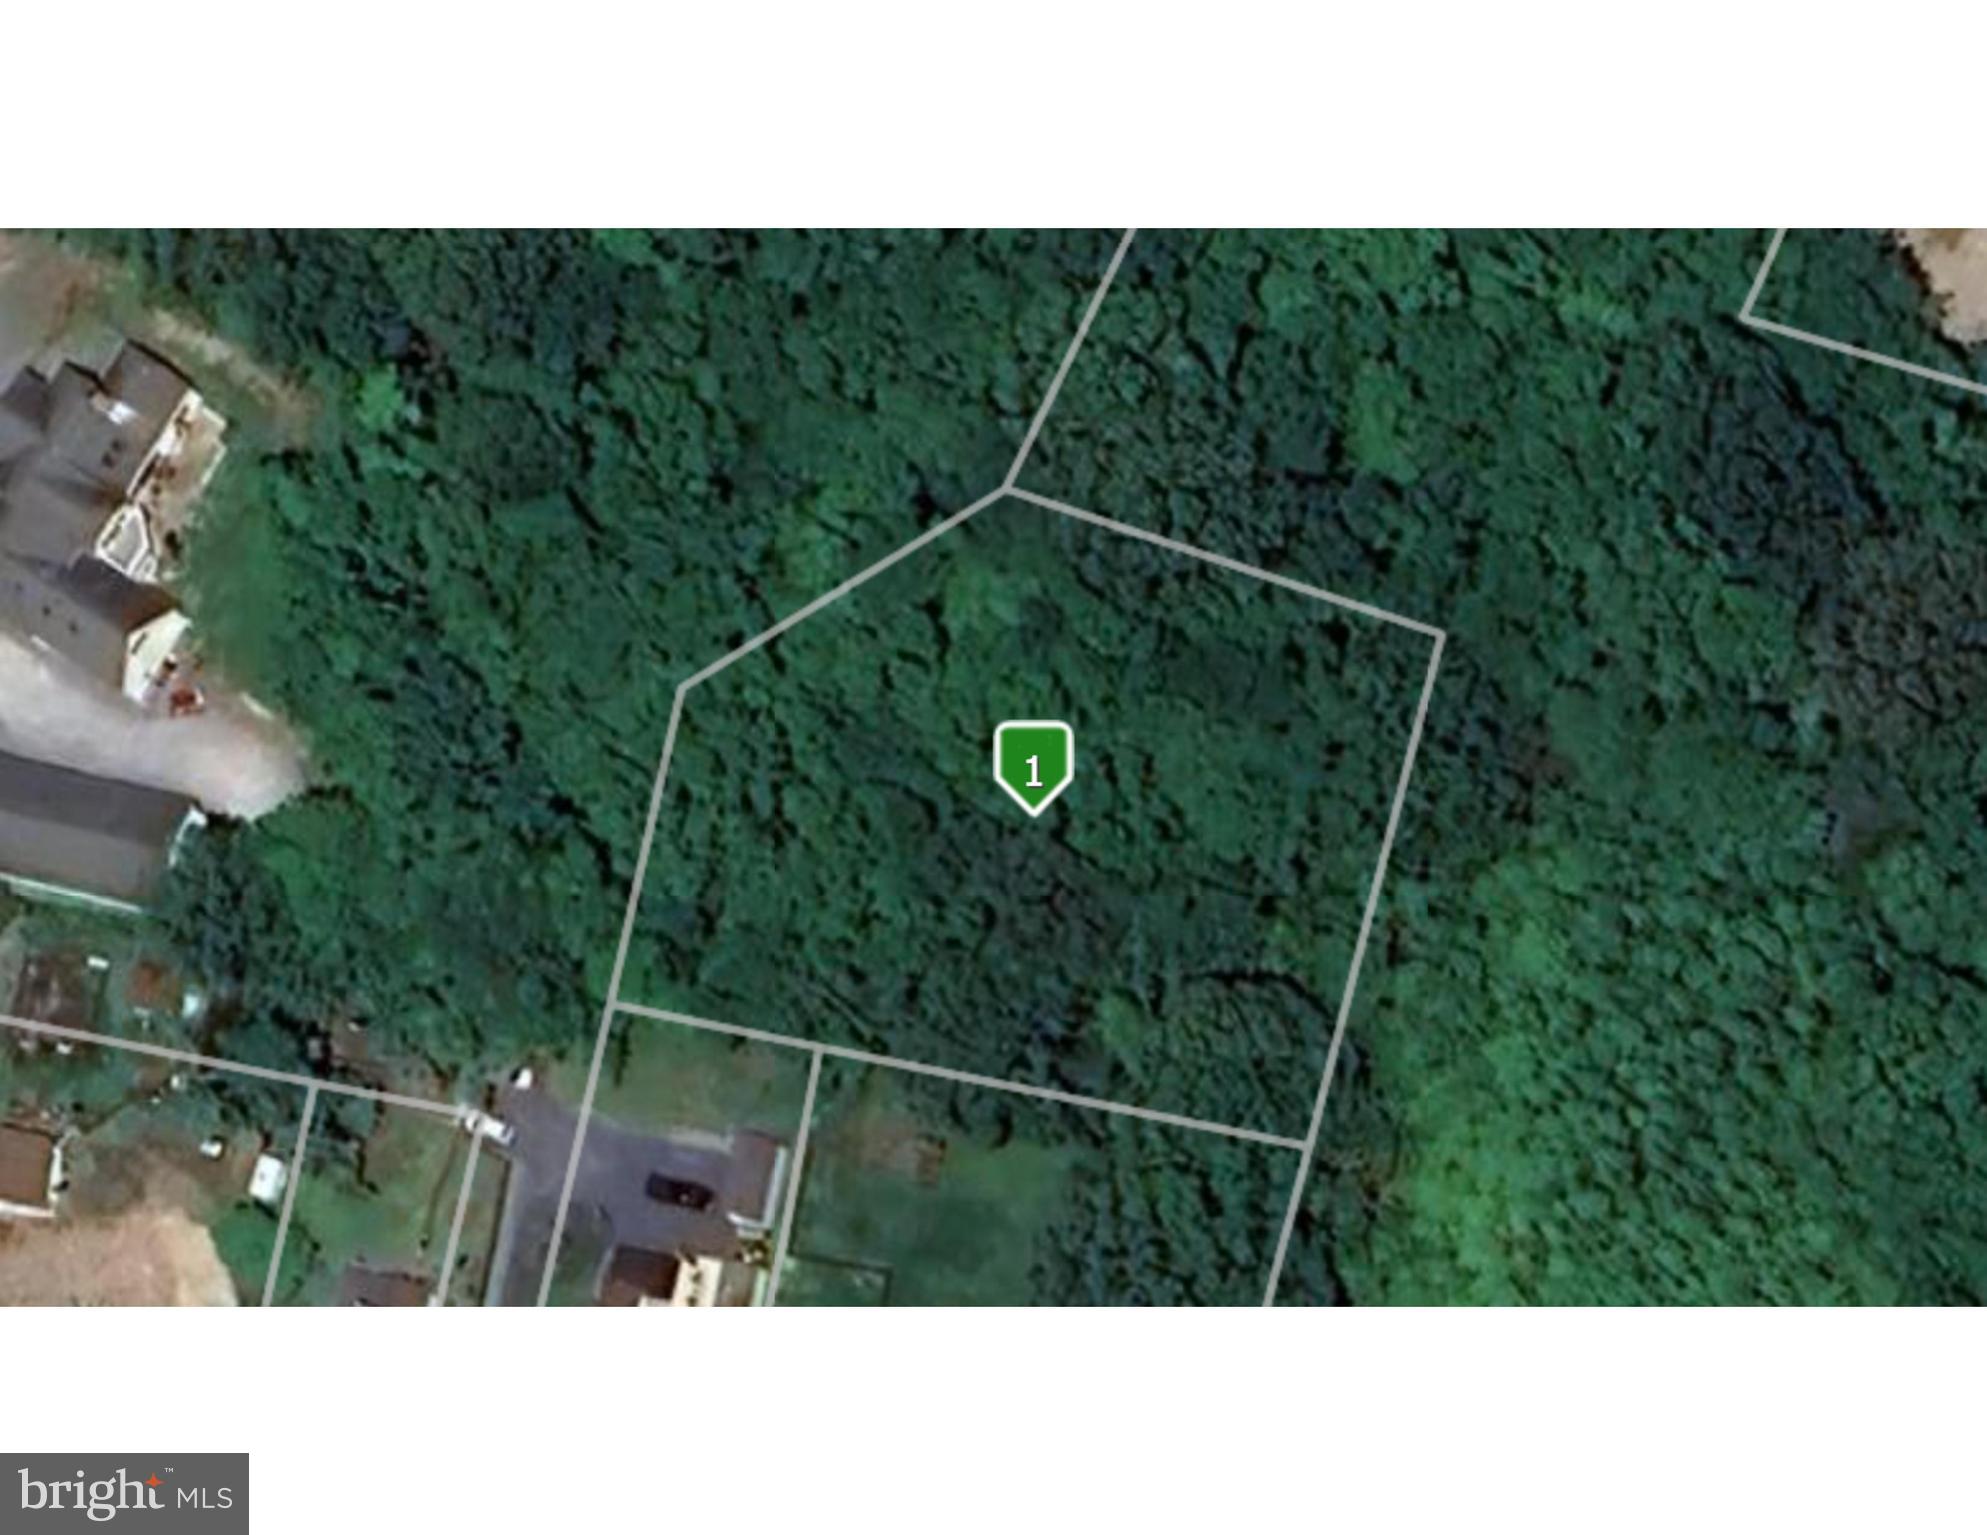
#PAFL2027508

FAYETTEVILLE

4729 RANGE RUNNER DRIVE

None Beds

None Baths

0.29 acres

$95,000

MLS#: PAFL2027508

Welcome to Unit #1, a beautifully updated one-bedroom condo in the heart of historic Capitol Hill—just steps from the U.S. Capitol and directly across from the Supreme Court. This charming residence blends historic character with modern comforts, offering hardwood floors, soaring ceilings, elegant crown molding, and fresh paint throughout. Natural light pours into the spacious living room through four oversized windows, enhanced by a distinctive turret-style bump out that adds both charm and extra square footage. A cozy gas fireplace anchors the space, complemented by a historical chandelier sourced from the Washington DC Historical Society—perfect for cozy evenings in. The dining area features custom built-in benches providing both extra seating and hidden storage, while the open-concept kitchen impresses with stainless steel appliances (including a paneled refrigerator), ample cabinetry, new pendant lighting over a generous island, and under-cabinet lighting for added ambiance. The serene primary suite includes built-ins and a full en-suite bath with updated flooring and lighting. Additional highlights include an in-unit washer and dryer, and an electrical system upgrade completed in 2015. This pet-friendly and investor-friendly building allows both long- and short-term rentals—ideal for homeowners and savvy investors alike. Situated in one of DC's most iconic neighborhoods, you're just minutes from the National Mall, Stanton Park, Eastern Market, the Metro, Trader Joe’s, and many of the city’s top restaurants and landmarks.
#DCDC2200000

WASHINGTON

101 2ND STREET NE 1

1 Beds

1 Baths

800 Sq.Ft.

$624,900

MLS#: DCDC2200000

None
#PAPH2486464

PHILADELPHIA

11886 HALSTEAD STREET

3 Beds

2 Baths

1,600 Sq.Ft.

$364,500

MLS#: PAPH2486464

Come see this remarkable newer construction south-facing unit with a fantastic layout, large bedroom sizes, modern finishes, city views, and great natural light. This building, and unit, were constructed to the highest standards with an extraordinary attention to detail. While most new construction buildings shrink either the bedrooms, or the living room/dining room areas (or both) to try and squeeze in as many units as possible... in this unit every room is perfectly sized and extremely functional. You also have the option of adding an assigned, off-street, PARKING space in the rear of the building for an additional $225/mo.  Once you step outside the building you have all of the shops, restaurants, and conveniences that Fairmount and Francisville have to offer right at your doorstep. This location has a Walkscore of 85 so your daily errands do not require a car, and you're only a few blocks away from the Broad Street Line subway. The property is vacant and can be seen on short notice!
#PAPH2458280

PHILADELPHIA

1710 CAMBRIDGE STREET 4

2 Beds

2 Baths

1,000 Sq.Ft.

$2,000

MLS#: PAPH2458280

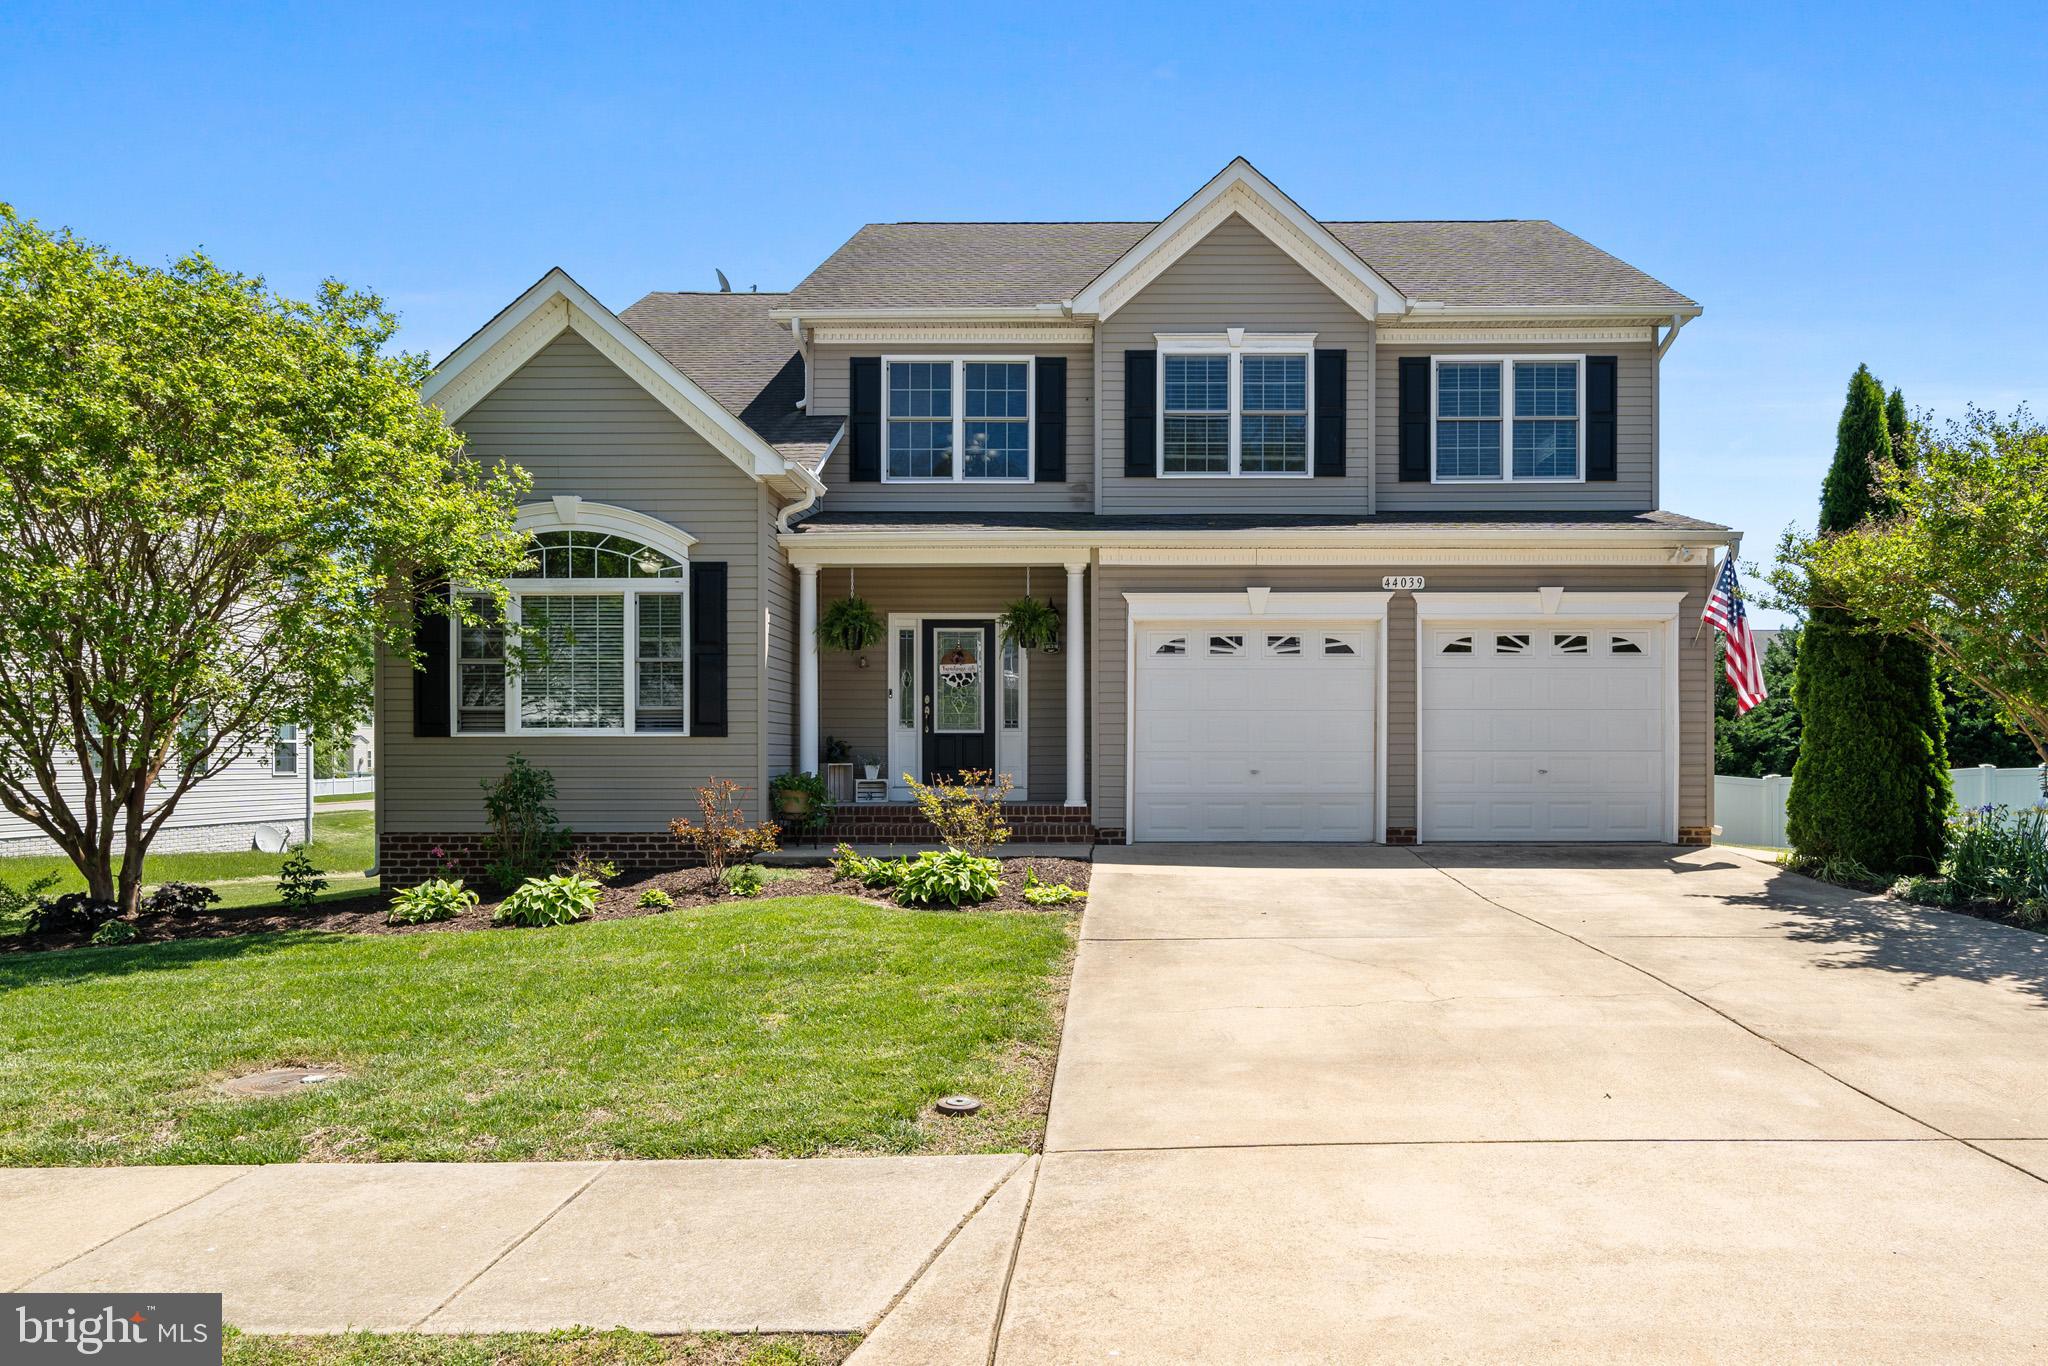
Excellent 3 level town home with 3 bedrooms,2.5 baths, 2-car garage.2254 sq feet of living space! Kitchen includes Granite counters ,Maple Cabinetry & stainless steel appliances.Hardwood floors on entire main living level.Large master Bedroom with ceramic bath features dual vanities,Granite counter tops in both the Bathrooms and large walk-in shower. Convenient laundry on bedroom level.
#MDAA2111320

ODENTON

2054 HINSHAW DRIVE

3 Beds

2 Baths

2,254 Sq.Ft.

$549,900

MLS#: MDAA2111320

Welcome to this charming and well-maintained 3-bedroom, 1-bath Cape Cod! The large, covered front porch sets the tone for the warmth and character you'll find inside. Step into a bright and inviting living room featuring a cozy corner fireplace and plenty of natural light. Conveniently located on the main floor are two spacious bedrooms and a full bathroom—perfect for easy living. Need more space? A huge third bedroom awaits on the upper level, offering flexibility for guests, an office, or a primary retreat.
The updated kitchen is a delight to cook in, and just off the kitchen, you’ll find a generous mudroom with laundry, extra storage, and space for a second refrigerator. Step outside to enjoy a new patio with a built-in fire pit—ideal for cool evenings. The flat, fenced-in backyard is a pet owner’s dream, and the oversized shed offers even more storage options. The unfinished basement provides ample room for storage or an exercise area. Notable updates include: Roof (2015) Windows (2018) Front porch (2022) Patio and fire pit (2022) Bathroom renovation (2021) Kitchen update (2021).Parking is no problem with a four-car driveway and additional street parking available. This home truly offers it all—comfort, style, space, and convenience. Don’t miss your chance to call this gem your own!
#MDBC2127944

BALTIMORE

1906 JACKSON ROAD

3 Beds

1 Baths

1,200 Sq.Ft.

$279,000

MLS#: MDBC2127944

Beautiful 3-Bed, 3.5-Bath Townhome in Woodbridge! This spacious and well-appointed townhome offers comfort, style, and convenience in a sought-after location. The main level features a gourmet kitchen with granite countertops, stainless steel appliances, a gas range, and a large deck—perfect for entertaining or relaxing outdoors. Enjoy the open concept living and dining area along with a convenient half bath. Upstairs, you'll find a spacious primary suite with a luxurious ensuite bath that includes dual vanities and a walk-in shower. The upper level also includes a third bedroom, full hall bath, and laundry area for added convenience. The entry level offers a versatile space—ideal as a third bedroom, guest suite, or rec room—complete with its own full bath. The fully fenced backyard features a private patio area, great for outdoor living. Located close to VRE, major commuter routes, public transportation, schools, shopping, dining, and more—this home combines comfort and connectivity in one beautiful package!
#VAPW2095100

WOODBRIDGE

15610 JOHN DISKIN CIRCLE

3 Beds

3 Baths

1,340 Sq.Ft.

$2,699

MLS#: VAPW2095100

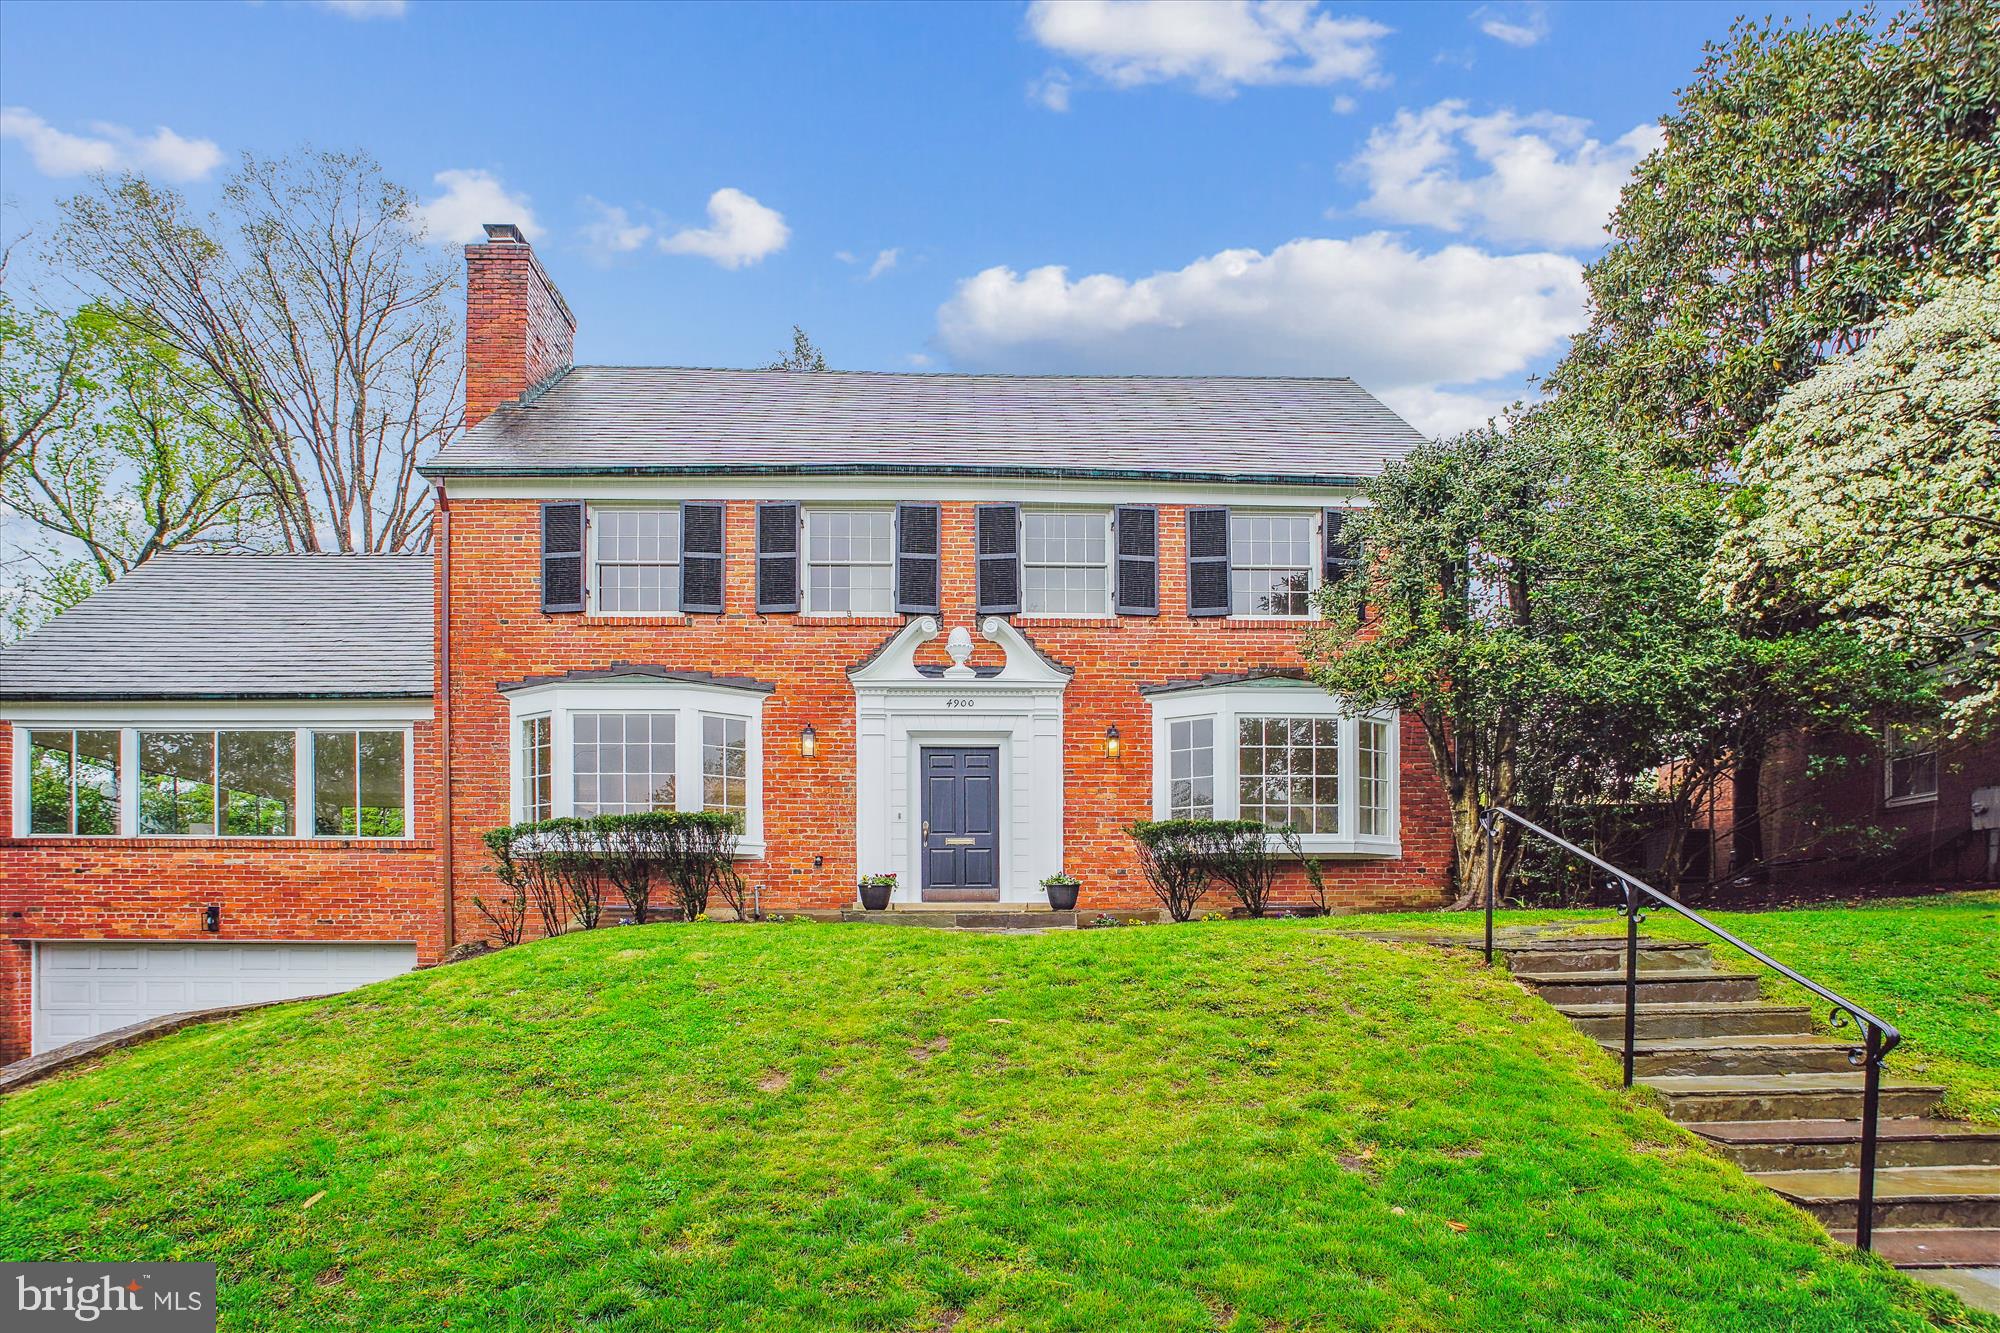
Welcome to 9806 Connecticut Avenue, a rare opportunity to own a neighborhood icon in prestigious Chevy Chase View. This fine example of Tudor Revival architecture, is noteworthy for it's custom stonework, solid brick exterior and classic slate roof.   

Inside you’ll find rich architectural details, custom millwork and contemporary comforts. Whether you're looking for a turnkey home or envisioning a future expansion, 9806 offers endless possibilities, thoughtfully sited on an attractive .33-acre corner lot with dual driveways—one off Glenridge Street and another from Connecticut Avenue, providing ample parking and convenience.

Step inside to discover gleaming hardwood floors, original wood trim, custom built-ins, and plantation shutters throughout. The main level boasts two spacious bedrooms and a full bath, along with a variety of versatile living spaces: a formal sitting room with a cozy wood-burning fireplace, a separate dining room, a sun-filled casual living area with views of the backyard, and access to a new Trex deck—a perfect spot to enjoy your morning coffee or unwind in the afternoon sun. Cast-radiators throughout provide warm heat eliminating the need for ductwork.  New high-velocity AC, well-maintained slate roof and new asphalt shingle on the rear.

Upstairs, the primary suite features a large bedroom, walk-in closet, full bath, and a flexible fourth bedroom, nursery or home office. The expansive lower level offers an additional 1,600 square feet, complete with 9-foot ceilings, walk-out egress, rough-in for a full bath, and updated electrical.  Other recent improvements include high-velocity central air-conditioning (no registers or returns to dust), new roofing over the rear sunroom/family room.  

Outside, the beautifully landscaped yard is a private oasis with mature trees, an expansive patio for entertaining, space to garden, and the convenience of two separate driveway entrances.
Ideally located near Kensington’s charming shops and restaurants, Antique Row, Rock Creek trails and parks, and public transit, this home offers the perfect blend of classic beauty, modern potential, and a vibrant community setting.
#MDMC2172582

KENSINGTON

9806 CONNECTICUT AVENUE

4 Beds

2 Baths

2,006 Sq.Ft.

$825,000

MLS#: MDMC2172582

Welcome Home to Dunns Grove in Cross Keys-  You'll fall in Love with this 1 Bedroom 1 Bath Condo Spacious yet Cozy with tons of Updates to include:  2023/2024 New  HVAC, New Furnace, New LVP Flooring, Full Bathroom Renovated, Mid-Level 2nd Floor (One flight of Steps)  1 Car Garage Parking Rear entry very convenient with access into the Building,  additional over flow parking for your guest, Building 106 is Tucked away offering some privacy and peaceful surroundings, This sweet Condo is Bright and Sunny offering an abundance of Natural sunlight, Kitchen with Newer dishwasher/refrigerator, Washer/Dryer in lower level of Building and a Storage Unit, Enjoy the onsite amenities: Shopping, Restaurants, walking/jogging Paths, Nicely maintained exterior landscaping, Condo is in excellent condition and awaits it new owners. Condo fees include Water.
#MDBA2152596

BALTIMORE

106 CROSS KEYS ROAD R106C

1 Beds

1 Baths

821 Sq.Ft.

$179,000

MLS#: MDBA2152596

Now listed: 31 Avenal Road, Essex, MD! This beautifully renovated 4-bedroom, 3-bath home offers a bright open layout, luxury flooring, and a sleek kitchen with stainless steel appliances. Enjoy spacious bedrooms, stylish baths, a one-car garage, private driveway, and great curb appeal. Conveniently located near shopping, dining, and major commuter routes. Move-in ready and waiting for you. Schedule your showing today!
#MDBC2125202

ESSEX

31 AVENAL ROAD

4 Beds

3 Baths

1,360 Sq.Ft.

$320,000

MLS#: MDBC2125202

VILLAGE OF NEARBROOK IN CARNEY TO CALL HOME! A great updated townhome among single family homes tucked away!  Beautiful hardwoods on the main level, new kitchen with white cabinetry, and stainless steel appliances. Sliding glass doors off the dining room to a huge composite deck with a cathedral ceiling roof overlooking woods and a stream! Primary bedroom with its own half bath and a full updated hall bath.  Pull down attic stairs for more storage, and neutral carpet on the stairs and upper level. 
Huge finished lower level with ceramic tile flooring, a full bath with a tub/shower combo, laundry room and sliding glass doors to a patio/yard.  Apply on line! Application fee $55 per person responsible for rent.
#MDBC2124792

BALTIMORE

9931 NEARBROOK LANE

3 Beds

2 Baths

1,390 Sq.Ft.

$2,400

MLS#: MDBC2124792

***Catered Open House on Saturday May 24th 1-3pm and Sunday May 25th 1-3pm***
Step onto the wide flagstone porch, listen to the breeze in the oaks, and feel the surprise of discovering a home that was essentially rebuilt from the studs up. Fresh James Hardie concrete siding and Azek trim mean you won’t be out on a ladder repainting every few seasons. A standing-seam metal roof shelters the porch, while impact-rated architectural shingles and oversized gutters guard the rest of the structure. Behind the carriage-style doors, the two-car garage hides a level-two EV charger and direct entries to both the mudroom drop zone and the butler pantry—so bags and groceries never touch bad weather.

Inside, nine-foot ceilings on both the main and upper levels create instant volume. A custom extra-wide staircase with simple modern railing anchors the open plan and shows off the engineered distressed white oak luxury vinyl flooring that flows throughout the home. Four-inch recessed lighting runs wall to wall, and in the evening, the dining room’s show-stopping crystal chandelier and the family room’s statement fan take over. New 400-amp electrical service, dual high-efficiency Carrier heat pumps, a whole-house well filtration system, and a supersized water heater quietly handle the heavy lifting behind the scenes.

The kitchen feels equal parts designer studio and smart lab. Samsung Bespoke AI appliances learn your patterns, quartz counters wrap every work surface, and a porcelain backsplash pulls it all together discreetly under cabinet lighting. Around the corner, a true walk-in butler pantry offers its own sink, prep space, refrigerator hook-up, and floor-to-ceiling custom shelving so party supplies stay hidden until showtime. Just beyond the pantry, a private office with its own exterior entrance is ideal for client meetings—separate from your living space for uninterrupted privacy. Nearby, a main floor bedroom suite with its own laundry and full bath offers multigenerational ease. An additional powder room is on the main level for all the guests. 

Upstairs, two secondary bedrooms each enjoy a private bath, while a common-area coffee and beverage bar turns the landing into a cozy lounge. The primary retreat stretches across the rear, opening through glass doors to a covered balcony that overlooks your gorgeous flat 1 acre lot! The luxurious primary bathroom includes twin rain heads and handhelds flanking a freestanding soaking tub, back-lit anti-fog mirrors, motion-sensing lights for late-night ease, and a hidden television hookup so you can catch the game from the tub. Dual walk-in closets give each partner real breathing room, and the connected laundry room to the master bedroom makes your life so much easier. 

The finished lower level adds a full bath, a flex room wired for theater sound or gym gear, and still leaves plenty of space for storage. Outside, a flagstone grilling patio sits just below the balcony, opening to a deep, private yard on a full acre that feels like your own park. A long driveway provides privacy from the road and offers ample space for guest parking—perfect for hosting friends and family.

Every drain pipe, distribution box, meter base, and disconnect is new. So are the smart touchless bidet commodes, the two laundry rooms, the wet bar, the recessed lighting in the covered second-floor balcony ceiling, and the maintenance-free exterior trim. All you have to do is move in, pour a drink on the porch, and decide which room of this thoughtfully rebuilt home is going to be your favorite tomorrow.
#VAFX2236532

OAKTON

11336 VALE ROAD

4 Beds

5 Baths

4,953 Sq.Ft.

$1,699,000

MLS#: VAFX2236532

Welcome to this rarely offered 2 bed, 2.5 bath condo in Lower Makefield's Brookstone community! Make your way up the inviting front path, past the attached one car garage, and enter to find a bright first floor, featuring gleaming hardwoods throughout. Once inside find a dedicated laundry room and convenient powder room as well as inside access to the garage. Continue on to the airy dining area, perfect for family dinners or hosting guests. Next is the updated kitchen complete with granite countertops and modern appliances, including a desirable gas stove. Completing the first floor is the large, light, living room which overlooks your private backyard patio. Upstairs find two generously sized bedrooms and two full bathrooms. The master bedroom includes a large walk-in closet and en-suite bathroom. The bathroom features a double vanity, soaking tub and shower stall. Down the hall is the second full bathroom, adjacent to the large second bedroom. Just steps to the community tennis courts, pool and playground and a short commute to shopping, dining, and entertainment. Don’t miss this great rental!
#PABU2089688

YARDLEY

3303 STERLING ROAD

2 Beds

2 Baths

1,300 Sq.Ft.

$2,700

MLS#: PABU2089688

1 ... 417 418 419 420 421 ... 666
* Listings identified with the FMLS IDX logo come from FMLS and are held by brokerage firms other than the owner of this website. The listing brokerage is identified in any listing details. Information is deemed reliable but is not guaranteed. If you believe any FMLS listing contains material that infringes your copyrighted work please click here to review our DMCA policy and learn how to submit a takedown request. © 2024. First Multiple Listing Service, Inc.
 - property

Send a message

Message successfully sent.

Your message

What is 3 + 4 ?

Reason for contacting?

I agree to receive email communication and understand I can unsubscribe at any time.

I agree to be contacted by Charis Realty Group via call, email, and text for real estate services. To opt out, you can reply 'stop' at any time or reply 'help' for assistance. You can also click the unsubscribe link in the emails. Message and data rates may apply. Message frequency may vary. Privacy Policy

Sign Out

Virtual Assistant

Would you like to take the next step with this property? We can help you schedule a showing or virtual tour, or send you more details.

Yes, I would like more information.

Thank You for Your Reply, One of Our Agents will contact you as soon as possible

No, maybe later.

Thank you, you can always contact me via email, phone number or through the contact form.

Realhub AI

Lucy - Your AI-Powered Realtor

Update Your Temporary Password

Personalize your search

Enter your email and we'll notify you immediately when new listings match what you're looking for.

or enter email address

Already have an account ? Login here

Continue your home search

I agree to receive communications and understand I can unsubscribe at any time.

I agree to be contacted by Charis Realty Group via call, email, and text for real estate services. To opt out, you can reply 'stop' at any time or reply 'help' for assistance. You can also click the unsubscribe link in the emails. Message and data rates may apply. Message frequency may vary. Privacy Policy

Already have an account ? Login here

We use cookies

We use cookies primarily for analytics to enhance your experience. By accepting, you agree to our use of these cookies. You can manage your preferences or learn more about our cookies policy.