


Property
Beds
3
Full Baths
2
1/2 Baths
1
Year Built
2012
Sq.Footage
2,352
This immaculately maintained, brick-front townhouse in amenity-filled Snowden Bridge will check all of your boxes! The bright and open main level features solid wood flooring, fresh paint, a built-in speaker system, a gourmet kitchen with granite counters, stone backsplash, tons of counter space plus stainless steel appliances. The kitchen opens up to a spacious living room with a bump out perfect for a home-office, a massive dining area, built-in bar and a deck space (more speakers!) with both pastoral and mountain views. Ascend upstairs and you'll find a tranquil primary bedroom with a tray ceiling, walk-in closet and a five piece en suite bathroom. Two more bedrooms, another full bathroom and large remodeled laundry room are right down the hallway. As if all of that wasn't enough, head down to the massive basement bonus room and curl up in front of the fireplace while you watch your favorite holiday movie or head out to the fully fenced private backyard. Recent updates include, lower level bathroom vanity, storm door installation, new roof (7+ years old), Watts water softener and reverse osmosis systems, fence (4+ years old), all new carpet (4+ years), wall and ceiling paint, Safe Rack garage shelving, Broan SmartSense home ventilation system and full laundry room remodel. This home is walking distance from neighborhood playgrounds, pools, a dog park, miles of walking trails and an indoor sport court. A hop and a skip from shopping, restaurants, I81 and highway 7. Come tour this charming townhome today!
Features & Amenities
Interior
-
Total Bedrooms
3
-
Bathrooms
2
-
1/2 Bathrooms
1
-
Above Grade Finished Area
1692.0
-
Basement YN
YES
-
Cooling YN
YES
-
Cooling
Central Air, Electric
-
Fireplace YN
YES
-
Heating YN
YES
-
Heating
Natural Gas, Forced Air
-
Pet friendly
N/A
Exterior
-
Garage
Yes
-
Garage spaces
1
-
Construction Materials
Brick Veneer
-
Parking
Garage Door Opener, Garage, Driveway, Basement, Attached
-
Pool
Yes
-
Pool Features
Community, Lap
-
Waterfront YN
NO
-
View
Mountain(s), Pasture
Area & Lot
-
Lot Features
Back Yard
-
Lot Size(acres)
0.04
-
Lot Size(square feet)
1,742
-
Property Type
Residential
-
Property Sub Type
Townhouse
-
Architectural Style
Colonial
Price
-
Sales Price
$379,900
-
Tax Amount
$1,756
-
Sq. Footage
2,352
-
Price/SqFt
$161
HOA
-
Association
YES
-
Association Fee
$172
-
Association Fee Frequency
Monthly
-
Association Fee Includes
N/A
School District
-
Elementary School
JORDAN SPRINGS
-
Middle School
JAMES WOOD
-
High School
JAMES WOOD
Property Features
-
New Construction
NO
-
Foundation Details
Slab
-
Senior Community YN
NO
-
Water Source
Public
Schedule a Showing
Showing scheduled successfully.
Mortgage calculator
Estimate your monthly mortgage payment, including the principal and interest, property taxes, and HOA. Adjust the values to generate a more accurate rate.
Your payment
Principal and Interest:
$
Property taxes:
$
HOA fees:
$
Total loan payment:
$
Total interest amount:
$
Location
County
FREDERICK
Elementary School
JORDAN SPRINGS
Middle School
JAMES WOOD
High School
JAMES WOOD
Listing Courtesy of Holly Graham, Realty ONE Group Old Towne
RealHub Information is provided exclusively for consumers' personal, non-commercial use, and it may not be used for any purpose other than to identify prospective properties consumers may be interested in purchasing. All information deemed reliable but not guaranteed and should be independently verified. All properties are subject to prior sale, change or withdrawal. RealHub website owner shall not be responsible for any typographical errors, misinformation, misprints and shall be held totally harmless.

Salesperson, Realtor
Margo Miller
Call Margo today to schedule a private showing.

* Listings on this website come from the FMLS IDX Compilation and may be held by brokerage firms other than the owner of this website. The listing brokerage is identified in any listing details. Information is deemed reliable but is not guaranteed. If you believe any FMLS listing contains material that infringes your copyrighted work please click here to review our DMCA policy and learn how to submit a takedown request.© 2024 FMLS.
Related Properties
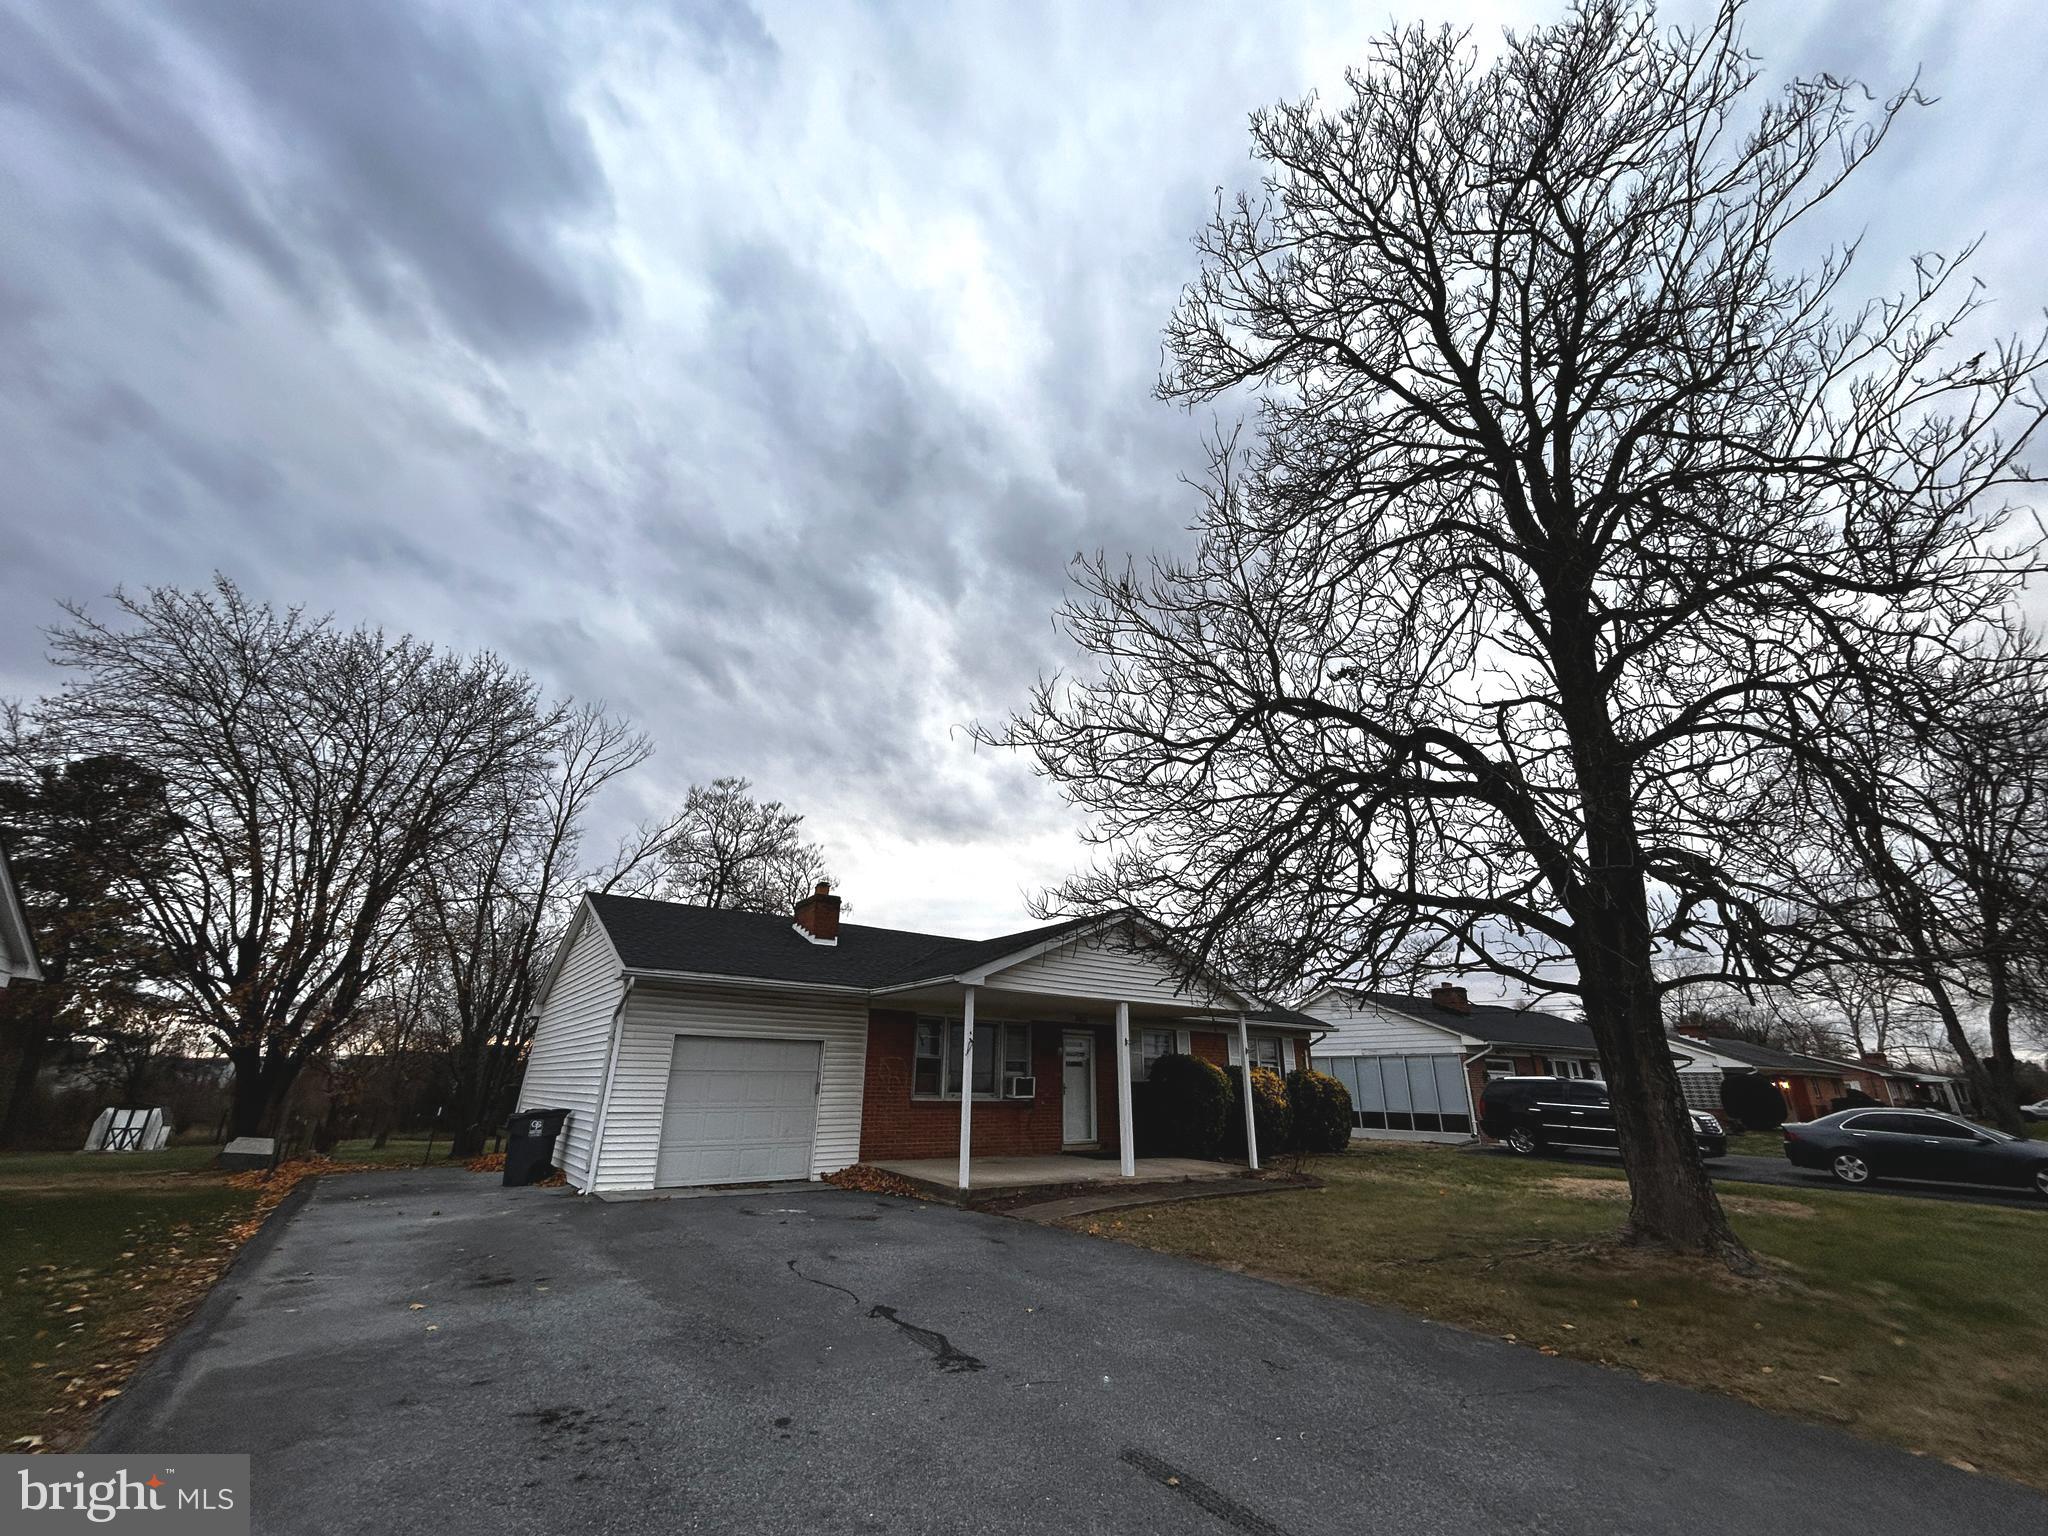
STEPHENSON
760 JORDAN SPRINGS ROAD
3 Beds
1 Baths
1,970 Sq.Ft.
$359,000
MLS#: VAFV2038350

STEPHENSON
181 HEYFORD DRIVE HOMESITE 2353
3 Beds
2 Baths
2,368 Sq.Ft.
$422,490
MLS#: VAFV2045078

STEPHENSON
227 SLATE LANE
3 Beds
2 Baths
1,344 Sq.Ft.
$409,900
MLS#: VAFV2045216

STEPHENSON
751 OLD CHARLES TOWN ROAD
4 Beds
2 Baths
1,668 Sq.Ft.
$449,000
MLS#: VAFV2043140

STEPHENSON
241 PATCHWORK DRIVE
3 Beds
2 Baths
2,000 Sq.Ft.
$389,000
MLS#: VAFV2038312

STEPHENSON
177 HEYFORD DRIVE HOMESITE 2355
3 Beds
2 Baths
2,388 Sq.Ft.
$409,990
MLS#: VAFV2045082
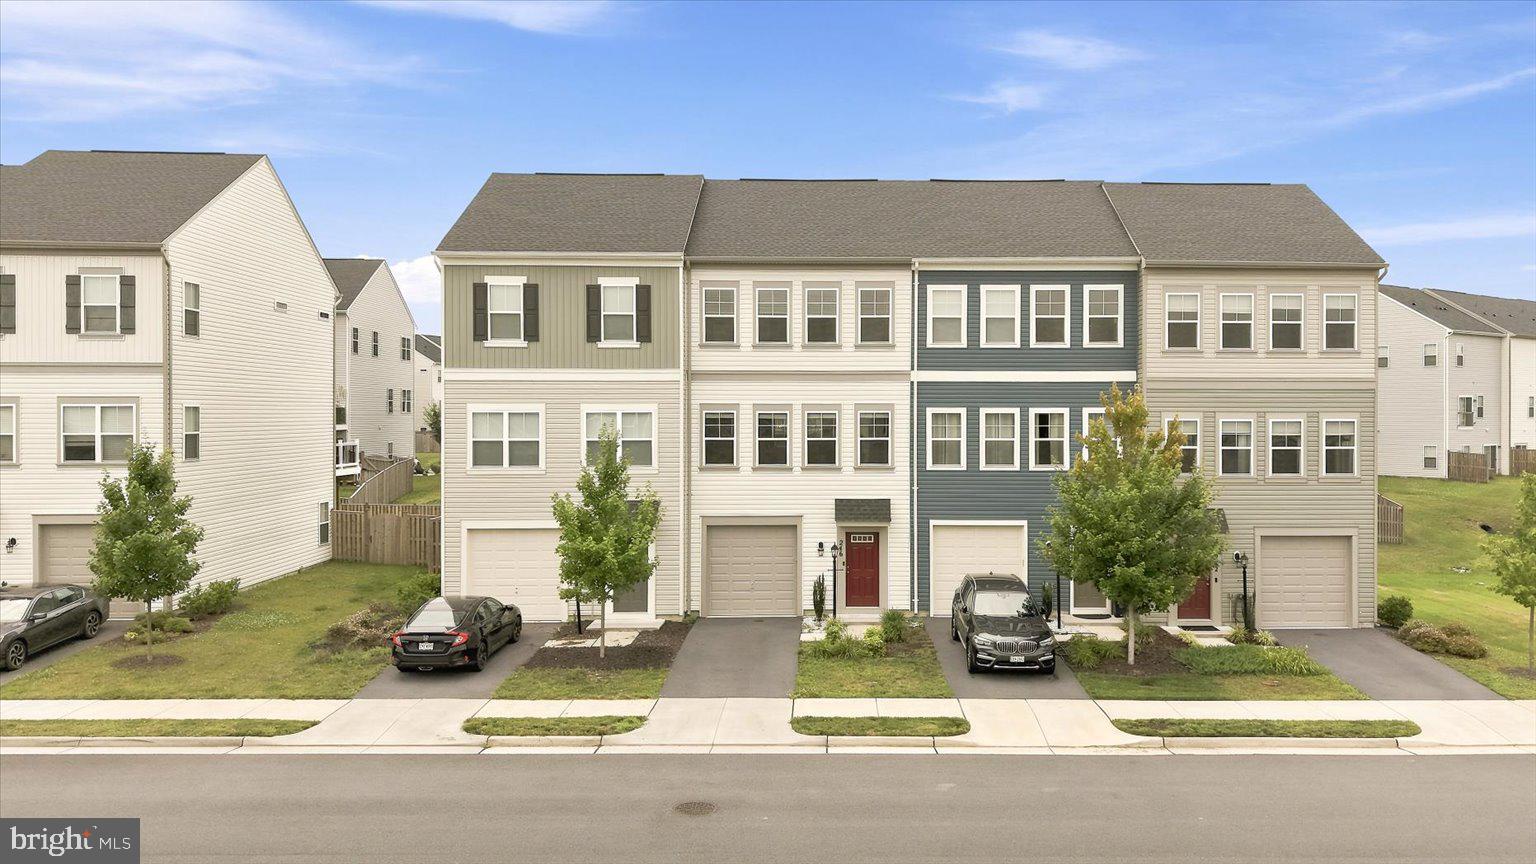
STEPHENSON
246 NORLAND KNOLL
3 Beds
2 Baths
1,691 Sq.Ft.
$345,000
MLS#: VAFV2042648

STEPHENSON
206 CROFTON COURT
3 Beds
2 Baths
2,436 Sq.Ft.
$399,900
MLS#: VAFV2044500
STEPHENSON
109 DRESDEN COURT
3 Beds
2 Baths
2,673 Sq.Ft.
$415,000
MLS#: VAFV2045324
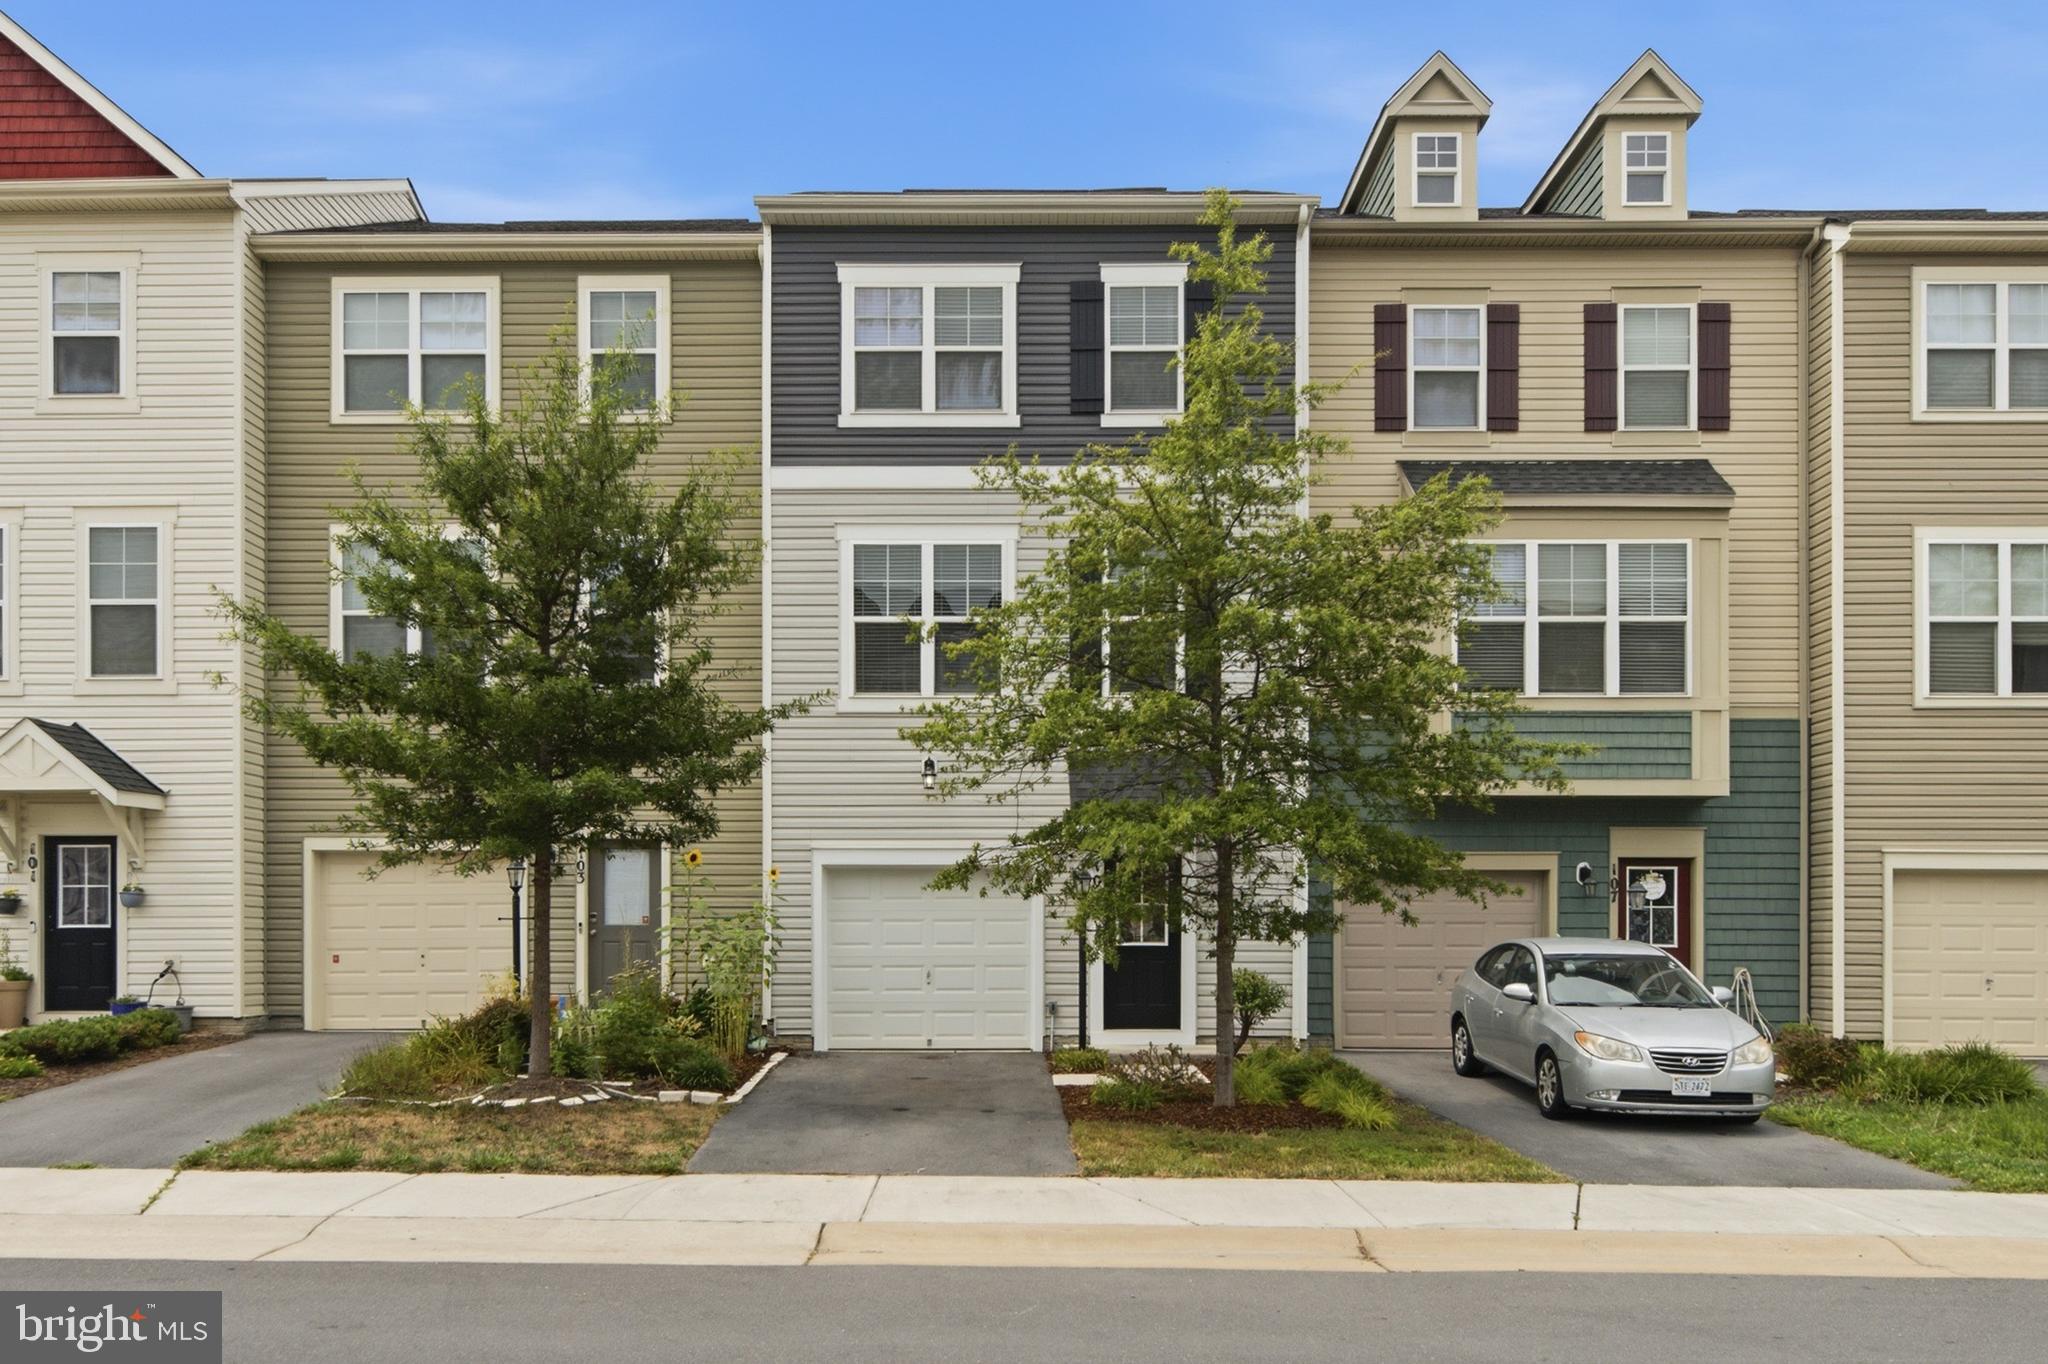
STEPHENSON
105 FADING STAR COURT
3 Beds
2 Baths
2,066 Sq.Ft.
$363,900
MLS#: VAFV2043250
.png)