Features & Amenities

Interior

  • Total Bedrooms

    4

  • Bathrooms

    2

  • Above Grade Finished Area

    1668.0

  • Basement YN

    NO

  • Cooling YN

    NO

  • Cooling

    None

  • Fireplace YN

    NO

  • Heating YN

    YES

  • Heating

    Electric, Baseboard

  • Main Level Bedrooms

    4

  • Pet friendly

    N/A

Exterior

  • Garage

    No

  • Construction Materials

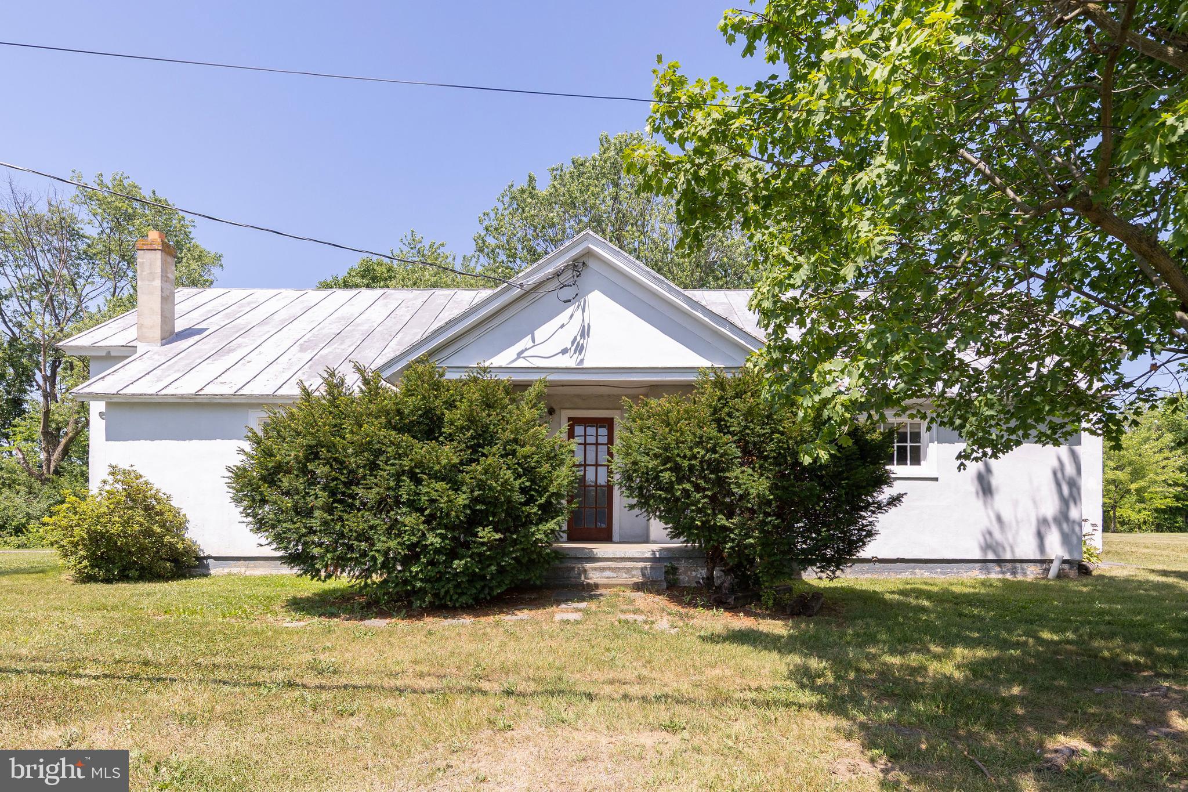
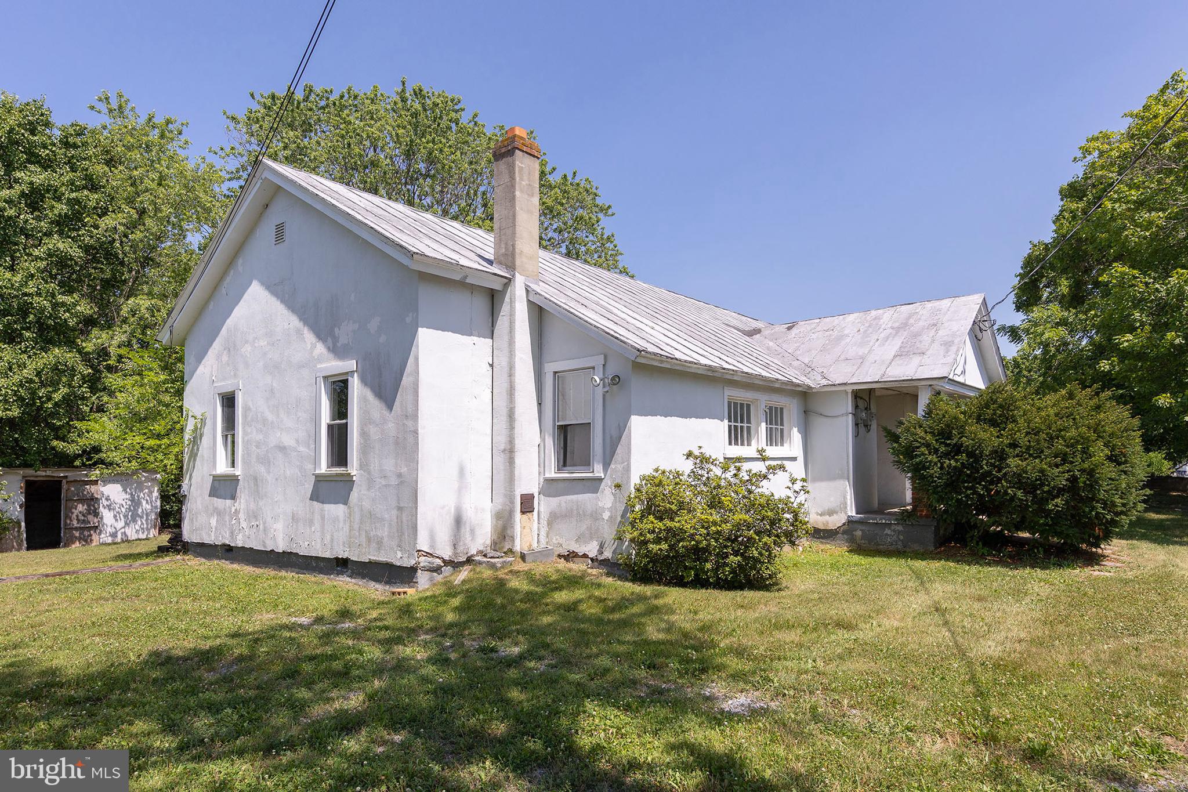
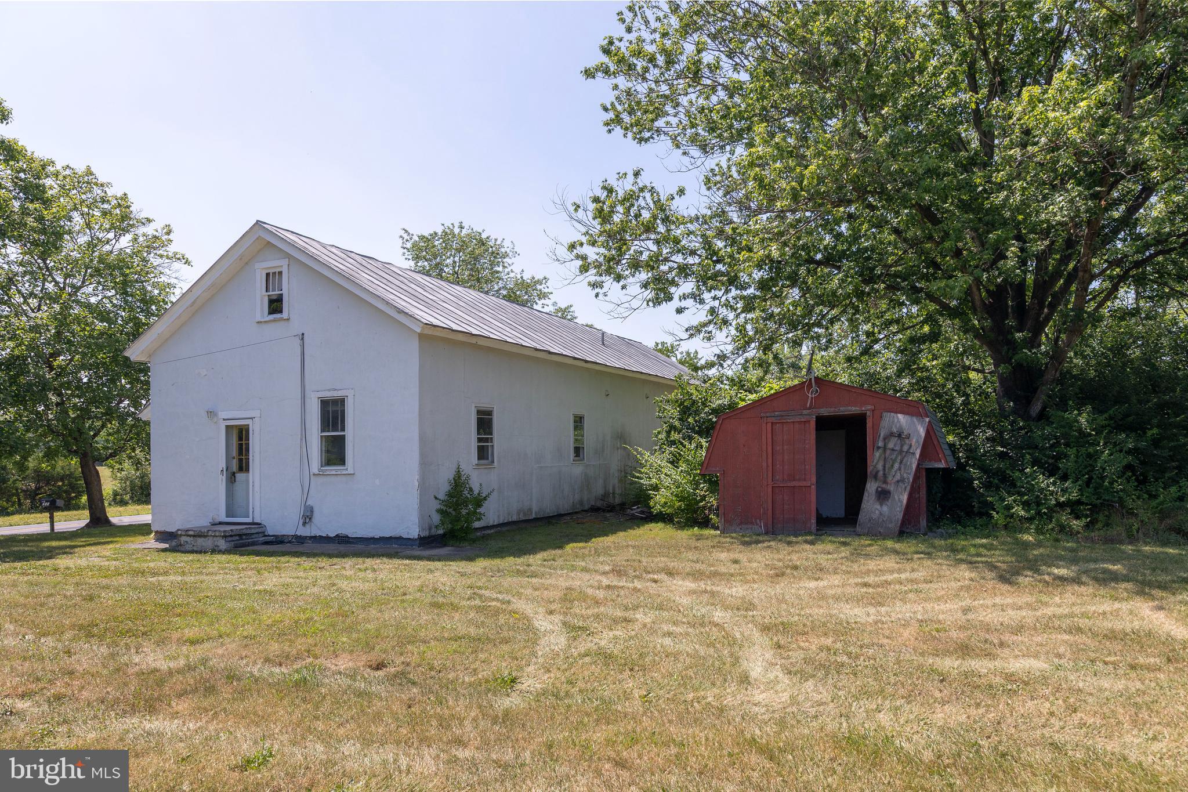
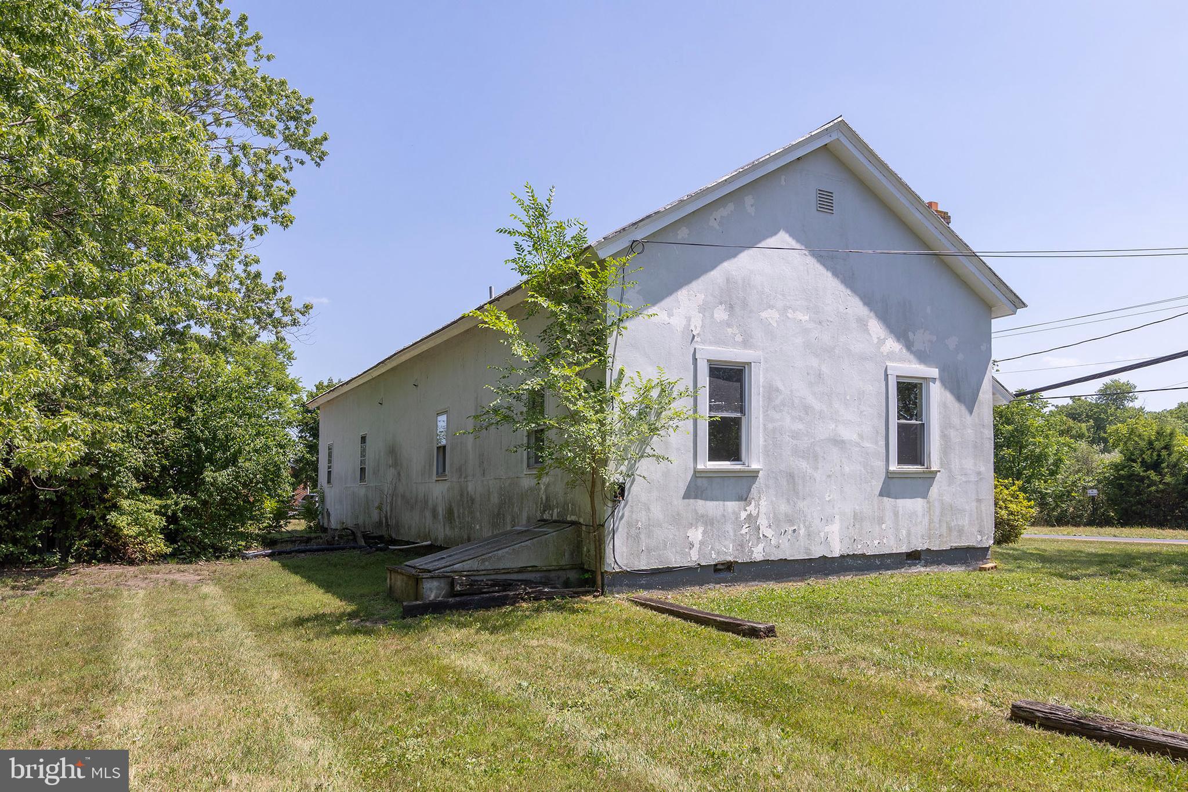
    Stucco

  • Parking

    Off Street

  • Pool

    No

  • Waterfront YN

    NO

Area & Lot

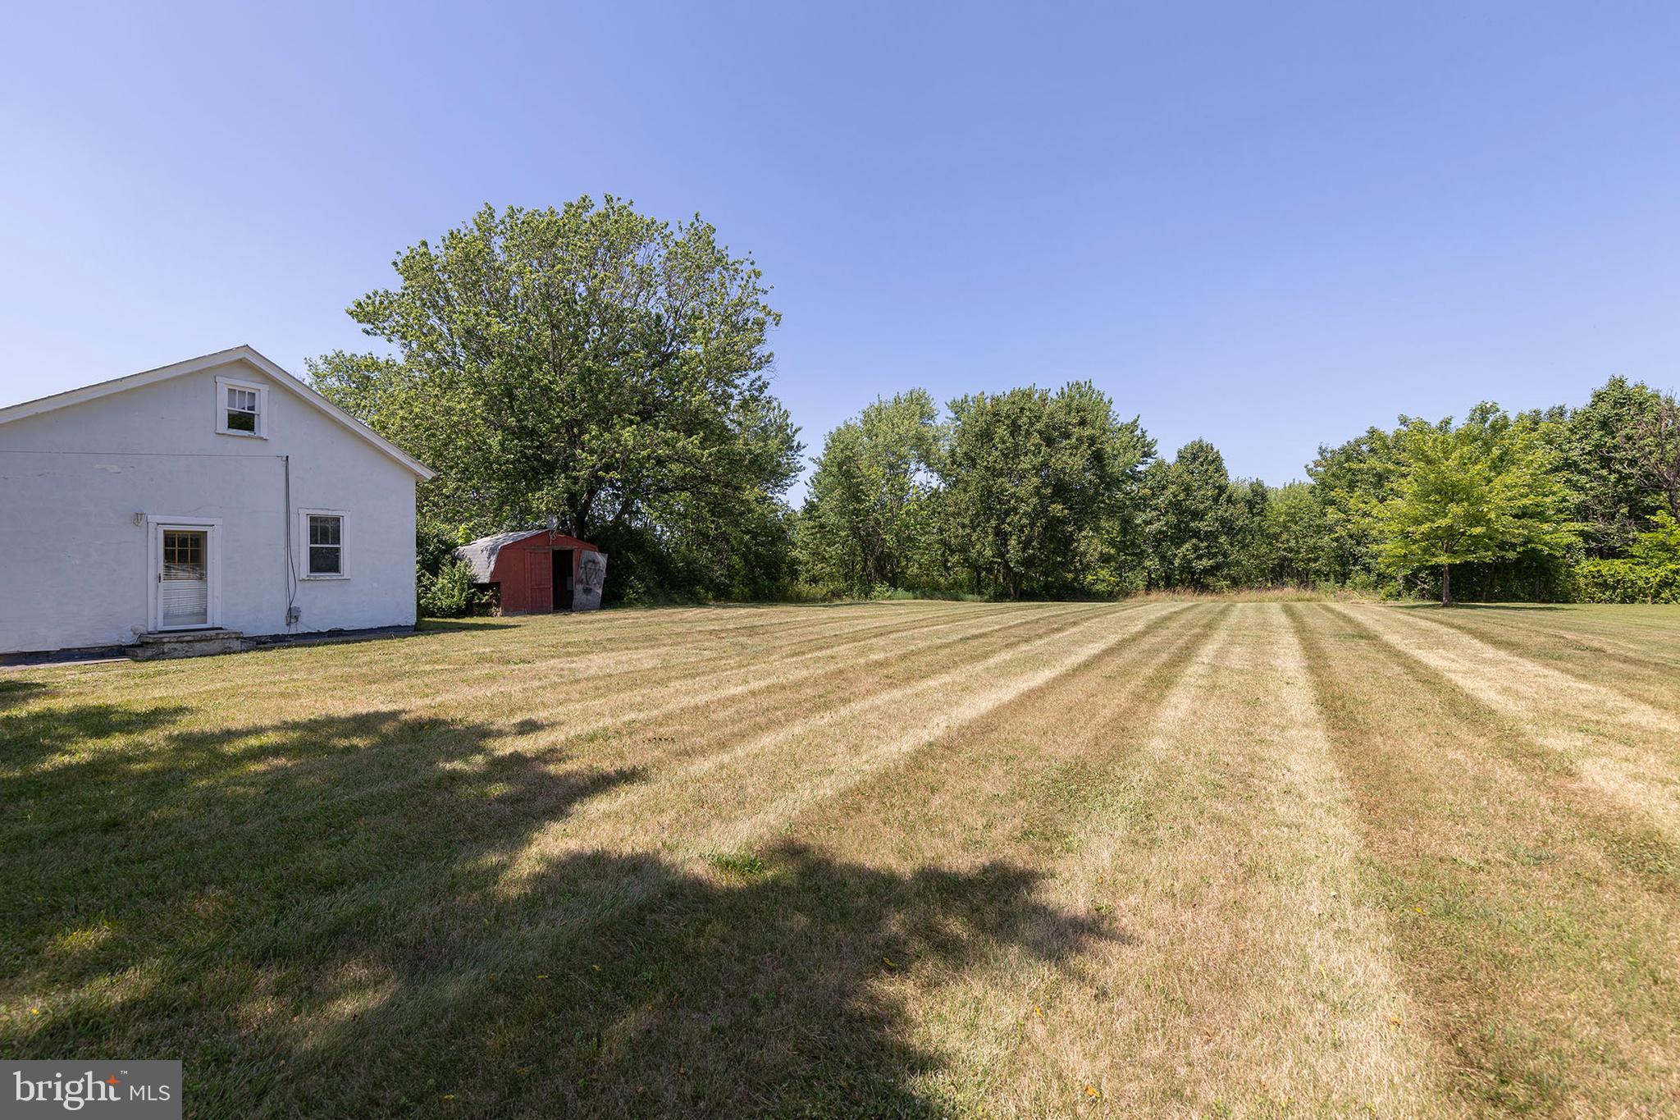
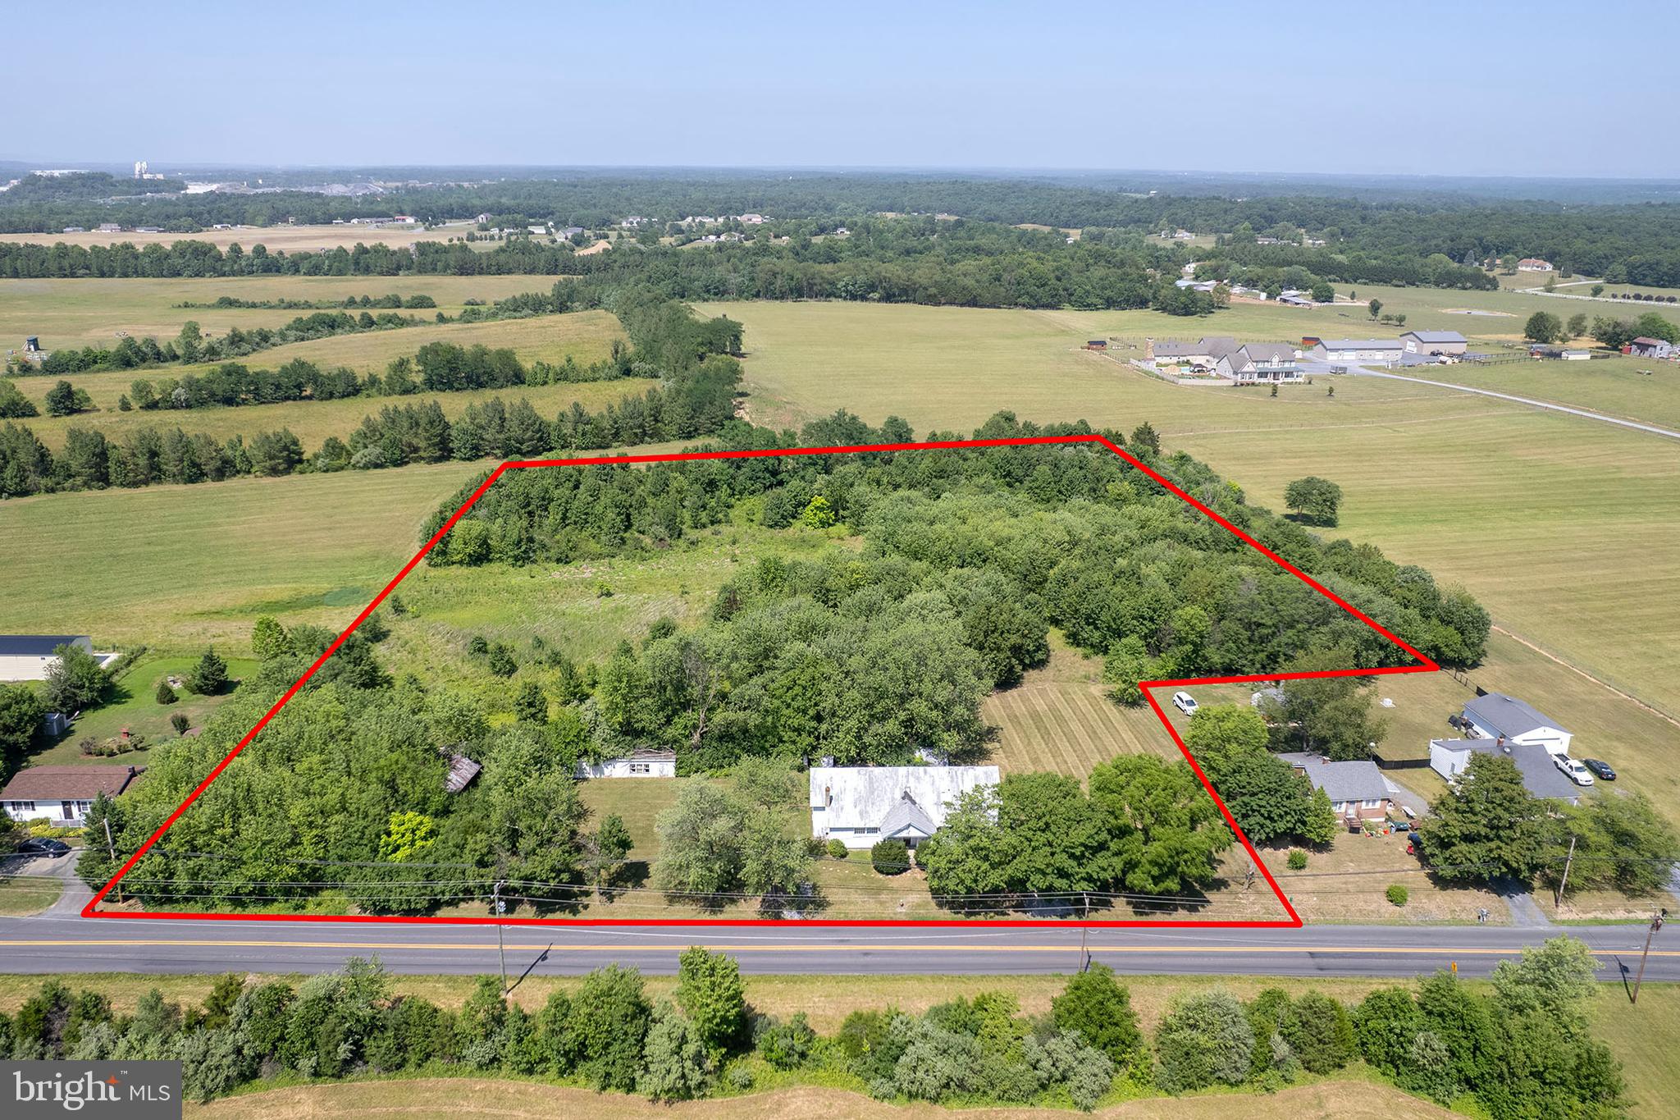
  • Lot Size(acres)

    6.12

  • Lot Size(square feet)

    266,587

  • Property Type

    Residential

  • Property Sub Type

    Single Family Residence

  • Architectural Style

    Ranch/Rambler

Price

  • Sales Price

    $449,000

  • Tax Amount

    $1,930

  • Sq. Footage

    1,668

  • Price/SqFt

    $269

HOA

  • Association

    No

School District

  • Elementary School

    STONEWALL

  • Middle School

    JAMES WOOD

  • High School

    JAMES WOOD

Property Features

  • New Construction

    NO

  • Foundation Details

    Concrete Perimeter, Block

  • Senior Community YN

    NO

  • Sewer

    Septic Tank

  • Tax Lot

    202, 203, 204, 205

  • Water Source

    Well

Schedule a Showing

Showing scheduled successfully.

<
>
IN PERSON
VIA CHAT

What is 3 + 4 ?


Change time

Mortgage calculator

Estimate your monthly mortgage payment, including the principal and interest, property taxes, and HOA. Adjust the values to generate a more accurate rate.

Your payment

Principal and Interest:

$

Property taxes:

$

HOA fees:

$

Total loan payment:

$

Total interest amount:

$

Location

County

FREDERICK

Elementary School

STONEWALL

Middle School

JAMES WOOD

High School

JAMES WOOD

Listing Courtesy of Sheila R Pack, RE/MAX Roots

RealHub Information is provided exclusively for consumers' personal, non-commercial use, and it may not be used for any purpose other than to identify prospective properties consumers may be interested in purchasing. All information deemed reliable but not guaranteed and should be independently verified. All properties are subject to prior sale, change or withdrawal. RealHub website owner shall not be responsible for any typographical errors, misinformation, misprints and shall be held totally harmless.

Agent Margo Miller

Salesperson, Realtor

Margo Miller

Call Margo today to schedule a private showing.


* Listings on this website come from the FMLS IDX Compilation and may be held by brokerage firms other than the owner of this website. The listing brokerage is identified in any listing details. Information is deemed reliable but is not guaranteed. If you believe any FMLS listing contains material that infringes your copyrighted work please click here to review our DMCA policy and learn how to submit a takedown request.© 2024 FMLS.
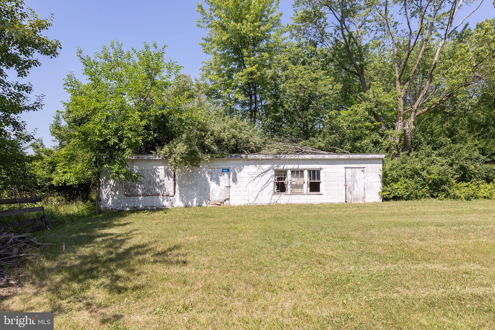
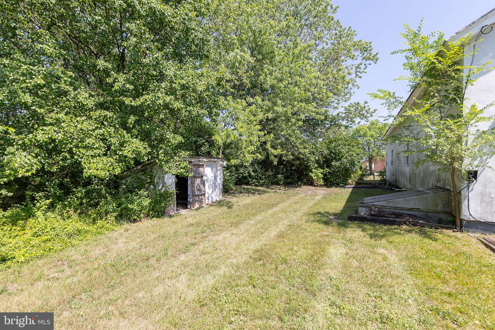
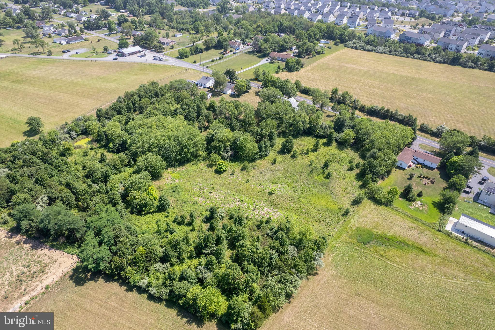
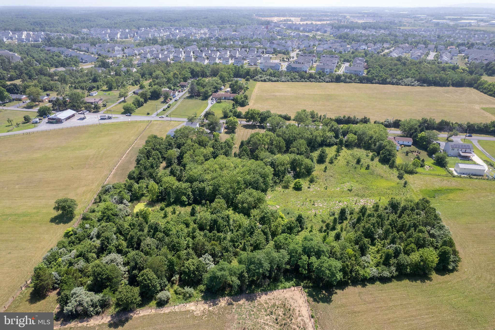
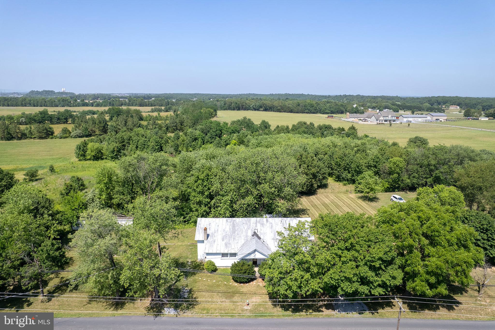
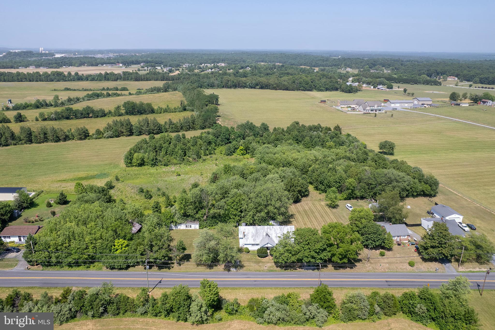
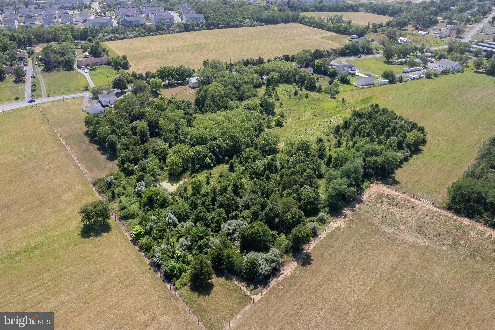
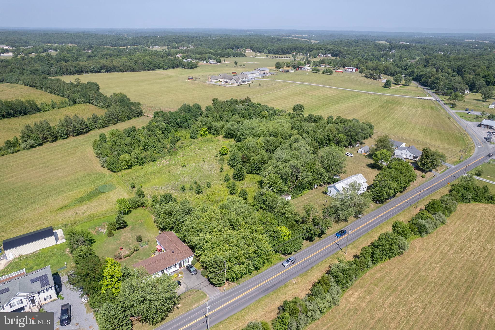
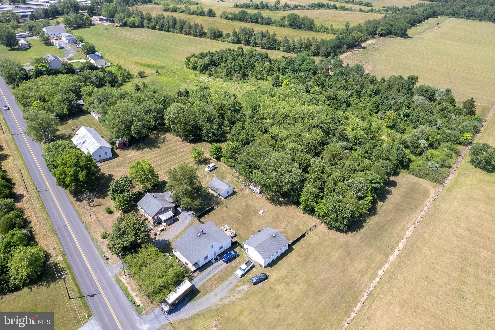
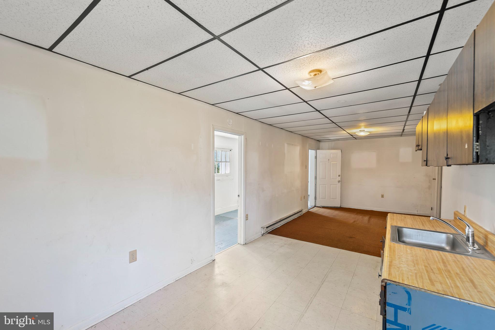
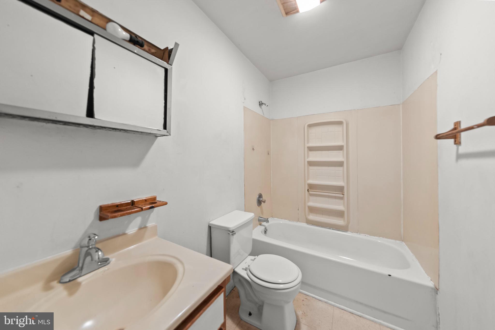
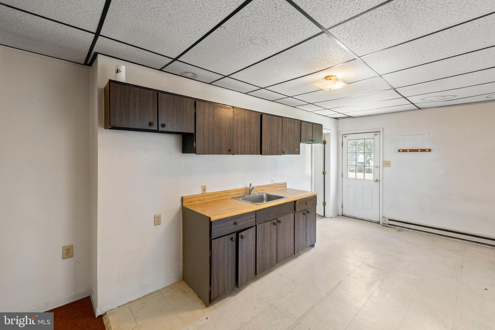
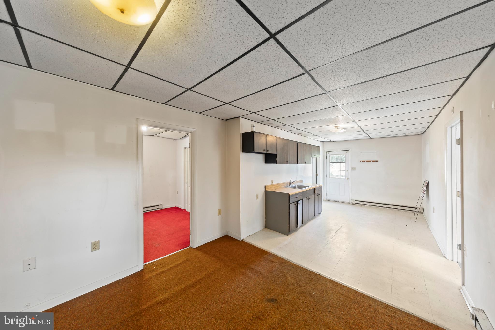
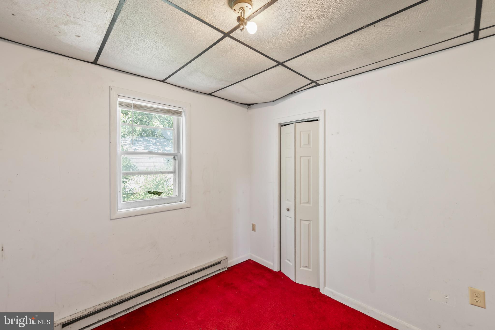
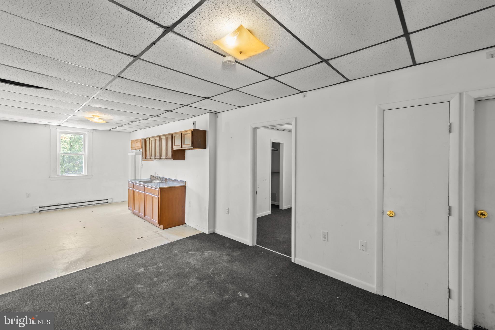
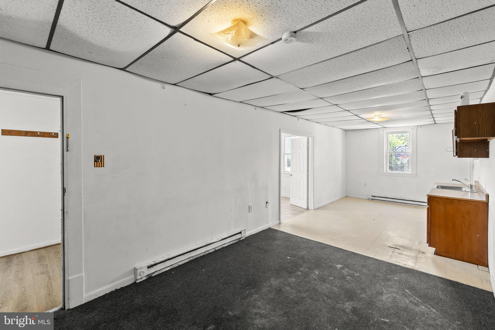
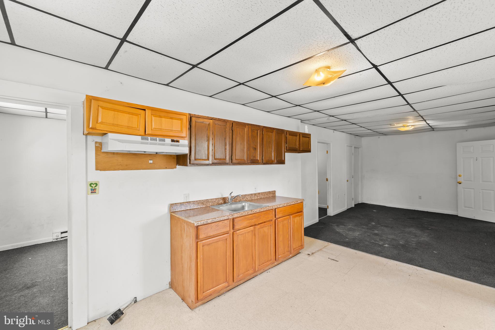
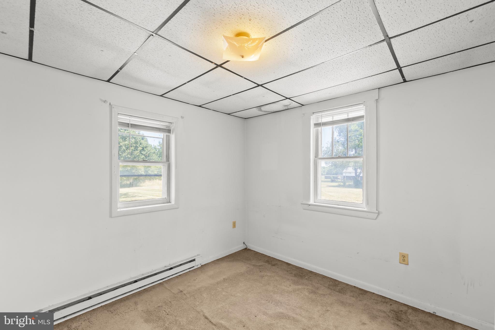
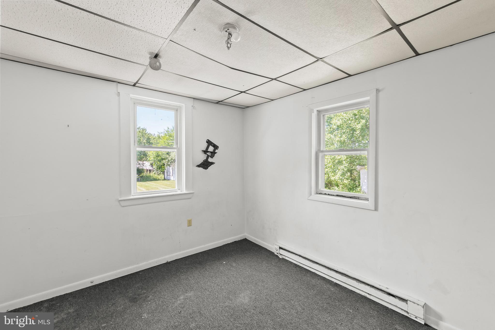
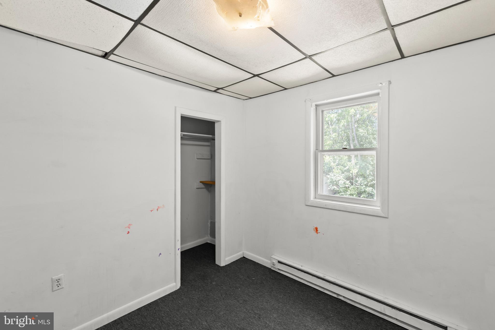
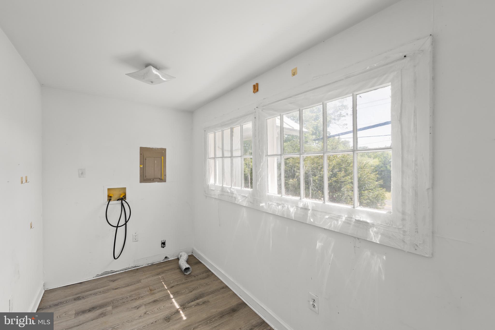
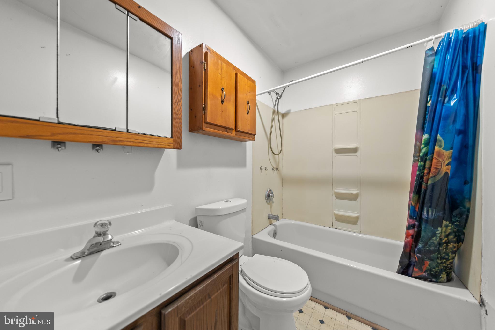
Great investment opportunity! This property is currently configured as two separate 2-bedroom, 1-bath apartments, offering excellent income potential. While both units could benefit from some TLC, the possibilities are abundant. Situated on 6.12 acres in a peaceful country setting, the expansive lot provides ample space for future expansion, additional improvements, or other investment opportunities. Don't miss this chance to add value and maximize the property's potential!

751 OLD CHARLES TOWN ROAD

Message successfully sent.

What would you like to know?

What is 3 + 4 ?

I agree to receive email communication and understand I can unsubscribe at any time.

I agree to be contacted by Charis Realty Group - Christine Issler, Broker via call, email, and text for real estate services. To opt out, you can reply 'stop' at any time or reply 'help' for assistance. You can also click the unsubscribe link in the emails. Message and data rates may apply. Message frequency may vary. Privacy Policy

Related Properties

Backs to trees with rare outdoor upgrades that set this townhome apart from the competition! Enjoy peaceful views from the deck, low-maintenance turf and stone landscaping, and a custom patio designed for relaxing and entertaining. Also, extra parking across from your driveway for convenience and guests!
Newer luxury vinyl plank in place on main and upper level living area.  Newly updated paint colors throughout. Nest thermostat and water softener has been added.  You will enjoy access to a expansive recreation center, a swimming pool with a water park, indoor tennis and basketball courts, a dog park, miles of scenic trails, picnic area, clubhouse, and much more. On-site daycare. You will love the open floor plan, kitchen Island, and plenty of light in this beautiful home.  Great commuter location and quick drive to Inwood and Winchester! Check out our 3-D tour attached to this listing.
#VAFV2038312

STEPHENSON

241 PATCHWORK DRIVE

3 Beds

2 Baths

2,000 Sq.Ft.

$389,000

MLS#: VAFV2038312

Discover an END TOWNHOME at Snowden Bridge by Van Metre Homes in Stephenson, VA with a 2-car front-load garage, 3 bedrooms, 2 full bathrooms, and 2 half bathrooms. Homesite 2353 (Teagan 24-F2 floorplan) has an estimated delivery timeframe of FEBRUARY 2027 for move-in. This new construction townhome spans 2,368 square feet across three levels, with 9 ft ceilings throughout and extra side windows that bring in more natural light. Luxury Vinyl Plank (LVP) flooring runs through the main living areas and bathrooms, with stain-resistant carpet in the bedrooms and rec room. The entry level opens to a walkout rec room that can serve as additional living space, a home gym, or a media room, along with a powder room and the finished garage with an exterior keypad. On the main level, the kitchen features an island, LG stainless steel gas appliances including a five-burner range, white soft-close cabinets, granite countertops, and a walk-in pantry. The kitchen opens to the dining room and great room, and a nook off the great room adds flexible space. A second powder room completes the level. Upstairs, the primary suite includes a large walk-in closet and a bathroom with dual vanities and a framed shower with white wall tile and a built-in seat. Two secondary bedrooms, one with its own walk-in closet, share a full bathroom, and the laundry room sits on the same level. Outside, this corner homesite includes a sodded backyard with direct access from the walkout rec room. A smart door lock and smart thermostat come standard. Being a new build, your home is constructed to the highest energy efficiency standards and comes with a post-settlement warranty. Take advantage of closing cost assistance by choosing Intercoastal Mortgage and Walker Title. Self-schedule a tour today by visiting our website or get in contact with a Van Metre New Home Advisor for details! 

----NterNow self-touring is available on select homesites at Snowden Bridge, no agent or appointment required. Buyers may visit independently during daylight hours. For access instructions and availability, contact a Van Metre New Home Advisor directly or visit our website.

----Experience life at Snowden Bridge, a premier master-planned community minutes from Downtown Winchester, where stunning Shenandoah Valley views and endless possibilities await. This vibrant neighborhood offers unparalleled amenities for every lifestyle, from a 15,000-square-foot indoor sportsplex to refreshing swimming pools, playgrounds, scenic paved trails, and more. Families enjoy the convenience of an onsite daycare center and elementary school, while a dog park and picnic pavilion add to the charm. Perfectly situated near major commuter routes like Route 7, I-81, and I-66, Snowden Bridge keeps you effortlessly connected to Northern Virginia. Here, modern conveniences meet a warm, welcoming community, making it the perfect place to call home.

-----*Other homes sites and delivery dates may be available. Pricing, offers, and availability are subject to change without notice. Images, renderings, and site plans are for illustrative purposes only and may not reflect actual homes or features. Some renderings may depict a similar home. Additional terms and conditions may apply. Please see a Van Metre New Home Advisor for details.
#VAFV2045078

STEPHENSON

181 HEYFORD DRIVE HOMESITE 2353

3 Beds

2 Baths

2,368 Sq.Ft.

$427,490

MLS#: VAFV2045078
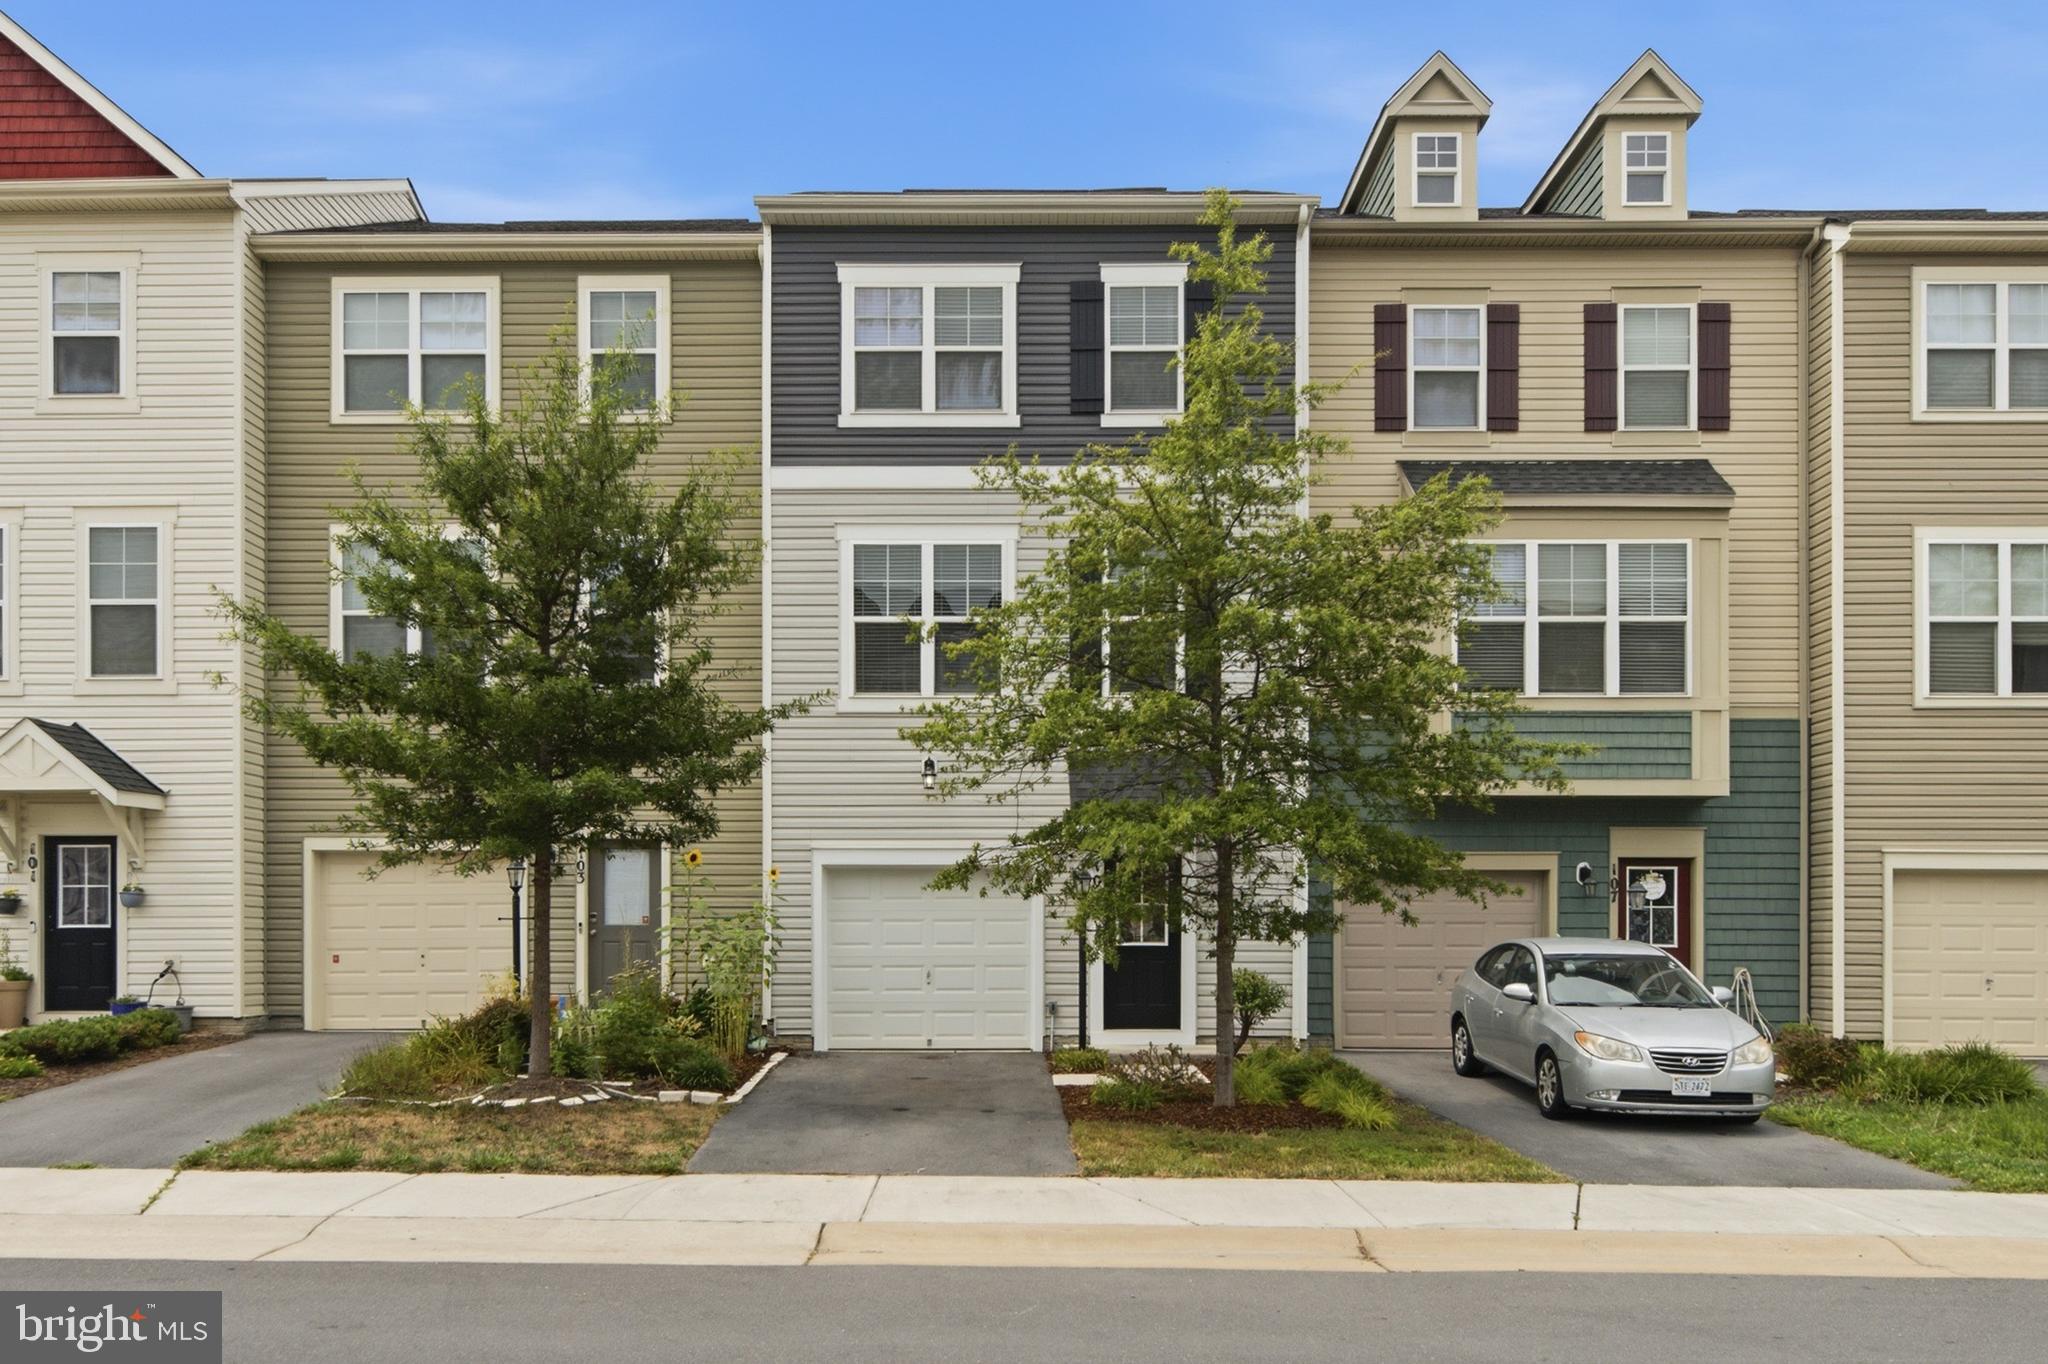
Beautiful 3 Lebel Townhome in Desired Location. New Carpet, Fresh Pain, Upgraded Counter Tops, Luxury Vinyl Flooring, Primary Bath, Walk in Closet. Must See!
#VAFV2043250

STEPHENSON

105 FADING STAR COURT

3 Beds

2 Baths

2,066 Sq.Ft.

$366,900

MLS#: VAFV2043250

Welcome home to 206 Crofton Court at Snowden Bridge! This beautifully refreshed end-townhouse is truly turnkey and ready for you to move right in. Offering 2,436 square feet across three finished levels, this spacious home features three bedrooms, two full baths, and one half bath. The main level welcomes you with polished, Luxury vinyl plank floors and an open, inviting layout. The gourmet kitchen features granite countertops, stainless steel appliances, and plenty of workspace, all adjacent to a generous dining area. Sliding glass doors offer beautiful views of the oversized lot and treed privacy.  Upstairs, the generously sized owner's suite offers a walk-in closet and private bath. Two additional bedrooms, a full hall bath, and conveniently located upper-level laundry complete this floor. The walk-out lower level provides even more living space with a recreation room and direct access to the patio and backyard. Freshly painted througout.  With over 2,400 finished square feet, this home offers an outstanding opportunity to enjoy more home, more features, and exceptional value in one of the area's most sought-after communities. Residents of Snowden Bridge enjoy an impressive collection of resort-style amenities, including a community pool, indoor sports complex, pirate-themed splash park, playgrounds, walking trails, dog park, picnic areas, and more—all just minutes from shopping, dining, schools, and commuter routes. Don't miss your opportunity to own this beautifully updated home that delivers incredible value without compromising on space, comfort, or amenities.
#VAFV2044500

STEPHENSON

206 CROFTON COURT

3 Beds

2 Baths

2,436 Sq.Ft.

$409,900

MLS#: VAFV2044500

Explore a brand new TOWNHOME at Snowden Bridge by Van Metre Homes in Stephenson, VA with a 2-car front-load garage, 3 bedrooms, 2 full bathrooms, and 2 half bathrooms. Homesite 2355 (Teagan 24-F2 floorplan) is estimated to deliver in FEBRUARY 2027. At 24 ft wide, this 2,388-square-foot townhome offers wider rooms on every level and is a new construction home. Throughout the home, 9 ft ceilings pair with Luxury Vinyl Plank (LVP) flooring in the main living areas and bathrooms and stain-resistant carpet in the bedrooms and rec room. On the lower level, the walkout rec room opens directly to the rear yard and includes a powder room. On the main level, the kitchen features an island, LG gas appliances, granite countertops, and a walk-in pantry. It opens to the great room and dining area, with a reading nook for flexible space and a second powder room. Upstairs, the primary suite includes a large walk-in closet and a bathroom with dual vanities, a framed shower with white wall tile, and a built-in seat. Two secondary bedrooms, one with its own walk-in closet, share a full bathroom, and the laundry room sits on the same level. A smart door lock and smart thermostat come standard. Being a new build, your home is constructed to the highest energy efficiency standards and comes with a post-settlement warranty. Take advantage of closing cost assistance by choosing Intercoastal Mortgage and Walker Title. Self-schedule a tour today by visiting our website or get in contact with a Van Metre New Home Advisor for details!

----NterNow self-touring is available on select homesites at Snowden Bridge, no agent or appointment required. Buyers may visit independently during daylight hours. For access instructions and availability, contact a Van Metre New Home Advisor directly or visit our website.

----Experience life at Snowden Bridge, a premier master-planned community minutes from Downtown Winchester, where stunning Shenandoah Valley views and endless possibilities await. This vibrant neighborhood offers unparalleled amenities for every lifestyle, from a 15,000-square-foot indoor sportsplex to refreshing swimming pools, playgrounds, scenic paved trails, and more. Families enjoy the convenience of an onsite daycare center and elementary school, while a dog park and picnic pavilion add to the charm. Perfectly situated near major commuter routes like Route 7, I-81, and I-66, Snowden Bridge keeps you effortlessly connected to Northern Virginia. Here, modern conveniences meet a warm, welcoming community, making it the perfect place to call home.

-----*Other homes sites and delivery dates may be available. Pricing, offers, and availability are subject to change without notice. Images, renderings, and site plans are for illustrative purposes only and may not reflect actual homes or features. Some renderings may depict a similar home. Additional terms and conditions may apply. Please see a Van Metre New Home Advisor for details.
#VAFV2045082

STEPHENSON

177 HEYFORD DRIVE HOMESITE 2355

3 Beds

2 Baths

2,388 Sq.Ft.

$414,990

MLS#: VAFV2045082
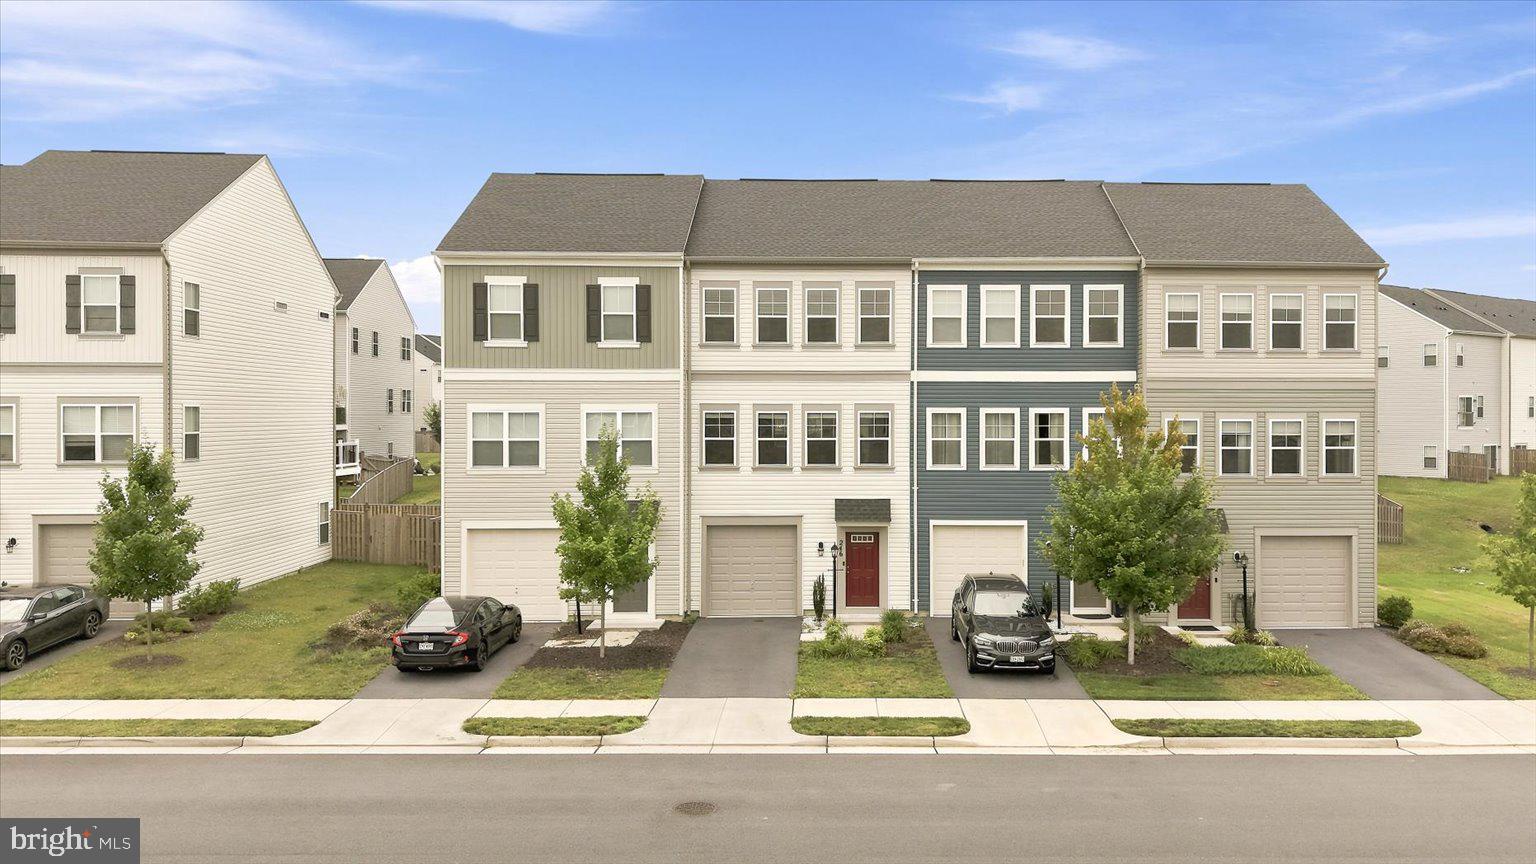
LOCATION LOCATION  LOCATION !!!!  In the sought-after resort-like community of Snowden Bridge, you'll have access to top-notch amenities .Step into comfort and style in this nearly new three-story townhome built in 2021. Boasting 3 spacious bedrooms and 2  bath, and an open-concept l flows from kitchen to dinning to living room with large windows, this home is perfectly designed for both living and entertaining. An Island ideal for casual mornings or dinner parties. Seller is offering $6500 seller concession for Paint
#VAFV2042648

STEPHENSON

246 NORLAND KNOLL

3 Beds

2 Baths

1,691 Sq.Ft.

$360,000

MLS#: VAFV2042648

Welcome to Snowden Bridge; located North of Winchester for easy access to shopping, restaurants, schools, hospital and just minutes to commuter routes 1-81, Route 7 and Route 11! This modern 3-level townhome offers 2,049 sq. ft. of thoughtfully designed living space in one of the area’s most amenity-rich communities. Freshly painted and with professionally cleaned carpets, this home is truly move-in ready.***
The open-concept main level is designed for easy everyday living and entertaining, featuring a bright eat-in kitchen that flows seamlessly into the family room, dining room and out to a low-maintenance composite deck.***A rare 4th bedroom and full bathroom on the lower level provides flexible space for guests, a home office, recreation room, or multigenerational living, with direct access to the backyard. ***Upgrades include large  island seating, bump out family room window seat, deck with stairs to yard, and a fully fenced backyard.***
Upstairs, the spacious primary suite features a private bath with double vanity and relaxing soaking tub. Two additional bedrooms share a full bathroom, and the conveniently located laundry closet includes a new washer and dryer.***
Enjoy an active lifestyle right outside your door in the amenity-rich Snowden Bridge community. The impressive 15,000-square-foot Sportsplex offers indoor basketball, tennis, and volleyball courts, while outdoor amenities include a swimming pool and splash park, walking and biking trails, playground, dog park, and picnic pavilion. The community also features a daycare center and elementary school.
With versatile living space, a fenced backyard, composite deck, modern finishes, and an exceptional selection of amenities, this Snowden Bridge townhome offers the perfect combination of comfort, convenience, and community.  (All information is deemed reliable but not guaranteed.  It is the responsibility of the buyer to verify all details.)
#VAFV2044448

STEPHENSON

245 CROFTON COURT

4 Beds

3 Baths

2,049 Sq.Ft.

$390,000

MLS#: VAFV2044448
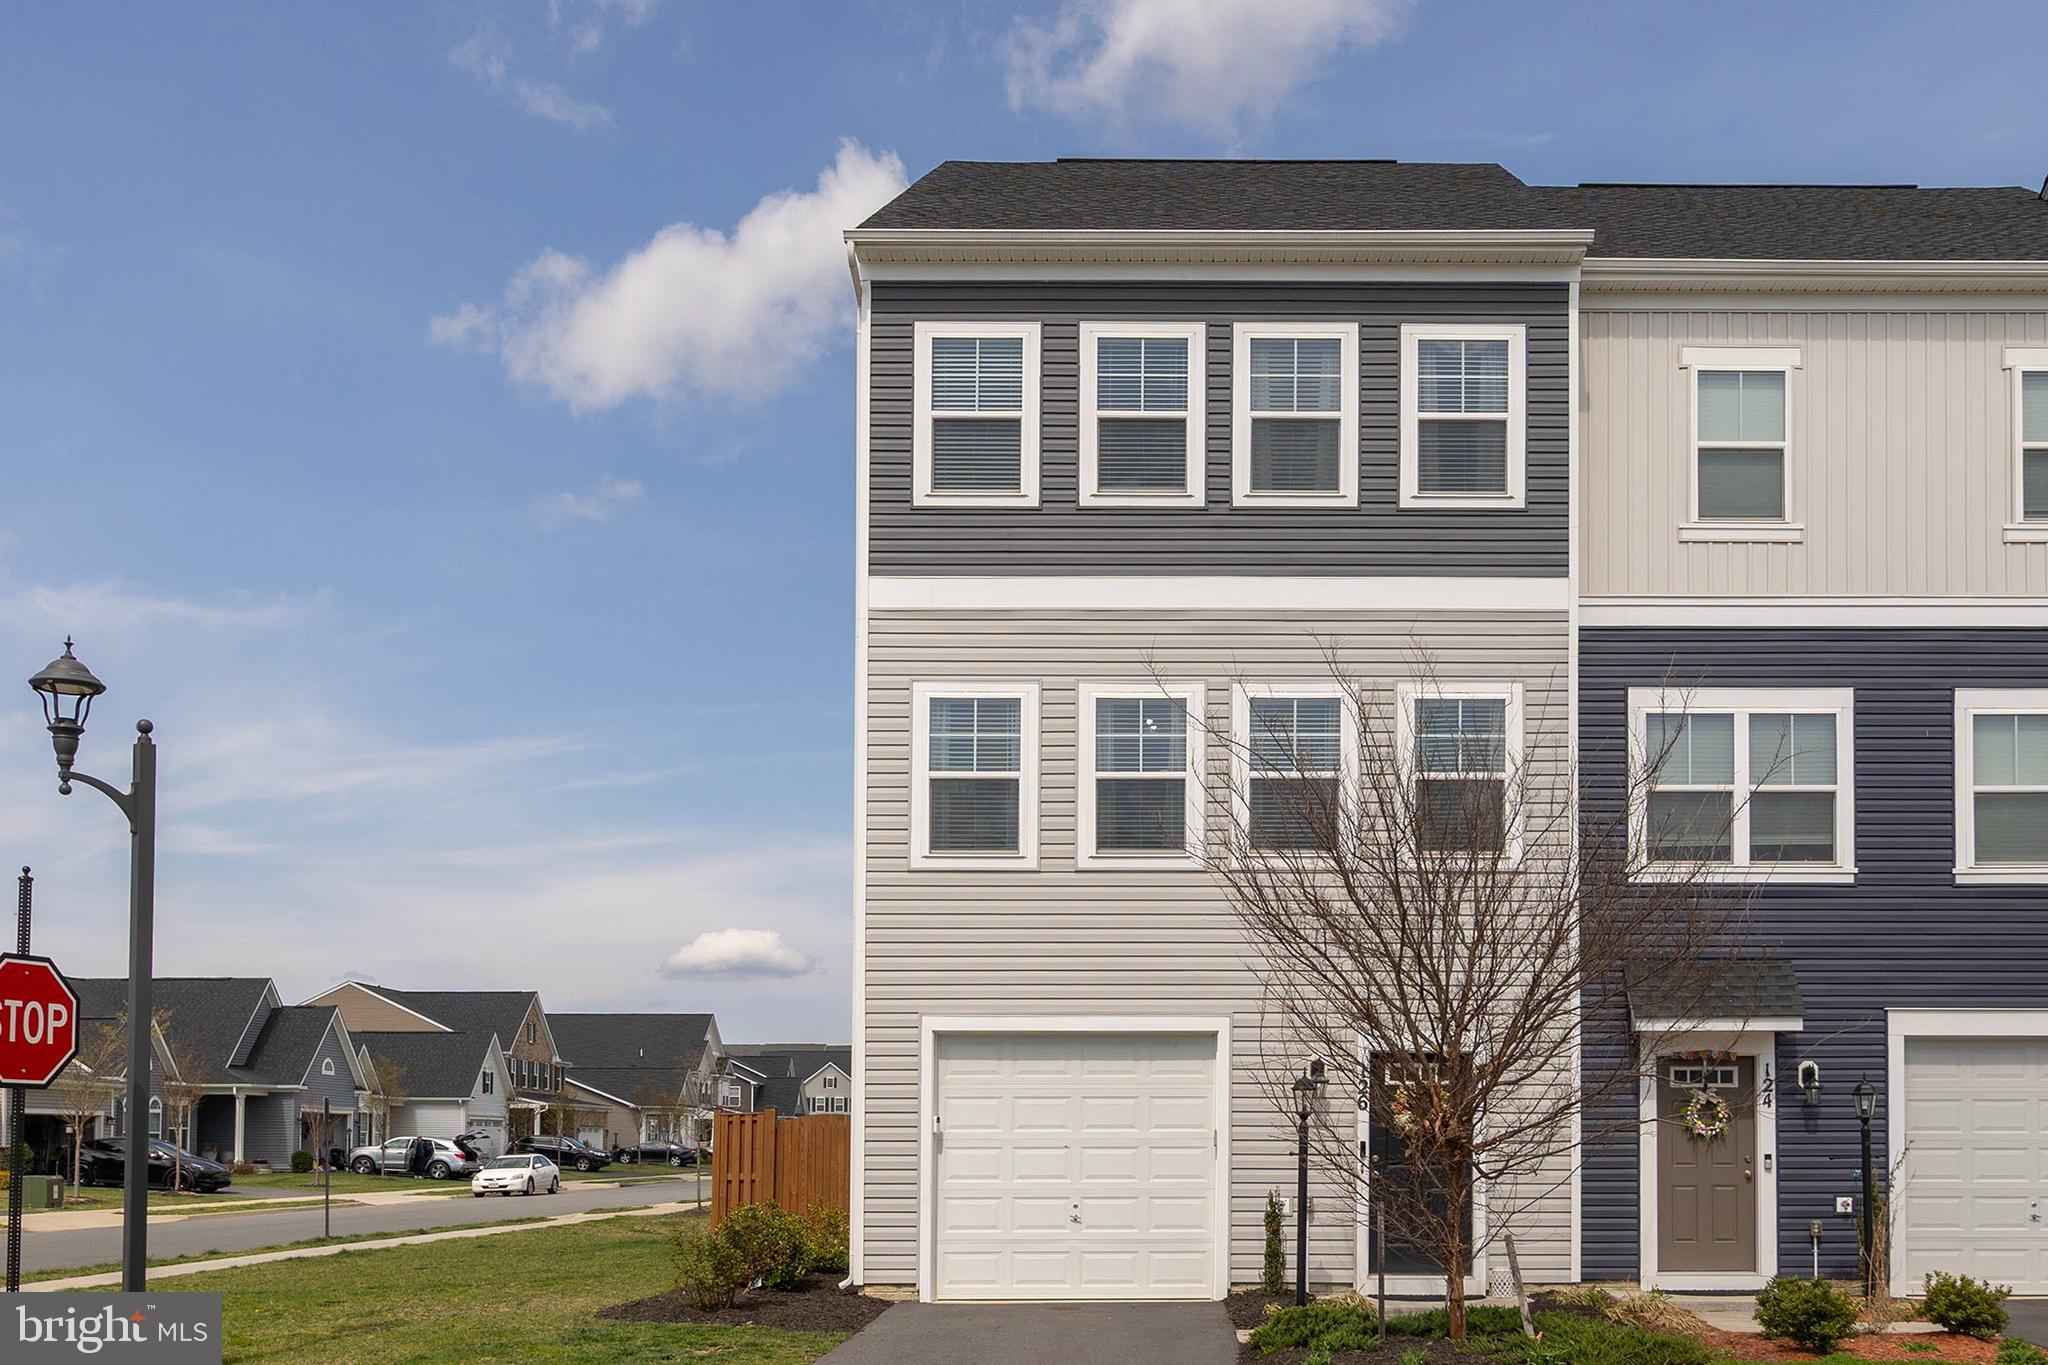
Welcome to a beautiful end unit in Snowden Bridge.  Featuring over 30,000 in thoughtful upgrades, this beautifully maintained end-unit townhome in Snowden Bridge offers the perfect blend of style, comfort, and move-in-ready convenience.  Unlike new construction, this home already includes the finishing touches buyers want most saving both time and expense while providing exceptional indoor and outdoor living. The light filled main level is enhanced by large windows, custom window treatments, and a striking shiplap accent wall that adds warmth and modern character to the living space.  The finished basement showcases brand new floorings, created a versatile area ideal for a recreation room, home office, fitness space or guest retreat.  Everyday comfort is further enhanced by a whole house softener, upgraded refrigerator and additional garage storage for added organization and functionality.  Outdoor living is a true highlight with both an upper and oversized lower entertaining deck overlooking the fenced backyard-perfect for relaxing, hosting friends and family or enjoying peaceful evenings outdoors.

Conveniently located near Rutherford’s Crossing, just a short drive to downtown Winchester, and with access to all the amenities in Snowden Bridge. Enjoy mornings on the walking trails, afternoons at the community pool, and evenings relaxing on the oversized deck.
#VAFV2040670

STEPHENSON

126 Centifour Drive CENTIFOUR

3 Beds

2 Baths

2,049 Sq.Ft.

$399,900

MLS#: VAFV2040670

Coming Soon. Expected on the market 9/25. Professional photos coming next week 9/22

Welcome to this beautifully appointed, light-filled home ideally located on the east side of town. Luxury vinyl plank flooring extends throughout the main level, up the staircase, and into the upstairs hallway, creating a stylish and cohesive look. The open-concept kitchen features upgraded countertops and appliances and flows seamlessly into the inviting family room with a striking stone fireplace—perfect for everyday living and entertaining.

Upstairs, the spacious primary suite offers a private en suite bathroom, while generously sized secondary bedrooms and a conveniently located laundry room provide comfort and functionality. The partially finished lower level expands the living space with a recreation room and full bathroom, making it ideal for overnight guests, a home office, or additional relaxation space.

Outside, enjoy an impressive, fully fenced backyard complete with a composite deck and fire pit—an ideal setting for cookouts, gatherings, and evenings under the stars. Conveniently located near shopping, restaurants, downtown attractions, and multiple commuter routes, this home offers the perfect combination of comfort, space, and accessibility. A must-see in person!
#VAFV2044842

STEPHENSON

132 MERLOT DRIVE

4 Beds

3 Baths

3,079 Sq.Ft.

$525,000

MLS#: VAFV2044842

Send a message

Message successfully sent.

Your message

What is 3 + 4 ?

Reason for contacting?

I agree to receive email communication and understand I can unsubscribe at any time.

I agree to be contacted by Charis Realty Group - Christine Issler, Broker via call, email, and text for real estate services. To opt out, you can reply 'stop' at any time or reply 'help' for assistance. You can also click the unsubscribe link in the emails. Message and data rates may apply. Message frequency may vary. Privacy Policy

Sign Out

Virtual Assistant

Would you like to take the next step with this property? We can help you schedule a showing or virtual tour, or send you more details.

Yes, I would like more information.

Thank You for Your Reply, One of Our Agents will contact you as soon as possible

No, maybe later.

Thank you, you can always contact me via email, phone number or through the contact form.

Realhub AI

Lucy - Your AI-Powered Realtor

Update Your Temporary Password

Personalize your search

Enter your email and we'll notify you immediately when new listings match what you're looking for.

or enter email address

Already have an account ? Login here

Continue your home search

I agree to receive communications and understand I can unsubscribe at any time.

I agree to be contacted by Charis Realty Group - Christine Issler, Broker via call, email, and text for real estate services. To opt out, you can reply 'stop' at any time or reply 'help' for assistance. You can also click the unsubscribe link in the emails. Message and data rates may apply. Message frequency may vary. Privacy Policy

Already have an account ? Login here

We use cookies

We use cookies primarily for analytics to enhance your experience. By accepting, you agree to our use of these cookies. You can manage your preferences or learn more about our cookies policy.