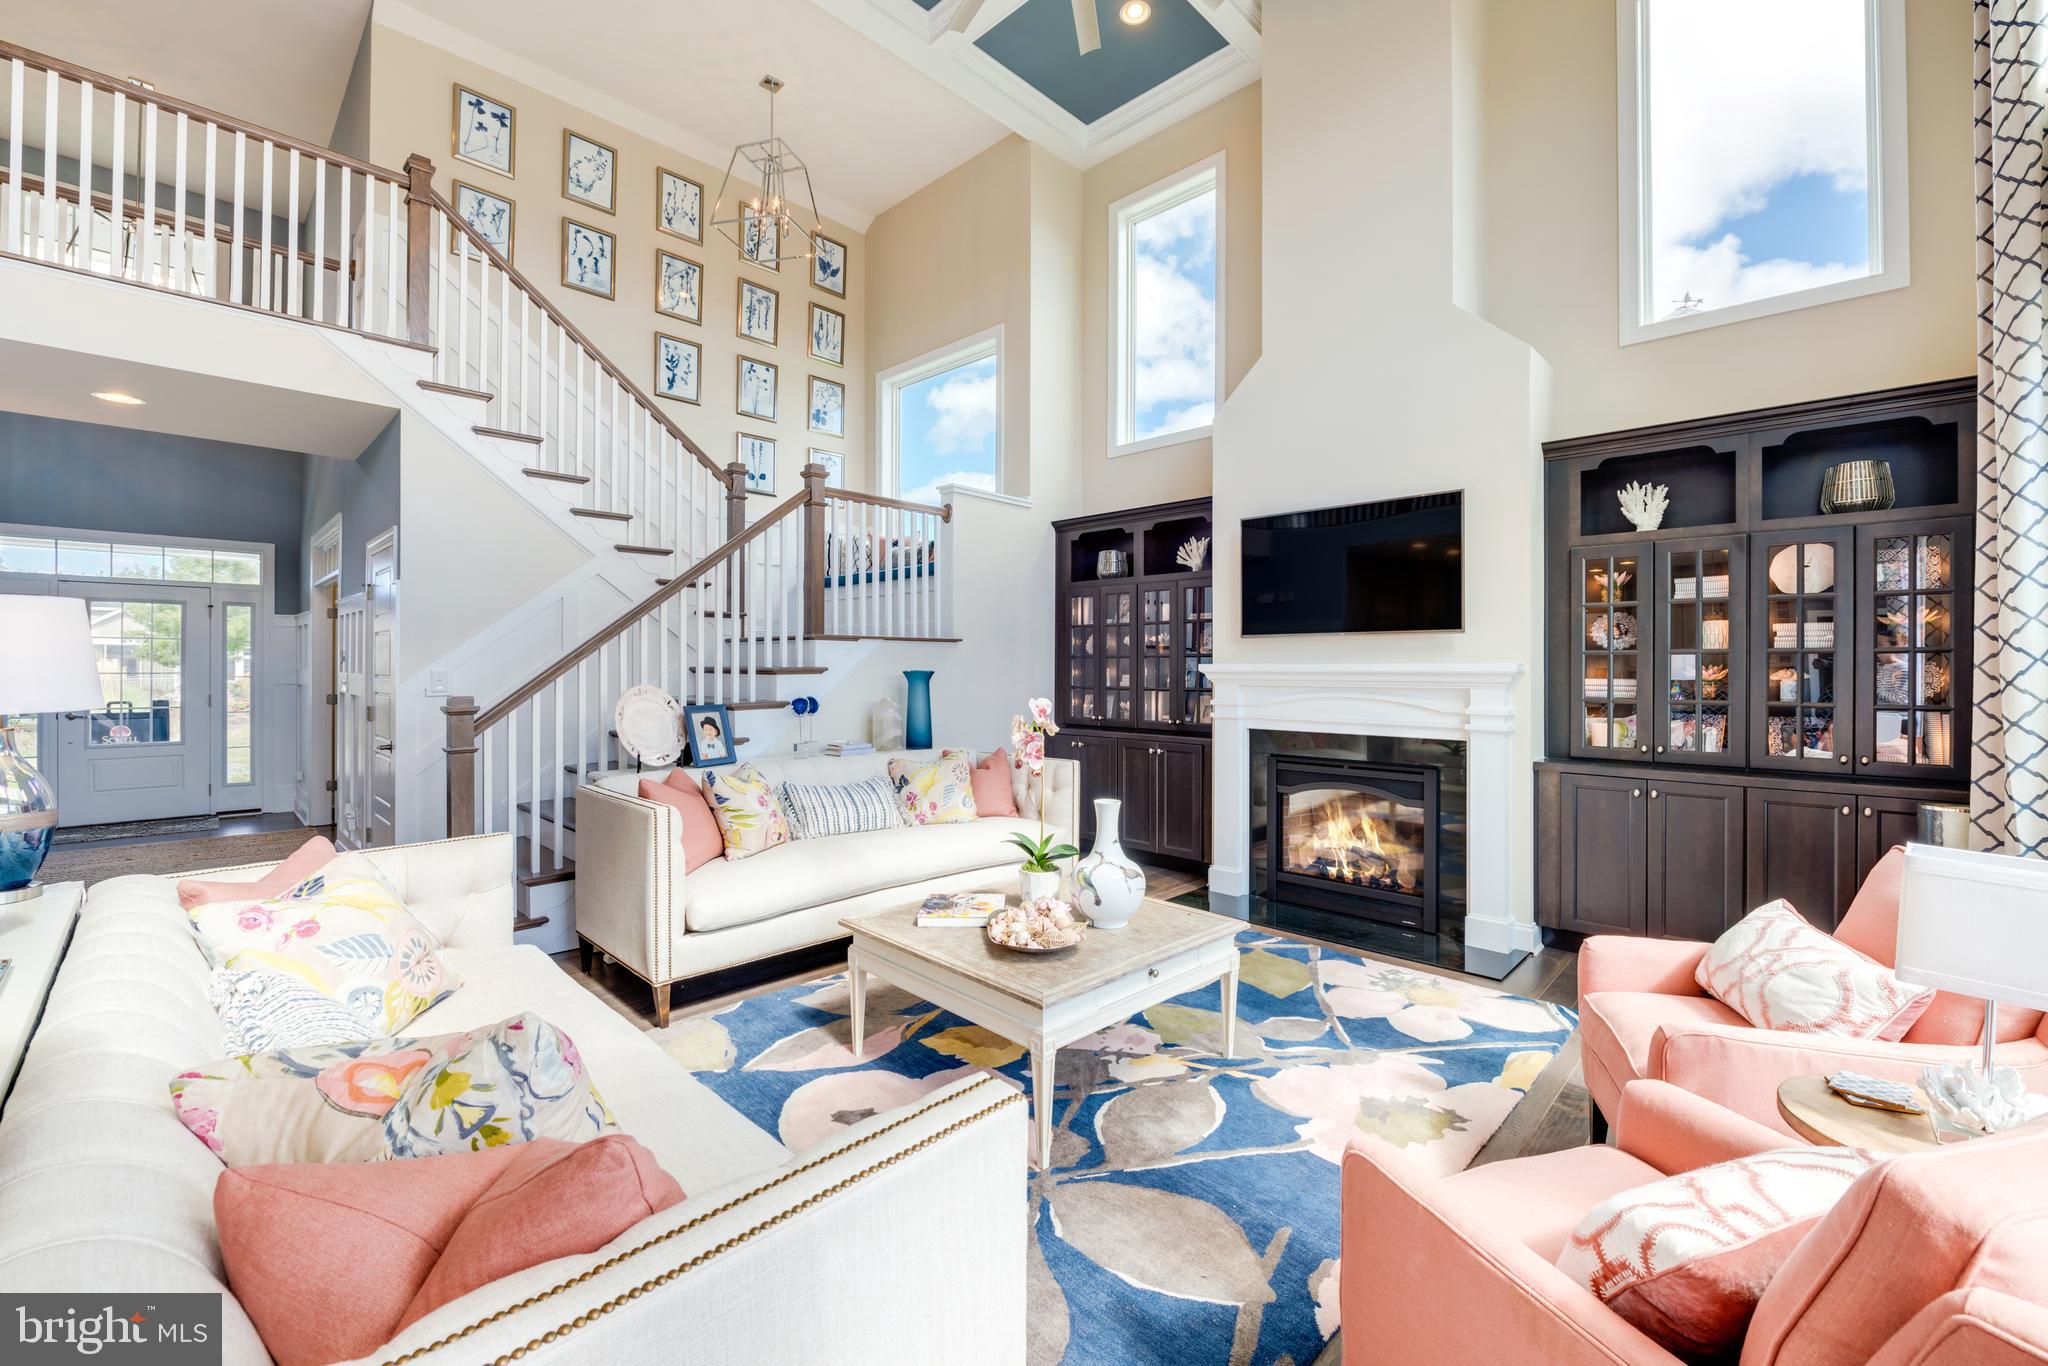
Features & Amenities

Interior

  • Other Interior Features

    Ceiling Fan(s)

  • Total Bedrooms

    3

  • Bathrooms

    2

  • Above Grade Finished Area

    2135.0

  • Basement YN

    NO

  • Cooling YN

    YES

  • Cooling

    Central Air, Ceiling Fan(s), Electric

  • Fireplace YN

    YES

  • Heating YN

    YES

  • Heating

    Propane, Forced Air

  • Main Level Bedrooms

    3

  • Pet friendly

    Yes

Exterior

  • Garage

    Yes

  • Garage spaces

    2

  • Construction Materials

    Brick Veneer, Block, Vinyl Siding

  • Other Exterior Features

    Lighting, Rain Gutters

  • Parking

    Oversized, Garage Door Opener, Off Street, Private, Garage, Driveway, Inside Entrance, Attached

  • Patio and Porch Features

    Porch, Deck

  • Pool

    Yes

  • Pool Features

    Above Ground, Private

  • Waterfront YN

    NO

  • View

    Street

Area & Lot

  • Lot Features

    Sloped, Cleared, Cul-De-Sac, Front Yard, Back Yard

  • Lot Size(acres)

    0.82

  • Lot Size(square feet)

    35,719

  • Property Type

    Residential

  • Property Sub Type

    Single Family Residence

  • Architectural Style

    Ranch/Rambler

Price

  • Sales Price

    $514,900

  • Tax Amount

    $845

  • Zoning

    AGRICULTURAL/RESIDENTIAL

  • Sq. Footage

    2,135

  • Price/SqFt

    $241

HOA

  • Association

    YES

  • Association Fee

    $500

  • Association Fee Frequency

    Annually

  • Association Fee Includes

    N/A

  • Total Monthly Fees

    true

Property Resources

  • Horse Property

    NO

School District

  • Elementary School

    N/A

  • Middle School

    N/A

  • High School

    CAPE HENLOPEN

Property Features

  • New Construction

    NO

  • Foundation Details

    Block

  • Senior Community YN

    NO

  • Sewer

    Septic Tank

  • Water Source

    Well

Schedule a Showing

Showing scheduled successfully.

<
>
IN PERSON
VIA CHAT

What is 3 + 4 ?


Mortgage calculator

Estimate your monthly mortgage payment, including the principal and interest, property taxes, and HOA. Adjust the values to generate a more accurate rate.

Your payment

Principal and Interest:

$

Property taxes:

$

HOA fees:

$

Total loan payment:

$

Total interest amount:

$

Location

County

SUSSEX

Elementary School

Middle School

High School

CAPE HENLOPEN

Listing Courtesy of Donna Watson, The Watson Realty Group, LLC

RealHub Information is provided exclusively for consumers' personal, non-commercial use, and it may not be used for any purpose other than to identify prospective properties consumers may be interested in purchasing. All information deemed reliable but not guaranteed and should be independently verified. All properties are subject to prior sale, change or withdrawal. RealHub website owner shall not be responsible for any typographical errors, misinformation, misprints and shall be held totally harmless.

Agent Margo Miller

Salesperson, Realtor

Margo Miller

Call Margo today to schedule a private showing.


* Listings on this website come from the FMLS IDX Compilation and may be held by brokerage firms other than the owner of this website. The listing brokerage is identified in any listing details. Information is deemed reliable but is not guaranteed. If you believe any FMLS listing contains material that infringes your copyrighted work please review our DMCA policy and learn how to submit a takedown request.© 2024 FMLS.
Rare opportunity to own a beautifully maintained home in a peaceful country setting just minutes from the charming towns of Milton and Milford! Why wait to build when you can enjoy this nearly new home, just 9 years young, built by respected local builder Alan W. Humes of Humes Construction, Inc. This one-owner home has been lovingly cared for and is in excellent condition. The open split-bedroom floor plan offers comfortable living spaces, with additional living area upstairs for added flexibility. The kitchen features granite countertops, Wolfe soft-touch cabinetry, stainless steel appliances, tile backsplash, recessed lighting, and hardwood flooring. The spacious living area boasts beautiful floors, a propane fireplace, and sliding glass doors leading to the deck and pergola. The dining area easily accommodates larger dining furniture, making it perfect for gatherings and entertaining. The owner's suite offers a private full bath with a walk-in shower, double vanity, and walk-in closet. Two generously sized guest bedrooms, a full guest bath, and a separate laundry room complete the main living area. Enjoy relaxing evenings on the welcoming front porch, perfect for your favorite wooden rockers. Outdoor living is just as inviting, with a paver walkway, patio, pergola, above-ground pool, and storage shed. Additional features include a finished two-car attached garage with extra storage and workshop space, paved driveway, tankless water heater, propane heat, and central air conditioning. The property is serviced by Delaware Electric Cooperative and has an on-site well and septic system. Conveniently located for access to Lewes, Long Neck, Rehoboth Beach, Dewey Beach, and Ocean City, this home is also close to Bayhealth Sussex Campus and a short drive to Beebe Healthcare. Enjoy the local eateries, pubs, galleries, boutiques, and seasonal community events that make these nearby small towns so special. If you are looking for country living with modern comforts, quality construction, and convenient access to Delaware's coastal attractions, this lovingly maintained home is a must-see!

11409 EAGLE RUN

Message successfully sent.

What would you like to know?

What is 3 + 4 ?

I agree to receive email communication and understand I can unsubscribe at any time.

I agree to be contacted by Charis Realty Group - Christine Issler, Broker via call, email, and text for real estate services. To opt out, you can reply 'stop' at any time or reply 'help' for assistance. You can also click the unsubscribe link in the emails. Message and data rates may apply. Message frequency may vary. Privacy Policy

Related Properties

None
#DESU2112514

LINCOLN

20378 HONEYSUCKLE DRIVE

3 Beds

2 Baths

3,020 Sq.Ft.

$609,900

MLS#: DESU2112514
None
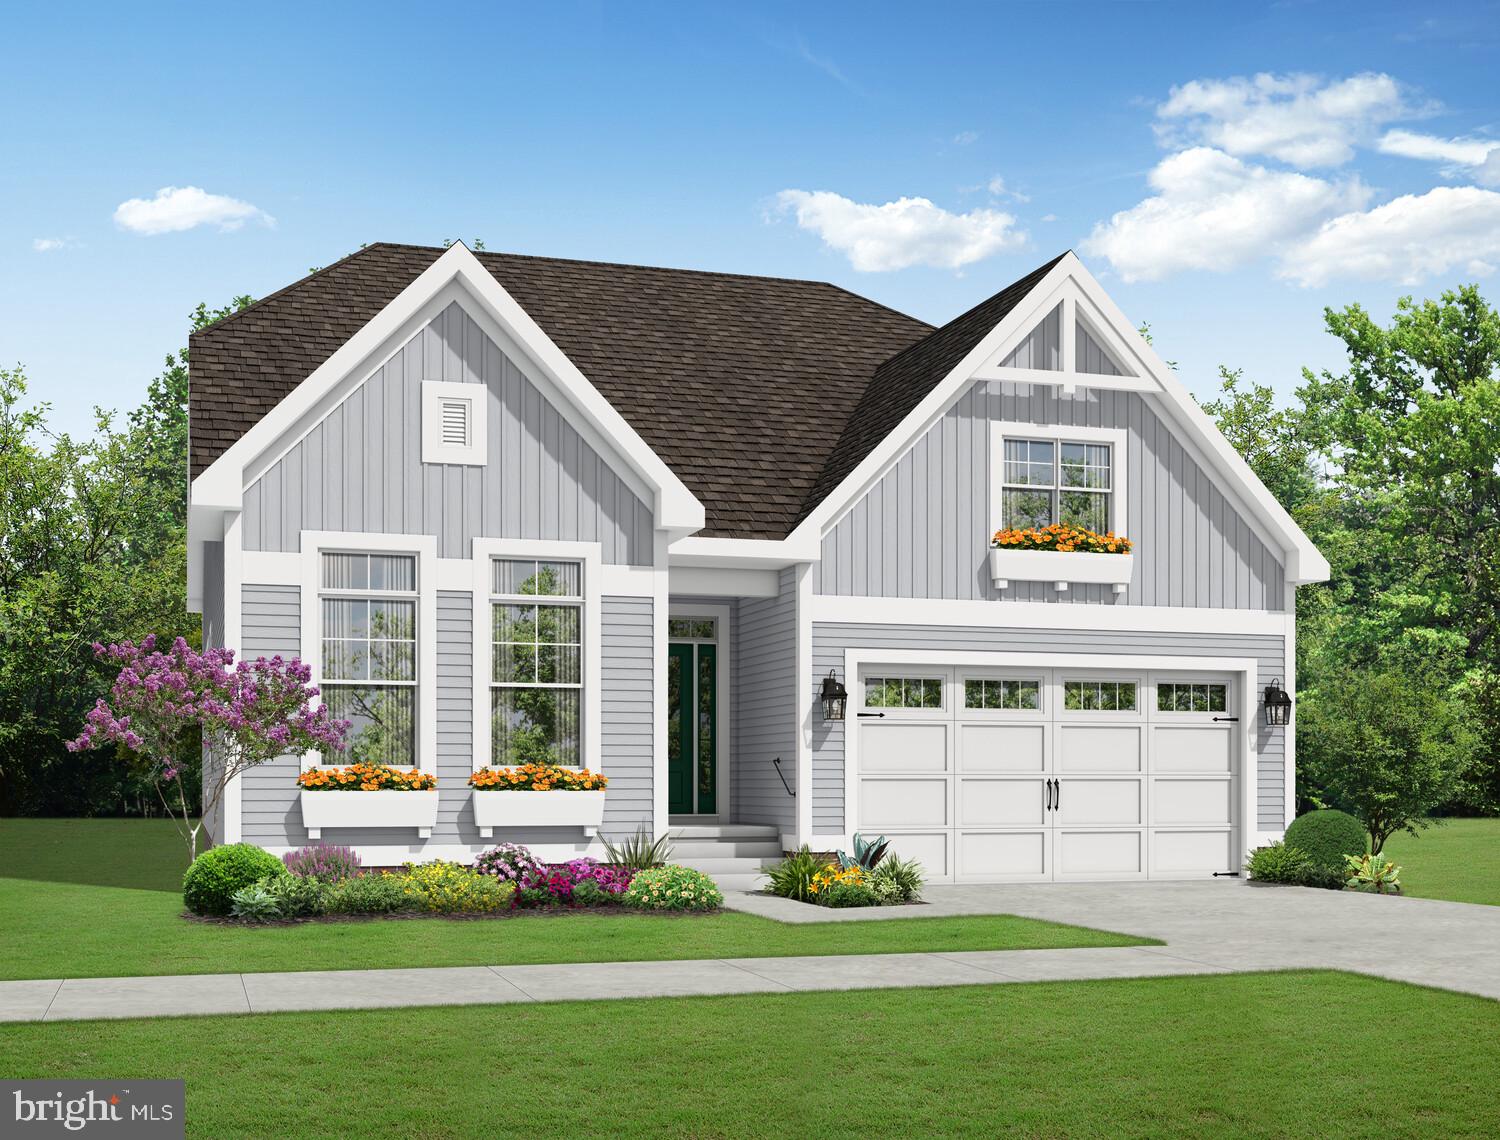
#DESU2112530

LINCOLN

20379 HONEYSUCKLE DRIVE

3 Beds

2 Baths

1,866 Sq.Ft.

$509,900

MLS#: DESU2112530
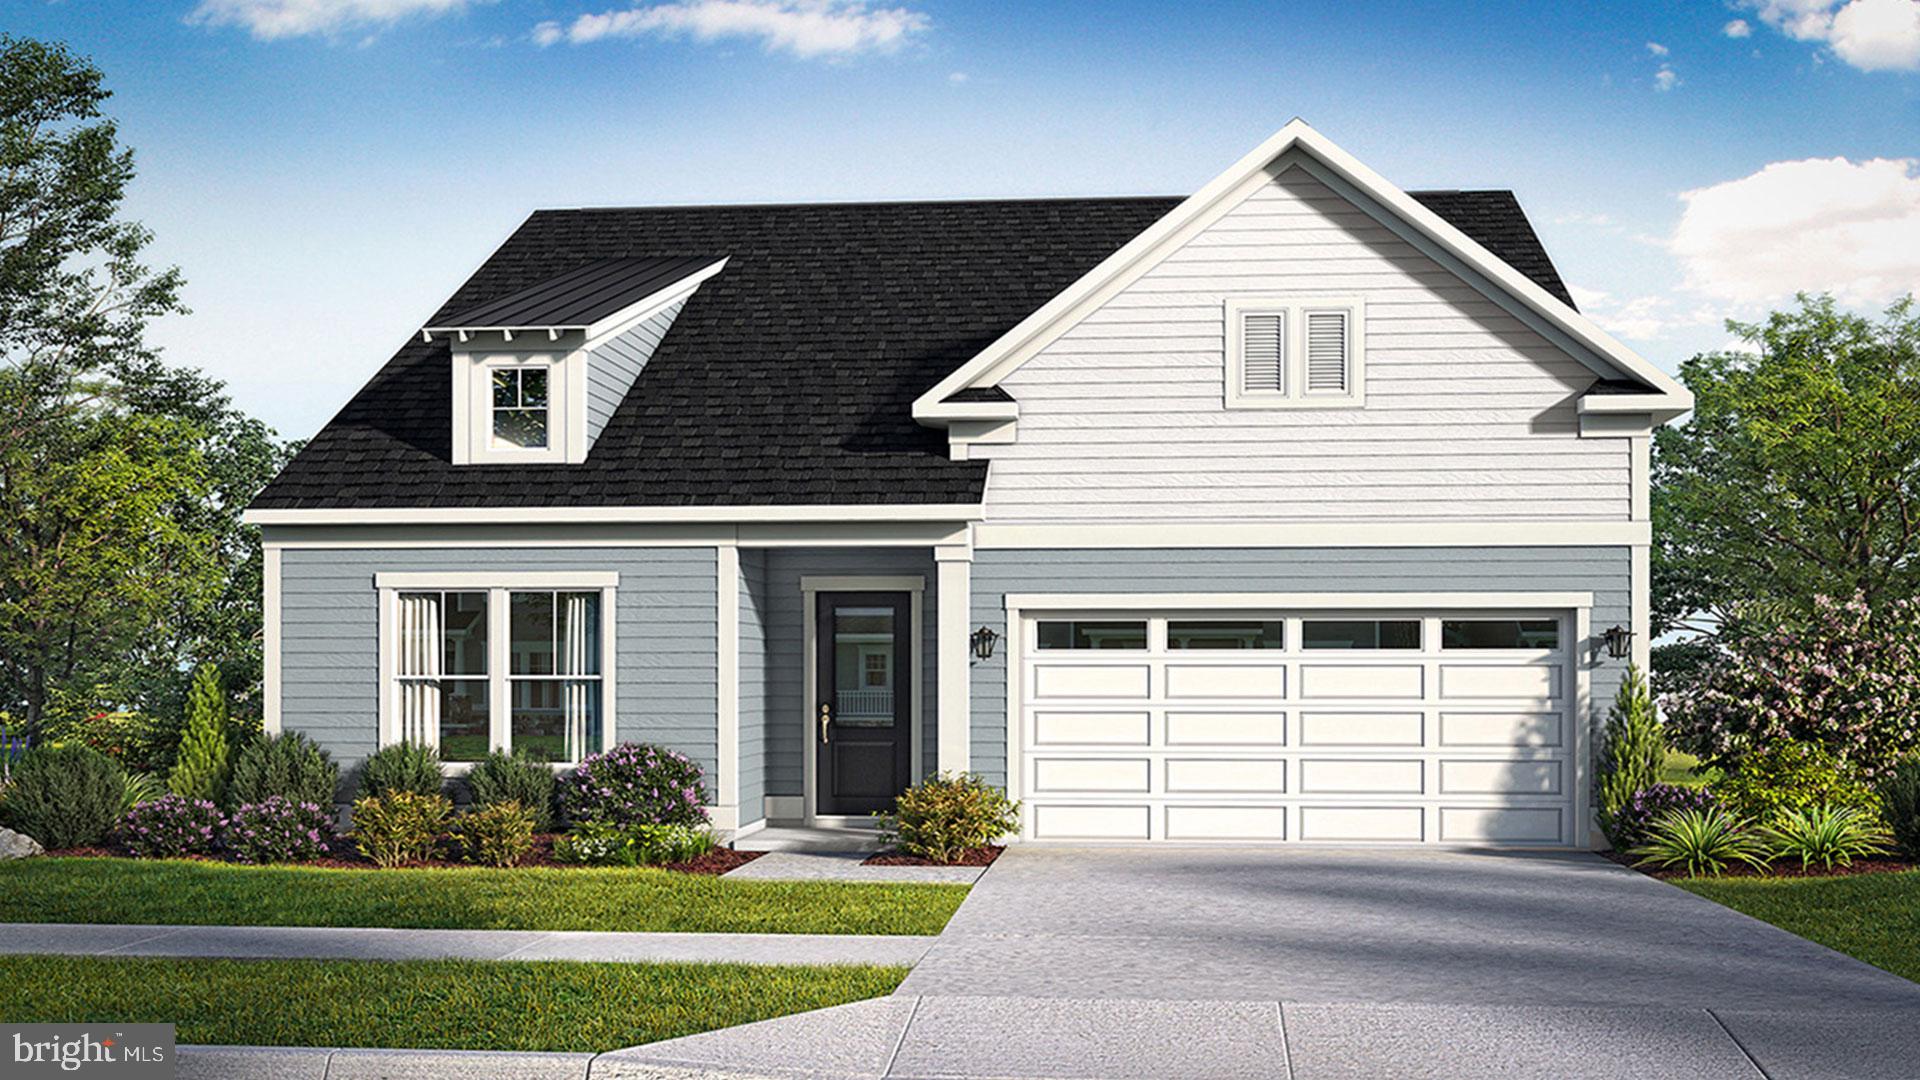
**CLOSING COST INCENTIVES AVAILABLE WITH USE OF APPROVED LENDER AND TITLE! SEE SALES CONSULTANT FOR MORE DETAILS **
Welcome to Cypress Creek Estates - The Only Community Within 15-Minutes of the Delaware Beaches Offering Wooded Half-Acre Homesites & Included Basements! Welcome to the Latitude floorplan! Designed for modern living, the open-concept layout seamlessly connects the gourmet kitchen—complete with a spacious island—to the breakfast area and inviting family room, creating the perfect space for everyday living and entertaining. The highlight of this space is the dramatic 18' vaulted ceilings! A variety of customizable options allow you to tailor the home to your lifestyle, including a screened porch, formal dining room, private study, fourth bedroom, bonus room, three-car garage, recreation garage, and cozy fireplace. The first-floor primary suite offers a private retreat, featuring an expansive walk-in closet, dual vanities, and a luxurious seated shower for ultimate comfort and convenience. Don't miss this amazing home! *photos may not be of actual home. Photos may be of similar home/floorplan if home is under construction or if this is a base price listing.
#DESU2109672

LINCOLN

TBB PEACH TREE DRIVE LATITUDE

3 Beds

2 Baths

1,783 Sq.Ft.

$484,990

MLS#: DESU2109672

Open house
**Large, spacious homesites with wooded views, estate style homes!**

Step inside this thoughtfully designed two-story home, offering 2,238 square feet of modern living space and a convenient 2-car garage. The open-concept main floor welcomes you with a seamless flow between the kitchen, dining area and Great Room—perfect for entertaining or relaxing with family. A dedicated first-floor office creates an ideal environment for remote work or focused study. Upstairs, you'll find three spacious secondary bedrooms and a private owner's suite complete with its own bathroom, providing a peaceful retreat at the end of the day. Homes with this much versatility and style are in high demand—don’t miss your chance to make it yours!

** Please Read: Photos are for illustrative purposes only and may include renderings or images of the actual home or similar home/plan. Please see New Home Consultant for final pricing, finishes, and details. If you are working with a realtor, buyer representation must be acknowledged during the first interaction with Lennar, and the realtor must accompany the client on their first visit. Appointments are highly encouraged to ensure the best customer experience. Taxes will be assessed after settlement. Open houses are held at the model home, not at this address. PLEASE DO NOT ENTER THE HOME WITHOUT A NEW HOME SALES CONSULTANT. VISIT THE MODEL HOME FOR OPEN HOUSE ACCESS. During your visit the sales team can review details, timelines, and current incentives. Financing is available through Lennar Mortgage upon qualification. **
#DESU2122720

LINCOLN

22009 BUCK DRIVE

4 Beds

2 Baths

2,548 Sq.Ft.

$469,000

MLS#: DESU2122720

Open house
**Large, spacious homesites with wooded views, estate style homes, next gen available!**
This new single-story home features an open-concept design connecting the Great Room, dining room and kitchen. A rear covered patio extends the living space outdoors. Situated on the opposite side of the home are two secondary bedrooms and a spacious owner's suite, which comes complemented by a private bathroom and walk-in closet. A convenient two-car garage provides versatile storage space.

** Please Read: Photos are for illustrative purposes only and may include renderings or images of the actual home or similar home/plan. Please see New Home Consultant for final pricing, finishes, and details. If you are working with a realtor, buyer representation must be acknowledged during the first interaction with Lennar, and the realtor must accompany the client on their first visit. Appointments are highly encouraged to ensure the best customer experience. Taxes will be assessed after settlement. Open houses are held at the model home, not at this address. PLEASE DO NOT ENTER THE HOME WITHOUT A NEW HOME SALES CONSULTANT. VISIT THE MODEL HOME FOR OPEN HOUSE ACCESS. During your visit the sales team can review details, timelines, and current incentives. Financing is available through Lennar Mortgage upon qualification. **
#DESU2122114

LINCOLN

22005 BUCK DRIVE

3 Beds

2 Baths

2,242 Sq.Ft.

$595,000

MLS#: DESU2122114
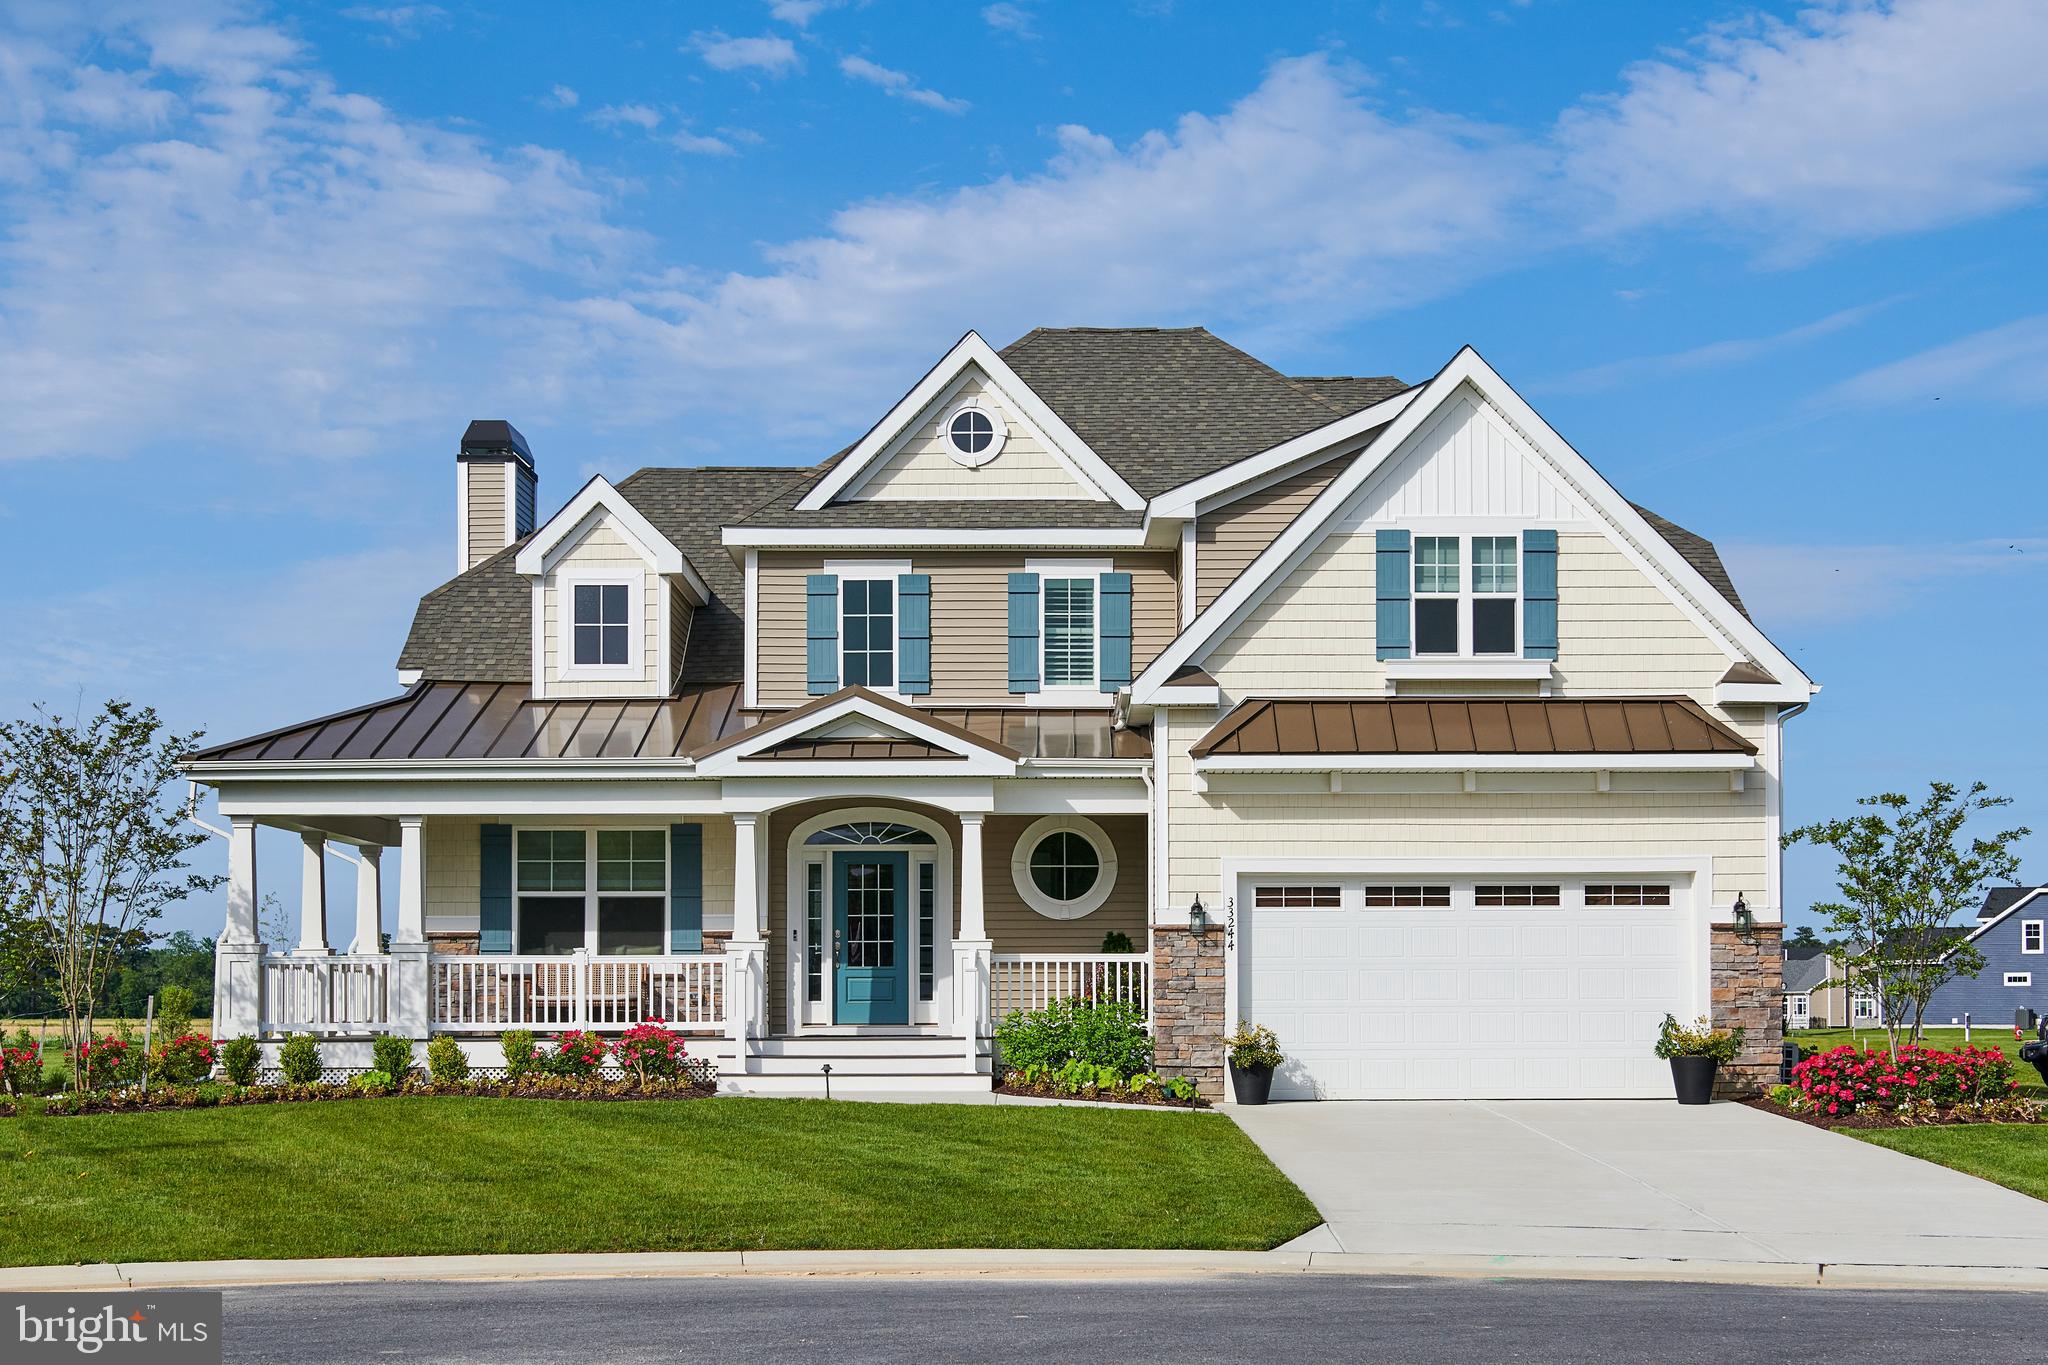
The Kingfisher plan is a versatile two-story home offering over 2,568 heated square feet with a convenient first-floor owner’s suite. This 3-bedroom, 2.5-bath design features an open-concept kitchen with island seating, flowing into a spacious great room, breakfast nook, and flexible living space. Upstairs includes two bedrooms, a full bath, loft, and an unfinished bonus room with room to grow. Personalize your home with options for additional bedrooms, baths, and outdoor living spaces. Serenity features the largest homesites offered by Schell Brothers in Delaware, providing exceptional space and privacy. Create your ideal backyard oasis with room for a detached garage, pool, or outdoor living tailored to your lifestyle.
#DESU2111116

LINCOLN

20400 HONEYSUCKLE DRIVE

3 Beds

2 Baths

2,568 Sq.Ft.

$569,900

MLS#: DESU2111116
None
#DESU2112524

LINCOLN

20348 HONEYSUCKLE DRIVE

3 Beds

2 Baths

1,971 Sq.Ft.

$539,900

MLS#: DESU2112524
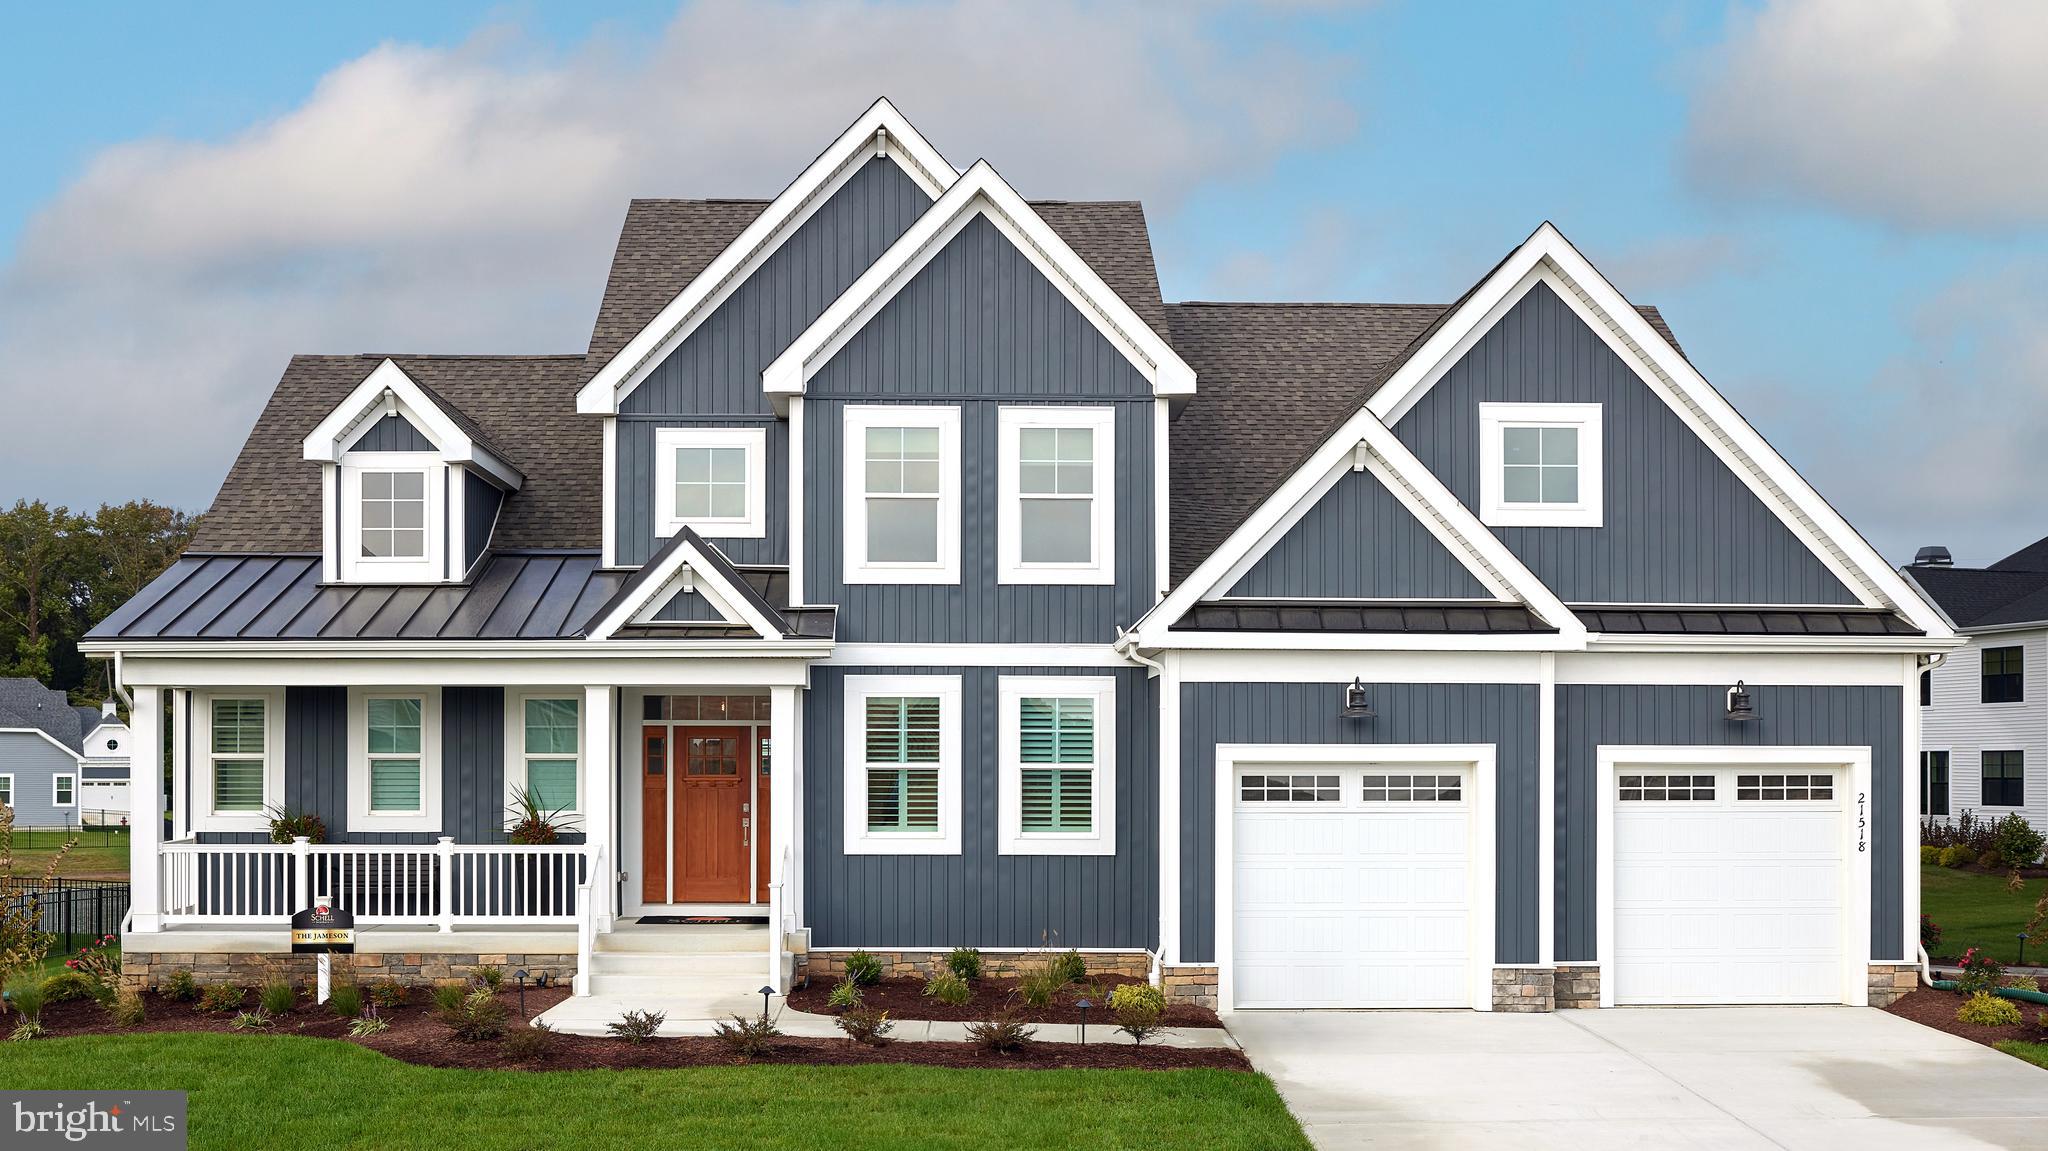
To -Be- Built. The Jameson plan is a spacious two-story home starting at 2,568 heated sq ft, featuring a first-floor owner’s suite, 3 bedrooms, and 2.5 baths. Includes a tandem 3-car garage and an open-concept kitchen with island seating, walk-in pantry, breakfast nook, and flex space, all flowing into the great room.
Upstairs offers 2 bedrooms, a full bath, loft, and two unfinished bonus rooms. Personalize with options for additional bedrooms, baths, a second owner’s suite, and outdoor living spaces—plus room for a detached garage, pool, or more.
#DESU2111834

LINCOLN

20396 HONEYSUCKLE DRIVE

3 Beds

2 Baths

2,679 Sq.Ft.

$589,900

MLS#: DESU2111834

Open house
**Large, spacious homesites with wooded views, estate style homes, next gen available!**
This spacious single-story home features a versatile flex space that can serve as a custom office or gym. Down the foyer is an open-concept family room that connects to a modern kitchen and bright dining room, with sliding glass doors leading to a covered porch. In a corner is the large owner's suite with a private bathroom and walk-in closet, while two additional bedrooms are positioned on the opposite side of the home to provide restful retreats.

** Please Read: Photos are for illustrative purposes only and may include renderings or images of the actual home or similar home/plan. Please see New Home Consultant for final pricing, finishes, and details. If you are working with a realtor, buyer representation must be acknowledged during the first interaction with Lennar, and the realtor must accompany the client on their first visit. Appointments are highly encouraged to ensure the best customer experience. Taxes will be assessed after settlement. Open houses are held at the model home, not at this address. PLEASE DO NOT ENTER THE HOME WITHOUT A NEW HOME SALES CONSULTANT. VISIT THE MODEL HOME FOR OPEN HOUSE ACCESS. During your visit the sales team can review details, timelines, and current incentives. Financing is available through Lennar Mortgage upon qualification. **
#DESU2122226

LINCOLN

17246 WHITE TAIL CIRCLE

4 Beds

4 Baths

2,548 Sq.Ft.

$606,264

MLS#: DESU2122226

New on site 1 day ago
Open house
A Rare Lincoln Find — Beautiful Home + Extraordinary Detached Garage.
Welcome to this beautifully maintained 3-bedroom, 3-bath home offering approximately 2,304 sq. ft. of comfortable living space, an inviting enclosed sunroom, upgraded kitchen with island, attached garage, generous parking, solar and geothermal, and a peaceful Lincoln setting.
Recent improvements and upgrades have been thoughtfully completed, allowing the next owner to enjoy the benefits without taking on a long list of projects.
The standout feature is the 28' × 48' detached garage/pole building — approximately 1,344 sq. ft. of additional enclosed space — offering exceptional room for vehicles, a workshop, equipment, hobbies, recreational vehicles or storage.
A change in our plans has led us to offer this special property for sale sooner than originally anticipated. The home and property have been lovingly maintained and improved, and we are pleased to offer the opportunity for another owner to enjoy them.
A rare combination of comfortable living space, valuable energy features, extensive parking and an extraordinary detached garage. Come see what makes this property so special.
#DESU2124454

LINCOLN

2 S SHORE DRIVE

3 Beds

3 Baths

2,304 Sq.Ft.

$529,900

MLS#: DESU2124454

Send a message

Message successfully sent.

Your message

What is 3 + 4 ?

Reason for contacting?

I agree to receive email communication and understand I can unsubscribe at any time.

I agree to be contacted by Charis Realty Group - Christine Issler, Broker via call, email, and text for real estate services. To opt out, you can reply 'stop' at any time or reply 'help' for assistance. You can also click the unsubscribe link in the emails. Message and data rates may apply. Message frequency may vary. Privacy Policy

Sign Out

Virtual Assistant

Would you like to take the next step with this property? We can help you schedule a showing or virtual tour, or send you more details.

Yes, I would like more information.

Thank You for Your Reply, One of Our Agents will contact you as soon as possible

No, maybe later.

Thank you, you can always contact me via email, phone number or through the contact form.

Realhub AI

Lucy - Your AI-Powered Realtor

Update Your Temporary Password

Personalize your search

Enter your email and we'll notify you immediately when new listings match what you're looking for.

or enter email address

Already have an account ? Login here

Continue your home search

I agree to receive communications and understand I can unsubscribe at any time.

I agree to be contacted by Charis Realty Group - Christine Issler, Broker via call, email, and text for real estate services. To opt out, you can reply 'stop' at any time or reply 'help' for assistance. You can also click the unsubscribe link in the emails. Message and data rates may apply. Message frequency may vary. Privacy Policy

Already have an account ? Login here

We use cookies

We use cookies for analytics and to enhance your experience. By accepting, you agree to analytics and marketing cookies. Small functional cookies that count viewed properties and time on site are used regardless of your choice. You can manage your preferences or learn more about our cookies policy.