Features & Amenities

Interior

  • Total Bedrooms

    3

  • Bathrooms

    3

  • Above Grade Finished Area

    1800.0

  • Basement YN

    NO

  • Cooling YN

    YES

  • Cooling

    Wall Unit(s), Electric

  • Fireplace YN

    YES

  • Heating YN

    YES

  • Heating

    Electric, Baseboard

  • Main Level Bedrooms

    1

  • Pet friendly

    N/A

Exterior

  • Garage

    Yes

  • Garage spaces

    2

  • Construction Materials

    Frame, Aluminum Siding

  • Parking

    Garage, Driveway, Attached

  • Pool

    No

  • Waterfront YN

    NO

Area & Lot

  • Lot Size(acres)

    5.35

  • Lot Size(square feet)

    233,046

  • Property Type

    Residential

  • Property Sub Type

    Single Family Residence

  • Architectural Style

    Other

Price

  • Sales Price

    $799,900

  • Tax Amount

    $1,473

  • Sq. Footage

    1,800

  • Price/SqFt

    $444

HOA

  • Association

    No

Property Resources

  • Horse Property

    YES

School District

  • Elementary School

    N/A

  • Middle School

    N/A

  • High School

    N/A

Property Features

  • New Construction

    NO

  • Foundation Details

    Slab

  • Senior Community YN

    NO

  • Water Source

    Well

Schedule a Showing

Showing scheduled successfully.

<
>
IN PERSON
VIA CHAT

What is 3 + 4 ?


Mortgage calculator

Estimate your monthly mortgage payment, including the principal and interest, property taxes, and HOA. Adjust the values to generate a more accurate rate.

Your payment

Principal and Interest:

$

Property taxes:

$

HOA fees:

$

Total loan payment:

$

Total interest amount:

$

Location

County

SUSSEX

Elementary School

Middle School

High School

Listing Courtesy of Pamela Price, Berkshire Hathaway HomeServices PenFed Realty

RealHub Information is provided exclusively for consumers' personal, non-commercial use, and it may not be used for any purpose other than to identify prospective properties consumers may be interested in purchasing. All information deemed reliable but not guaranteed and should be independently verified. All properties are subject to prior sale, change or withdrawal. RealHub website owner shall not be responsible for any typographical errors, misinformation, misprints and shall be held totally harmless.

Agent Margo Miller

Salesperson, Realtor

Margo Miller

Call Margo today to schedule a private showing.


* Listings on this website come from the FMLS IDX Compilation and may be held by brokerage firms other than the owner of this website. The listing brokerage is identified in any listing details. Information is deemed reliable but is not guaranteed. If you believe any FMLS listing contains material that infringes your copyrighted work please review our DMCA policy and learn how to submit a takedown request.© 2024 FMLS.
Situated on just over 5 acres in Lincoln, this unique 3 bedroom, 3 bathroom barndominium offers the perfect blend of country charm and modern comfort. The first floor features an open concept layout with the kitchen flowing seamlessly into the dining and living areas, creating an ideal space for everyday living and entertaining. Also located on the first floor is one bedroom and two full bathrooms, offering flexibility and convenience. Upstairs, you’ll find a spacious loft area perfect for a second living space, office, or playroom, along with two additional bedrooms and a full bathroom. Outside, the property is equipped for country living with a stable, fenced pasture, and plenty of open space to enjoy. An attached 2-car garage adds additional storage and functionality. Enjoy peaceful rural living while still being within close proximity to Delaware beaches, shopping, dining, and more.

20949 JOHNSON ROAD

Message successfully sent.

What would you like to know?

What is 3 + 4 ?

I agree to receive email communication and understand I can unsubscribe at any time.

I agree to be contacted by Charis Realty Group - Christine Issler, Broker via call, email, and text for real estate services. To opt out, you can reply 'stop' at any time or reply 'help' for assistance. You can also click the unsubscribe link in the emails. Message and data rates may apply. Message frequency may vary. Privacy Policy

Related Properties

None
#DESU2112518

LINCOLN

20368 HONEYSUCKLE DRIVE

4 Beds

4 Baths

3,500 Sq.Ft.

$649,900

MLS#: DESU2112518
None
#DESU2112520

LINCOLN

20047 BUTTERCUP LANE

4 Beds

3 Baths

3,642 Sq.Ft.

$659,900

MLS#: DESU2112520

New on site today
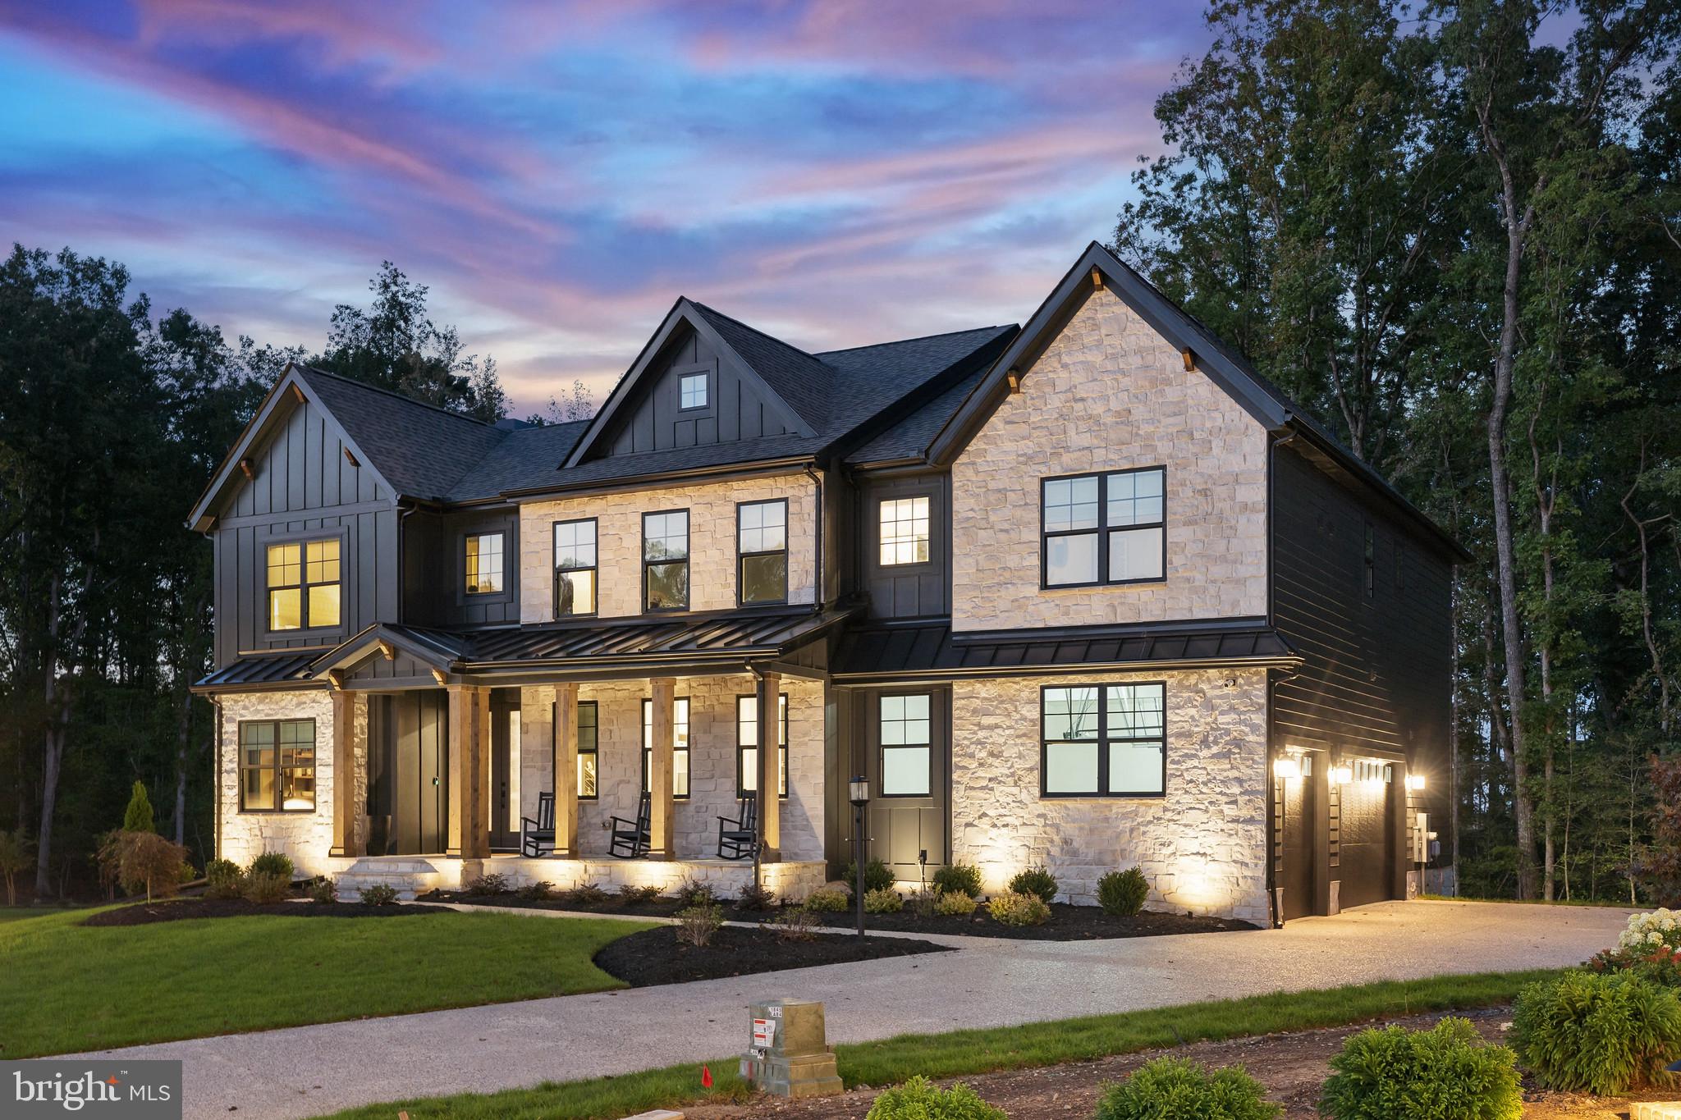
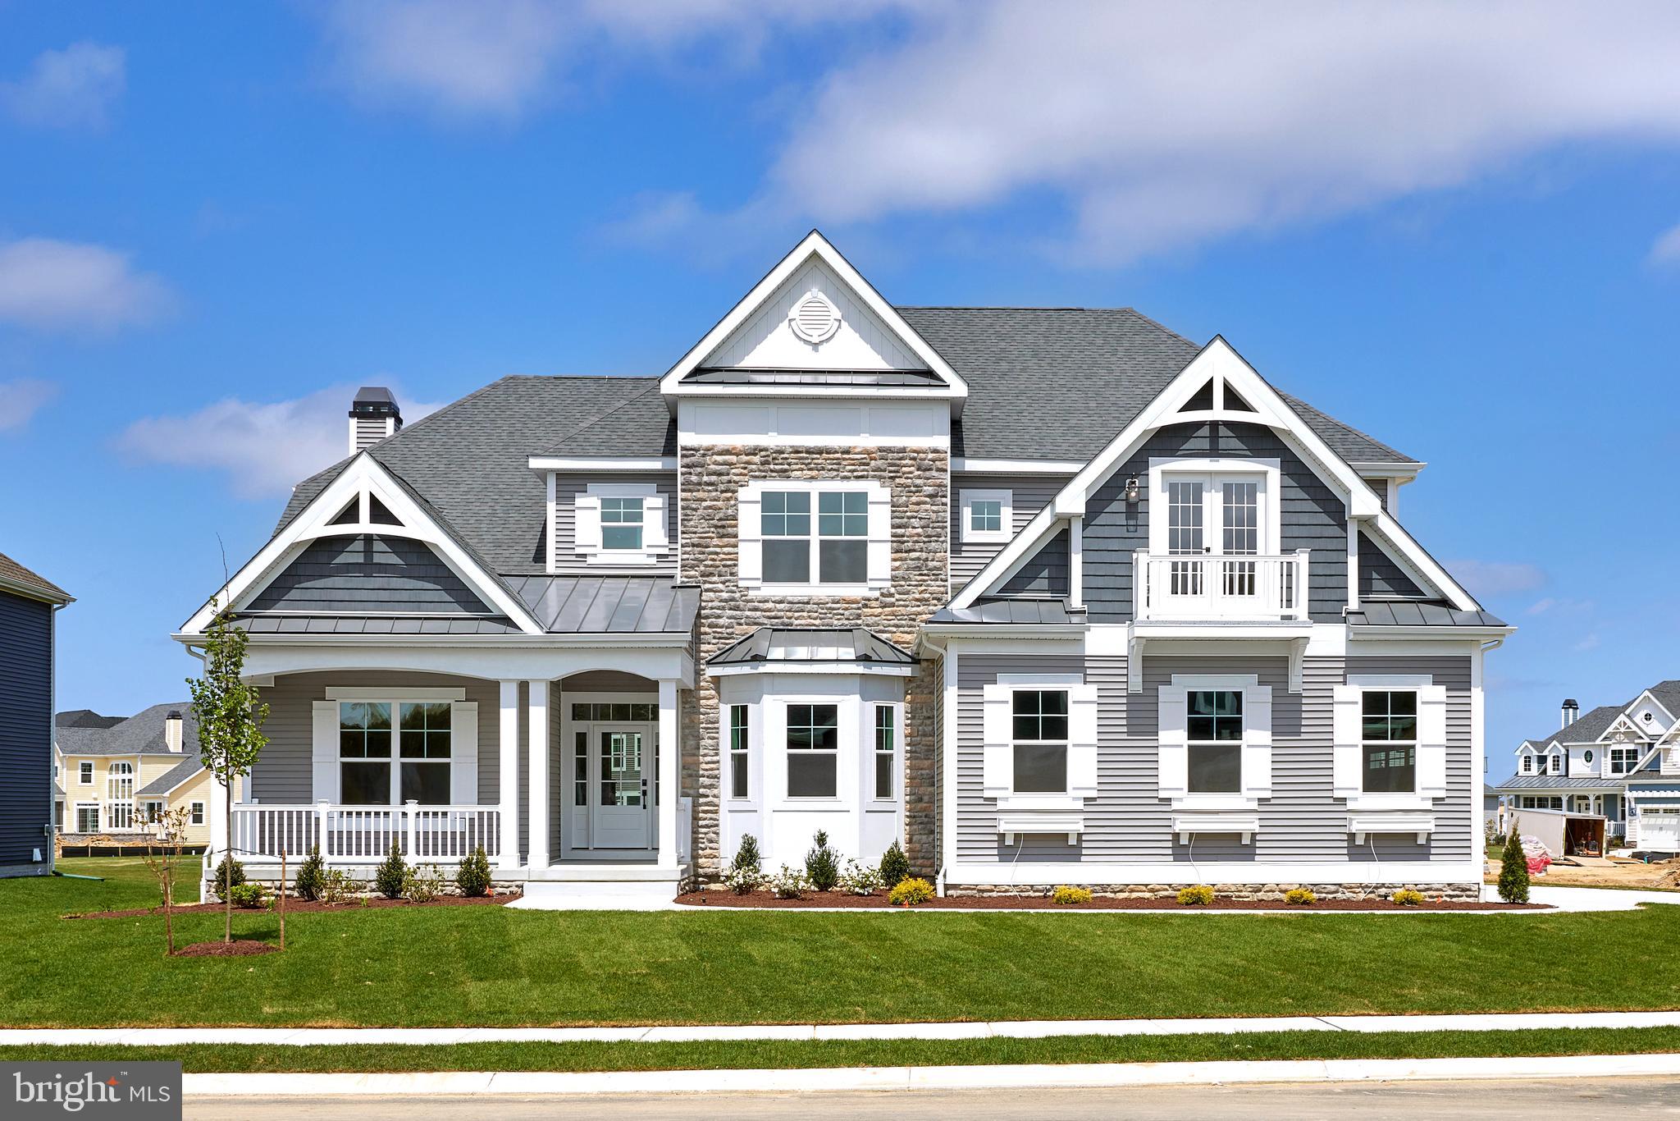
This St. Kitts is the house that packs a punch. With a formal dining room, 3 bedrooms, and plenty of living space, this house gives a spacious feel without the fear of getting lost. The downstairs finished basement with adjacent bathroom creates the perfect space for a movie night or man-cave, as well as unfinished space for plenty of storage. On the first floor, the beautiful kitchen and breakfast area lead to a hosting haven. The extended screened-in porch is complete with a corner fireplace that allows for outdoor living in any season. The primary suite sits conveniently on the first floor, from the laundry room and main living. Upstairs, a loft space can be transformed into a reading nook, art space, or casual sitting area. Another bedroom and accompanying bathroom are tucked away, offering privacy for guests or full-time residents.

 *Photos may not be of actual home. Photos may be of similar home/floorplan if home is under construction or if this is a base price listing
#DESU2124420

LINCOLN

HOMESITE 9 PEACH TREE DRIVE

3 Beds

4 Baths

3,895 Sq.Ft.

$719,990

MLS#: DESU2124420

**CLOSING COST INCENTIVES AVAILABLE WITH USE OF APPROVED LENDER AND TITLE! SEE SALES CONSULTANT FOR MORE DETAILS **
Don’t miss your chance to own this stunning, fully upgraded Antigua model home in Cypress Creek Estates, ready for immediate purchase with a generous leaseback opportunity! This 4-bedroom, 3-bath home offers over 3,500 sq. ft. of luxurious living space on a spacious 30,000+ sq. ft. homesite, showcasing designer details and thoughtful upgrades throughout. The immaculately designed home features an inviting open layout with coffered ceilings in the family room and study, luxury vinyl plank flooring throughout the main living areas, and upgraded finishes in every room! The gourmet kitchen is a showpiece with stacked glass-front cabinetry, an oversized quartz island, highest level quartz countertops, GE Café stainless steel appliances (including French door refrigerator, gas cooktop, built-in oven, and smart microwave), designer lighting, and a built-in water filtration system. The primary suite features a 4' extension, tray ceiling, double quartz vanity, and a luxurious Roman shower with full tile bench, glass enclosure, and dual shower heads. Two additional bedrooms, a study, and beautifully appointed secondary bath complete the main level. The finished basement adds valuable living space with upgraded carpet and pad, additional bedroom & full bath, plus abundant unfinished storage. Outdoor living shines with the extended screened porch featuring composite decking and a dramatic stone-surround fireplace—perfect for cozy evenings or entertaining year-round. This property includes an attached side-load 2-car garage plus a detached 2-car garage with a finished bonus room above (447 sq. ft.)—perfect for a home office or guest suite. Set within Cypress Creek Estates, a boutique community of only 78 homes with extra-large homesites, very low HOA fees, and a prime location less than 5 minutes to Rt. 1 and just 20 minutes to Delaware beaches. Shopping and dining are only minutes away in Milford. Contact us today to learn more about this exceptional home and the generous leaseback opportunity!
#DESU2100074

LINCOLN

19790 DAISEY DRIVE

4 Beds

3 Baths

3,519 Sq.Ft.

$879,990

MLS#: DESU2100074

New on site today
This gorgeous Barbados in Lincoln is the ideal home. The spacious basement can hold boxes of past memories, host play dates, or become a sanctuary for the house. The first floor primary bedroom, just off of the open living area and kitchen, offers convenience and ease. A beautiful quartz kitchen island fit to hold dinner, a late-night snack, or the ideal work-from-home space sits just across from a breakfast nook. Windows pouring in light lead out towards the extended screen porch, fit with a fireplace. And with a two-car garage, everything from bikes and cars to surfboards and golf clubs have a place to call home as well. Upstairs, 2 bedrooms are accompanied by an adjacent bathroom, as well as a loft area. The multi-functional loft area can become a sitting area, playroom, or librarians corner, all depending on what your needs.
*photos may not be of actual home. Photos may be of similar home/floorplan if home is under construction or if this is a base price listing.
#DESU2124402

LINCOLN

HOMESITE 17 PEACH TREE DRIVE

4 Beds

3 Baths

3,871 Sq.Ft.

$739,990

MLS#: DESU2124402

Send a message

Message successfully sent.

Your message

What is 3 + 4 ?

Reason for contacting?

I agree to receive email communication and understand I can unsubscribe at any time.

I agree to be contacted by Charis Realty Group - Christine Issler, Broker via call, email, and text for real estate services. To opt out, you can reply 'stop' at any time or reply 'help' for assistance. You can also click the unsubscribe link in the emails. Message and data rates may apply. Message frequency may vary. Privacy Policy

Sign Out

Virtual Assistant

Would you like to take the next step with this property? We can help you schedule a showing or virtual tour, or send you more details.

Yes, I would like more information.

Thank You for Your Reply, One of Our Agents will contact you as soon as possible

No, maybe later.

Thank you, you can always contact me via email, phone number or through the contact form.

Realhub AI

Lucy - Your AI-Powered Realtor

Update Your Temporary Password

Personalize your search

Enter your email and we'll notify you immediately when new listings match what you're looking for.

or enter email address

Already have an account ? Login here

Continue your home search

I agree to receive communications and understand I can unsubscribe at any time.

I agree to be contacted by Charis Realty Group - Christine Issler, Broker via call, email, and text for real estate services. To opt out, you can reply 'stop' at any time or reply 'help' for assistance. You can also click the unsubscribe link in the emails. Message and data rates may apply. Message frequency may vary. Privacy Policy

Already have an account ? Login here

We use cookies

We use cookies for analytics and to enhance your experience. By accepting, you agree to analytics and marketing cookies. Small functional cookies that count viewed properties and time on site are used regardless of your choice. You can manage your preferences or learn more about our cookies policy.