


Property
Beds
4
Full Baths
3
1/2 Baths
1
Year Built
2027
Sq.Footage
3,871
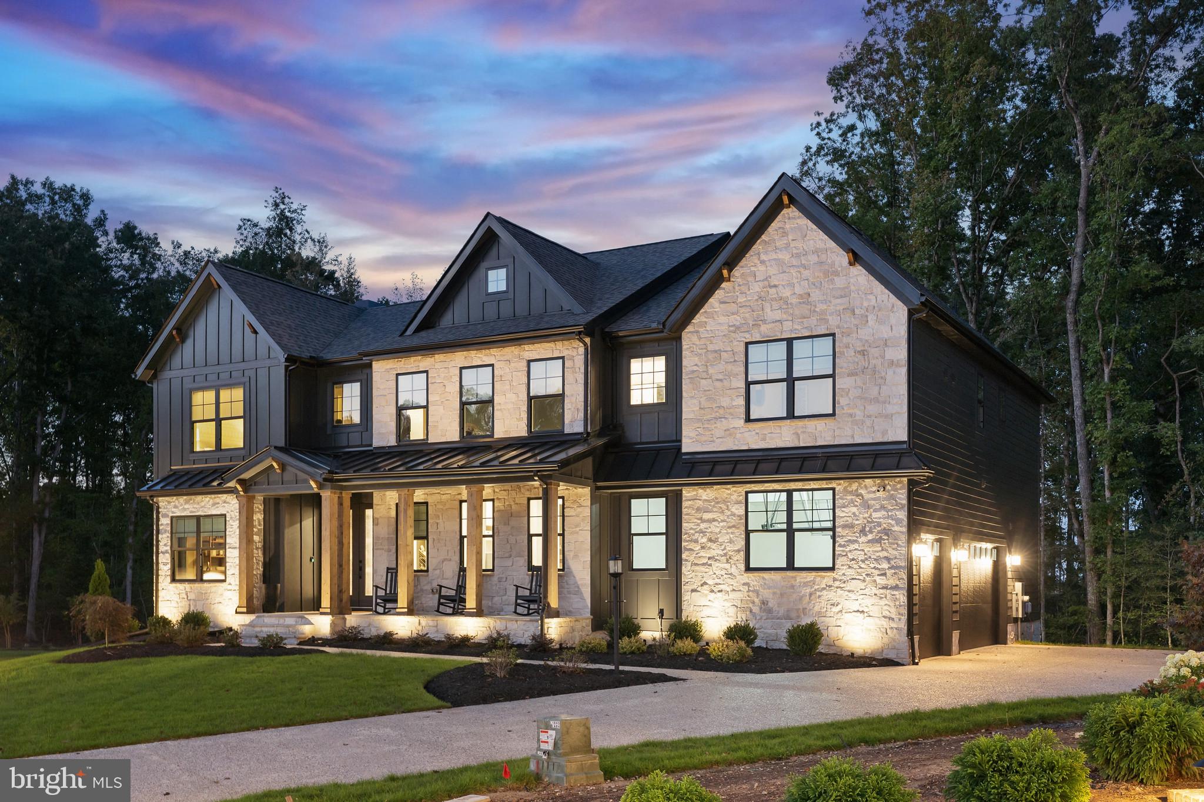
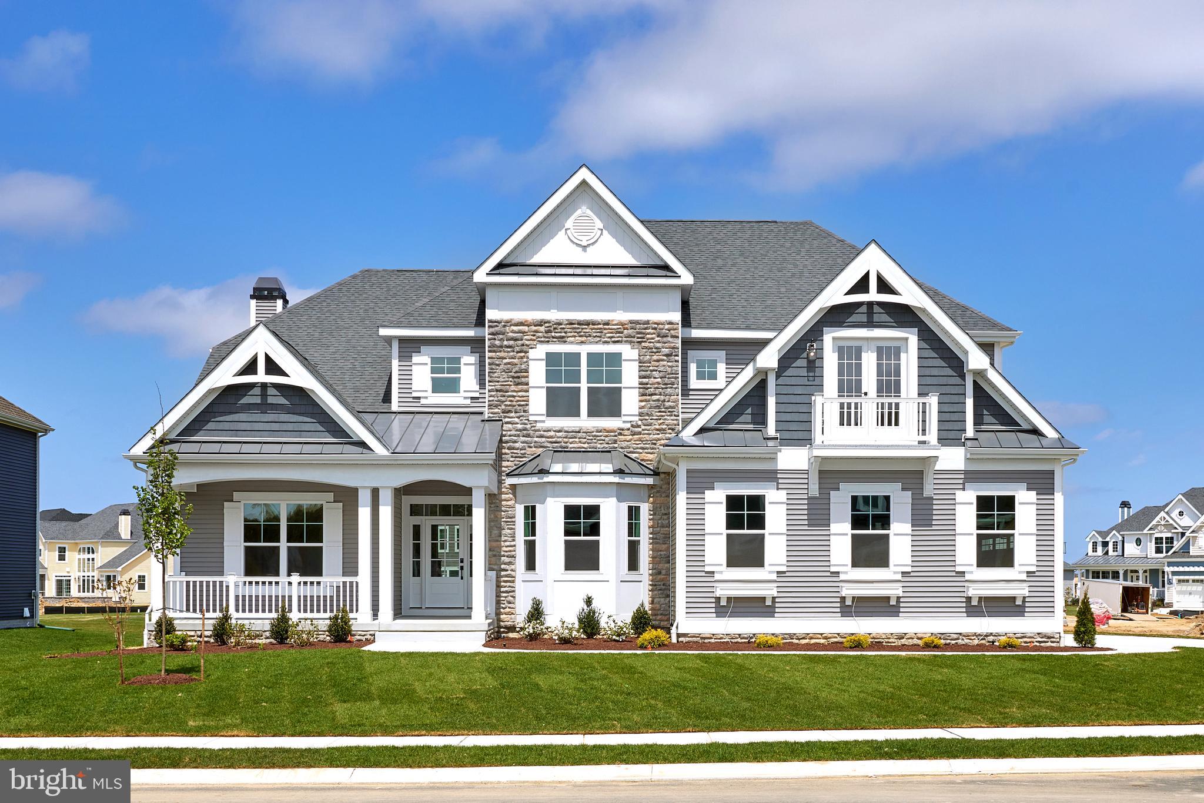
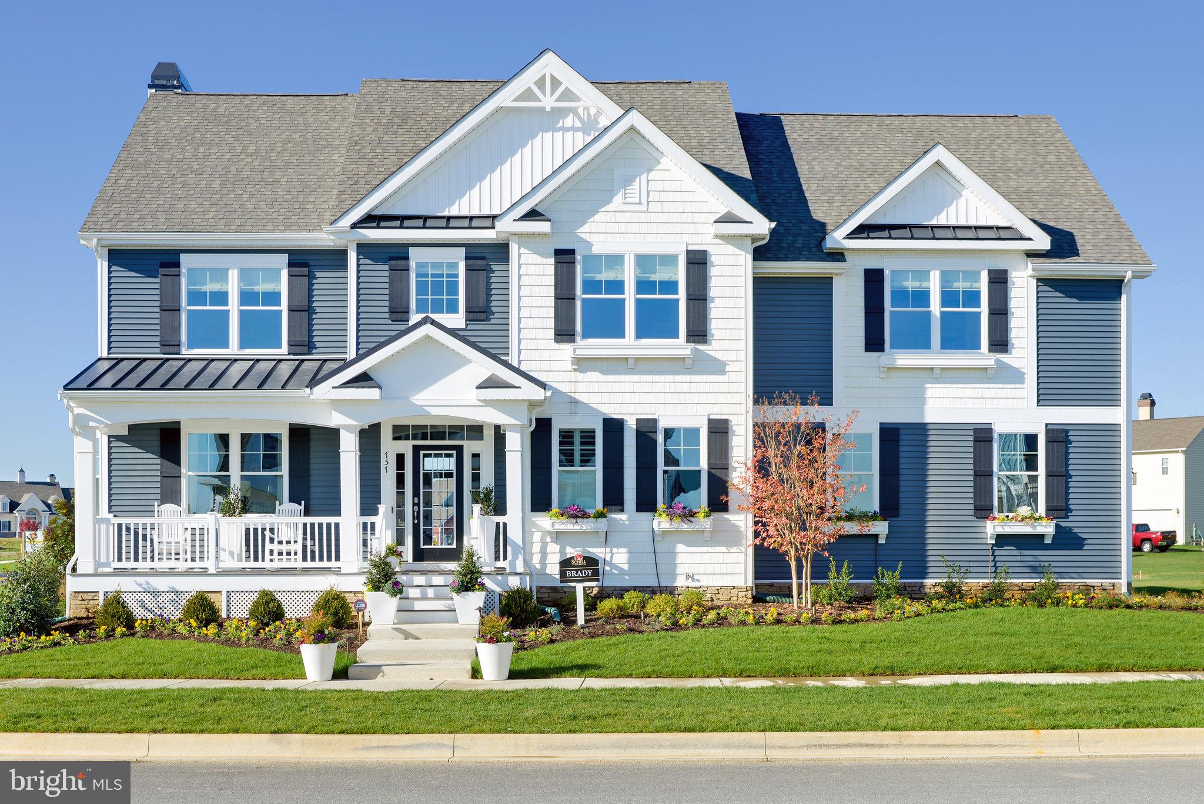
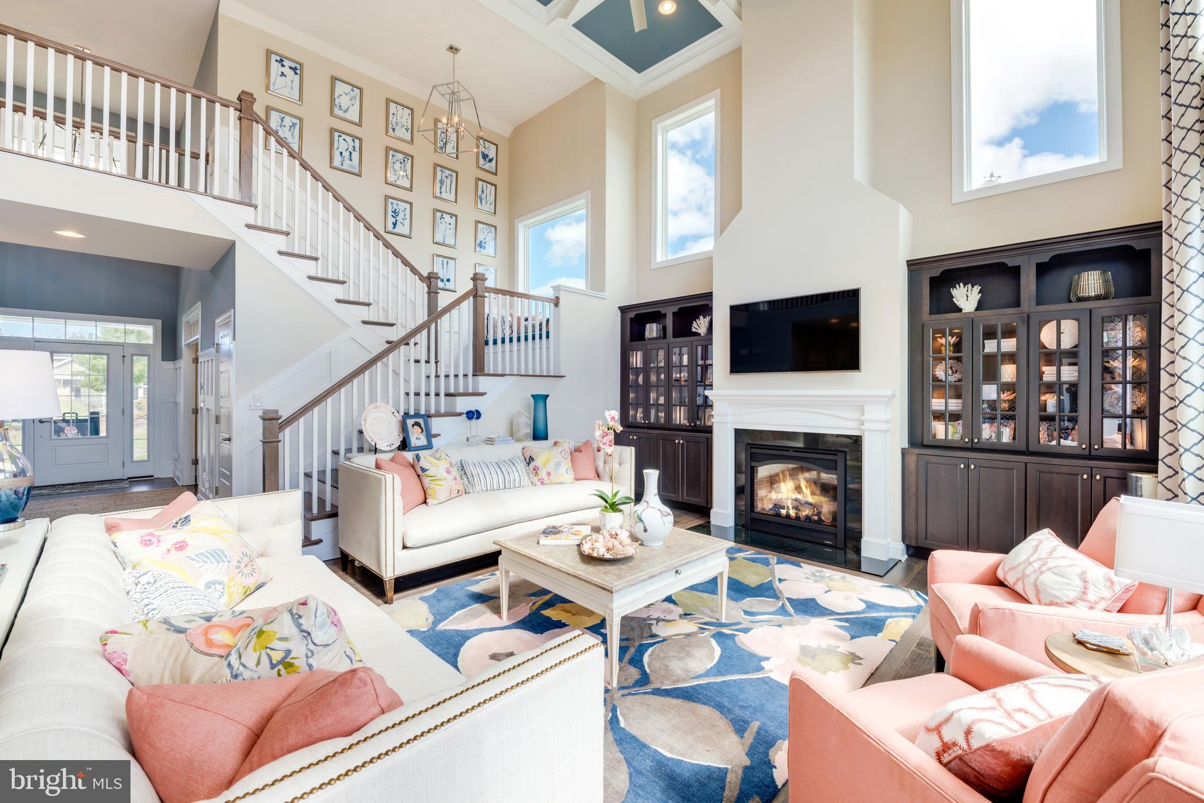
This gorgeous Barbados in Lincoln is the ideal home. The spacious basement can hold boxes of past memories, host play dates, or become a sanctuary for the house. The first floor primary bedroom, just off of the open living area and kitchen, offers convenience and ease. A beautiful quartz kitchen island fit to hold dinner, a late-night snack, or the ideal work-from-home space sits just across from a breakfast nook. Windows pouring in light lead out towards the extended screen porch, fit with a fireplace. And with a two-car garage, everything from bikes and cars to surfboards and golf clubs have a place to call home as well. Upstairs, 2 bedrooms are accompanied by an adjacent bathroom, as well as a loft area. The multi-functional loft area can become a sitting area, playroom, or librarians corner, all depending on what your needs. *photos may not be of actual home. Photos may be of similar home/floorplan if home is under construction or if this is a base price listing.
Features & Amenities
Interior
-
Other Interior Features
Eat-in Kitchen, Kitchen Island, Pantry, Recessed Lighting, Walk-In Closet(s), Open Floorplan
-
Total Bedrooms
4
-
Bathrooms
3
-
1/2 Bathrooms
1
-
Above Grade Finished Area
2657.0
-
Basement YN
YES
-
Cooling YN
YES
-
Cooling
Central Air, Electric
-
Fireplace YN
NO
-
Heating YN
YES
-
Heating
Propane
-
Main Level Bedrooms
1
-
Pet friendly
N/A
Exterior
-
Garage
Yes
-
Garage spaces
2
-
Construction Materials
Vinyl Siding, Stone
-
Parking
Garage, Attached
-
Patio and Porch Features
Screened, Porch
-
Pool
No
-
Waterfront YN
NO
Area & Lot
-
Lot Size(acres)
0.56
-
Lot Size(square feet)
24,474
-
Property Type
Residential
-
Property Sub Type
Single Family Residence
-
Architectural Style
Craftsman
Price
-
Sales Price
$739,990
-
Sq. Footage
3,871
-
Price/SqFt
$191
HOA
-
Association
YES
-
Association Fee
$65
-
Association Fee Frequency
Monthly
-
Association Fee Includes
N/A
-
Total Monthly Fees
true
School District
-
Elementary School
N/A
-
Middle School
N/A
-
High School
N/A
Property Features
-
New Construction
YES
-
Association Amenities
Jogging Path
-
Foundation Details
Slab
-
Senior Community YN
NO
-
Tax Lot
17
-
Water Source
Well
Schedule a Showing
Showing scheduled successfully.
Mortgage calculator
Estimate your monthly mortgage payment, including the principal and interest, property taxes, and HOA. Adjust the values to generate a more accurate rate.
Your payment
Principal and Interest:
$
Property taxes:
$
HOA fees:
$
Total loan payment:
$
Total interest amount:
$
Location
County
SUSSEX
Elementary School
Middle School
High School
Listing Courtesy of Brittany Newman, DRB Group Realty, LLC
RealHub Information is provided exclusively for consumers' personal, non-commercial use, and it may not be used for any purpose other than to identify prospective properties consumers may be interested in purchasing. All information deemed reliable but not guaranteed and should be independently verified. All properties are subject to prior sale, change or withdrawal. RealHub website owner shall not be responsible for any typographical errors, misinformation, misprints and shall be held totally harmless.

Salesperson, Realtor
Margo Miller
Call Margo today to schedule a private showing.

* Listings on this website come from the FMLS IDX Compilation and may be held by brokerage firms other than the owner of this website. The listing brokerage is identified in any listing details. Information is deemed reliable but is not guaranteed. If you believe any FMLS listing contains material that infringes your copyrighted work please review our DMCA policy and learn how to submit a takedown request.© 2024 FMLS.
Related Properties

LINCOLN
20949 JOHNSON ROAD
3 Beds
3 Baths
1,800 Sq.Ft.
$799,900
MLS#: DESU2111914
LINCOLN
20368 HONEYSUCKLE DRIVE
4 Beds
4 Baths
3,500 Sq.Ft.
$649,900
MLS#: DESU2112518
LINCOLN
20047 BUTTERCUP LANE
4 Beds
3 Baths
3,642 Sq.Ft.
$659,900
MLS#: DESU2112520
LINCOLN
20374 HONEYSUCKLE DRIVE
4 Beds
2 Baths
3,018 Sq.Ft.
$619,900
MLS#: DESU2111808
LINCOLN
20378 HONEYSUCKLE DRIVE
3 Beds
2 Baths
3,020 Sq.Ft.
$609,900
MLS#: DESU2112514

LINCOLN
22005 BUCK DRIVE
3 Beds
2 Baths
2,242 Sq.Ft.
$595,000
MLS#: DESU2122114

LINCOLN
HOMESITE 9 PEACH TREE DRIVE
3 Beds
4 Baths
3,895 Sq.Ft.
$719,990
MLS#: DESU2124420

LINCOLN
19790 DAISEY DRIVE
4 Beds
3 Baths
3,519 Sq.Ft.
$879,990
MLS#: DESU2100074

LINCOLN
17246 WHITE TAIL CIRCLE
4 Beds
4 Baths
2,548 Sq.Ft.
$606,264
MLS#: DESU2122226
