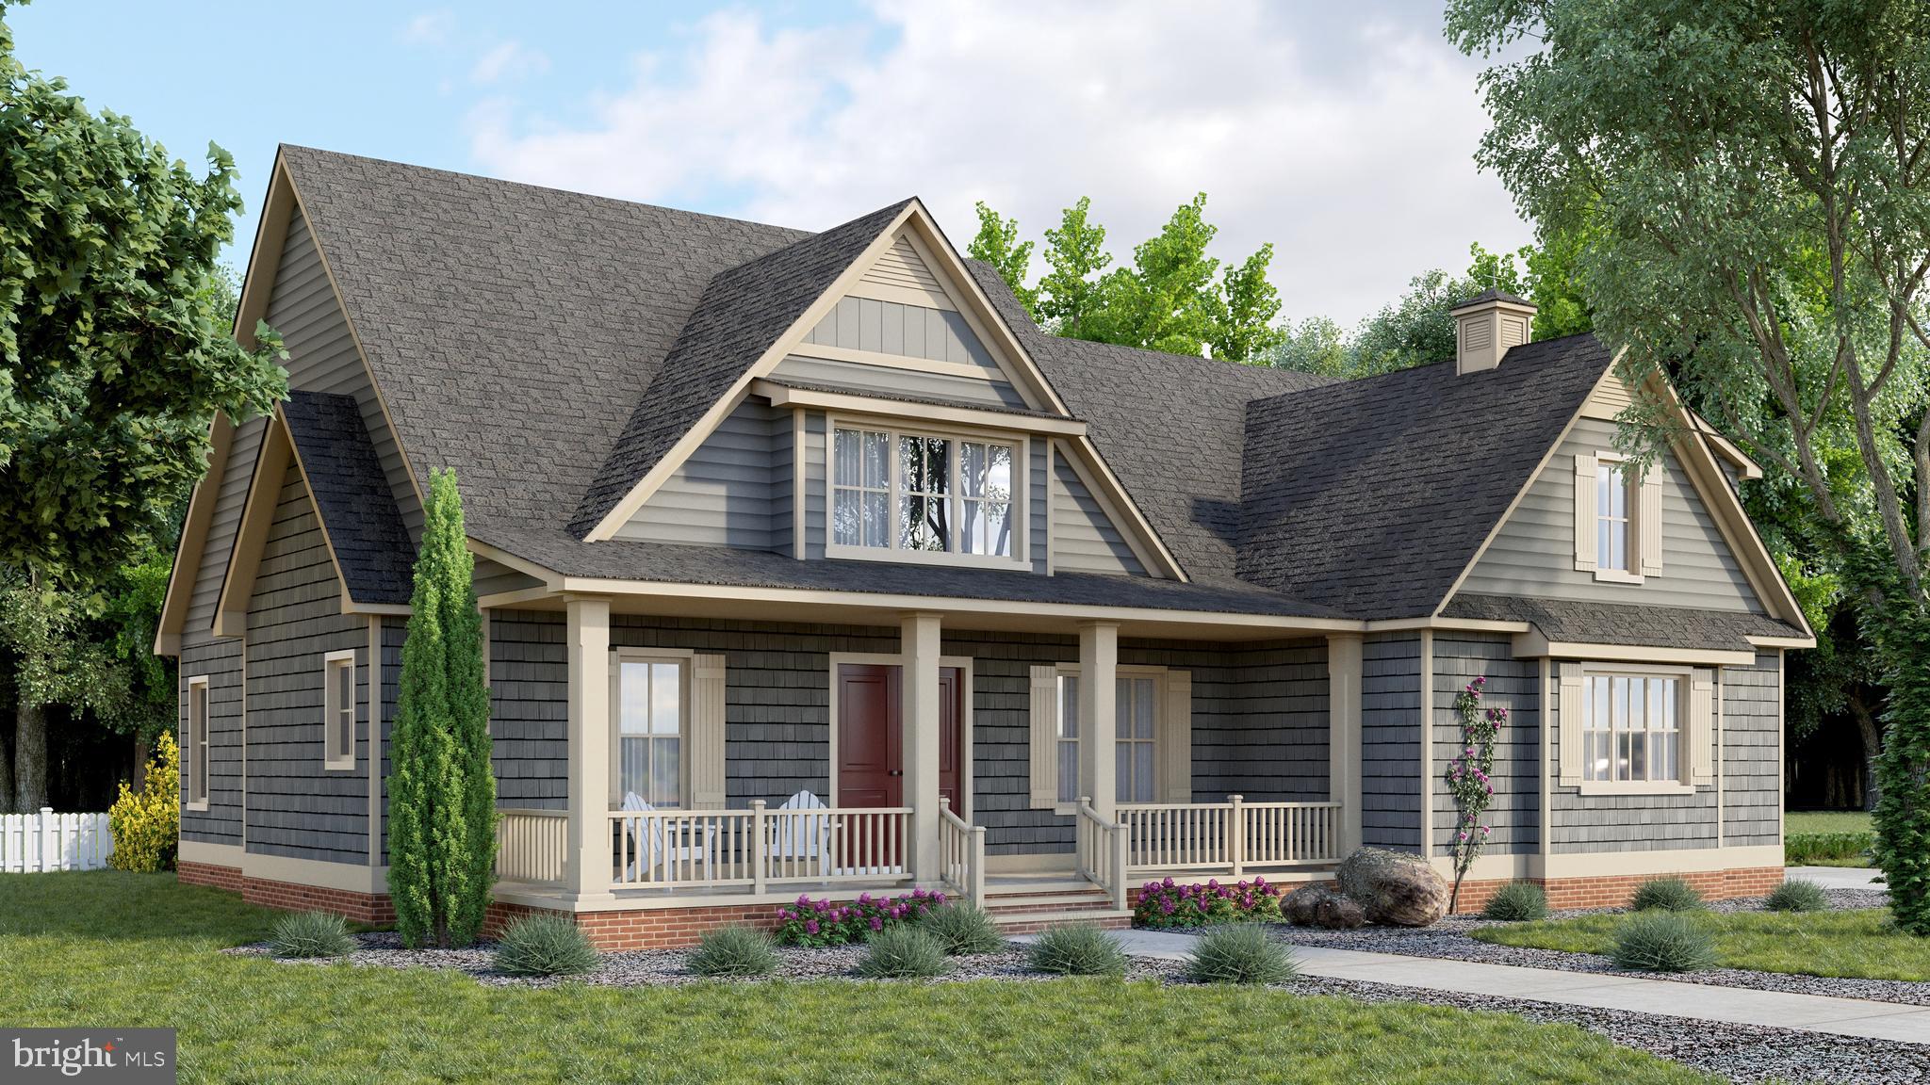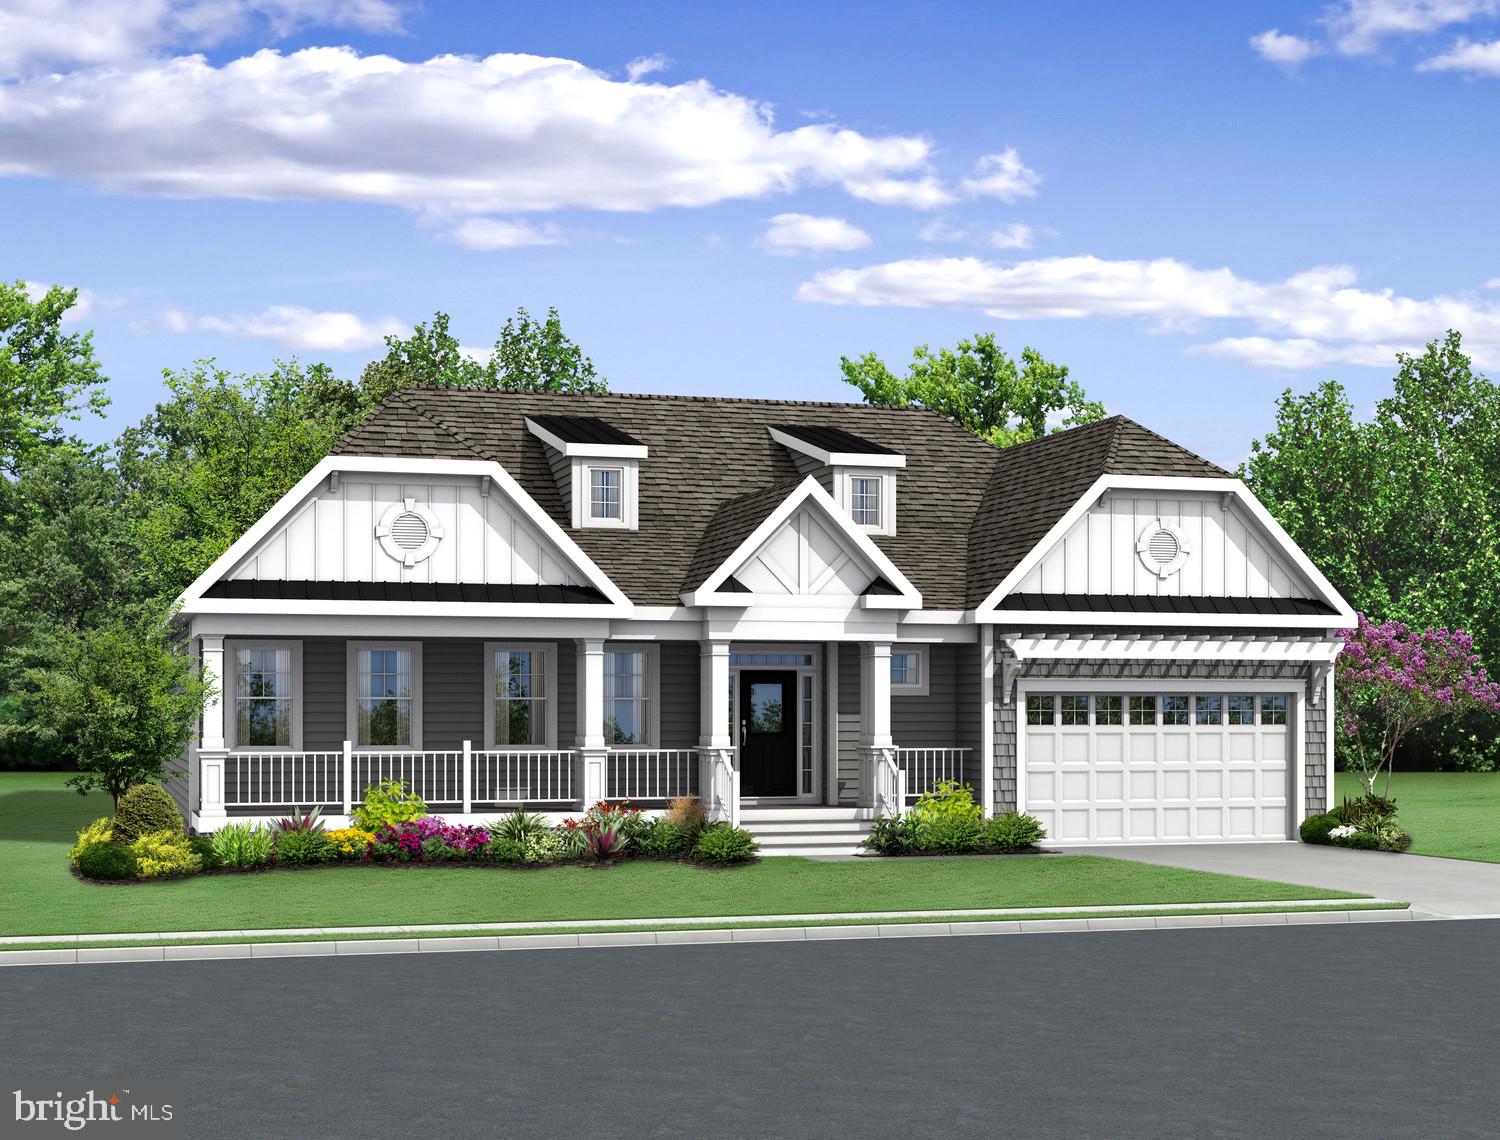
Features & Amenities

Interior

  • Total Bedrooms

    3

  • Bathrooms

    2

  • 1/2 Bathrooms

    1

  • Above Grade Finished Area

    2392.0

  • Basement YN

    NO

  • Cooling YN

    YES

  • Cooling

    Central Air, Electric

  • Heating YN

    YES

  • Heating

    Natural Gas

  • Main Level Bedrooms

    3

  • Pet friendly

    N/A

Exterior

  • Garage

    Yes

  • Garage spaces

    2

  • Parking

    Garage, Attached

  • Pool

    Yes

  • Pool Features

    Community

  • Waterfront YN

    NO

Area & Lot

  • Lot Size(square feet)

    0.25

  • Property Type

    Residential

  • Property Sub Type

    Single Family Residence

  • Architectural Style

    Coastal

Price

  • Sales Price

    $820,196

  • Sq. Footage

    2, 392

  • Price/SqFt

    $342

HOA

  • Association

    YES

  • Association Fee

    $255

  • Association Fee Frequency

    Monthly

  • Association Fee Includes

    N/A

School District

  • Elementary School

    N/A

  • Middle School

    N/A

  • High School

    N/A

Property Features

  • New Construction

    YES

  • Senior Community YN

    NO

  • Sewer

    Public Sewer

  • Water Source

    Public

Schedule a Showing

Showing scheduled successfully.

<
>
IN PERSON
VIA CHAT

What is 3 + 4 ?


Change time

Mortgage calculator

Estimate your monthly mortgage payment, including the principal and interest, property taxes, and HOA. Adjust the values to generate a more accurate rate.

Your payment

Principal and Interest:

$

Property taxes:

$

HOA fees:

$

Total loan payment:

$

Total interest amount:

$

Location

County

SUSSEX

Elementary School

Middle School

High School

Listing Courtesy of Mary SCHROCK , Northrop Realty

RealHub Information is provided exclusively for consumers' personal, non-commercial use, and it may not be used for any purpose other than to identify prospective properties consumers may be interested in purchasing. All information deemed reliable but not guaranteed and should be independently verified. All properties are subject to prior sale, change or withdrawal. RealHub website owner shall not be responsible for any typographical errors, misinformation, misprints and shall be held totally harmless.

Agent Margo Miller

AGENT

Margo Miller

Call Margo today to schedule a private showing.


* Listings on this website come from the FMLS IDX Compilation and may be held by brokerage firms other than the owner of this website. The listing brokerage is identified in any listing details. Information is deemed reliable but is not guaranteed. If you believe any FMLS listing contains material that infringes your copyrighted work please click here to review our DMCA policy and learn how to submit a takedown request.© 2024 FMLS.
PENINSULA LAKES - Residential

29257 TREE SWALLOW DR

Message successfully sent.

What would you like to know?

What is 3 + 4 ?

I agree to receive email communication and understand I can unsubscribe at any time.

I agree to be contacted by Charis Realty Group via call, email, and text for real estate services. To opt out, you can reply 'stop' at any time or reply 'help' for assistance. You can also click the unsubscribe link in the emails. Message and data rates may apply. Message frequency may vary. Privacy Policy

Related Properties

None
#DESU2084088

MILLSBORO

24390 DUCKHAVEN LANE 151

4 Beds

3 Baths

2,982 Sq.Ft.

$868,100

MLS#: DESU2084088
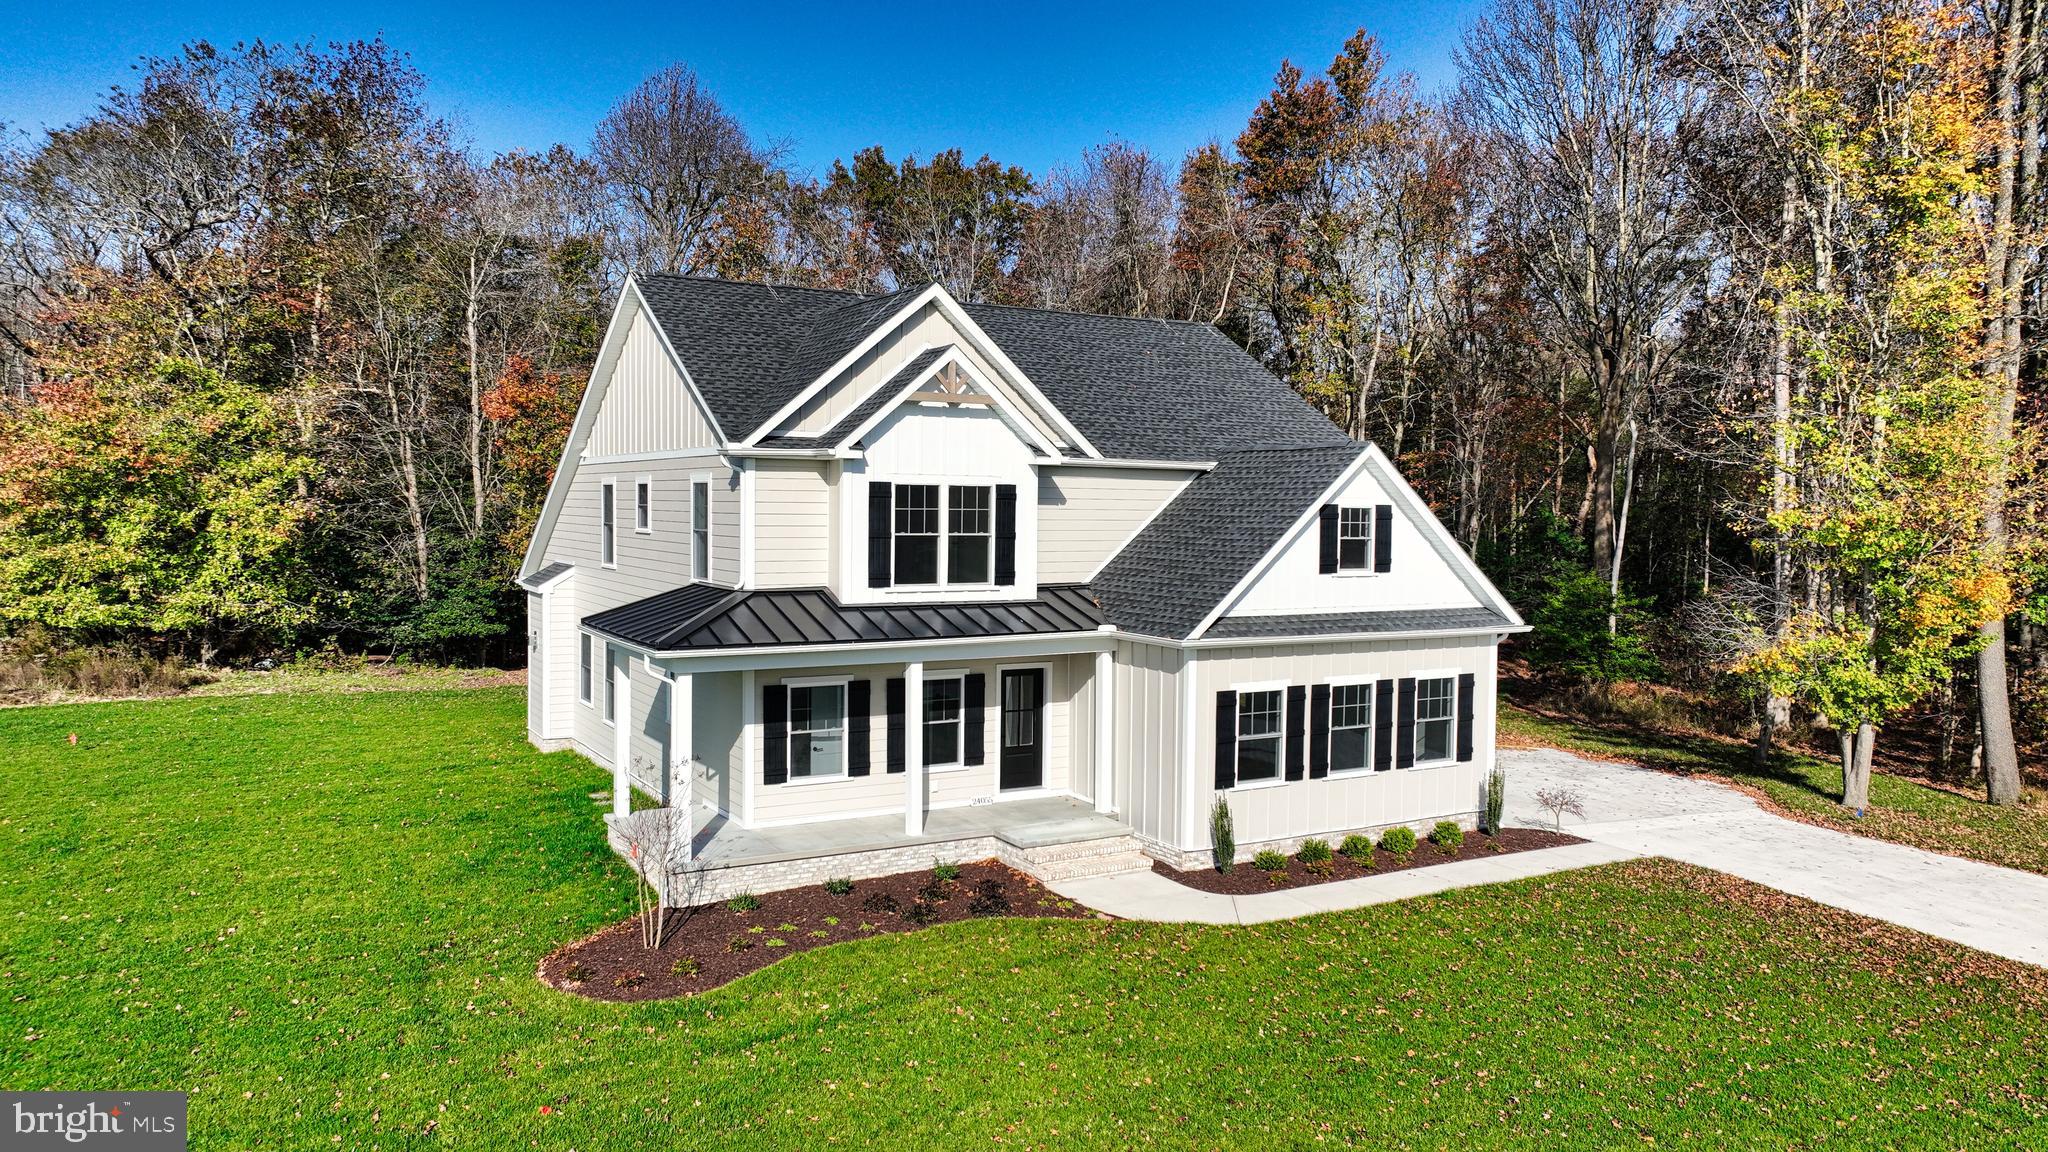
None
#DESU2084028

MILLSBORO

24169 INGRAMS DRIVE 137

4 Beds

3 Baths

N/A

$815,500

MLS#: DESU2084028
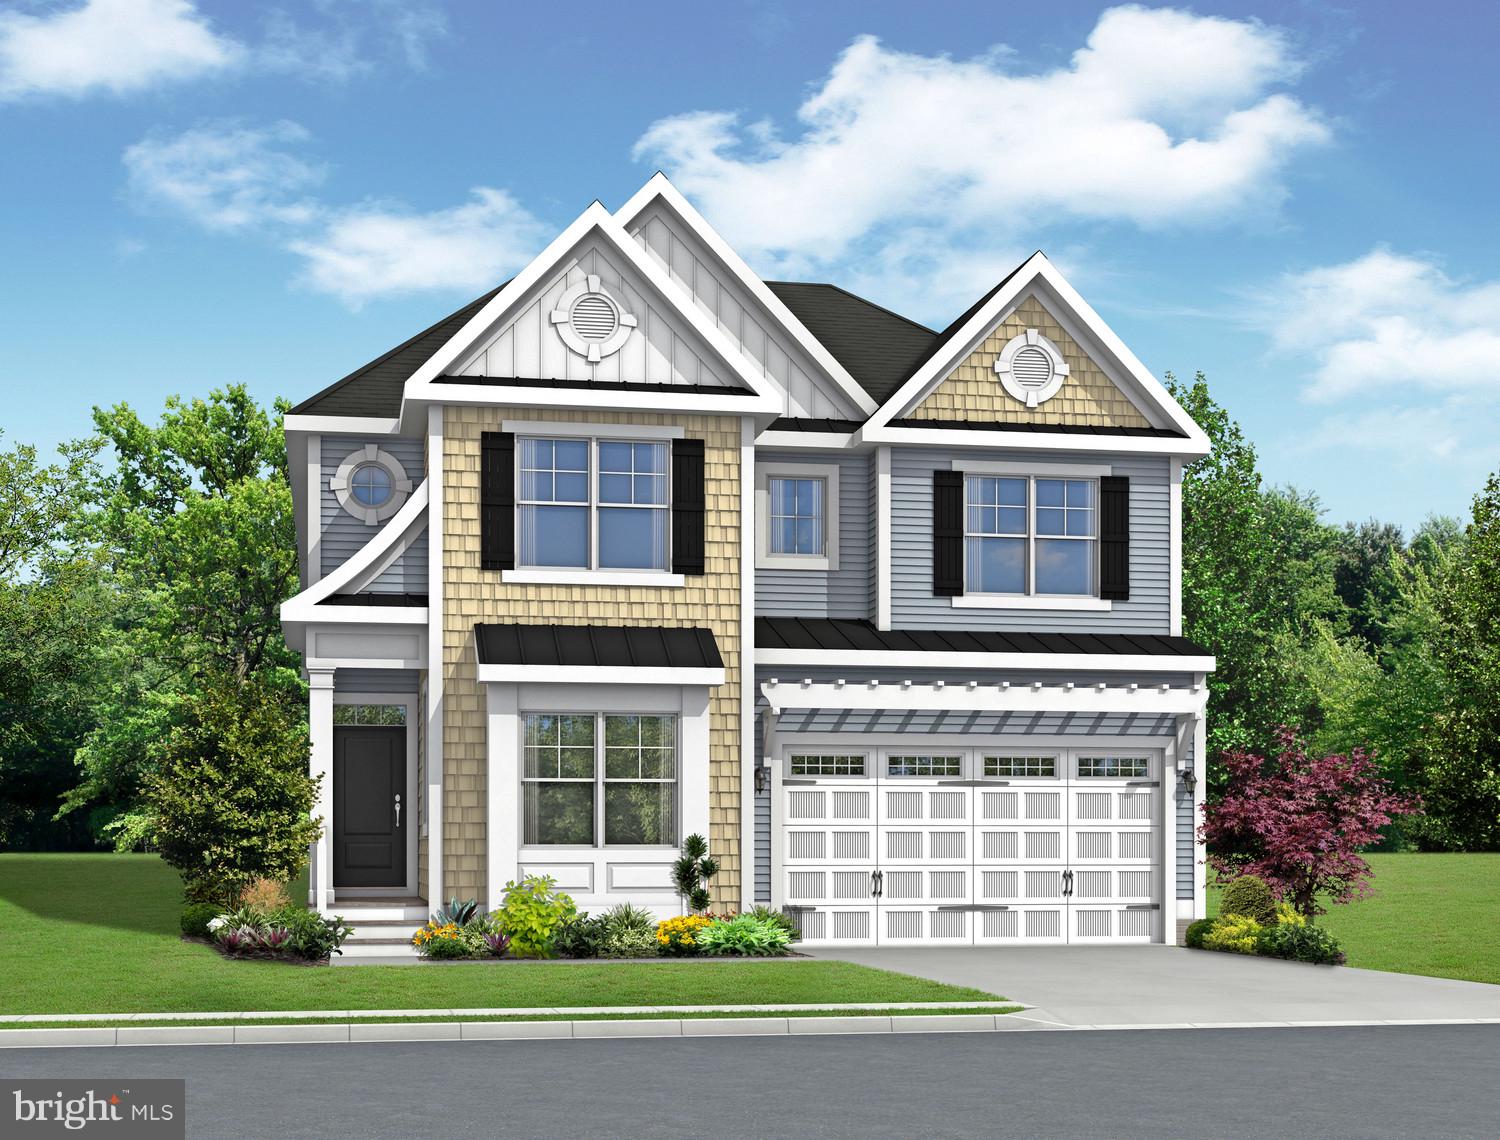
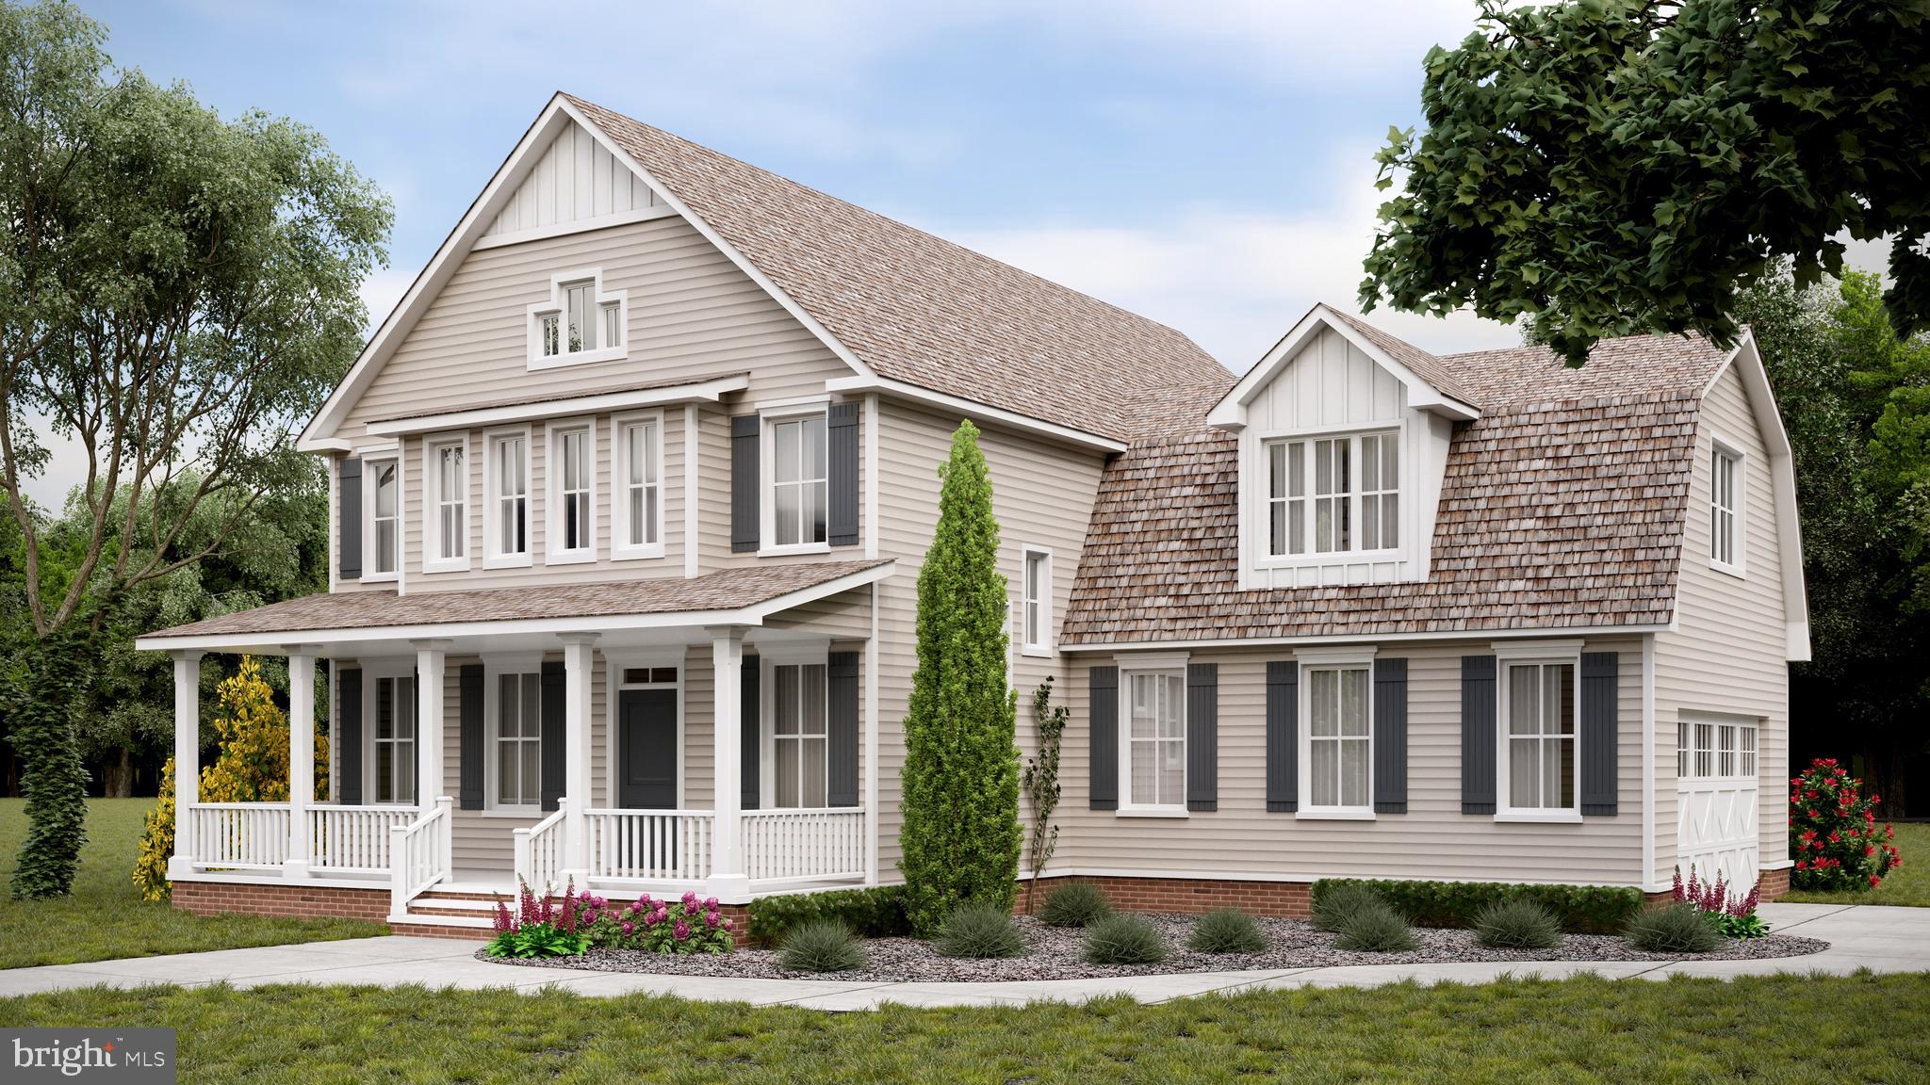
LAST CHANCE to build in the Peninsula. Only four lots remaining! Ask about the current builder incentives! The Lilac is a 4 - 6 bedroom, 2.5 -4.5 bath single-family home starting at 2,431 - 3,482 square feet. This floor plan has an open kitchen, dining area, and great room on the first floor, along with the owner's suite and flex room. The second floor has 3 bedrooms, a loft area, and an unfinished bonus room over the garage. Additional options are available to personalize this home such as extra bedrooms, a screened porch, a sunroom, a luxury owner's suite, and outdoor patios. Basements available. On-site unlicensed salespeople represent the seller only. Lot premiums may apply.
#DESU2031540

MILLSBORO

Lilac model To-Be-Built TBD

4 Beds

2 Baths

2,431 Sq.Ft.

$734,900

MLS#: DESU2031540
None
#DESU2077668

MILLSBORO

24413 DUCKHAVEN LANE 148

3 Beds

2 Baths

N/A

$875,900

MLS#: DESU2077668
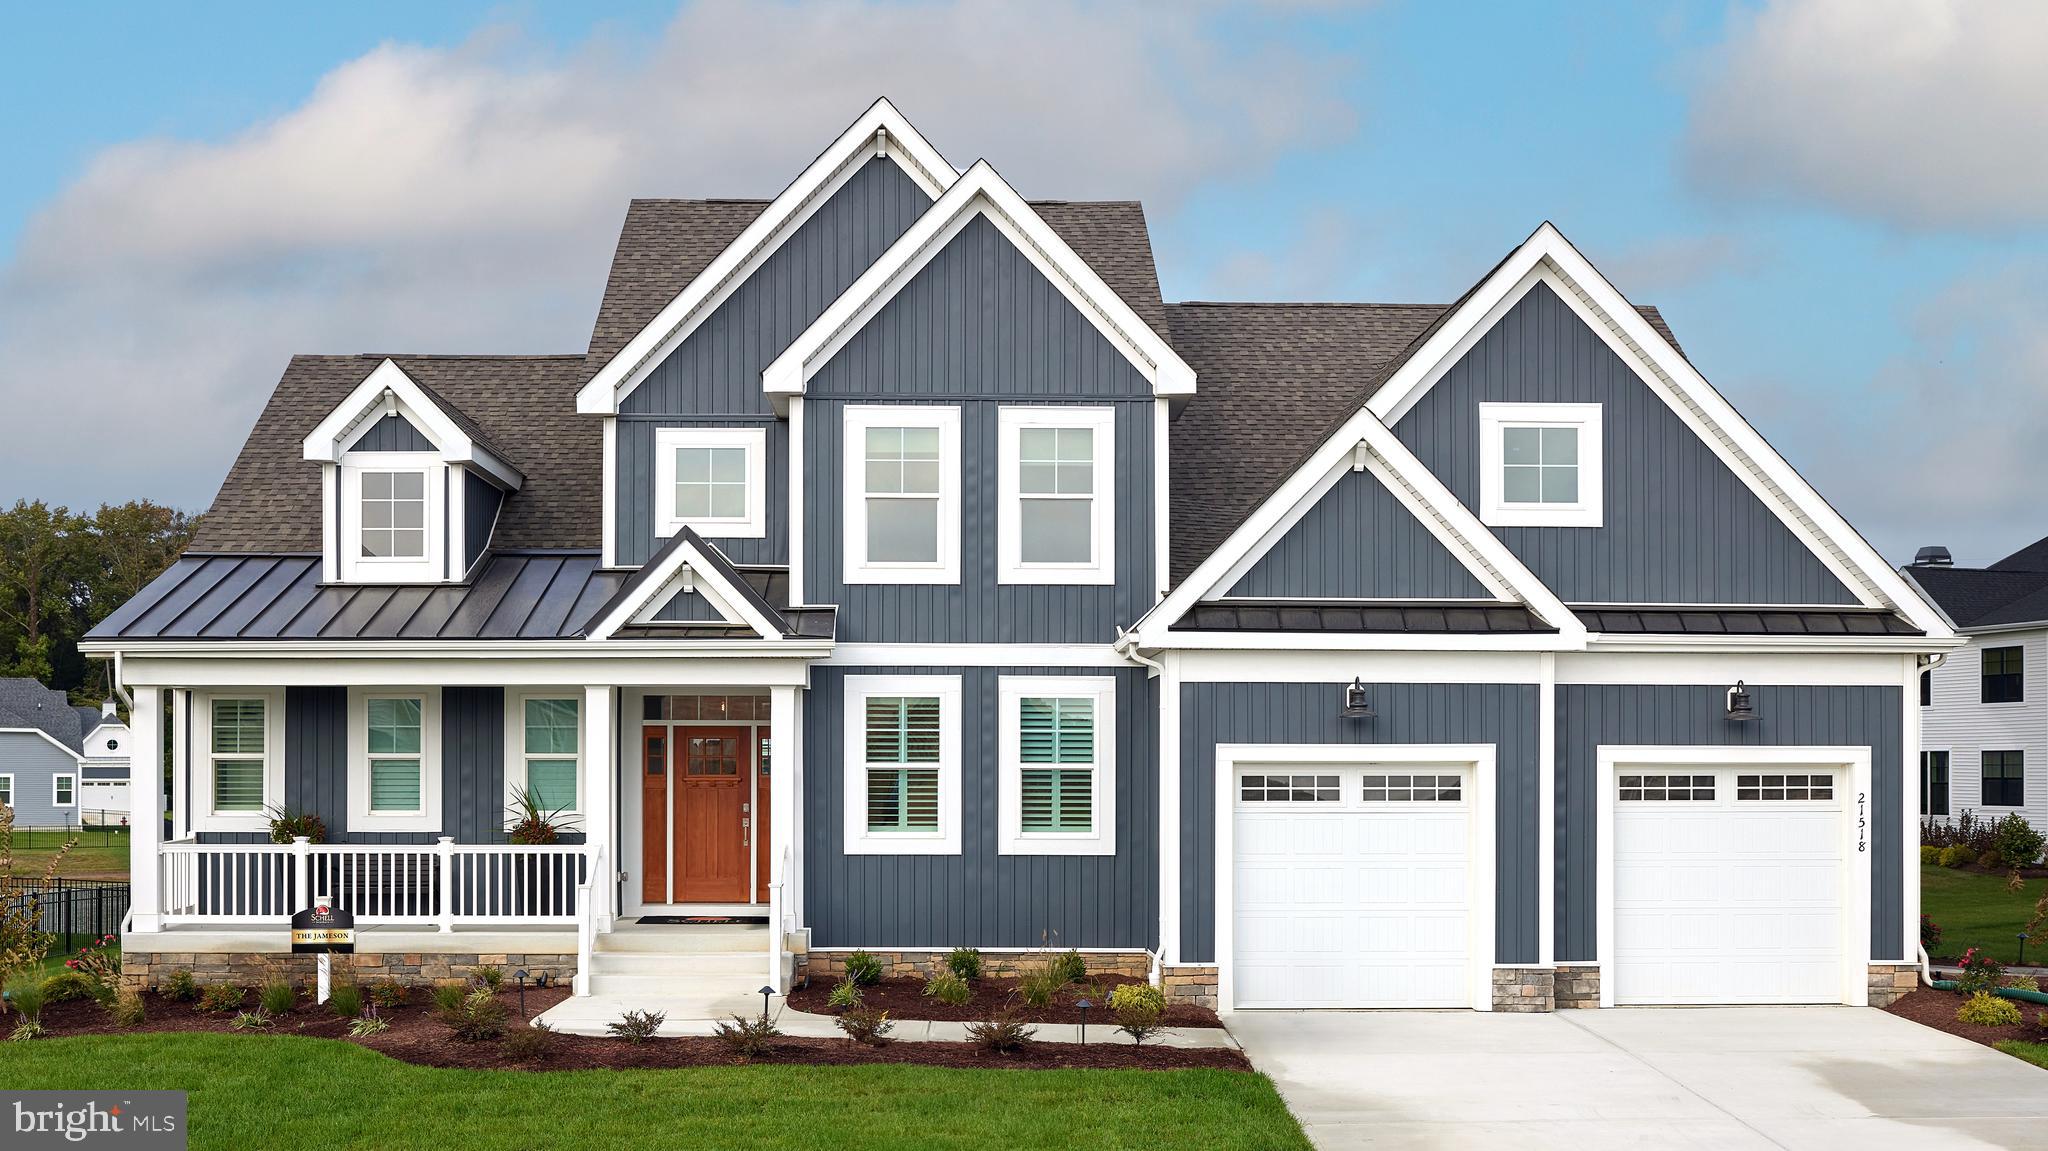
The Jameson (To Be Built) offers 2,705+ sq. ft. of sophisticated two-story living with 3 bedrooms, 2 full baths, powder room, flex space, open loft, two-story great room, separate laundry and mudroom, 3-car garage, two unfinished bonus spaces. Personalize with options like a second owner’s suite, flex room, study, garage workshop, or additional bedrooms, baths, finished storage and basement.

Discover Independence, Schell Brothers’ only 55+ community—where life is about living fully, laughing often, and finally having time to enjoy everything you love. At the heart of the community is a 24,000 sq. ft. amenity-rich clubhouse, offering a wide variety of activities and clubs designed to keep you engaged and connected—you’ll wish you had moved here sooner. Enjoy an active, lifestyle-driven community with an indoor and outdoor pool, fitness center, billiards and games room, ballroom with a commercial kitchen, tennis and pickleball courts, bocce courts, a dog park, scenic walking trails, and a community garden. Ideally located just

minutes from dining and shopping, and only a short drive to the beach, Independence offers the perfect blend of convenience, connection, a carefree lifestyle, and everyday enjoyment.
#DESU2109404

MILLSBORO

27239 PHYLLIS WHETLEY LANE

3 Beds

2 Baths

2,705 Sq.Ft.

$699,900

MLS#: DESU2109404
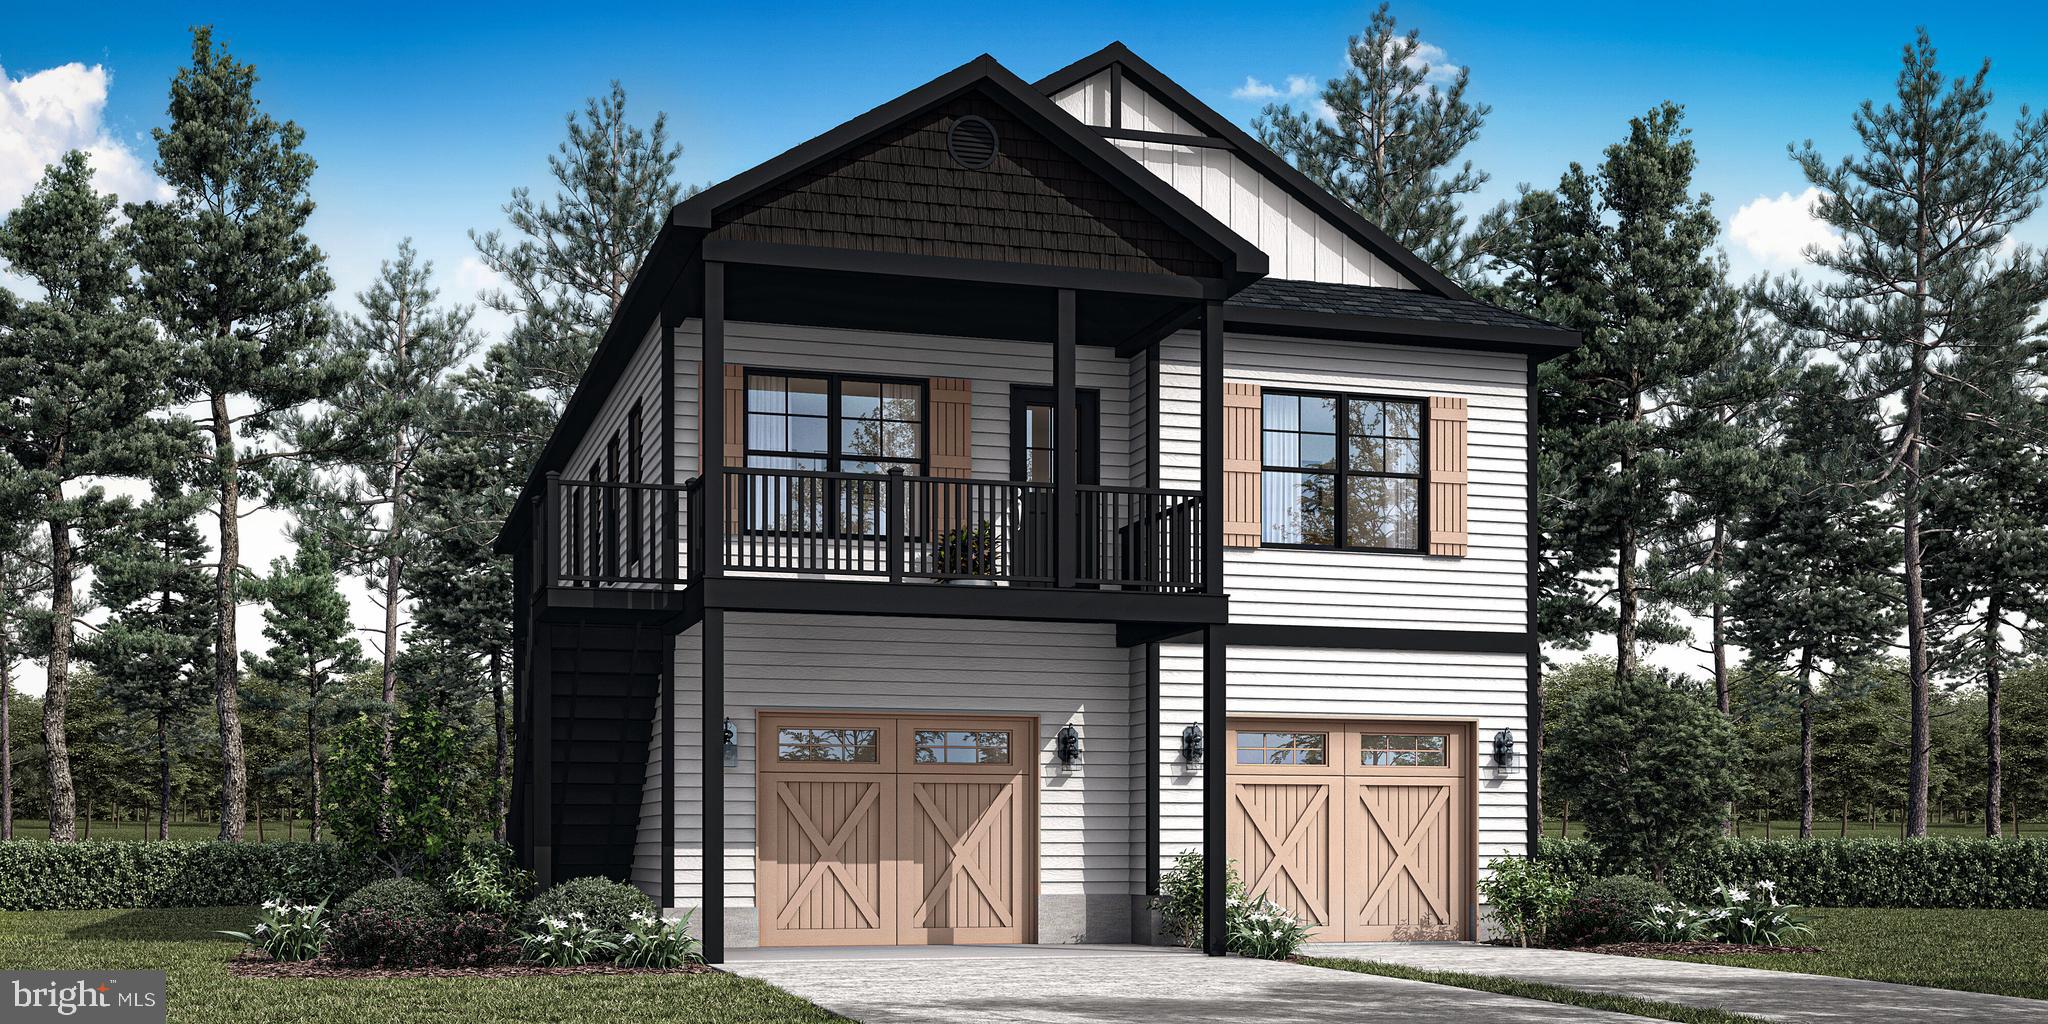
Imagine the possibilities with this to-be-built custom home by award-winning Bay to Beach Builders, known for their Amish craftsmanship and exceptional attention to detail. The Chesapeake offers 2,455 heated square feet of thoughtfully designed coastal living space with 4–5 bedrooms, 3 full baths, a flexible first-floor living area, and an oversized two-car garage, perfectly suited for primary residences, vacation homes, or investment properties. This elevated design features a bright open-concept main living level, spacious owner’s suite, screened porch, and multiple gathering spaces ideal for entertaining and relaxed coastal living. Located on Lot 76 in the desirable Oak Orchard Waterfront Boating Community in Millsboro, Delaware, this 0.2 -acre cleared corner lot offers no HOA, no land lease, and public sewer, with sewer impact fees already paid—representing a savings of nearly $8,000. Enjoy water views, a short walking distance to the community boat ramp, and close proximity to prime Delaware beach destinations, marinas, dining, and shopping. Choose The Chesapeake as shown, or explore a wide variety of floor plans and custom design options to create the perfect home for this exceptional setting that fits your lifestyle and vision. Concept home pending final approvals.
#DESU2103964

MILLSBORO

Lot 76 OAK ORCHARD

4 Beds

3 Baths

2,455 Sq.Ft.

$711,300

MLS#: DESU2103964
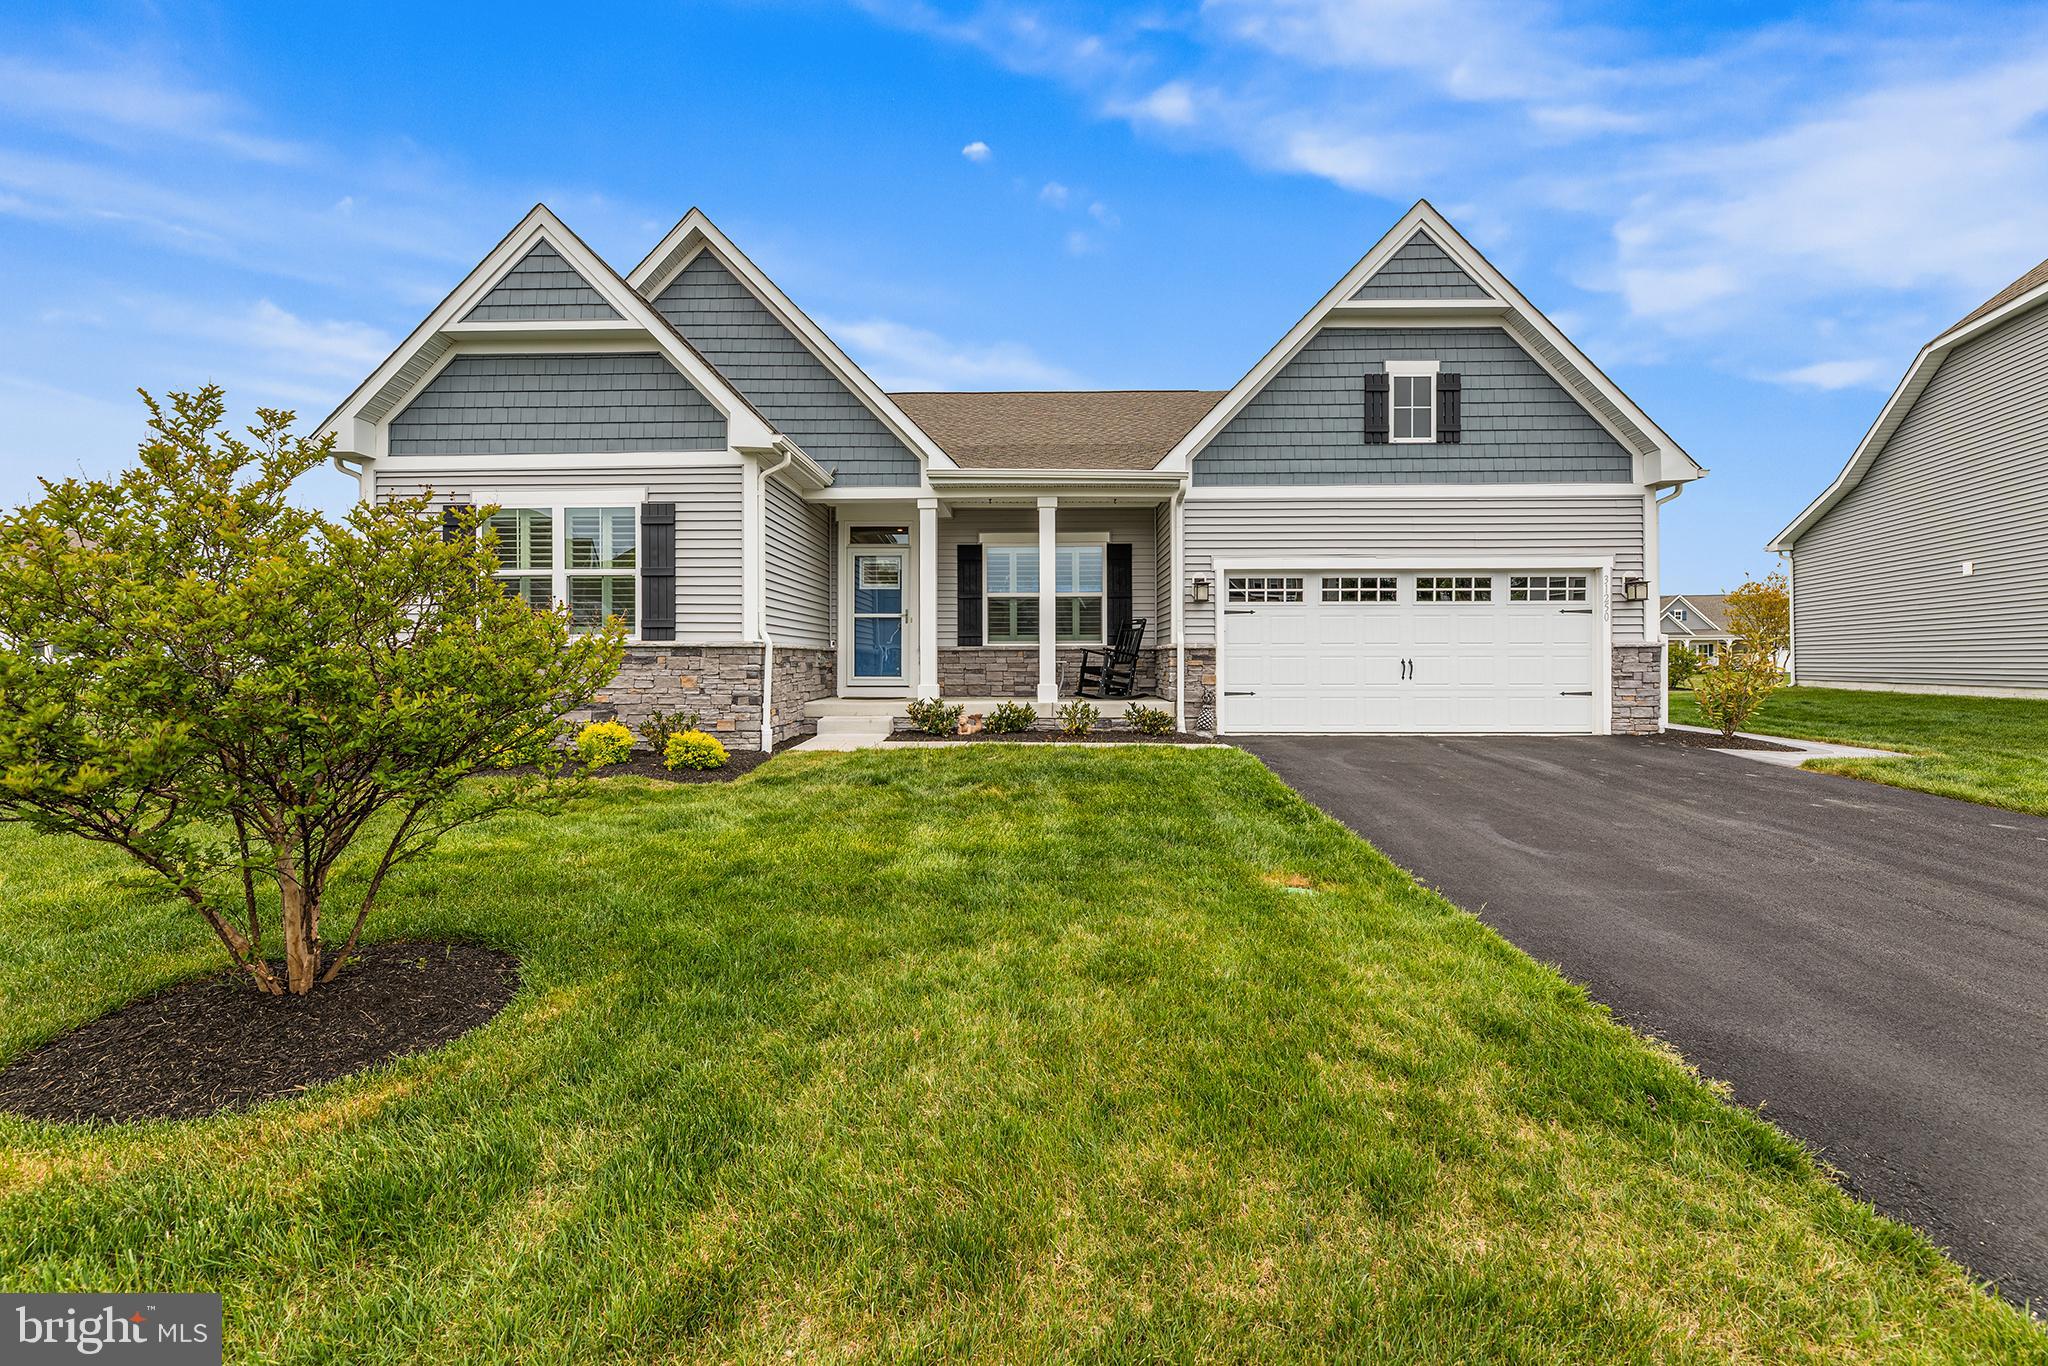
Welcome to 31250 Sage Grouse Court, a beautifully designed coastal-inspired home located in the highly sought-after Peninsula Lakes community. Set on a lovely homesite surrounded by open green space, this nearly new residence offers the perfect balance of style, comfort, and functionality in a peaceful neighborhood setting.

A welcoming foyer introduces the home with luxury vinyl plank flooring, detailed millwork, and a thoughtfully designed open layout that creates an immediate sense of warmth and sophistication. Just off the entry, a private office with French doors and a custom slat accent wall provides a stylish and functional flex space ideal for remote work, reading, or hobbies. The well-designed floor plan also offers privacy, with guest bedrooms thoughtfully positioned away from the primary suite.

At the center of the home, the spacious great room features tray ceilings, crown molding, recessed lighting, and expansive windows that fill the space with natural light while offering relaxing views of the surrounding landscape. The gourmet kitchen is both beautiful and practical, complete with a large center island and breakfast bar, quartz countertops, 42-inch cabinetry, stainless steel appliances, wall oven with microwave combo, large undermount sink, and a generous walk-in pantry.

Adjacent dining and living spaces flow seamlessly into the bright all-seasons room, creating the perfect spot to enjoy morning coffee, casual gatherings, or quiet evenings year-round. The main-level primary suite serves as a private retreat with a spacious walk-in closet and well-appointed bath featuring dual vanities, tiled shower with bench seating, and private water closet.

Two additional main-level bedrooms, a full hall bath, laundry room, and interior garage access complete the first floor. The finished lower level expands the living space with a large recreation area, fourth bedroom with egress, full bath, abundant storage, and additional flex space adaptable to your needs.

Residents of Peninsula Lakes enjoy scenic walking trails, recreational amenities, and a welcoming community atmosphere, all conveniently located near shopping, dining, and just a short drive to the beaches, boardwalks, and attractions of Rehoboth and Lewes. This home offers an exceptional opportunity to enjoy coastal Delaware living full-time or as a relaxing retreat.
#DESU2110790

MILLSBORO

31250 SAGE GROUSE COURT

4 Beds

3 Baths

3,573 Sq.Ft.

$675,000

MLS#: DESU2110790
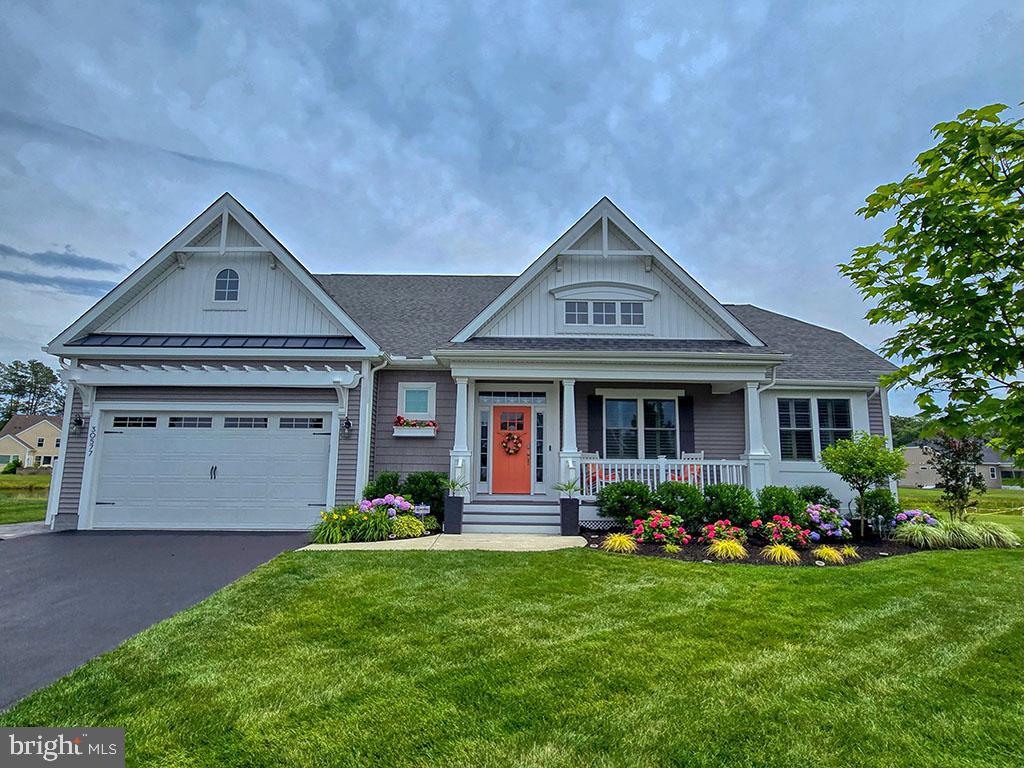
Welcome to an exquisite new listing in the highly sought-after Peninsula Lakes community of Millsboro, Delaware, a coastal-inspired Mayberry by Schell Brothers, perfectly positioned on arguably one of the best pond front and cul de sac homesites in the neighborhood with a welcoming oversized front porch. This home is an absolute showstopper from the moment you step through the front door, featuring stunning seven-inch-wide Maple hardwood floors that flow throughout the first floor, complemented by custom plantation shutters, designer programmable electric window shades, and custom paint throughout. The front of the home offers a private study with French doors, a custom-built bookcase, and a custom chandelier. The heart of the home is the breathtaking great room, completely open to the kitchen and dining area, highlighted by a dramatic cathedral ceiling and anchored by a floor-to-ceiling stone gas fireplace. The common areas and stairs are accented by custom millwork, including crown molding, in the front foyer, dining room, and primary bedroom. The professional kitchen is both beautiful and functional, showcasing white Maple cabinetry, quartz countertops, beautiful backsplash tile, upgraded GE Cafe stainless steel appliances, a 36" gas cooktop, double wall ovens, a professional hood vent, a refrigerator, and a dishwasher. An oversized 10-foot island in Slate Maple with ample seating, plus a spacious walk-in pantry with custom shelving, makes this kitchen a dream. The dining area is equally impressive, featuring a custom chandelier. Step outside to the incredible screened porch, spacious deck and paver courtyard and breathtaking views of two expansive community ponds with several fountains; this will quickly become one of the most loved spaces in the home. A meandering paver walkway highlighted with beautiful hydrangeas and Crepe Myrtles wraps around the home to the driveway, making entertaining effortless. The lush landscaping is provided by a separate irrigation well, and river rock provides low-maintenance beds. The thoughtfully designed layout places two guest bedrooms, a guest bath, and the laundry room on the right side of the home with a private door, creating a private guest wing, while the private primary suite is tucked away on the left. The enlarged primary suite is a true retreat, featuring a tray ceiling with custom trim, a sitting area ideal for a loveseat or desk, and serene pond views through multiple windows. Two custom walk-in closets with shelving and drawers provide exceptional storage, while the spa-like primary bathroom features separate vanities with quartz countertops, a water closet, a linen closet, and a large, frameless glass walk-in shower with upgraded floor-to-ceiling tile. The home also features a second level with a full bathroom and a designer custom-tiled floor, and a walk-in attic providing plenty of storage. A tankless water heater and a full-house water filtration system provide value for any homeowner. Peninsula Lakes is known for its 11 beautifully planned lakes, scenic walking trails, and outstanding community amenities, including a resort-style clubhouse, fitness center, and outdoor pool with a splash pad. Spend your summers lounging on shaded verandas and elevated patios overlooking the lake or enjoying evenings with friends and family at the patio bar and lounge. Additional amenities include tennis and pickleball courts, bocce, horseshoes, and dog parks for your four-legged companions. Ideally located just minutes from multiple grocery stores, restaurants, Long Neck conveniences, and a short drive to Lewes and Rehoboth Beach, this home also offers easy access to Delaware’s famous tax-free shopping, making coastal living at Peninsula Lakes truly exceptional.
#DESU2114456

MILLSBORO

30577 FLYCATCHER COURT

4 Beds

3 Baths

2,892 Sq.Ft.

$864,900

MLS#: DESU2114456
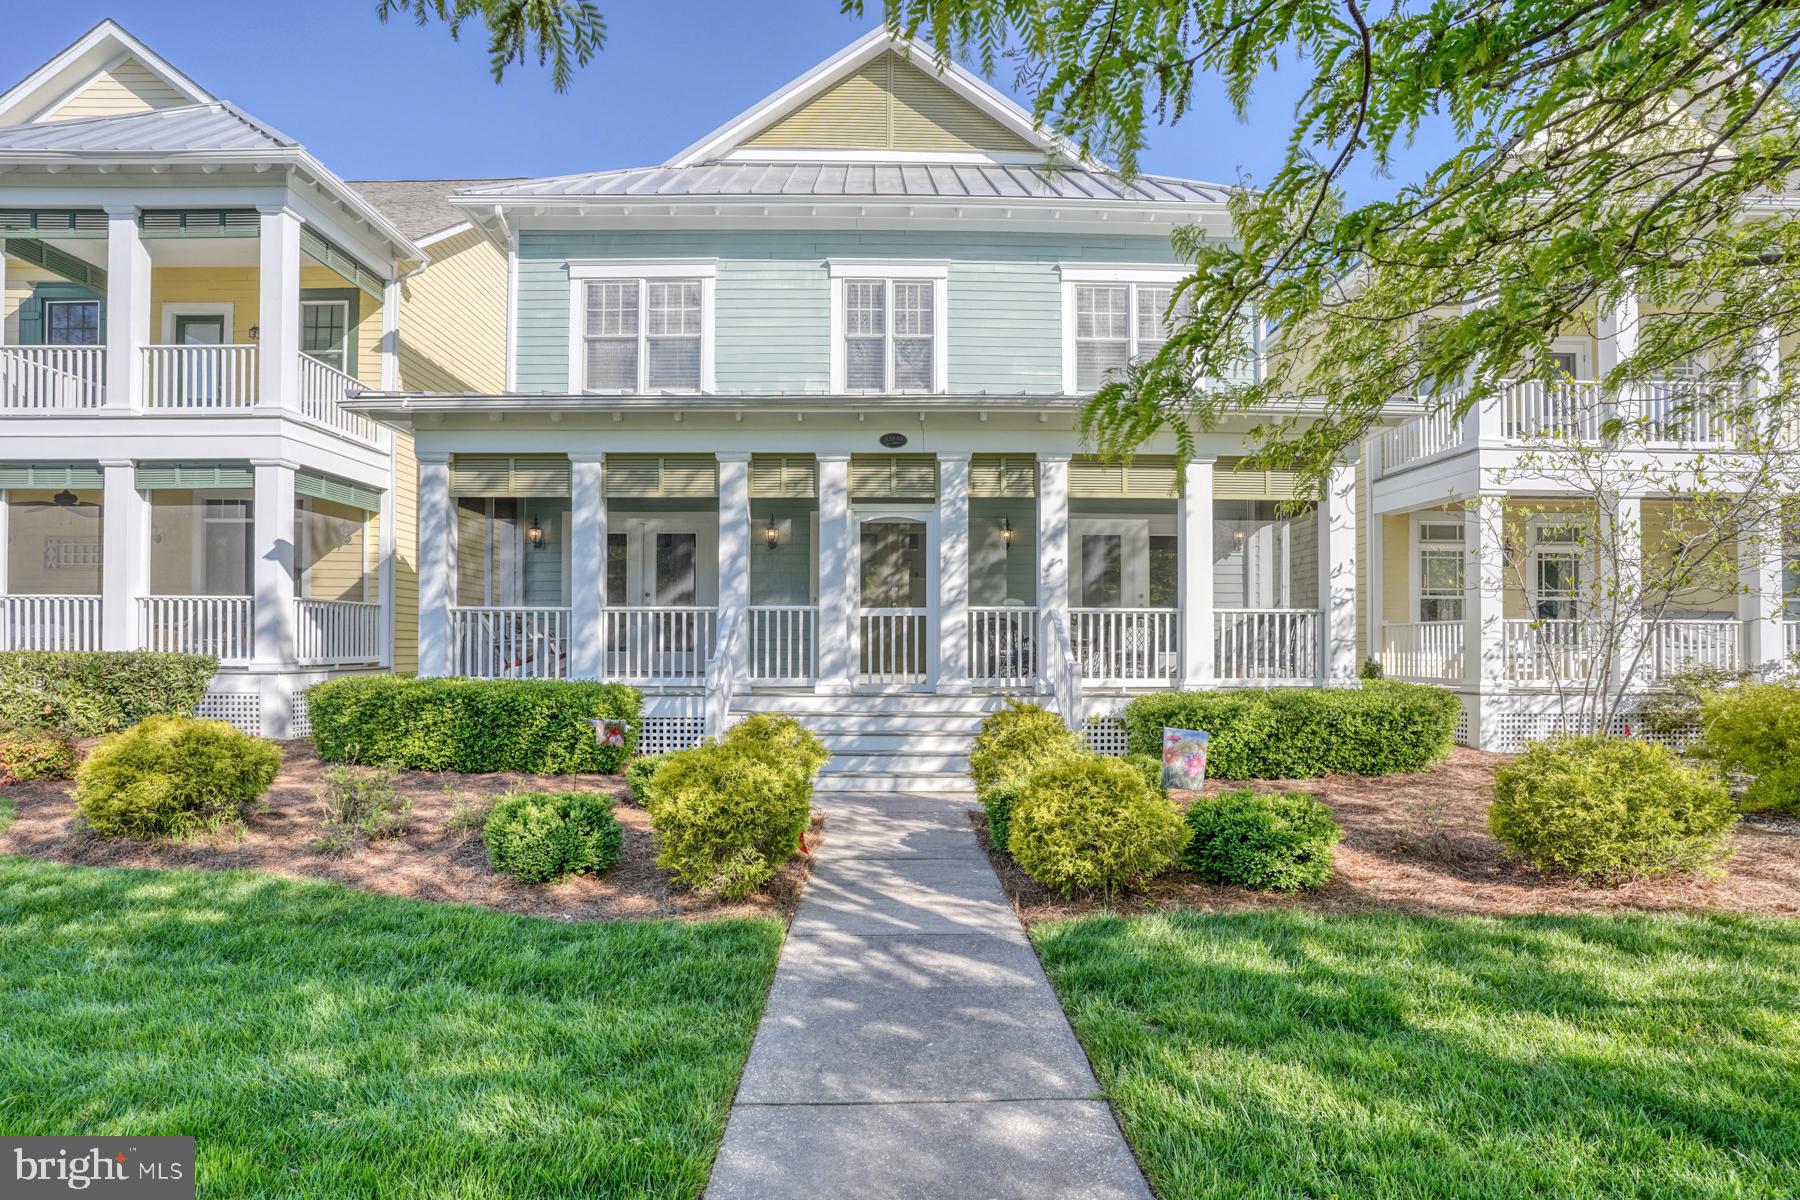
Welcome to the Veranda neighborhood within The Peninsula on the Indian River Bay, a premier, amenity-rich coastal community cultivated by refined living and natural beauty. Residents enjoy access to resort-style amenities, including a Jack Nicklaus Signature Golf Course, private bay beach, scenic walking trails, and preserved wetlands, all set across more than 800 acres of meticulously maintained grounds.

This exceptional Catalina model, offering over 3,400 heated square feet, is ideally positioned on a picturesque garden circle, highlighted by a welcoming and expansive front courtyard with tranquil views. Thoughtfully designed across three levels, this home provides both comfort and versatility for everyday living and hosting guests.

Outdoor living is equally inviting, featuring a spacious screened front porch overlooking lush gardens, as well as a newly installed, private, landscaped paver patio in the rear, perfect for relaxing or entertaining.

Inside, the open-concept layout is enhanced by 9-foot ceilings, recessed lighting, and elegant double crown molding throughout the main level. The gourmet kitchen is designed to impress, featuring 42-inch cabinetry, new stainless steel appliances, upgraded granite countertops, double wall ovens, a gas cooktop, and an oversized breakfast bar with ample prep space. The adjacent dining area comfortably accommodates large gatherings, while three sets of French doors seamlessly connect the interior to the screened porch.

The main level also offers a flexible floor plan, including a formal living room with a gas fireplace and custom built-ins, a study (or optional fifth bedroom), and an additional room that can serve as a family room or formal dining space. A powder room and mudroom provide convenient access to the attached two-car garage. In addition to the garage, the property includes two deeded parking spaces, offering a total of six parking spots.

Upstairs, the spacious primary suite features 9-foot ceilings, recessed lighting, a ceiling fan, and an exceptionally large walk-in closet. The luxurious en-suite bath includes a double vanity, soaking tub, and a generously sized tiled shower with seating. Two additional guest bedrooms share a full bath, complemented by a loft area and a full laundry room with utility sink.

The third level serves as a versatile retreat, complete with a full bath and closet, ideal as a fourth bedroom, guest suite, or expansive bonus/game room.

Recent upgrades add significant value and peace of mind, including a new HVAC system (with added dehumidifier), new hot water heater, updated flooring throughout much of the home, new toilets, blinds, ceiling fans, refreshed interior paint, and enhanced landscaping. A standout feature is the conditioned crawl space with interior access, offering substantial storage with a finished concrete floor.

The exterior showcases durable HardiePlank siding with attractive metal roof accents, further enhancing curb appeal. Whether a primary residence, second home, or investment property, this home offers excellent rental potential.

Ideally located just a short drive from Lewes, the Cape May-Lewes Ferry, Cape Henlopen State Park, Rehoboth Beach, and Dewey Beach, this property offers convenient access to the very best of coastal Delaware. Added benefits include Delaware’s lack of sales tax and relatively low property taxes, making this an even more compelling opportunity.
#DESU2110824

MILLSBORO

33139 SERENITY CIRCLE 84

4 Beds

3 Baths

3,453 Sq.Ft.

$670,000

MLS#: DESU2110824
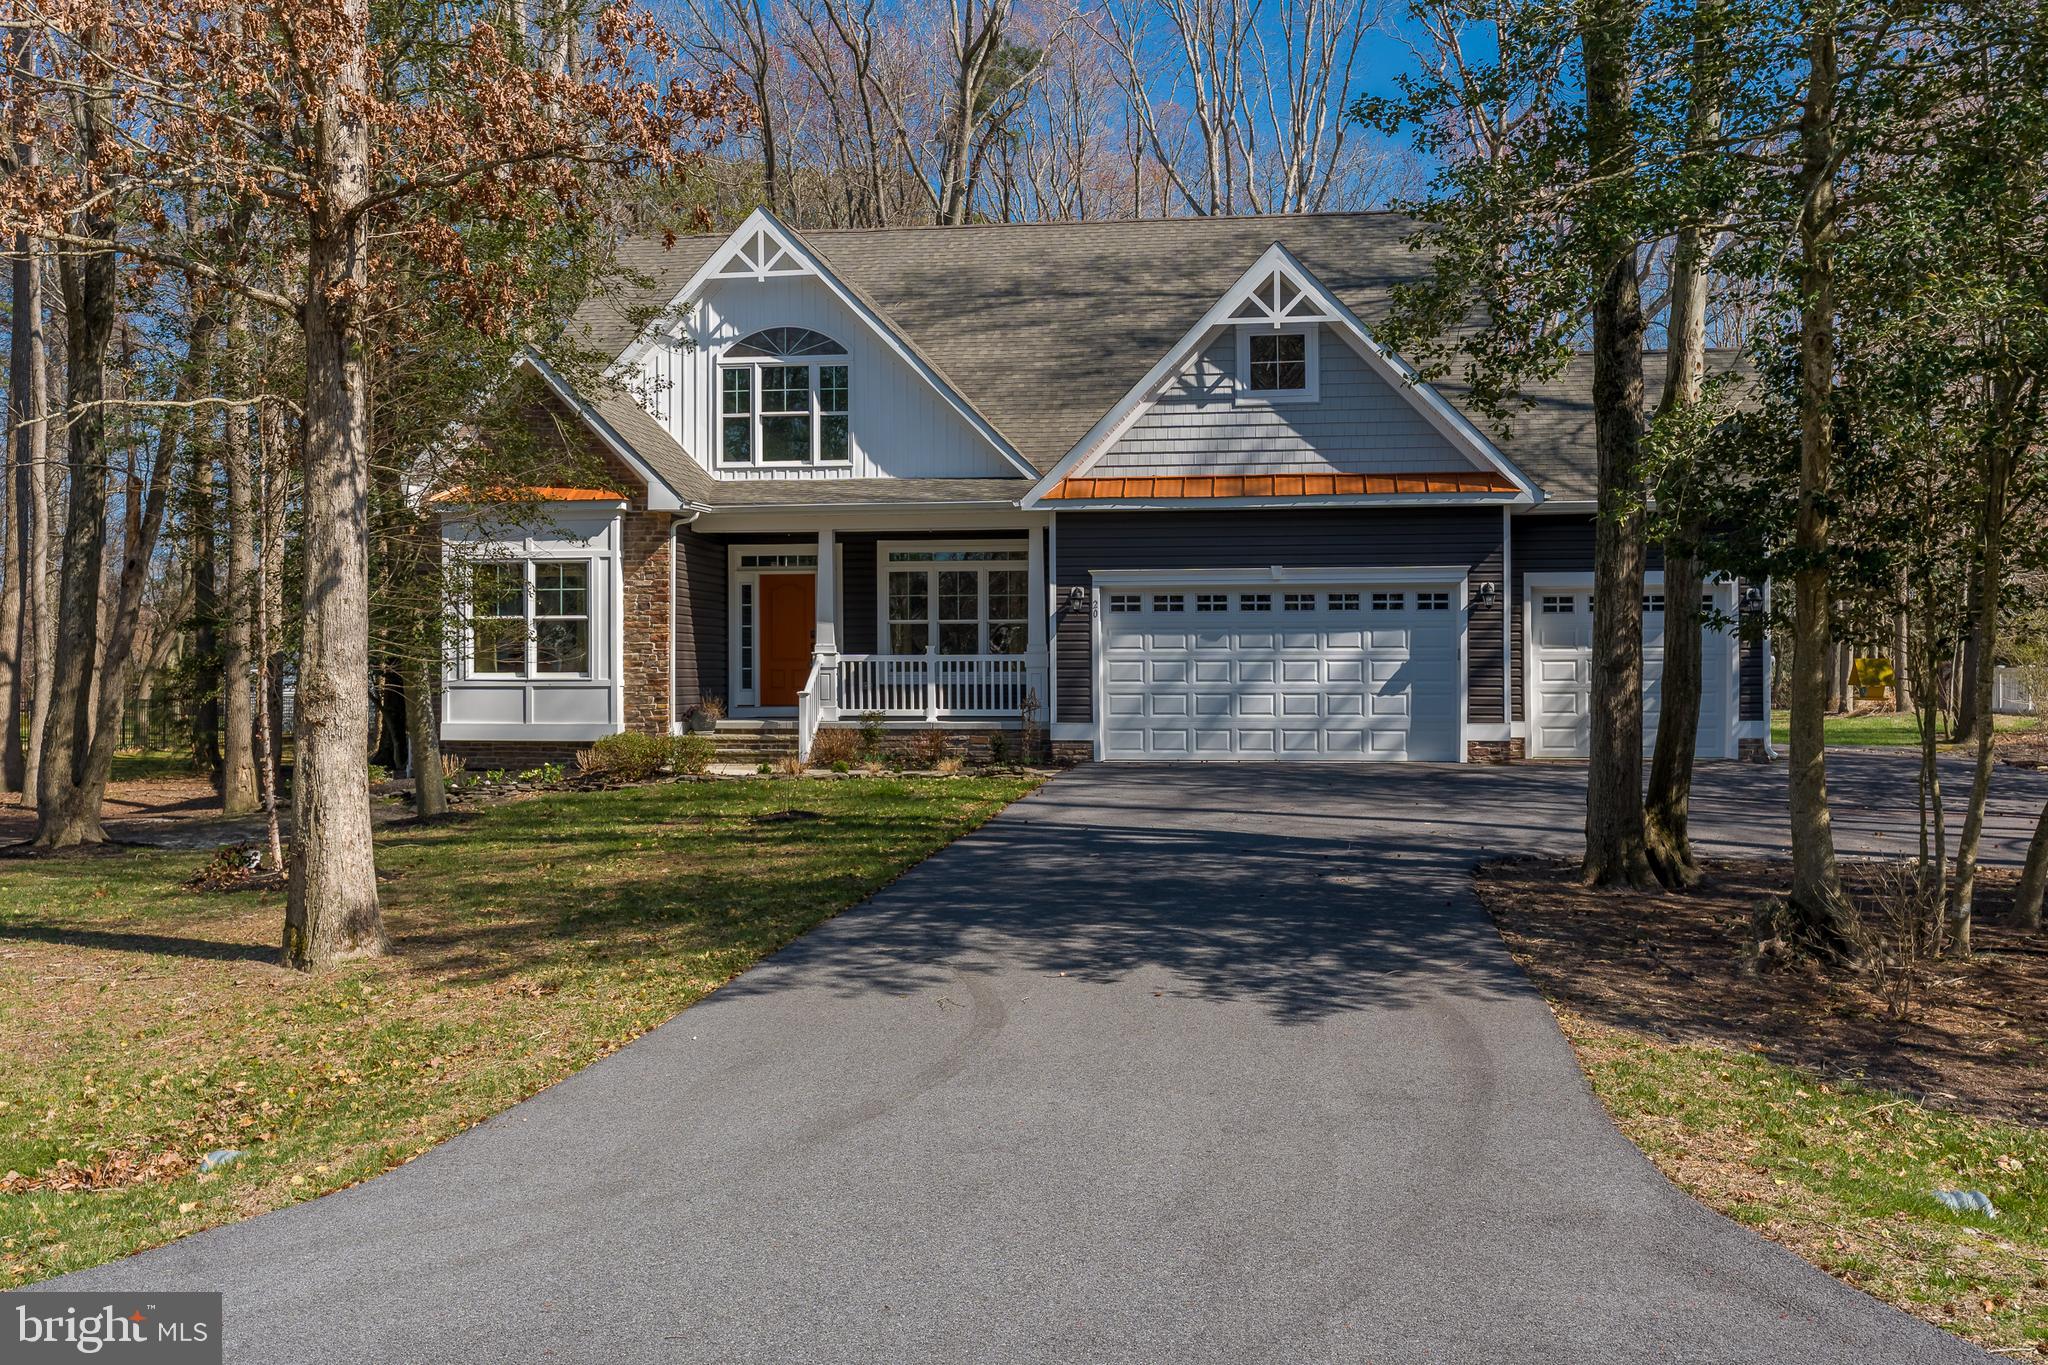
Welcome to a place where timeless craftsmanship meets the serenity of coastal Delaware. Tucked away on nearly an acre in the desirable Parkers Pointe community, this exceptional custom-built home offers more than beautiful finishes—it offers a lifestyle of comfort, peace, and effortless living. Imagine quiet mornings with coffee on your deck, evenings gathered around the fireplace, and the confidence of knowing every detail was thoughtfully designed for lasting quality, all just 30 minutes from Delaware’s award-winning beaches.

From the moment you step inside, you'll appreciate the sense of space and warmth created by soaring 9-foot ceilings, custom millwork, and thoughtfully designed architectural details throughout. Sunlight pours through oversized windows, while the dramatic 11-foot beamed and beadboard ceiling in the great room and elegant coffered ceiling in the dining room create inviting spaces perfect for entertaining family and friends or simply enjoying a quiet evening at home.

The heart of the home is a chef-inspired kitchen designed for gathering. Whether you're preparing holiday meals, hosting friends around the oversized island, or enjoying a casual breakfast at the peninsula, this space blends beauty and function with granite countertops, abundant cabinetry, premium appliances, a gas range with griddle, and a French-door refrigerator.

At the end of the day, retreat to the spacious primary suite, where two walk-in closets and a spa-like ensuite bath provide the perfect place to unwind. Two additional bedrooms offer comfort for family or guests, while generous storage throughout—including oversized closets, linen storage, and a spacious laundry room—makes everyday living refreshingly organized and convenient.

Built with exceptional quality behind the walls as well as in plain sight, this home was engineered for efficiency, comfort, and peace of mind. Triple-pane and Super Low-E windows, high-performance insulation, sealed ductwork, a York high-efficiency heat pump, and a 98% modulating gas furnace work together to provide year-round comfort while helping keep energy costs low. A tankless water heater, whole-house water filtration system, central vacuum, manifold plumbing, and programmable thermostat further enhance the home's thoughtful design.

The craftsmanship continues beneath the surface with a reinforced poured concrete foundation, conditioned crawl space, perimeter French drain, and steel beam construction—offering confidence that this home was built to stand the test of time.

Need space for hobbies, projects, or extra toys? The oversized garage is a rare bonus, complete with built-in cabinetry, shelving, workbench, utility sink, and ceiling fan—creating the perfect workshop, storage area, or recreational space.

For added confidence, the home has already undergone a professional home inspection with outstanding results, and the clean inspection report is available for review. 

 Rarely does a home offer this level of craftsmanship, efficiency, and timeless design—20 Parker Drive is a truly exceptional opportunity.
#DESU2108244

MILLSBORO

20 PARKER DRIVE

3 Beds

2 Baths

2,257 Sq.Ft.

$674,000

MLS#: DESU2108244

 - property

Send a message

Message successfully sent.

Your message

What is 3 + 4 ?

Reason for contacting?

I agree to receive email communication and understand I can unsubscribe at any time.

I agree to be contacted by Charis Realty Group via call, email, and text for real estate services. To opt out, you can reply 'stop' at any time or reply 'help' for assistance. You can also click the unsubscribe link in the emails. Message and data rates may apply. Message frequency may vary. Privacy Policy

Sign Out

Virtual Assistant

Would you like to take the next step with this property? We can help you schedule a showing or virtual tour, or send you more details.

Yes, I would like more information.

Thank You for Your Reply, One of Our Agents will contact you as soon as possible

No, maybe later.

Thank you, you can always contact me via email, phone number or through the contact form.

Realhub AI

Lucy - Your AI-Powered Realtor

Update Your Temporary Password

Personalize your search

Enter your email and we'll notify you immediately when new listings match what you're looking for.

or enter email address

Already have an account ? Login here

Continue your home search

I agree to receive communications and understand I can unsubscribe at any time.

I agree to be contacted by Charis Realty Group via call, email, and text for real estate services. To opt out, you can reply 'stop' at any time or reply 'help' for assistance. You can also click the unsubscribe link in the emails. Message and data rates may apply. Message frequency may vary. Privacy Policy

Already have an account ? Login here

We use cookies

We use cookies primarily for analytics to enhance your experience. By accepting, you agree to our use of these cookies. You can manage your preferences or learn more about our cookies policy.