


Property
Beds
5
Full Baths
4
1/2 Baths
2
Year Built
1980
Sq.Footage
4,800
Along scenic Kennett Pike, in the heart of Greenville, this contemporary home has been lovingly cared for by the same owners for more than 40 years. Its standout feature is an expansive first-floor primary bedroom with a sitting area, an en suite bathroom that opens to a private backyard deck, and an adjacent office or bonus room. The laundry room is also on the first floor.Call for a private tour. Greenville Center’s shops and restaurants are close by, making it easy to step out for coffee, lunch, or a quick errand. At home, a private backyard and swimming pool invite you to stay awhile. Designed to make the most of natural light, the spacious first floor includes a family room and sunroom. The eat-in kitchen has a separate coffee bar. Imagine preparing your first cup and enjoying a morning ritual that includes a view of the pollinator garden. Upstairs, three bedrooms and a full bathroom occupy one side of the home. On the other, a fourth bedroom stands apart with its own en suite bathroom. The full basement offers room for storage, a wine collection, or whatever else you have in mind. Now it’s ready for its next owner to make it their own, or simply appreciate the beauty that’s already here.
Features & Amenities
Interior
-
Other Interior Features
Eat-in Kitchen, Recessed Lighting, Walk-In Closet(s), Bar
-
Total Bedrooms
5
-
Bathrooms
4
-
1/2 Bathrooms
2
-
Above Grade Finished Area
4800.0
-
Basement YN
YES
-
Cooling YN
YES
-
Cooling
Central Air, Electric
-
Heating YN
YES
-
Heating
Natural Gas, Forced Air, Baseboard
-
Main Level Bedrooms
1
-
Pet friendly
N/A
Exterior
-
Garage
Yes
-
Garage spaces
2
-
Construction Materials
Cedar
-
Parking
Oversized, Garage Door Opener, Garage, Inside Entrance, Attached
-
Pool
Yes
-
Pool Features
Fenced, In Ground, Private
-
Waterfront YN
NO
Area & Lot
-
Lot Size(acres)
0.84
-
Lot Size(square feet)
36,590
-
Property Type
Residential
-
Property Sub Type
Single Family Residence
-
Architectural Style
Contemporary
Price
-
Sales Price
$1,295,000
-
Tax Amount
$8,696
-
Financing Options
Cash, Conventional
-
Sq. Footage
4,800
-
Price/SqFt
$269
HOA
-
Association
No
School District
-
Elementary School
N/A
-
Middle School
N/A
-
High School
N/A
Property Features
-
New Construction
NO
-
Foundation Details
Concrete Perimeter
-
Senior Community YN
NO
-
Tax Lot
155
-
Water Source
Public
Schedule a Showing
Showing scheduled successfully.
Mortgage calculator
Estimate your monthly mortgage payment, including the principal and interest, property taxes, and HOA. Adjust the values to generate a more accurate rate.
Your payment
Principal and Interest:
$
Property taxes:
$
HOA fees:
$
Total loan payment:
$
Total interest amount:
$
Location
County
NEW CASTLE
Elementary School
Middle School
High School
Listing Courtesy of Madeline P. Dobbs, Compass
RealHub Information is provided exclusively for consumers' personal, non-commercial use, and it may not be used for any purpose other than to identify prospective properties consumers may be interested in purchasing. All information deemed reliable but not guaranteed and should be independently verified. All properties are subject to prior sale, change or withdrawal. RealHub website owner shall not be responsible for any typographical errors, misinformation, misprints and shall be held totally harmless.

Salesperson, Realtor
Margo Miller
Call Margo today to schedule a private showing.

* Listings on this website come from the FMLS IDX Compilation and may be held by brokerage firms other than the owner of this website. The listing brokerage is identified in any listing details. Information is deemed reliable but is not guaranteed. If you believe any FMLS listing contains material that infringes your copyrighted work please click here to review our DMCA policy and learn how to submit a takedown request.© 2024 FMLS.
Related Properties

WILMINGTON
4500 WASHINGTON BOULEVARD
5 Beds
3 Baths
4,967 Sq.Ft.
$1,495,000
MLS#: DENC2107712

WILMINGTON
45 HILL ROAD
4 Beds
4 Baths
3,325 Sq.Ft.
$1,100,000
MLS#: DENC2109524

WILMINGTON
514 CHARIOT COURT
4 Beds
4 Baths
4,500 Sq.Ft.
$1,250,000
MLS#: DENC2112394
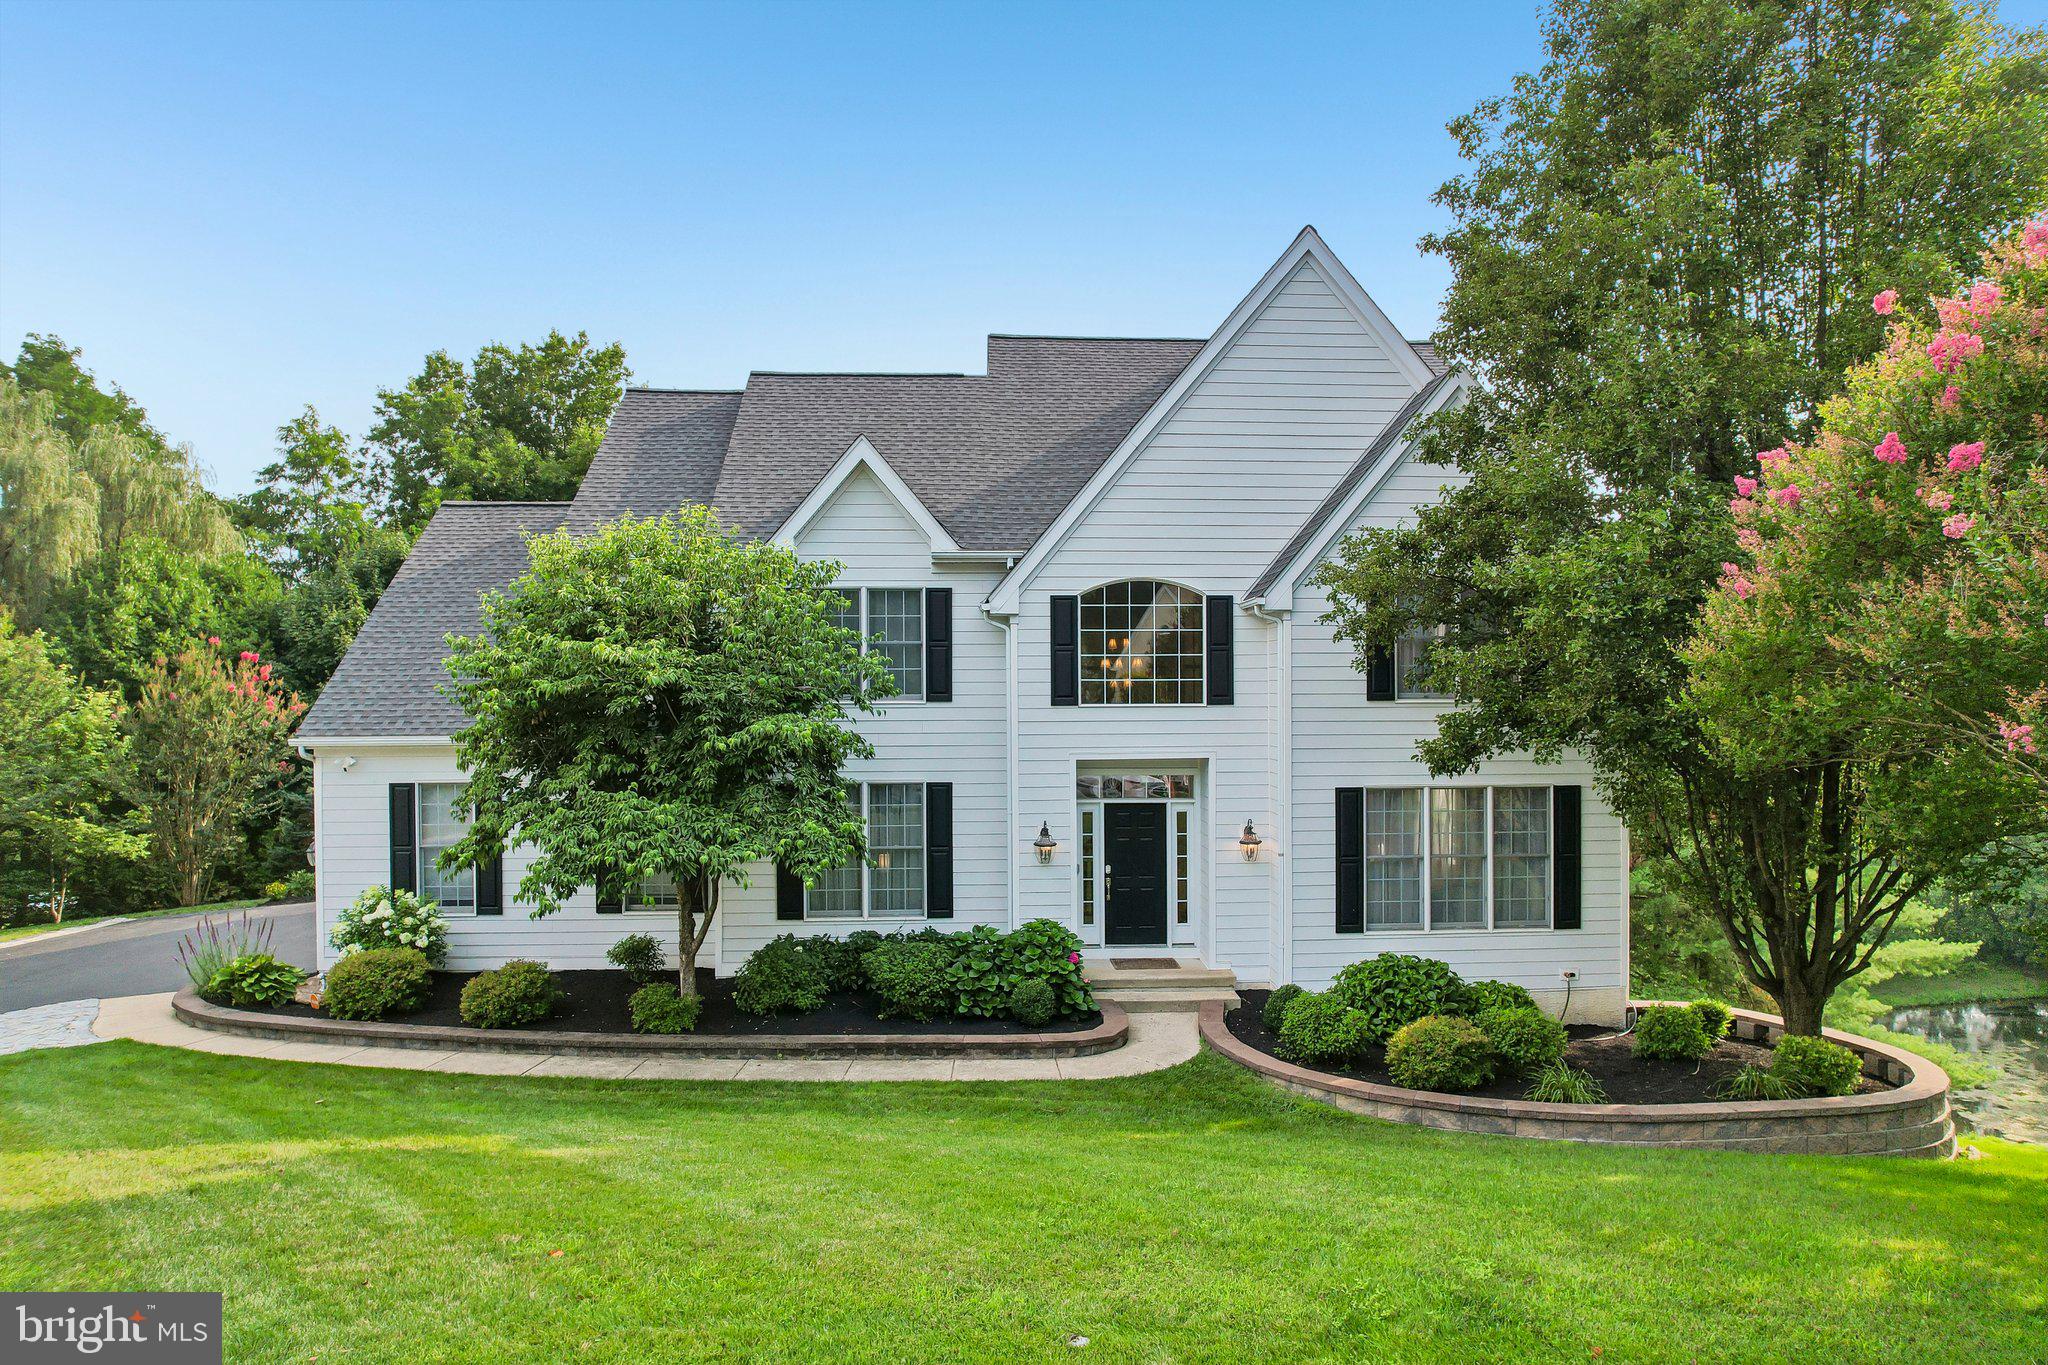
WILMINGTON
11 DEVONSHIRE COURT
5 Beds
3 Baths
4,000 Sq.Ft.
$1,129,000
MLS#: DENC2107682

WILMINGTON
213 GREENOCK
4 Beds
3 Baths
3,175 Sq.Ft.
$1,050,000
MLS#: DENC2108318

WILMINGTON
1110 N BROOM STREET
6 Beds
3 Baths
3,950 Sq.Ft.
$1,045,000
MLS#: DENC2106976

WILMINGTON
5 ROCK MANOR AVENUE
4 Beds
3 Baths
3,000 Sq.Ft.
$1,450,000
MLS#: DENC2106832
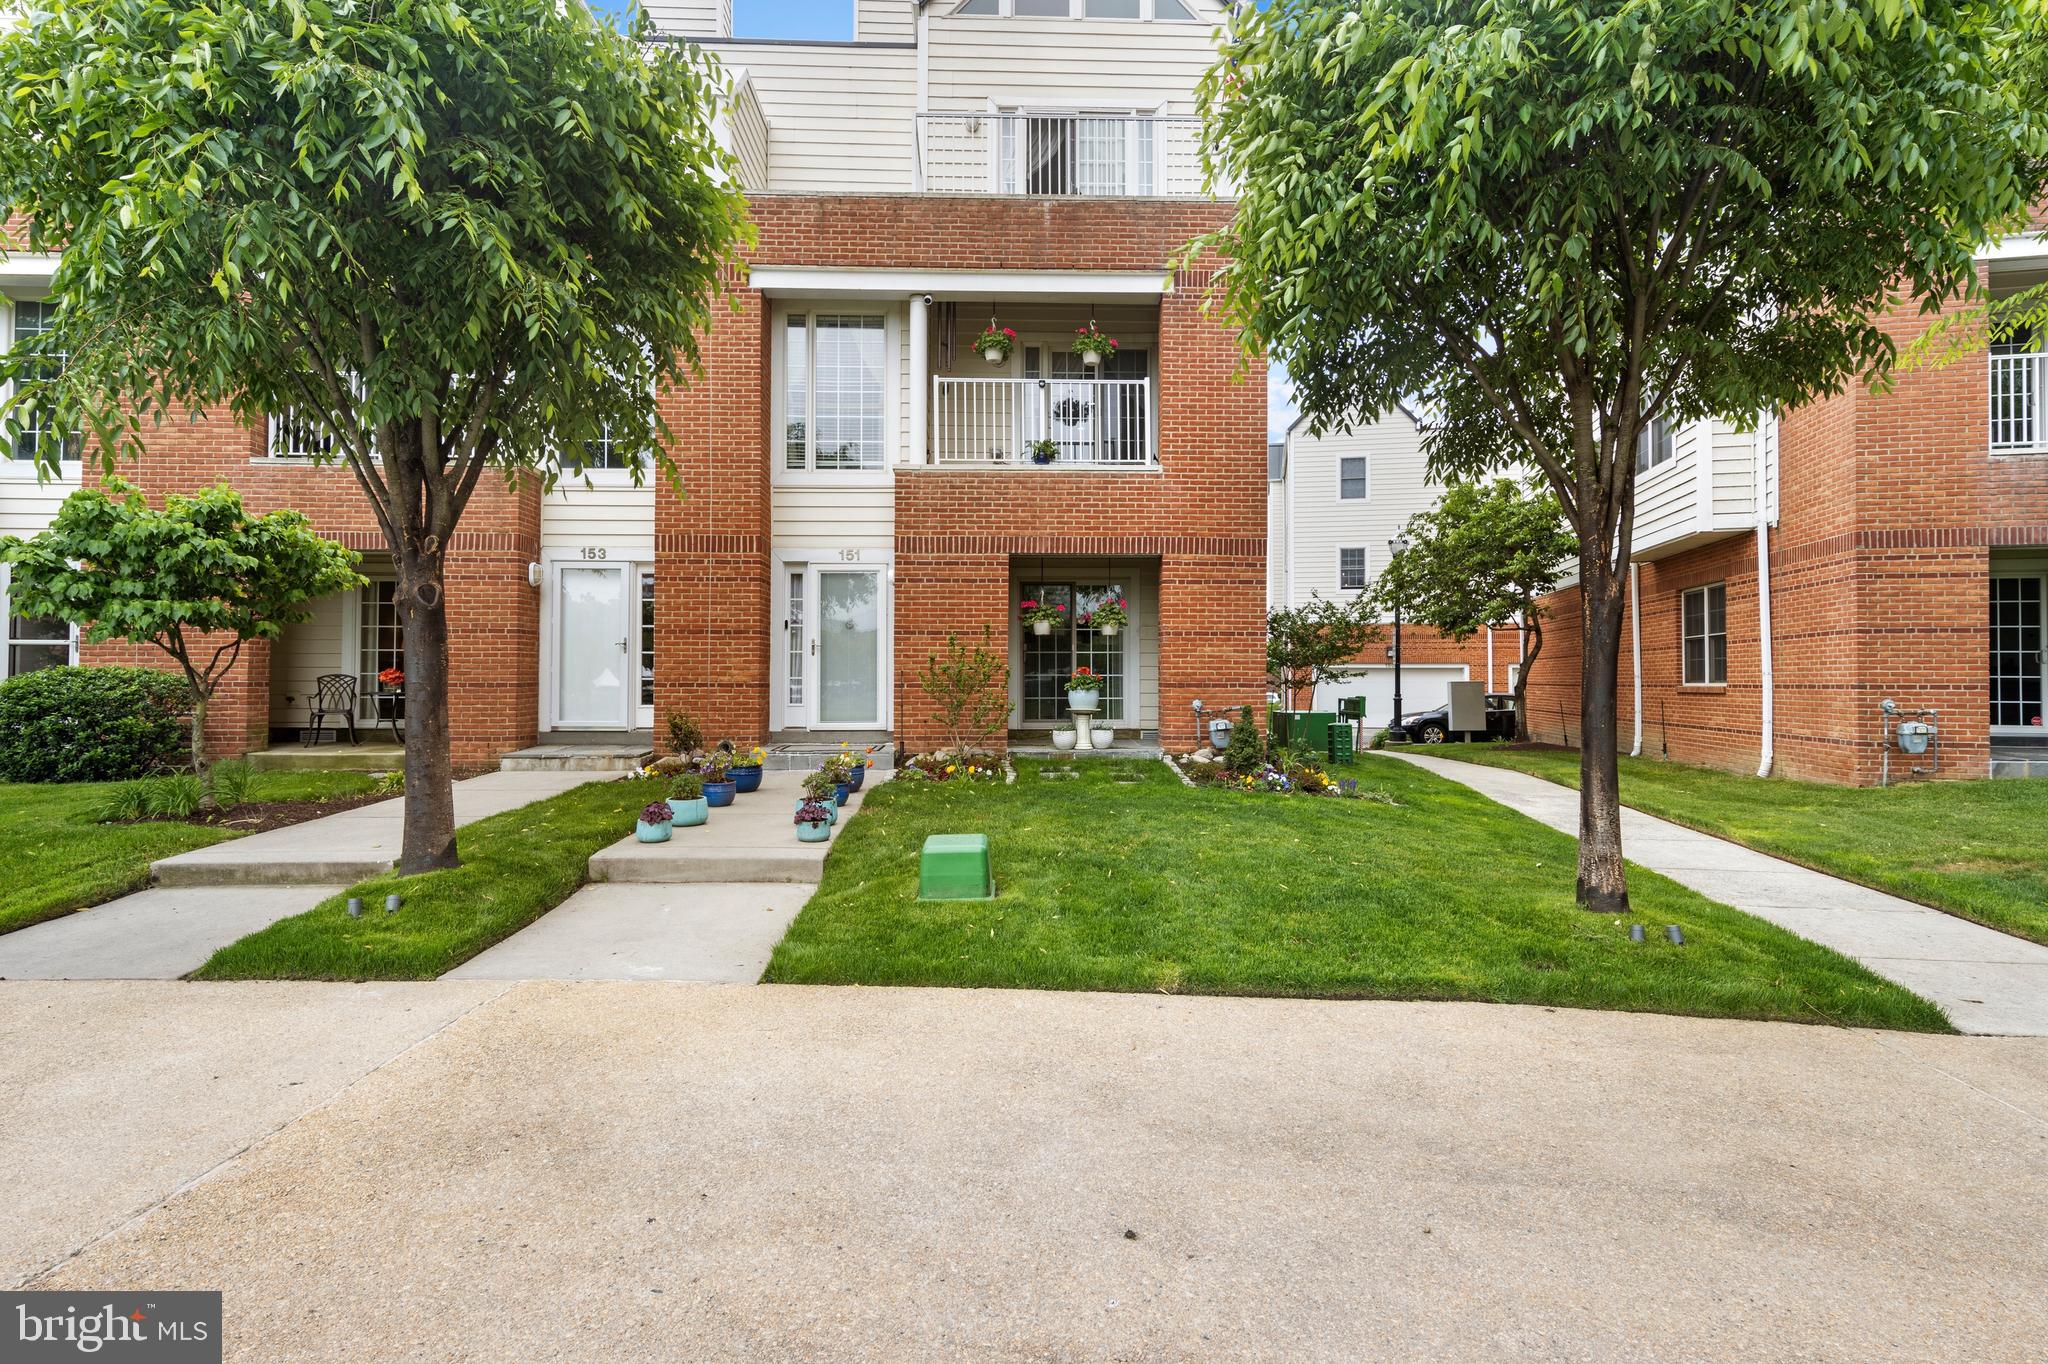
WILMINGTON
151 CHRISTINA LANDING DRIVE
3 Beds
3 Baths
2,450 Sq.Ft.
$1,249,000
MLS#: DENC2091654

WILMINGTON
12 W MOZART DRIVE
4 Beds
6 Baths
6,000 Sq.Ft.
$1,435,000
MLS#: DENC2111070
.png)