Features & Amenities

Interior

  • Other Interior Features

    Eat-in Kitchen, Kitchen Island, Pantry, Recessed Lighting, Walk-In Closet(s), Cathedral Ceiling(s), High Ceilings, Tray Ceiling(s), Crown Molding, Open Floorplan

  • Total Bedrooms

    4

  • Bathrooms

    3

  • Above Grade Finished Area

    3000.0

  • Basement YN

    YES

  • Cooling YN

    YES

  • Cooling

    Central Air, Electric

  • Fireplace YN

    YES

  • Heating YN

    YES

  • Heating

    Natural Gas, Forced Air

  • Main Level Bedrooms

    2

  • Pet friendly

    N/A

Exterior

  • Garage

    Yes

  • Garage spaces

    2

  • Construction Materials

    Frame, Stone

  • Parking

    Garage, Driveway, Inside Entrance, Attached

  • Pool

    No

  • Waterfront YN

    NO

Area & Lot

  • Lot Features

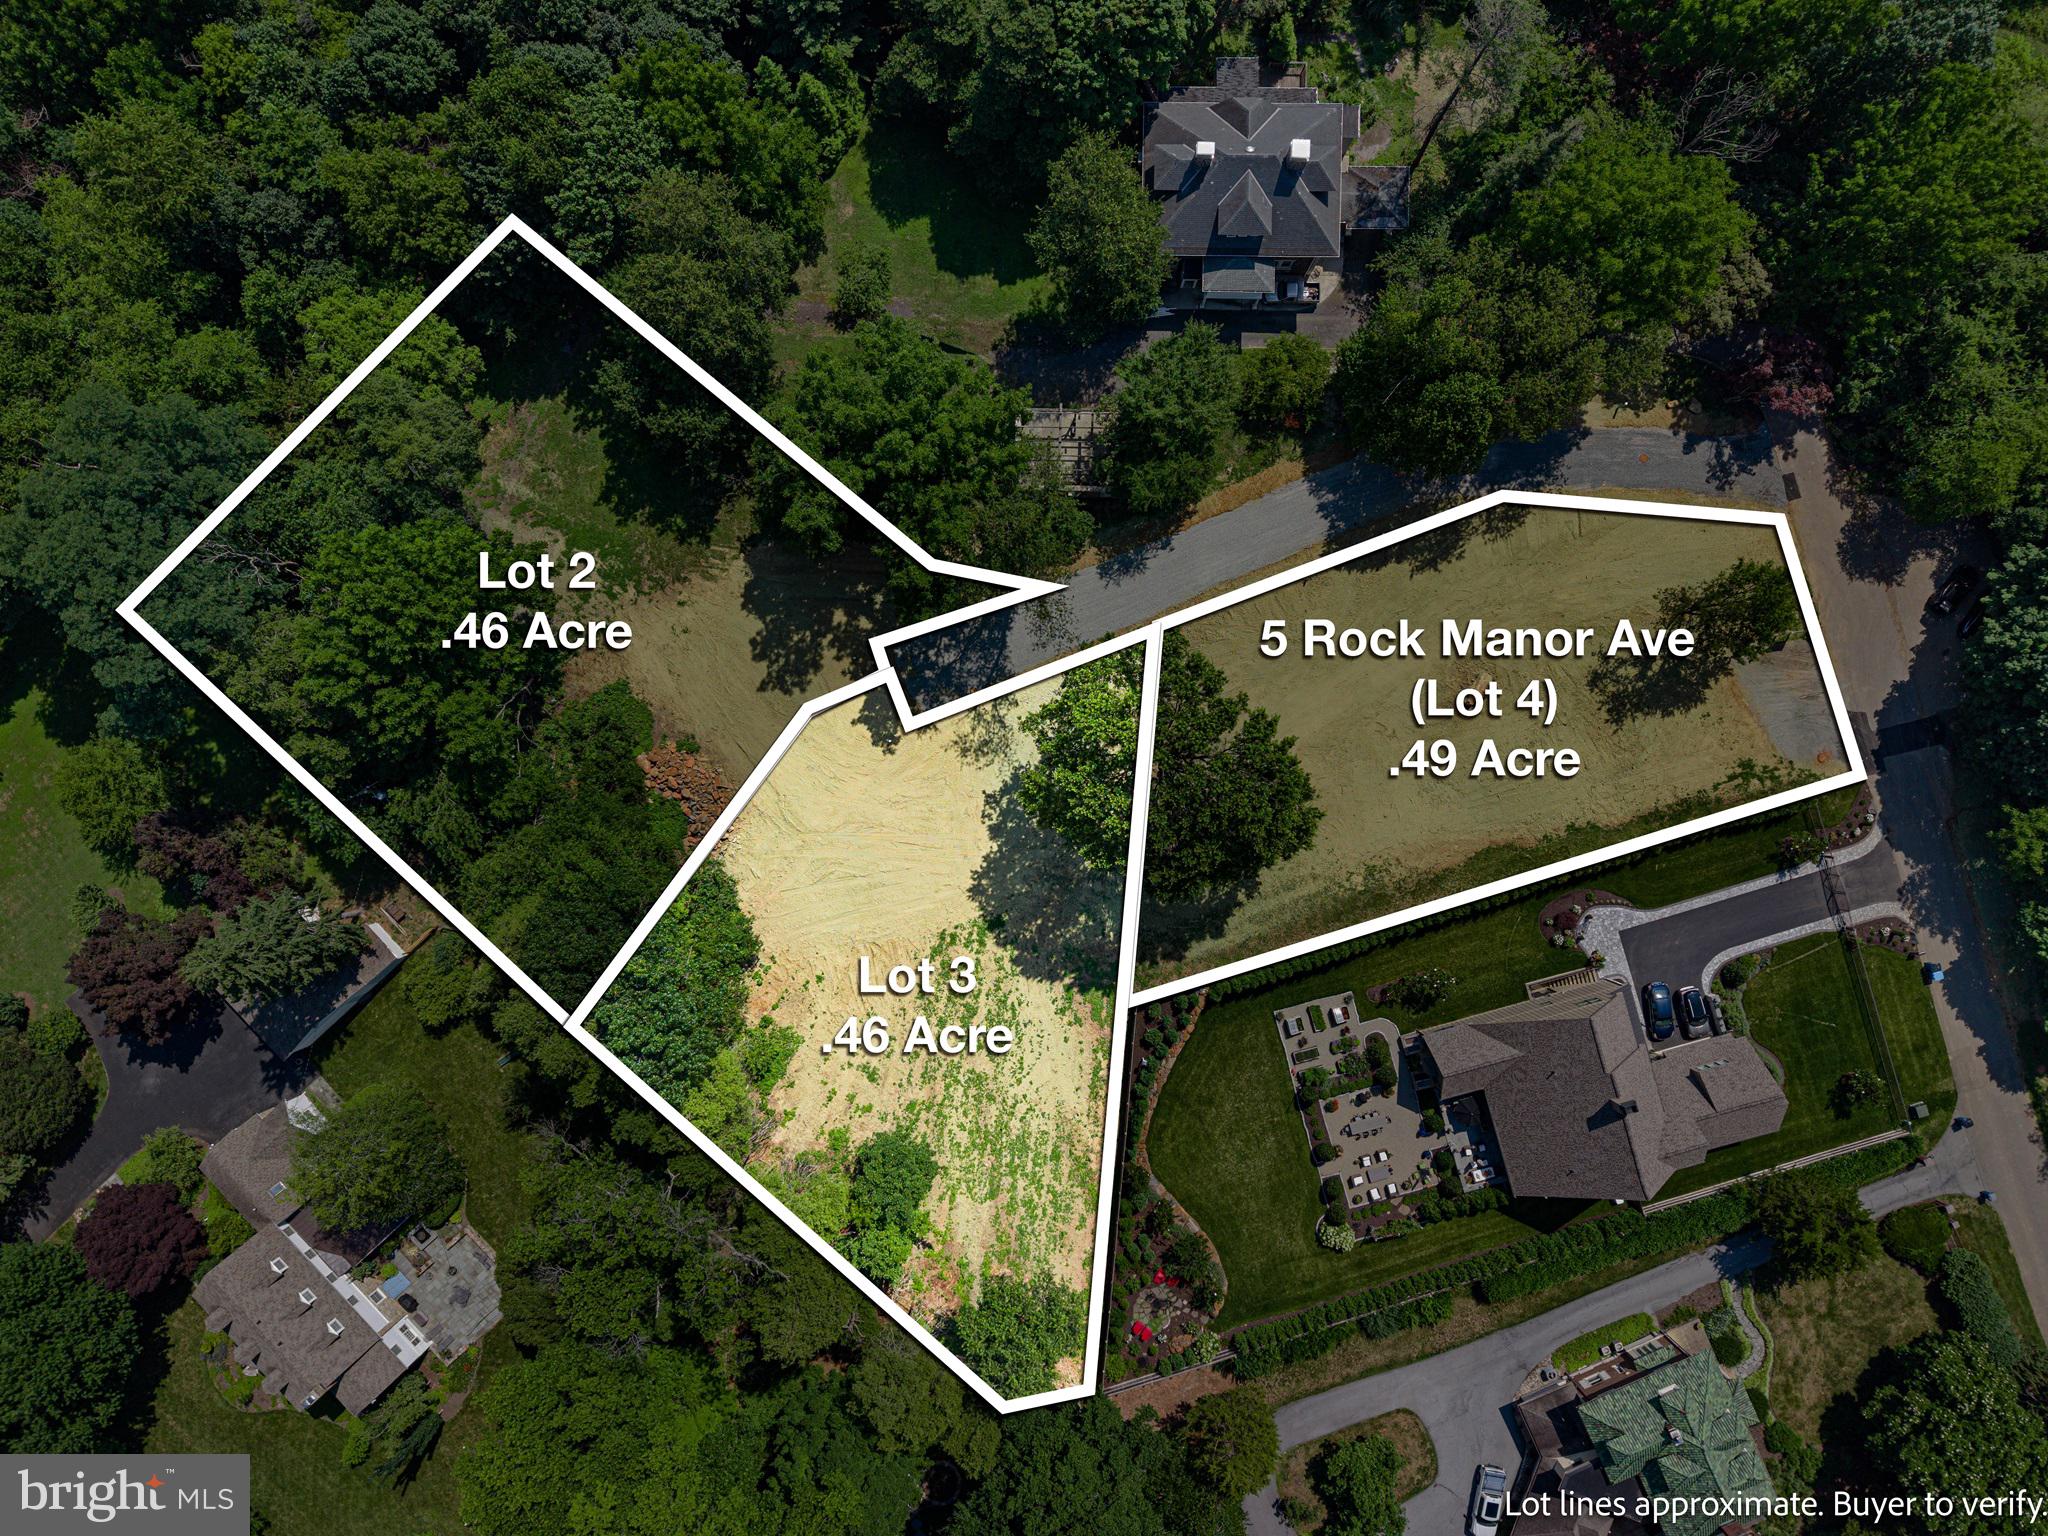
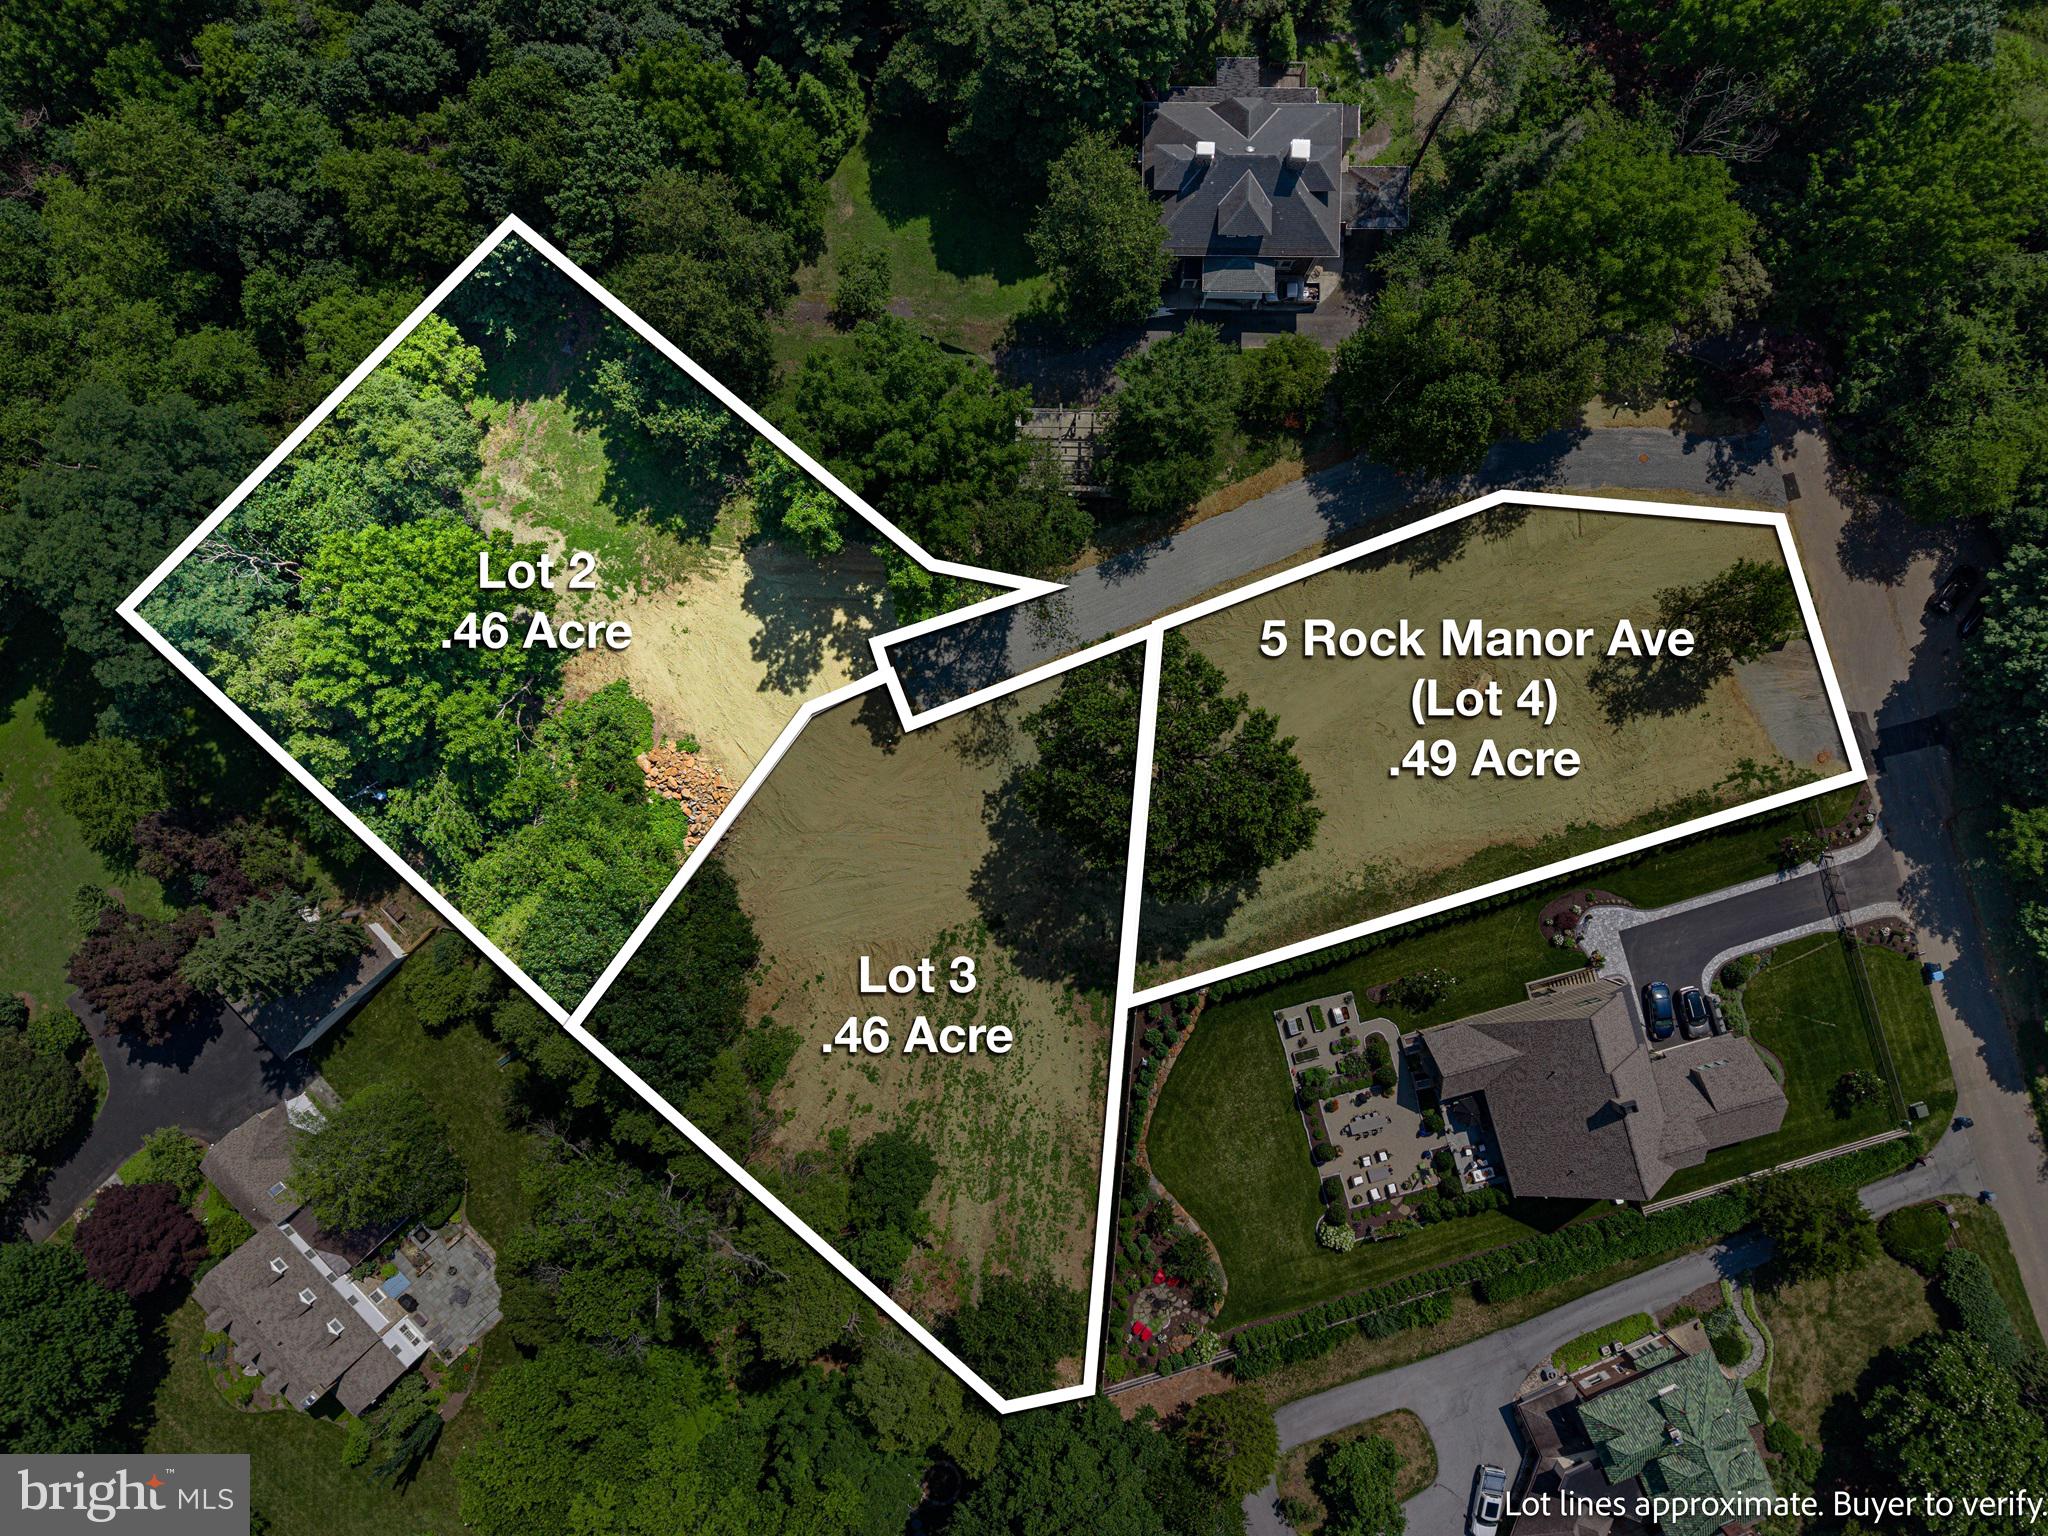
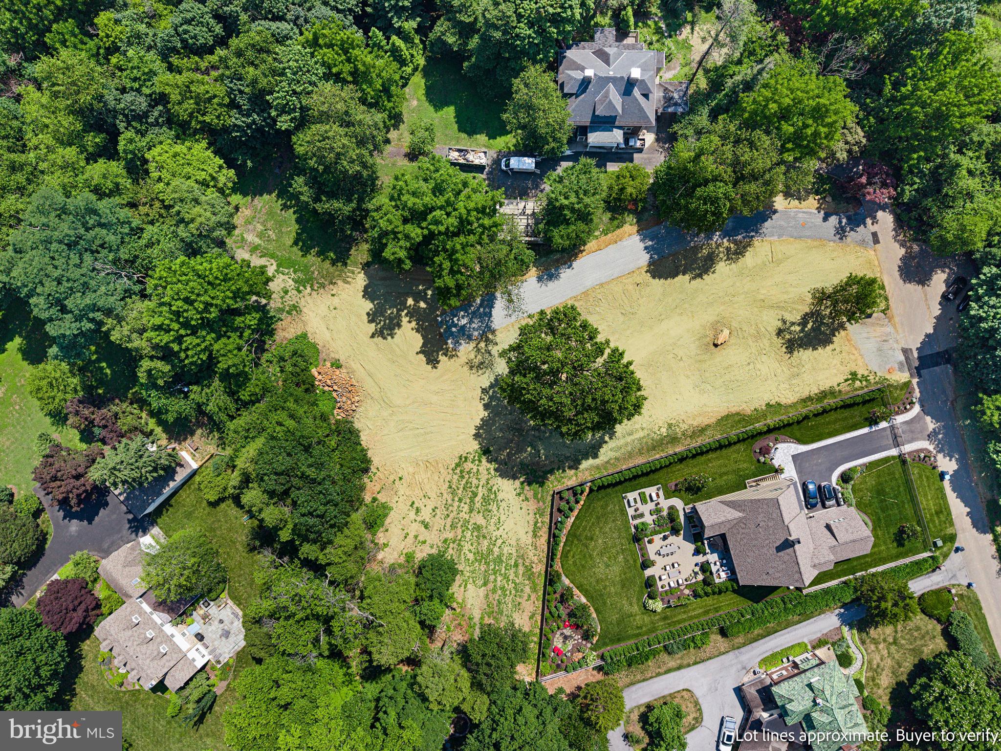
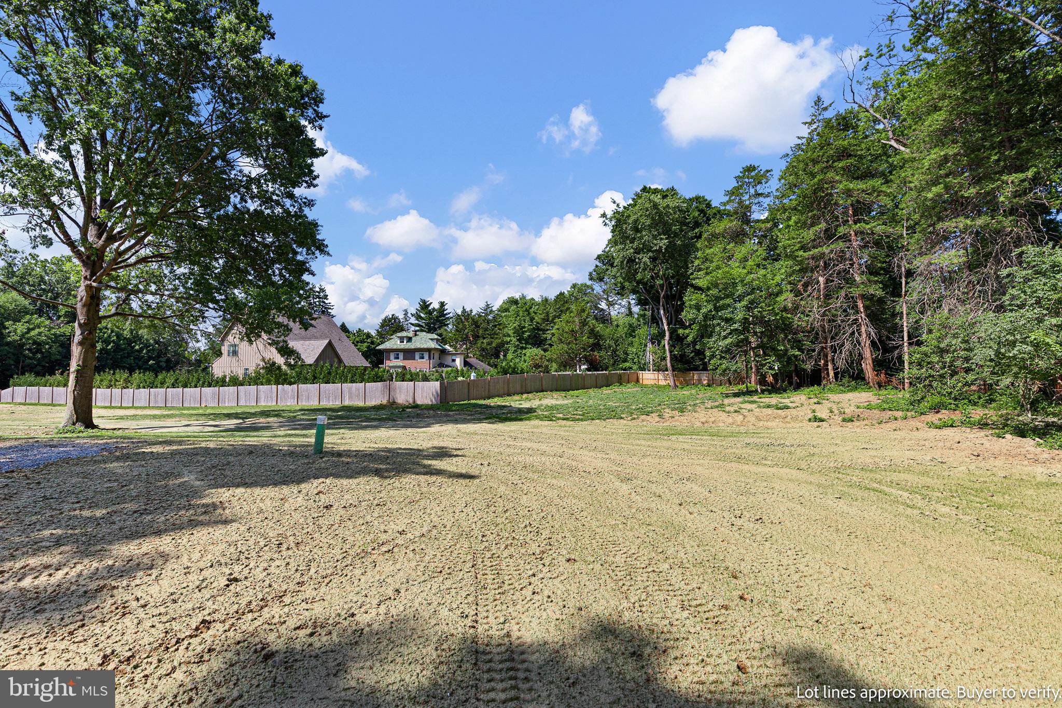
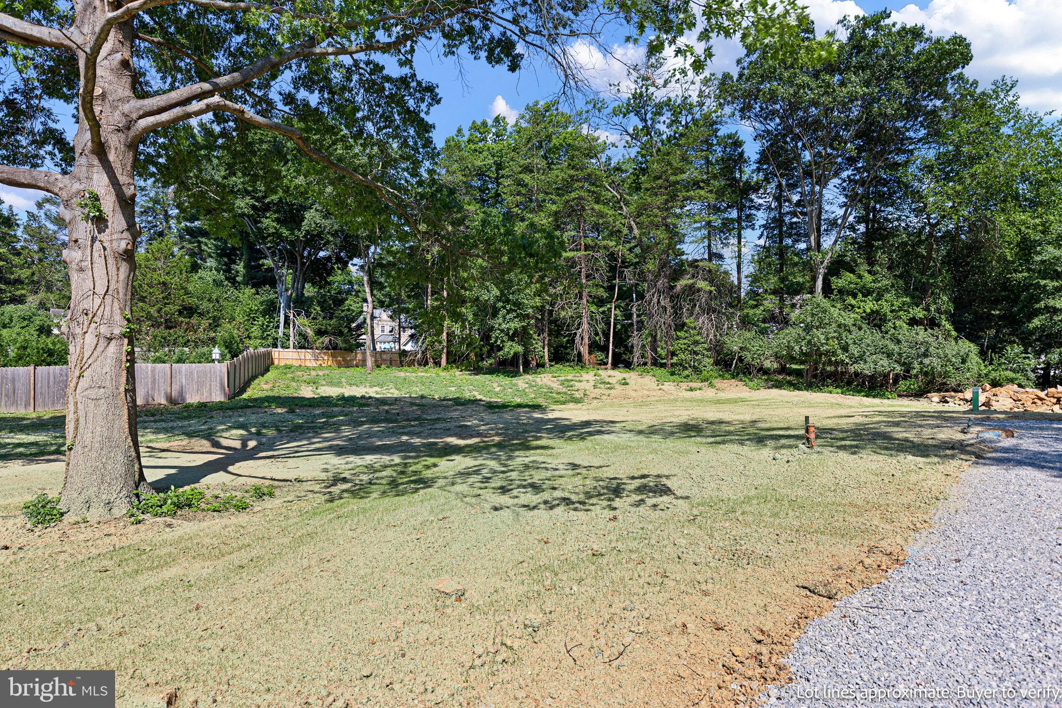
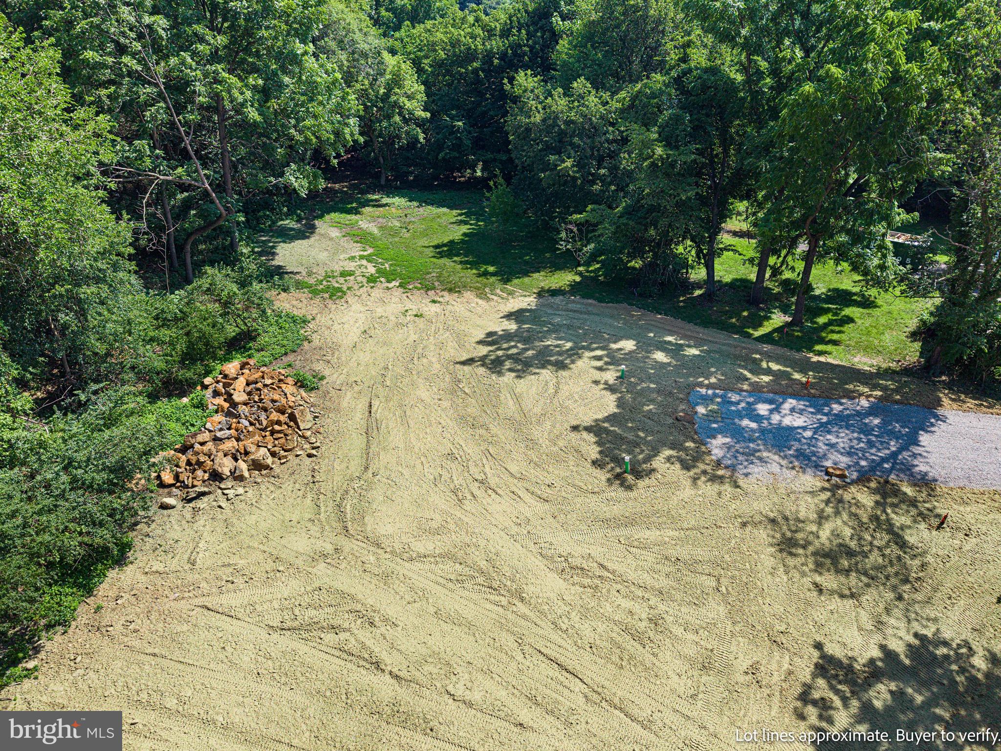
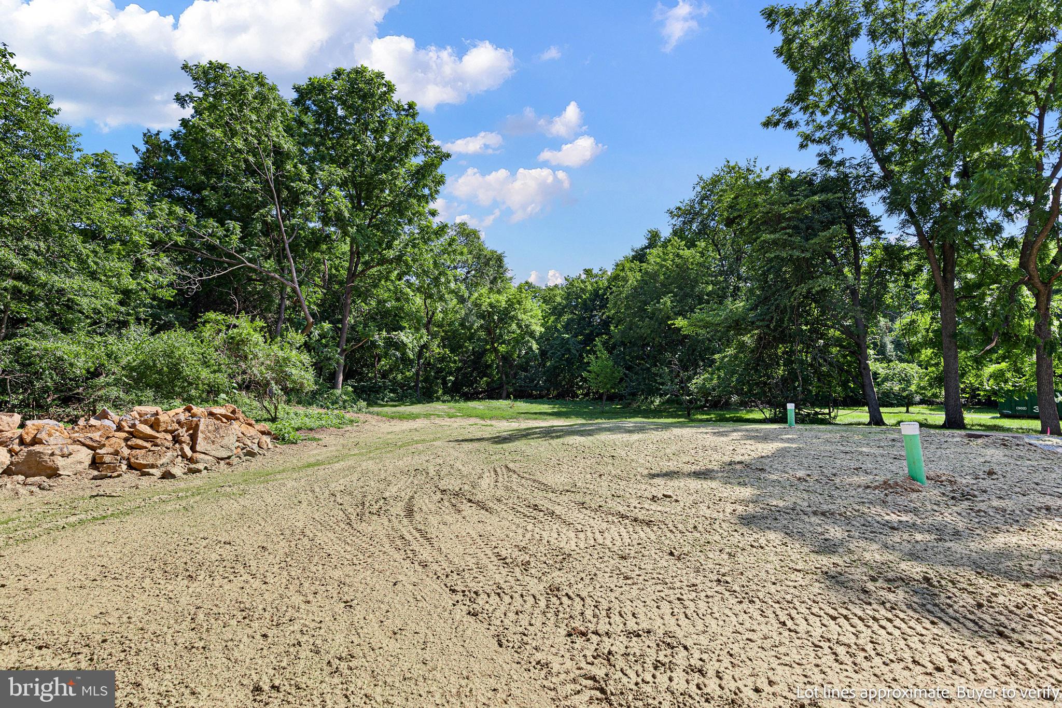
    Cleared, Level

  • Lot Size(acres)

    0.49

  • Lot Size(square feet)

    21,344

  • Property Type

    Residential

  • Property Sub Type

    Single Family Residence

  • Architectural Style

    Traditional

Price

  • Sales Price

    $1,450,000

  • Tax Amount

    $1,124

  • Financing Options

    Cash, Conventional

  • Sq. Footage

    3,000

  • Price/SqFt

    $483

HOA

  • Association

    No

School District

  • Elementary School

    N/A

  • Middle School

    N/A

  • High School

    N/A

Property Features

  • New Construction

    YES

  • Foundation Details

    Concrete Perimeter

  • Senior Community YN

    NO

  • Sewer

    Public Sewer

  • Water Source

    Public

Schedule a Showing

Showing scheduled successfully.

<
>
IN PERSON
VIA CHAT

What is 3 + 4 ?


Change time

Mortgage calculator

Estimate your monthly mortgage payment, including the principal and interest, property taxes, and HOA. Adjust the values to generate a more accurate rate.

Your payment

Principal and Interest:

$

Property taxes:

$

HOA fees:

$

Total loan payment:

$

Total interest amount:

$

Location

County

NEW CASTLE

Elementary School

Middle School

High School

Listing Courtesy of Kelly Ralsten , Patterson-Schwartz - Greenville

RealHub Information is provided exclusively for consumers' personal, non-commercial use, and it may not be used for any purpose other than to identify prospective properties consumers may be interested in purchasing. All information deemed reliable but not guaranteed and should be independently verified. All properties are subject to prior sale, change or withdrawal. RealHub website owner shall not be responsible for any typographical errors, misinformation, misprints and shall be held totally harmless.

Agent Margo Miller

AGENT

Margo Miller

Call Margo today to schedule a private showing.


* Listings on this website come from the FMLS IDX Compilation and may be held by brokerage firms other than the owner of this website. The listing brokerage is identified in any listing details. Information is deemed reliable but is not guaranteed. If you believe any FMLS listing contains material that infringes your copyrighted work please click here to review our DMCA policy and learn how to submit a takedown request.© 2024 FMLS.
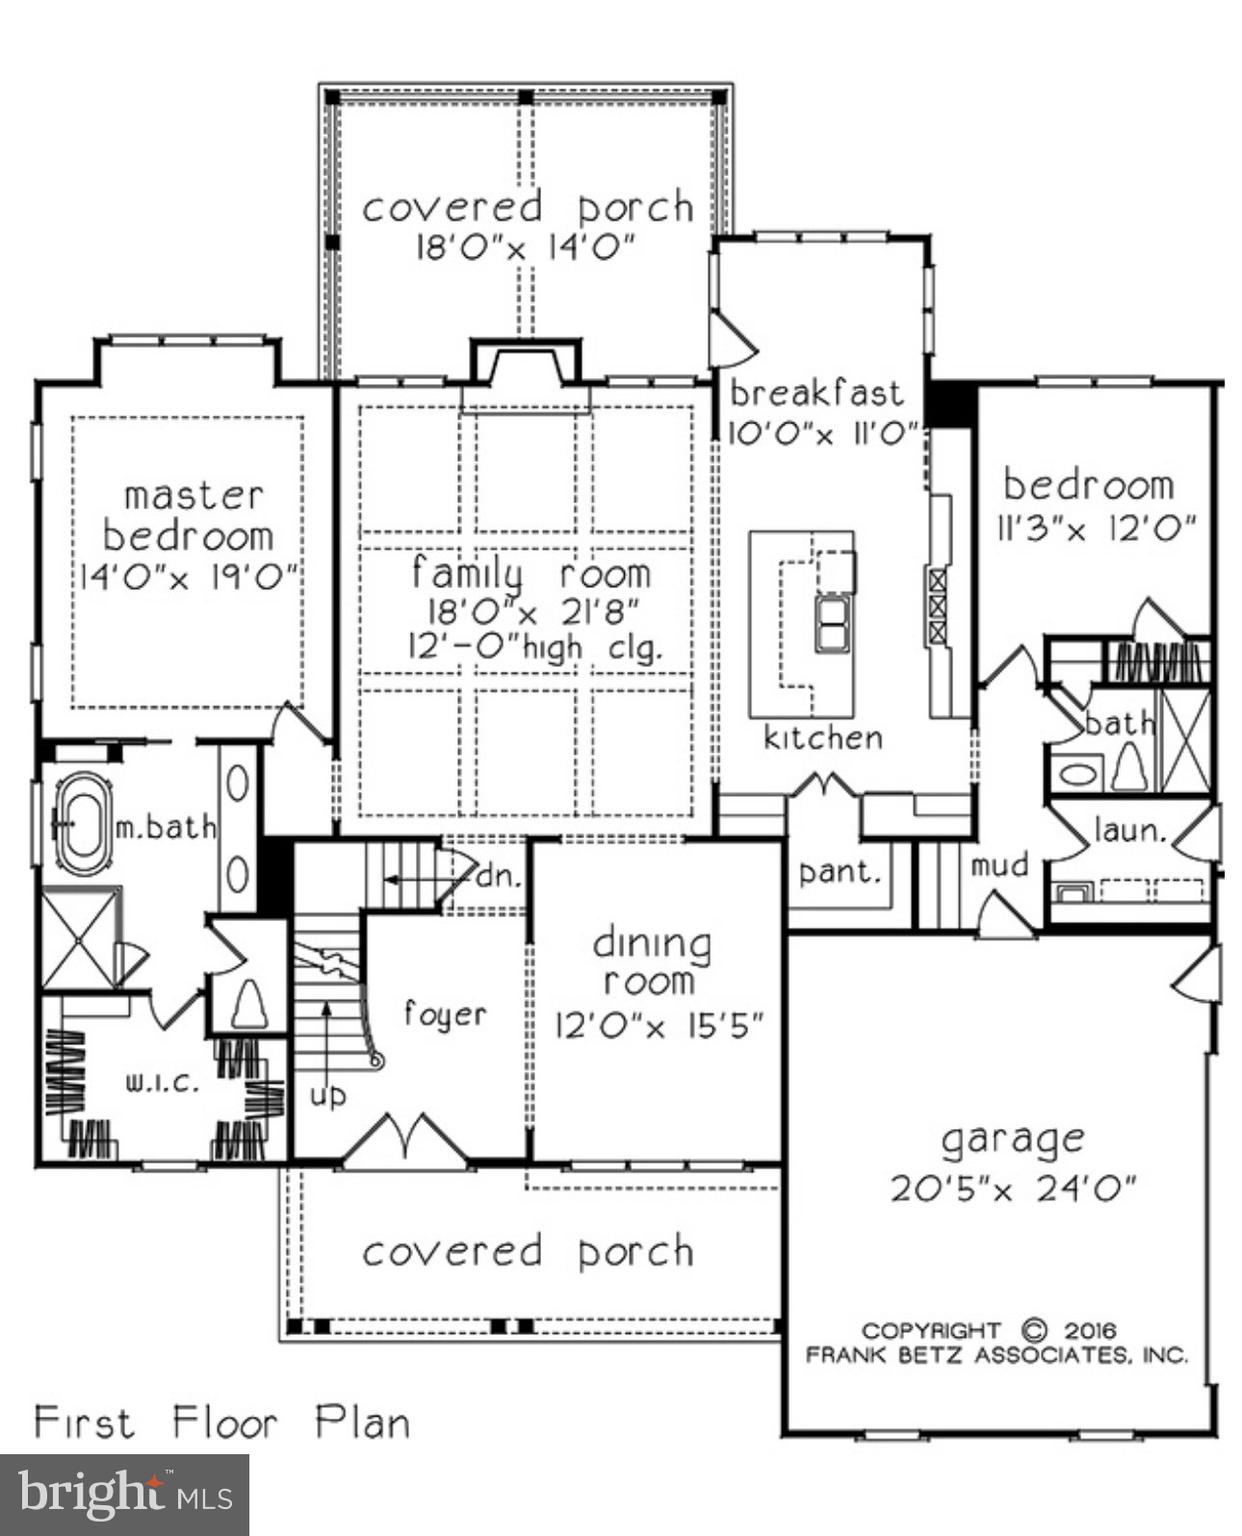
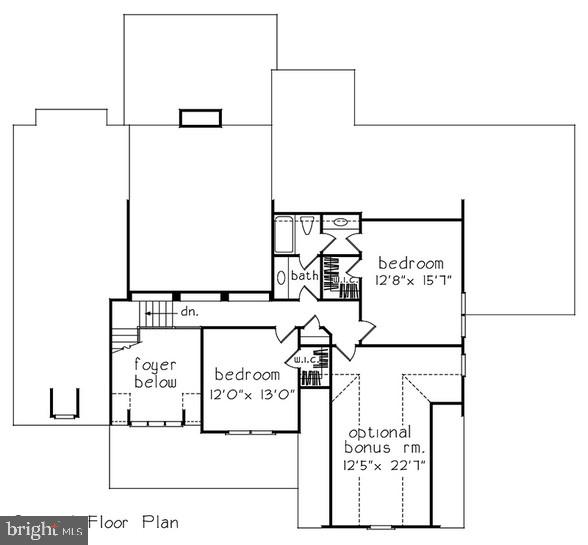
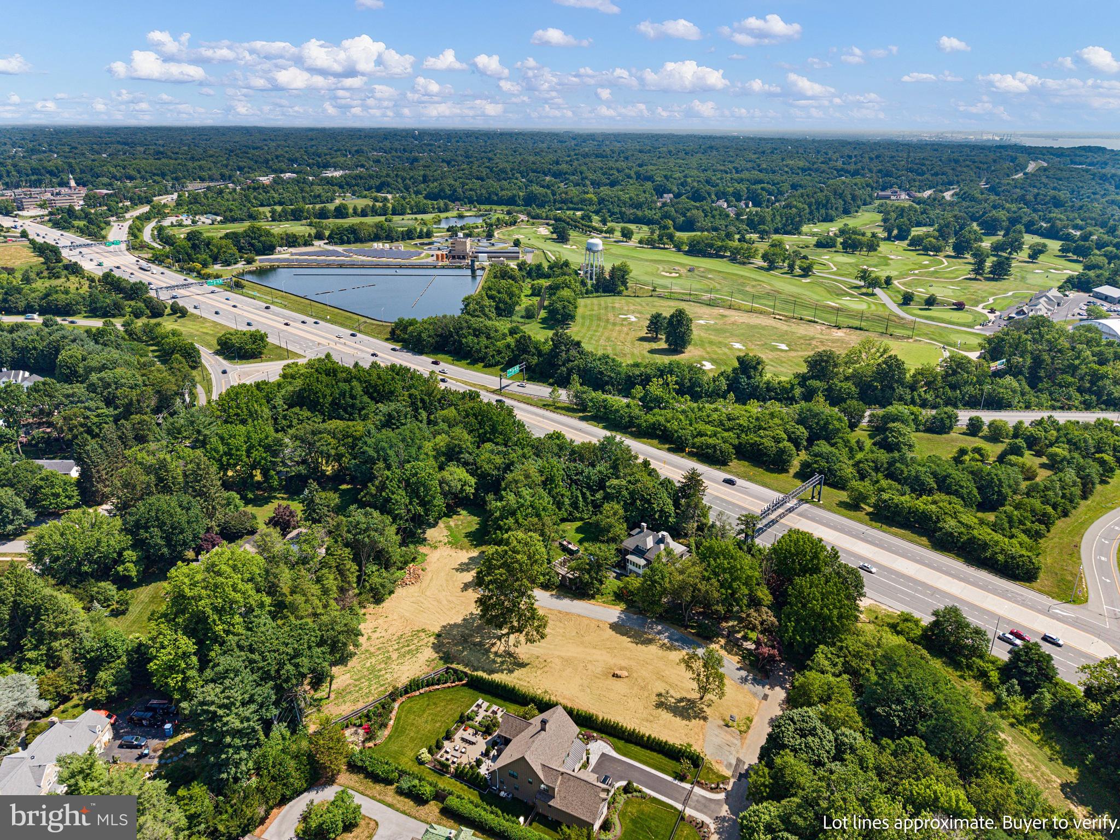
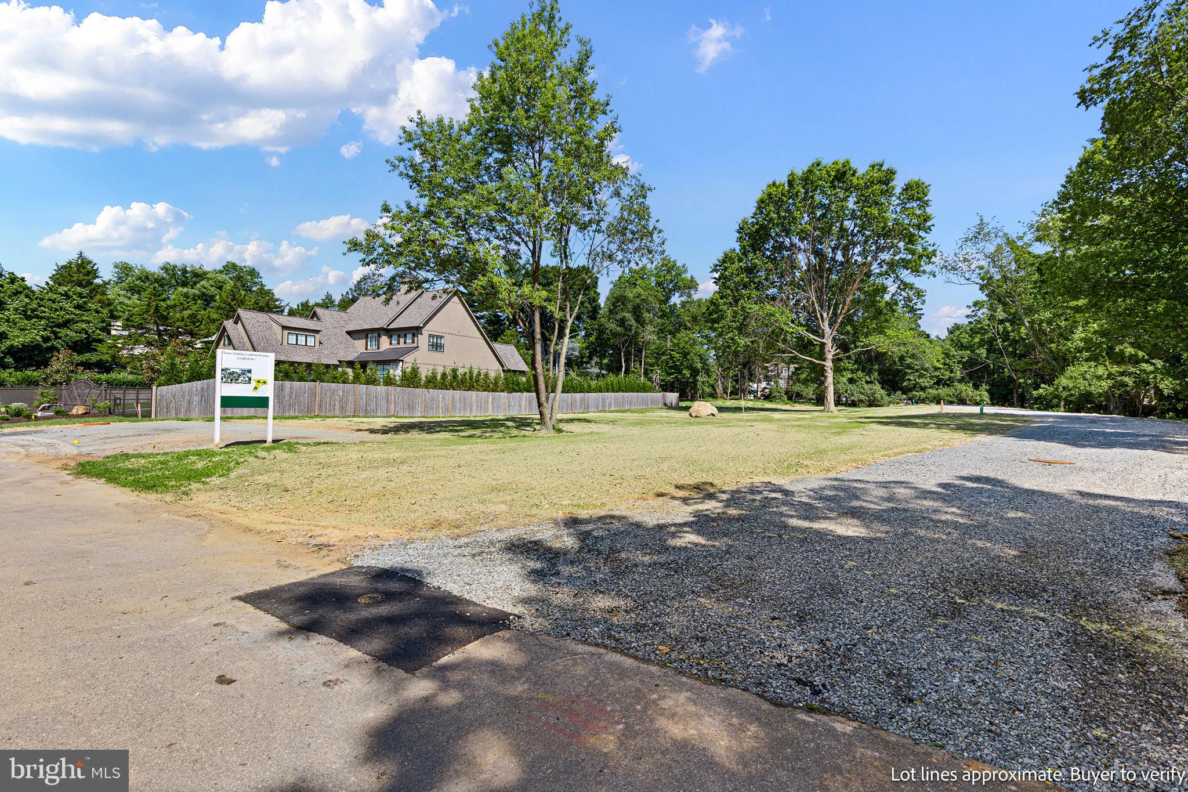
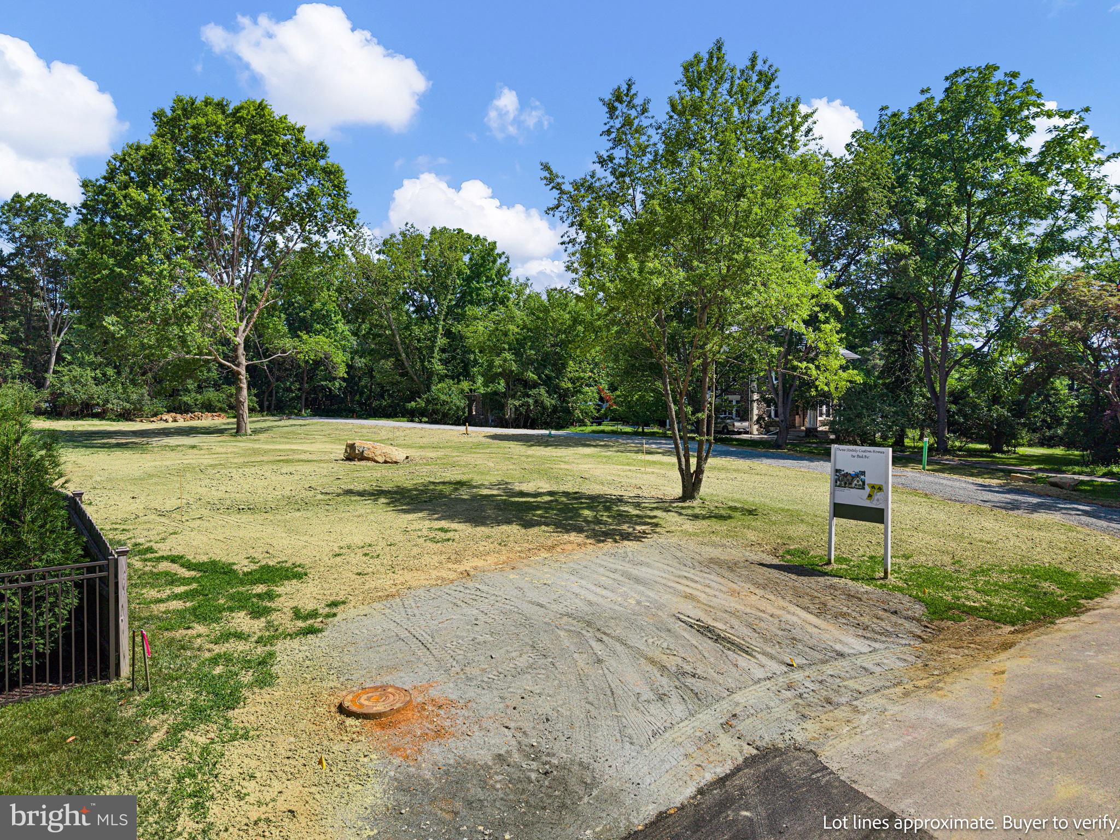
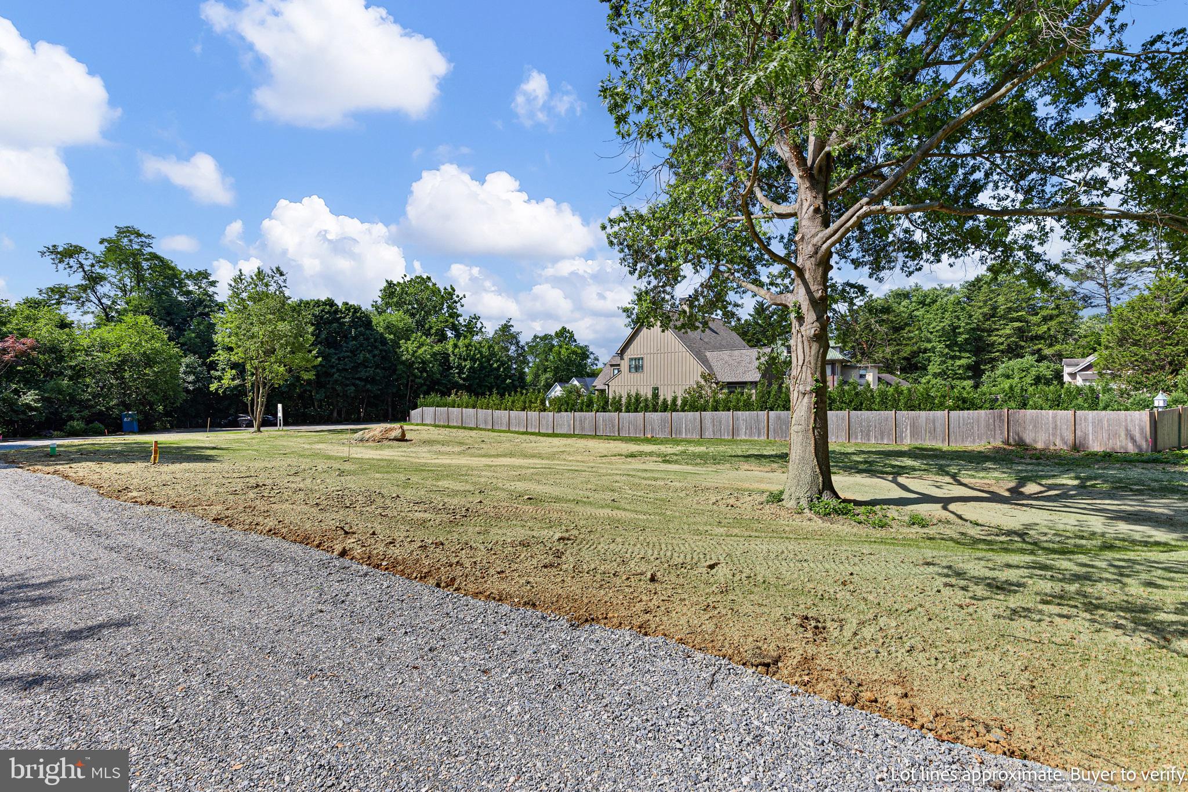
New Construction by Premier Builders in North Wilmington! A rare opportunity to own a custom luxury home tucked in the private enclave of Rock Manor, the community offers privacy, timeless architecture and exceptional location. This Classic Manor floor plan is thoughtfully designed with open-concept living spaces, abundant natural light and a private First Floor Primary Suite. This elegant retreat features a tray ceiling, a spa-inspired bath, and a spacious walk-in closet, creating a perfect sanctuary at the end of the day. At the heart of the home, the gourmet Kitchen is designed for everyday living and effortless entertaining, anchored by an oversized center island and complemented by a bright Breakfast Nook. Just beyond, the formal Dining Room, positioned off of the dramatic two-story Foyer provides an inviting setting for holiday gatherings and special occasions. A convenient Butler's pantry offers seamless access to the Kitchen, making entertaining a breeze. The impressive Family Room is highlighted by a 12 foot coffered ceiling, a gas fireplace and elongated rear-facing windows that fill the space with natural light while overlooking the back yard. The secondary First-Floor Bedroom offers exceptional flexibility as a guest suite or private home office. Completing the main level are a generously sized Laundry Room and a functional Mud Room with built-ins. The second floor boasts 2 additional Bedrooms, a full Bathroom and a finished Bonus Room, providing ample space for family, guests or recreation.  
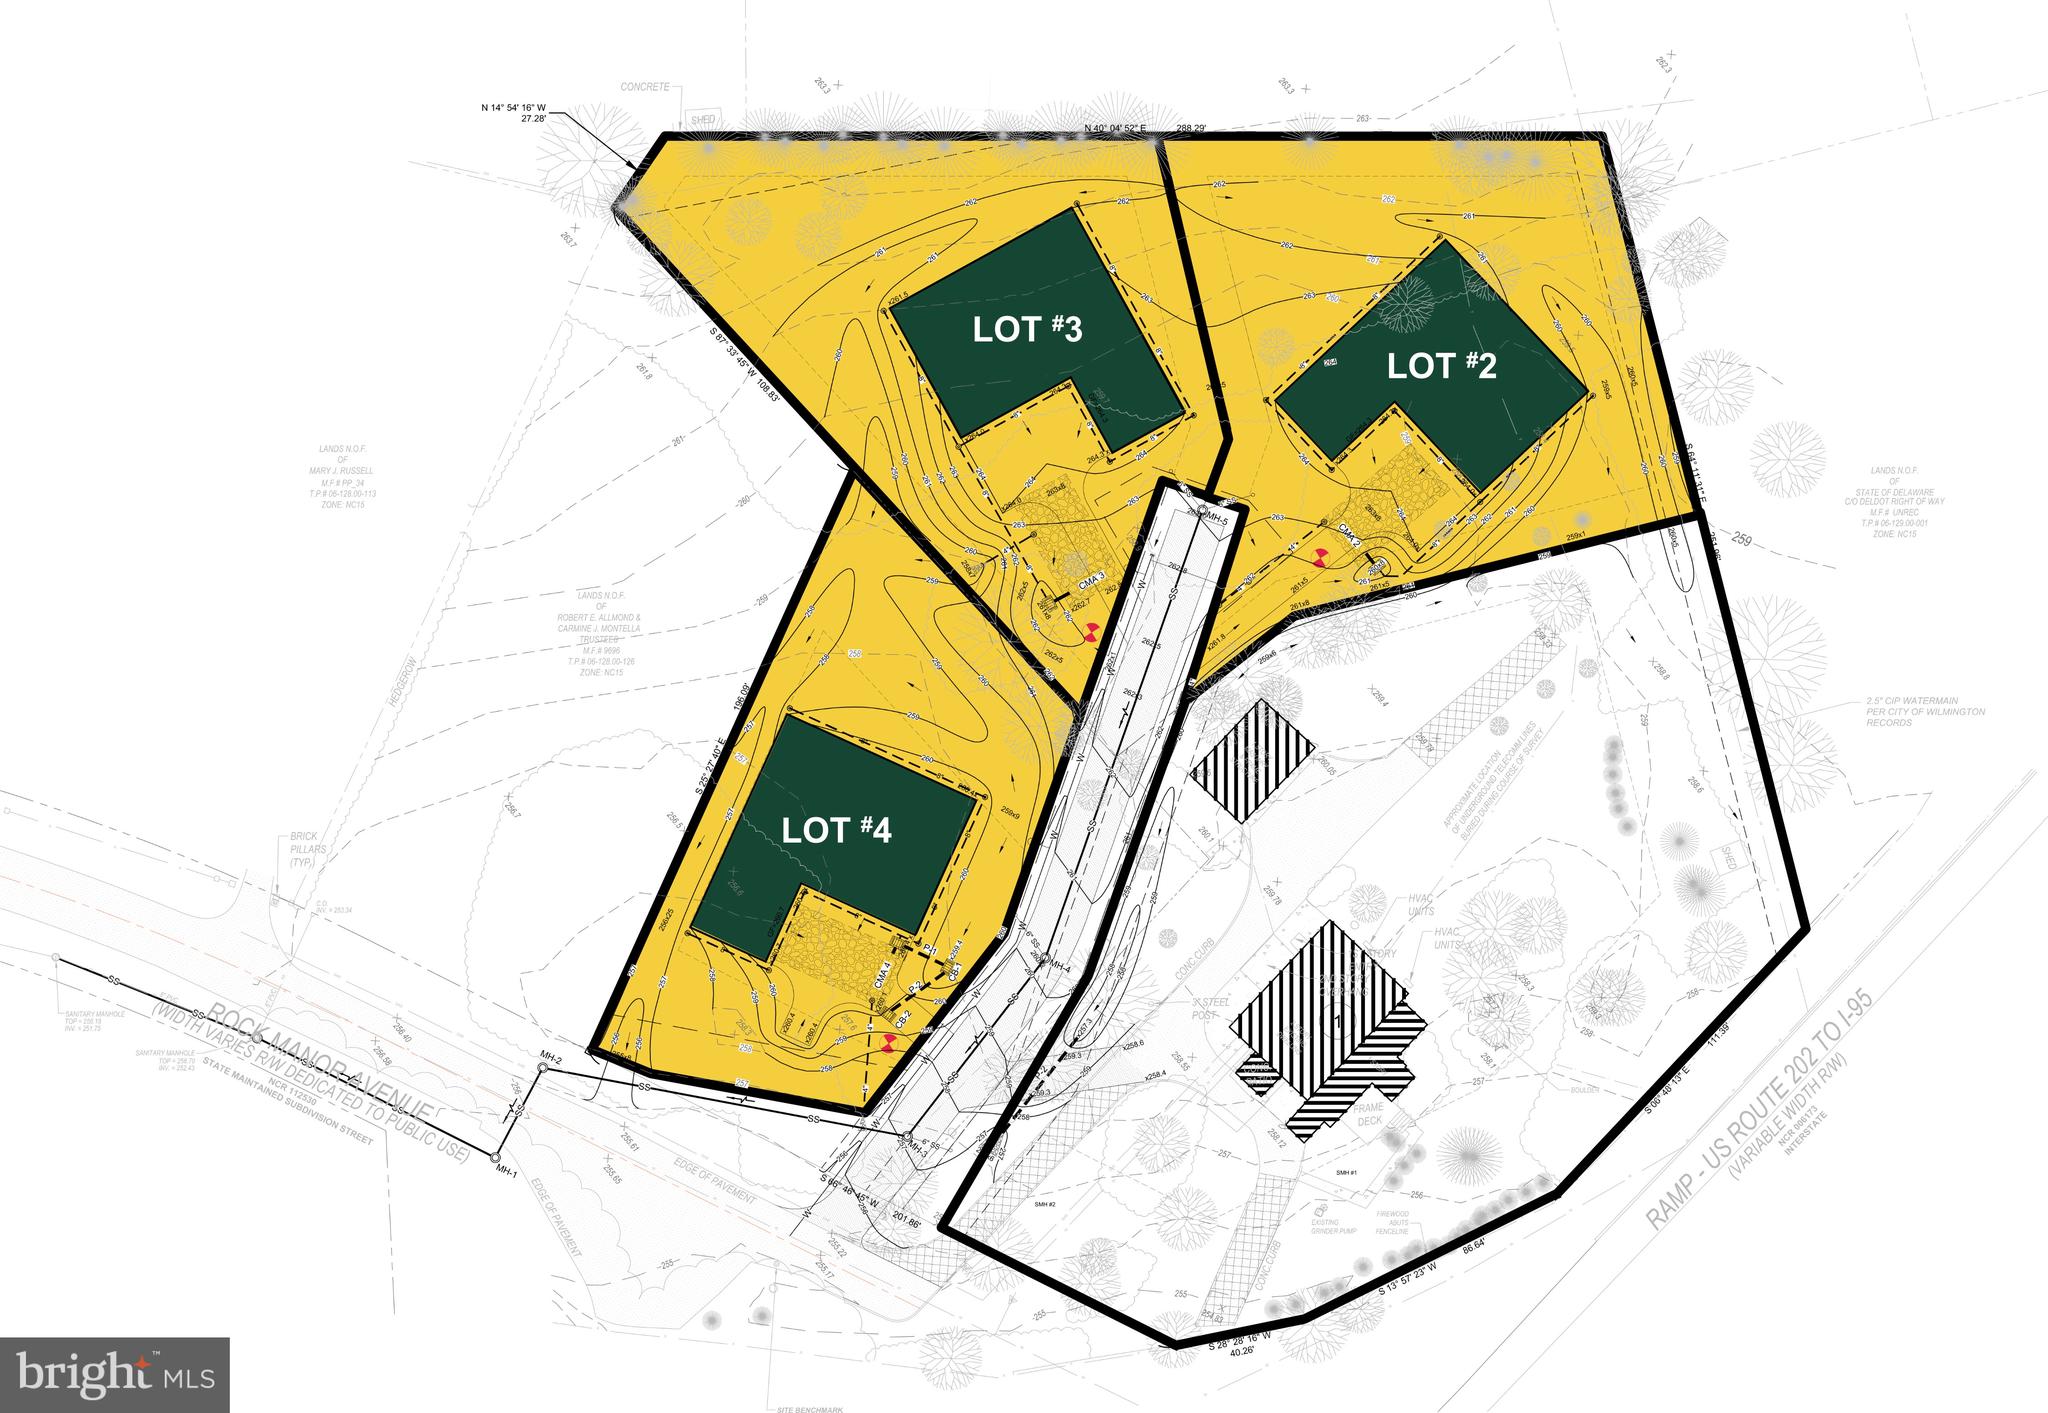
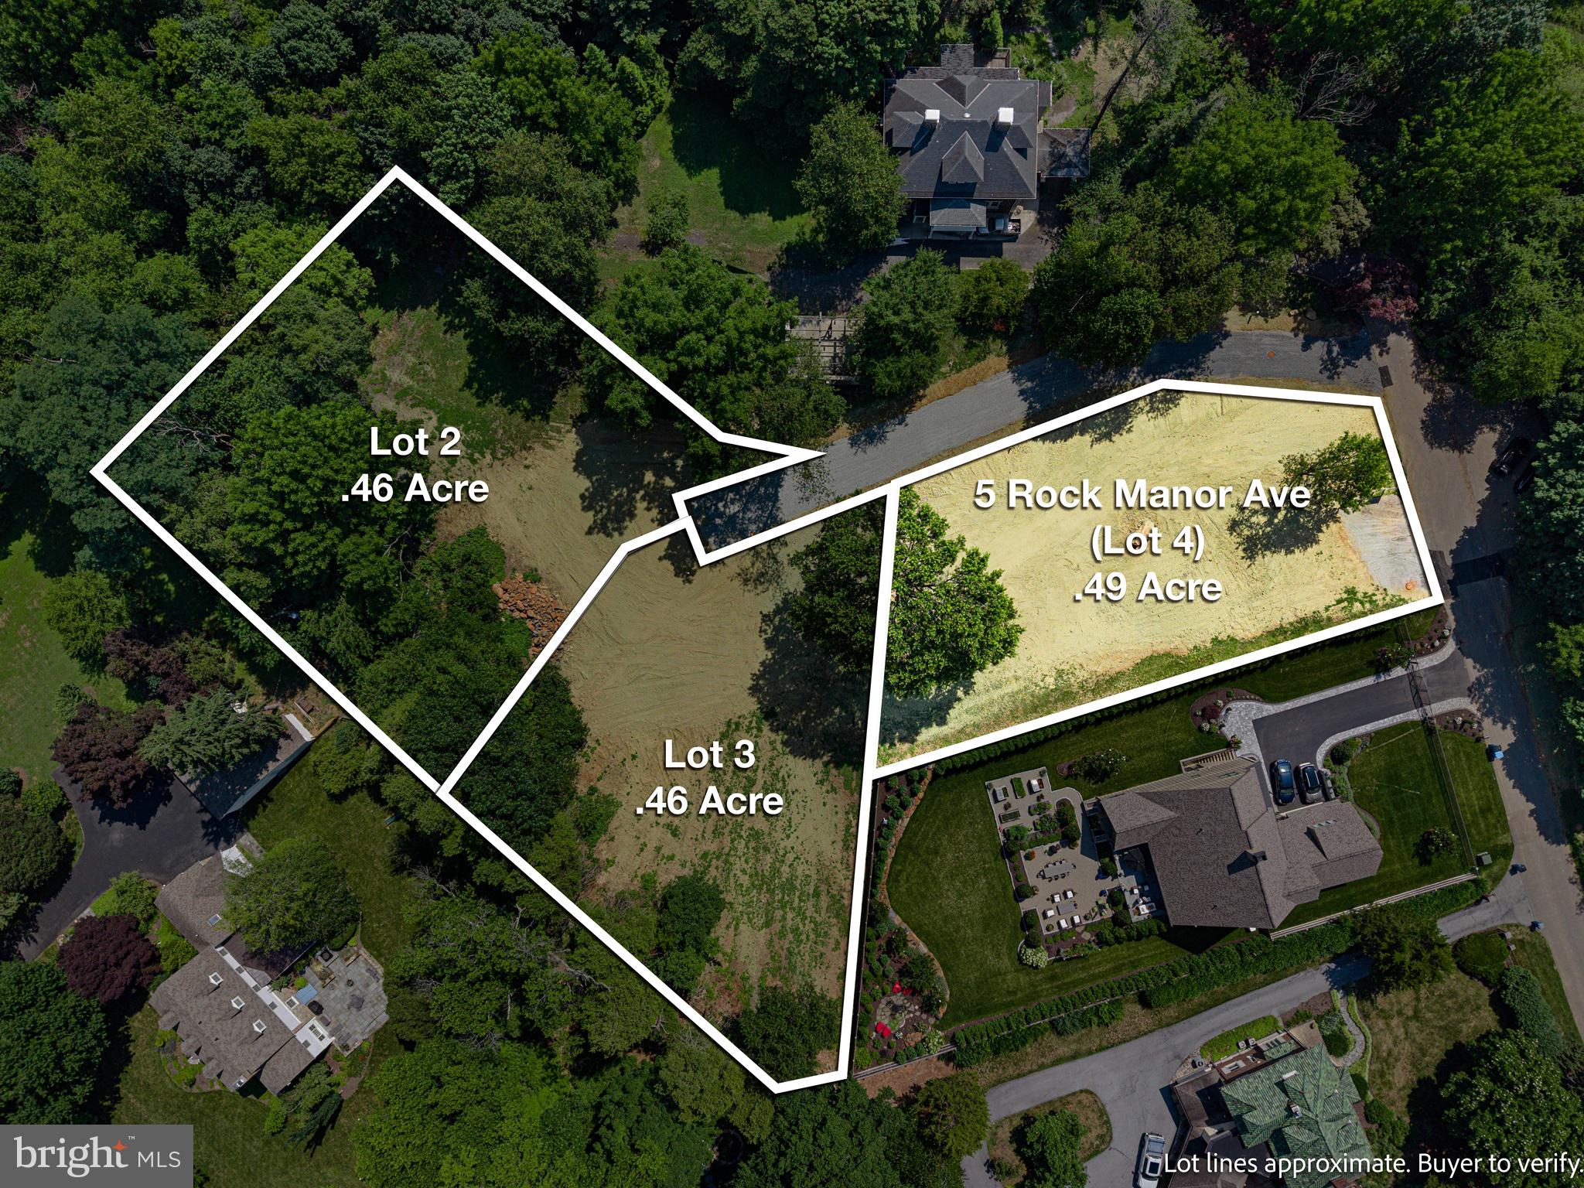
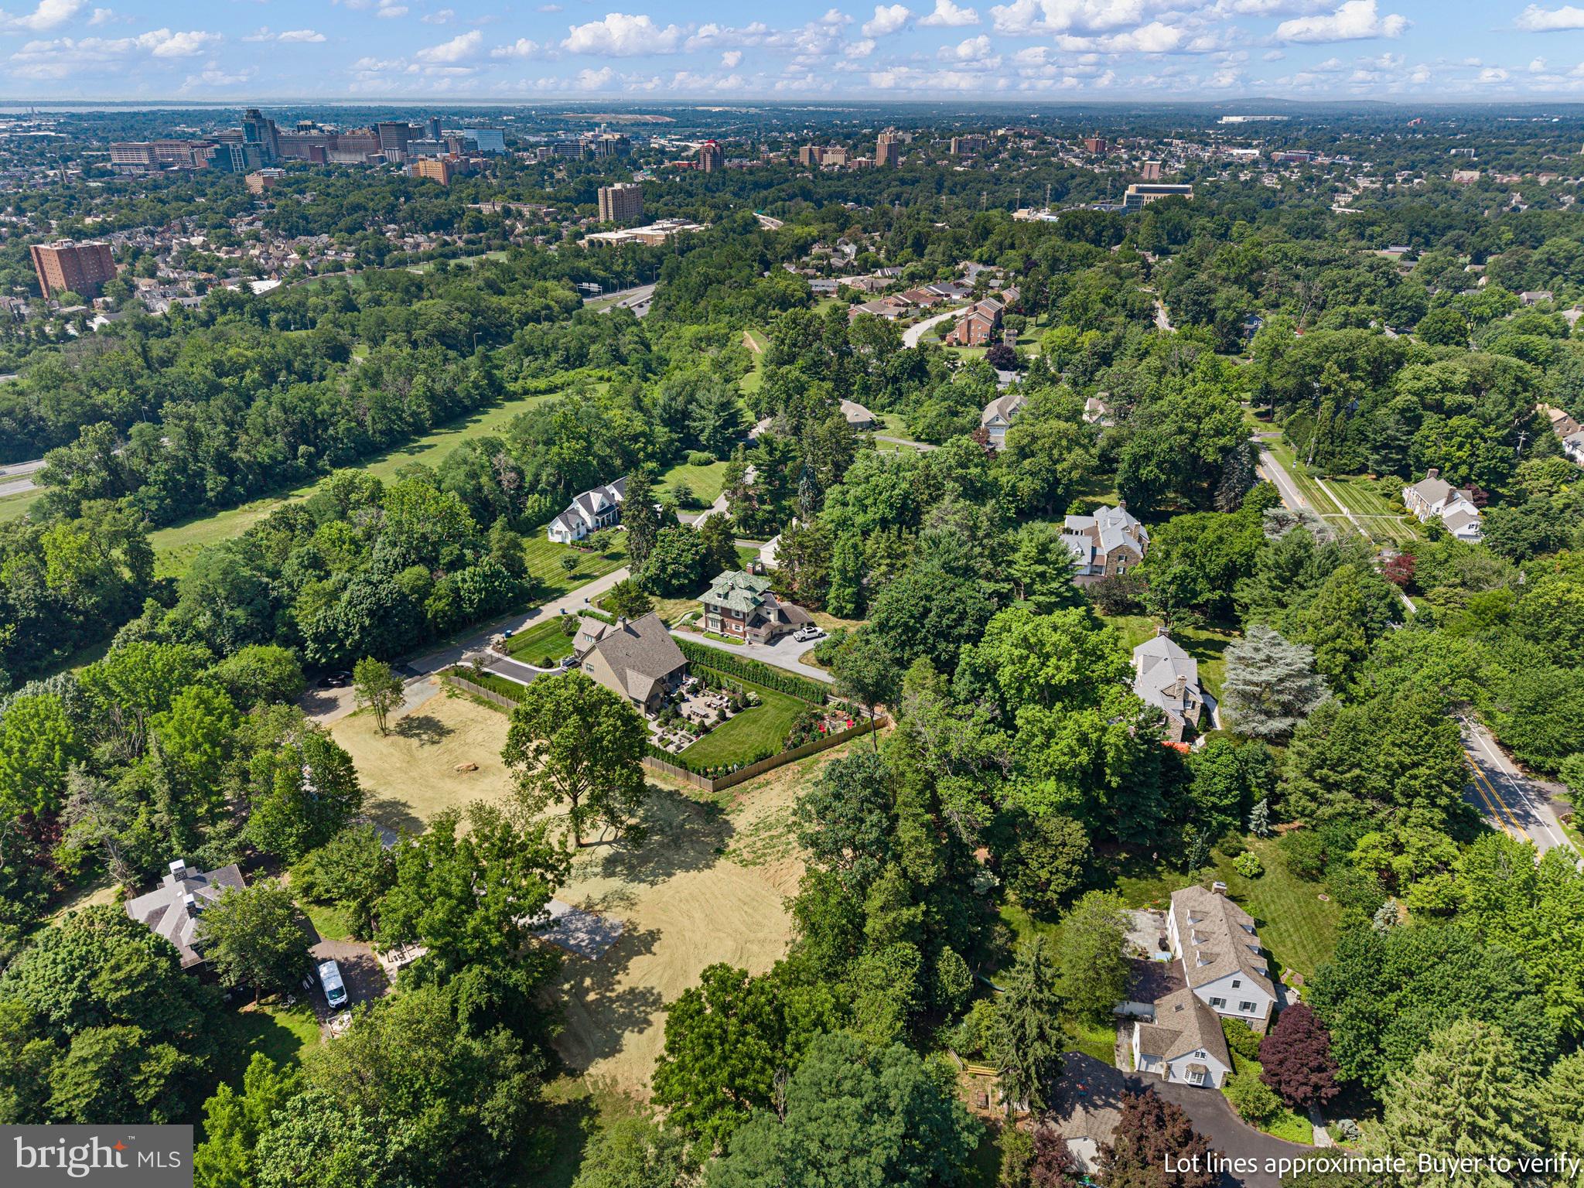
Rock Manor will consist of just 3 custom homes situated on thoughtfully designed half-acre home sites. Each home site has been carefully planned to maximize usable outdoor space while preserving the property's mature trees and natural landscaping. This enclave includes underground utilities, natural gas, public water and sewer combining modern convenience in a peaceful setting. Located just minutes from downtown Wilmington, Rock Manor offers the tranquility of suburban life while remaining close to dining, shopping, parks and cultural attractions. With convenient access  to I-95, Wilmington, the Philadelphia Airport, Center City and the surrounding region, commuting and travel are effortless. Experience the rare combination of luxury, privacy and convenience in one of North Wilmington's desirable new home communities. Owner is a licensed Realtor in the state of Delaware.

5 ROCK MANOR AVENUE

Message successfully sent.

What would you like to know?

What is 3 + 4 ?

I agree to receive email communication and understand I can unsubscribe at any time.

I agree to be contacted by Charis Realty Group via call, email, and text for real estate services. To opt out, you can reply 'stop' at any time or reply 'help' for assistance. You can also click the unsubscribe link in the emails. Message and data rates may apply. Message frequency may vary. Privacy Policy

Related Properties

New on site today
Luxury reimagined! Perched on prime .97-acre lot in desirable Brandywine Hills, this 5BRs/3.5 bath (2
primary suites) stone home (including time-stamped treasure of 125-year-old pole bar) is rooted in history yet renovated for modern living. Welcome to a one-of-a-kind home that was built in 1838 by George W. Talley II (builder’s initials and date appear on plaque on home’s north wall) as a  wedding gift to his son George W. Talley III.  Now, this colonial is revived again thanks to Martin Jodko, of Jodko Properties One, LLC!  Truly appreciate earlier decade defining details of woodwork, moldings, FPs, and peg hardwoods that were meticulously preserved and artfully blended with modern must-haves of renovated interior and all new plumbing, electrical, HVAC, Pella windows, and Hinkley lighting of Heritage brass and signature bathroom packages through Ferguson. Note 6-in. baseboards, 12-in. plaster walls, and 18-in. stone exterior. Spherical driveway leads to charming circular stone/brick courtyard that echoes original stone/brick front walkway with matched materials from the same quarry. Verdant property is punctuated with beautiful blooms and thriving shrubs of DE native plantings, thanks to Paradise Landscaping. Step into grand interior where old world charm and exceptional craftsmanship resonate. LR of exposed beams is anchored by stone wood-burning FP and flanked by breathtaking built-ins, while sunken sunroom with exposed stone wall and 2 oversized pass-throughs sit adjacent and offer an all-day getaway plus access to open-air terrace and private backyard. Wrap to formal DR, where exposed beams, 2 nd stone FP and equally beautiful build-ins are repeated creating elegant continuity throughout main rooms with back hallway encouraging fluid floorplan, connecting central spaces. Gourmet kitchen is exquisite with sun-infused morning room of exposed original stone wall and built-in coffee station/wet bar with beverage refrigerator and gorgeous leather countertop with uninterrupted blend to amenity-laden kitchen. Handsome custom-built Amish cabinetry with upper seeded glass doors is seamlessly paired with suite of high-end SS appliances including custom range/Wolf 6-burner stove, Cove DW, Sharp microwave, and sub-zero refrigerator, while elegant Quartz countertops highlight stunning Zellige backsplash in shades of warm cream/linen beige. Relish delightful built-in bench and breakfast bar with seating. Columned LL with black wrought iron railed hardwood steps sets the stage for family-centered rec/game room with wide-planked floor, exposed beams and 3rd stone FP. Off main level is huge, multi-area mudroom that is essential, livable, approachable space! It’s an off the cuff, on-point room! It offers access to both back/front yards, convenient PR, incredible space-saving, ultimate organizing wall of built-in shelving, bench, and cubbies (ideal for backpacks/jackets), along with laundry area and access to oversized 2-car garage with over 10’ft. ceilings. Upper levels do not disappoint! Value open 2 nd floor foyer with coffee/beverage wet bar, designed for grab-and-go morning coffee and afternoon refreshments, as well as access to 3rd level 5th BR/office, and floored walk-in closet, attic storage space. BRs continue to maintain
homes’ architectural characteristics and work in tandem with new window for ample natural light. Guest
or in-law suite boasts trio of closets and striking private bath with corner window/soaking tub and
private water closet. Hallway graced with windows leads back to main private primary suite. Enjoy in-
suite built-in coffee bar/wine refrigerator, W &D,  along with coffered ceiling, built-in bench, and
new closets. Pocket door grants access to lavish bath! Home is across from Rockwood Park/DE
greenway, mins. to I-95/Rt. 202 corridor, 15 mins. to Wilm. Amtrak train station and 25 mins. to Phil.
Airport. Kudos to Visions Home Design & Consulting for helping revive this classic Wilmington residence.
#DENC2107712

WILMINGTON

4500 WASHINGTON BOULEVARD

5 Beds

3 Baths

4,967 Sq.Ft.

$1,495,000

MLS#: DENC2107712

Situated on a beautifully landscaped 0.42-acre corner lot, this exceptional Weldin Ridge residence was thoughtfully expanded with a fully permitted accessory dwelling unit, creating a home designed to bring people together while preserving the privacy and independence everyone values. With over 6,600 square feet of finished living space, seven bedrooms, five full baths, one half bath, and a flexible floor plan, this is a truly rare opportunity for multigenerational living, extended family, long-term guests, or a private home office. <p><p>

Step inside the dramatic two-story foyer, where hardwood flooring and a sweeping staircase set the tone for the thoughtfully designed interior. The main level offers a formal living room or study, elegant dining room, spacious family room with a gas fireplace, and a vaulted four-season sunroom with its own dedicated HVAC system that fills the home with natural light year-round.<p>

At the heart of the home, the beautifully renovated kitchen was expanded in 2010 and features custom cherry cabinetry, an oversized center island, gas cooking, under-cabinet lighting, illuminated glass display cabinets, a built-in wine refrigerator, and two separate pantries for exceptional everyday storage. The adjacent breakfast area opens directly onto the Trex composite deck, creating an effortless transition to outdoor entertaining.<p>

Upstairs, the main residence offers four spacious bedrooms and two updated bathrooms, including a generous primary suite with a walk-in closet, dual vanities, jetted soaking tub, and walk-in shower with multiple shower heads. The renovated hall bath features quality finishes, while skylights brighten both upper-level bathrooms with natural light.<p>

The walkout lower level expands the home's versatility with additional bedrooms, recreation space, a climate-controlled workshop, and abundant dedicated storage, making it ideal for hobbies, organization, or everyday living.<p>

That thoughtful approach continues in one of the property's most extraordinary features. Far more than a traditional in-law suite, the fully permitted accessory dwelling unit was thoughtfully designed as a true second residence, offering the comfort, functionality, and privacy of a home of its own. Complete with its own gourmet kitchen featuring custom cabinetry, granite countertops, oversized island, separate pantry, stainless steel appliances, beverage refrigerator, spacious family room, bedroom, full bath, laundry, and private entrance, it provides remarkable flexibility without compromise.<p>

Outdoor living is equally impressive with the Trex composite deck, covered patio prewired for a hot tub, beautifully landscaped grounds, and plenty of space to relax or entertain. Additional highlights include an epoxy-coated garage floor, EV charger, updated systems, and direct garage access to both the main residence and the accessory dwelling unit.<p>

Perfectly positioned in sought-after Weldin Ridge, this exceptional home offers timeless design, remarkable flexibility, and the rare opportunity to enjoy two complete residences under one roof.
#DENC2107446

WILMINGTON

1 ALFRED COURT

7 Beds

5 Baths

6,625 Sq.Ft.

$1,299,900

MLS#: DENC2107446

Nestled along the Christina River, this smart townhome exemplifies modern urban living. Upon approach, stunning waterfront and cityscape views captivate you from the foyer. Upon entering, to the right, there is a versatile first-floor bedroom, currently configured as a stylish media room, illuminated by natural light, with recessed lighting, and in-suite private bathroom. The hallway with crown molding provides access to a coat closet and storage closet, then leads into the garage with added storage loft, completing the first level. On the main floor, hardwood floors, crown molding, recessed lighting , and illuminating natural light throughout opens to a concept kitchen designed for culinary enthusiasts featuring commercial-grade appliances, BBQ, French griddle, high-capacity ventilation hood, an expansive island, granite countertops, extended cabinetry, wine rack, and large pantry. The adjoining den features include a 7.2 surround sound system, gas fireplace, built-in shelving, and a balcony offering phenomenal views of the riverfront that together offer an ideal relaxation or entertainment area. The top floor has a spacious primary suite with illuminating natural light, vaulted ceiling, recessed lighting, a gas fireplace, and another balcony with spectacular waterfront and cityscape views. This retreat features a private bath bathroom with custom tile work, steam shower, heated towel rack, modern vanity, and a large walk-in closet. On this floor is also a separate guest suite with a private bathroom. This solar energy powered townhome assures comfort with three individual HVAC systems, one for each floor, smart climate controls, a tankless hot water system, and all features including lighting are accessible on your smart phone for precise remote management. The townhome is within walking distance of the Wilmington Riverfront, River Walk, downtown restaurants, SEPTA/Amtrak stations, and it provides convenient access to Philadelphia, New York City, Washington, DC, and beyond.
#DENC2091654

WILMINGTON

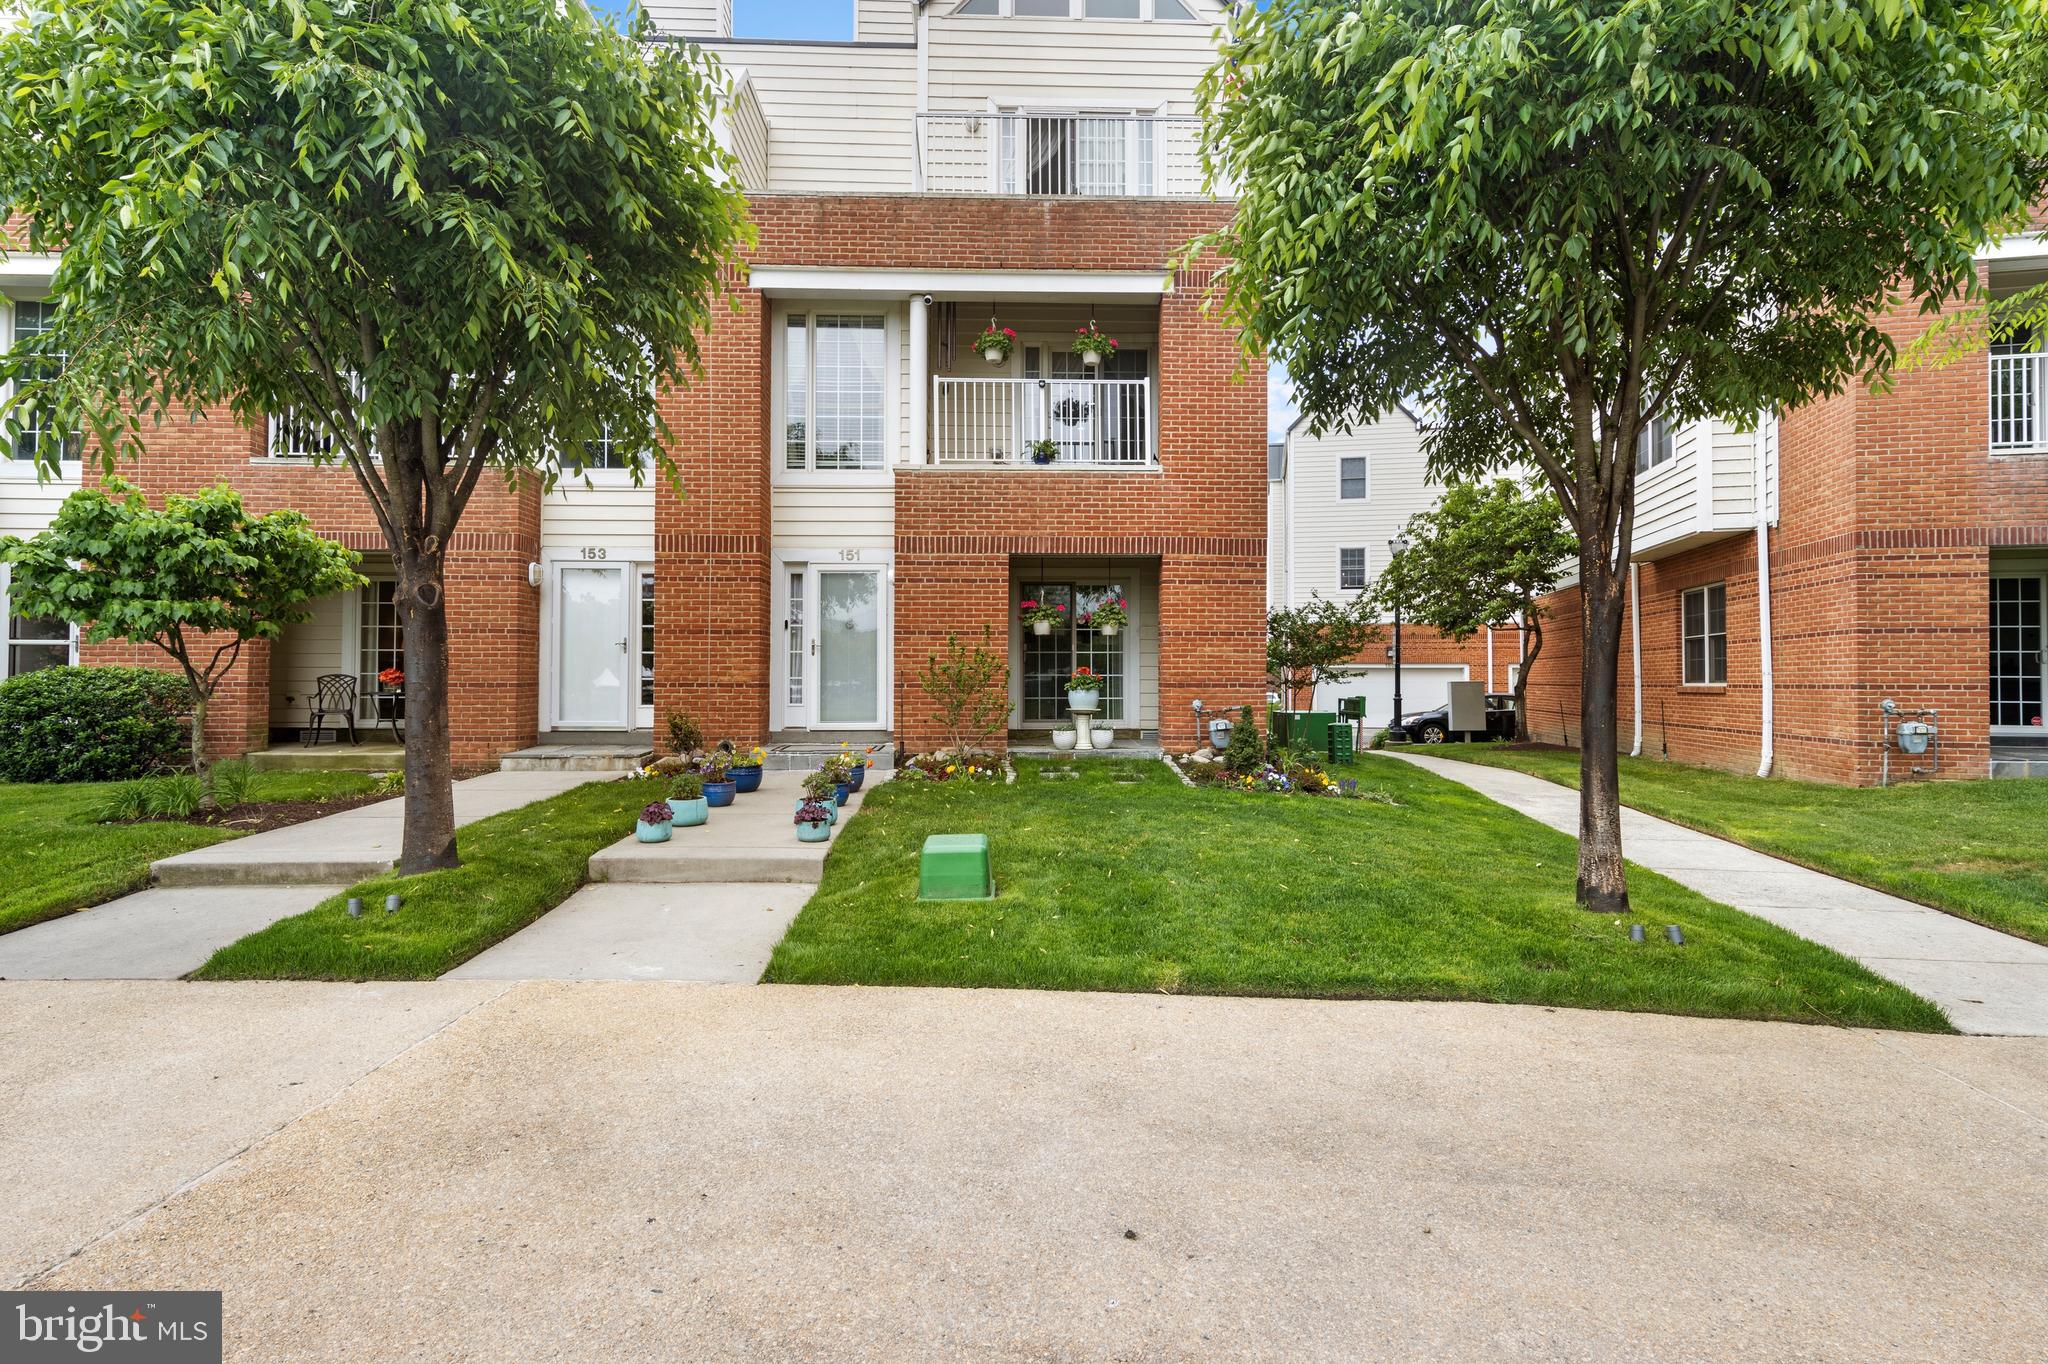
151 CHRISTINA LANDING DRIVE

3 Beds

3 Baths

2,450 Sq.Ft.

$1,249,000

MLS#: DENC2091654

Elegant Luxury Living in Prestigious Stonewold. Welcome to this beautifully maintained Fleetwood model, proudly offered by the current owner and nestled on a professionally landscaped lot backing to private open space in the highly desirable Stonewold community. One of the largest models in the neighborhood, this exceptional home offers approximately 5,675 square feet of beautifully finished living space with 5-6 bedrooms, 4.5 baths, and a side-entry 3-car garage. Designed for both comfortable everyday living and elegant entertaining, this home showcases timeless style, quality craftsmanship, and thoughtful upgrades throughout. 

Recent Major Updates and Improvements: 
New Roof (May 2023)
New First-Zone HVAC System (April 2022)
New Second-Zone HVAC System (June 2020)
New Water Softener (April 2023)
New Hot Water (May 2019)

Step inside the dramatic two-story foyer with a graceful turned staircase, 9-foot ceilings throughout the first floor, and beautiful hardwood floors throughout the foyer, living room, dining room, kitchen, breakfast nook and family room. The sun-filled formal living and dining rooms feature elegant crown molding and oversized windows, creating warm and inviting spaces for entertaining. The gourmet kitchen features 42-inch cabinetry, granite countertops, a center island with a gas cooktop, double wall ovens, microwave, and a bright breakfast area. The spectacular two-story family room offers a gas fireplace, soaring windows, and a convenient rear staircase. A private study, updated powder room, and spacious laundry room complete the main level. Upstairs, the luxurious primary suite offers French doors, a spacious sitting room, and a beautifully renovated spa bath with a Jacuzzi tub, rainfall shower, quartz double vanity, and custom walk-in closets. A private Princess Suite includes its own full bath, while two additional generously sized bedrooms share a hall bath. The upstairs has 4 large beautiful bedrooms with 3 full bathrooms.

The finished lower level is perfect for entertaining or multigenerational living, featuring a spacious recreation room, media area, full kitchen with wet bar, custom cabinetry, wine refrigerator, exercise room, abundant storage, and a private in-law suite with a bedroom and full bath. The maintenance-free composite deck overlooks a beautiful, private backyard backing to open space, providing the perfect setting for outdoor entertaining or peaceful relaxation. For added peace of mind, an invasive stucco inspection was completed by Nick Hindley of Environspec, Ltd., and all recommended repairs have been professionally completed. Some documentation is available upon request. Lovingly maintained by its current owner and thoughtfully updated throughout, this exceptional home offers the perfect blend of luxury, comfort, and functionality in one of the area's most sought-after communities. A rare opportunity to own one of Stonewold's finest homes.
#DENC2107252

WILMINGTON

15 OXFORD WAY

5 Beds

4 Baths

5,675 Sq.Ft.

$1,180,000

MLS#: DENC2107252

Nestled on an oversized, beautifully landscaped lot in the coveted Westover Hills community, this exceptional stone-front residence seamlessly blends old-world elegance with today's modern conveniences. The home’s multiple living areas provide wonderful flexibility for a family of any size.
<br><br>
A private driveway, mature trees, lush gardens, and thoughtfully designed outdoor living spaces create an idyllic setting rarely found. The rear grounds are a true sanctuary, offering exceptional privacy, a spacious patio with sitting walls, and picturesque gardens that provide the perfect backdrop for both entertaining and peaceful everyday living. The patio connects to a smaller side deck via a landscaped, lighted walkway.
<br><br>
Inside, timeless architectural details welcome you throughout. Rich hardwood flooring extends across the main level, where the foyer showcases crown molding, chair rail, and elegant millwork. Formal living and dining rooms flank the entry hall, each connected by graceful arched doorways that enhance the home's classic character. The inviting living room features a beautiful wood-burning fireplace and custom built-ins, while the formal dining room is highlighted by a charming bay window and crown molding.
<br><br>
Designed for both comfortable living and serious chefs, the spacious kitchen offers granite countertops, glass-front cabinetry, abundant storage, and features its own wall-mounted, wood-burning fireplace.  The kitchen flows effortlessly into a generously sized hallway with plush carpeting and an alcove that might serve as a breakfast nook, music room, or sitting area. Just off the alcove is a charming sunroom that, like the alcove, connects to the side deck through sliding glass doors.   These spaces create a seamless transition between indoor and outdoor living, allowing you to enjoy the beautiful surroundings throughout the seasons.
<br><br>
At the end of the hallway is a beautifully tiled, full bathroom with a garden tub. Just beyond the hallway is an ample family room with a gas fireplace and a dedicated private porch. The main floor is completed by a spectacular sunroom that features soaring cathedral ceilings, hardwood floors, and French doors leading to the patio and garden. The entire space is flooded with natural light.
<br><br>
The second floor offers three generously sized bedrooms and two full bathrooms. All have charming architectural details and ample windows, again providing natural light and a sense of spaciousness. The hallway and bedrooms feature hardwood floors.  The large primary suite includes a private bath that leads into the adjoining dressing room or home office. Currently designed as a dressing room, this space features flexible storage space for every need, a three-way mirror, and a dedicated shoe closet. 
<br><br>
The finished third level offers a versatile space with its own full bathroom. Thoughtful updates make it an ideal additional bedroom, guest suite, or secluded sitting room.
<br><br>
A two-car side-load garage complements the home's impressive curb appeal. The expansive lot and mature landscaping provide a level of privacy and beauty that is increasingly difficult to find.
<br><br>
Westover Hills is one of the area's most beloved and established neighborhoods, known for its central location, tree-lined streets, parkland areas, and a remarkable collection of architecturally distinctive homes dating to the early and mid-1900s. Residents enjoy leisurely walks through this picturesque community while admiring its timeless architecture, beautifully maintained properties, and enduring sense of neighborhood charm.
#DENC2107582

WILMINGTON

804 GREENWOOD ROAD

4 Beds

4 Baths

3,400 Sq.Ft.

$1,175,000

MLS#: DENC2107582

 - property

Send a message

Message successfully sent.

Your message

What is 3 + 4 ?

Reason for contacting?

I agree to receive email communication and understand I can unsubscribe at any time.

I agree to be contacted by Charis Realty Group via call, email, and text for real estate services. To opt out, you can reply 'stop' at any time or reply 'help' for assistance. You can also click the unsubscribe link in the emails. Message and data rates may apply. Message frequency may vary. Privacy Policy

Sign Out

Virtual Assistant

Would you like to take the next step with this property? We can help you schedule a showing or virtual tour, or send you more details.

Yes, I would like more information.

Thank You for Your Reply, One of Our Agents will contact you as soon as possible

No, maybe later.

Thank you, you can always contact me via email, phone number or through the contact form.

Realhub AI

Lucy - Your AI-Powered Realtor

Update Your Temporary Password

Personalize your search

Enter your email and we'll notify you immediately when new listings match what you're looking for.

or enter email address

Already have an account ? Login here

Continue your home search

I agree to receive communications and understand I can unsubscribe at any time.

I agree to be contacted by Charis Realty Group via call, email, and text for real estate services. To opt out, you can reply 'stop' at any time or reply 'help' for assistance. You can also click the unsubscribe link in the emails. Message and data rates may apply. Message frequency may vary. Privacy Policy

Already have an account ? Login here

We use cookies

We use cookies primarily for analytics to enhance your experience. By accepting, you agree to our use of these cookies. You can manage your preferences or learn more about our cookies policy.