


Property
Beds
3
Full Baths
3
1/2 Baths
1
Year Built
1980
Sq.Footage
3,128
This charming end-of-row townhouse in the desirable WILM #13 subdivision of Rockford Park offers a perfect blend of comfort and modern living. Built in 1980, 100% custom renovation done in 2023 to include: new roof, two complete bathroom remodels and added a full bath on top floor, Cafe applainces, whole house water filtration system, tankless water heater, new hardwood floors in kitchen and much more!! This home has been meticulously maintained and boasts a spacious 2,650 sq. ft. layout, featuring three inviting bedrooms with en-suite full bathrooms and one powder room. Fourth bonus bedroom, media room, office or hobby room in the lower level. Step inside to discover a warm and welcoming interior, highlighted by a cozy living room that flows seamlessly into the kitchen, perfect for gatherings. The well-appointed kitchen includes tile backsplash, large island and modern appliances; such as a wall oven, cooktop, dishwasher, and refrigerator, making meal prep a delight. A walk-out lower level bonus room leads through sliding glass doors to private garden. Enjoy the beauty of various flooring options, including wood, stone, and plush carpeting throughout. A wood fireplace adds a touch of warmth to the living space, creating an inviting atmosphere for relaxation. Outside, the property features rear custom deck, a corner lot with sidewalks and street lights, enhancing the neighborhood's charm. The deck and patio provide ideal spots for outdoor entertaining or quiet evenings under the stars. Parking is convenient with both on-street and off-street condominium owned parking lot included. Located in a vibrant community, this home is close to local amenities, parks, and shopping, ensuring that everything you need is just a short distance away. Experience the perfect blend of comfort, style, low maintenance and convenience living in this delightful townhouse.
Features & Amenities
Interior
-
Other Interior Features
Ceiling Fan(s), Kitchen Island, Recessed Lighting, Walk-In Closet(s), Open Floorplan
-
Total Bedrooms
3
-
Bathrooms
3
-
1/2 Bathrooms
1
-
Above Grade Finished Area
2650.0
-
Basement YN
YES
-
Cooling YN
YES
-
Cooling
Central Air, Ceiling Fan(s), Electric
-
Fireplace YN
YES
-
Heating YN
YES
-
Heating
Electric, Forced Air, Zoned, Heat Pump
-
Pet friendly
Cats OK, Dogs OK, Yes
Exterior
-
Garage
No
-
Construction Materials
Stucco, Brick
-
Parking
Off Street, On Street, Private, Lighted, Parking Lot
-
Patio and Porch Features
Deck, Patio
-
Pool
No
-
Waterfront YN
NO
Area & Lot
-
Lot Features
Corner Lot
-
Lot Size(acres)
0.04
-
Lot Size(square feet)
1,742
-
Property Type
Residential
-
Property Sub Type
Townhouse
-
Architectural Style
Contemporary
Price
-
Sales Price
$675,000
-
Tax Amount
$5,236
-
Sq. Footage
3,128
-
Price/SqFt
$215
HOA
-
Association
YES
-
Association Fee
$700
-
Association Fee Frequency
Annually
-
Association Fee Includes
N/A
-
Total Monthly Fees
true
Property Resources
-
Horse Property
NO
School District
-
Elementary School
N/A
-
Middle School
N/A
-
High School
ALEXIS I. DUPONT
Property Features
-
New Construction
NO
-
Foundation Details
Stone, Concrete Perimeter
-
Senior Community YN
NO
-
Sewer
Public Sewer
-
Tax Lot
075
-
Water Source
Public
Schedule a Showing
Showing scheduled successfully.
Mortgage calculator
Estimate your monthly mortgage payment, including the principal and interest, property taxes, and HOA. Adjust the values to generate a more accurate rate.
Your payment
Principal and Interest:
$
Property taxes:
$
HOA fees:
$
Total loan payment:
$
Total interest amount:
$
Location
County
NEW CASTLE
Elementary School
Middle School
High School
ALEXIS I. DUPONT
Listing Courtesy of Matthew T Day, Long & Foster Real Estate, Inc.
RealHub Information is provided exclusively for consumers' personal, non-commercial use, and it may not be used for any purpose other than to identify prospective properties consumers may be interested in purchasing. All information deemed reliable but not guaranteed and should be independently verified. All properties are subject to prior sale, change or withdrawal. RealHub website owner shall not be responsible for any typographical errors, misinformation, misprints and shall be held totally harmless.

Salesperson, Realtor
Margo Miller
Call Margo today to schedule a private showing.

* Listings on this website come from the FMLS IDX Compilation and may be held by brokerage firms other than the owner of this website. The listing brokerage is identified in any listing details. Information is deemed reliable but is not guaranteed. If you believe any FMLS listing contains material that infringes your copyrighted work please review our DMCA policy and learn how to submit a takedown request.© 2024 FMLS.
Related Properties
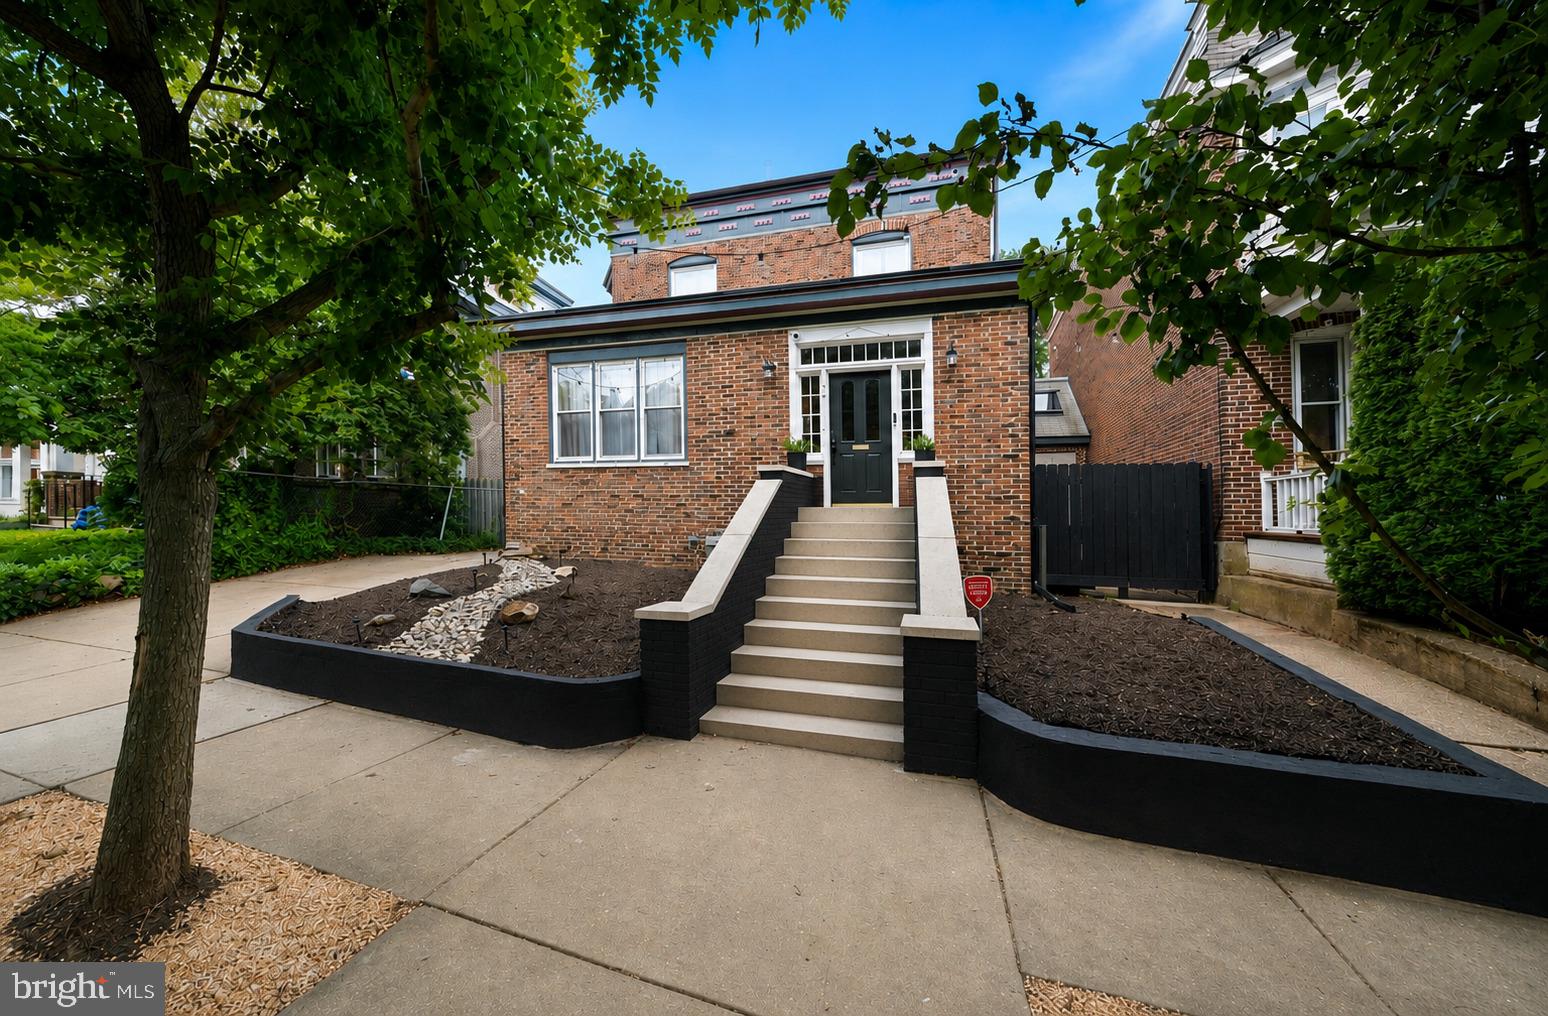
WILMINGTON
706 N RODNEY STREET
4 Beds
2 Baths
3,200 Sq.Ft.
$600,000
MLS#: DENC2106030
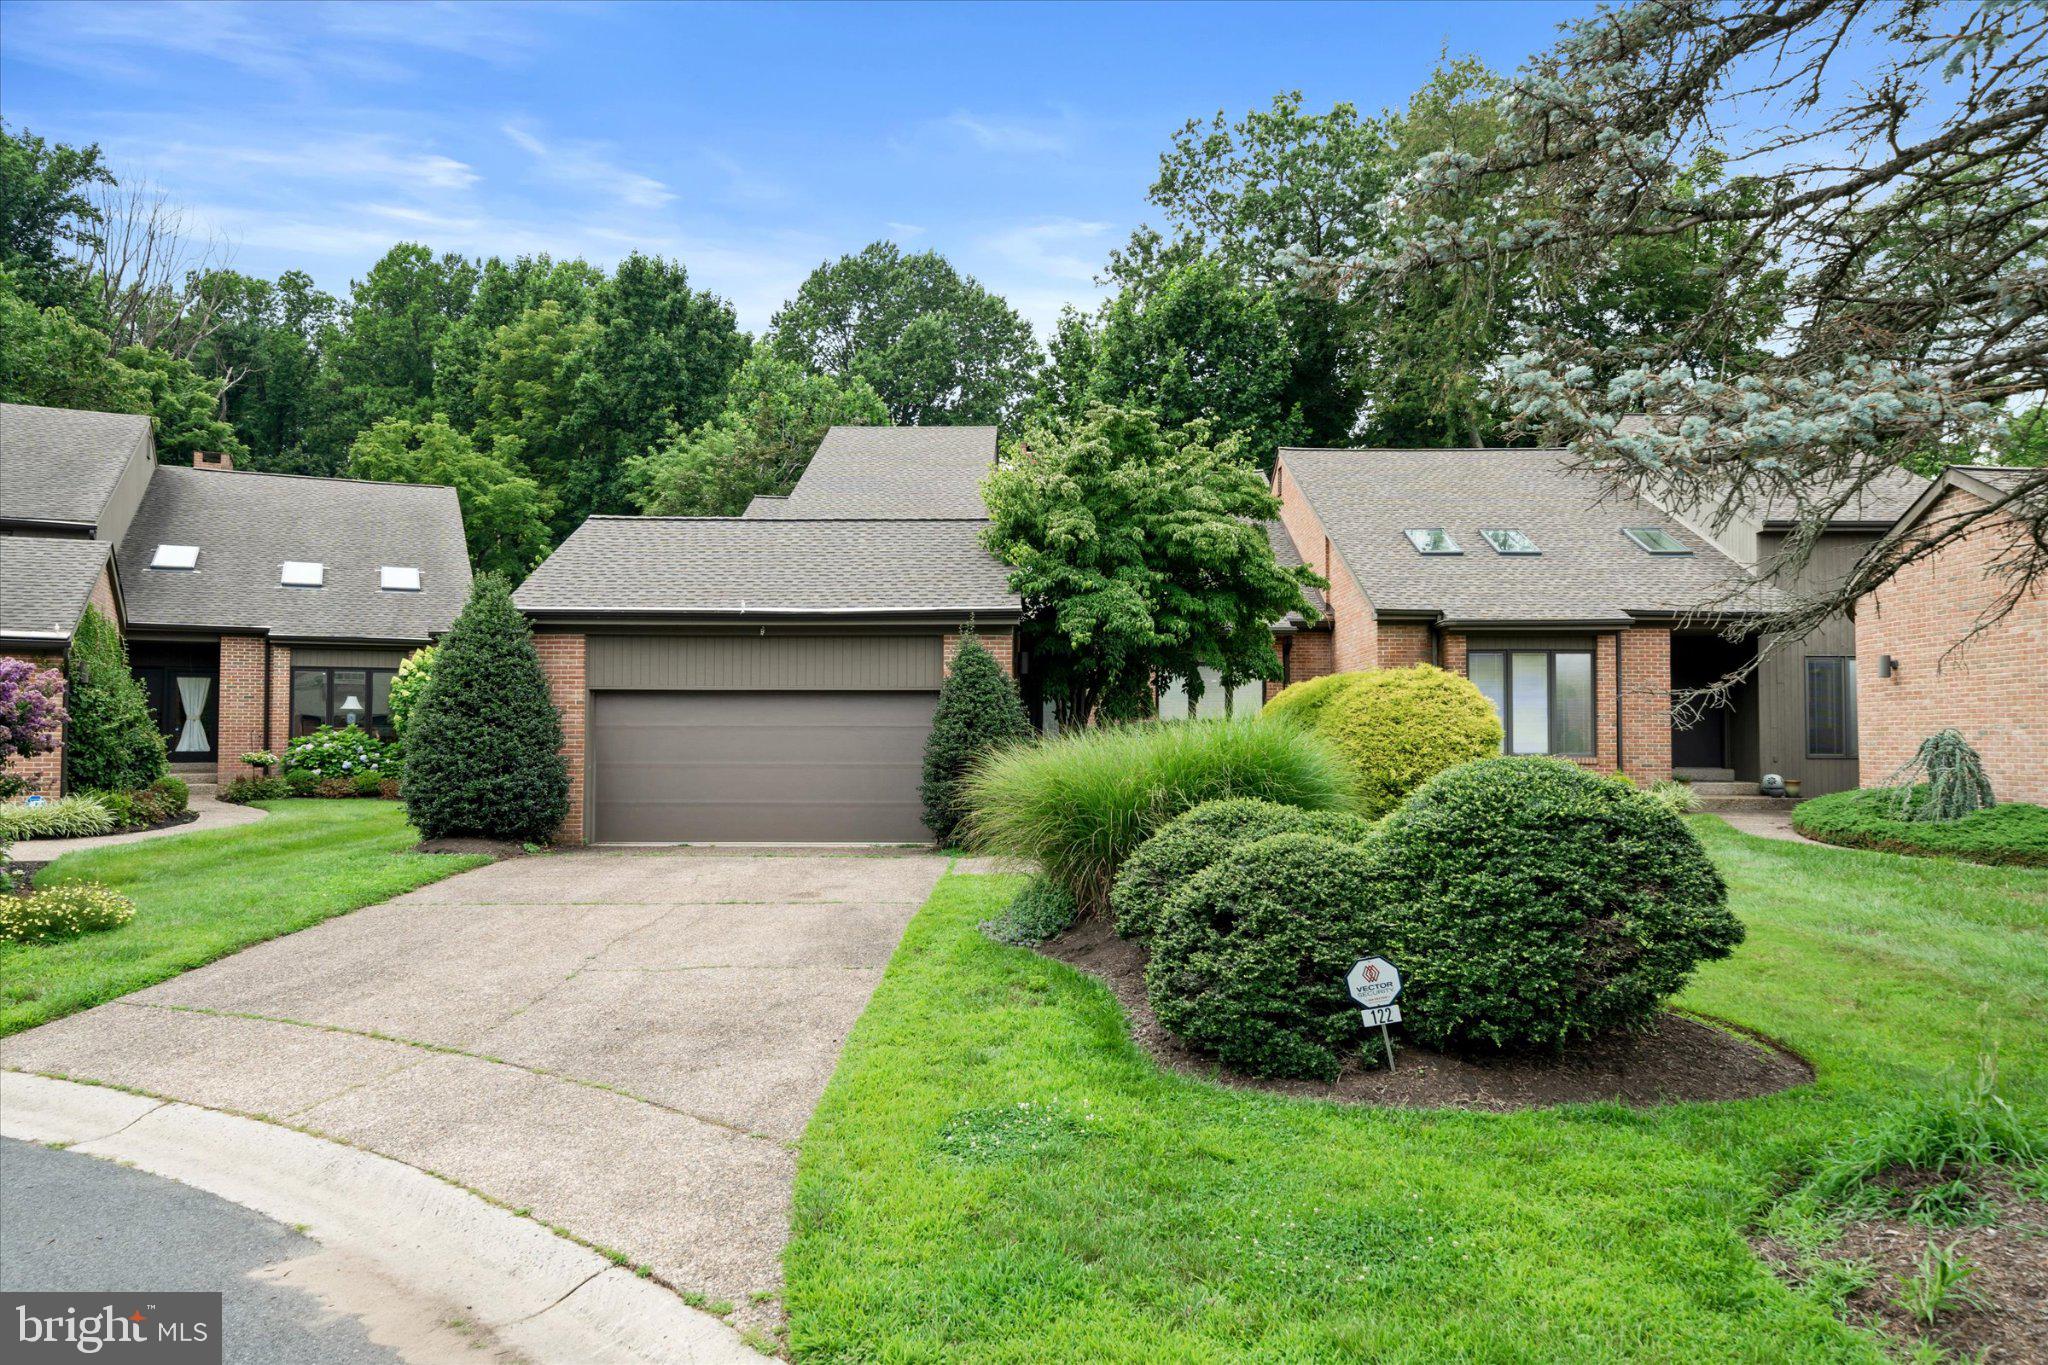
WILMINGTON
122 DOWNS DRIVE
3 Beds
2 Baths
3,225 Sq.Ft.
$720,000
MLS#: DENC2106652

WILMINGTON
120 DICKINSON LANE
3 Beds
2 Baths
1,925 Sq.Ft.
$649,900
MLS#: DENC2111438

WILMINGTON
1206 HEATHER LANE
4 Beds
2 Baths
2,714 Sq.Ft.
$599,900
MLS#: DENC2112788

WILMINGTON
1253 FAUN ROAD
5 Beds
3 Baths
4,050 Sq.Ft.
$669,900
MLS#: DENC2113566

WILMINGTON
7 STABLER CIRCLE
3 Beds
2 Baths
4,450 Sq.Ft.
$699,900
MLS#: DENC2112196

WILMINGTON
1722 N SCOTT STREET
2 Beds
1 Baths
1,307 Sq.Ft.
$630,000
MLS#: DENC2107858

WILMINGTON
702 GREENHILL AVENUE
5 Beds
3 Baths
2,475 Sq.Ft.
$590,000
MLS#: DENC2110402

WILMINGTON
18 MOUNT AIRY DRIVE
5 Beds
4 Baths
5,650 Sq.Ft.
$599,900
MLS#: DENC2113784

WILMINGTON
122 WESTHAMPTON DRIVE
3 Beds
2 Baths
2,500 Sq.Ft.
$650,000
MLS#: DENC2112438
